Industrial and Office Space Near
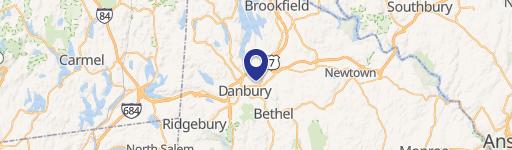
52 Miry Brook Road, Danbury, CT 06810

Prime industrial and office property near Danbury Airport for lease.
Type:Commercial
Property size:
40,520 SFLot size:
2.91 Acres- Added:
- Dec 31, 2024
- Days on Market:
- 510
- Last Refresh:
- Apr 5 at 8:41 pm
Property Features for 52 Miry Brook Road
General Information
- Standard status
- Active
- Size
- 40,520 SF
- Lot size
- 2.91 Acres
- Property subtype
- Commercial
Building Details
- Year Built
- 1973
Listing agent MICHAEL STRUNA
Listing office Advantage Realty, Inc. (203) 798-9345
Listing date Dec 31, 2024
Source Corcoran
Displayed information is deemed reliable but is not guaranteed and should be independently verified.
All listing content including descriptions, pricing, images are the copyrighted material of Advantage Realty, Inc.
HighLights
- Prime location adjacent to Danbury Airport with immediate access to I‑84 and Route 7.













- Versatile property with 7,440 SF of office/industrial space in the front building and 14,220 SF of industrial space in the rear building.
- Ample power supply: 2,000‑amp, 120/208‑volt, 3‑phase power with multiple sub‑panels.


- Features a loading dock and drive‑in door for efficient operations.
- 110 parking spaces on 2.91 acres of landscaped grounds.

- Fully air‑conditioned front building with great airport views from the second floor.
Overview

















Located adjacent to Danbury Airport, this property offers a strategic location with access to I-84 and Route 7. It is situated minutes from the Danbury Fair Mall, serving businesses and clients from New York State, Westchester County, lower Fairfield County, and surrounding areas. The property is zoned IL-40 (Industrial Zone) and includes city water, a septic system, natural gas, full HVAC, and sprinklers. The grounds are landscaped and provide 110 parking spaces on a 2.91-acre lot. The front building, at 50 Miry Brook, offers 7,440 square feet of office and industrial space across two floors, featuring a dedicated loading dock, full air conditioning, and views of the airport from the second floor. It is suitable for light assembly, research and development, or businesses needing both office and industrial functionality. The rear building provides 14,220 square feet of industrial space with a drive-in door and dock, designed for operational flexibility. The property is equipped with 2,000-amp, 120/208-volt, 3-phase power with multiple sub-panels. The front building has 9-foot ceilings, while the rear building has 12-foot ceilings. Large windows provide natural lighting throughout.
Property Profile
Location Intelligence
Current Use by Public Records
SST Auto
Auto Repair Shop
Speedsport Tuning
Auto Repair Shop
Location Insight
- Map
- Local Demand
- City
- Danbury
- County
- Fairfield
- State
- Connecticut
- Longitude
- -73.4857
- Latitude
- 41.3673
Nearby Similar for Lease











FAQs
What type of property is this?
Flex space - Prime industrial and office property near Danbury Airport for lease.
Where is this flex space located?
The property is located at 52 Miry Brook Road Danbury, CT.
What is the lease rate?
The lease rate is $13 SF/Yr.
What are key features of this property?
This property features: Prime location adjacent to Danbury Airport with immediate access to I‑84 and Route 7.; Versatile property with 7,440 SF of office/industrial space in the front building and 14,220 SF of industrial space in the rear building.; Ample power supply: 2,000‑amp, 120/208‑volt, 3‑phase power with multiple sub‑panels.