1145 Eastern Parkway Brooklyn, NY 11213
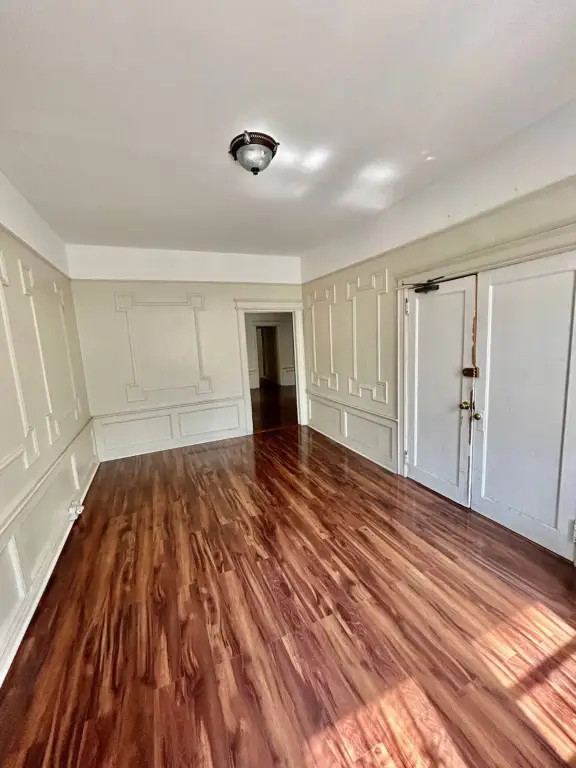
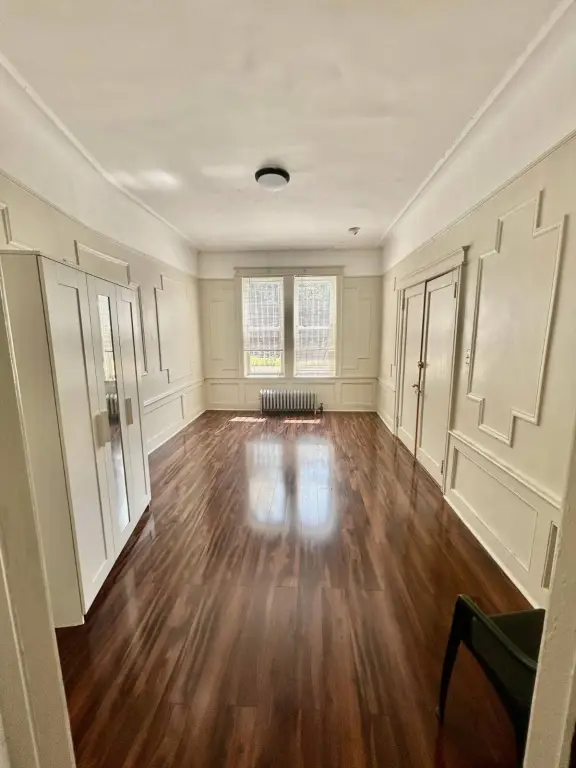
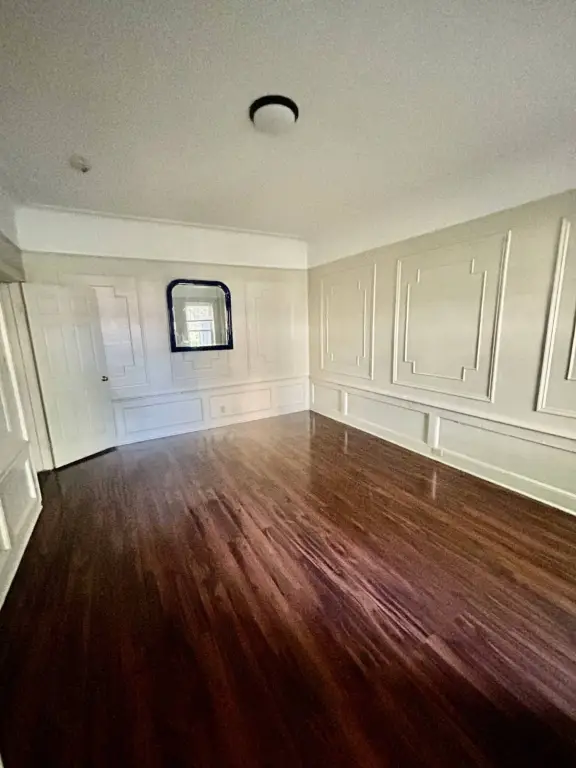
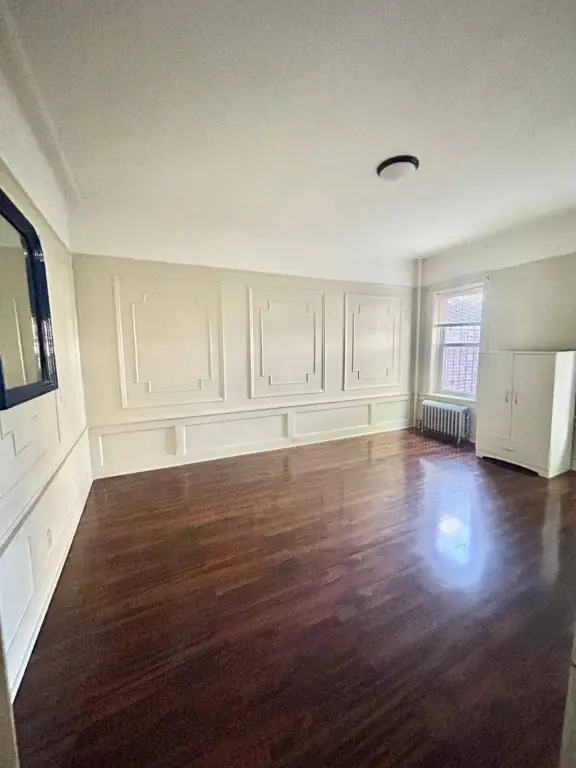
MULTI_FAMILY - Brooklyn, NY
Property Features for 1145 Eastern Parkway
General Information
- Property type
- Residential Multi Family
- Property subtype
- Other
- Parking features
- Underground/Basement
- Interior features
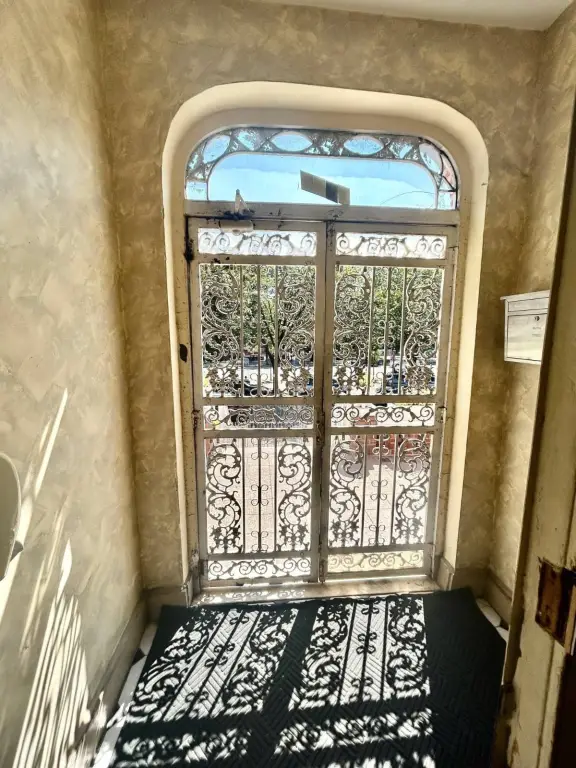
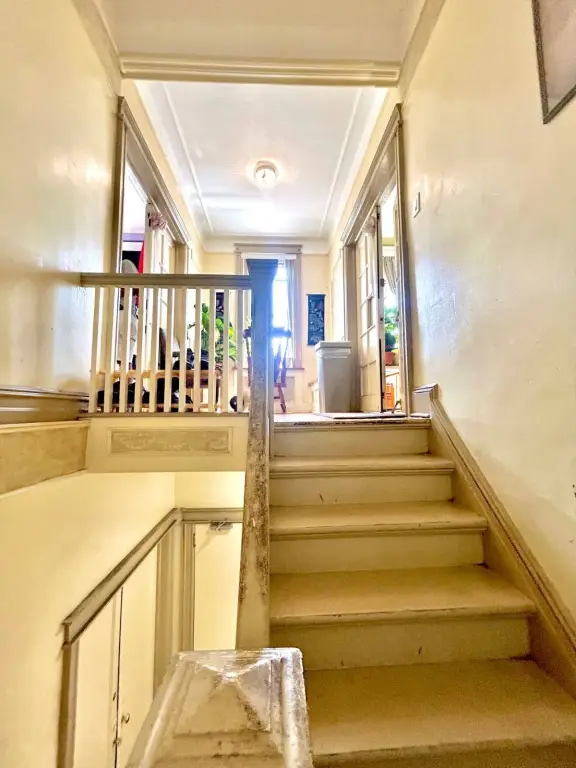
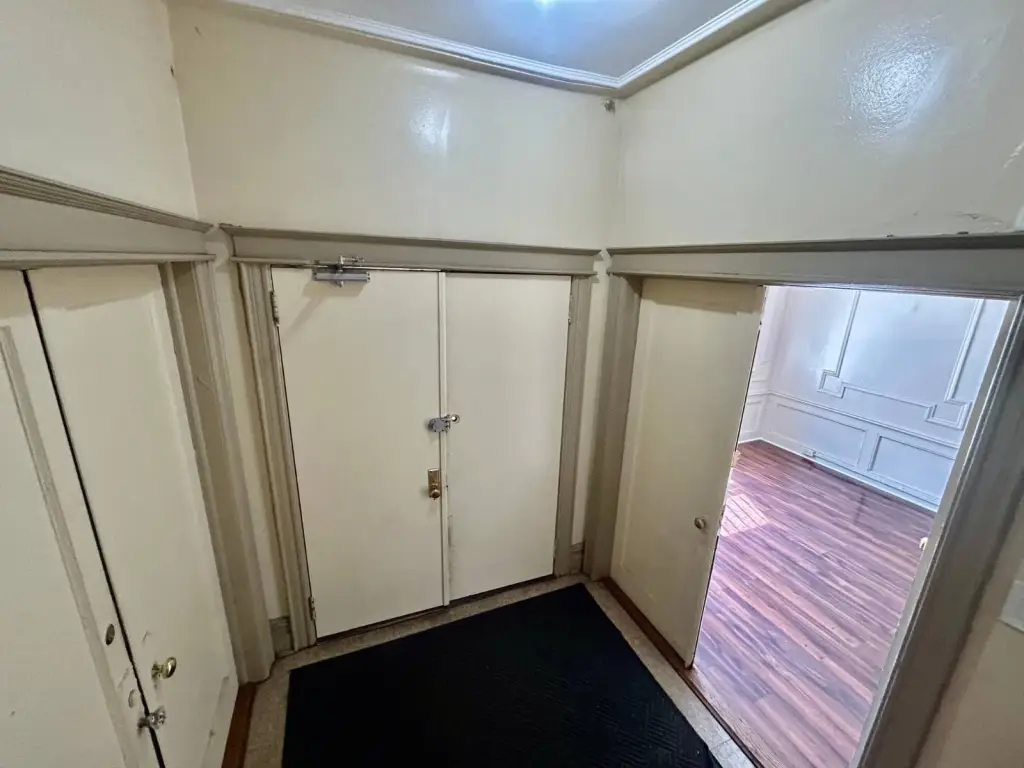
- Entrance Foyer
- Standard status
- Active Under Contract
- Lot size
- 0.11 Acres
Taxes and HOA fees
- Tax Annual Amount
- 6232
Utilities
- Water source
- Public
Building Details
- Floors in Building
- 3
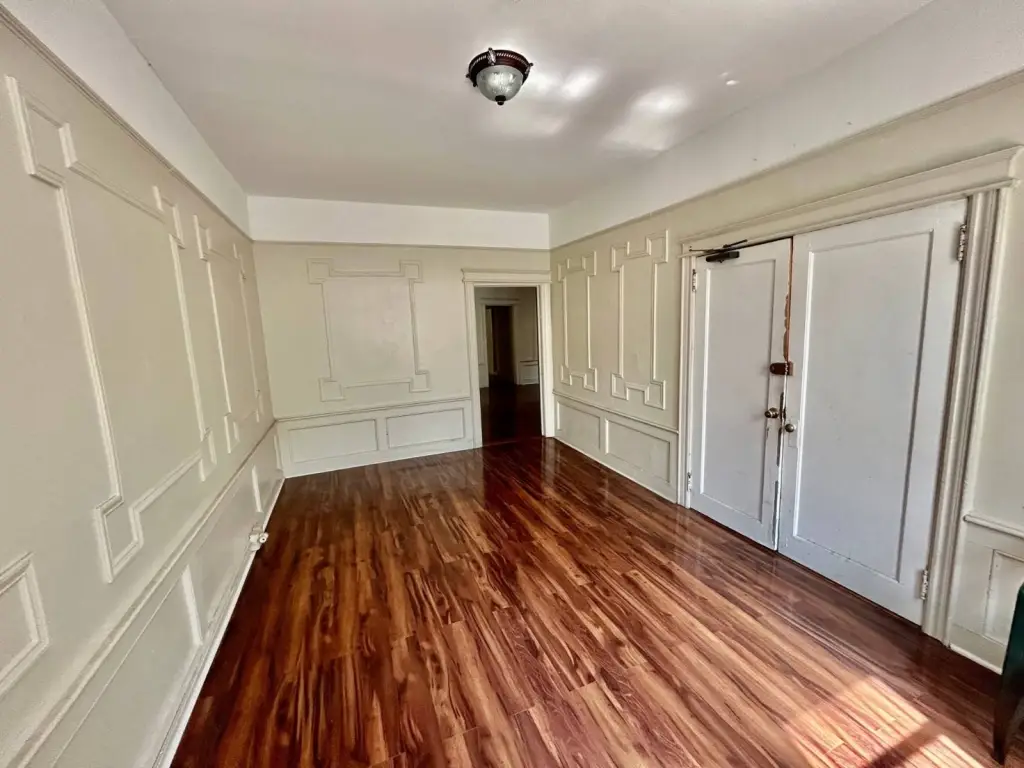
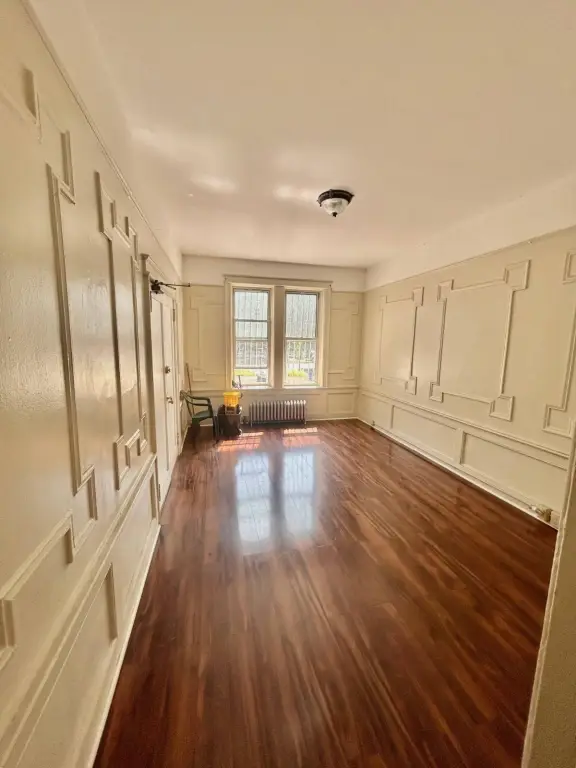
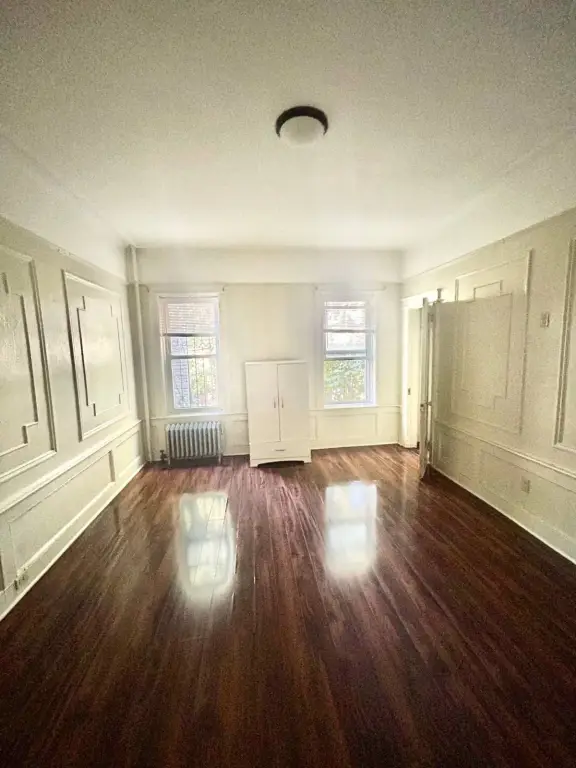
- Flooring type
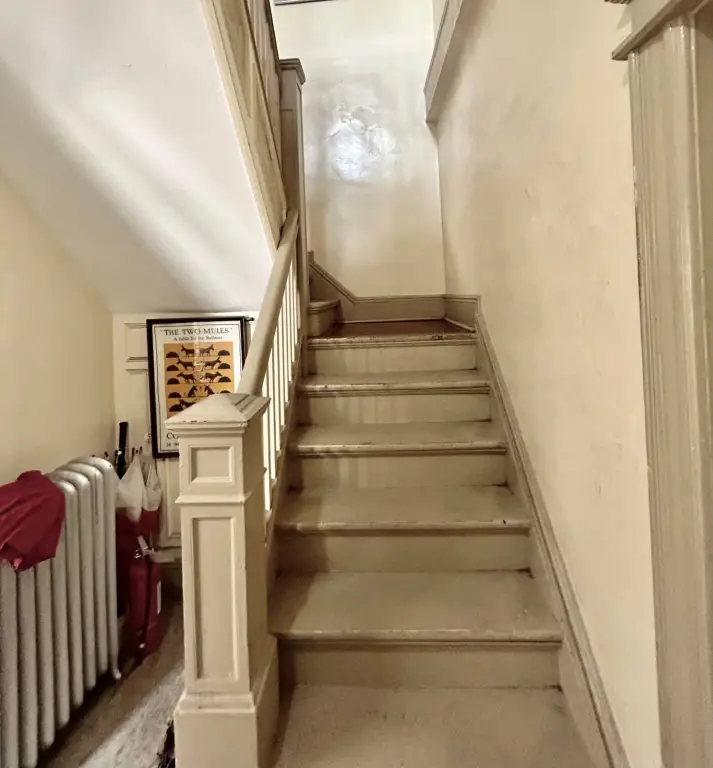
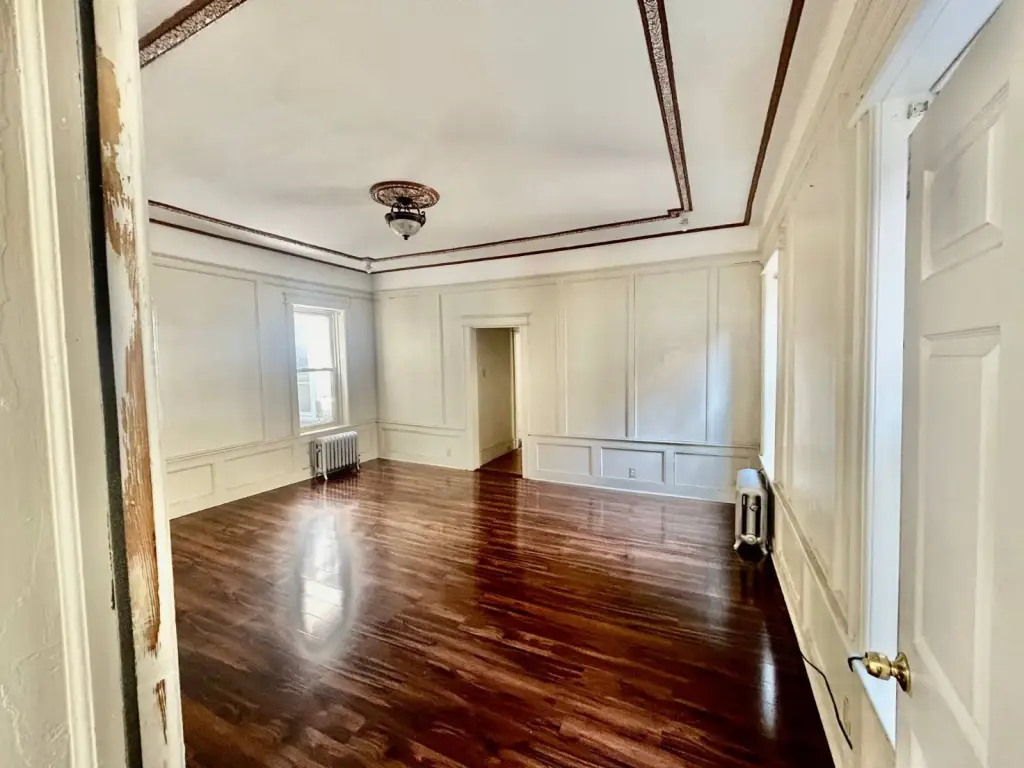
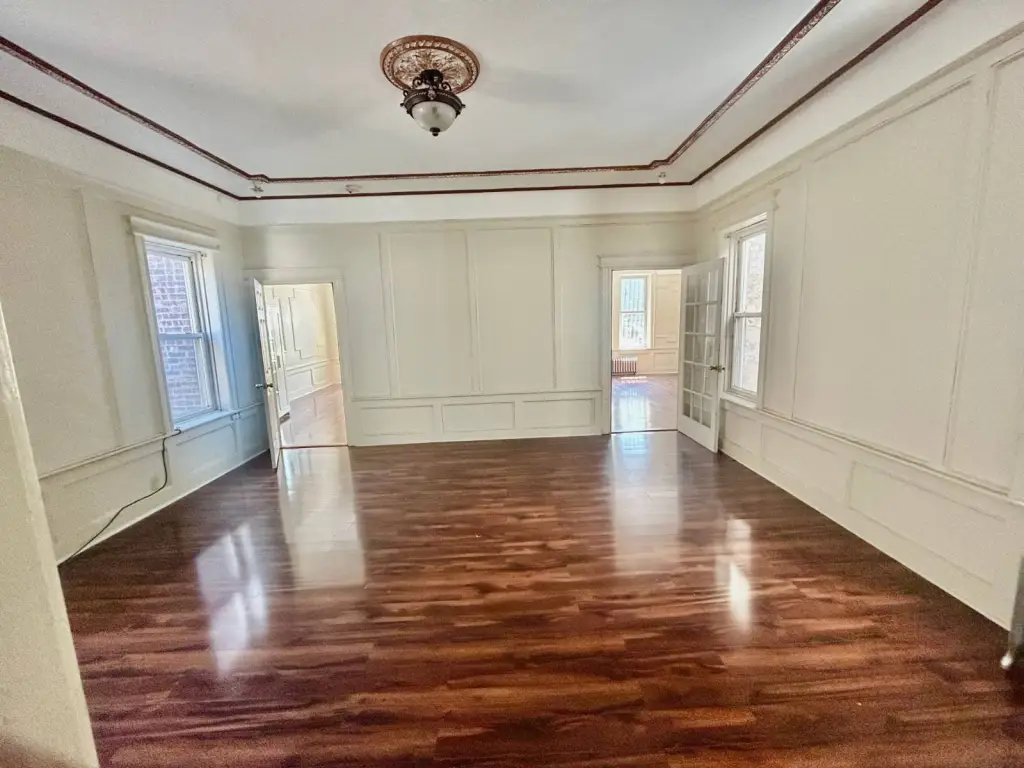
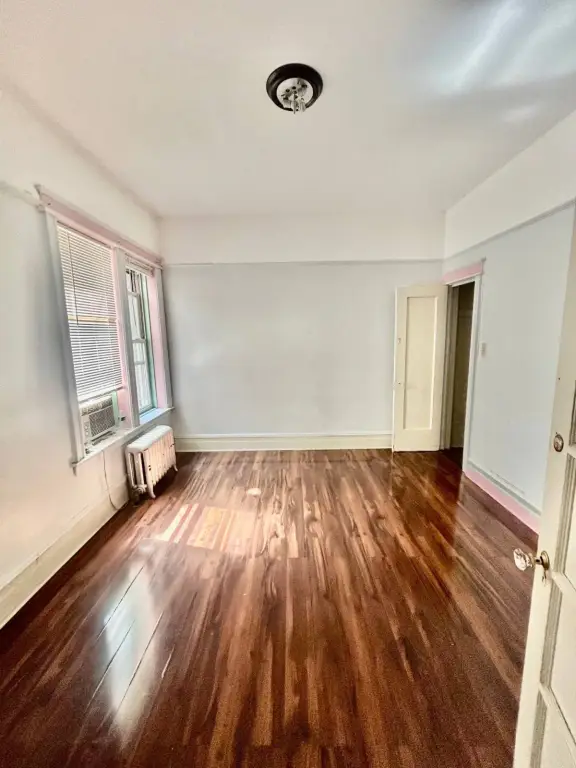
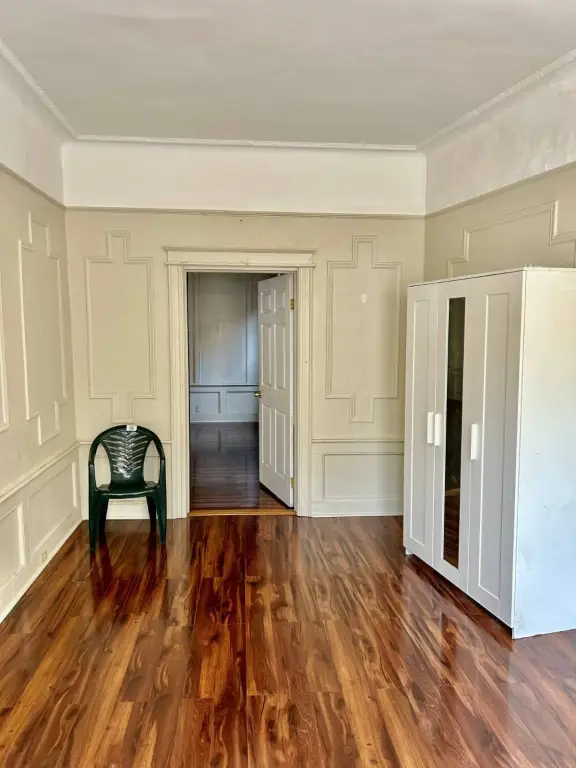
- Hardwood
Listing agent Richard Flateau
Listing office FLATEAU REALTY CORP 368A DECATUR ST, BROOKLYN, NY (718) 953-2732
Listing date Jan 12, 2023
Copyright © 2026 My State MLS. All rights reserved. All information provided by the listing agent/broker is deemed reliable but is not guaranteed and should be independently verified.
Investment Insights
Based on property information with market context.
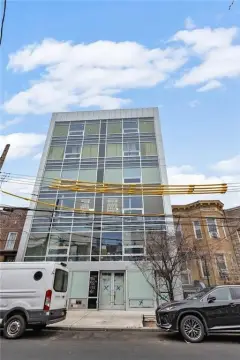
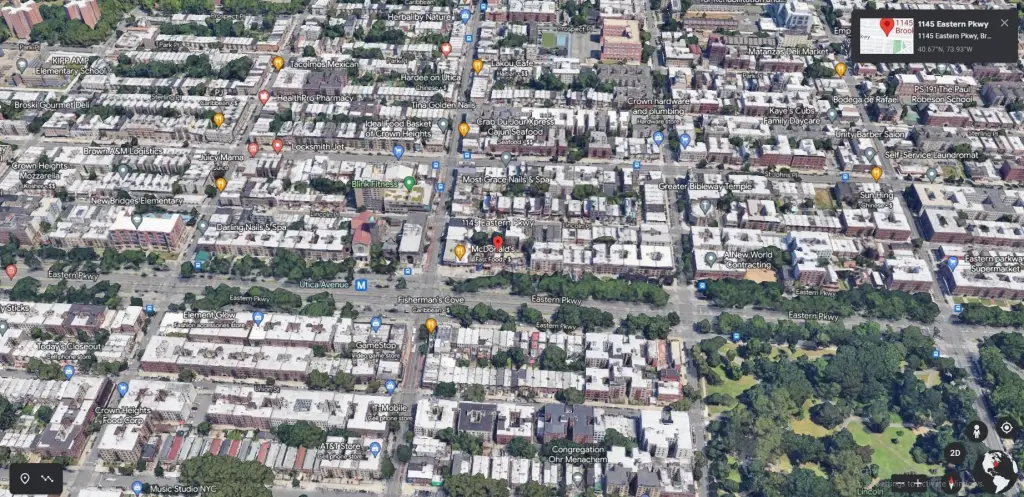
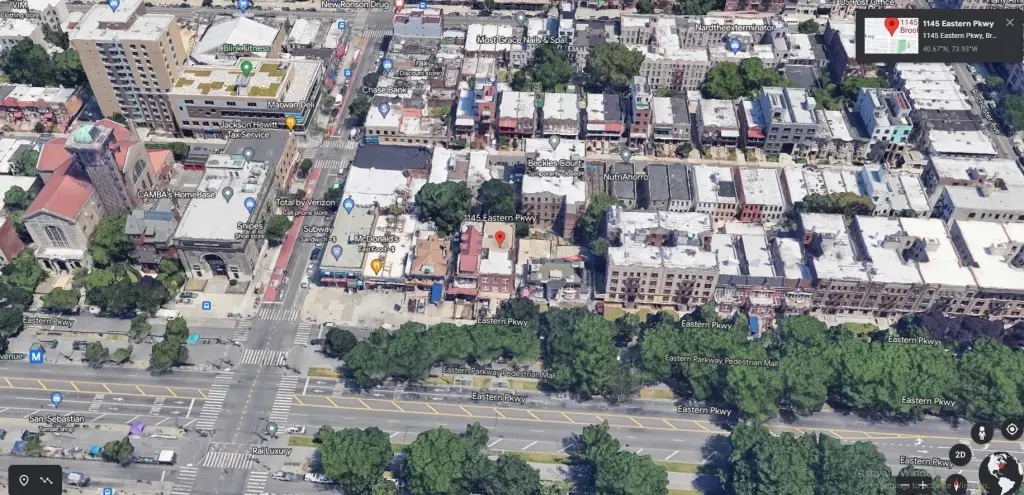
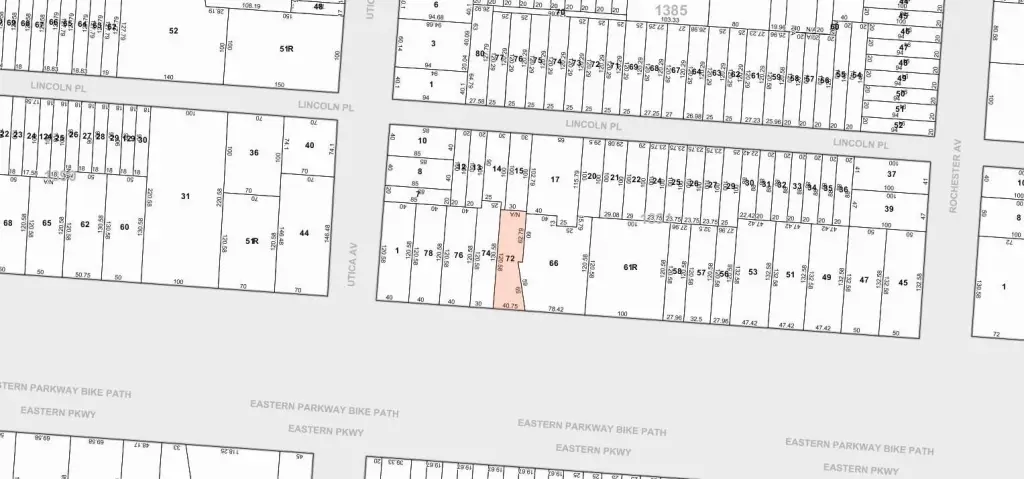
The development site is located on Eastern Parkway, steps from the Utica Ave. subway station. It is described as less than half a block from the 3, 4 Utica Ave. subway station and under a 15-minute commute to Lower Manhattan. Nearby, the listing notes the Utica Ave. commercial strip with retail and services in close proximity, along with Lincoln Terrace Park less than one block away.
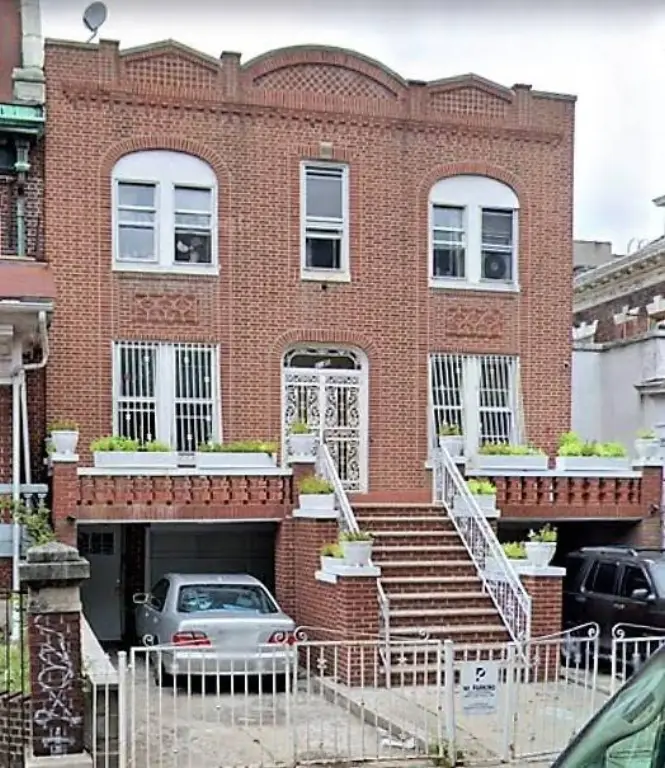
For buyers or developers, the combination of a currently configured two-family structure and R6 development capacity supports multiple end-use paths, including retaining and expanding the existing building or pursuing a new development. Because the property is scheduled for vacant delivery and is sold “AS IS,” it is best suited for parties prepared to review the site and plans with their advisors and contractors during due diligence.
Key Highlights
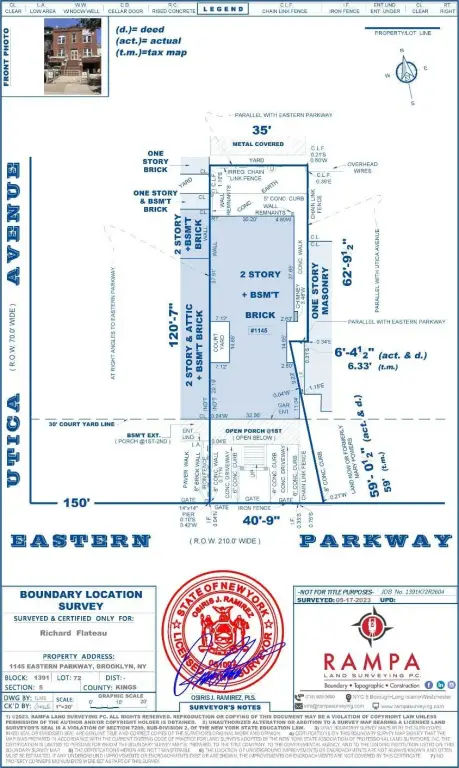
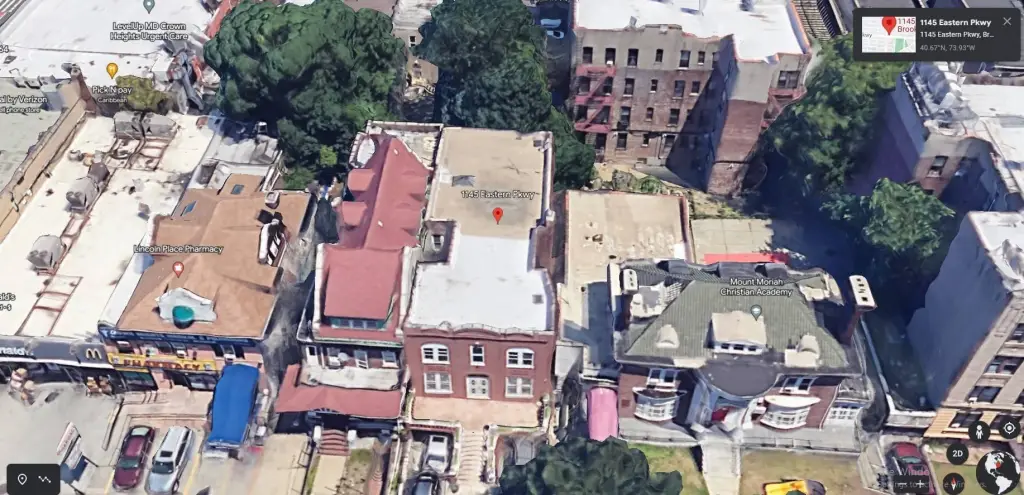
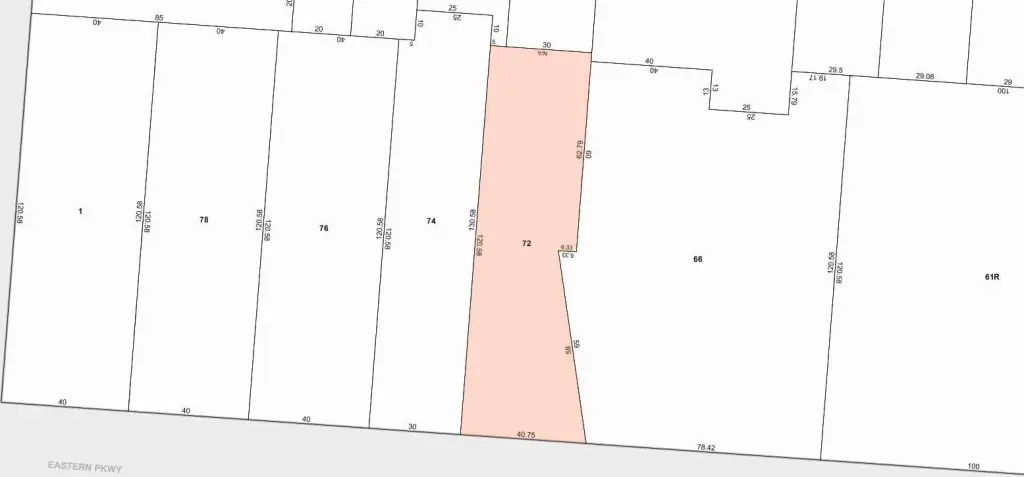
- Development site on Eastern Parkway, 40.75 ft frontage with 4,805 SF land (40.75' x 120.58' IRR).
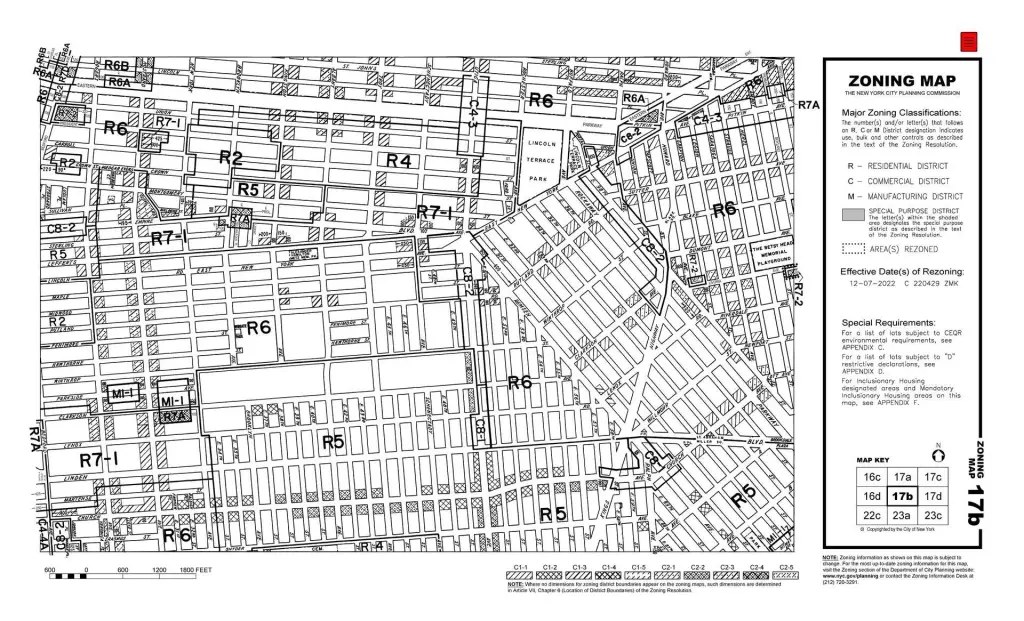
- Zoned R6 with approximately 11,676 buildable SF, as‑of‑right at $214 per buildable SF.
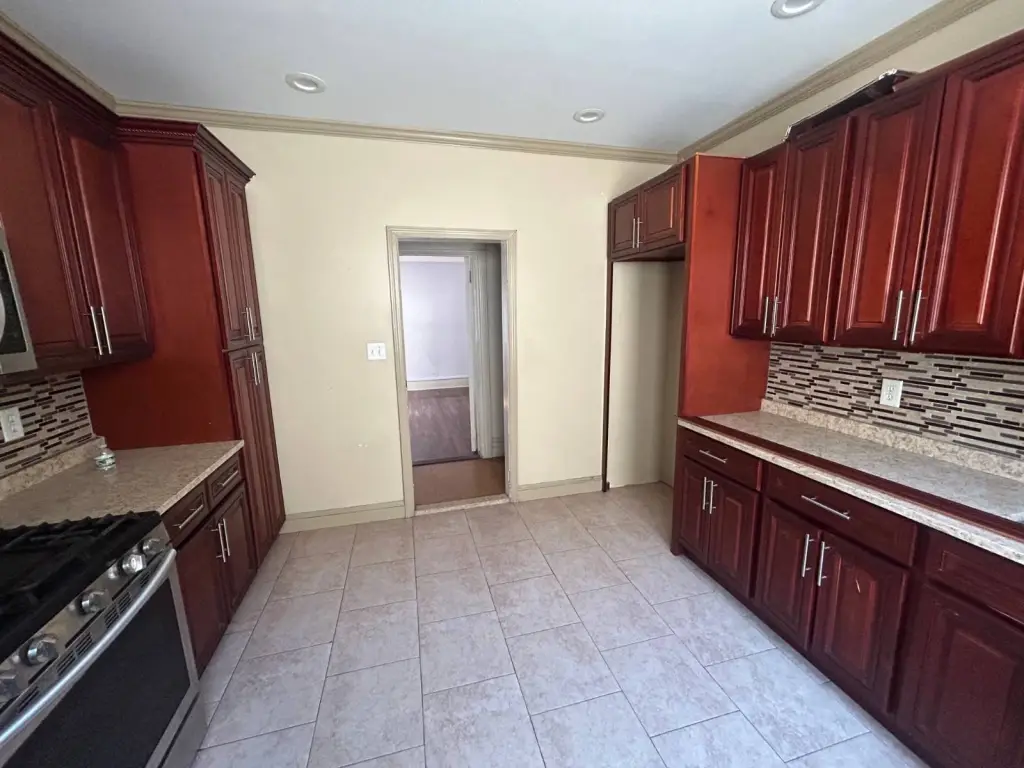
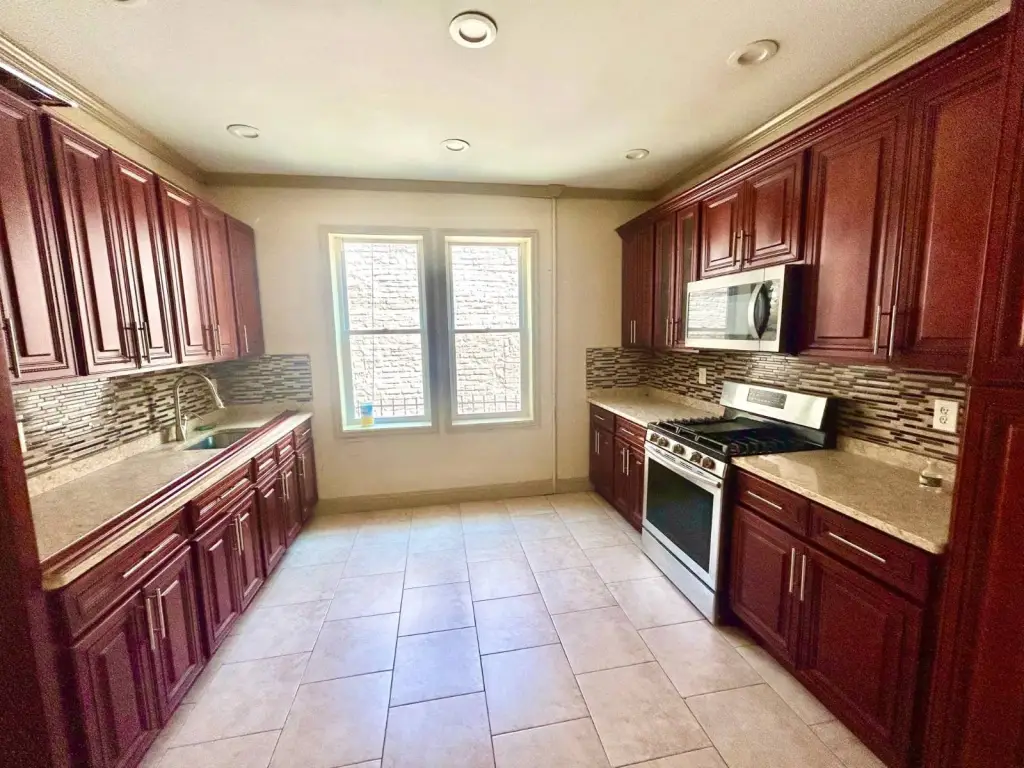
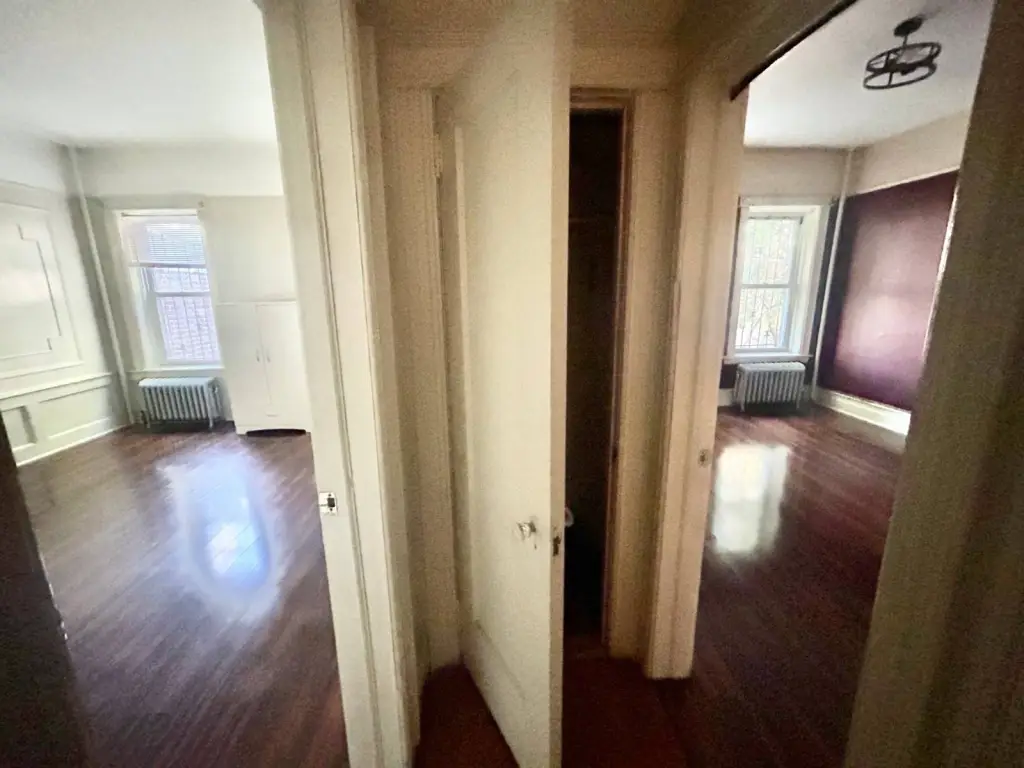
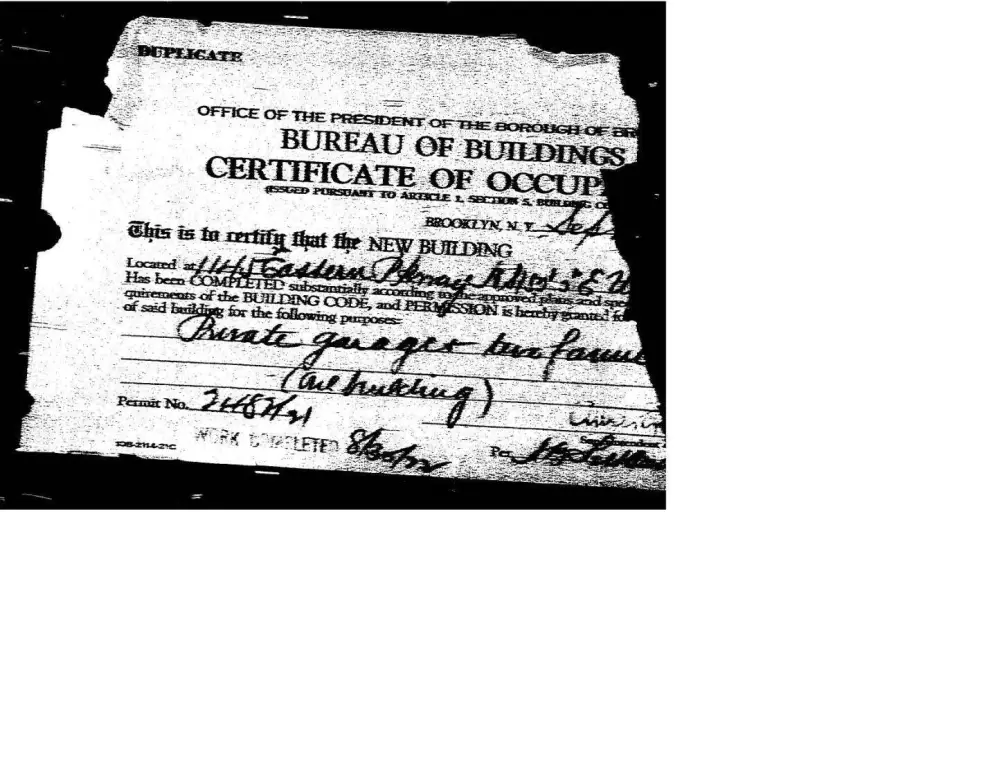
- Existing two‑family residence with garage, driveway, finished basement; will be delivered vacant.