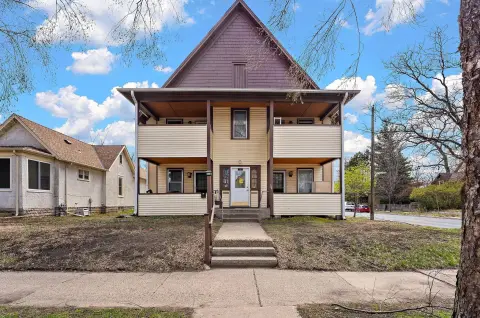
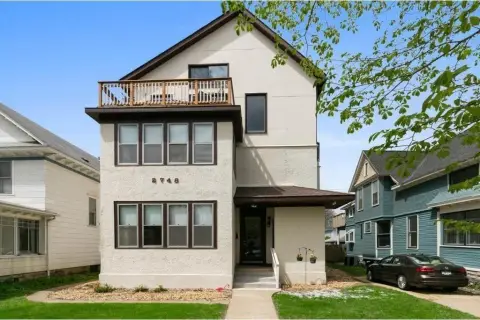
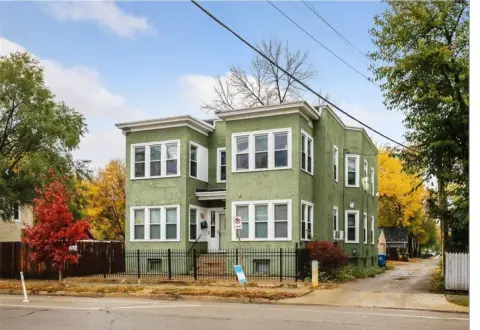
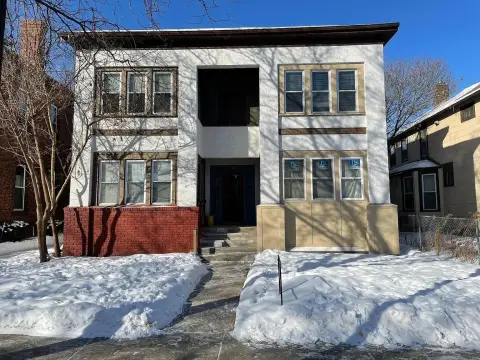
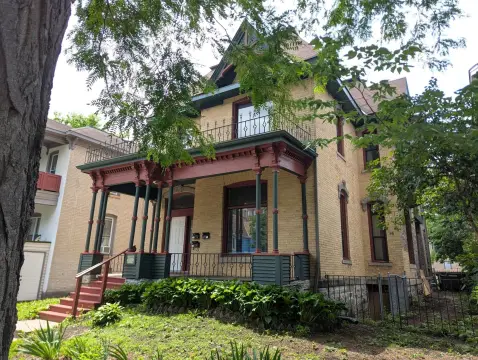
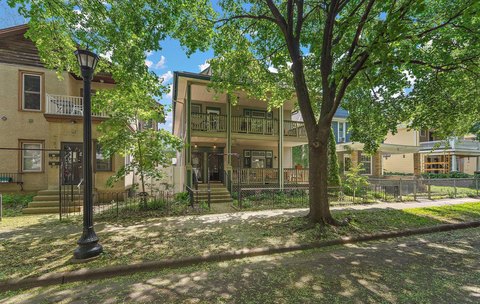
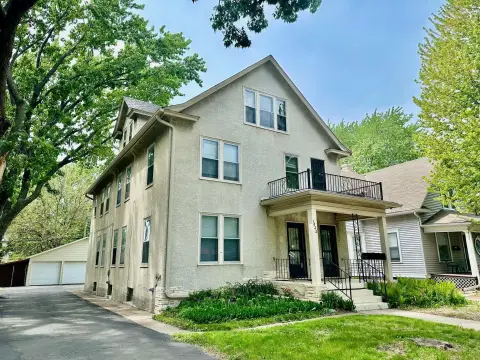
1123 5th Street NE, Minneapolis, MN 55413
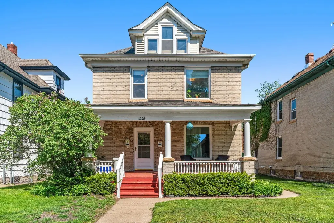
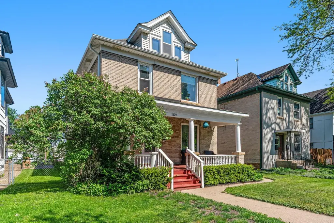
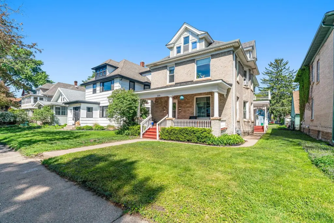
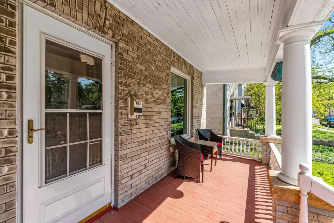
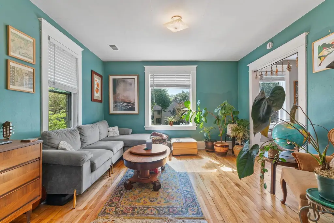
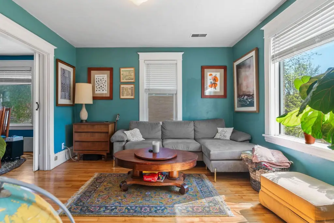
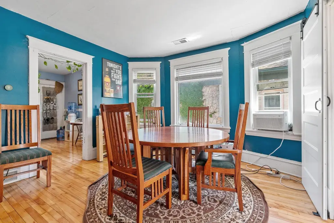
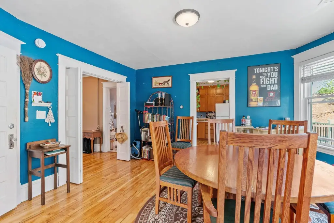
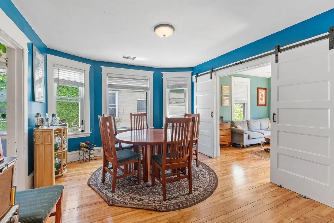
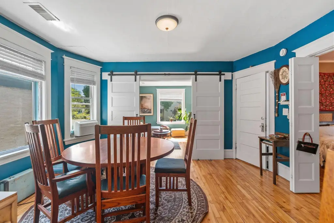
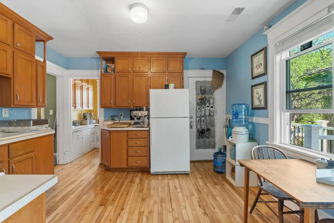
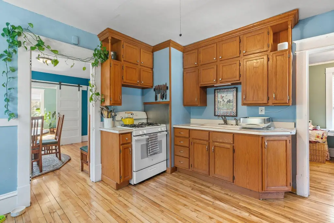
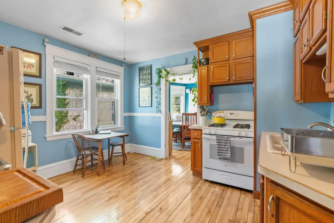
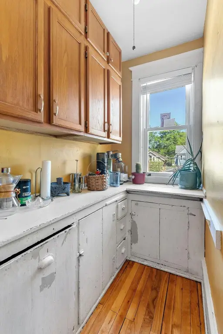
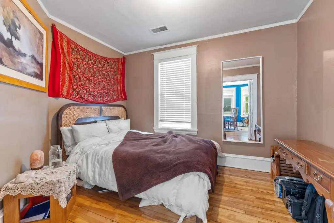
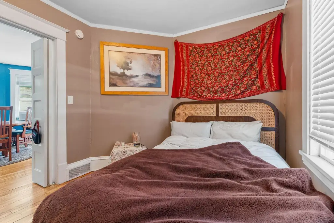
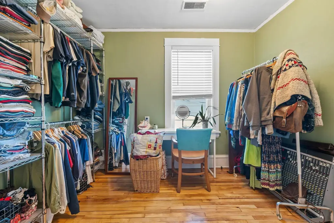
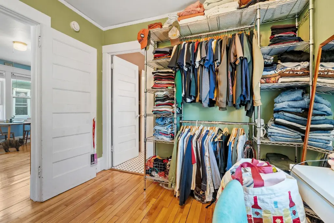
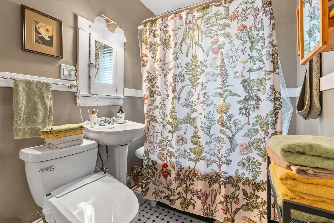
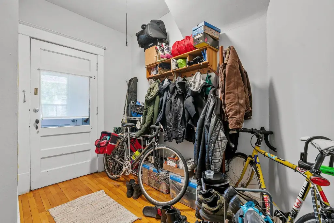
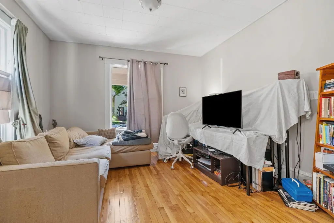
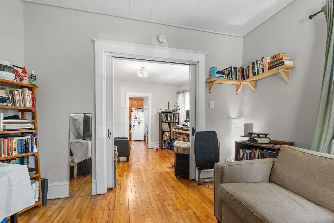
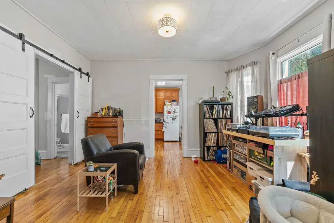
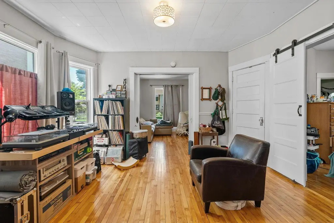
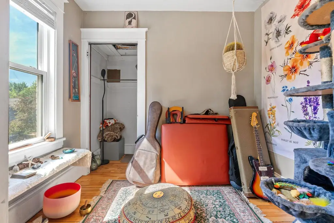
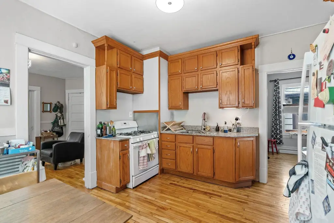
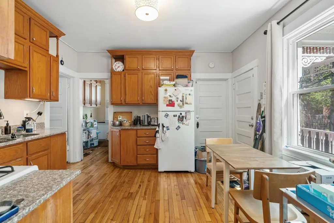
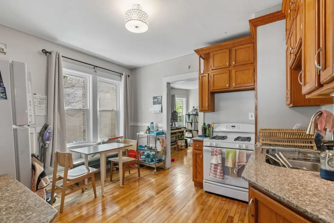
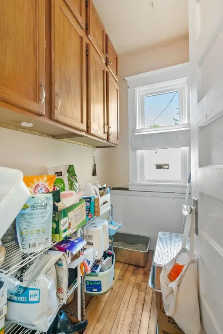
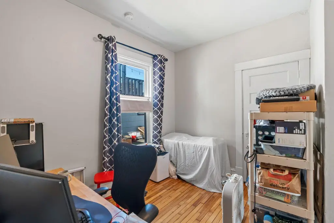
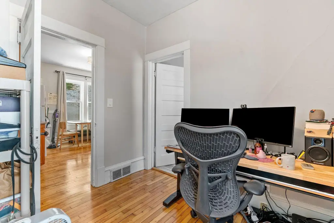
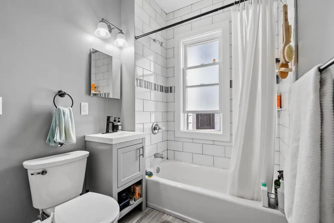
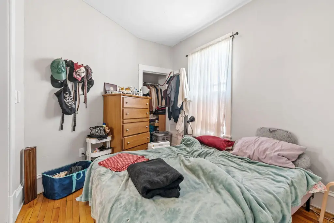
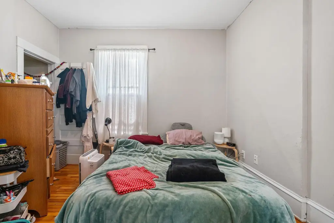
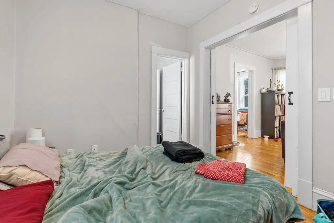
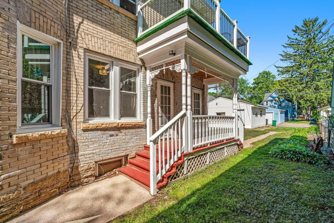
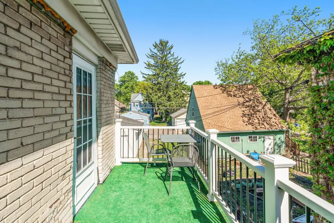
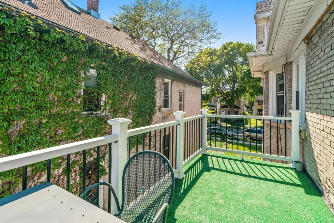
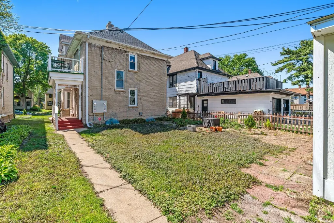
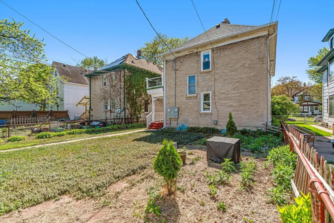
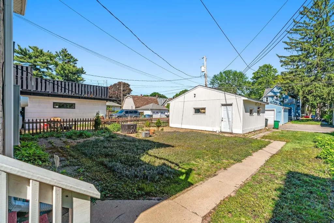
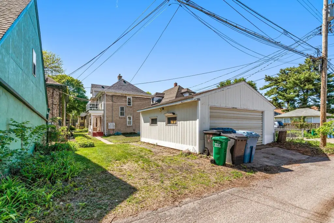
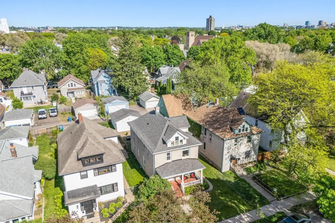
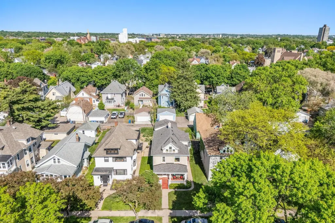
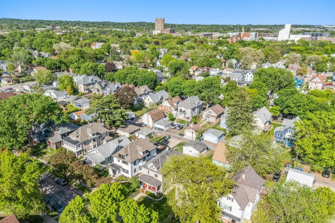
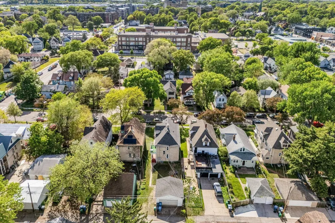
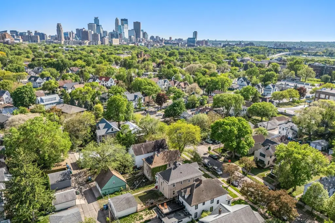
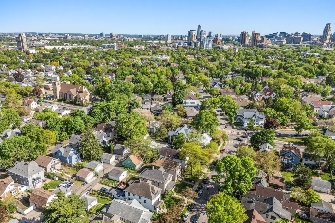
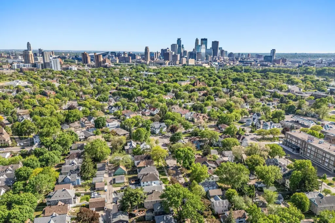
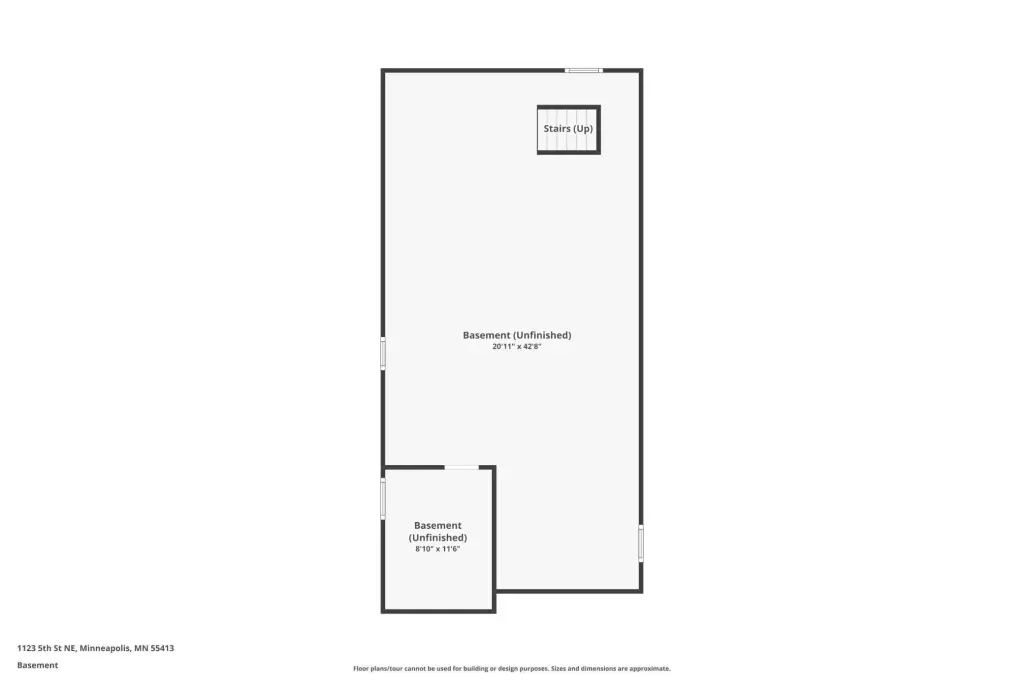
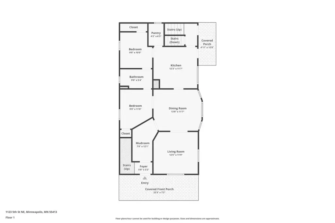
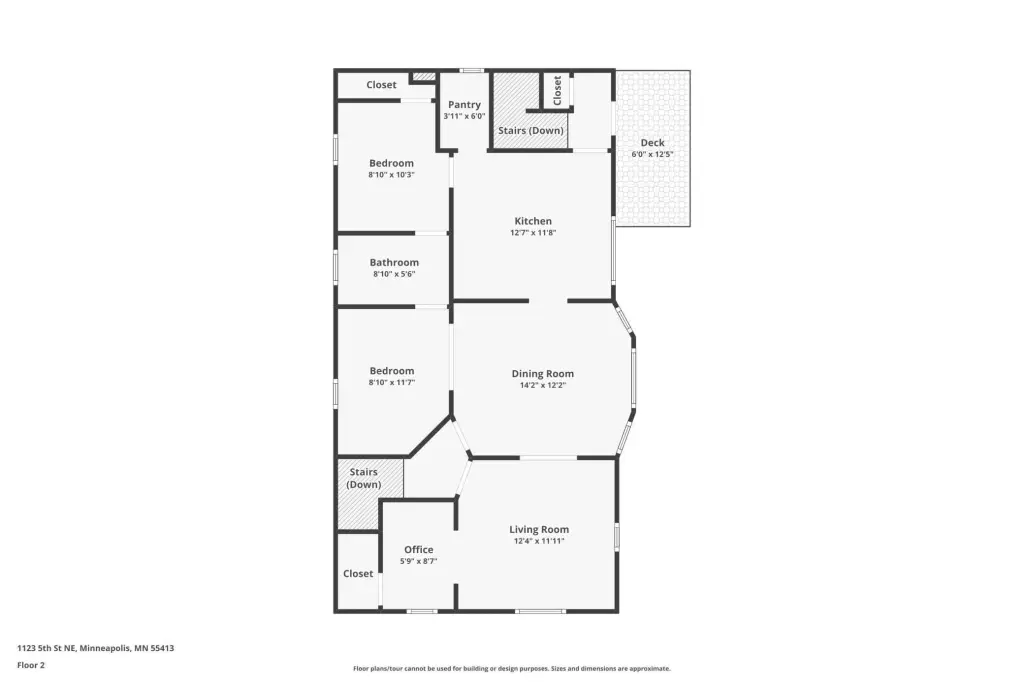
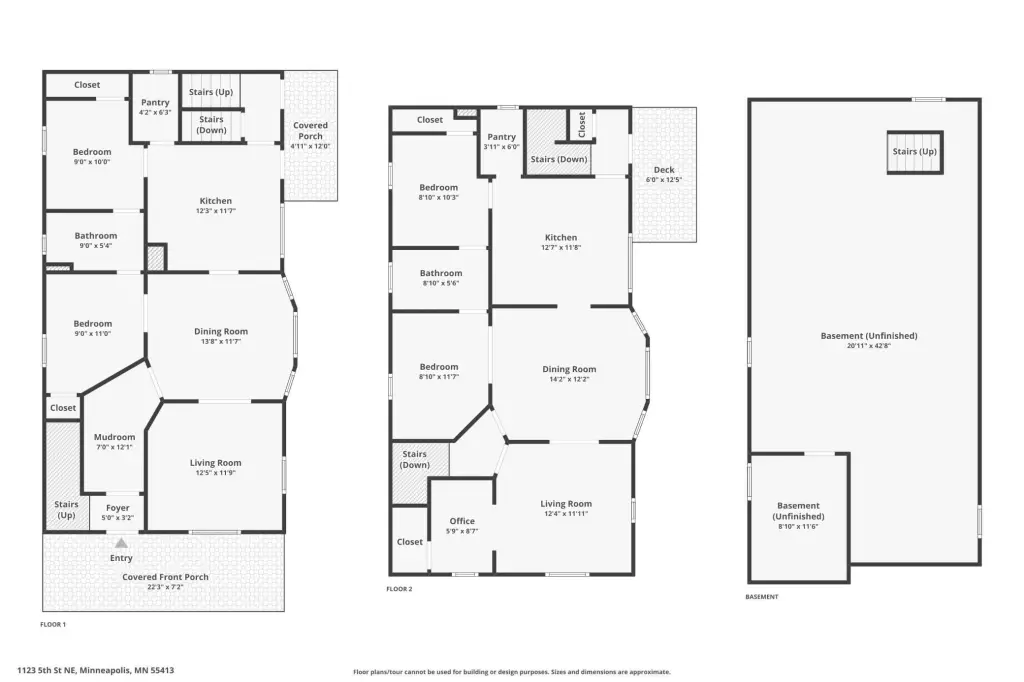
MULTI_FAMILY - Minneapolis, MN
- Added:
- Jul 7, 2026
- Days on Market:
- 1
- Last Refresh:
- Jul 7 at 7:06 pm
Property Features for 1123 5th Street NE
General Information
- Property type
- Residential Multi Family
- Property subtype
- Other
- Bedrooms
- 4
- Bathrooms
- 2
- Rooms
- Bathroom 2, Bathroom 1, Bedroom 2, Basement, Bedroom 4, Bedroom 1, Bedroom 3
- Parking features
- Garage - Detached
- Exterior features
- Brick/Stone
- Standard status
- Active
- APN
- 1402924240189
- Size
- 2,160 SF
- Lot size
- 0.13 Acres
Taxes and HOA fees
- Tax Year
- 2026
- Tax Annual Amount
- 8125
Utilities
- Heating system
- Forced Air
Building Details
- Year built
- 1905
- Building materials
- Concrete
- Roof type
- Shingle

Listing agent Herman S Antonov (612) 751-9303
Listing office eXp Realty 4525 White Bear Parkway Suite 122, White Bear Lake, MN (320) 500-4397
Listing date Jul 7, 2026
Copyright © 2026 Northstar MLS. All rights reserved. All information provided by the listing agent/broker is deemed reliable but is not guaranteed and should be independently verified.
HighLights
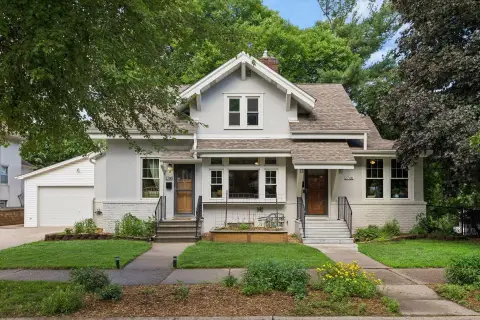
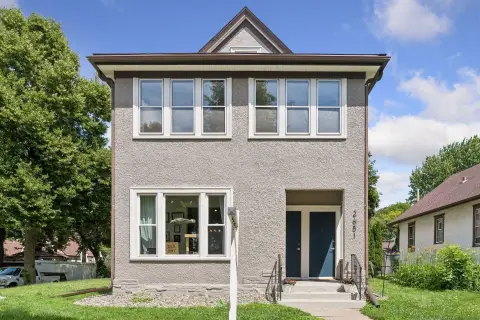
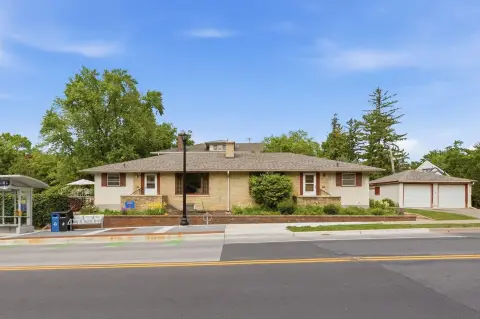
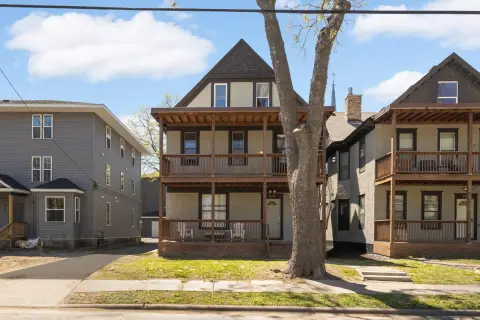
- 1905 brick duplex with classic construction and shingle roof
- Two 2‑bedroom, 1‑bath units (4 total bedrooms, 2 full baths)
- Fully split utilities with separate furnaces and water heaters for each unit
- 10‑foot ceilings and hardwood floors in both units
- Detached garage plus additional off‑street parking
- Recent updates include furnaces, water heaters, updated electrical panels, and attic insulation
Overview
Located at 1123 5th Street NE in Minneapolis, the property is described as being in the heart of NE Minneapolis near local restaurants, bars, breweries, and independent shops. The listing also notes one lease that runs through the end of June.
The layout supports common duplex strategies for an owner-occupant or an investor looking to lease both units. Split utilities can simplify day-to-day operations by separating major service responsibilities by unit. With two full baths per unit, dedicated balcony space for the upper tenant, and a detached garage plus additional off-street parking, the property is positioned to attract tenants who value both indoor space and practical parking and storage options. With the described updates and move-in readiness, it offers a straightforward option for occupancy and management.
Local Financial Insights For Multifamily LT 5
Simulate Cap Rate and NOI
NOI Build-Up
- Vacancy
- income lost from leasable area expected to sit empty during the year — subtracted from gross rent.
- EGI (Effective Gross Income)
- gross rent minus vacancy losses — the realistic income before paying operating costs.
- OpEx (Operating Expenses)
- recurring costs to operate the property (property tax, insurance, utilities, maintenance, management) — excludes financing and capital improvements.
- NOI (Net Operating Income)
- income a property generates after operating costs but before financing and taxes.
| Component | $ | $/SF |
|---|---|---|
| Gross rent | $48.0k | $22.20 |
| − Vacancy | −$2.9k | −$1.33 |
| EGI | $45.1k | $20.87 |
| − OpEx | −$13.5k | −$6.26 |
| NOI | $31.6k | $14.61 |
Alternative Uses
Current Use by Public Records
Location Insight
- Map
- Local Demand
- City
- Minneapolis
- County
- Anoka
- State
- Minnesota
- Longitude
- -93.2598524
- Latitude
- 44.9994269