For Sale
    • For Sale
    • For Lease
    • Recently Sold
    • Property Lookup
    • Brokers
    Versatile Industrial/Commercial Metal Building Title is generated by Realmo AI

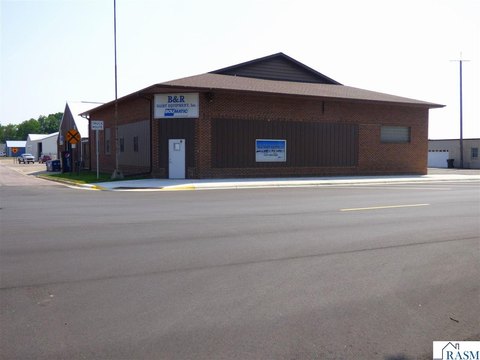
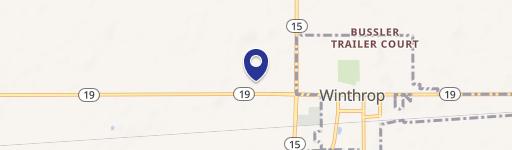
    111 W 2nd Street, Winthrop, MN 55396

    View on Map
    Claim this Listing
    For Sale
    Under Contract
    $149,900

    COMMERCIAL - Winthrop, MN

    Property size:
    3,600 SF
    Price / SF:
    $41/SF
    Added:
    May 22, 2025
    Days on Market:
    370
    Last Refresh:
    May 26 at 9:06 pm

    Property Features for 111 W 2nd Street

    General Information

    Property type
    Commercial Sale
    Property subtype
    Other
    Standard status
    Active Under Contract
    APN
    370078000
    Size
    3,600 SF

    Taxes and HOA fees

    Tax Year
    2025
    Tax Description
    legal to govern
    Tax Annual Amount
    1087

    Utilities

    Heating system
    Forced Air
    Cooling system
    Wall Unit(s)

    Building Details

    Year built
    1977
    Roof type
    Metal

    We can help!

    Listing Contact
    CARLOS CARRERA
    CARLOS CARRERA

    Listing agent CARLOS CARRERA License #20451253

    Listing office RE/MAX DYNAMIC AGENTS 1720 Adams Street Suite 100, Mankato, MN

    Listing date May 22, 2025

    MLS# 7037532

    Copyright © 2026 Realtor Association of Southern Minnesota. All rights reserved. All information provided by the listing agent/broker is deemed reliable but is not guaranteed and should be independently verified.

    HighLights

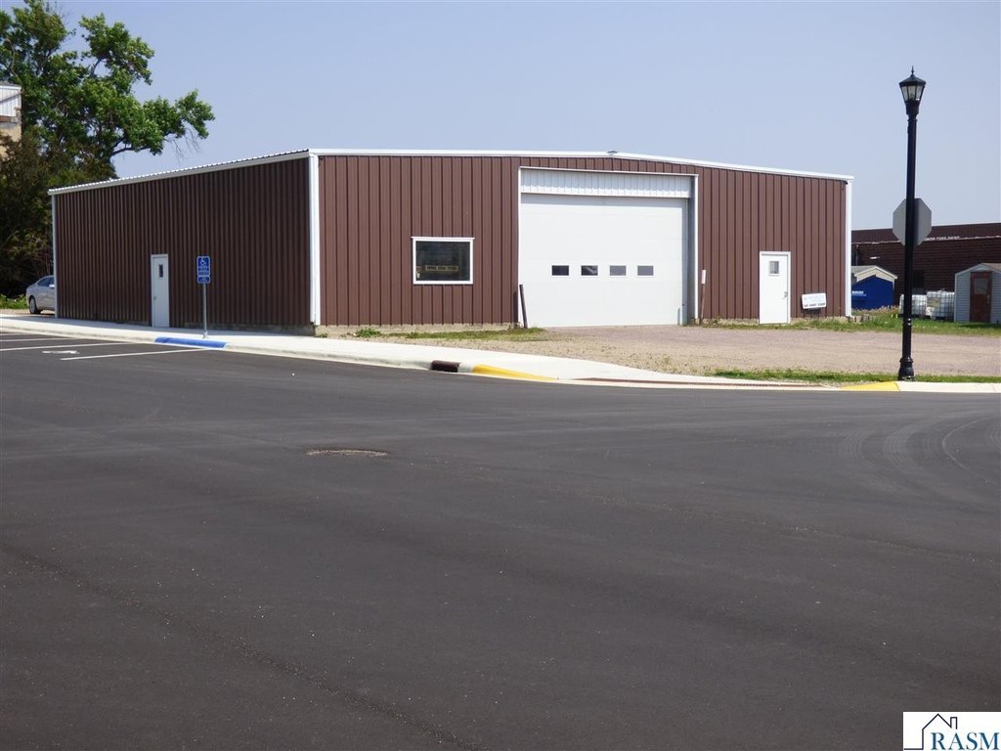
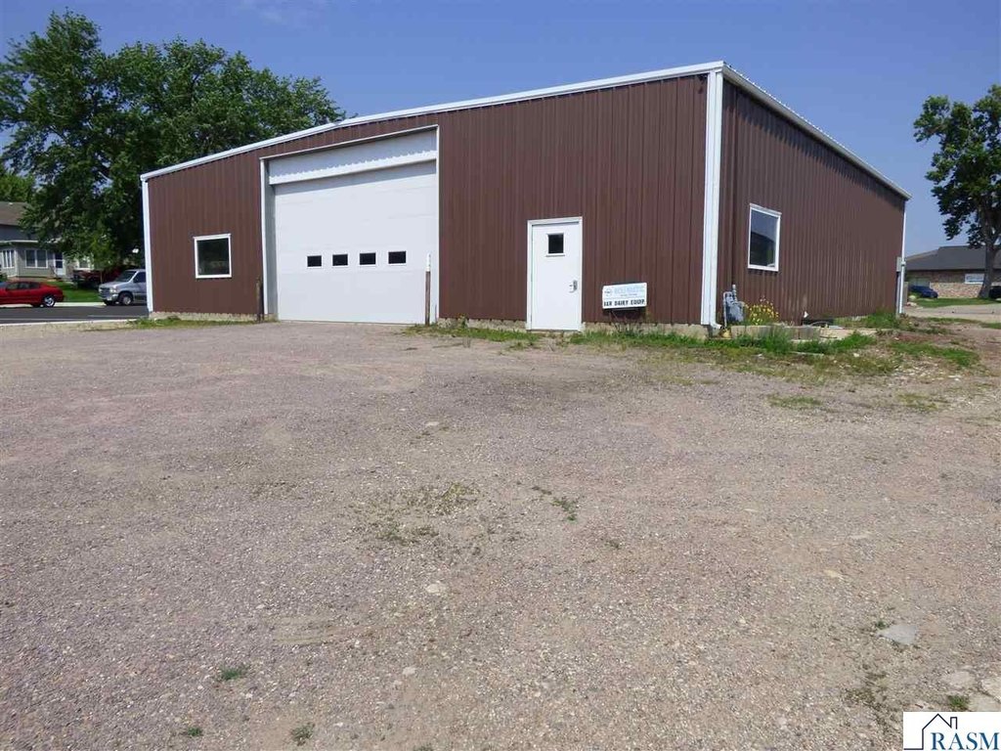
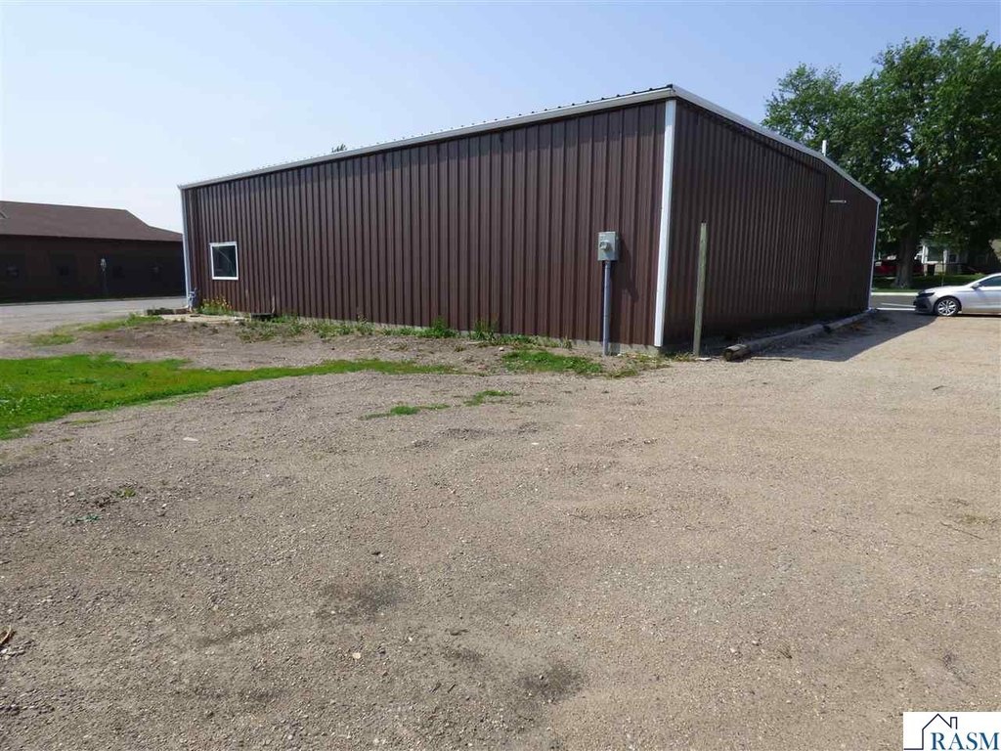
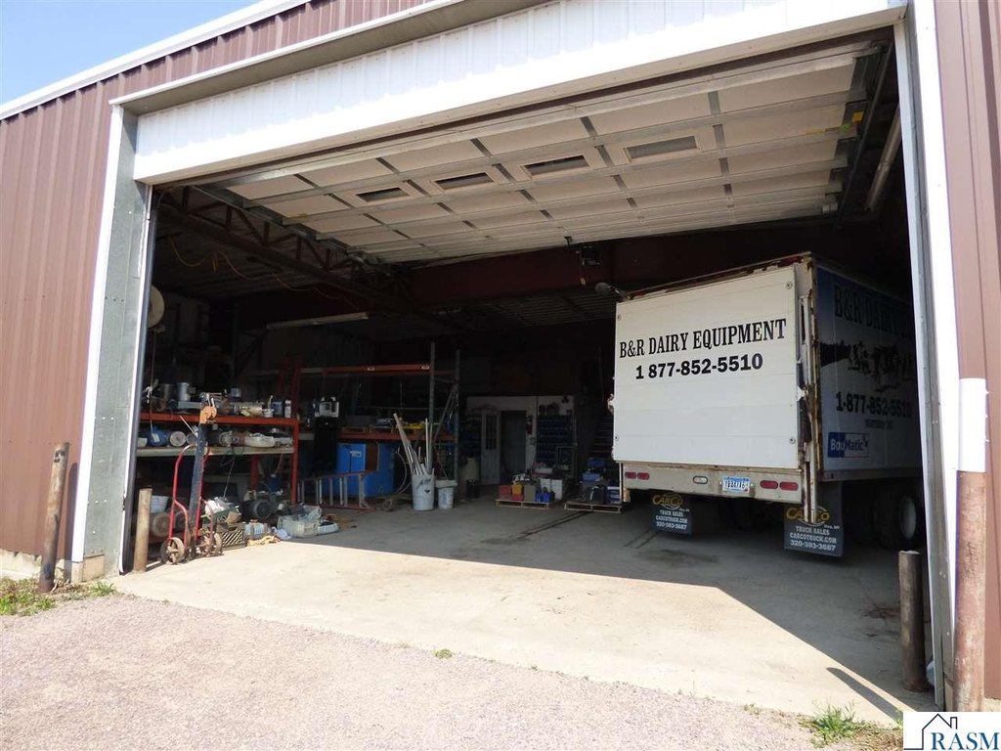
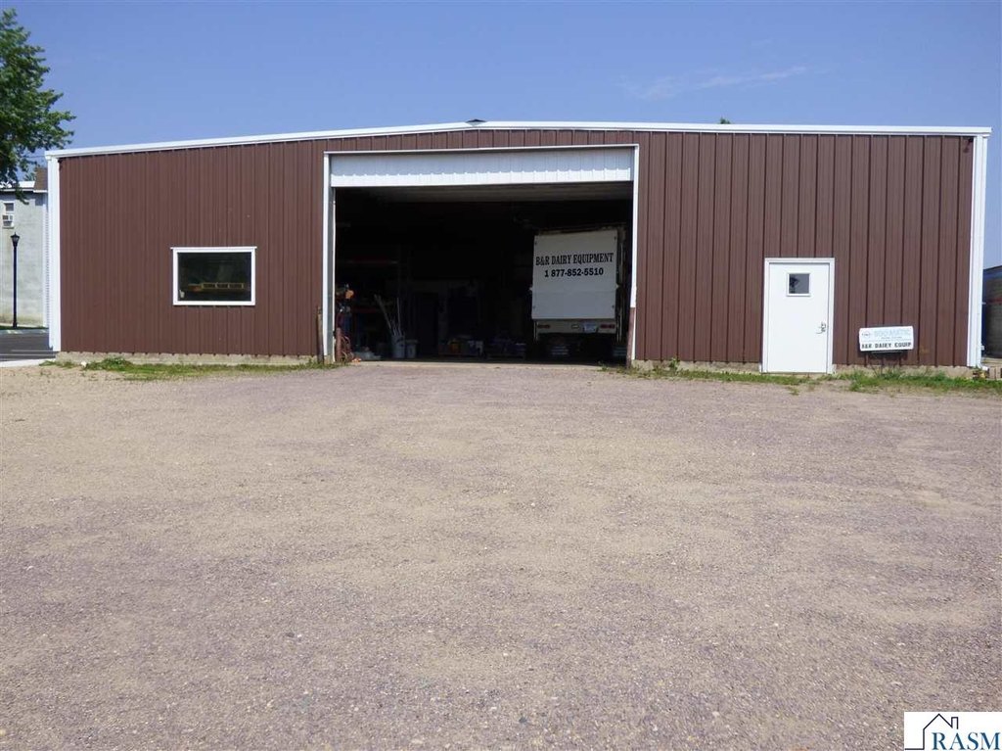
    • 60' x 60' metal building with 13‑foot side walls and durable concrete floor.
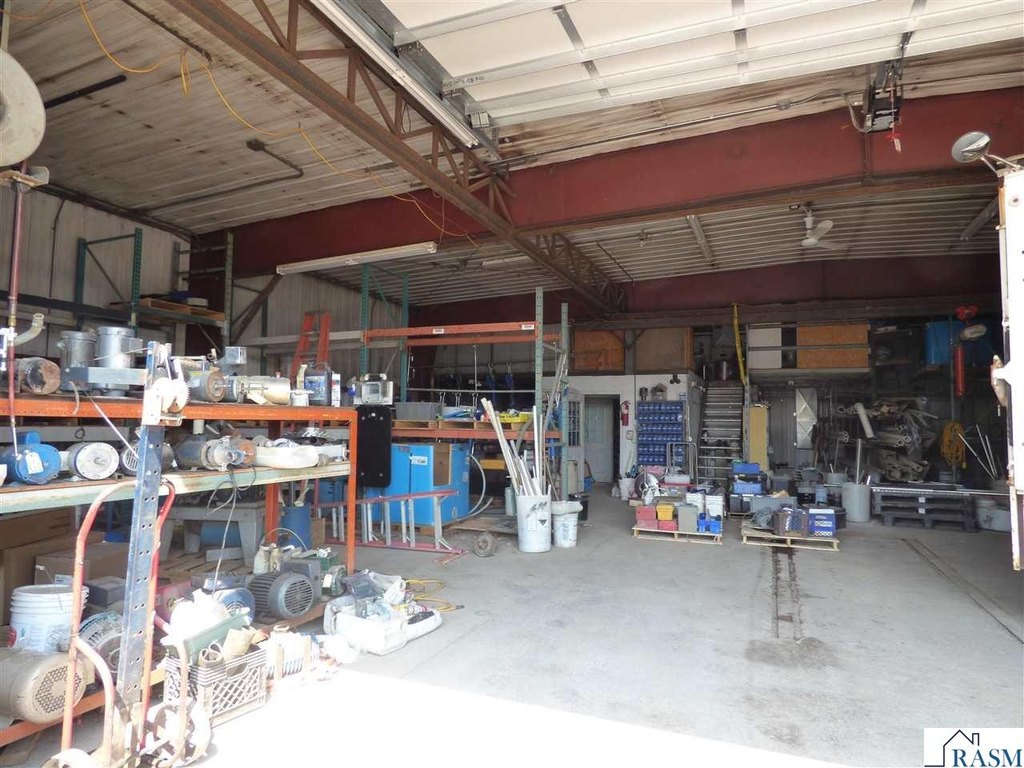
    • Features a 2‑ton hoist system on a craneway with a 24‑foot span and 39‑foot run.
    • Includes a 20‑foot wide by 12‑foot high overhead door with garage door opener.
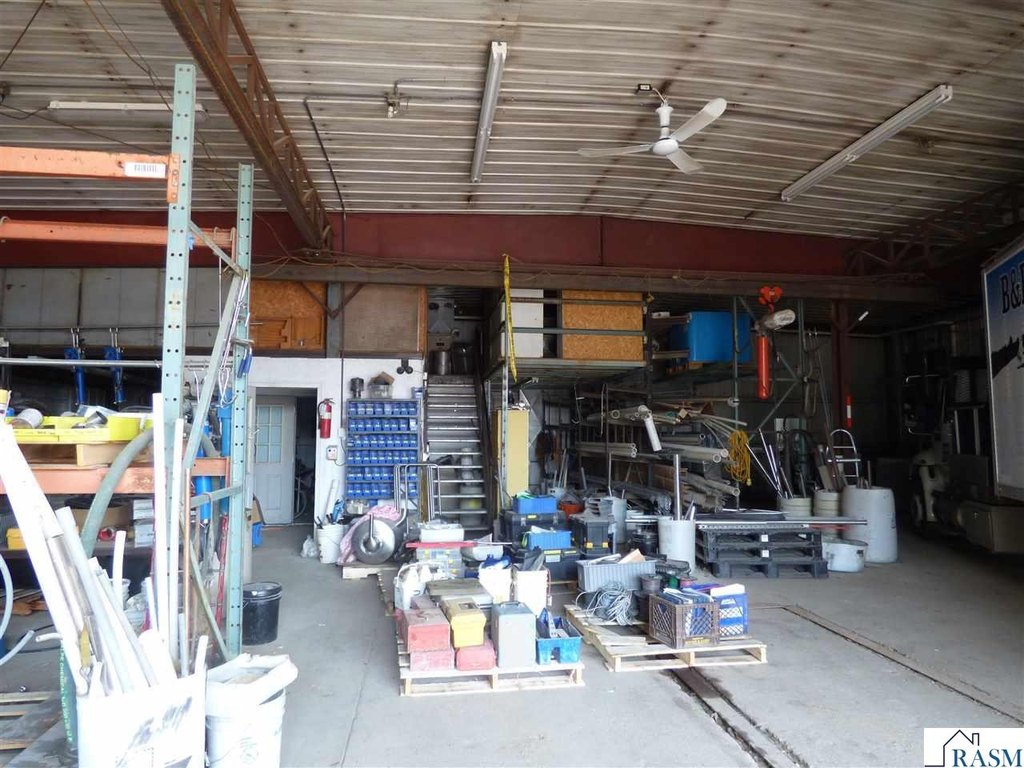
    • 9' x 19' office area with mezzanine above.
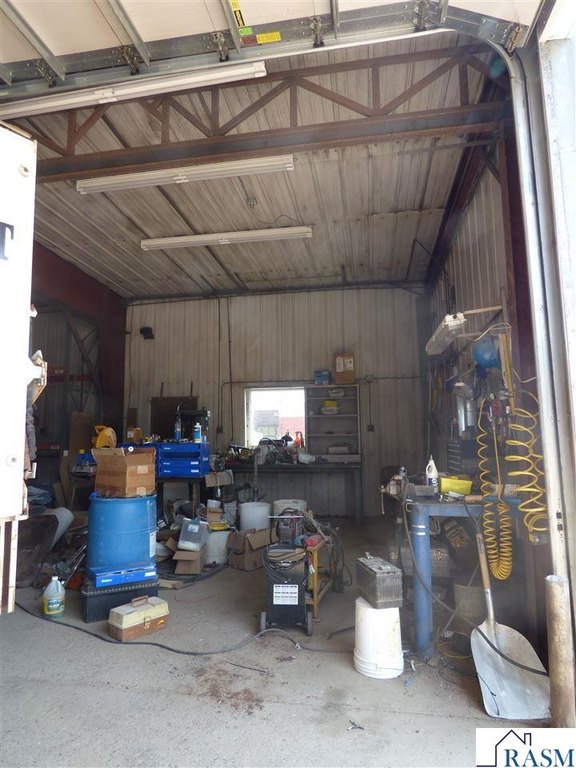
    • Plumbed air compressor supply lines and forced air heat.
    • Suitable for light manufacturing, fabrication, or mechanical work.

    Overview

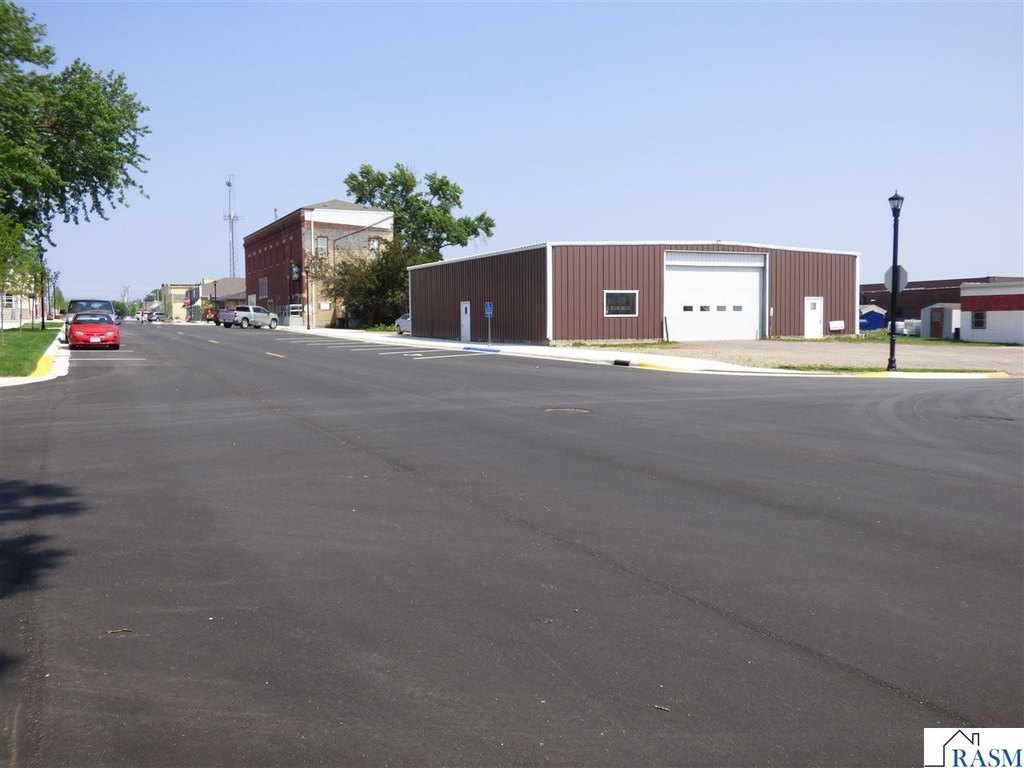
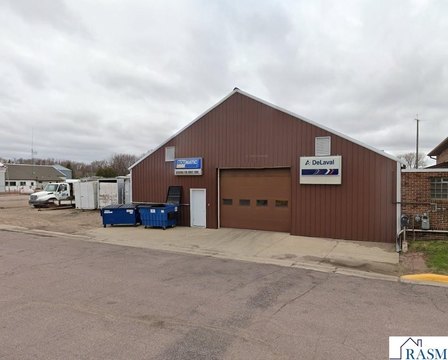
    This 60' x 60' metal building, originally constructed as a welding shop, offers a highly functional and versatile industrial or commercial space. Located on a sizable lot in Winthrop, MN, it features 13-foot side walls and a durable concrete floor, ideal for heavy-duty work and equipment. The interior is well-lit with fluorescent lighting fixtures throughout. The shop is equipped with a 20-foot wide by 12-foot high overhead door operated by a garage door opener, allowing easy access for large vehicles or equipment. Inside, there is a 9' x 19' office area suitable for administrative or management use, with a mezzanine above that has a 6-foot ceiling height, perfect for additional storage or light-duty workspace. One of the building's standout features is a 2-ton hoist system on a craneway with a 24-foot span and 39-foot run, providing excellent support for lifting and material handling tasks. It also includes plumbed air compressor supply lines for pneumatic tools, and the space is heated with forced air heat, making it usable year-round. This property is ideally suited for light manufacturing, fabrication, mechanical work, or any business needing robust utility infrastructure in a functional layout. The property is also available on a for lease basis.
    Property Profile Location Intelligence

    Current Use by Public Records

    Manufacturing properties

    Suggested Use

    Restaurant Real Estate Agency Building Supply Spa & Massage Center Dental Office Big Box & Wholesale Store Hair Salon Auto Repair Shop Nail Salon Auto Parts Store

    Zoning and permitted uses should be independently verified with local authorities.

    Location Insight

    • Map
    • Local Demand
    City
    Winthrop
    County
    Sibley
    State
    Minnesota
    Longitude
    -94.365418
    Latitude
    44.540879

    FAQs

    What type of property is this?
    Manufacturing property - Functional space with hoist, office, and overhead door.
    Where is this manufacturing property located?
    The property is located at 111 W 2nd Street Winthrop, MN.
    What is the asking price?
    The asking price for this property is $149,900.
    What are key features of this property?
    This property features: 60' x 60' metal building with 13‑foot side walls and durable concrete floor.; Features a **2‑ton hoist system on a craneway** with a 24‑foot span and 39‑foot run.; Includes a **20‑foot wide by 12‑foot high overhead door** with garage door opener.
    More about this property
    Thanks! Your message was sent.
    Error! Your message wasn't sent.
    Please enter your name
    Please enter email
    Please enter the email in the correct format
    Please enter phone
    Please enter the number in the correct format
    Please enter message