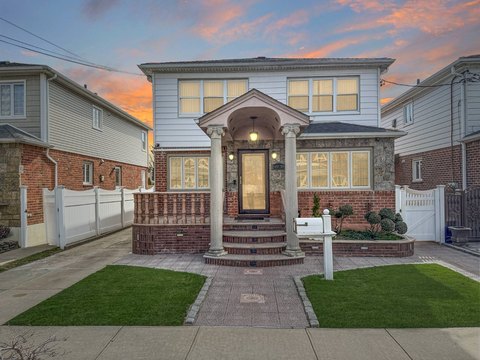
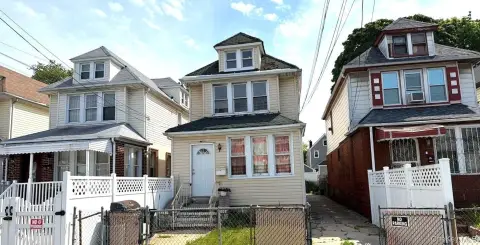
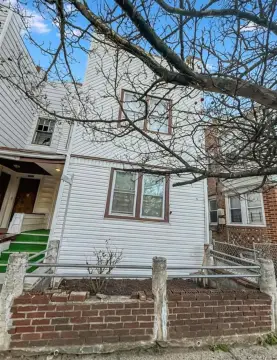
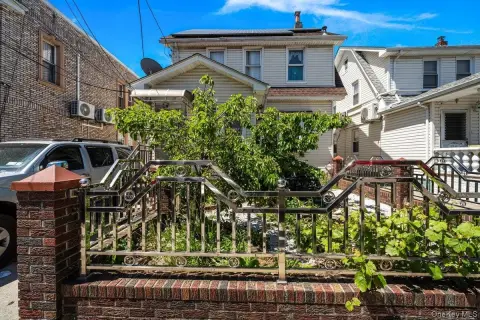
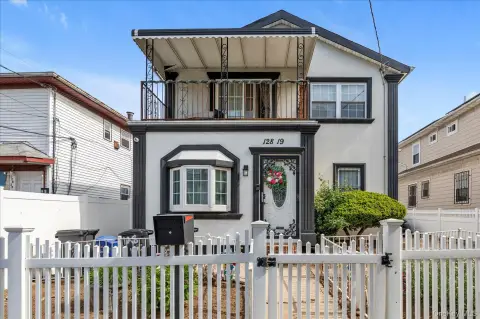
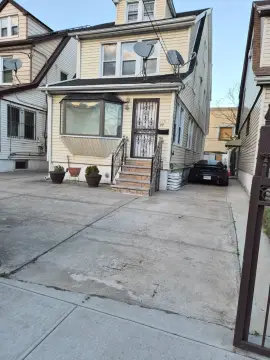
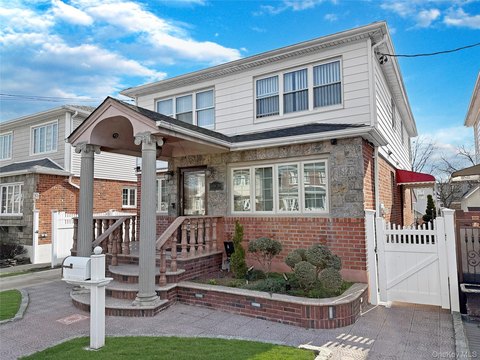

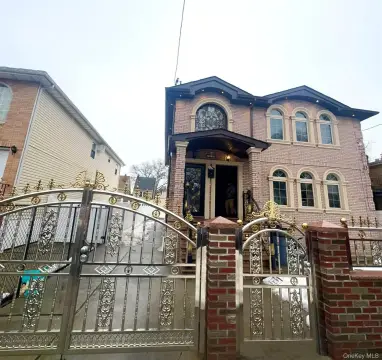
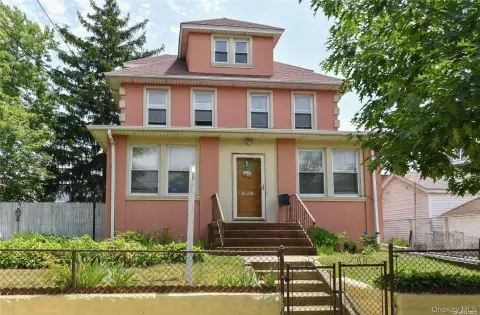
111-51 113th Street South Ozone Park, NY 11420
MULTI_FAMILY - South Ozone Park, NY
- Added:
- May 4, 2026
- Days on Market:
- 70
- Last Refresh:
- Jul 12 at 6:06 am
Property Features for 111-51 113th Street
General Information
- Property type
- Residential Multi Family
- Property subtype
- Other
- Bedrooms
- 4
- Bathrooms
- 3
- Rooms
- Bedroom 3, Bathroom 2, Bedroom 1, Bedroom 2, Bathroom 1, Bedroom 4, Basement, Bathroom 3
- Parking features
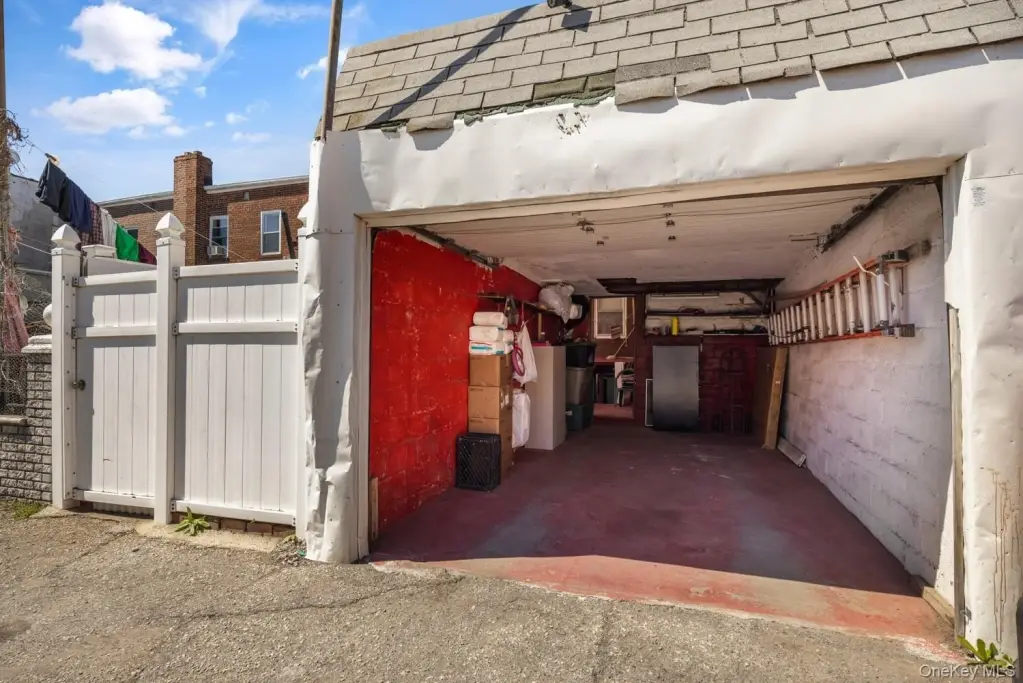
- Driveway, Garage
- Interior features
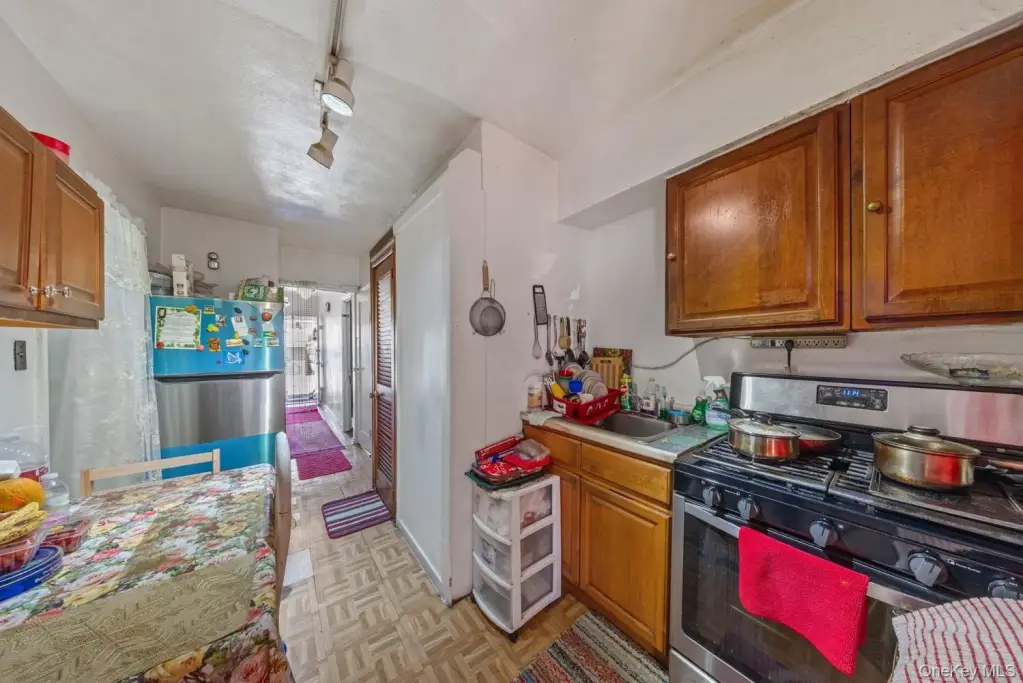
- First Floor Bedroom, First Floor Full Bath, Eat-in Kitchen
- Basement
- Walk-Out Access
- Standard status
- Pending
- APN
- 11618-0043
- Lot size
- 0.04 Acres
Taxes and HOA fees
- Tax Year
- 2026
- Tax Annual Amount
- 6925
Utilities
- Sewer type
- Public Sewer
- Heating system
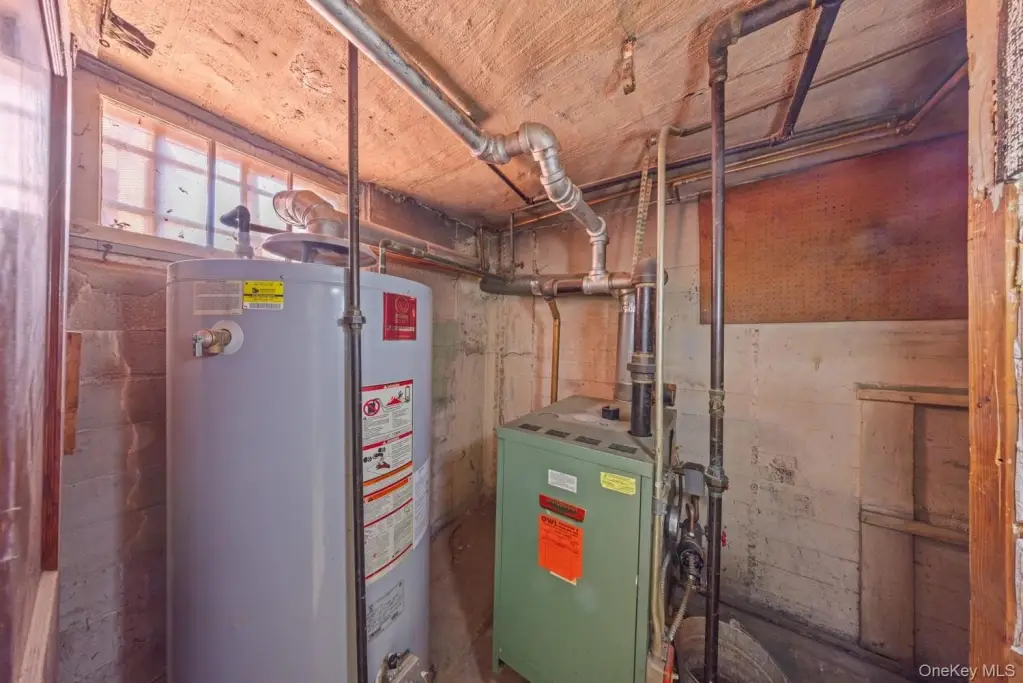
- Natural Gas
- Cooling system
- Wall/Window Unit(s), Window Unit(s)
- Water source
- Public
Building Details
- Year built
- 1945
- Number of units
- 2
- Building materials
- Brick
Listing agent Marc Richter (718) 751-5799
Listing office Commerce Realty Group 7711 164th St Ste 2, fresh meadows, NY (718) 751-5799
Listing date May 4, 2026
Copyright © 2026 OneKey MLS. All rights reserved. All information provided by the listing agent/broker is deemed reliable but is not guaranteed and should be independently verified.
Investment Insights
Based on property information with market context.
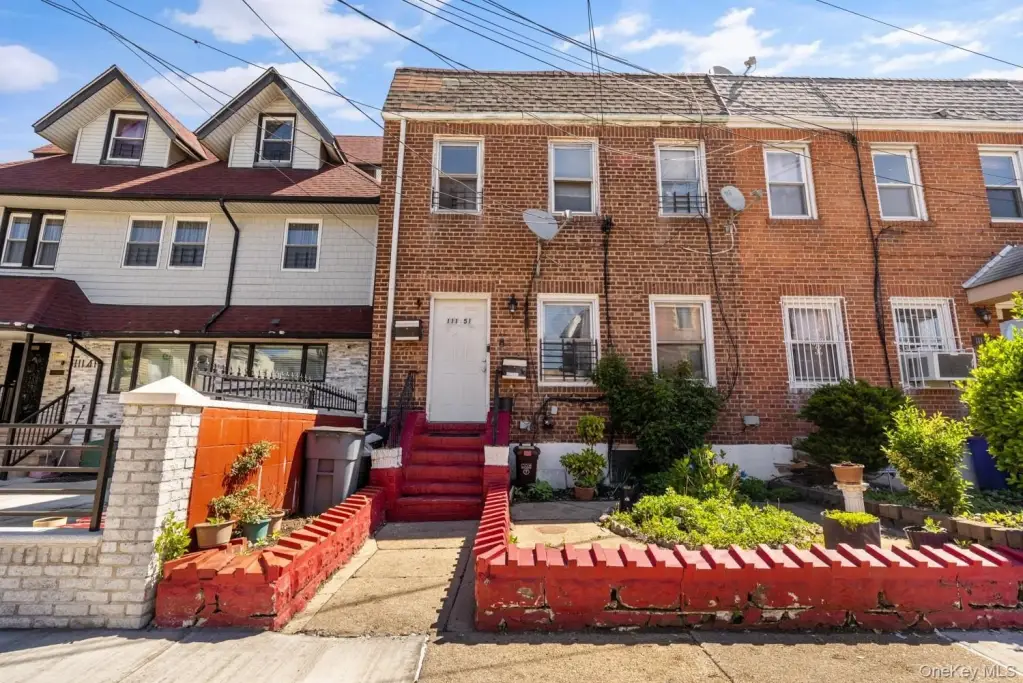
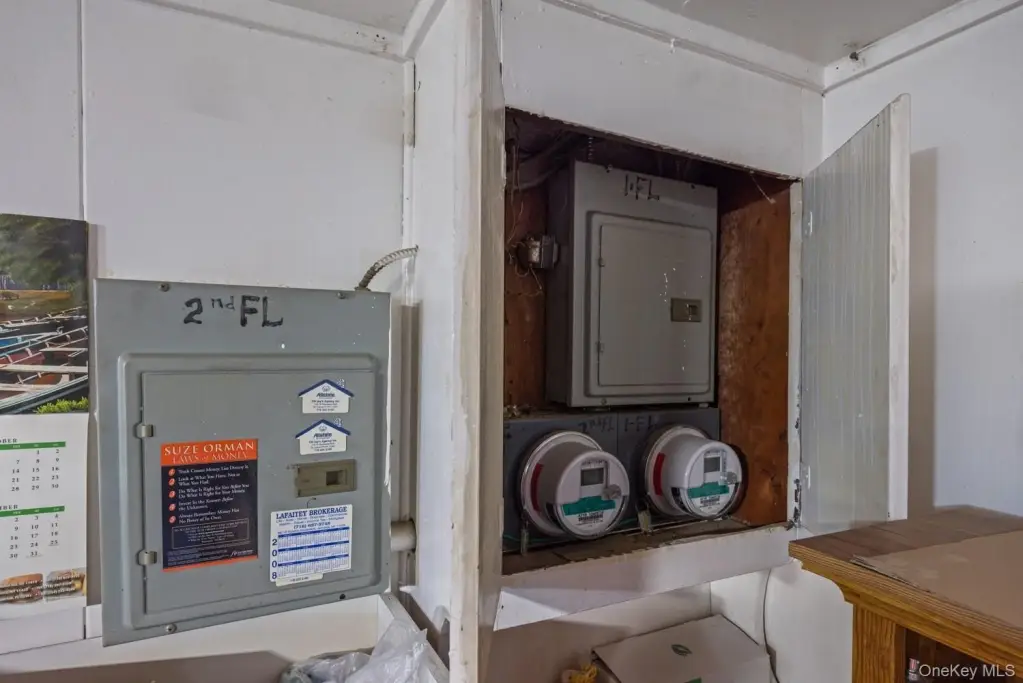
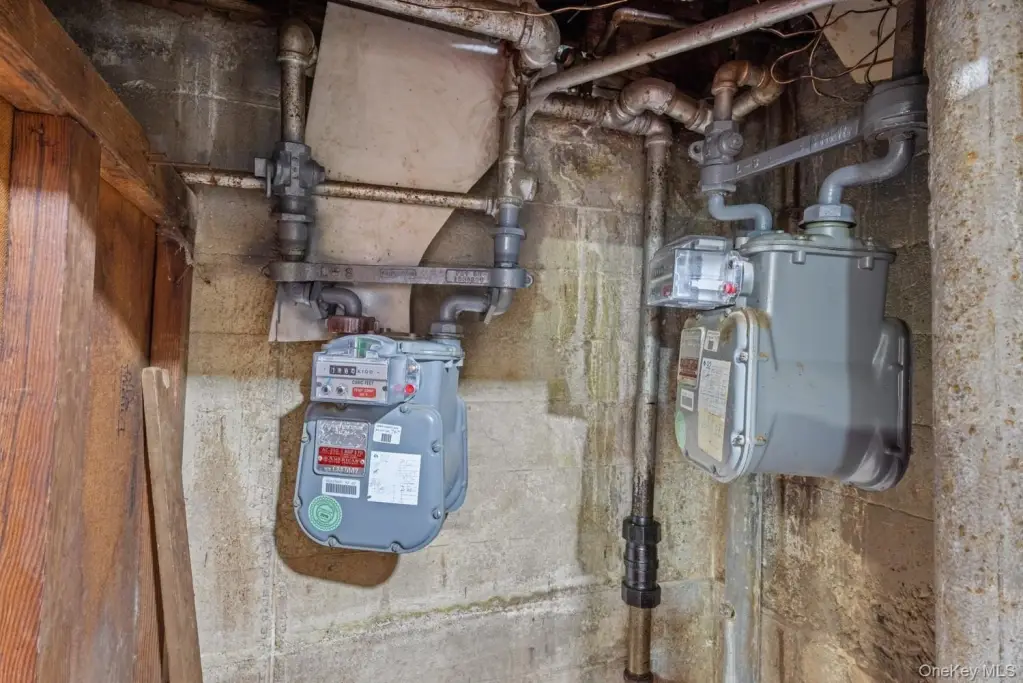
The property includes two gas meters and two electric meters, supporting separate utility tracking between units. There is also a private parking space and a garage. The lot size is 20x94, with house dimensions of 20x36, for a total of 1,440 square feet. Located at 111-51 113th Street in South Ozone Park, Queens (11420), the home is offered for sale with annual taxes of $6,925 as stated in the listing.
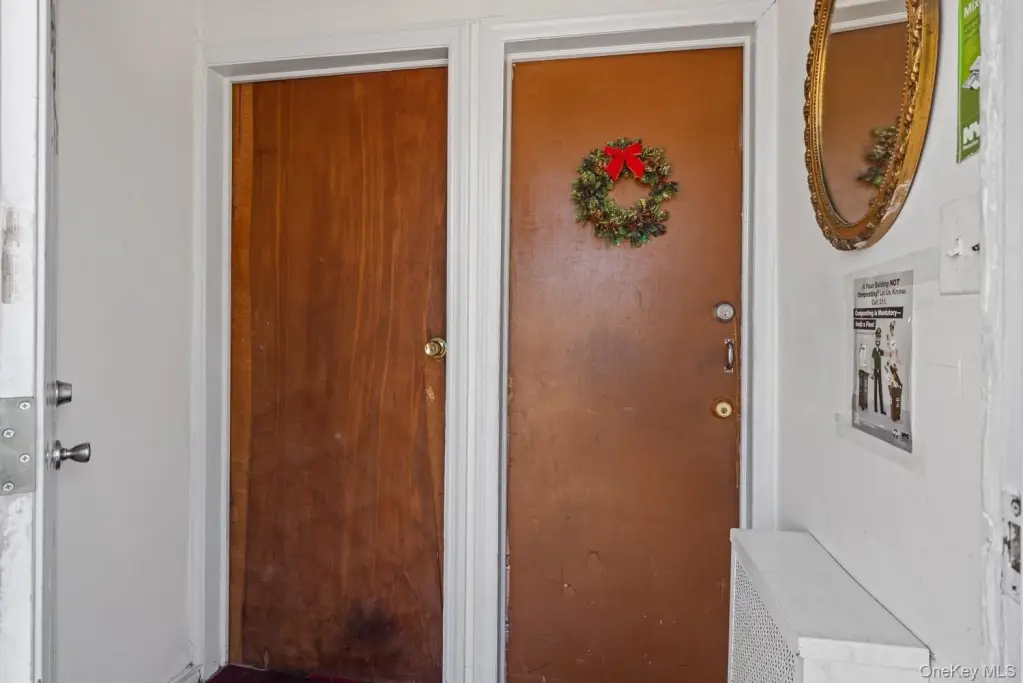
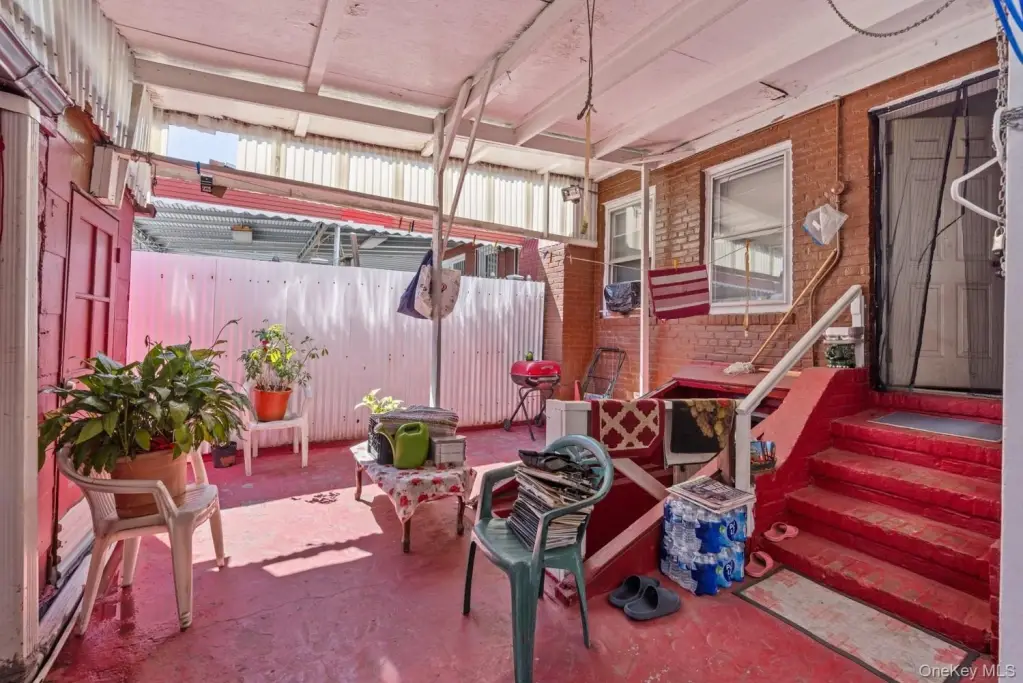
For homeowners, the configuration supports comfortable multi-level living with direct backyard access to the basement. For investors or owner-operators, the two-meter setup and independent 2-unit layouts can simplify how the property is managed, while the dedicated parking and garage help address day-to-day tenant needs.
Key Highlights
- Brick 2‑family home built in 1945 with public water and public sewer
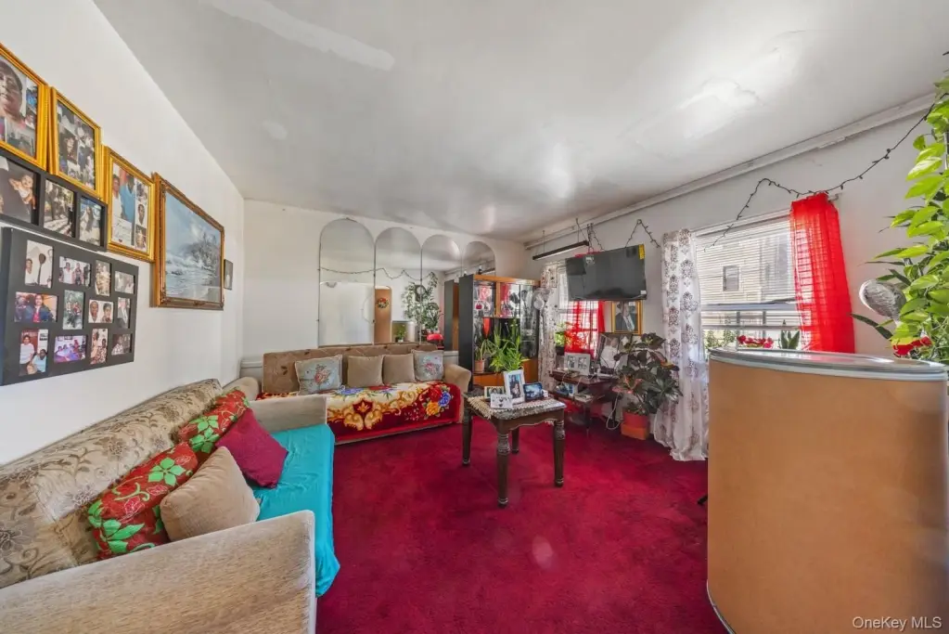
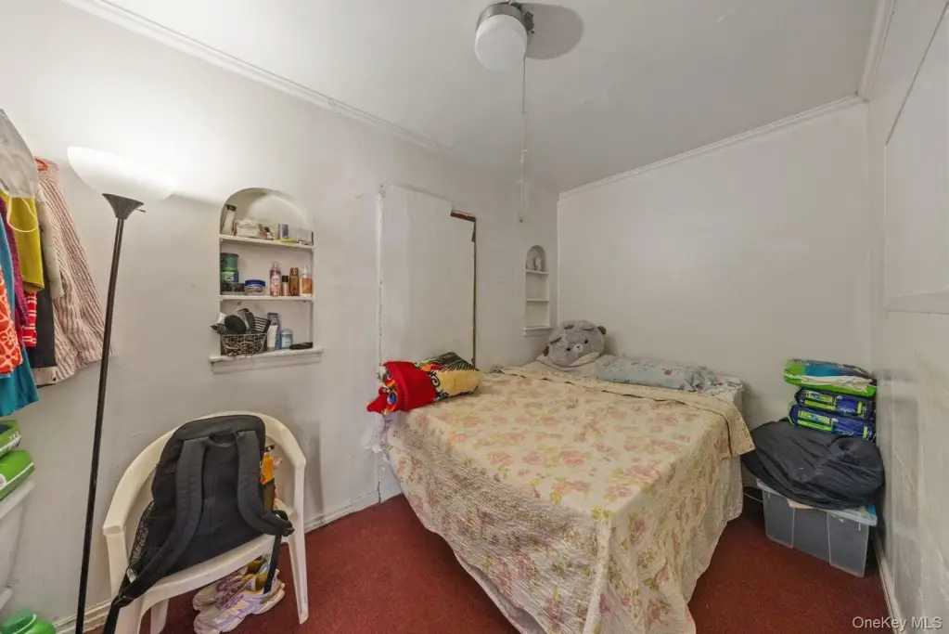
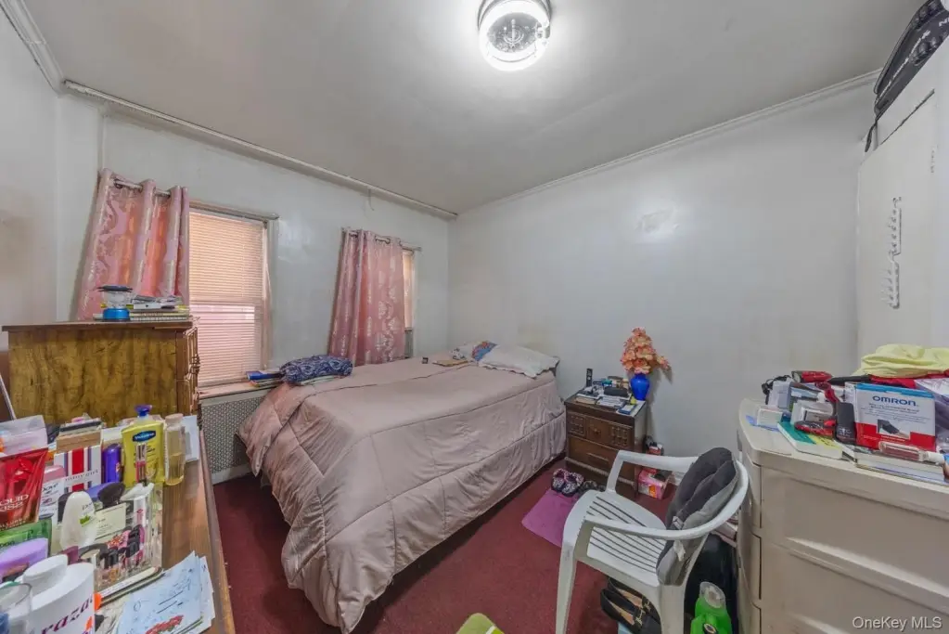
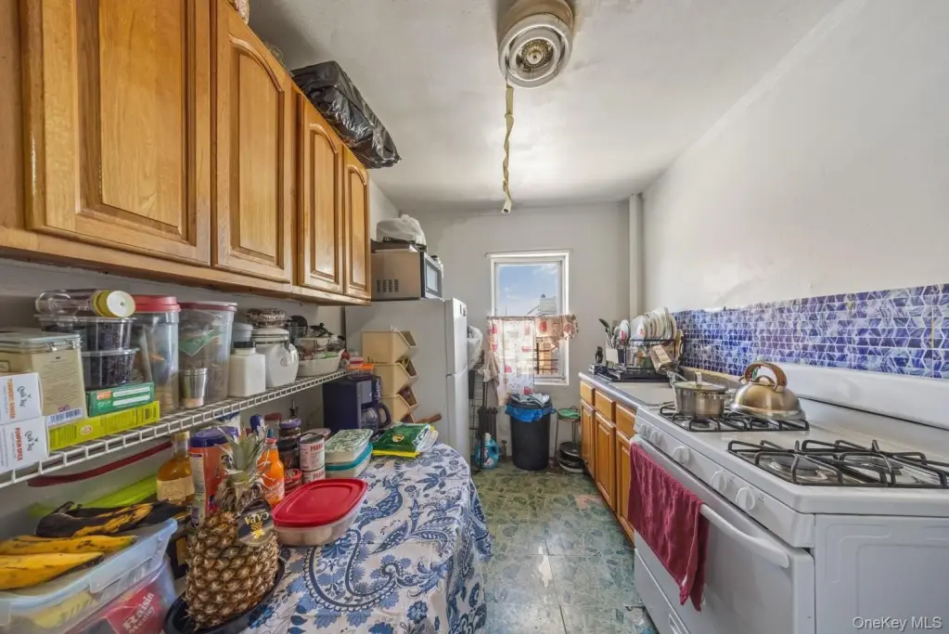
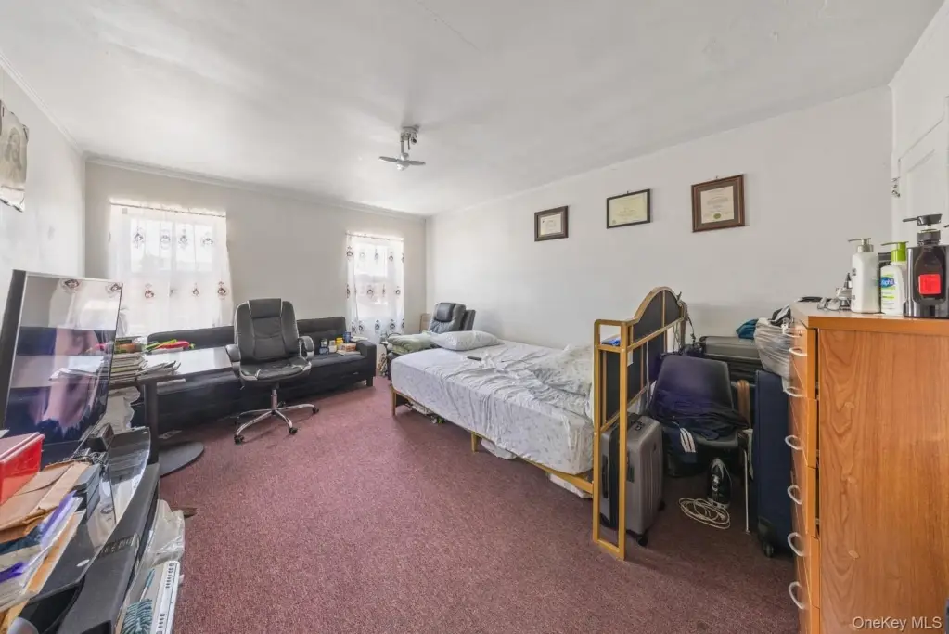
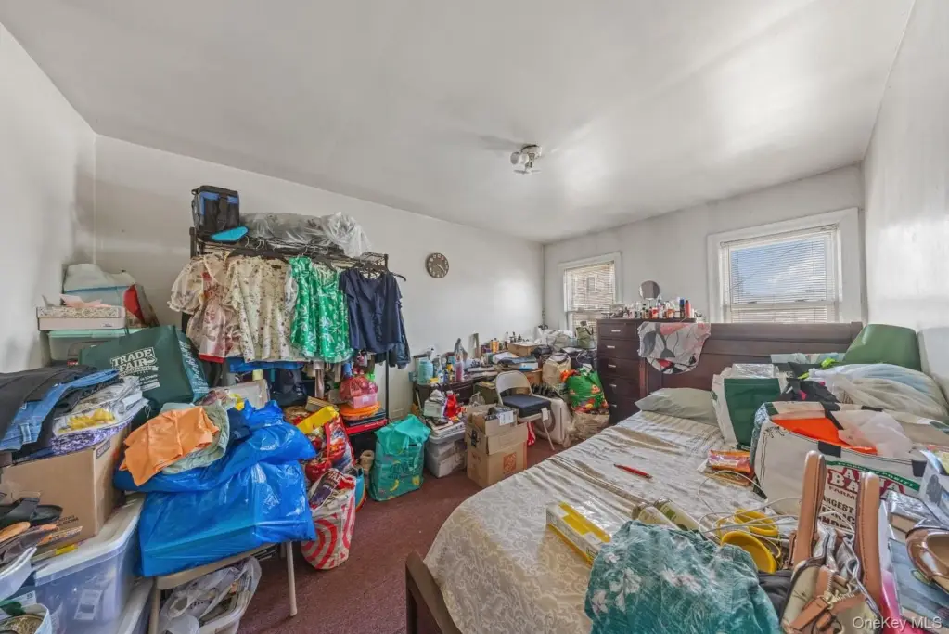
- 1st‑floor unit: spacious living room, 2 bedrooms, 1 full bath, eat‑in kitchen with backyard access
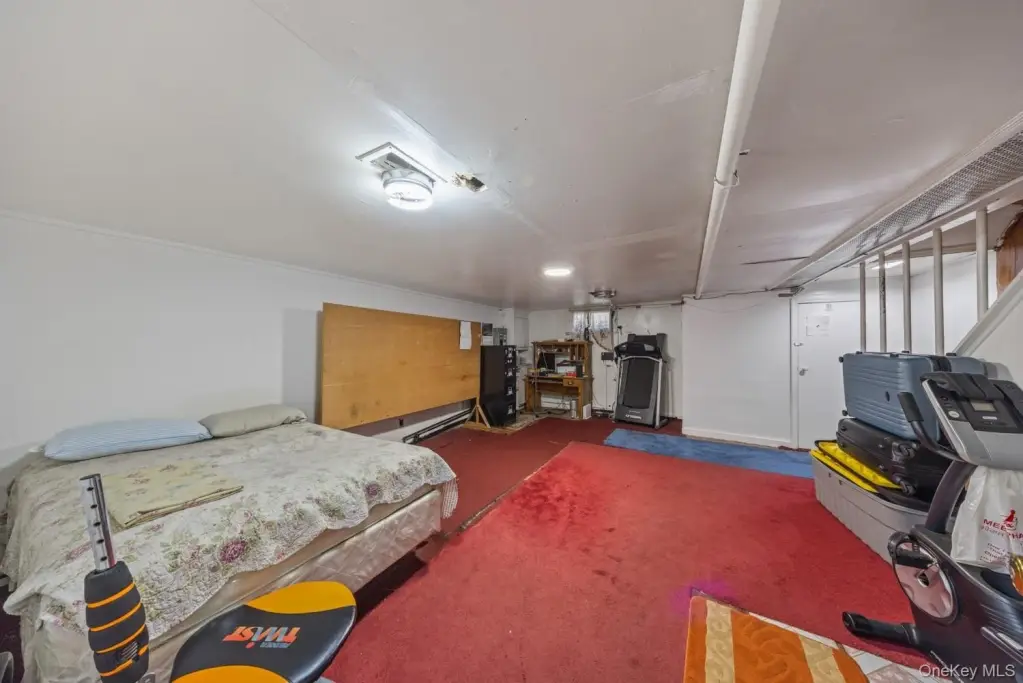
- Additional space includes a basement accessible from the backyard and includes a full bathroom