110 Austin Street, Greeneville, TN 37745
- Added:
- Apr 16, 2026
- Days on Market:
- 84
- Last Refresh:
- Jul 8 at 1:06 pm
Property Features for 110 Austin Street
General Information
- Property type
- Commercial Lease
- Property subtype
- Other
- Zoning
- M1
- Standard status
- Active
- APN
- 099a B 00200 000
- Size
- 2,394 SF
Utilities
- Sewer type
- Public Sewer
- Heating system
- Natural Gas
- Water source
- Public
Building Details
- Year built
- 1955
- Building materials
- Block, Concrete
- Roof type
- Metal

Listing agent Cheryl Fillers License #323416 (423) 620-1564
Listing office Greeneville Real Estate & Auction Team 210 W Summer St, TN (423) 525-5341
Listing date Apr 16, 2026
Copyright © 2026 Tennessee Virginia Regional Multiple Listing Service. All rights reserved. All information provided by the listing agent/broker is deemed reliable but is not guaranteed and should be independently verified.
HighLights
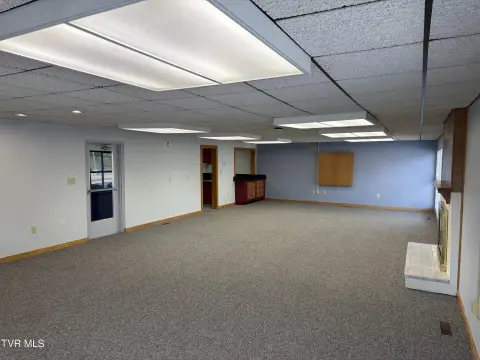
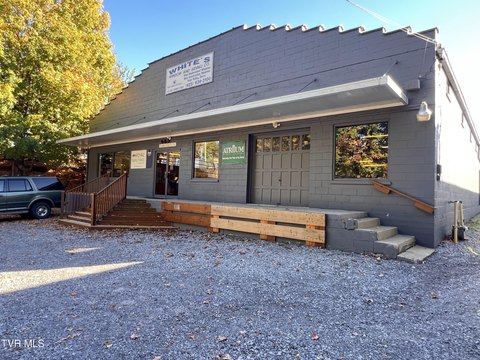
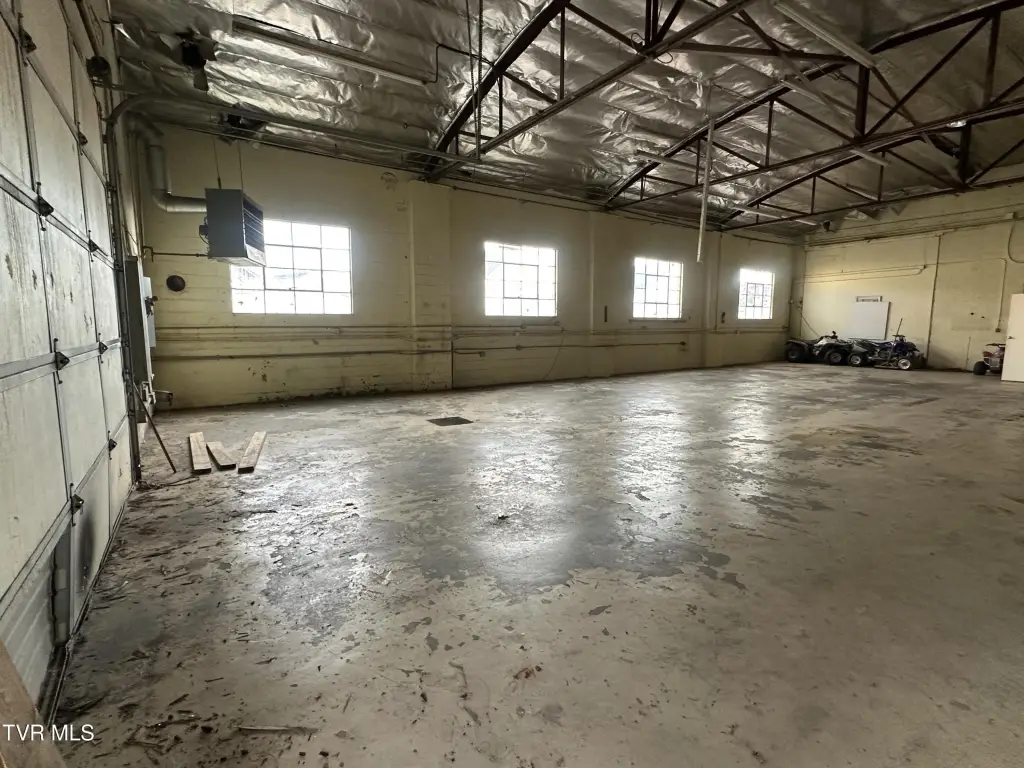
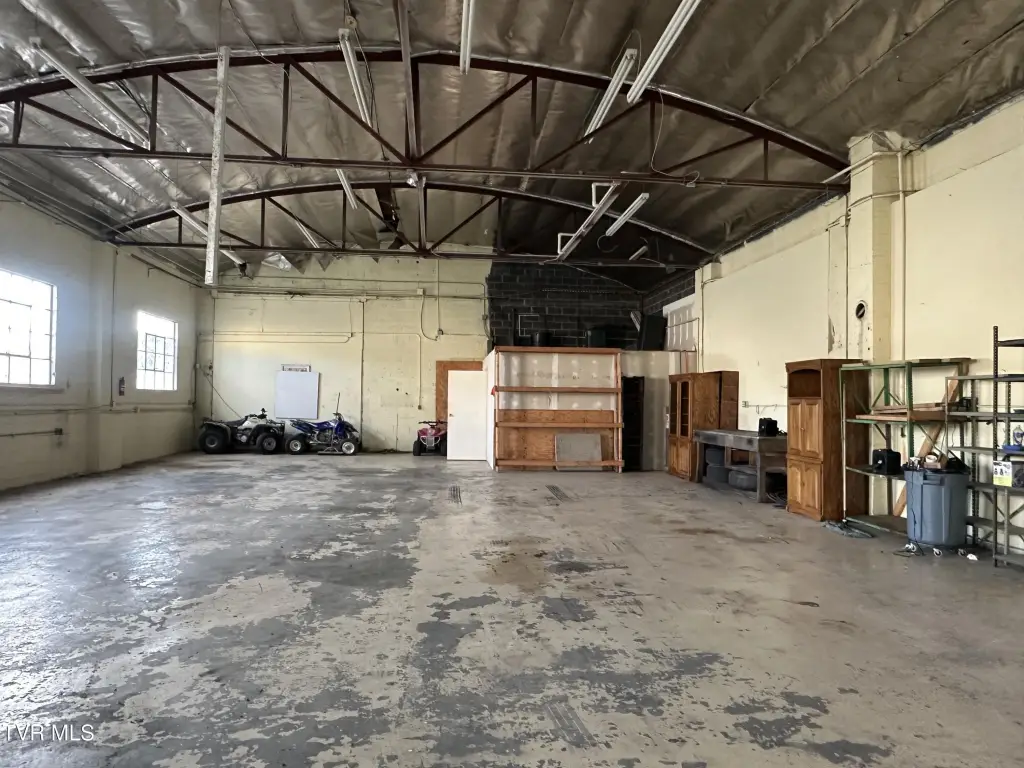
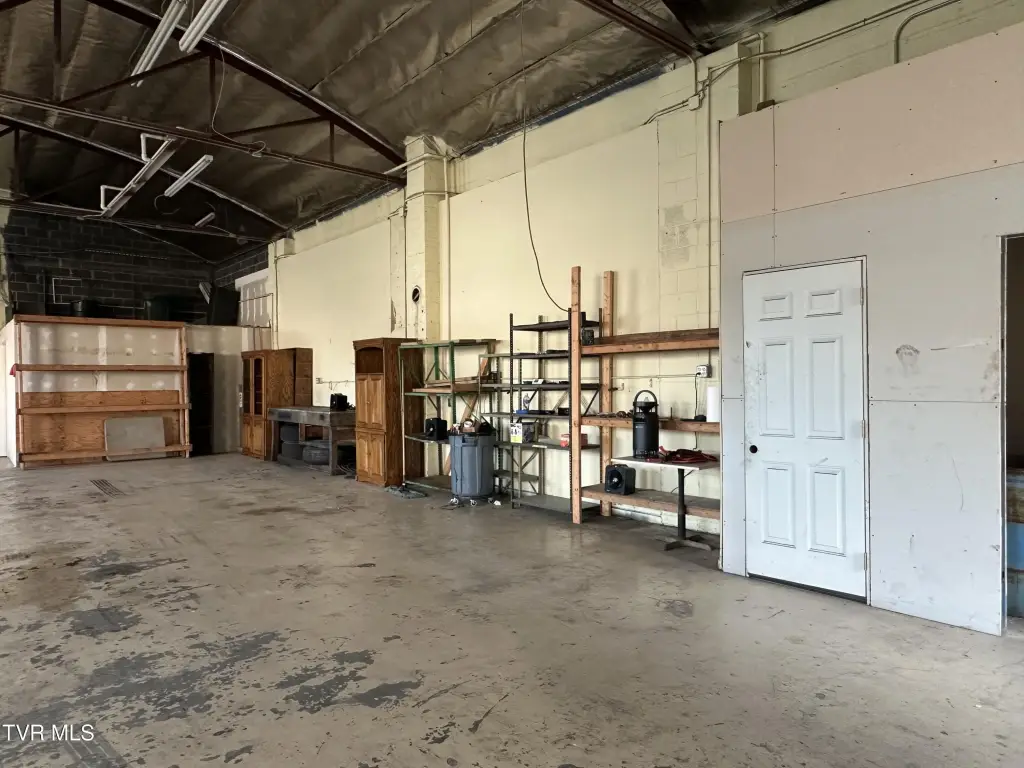

- 2,394 sq. ft. warehouse at 110 Austin St. in Greeneville with a spacious, open interior layout
- Concrete floors and storage/workshop‑ready space for large vehicles, machinery, or inventory movement
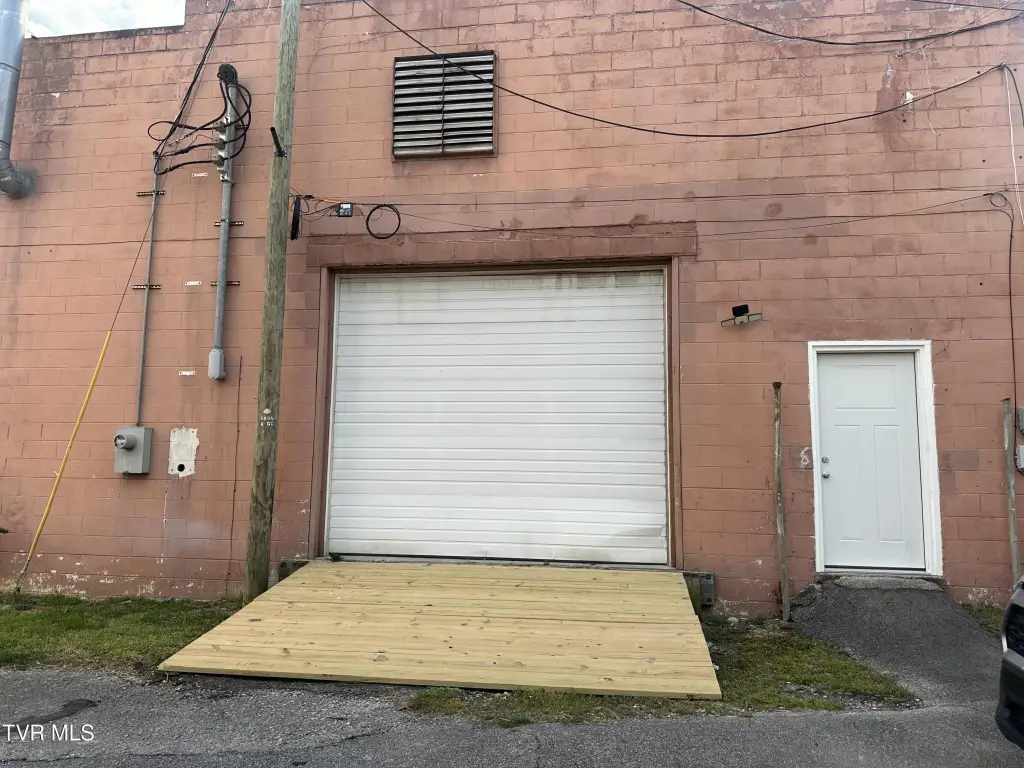
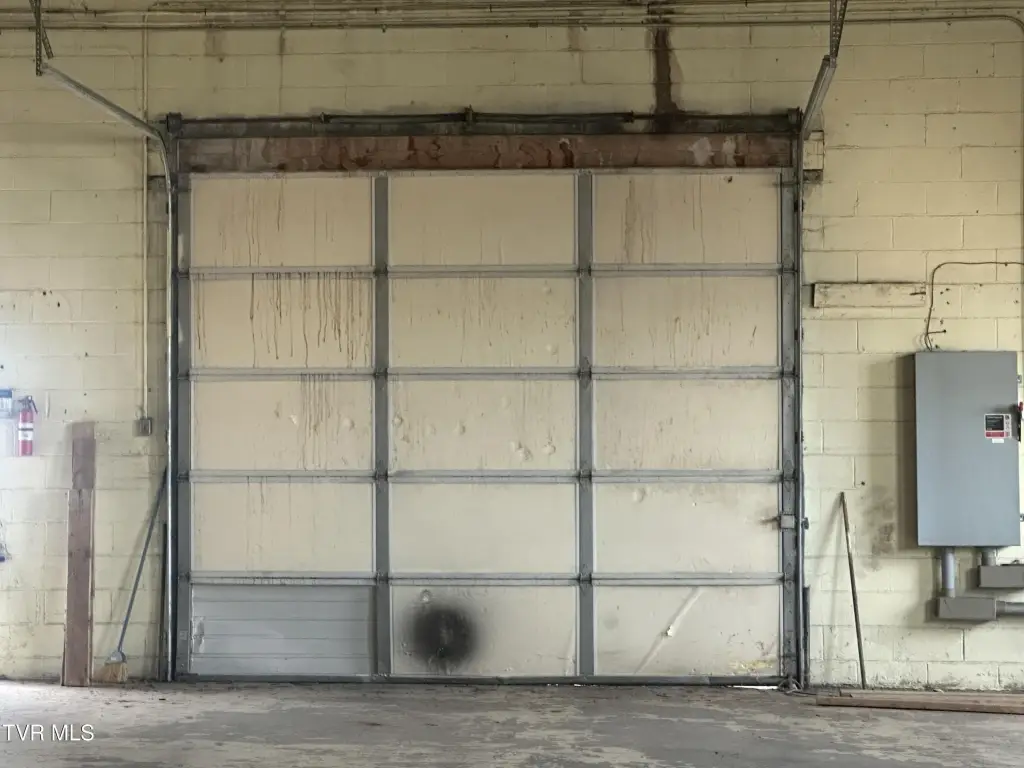
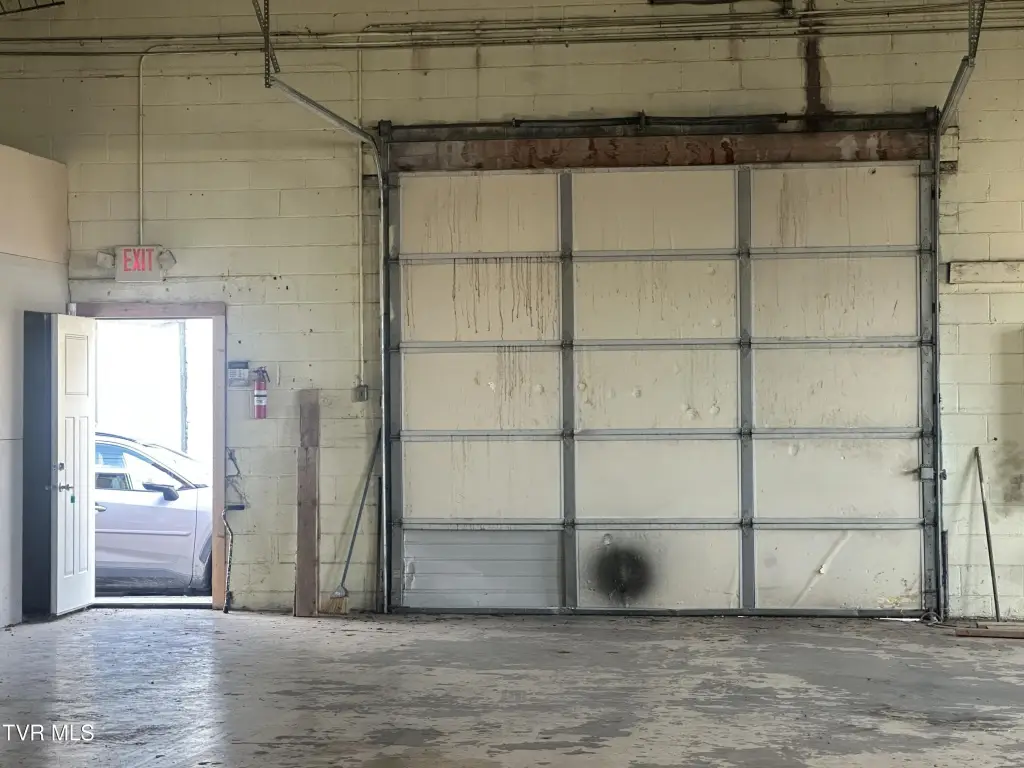
- 63 x 38 warehouse dimensions plus a 10 x 12 garage door and ramp for easy access
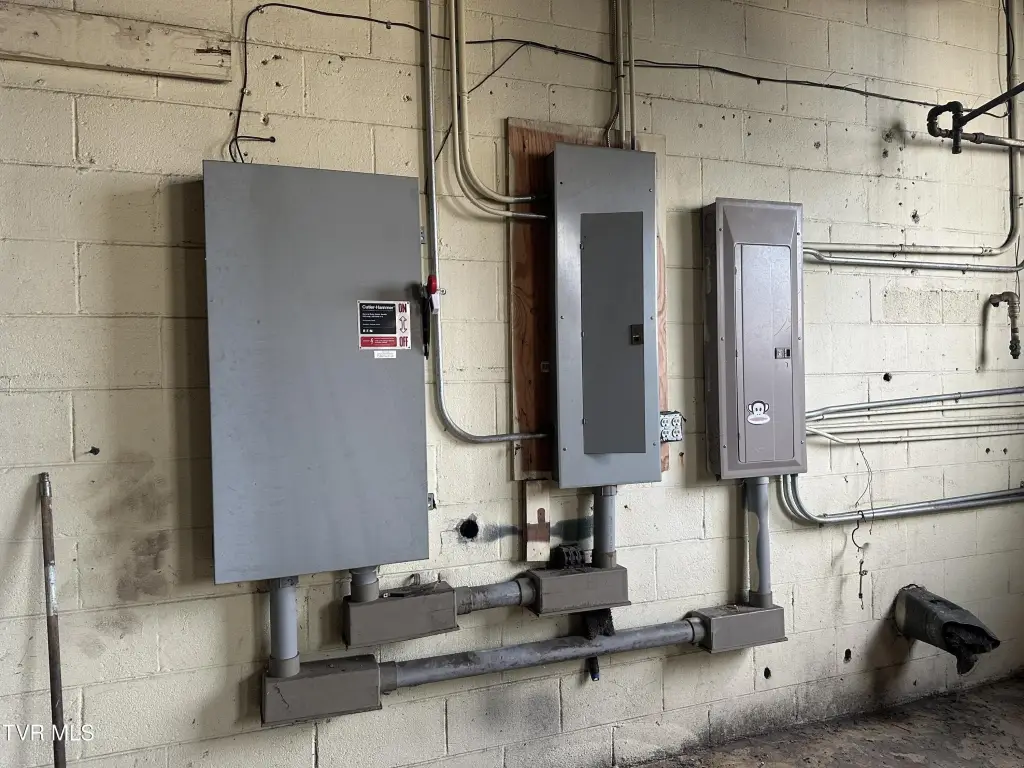
- 220‑amp electrical service box
- Public water and public sewer
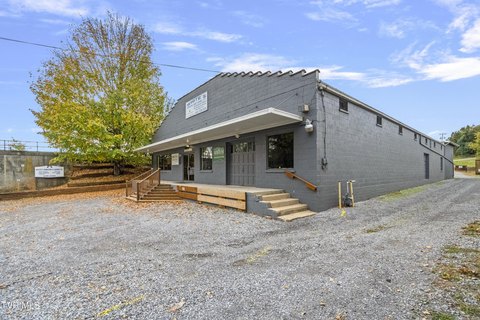
- Metal roof; constructed with block and concrete
Overview
The facility includes a 10 x 12 garage door and a ramp designed for easier loading and movement of large vehicles, machinery, or inventory. Electrical service is supported by a 220-amp electrical service box, and the building is also equipped with water. Additional flexibility comes from the availability of extra storage solutions described for the space.
With M1 zoning noted for the property, this warehouse can be a practical fit for tenants seeking a straightforward layout for warehousing and light industrial-style operations. The combination of open working area, concrete flooring, and roll-up/drive-in access is especially useful for businesses that need to move materials efficiently while maintaining an organized storage and workspace flow.
Current Use by Public Records
Location Insight
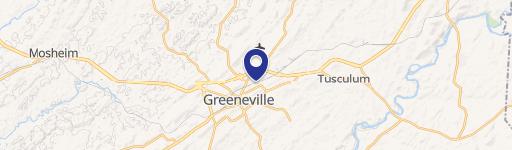
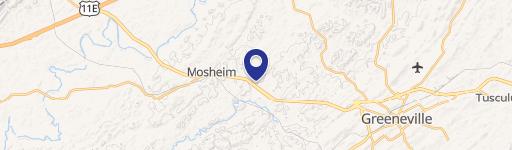
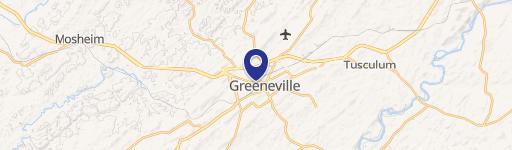
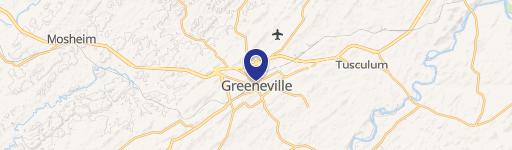
- Map
- Local Demand
- City
- Greeneville
- County
- Greene
- State
- Tennessee
- Longitude
- -82.818964
- Latitude
- 36.171013