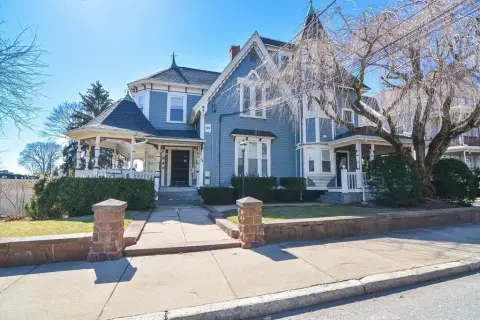
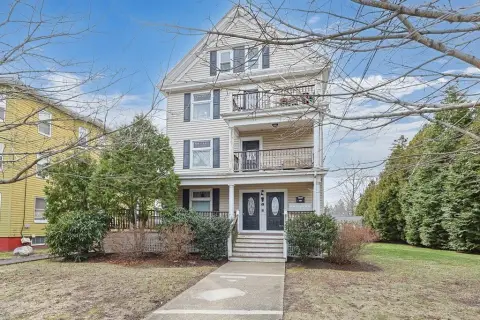
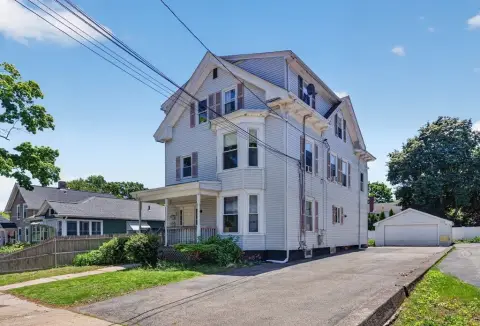
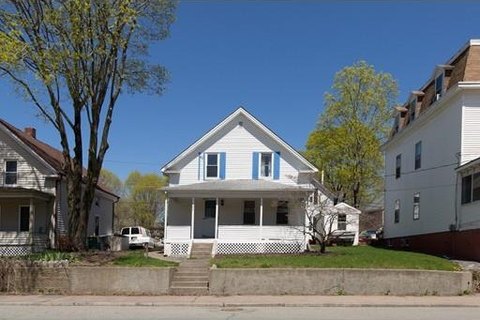
11-13 High Street, North Attleboro, MA 02760


MULTI_FAMILY - North Attleboro, MA
- Added:
- Jul 7, 2026
- Days on Market:
- 2
- Last Refresh:
- Jul 8 at 12:06 pm
Property Features for 11-13 High Street
General Information
- Property type
- Residential Multi Family
- Property subtype
- Other
- Zoning
- Res
- Bedrooms
- 9
- Bathrooms
- 3
- Rooms
- Bedroom 4, Bedroom 5, Bedroom 3, Bathroom 3, Bathroom 2, Bedroom 7, Bedroom 8, Bedroom 2, Bathroom 1, Bedroom 9, Bedroom 6, Bedroom 1
- Parking
- 3
- Standard status
- Active
- APN
- 2867961
- Size
- 3,743 SF
- Lot size
- 0.08 Acres
Taxes and HOA fees
- Tax Year
- 2025
- Tax Annual Amount
- 7333
Building Details
- Year built
- 1920
- Floors in Building
- 3
- Number of units
- 3
Listing agent Clifford Ponte License #9554597 (508) 677-3233
Listing office Keller Williams South Watuppa 275 Martine Street, Unit 109, Fall River, MA (508) 677-3233
Listing date Jul 7, 2026
Copyright © 2026 MLS Property Information Network Inc. All rights reserved. All information provided by the listing agent/broker is deemed reliable but is not guaranteed and should be independently verified.
HighLights
- 1920‑built 3‑family property with three 3‑bedroom, 1‑bath units
- Each unit includes a separate living room, dining room, and kitchen
- Expansion potential in the walk‑up attic and basement (subject to buyer due diligence and approvals)
Overview
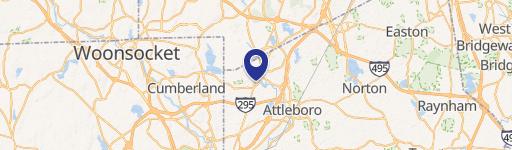
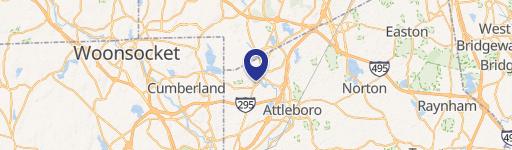
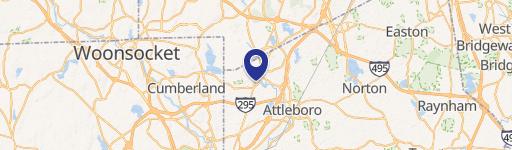
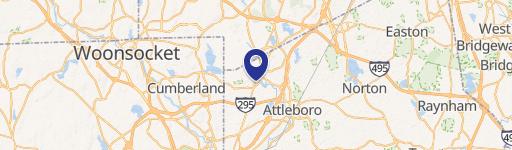
Located at 11–13 High Street in North Attleboro, Massachusetts, the property is positioned near shopping, restaurants, schools, parks, and major highways, based on the listing remarks. That mix of amenities and connectivity can make the address practical for tenants seeking everyday convenience.
For buyers looking for a versatile residential income asset, the combination of three distinct units and repeatable interior layouts can support multiple occupancy scenarios. The presence of the walk-up attic and basement may also appeal to buyers who want the option to evaluate additional finished space within the building, subject to permitting and approvals. Buyers are encouraged to conduct due diligence to confirm feasibility and requirements for any expansion plans.
Current Use by Public Records
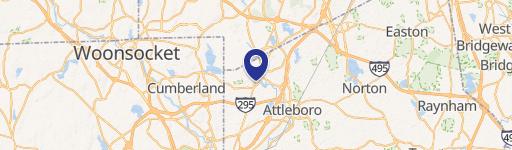
Map
- City
- North Attleboro
- County
- State
- Massachusetts
- Longitude
- -71.332885
- Latitude
- 41.984359