Overland Park Duplex
10781 Oakmont Street, Overland Park, KS 66210
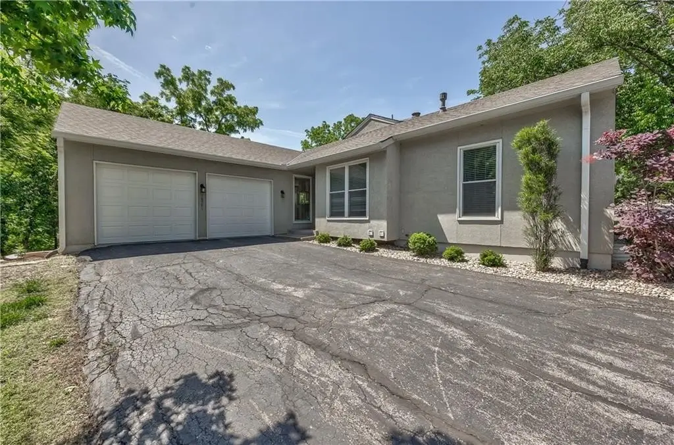
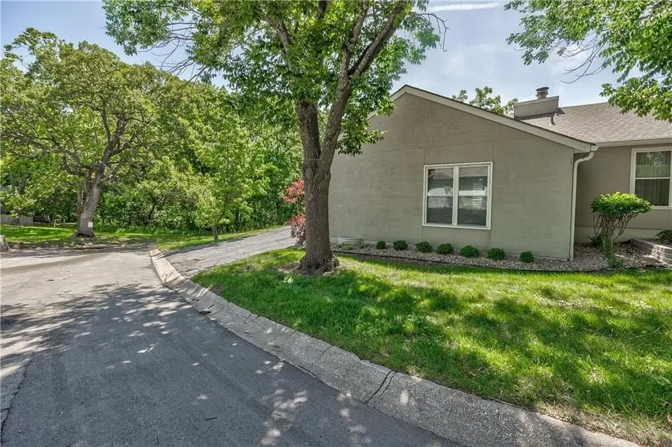
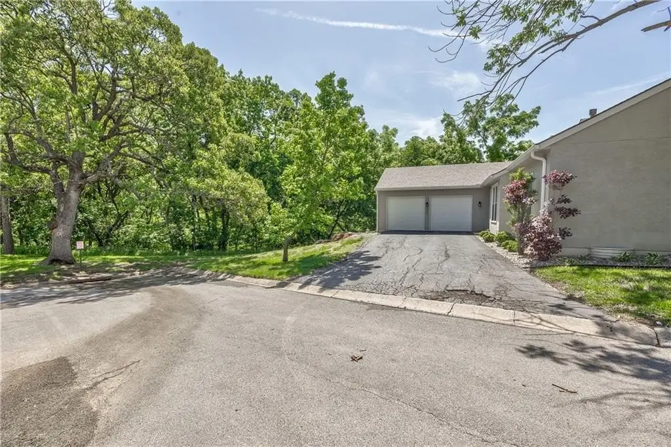
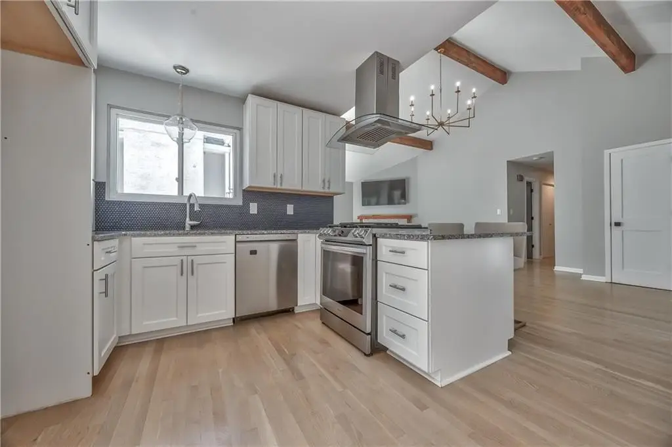
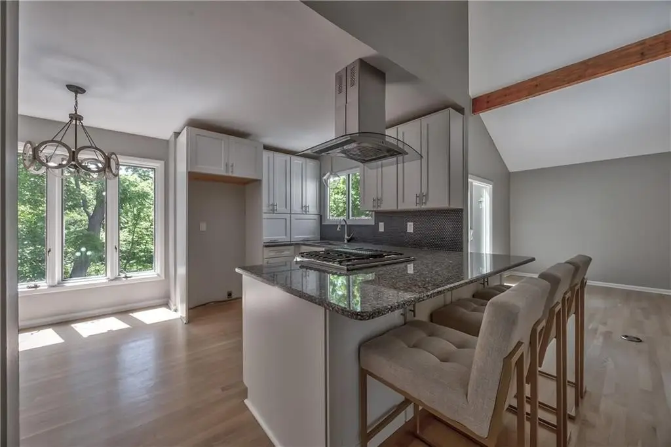
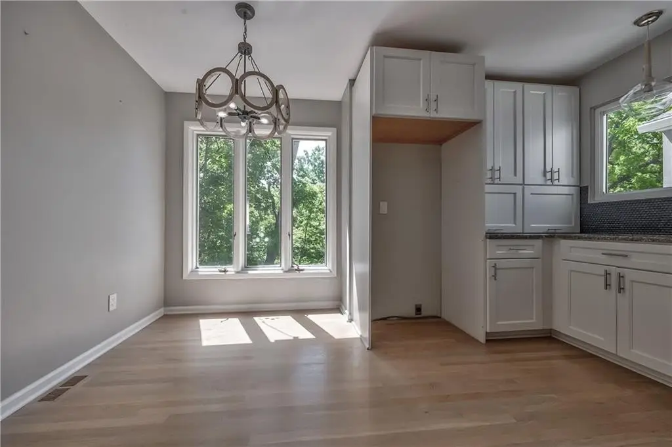
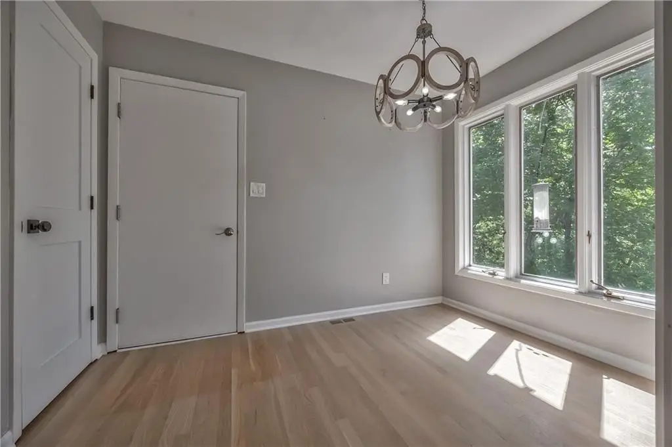
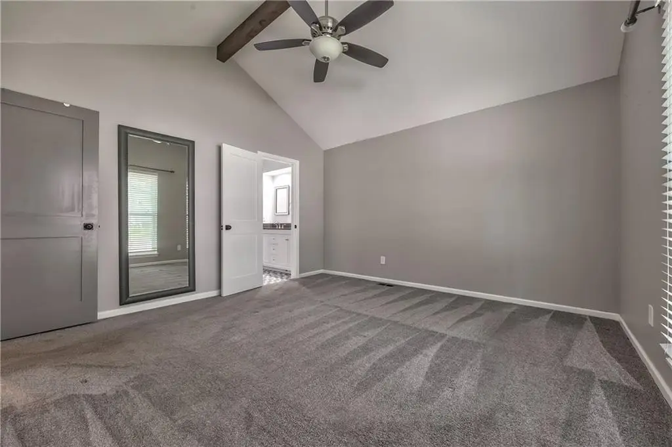
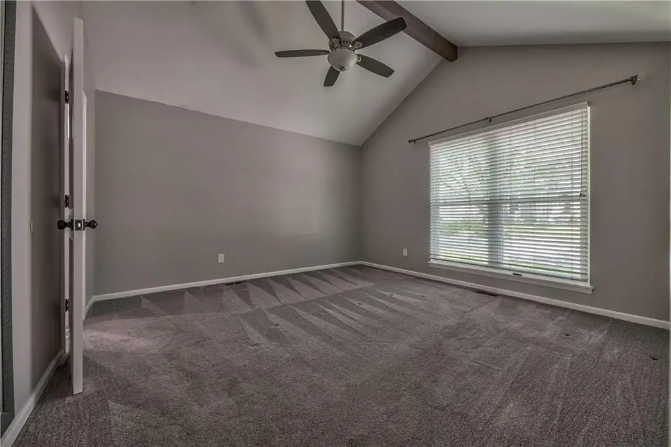
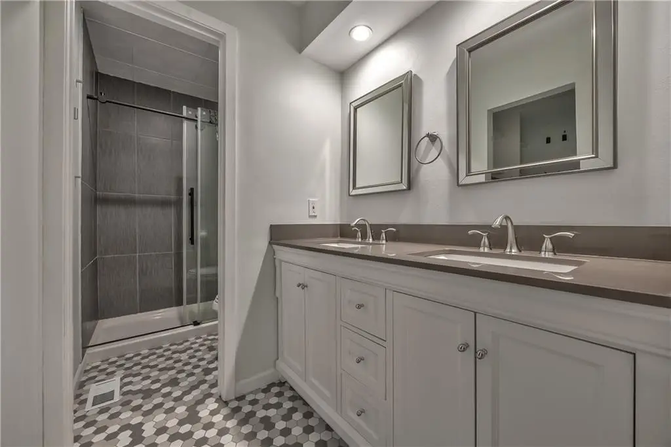
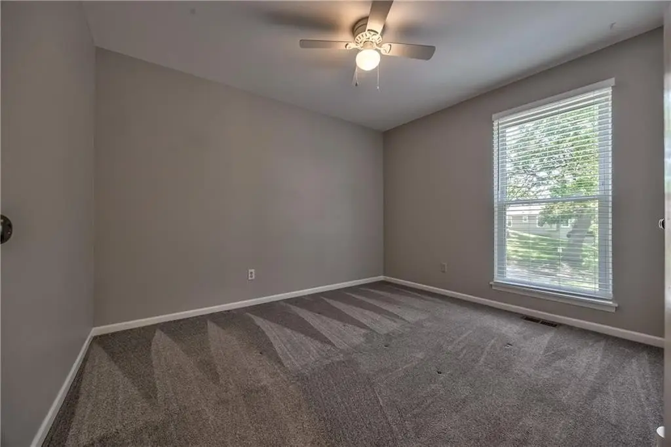
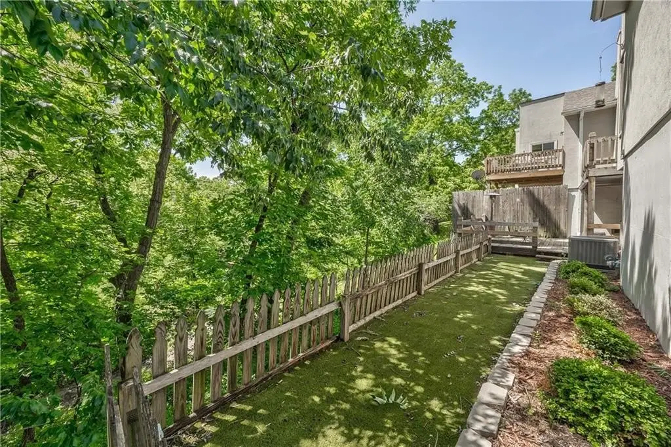
DUPLEX - Other - Overland Park, KS
Type:Townhouse
Property size:
2,229 SFLot size:
0.05 AcresPrice / SF:
$148/SF- Added:
- Apr 29, 2026
- Days on Market:
- 32
- Last Refresh:
- May 30 at 5:06 pm
Property Features for 10781 Oakmont Street
General Information
- Property type
- Residential Multi Family
- Property subtype
- Townhouse
- Bedrooms
- 3
- Bathrooms
- 3
- Rooms
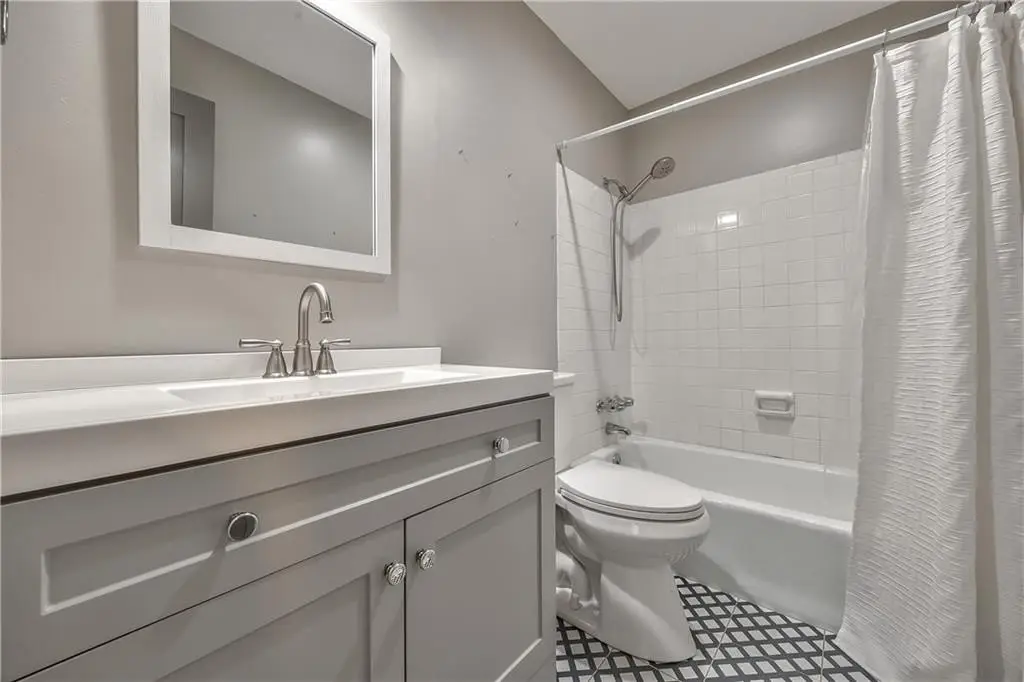
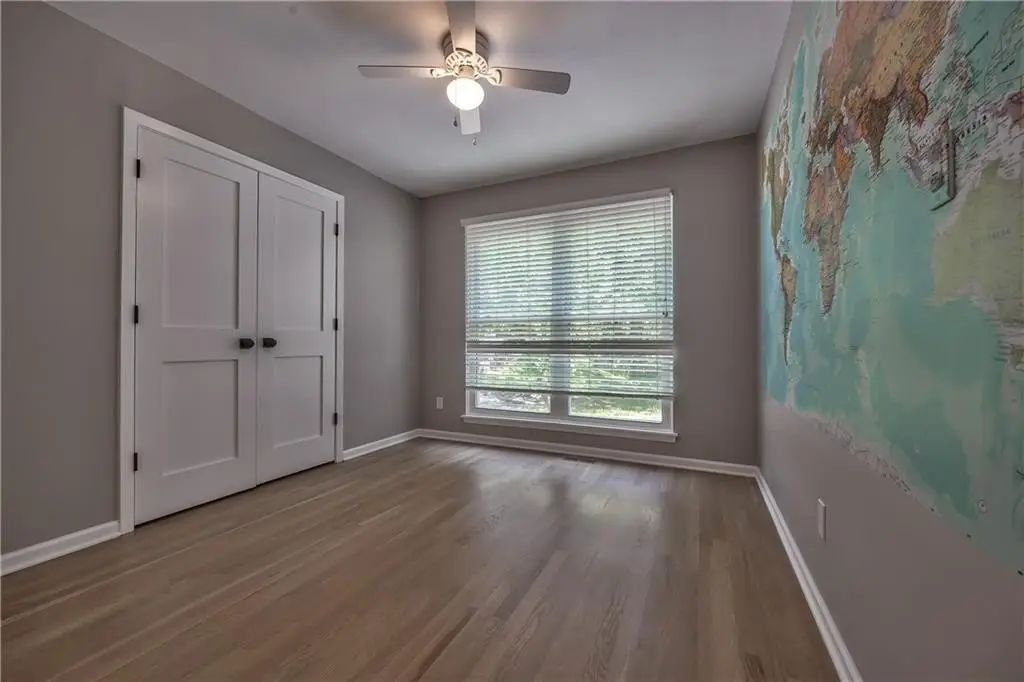
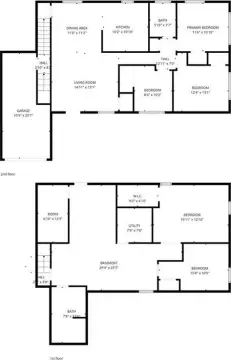
- Basement, Bathroom 3, Bedroom 3, Bedroom 2, Bathroom 1, Bathroom 2, Bedroom 1, Family Room
- Parking features
- Open, Garage
- Patio and Porch features
- Deck
- Interior features
- Pantry, Vaulted Ceiling(s), Walk-In Closet(s)
- Fireplace
- 1
- Basement
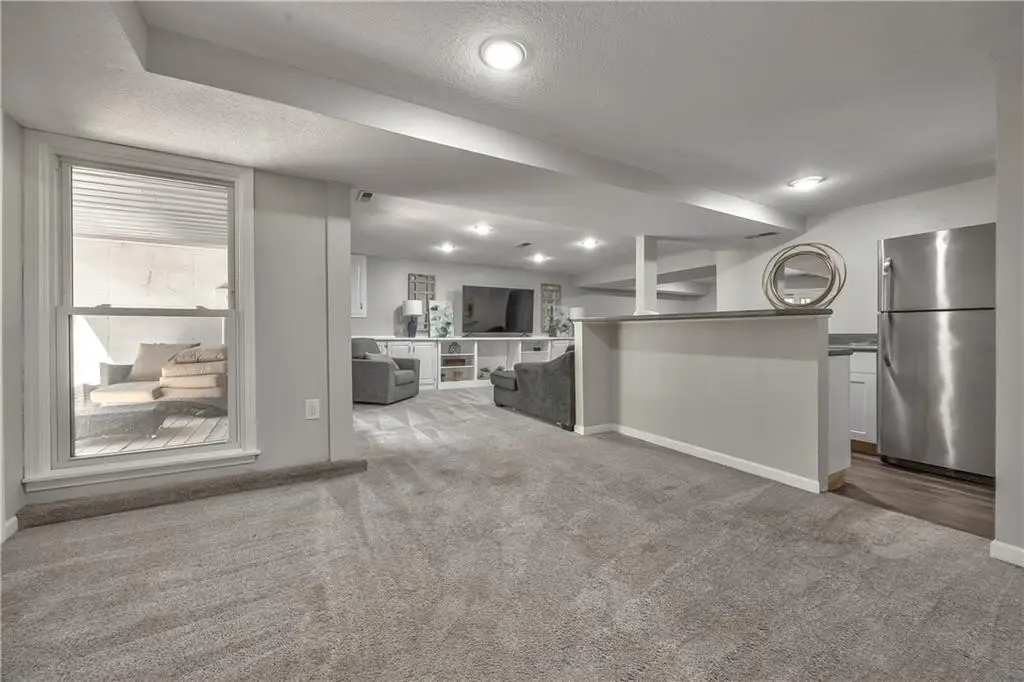
- Walk-Out Access, Finished, Full
- Appliances
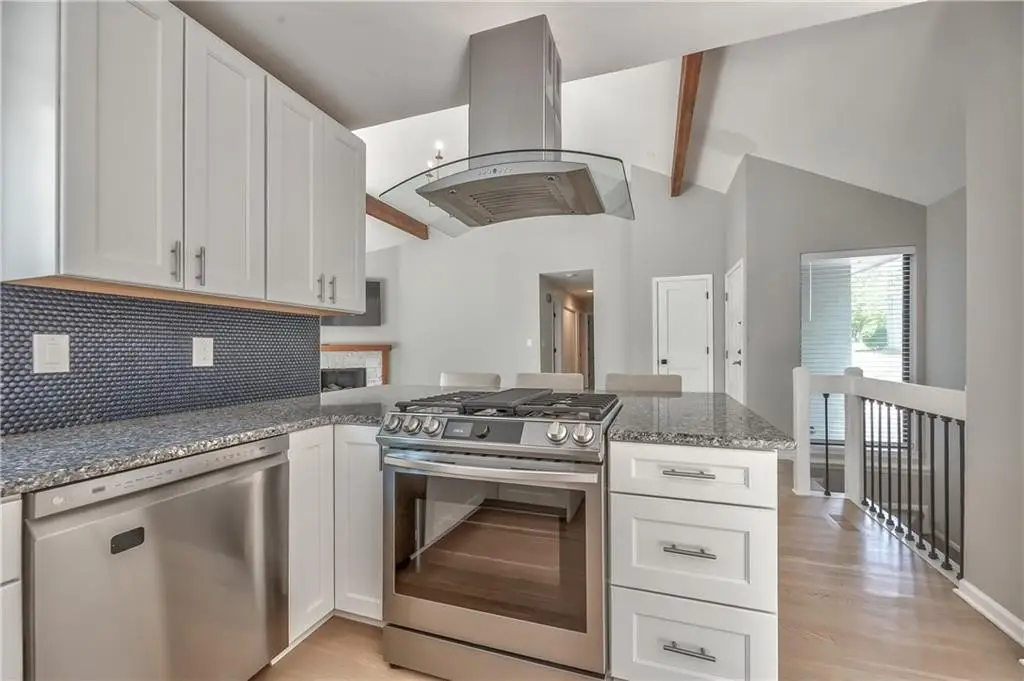
- Dishwasher, Disposal, Microwave, Gas Range
- Standard status
- Active
- APN
- NP70600029-0014
- Size
- 2,229 SF
- Lot size
- 0.05 Acres
Taxes and HOA fees
- Tax Description
- CERTIFICATE OF SURVEY OF LOTS 1 THROUGH 17 BLOCK 29 QUIVIRA FALLS TENTH PLAT AS REC BK 1499 P 321 LT 14 OPC 7 29 14
- Tax Annual Amount
- 3358
Utilities
- Sewer type
- Public Sewer
- Heating system
- Natural Gas
- Cooling system
- Electric
- Water source
- Public
Building Details
- Year built
- 1979
- Flooring type
- Carpet, Wood, Tile
- Building materials
- Stucco & Frame
- Roof type
- Composition
- Architectural style
- Other
Listing agent Guide Group (913) 382-6711
Listing office Compass Realty Group 900 W 48th Place Ste 120, Kansas City, KS (816) 280-2773
Listing date Apr 29, 2026
MLS# 2617270
Listing URL
Copyright © 2026 Heartland Multiple Listing Service. All rights reserved. All information provided by the listing agent/broker is deemed reliable but is not guaranteed and should be independently verified.
HighLights
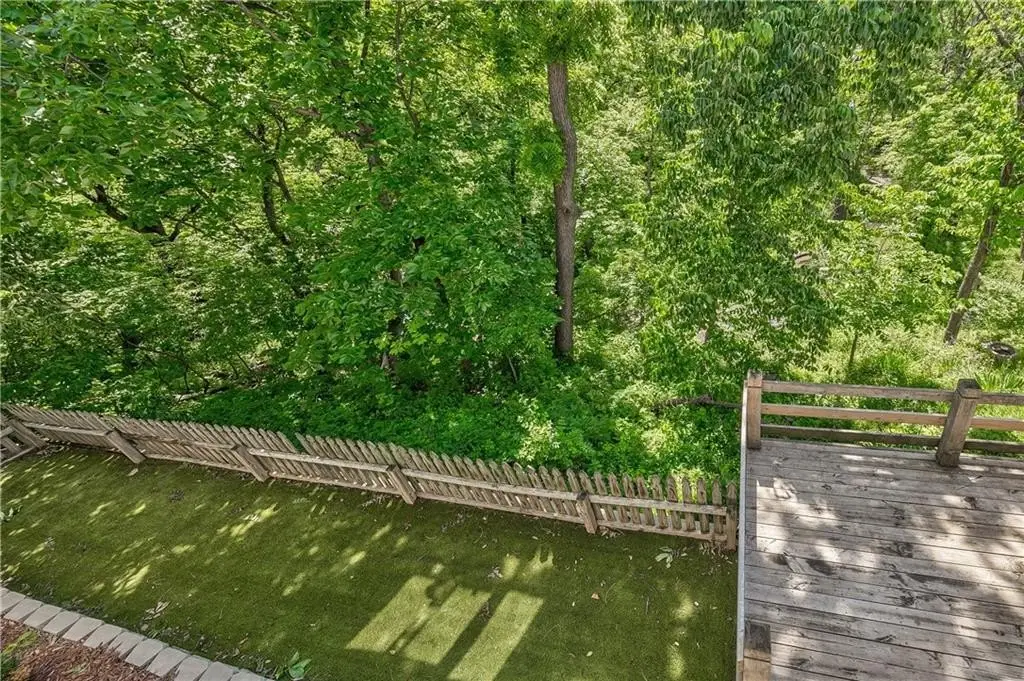
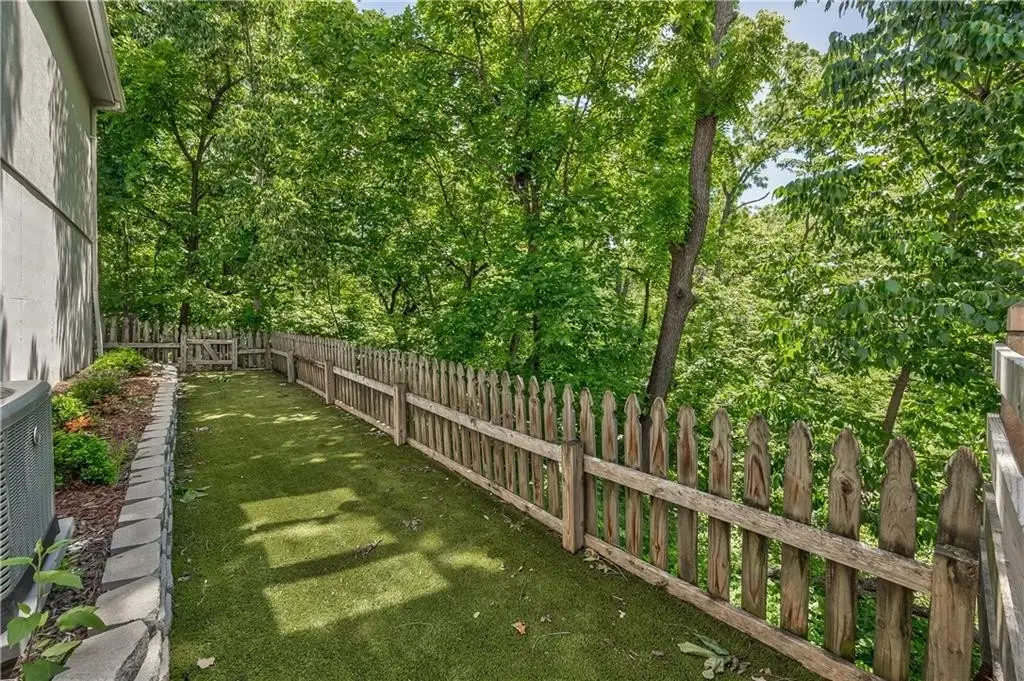
- Private Quivira Falls location surrounded by woods and stream.
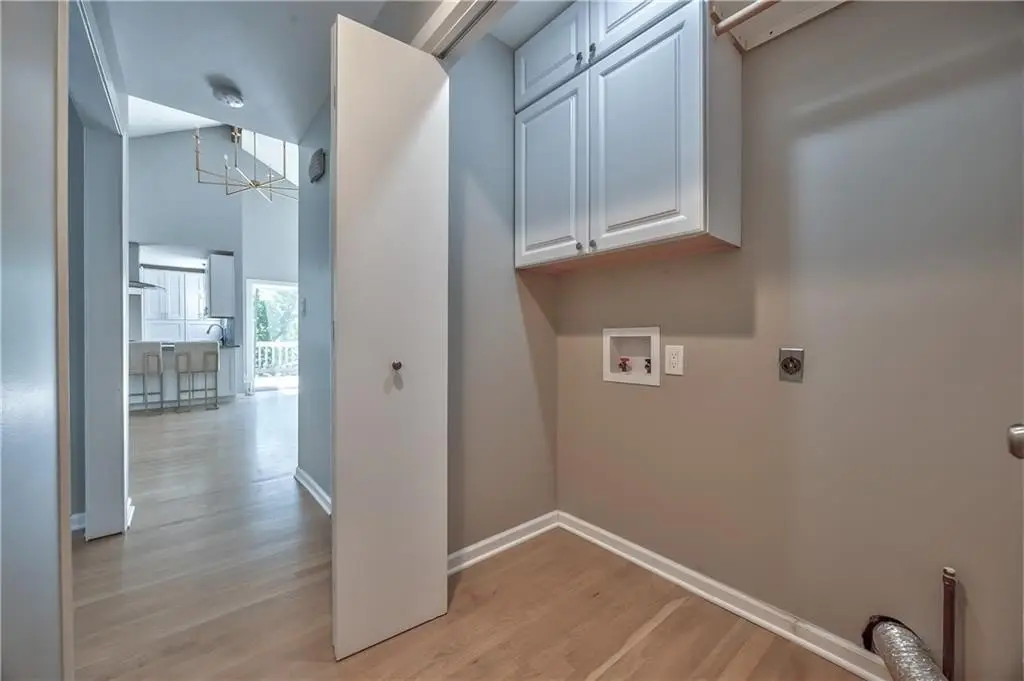
- Low maintenance villa with main level bedrooms and laundry.
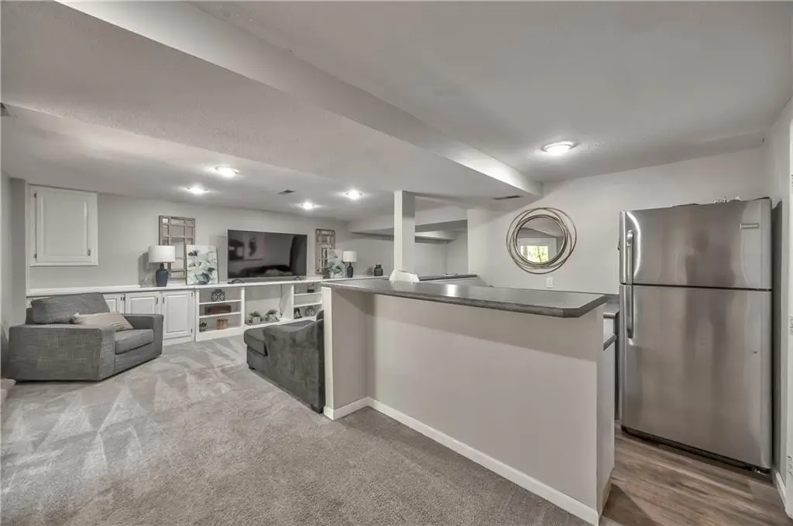
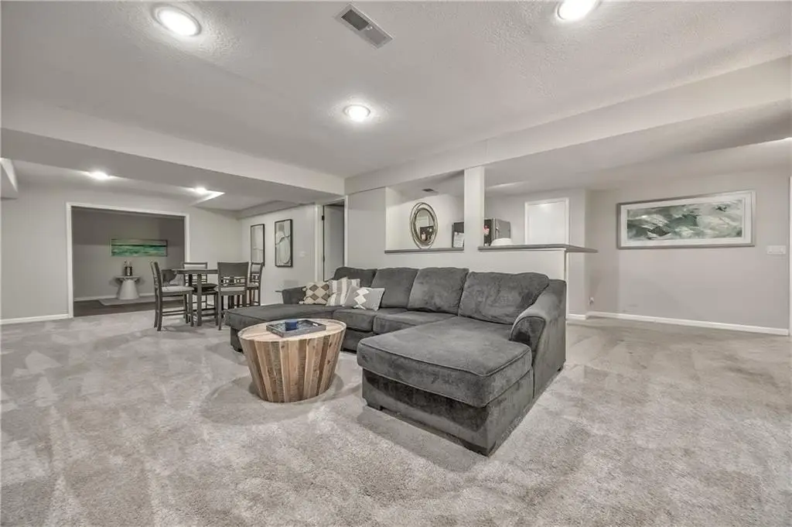
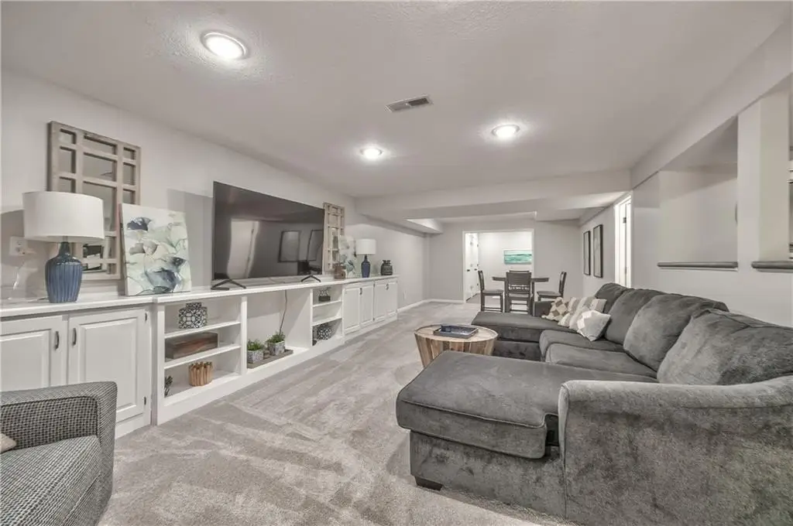
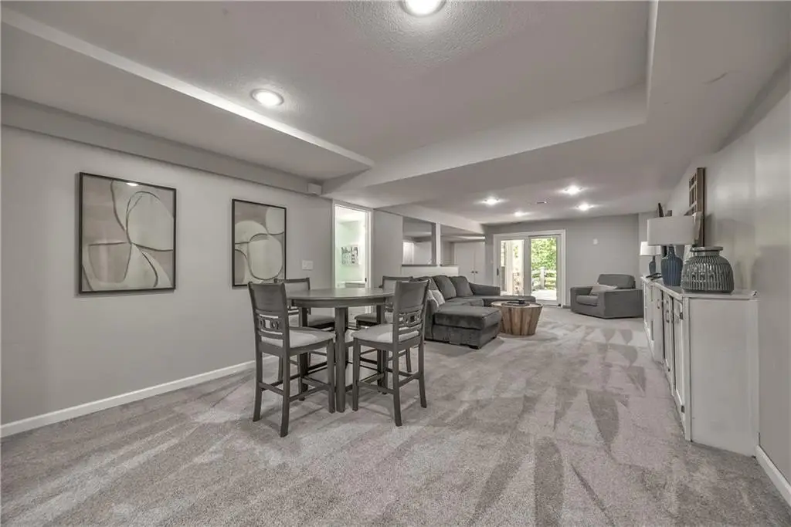
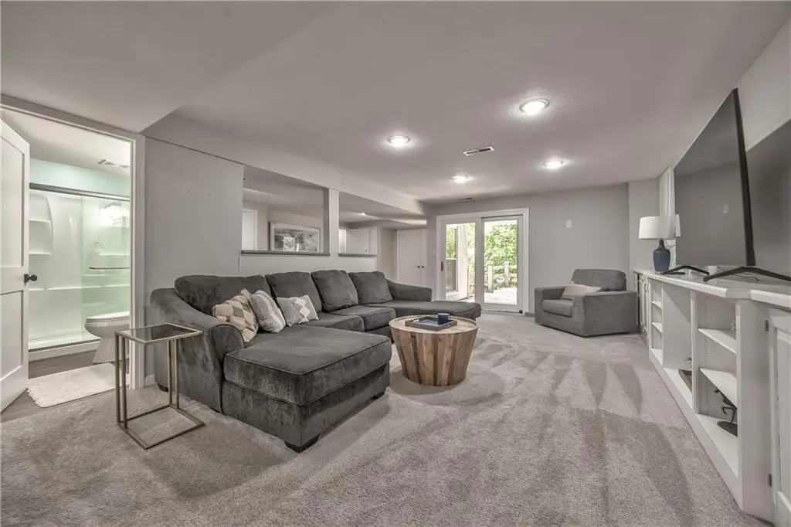
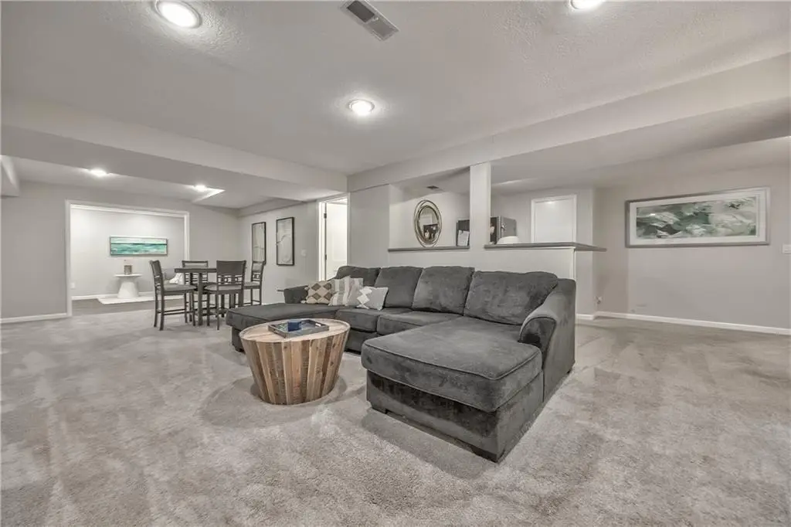
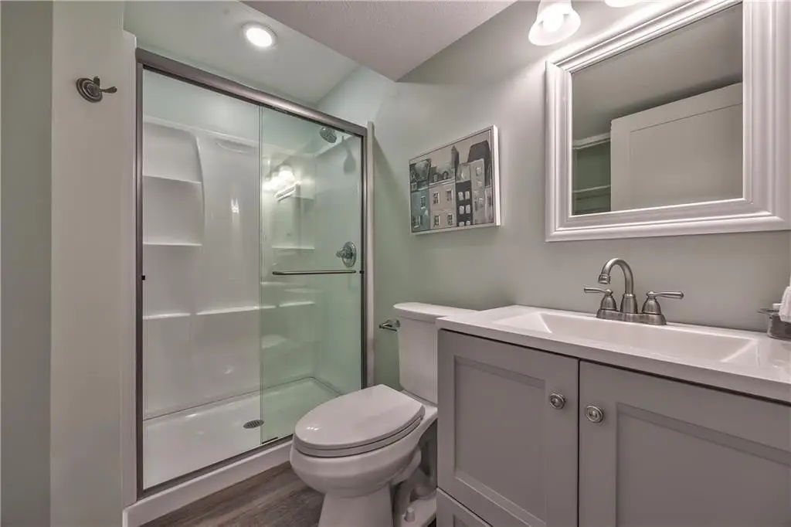
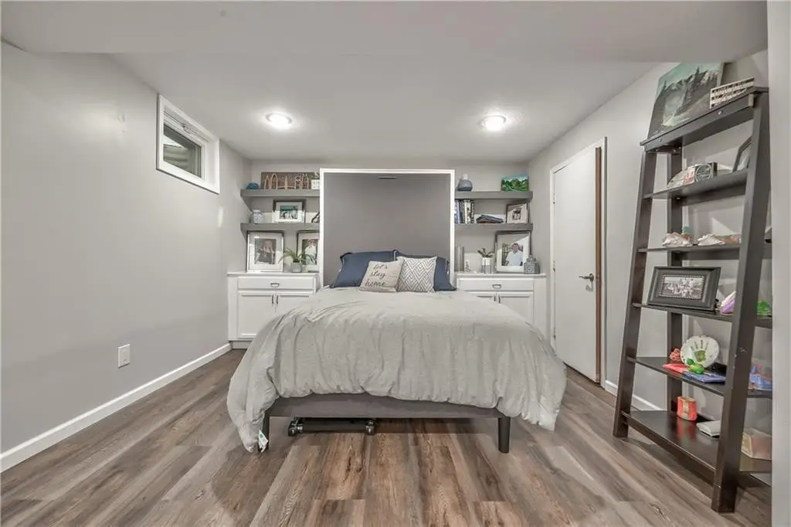
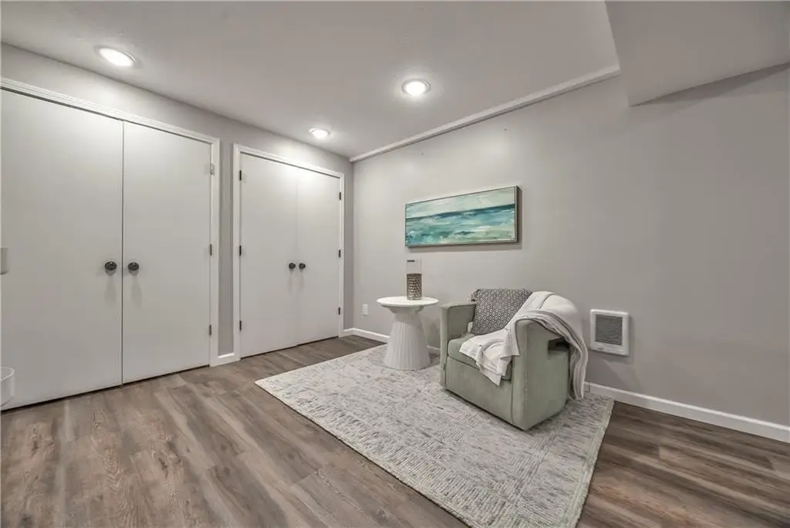
- Finished walkout basement with full bath, rec room, and bar area.
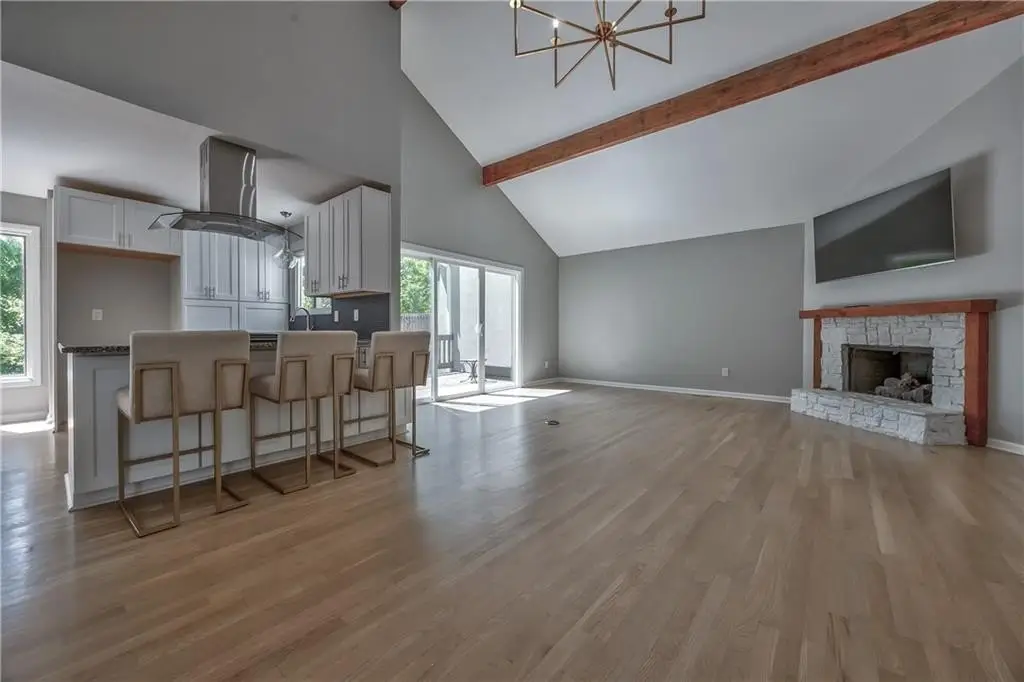
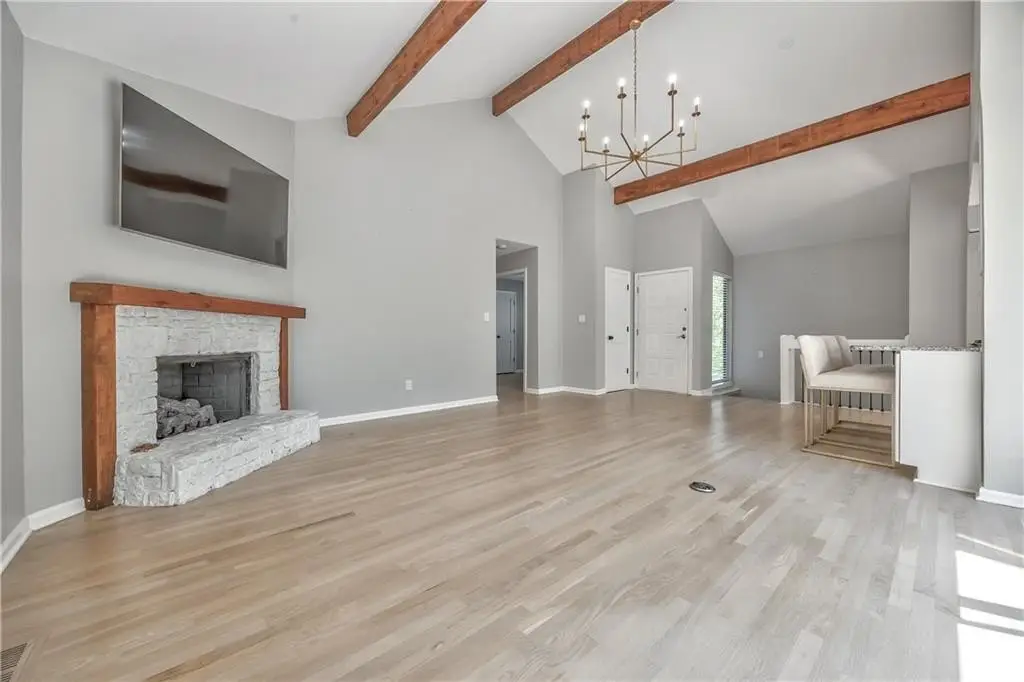
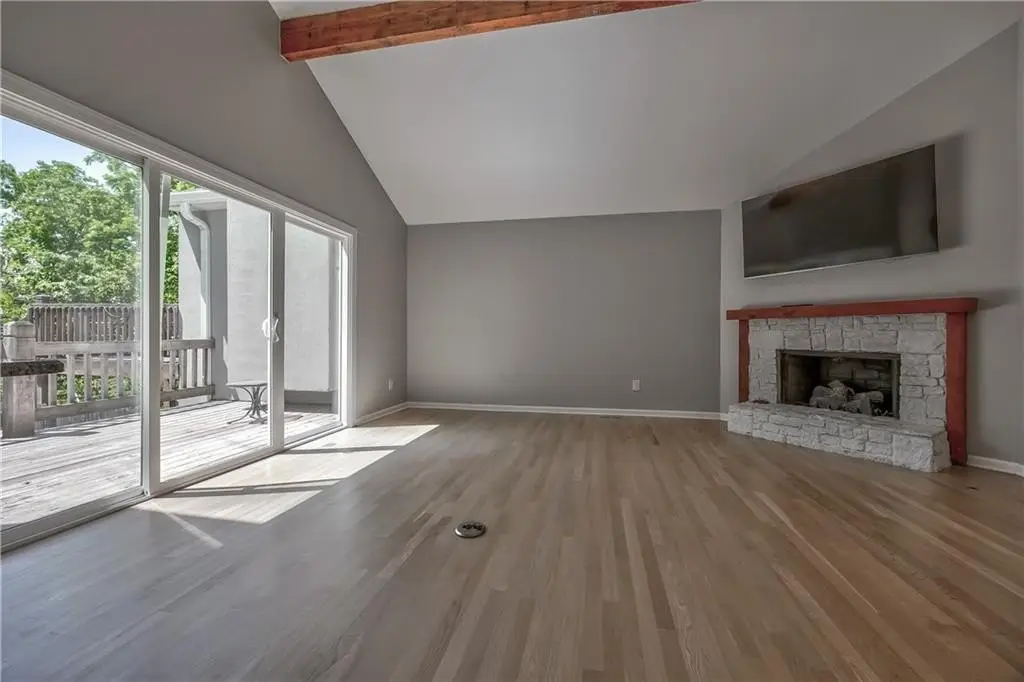
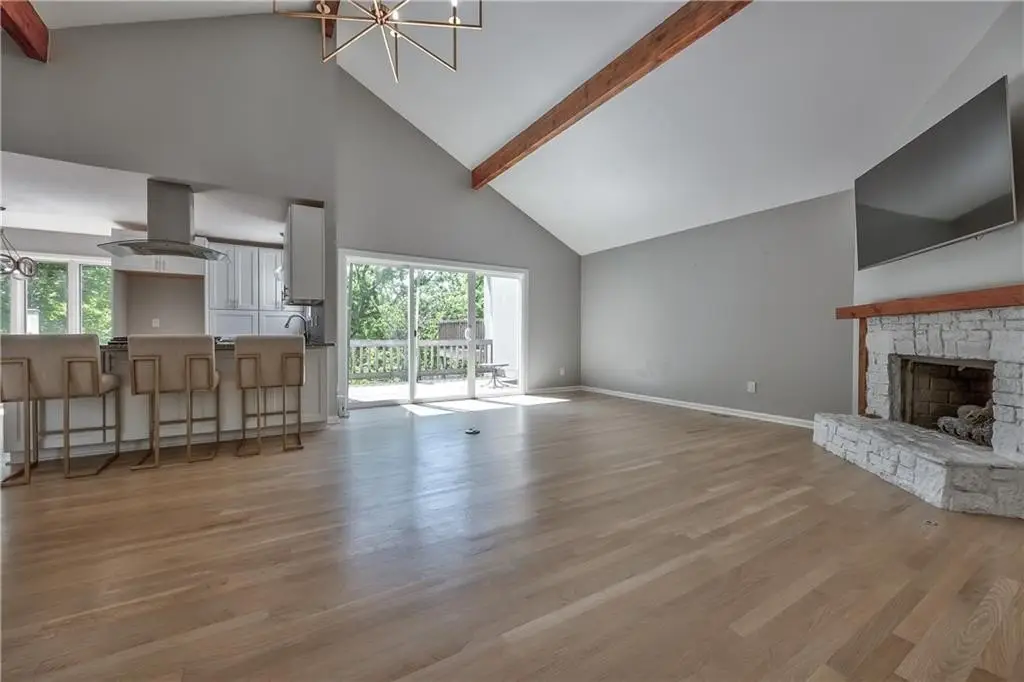
- Modern living room with vaulted ceilings, wood beams, and stone fireplace.
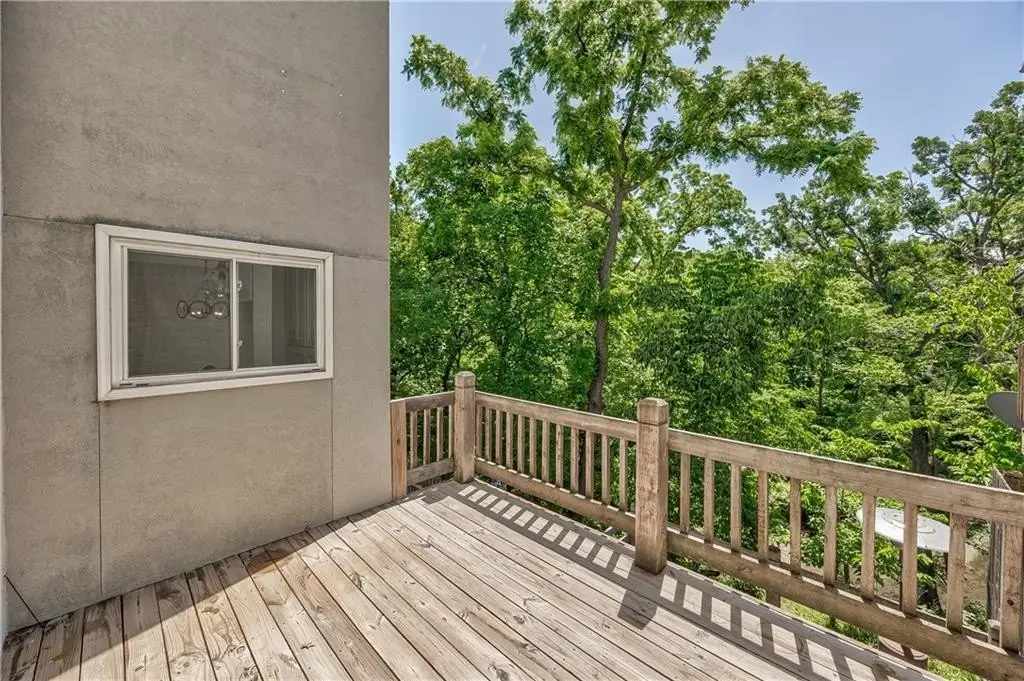
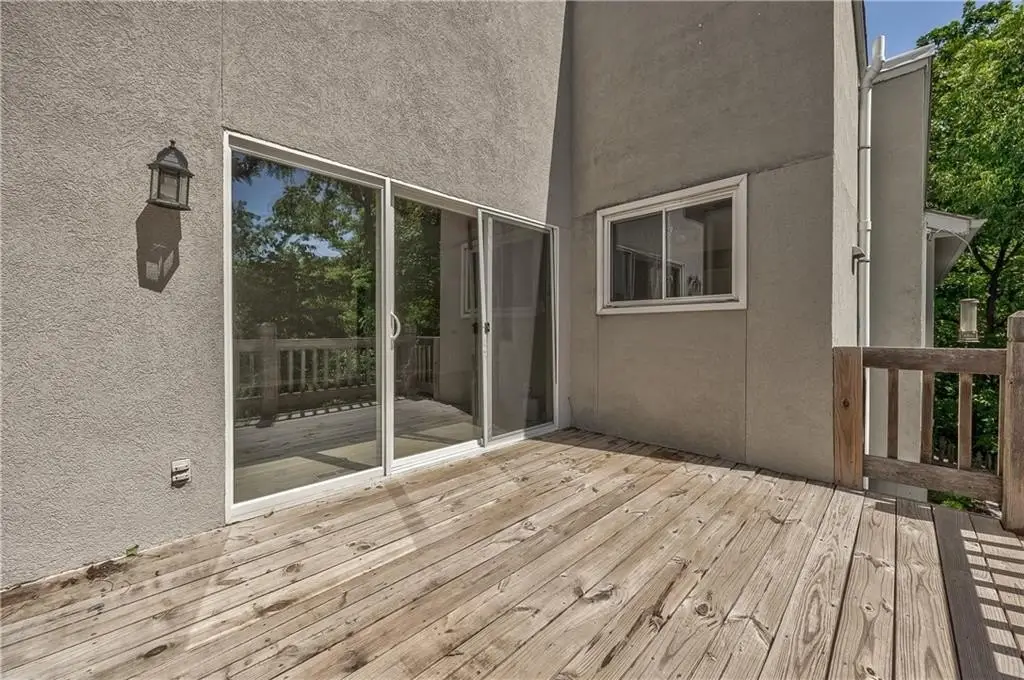
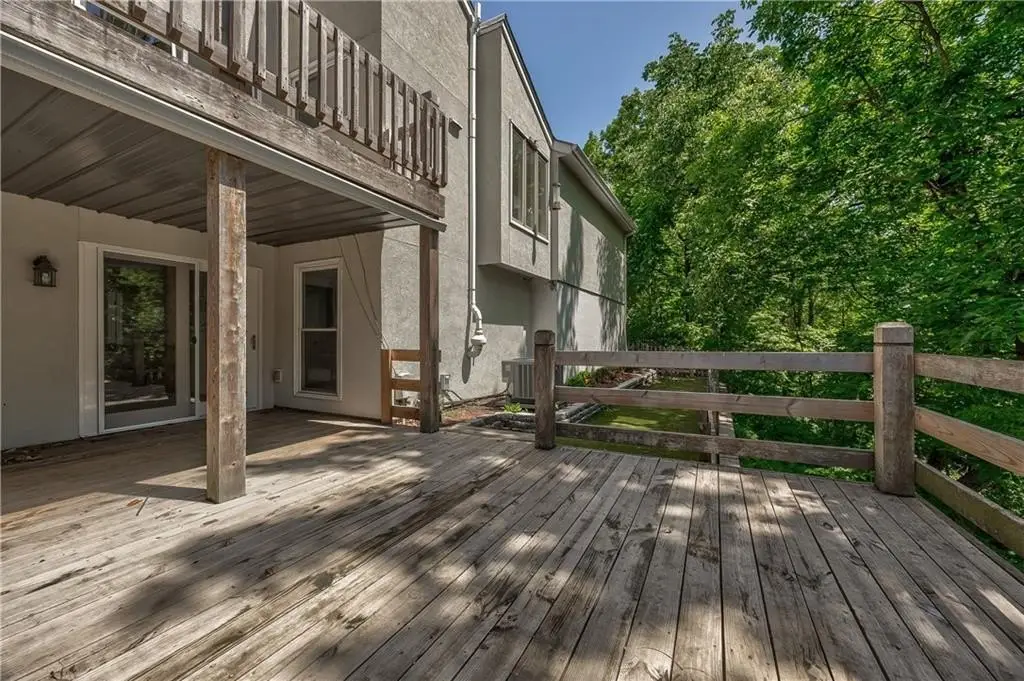
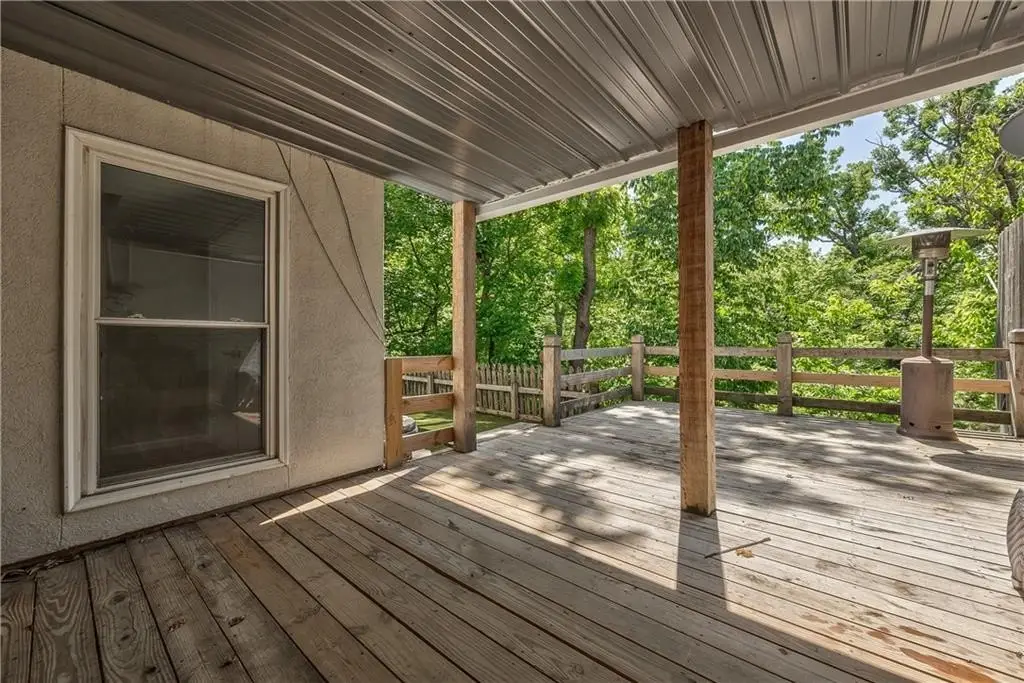
- Deck with sliding door access from the living room.
- Open garage parking.
Overview
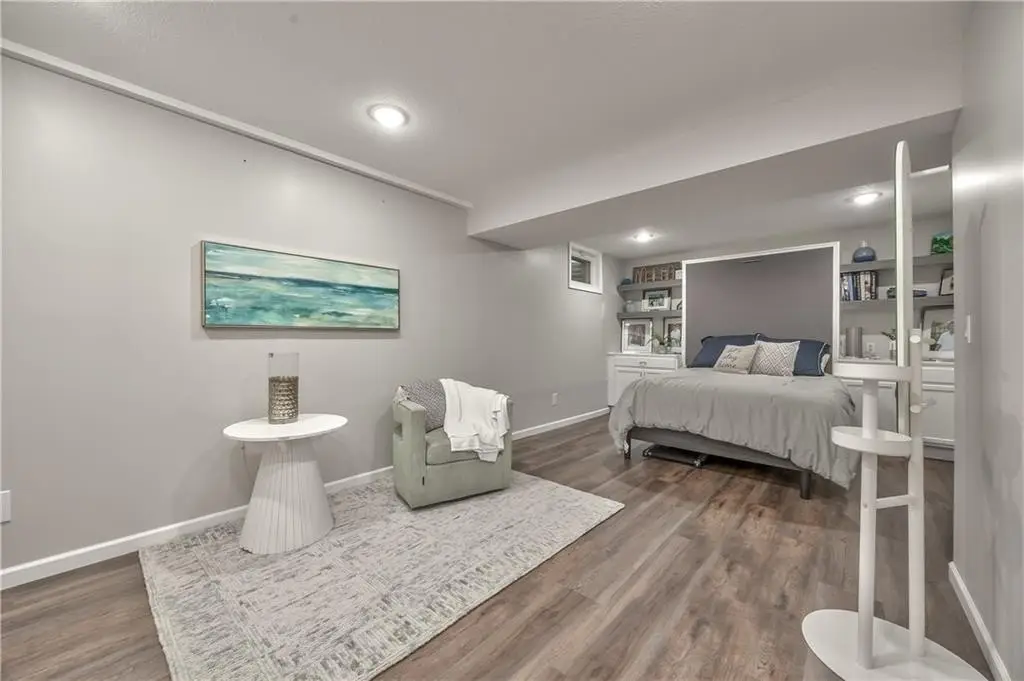
This low-maintenance villa is located in a private Quivira Falls location. The property features a modern living room with vaulted ceilings, rich wood beams, a stone hearth fireplace, and sliding doors that lead to a deck. All bedrooms and laundry facilities are located on the main level. The property offers views from the breakfast table and privacy, as it is surrounded by woods and a stream. The finished walkout basement includes a full bath, a large recreation room, a bar area, and a non-conforming fourth bedroom. The property size is 2229 square feet and the lot size is 0.0497 acres.
Local Financial Insights For Apartment 5plus
Simulate Cap Rate and NOI
NOI Build-Up
- Vacancy
- income lost from leasable area expected to sit empty during the year — subtracted from gross rent.
- EGI (Effective Gross Income)
- gross rent minus vacancy losses — the realistic income before paying operating costs.
- OpEx (Operating Expenses)
- recurring costs to operate the property (property tax, insurance, utilities, maintenance, management) — excludes financing and capital improvements.
- NOI (Net Operating Income)
- income a property generates after operating costs but before financing and taxes.
| Component | $ | $/SF |
|---|---|---|
| Gross rent | $45.5k | $20.40 |
| − Vacancy | −$3.0k | −$1.33 |
| EGI | $42.5k | $19.07 |
| − OpEx | −$19.1k | −$8.58 |
| NOI | $23.4k | $10.49 |
2,229 SF · lease $20.40/SF/yr · vacancy 6.50% · expense 45.00%
Alternative Uses
Best Use
Apartment 5plus
$334.1K
$292.3K – $389.7K
NOI $23,384 @ 7.0% cap · market cap 7.09%
Second Best
—
—
no second resolved use
Theoretical Best
Office A
$574.3K
$502.5K – $670.0K
NOI $40,202 @ 7.0% cap · market cap 12.18%
Zoning and permitted uses should be independently verified with local authorities.
Property Profile
Location Intelligence
Current Use by Public Records
Single family properties
Location Insight
- Map
- Local Demand
- City
- Overland Park
- County
- Johnson
- State
- Kansas
- Longitude
- -94.728718
- Latitude
- 38.93313
Nearby Similar for Sale


FAQs
What type of property is this?
Single family property - Low-maintenance villa with modern living room and walkout basement.
Where is this single family property located?
The property is located at 10781 Oakmont Street Overland Park, KS.
What is the asking price?
The asking price for this property is $330,000.
What are key features of this property?
This property features: Private Quivira Falls location surrounded by woods and stream.; Low maintenance villa with main level bedrooms and laundry.; Finished walkout basement with full bath, rec room, and bar area.






