10653 S Mackinaw Avenue, Chicago, IL 60617
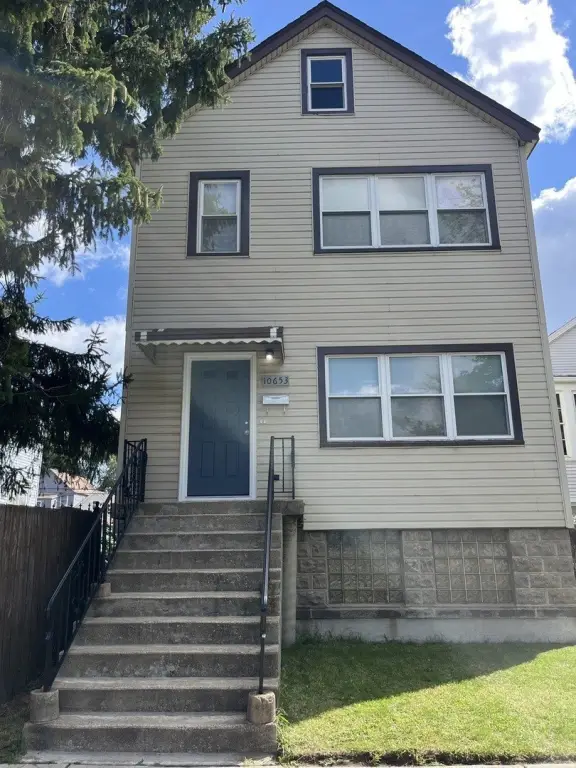
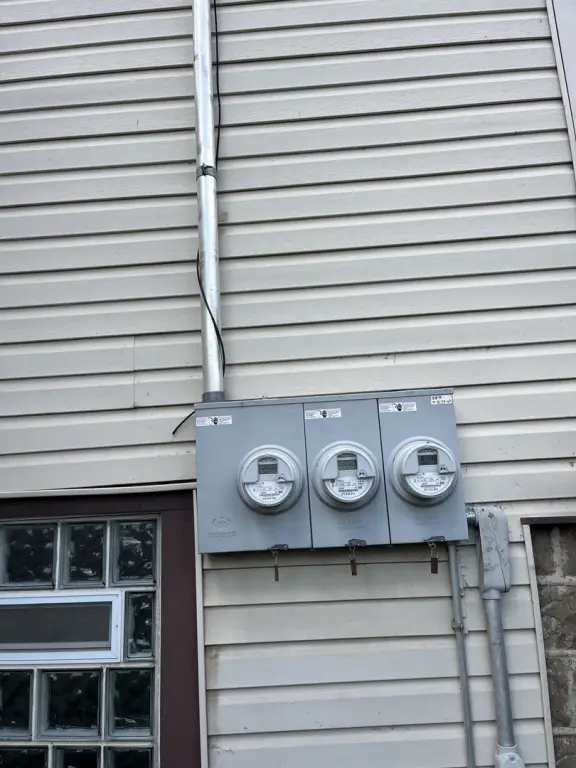
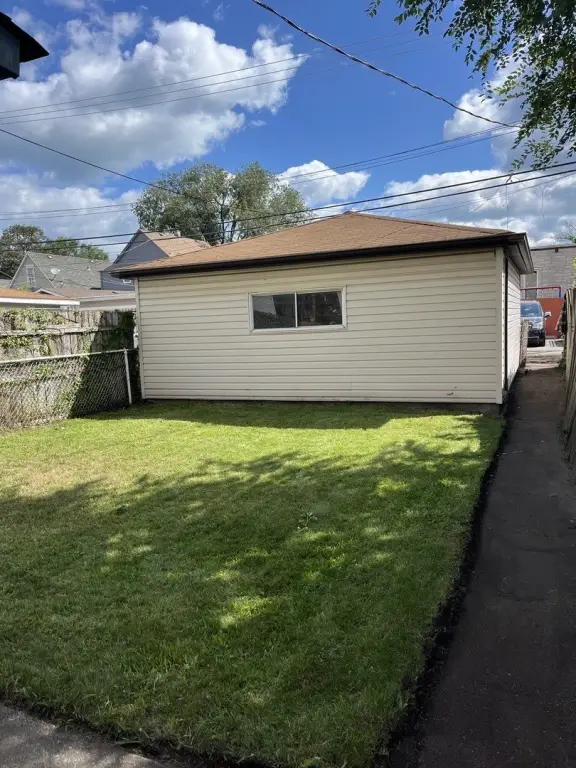
MULTI_FAMILY - Chicago, IL
- Added:
- May 20, 2026
- Days on Market:
- 48
- Last Refresh:
- Jul 6 at 5:06 am
Property Features for 10653 S Mackinaw Avenue
General Information
- Property type
- Residential Multi Family
- Property subtype
- Other
- Zoning
- MULTI
- Bedrooms
- 4
- Bathrooms
- 2
- Rooms
- Bedroom 3, Bedroom 4, Basement, Bedroom 1, Bedroom 2, Bathroom 2, Bathroom 1
- Parking
- 2
- Parking features
- Garage, Open
- Basement
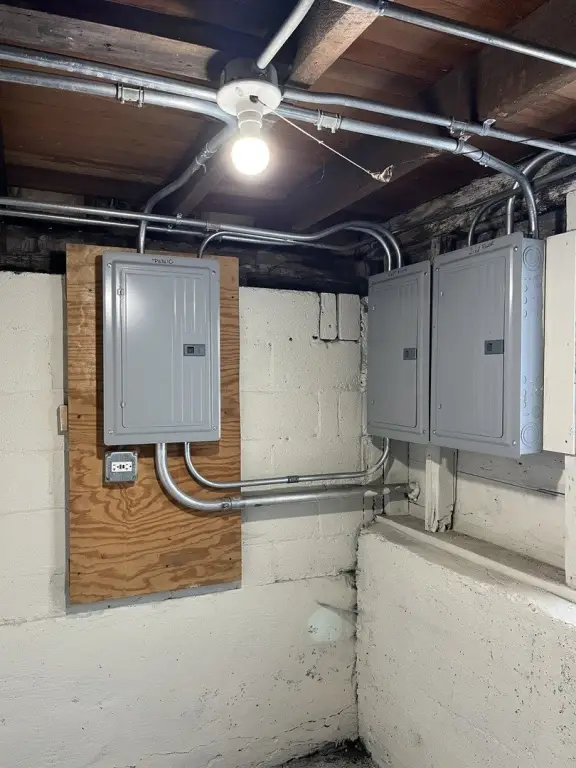
- Unfinished, Full, Exterior Entry
- Standard status
- Active
- APN
- 26182030280000
Taxes and HOA fees
- Tax Year
- 2023
- Tax Annual Amount
- 2115
Utilities
- Sewer type
- Public Sewer
- Heating system
- Natural Gas, Forced Air, Space Heater
Building Details
- Year built
- 1903
- Building materials
- Aluminum Siding, Vinyl Siding
- Roof type
- Asphalt

Listing agent Gustavo Martinez (773) 745-1000
Listing office Chicagoland Brokers, Inc. 5151 N Harlem Suite 201, Chicago, IL (773) 745-1000
Listing date May 20, 2026
Copyright © 2026 Midwest Real Estate Data, LLC. All rights reserved. All information provided by the listing agent/broker is deemed reliable but is not guaranteed and should be independently verified.
HighLights
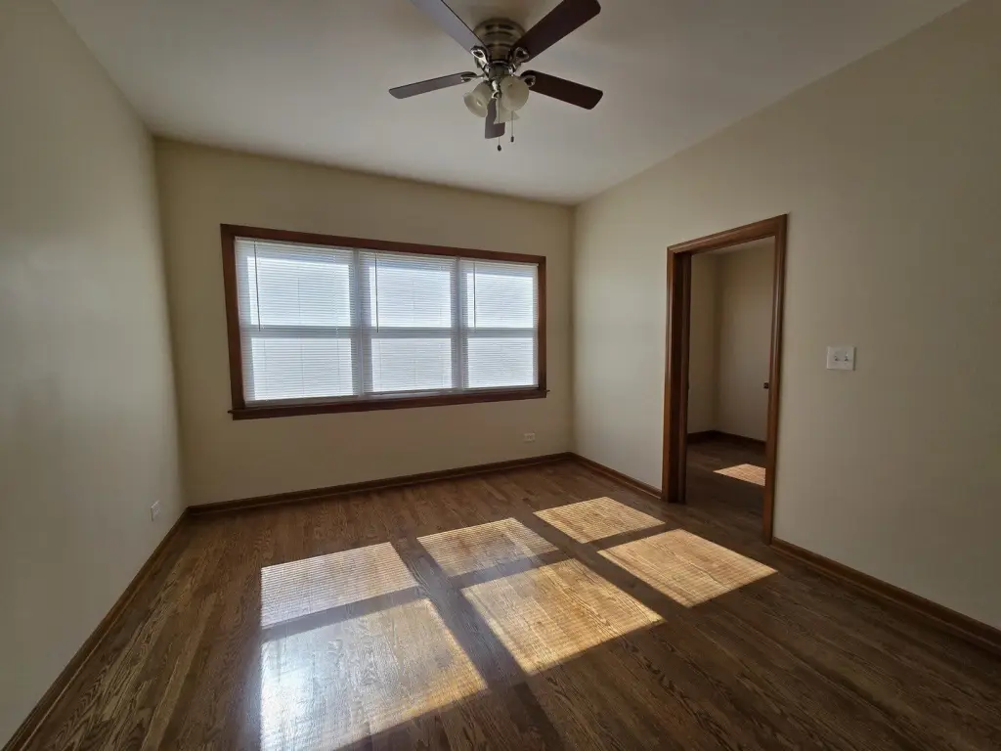
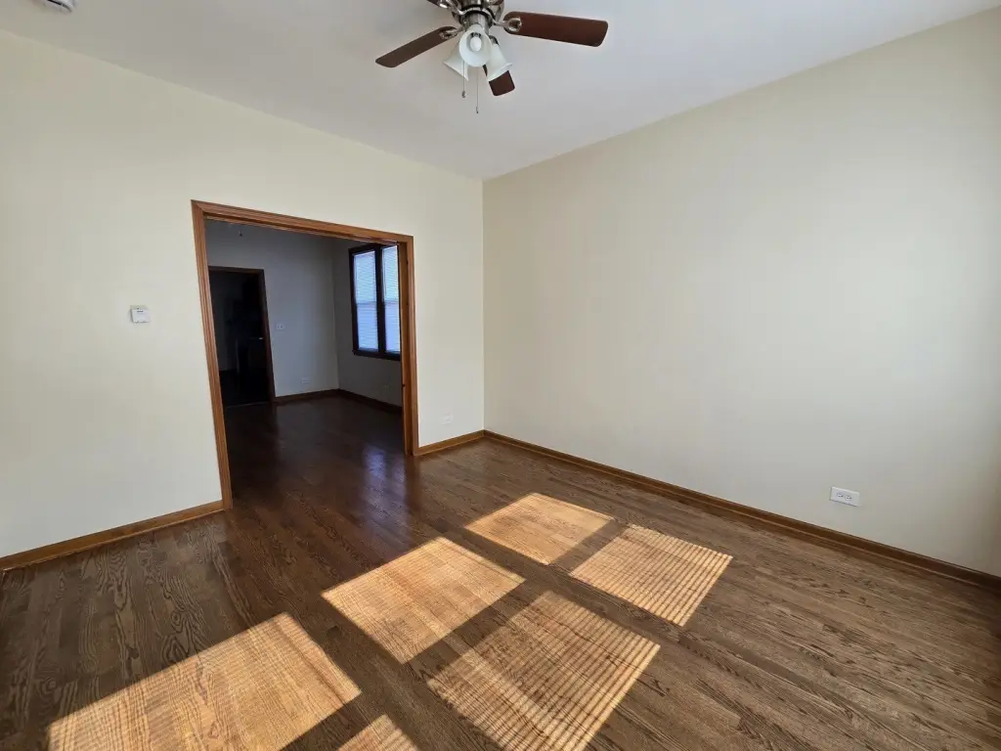
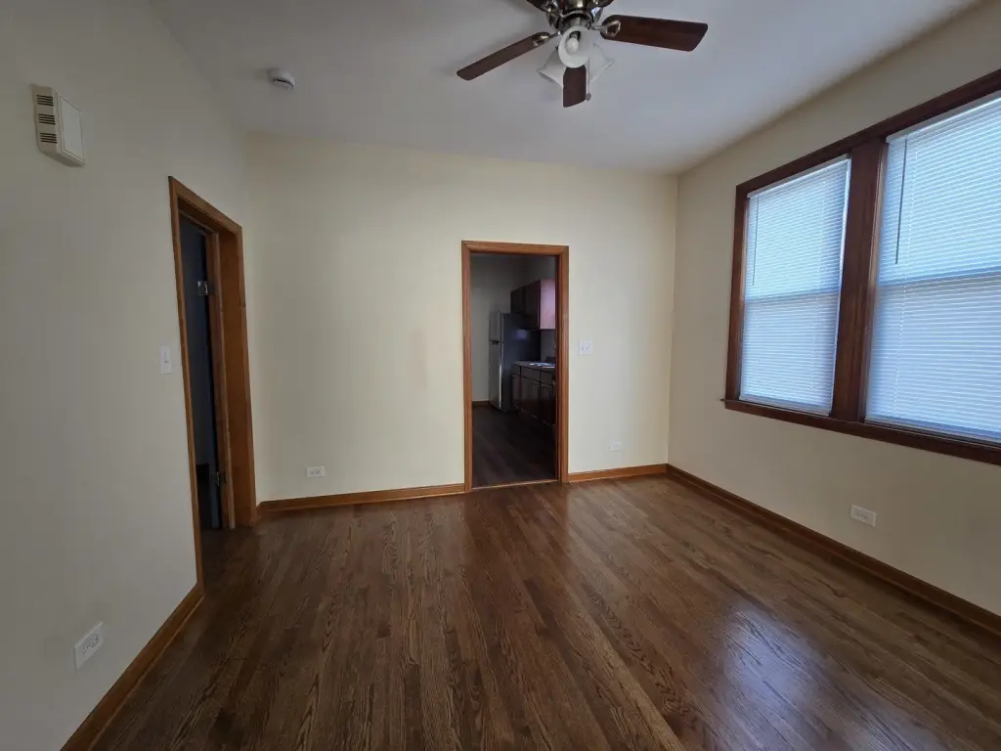
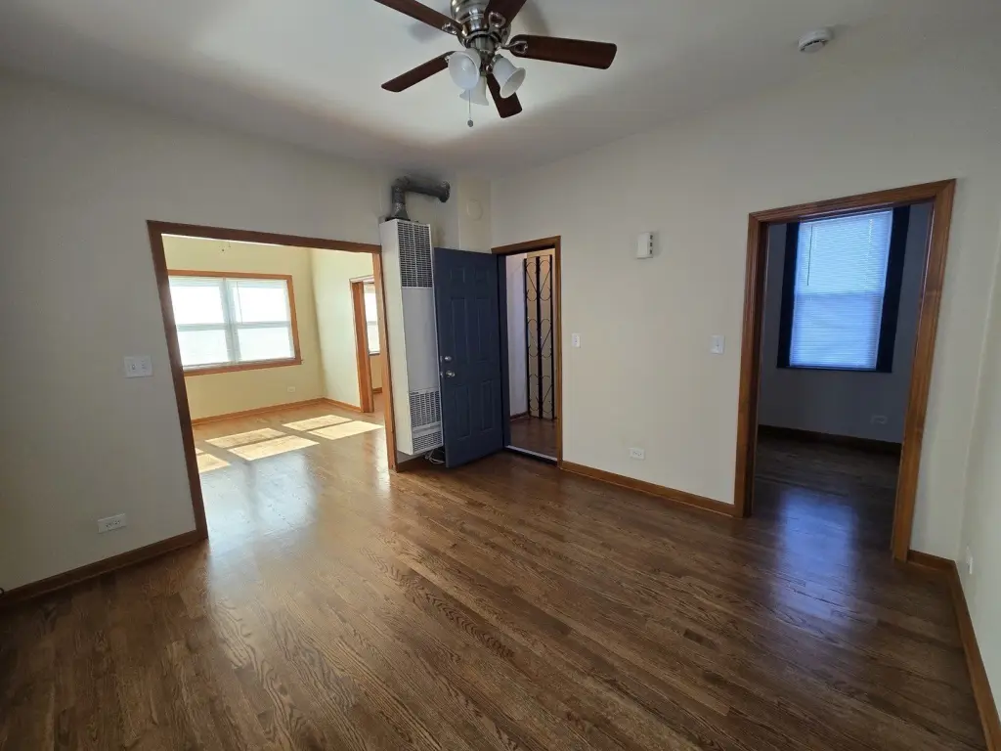
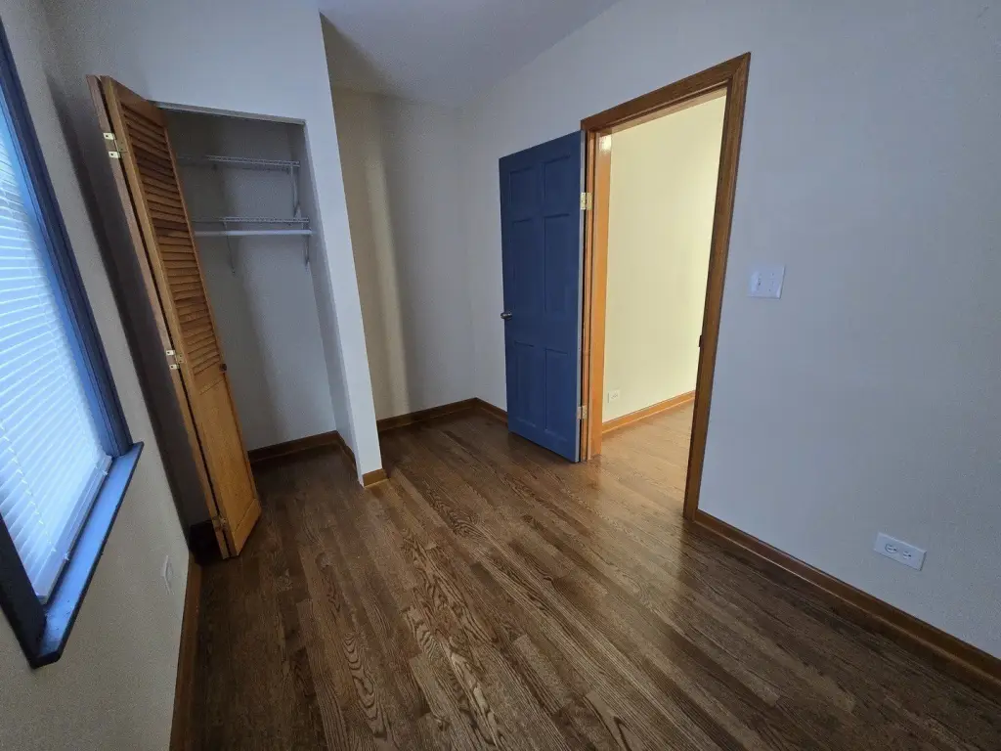
- 2‑flat with two 2‑bedroom units, each with a bright living room and formal dining room
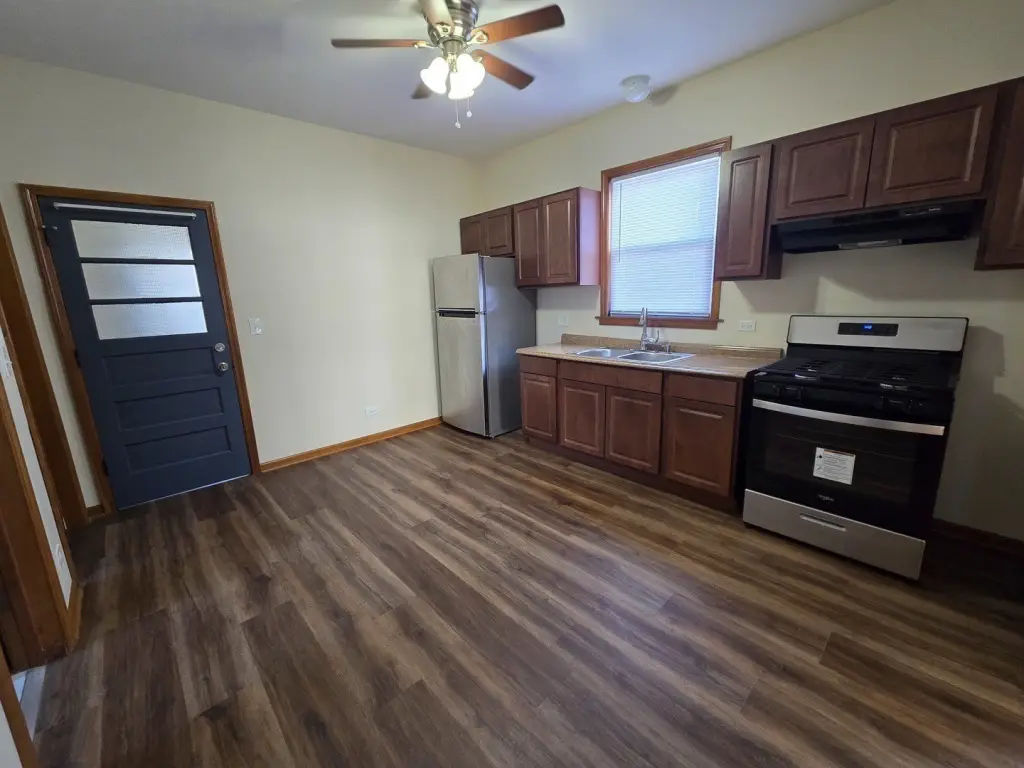
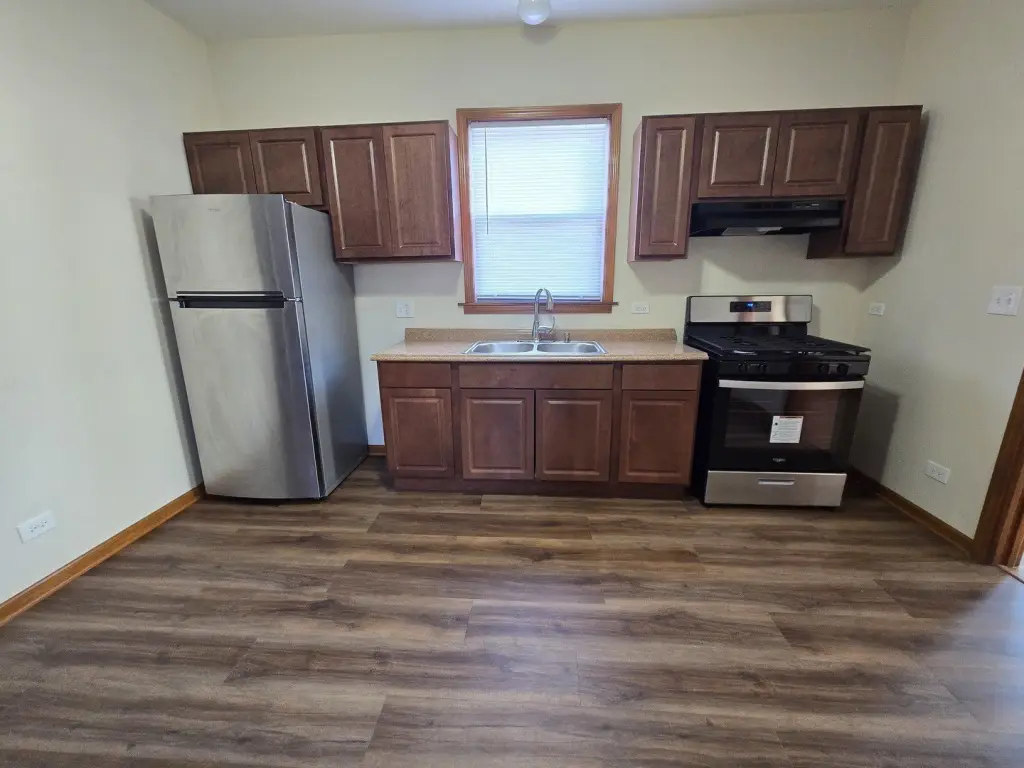
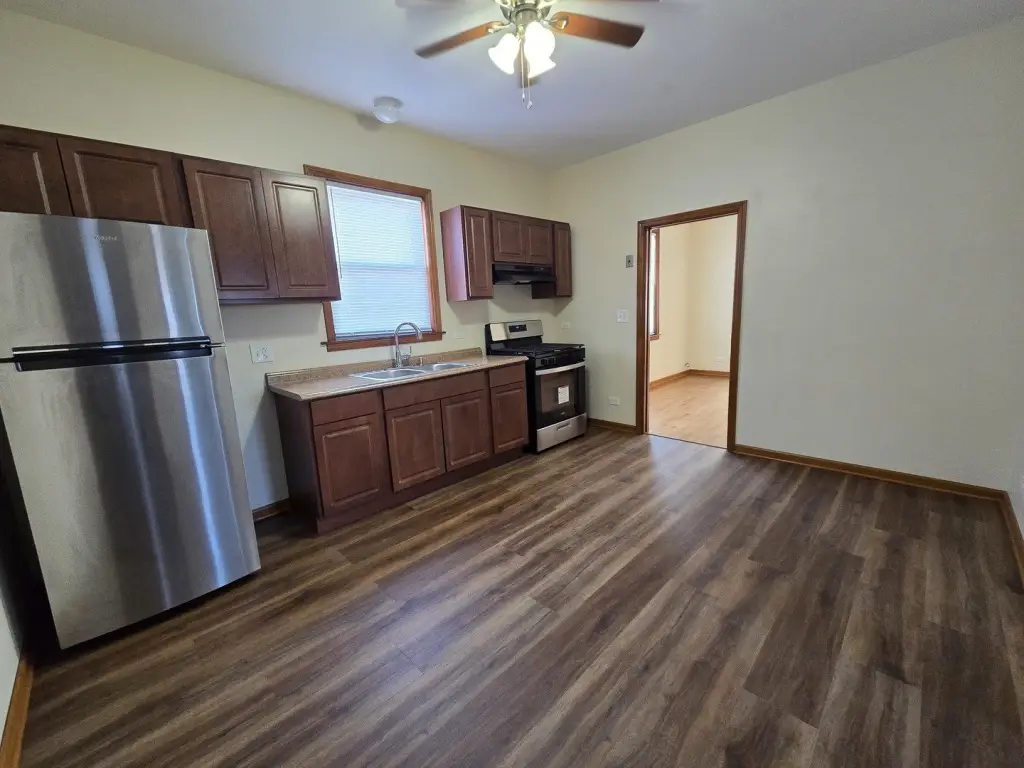
- Generously sized kitchens include stainless steel appliances in each unit
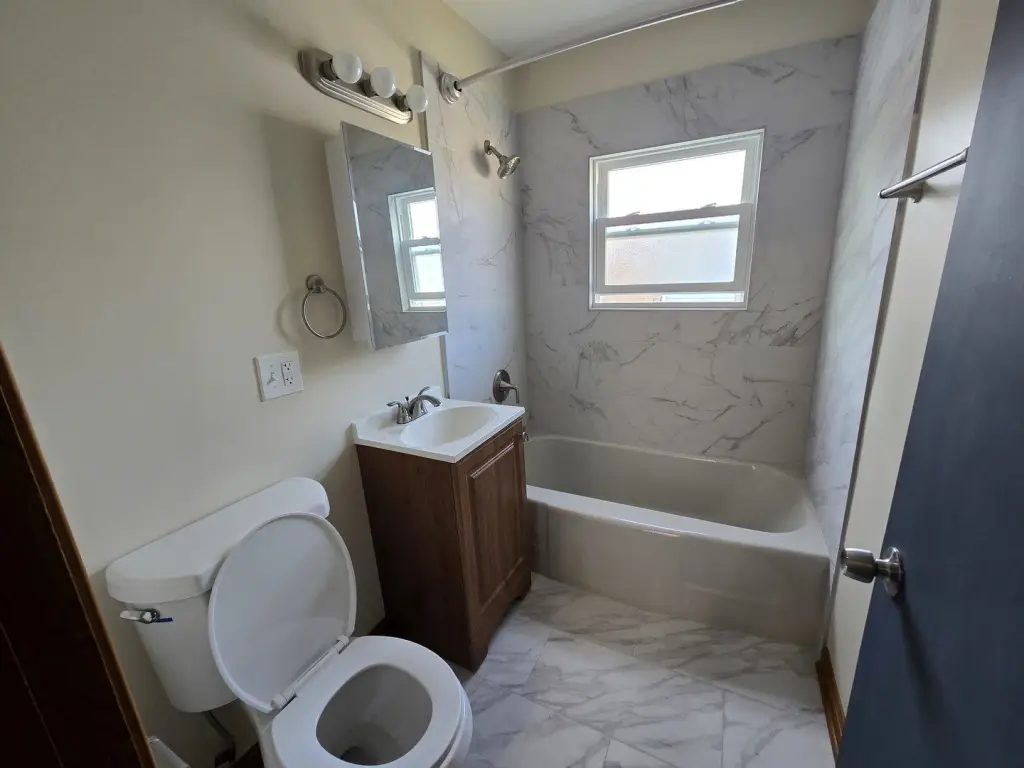
- Bathrooms newly remodeled with ceramic finishes
- Full unfinished attic plus full basement for additional space and expansion potential
- Year built 1903; roof is asphalt
- Parking includes a 2‑car detached garage; public sewer and natural gas heating
Overview
Located in Chicago, the property’s layout supports flexible occupancy, whether you prefer living in one unit while renting the other or leasing both units as available. The listing notes proximity to neighborhood amenities, including parks and schools.
For owner-occupants, the configuration provides an immediate place to live while generating rental income from the second unit. For investors, the two separate units each with two bedrooms, living space, and dining areas can simplify tenanting by offering consistent unit plans. The unfinished attic and basement offer additional options for future improvements, depending on how the space is used.
Current Use by Public Records
Location Insight
- Map
- Local Demand
- City
- Chicago
- County
- Cook
- State
- Illinois
- Longitude
- -87.542212
- Latitude
- 41.701138