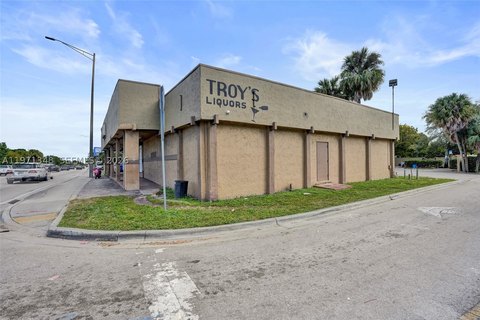
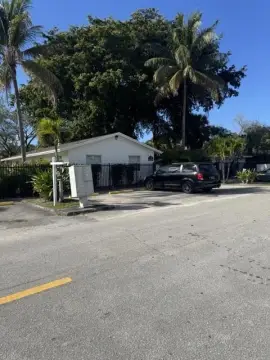
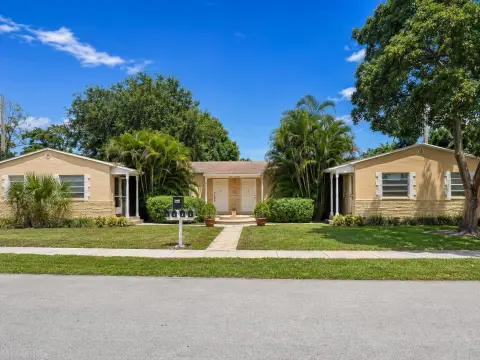
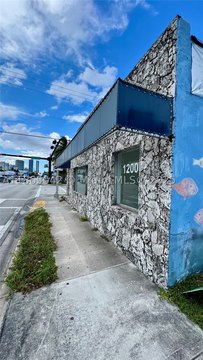
1008-1014 NE 4th Street Fort Lauderdale, FL 33301
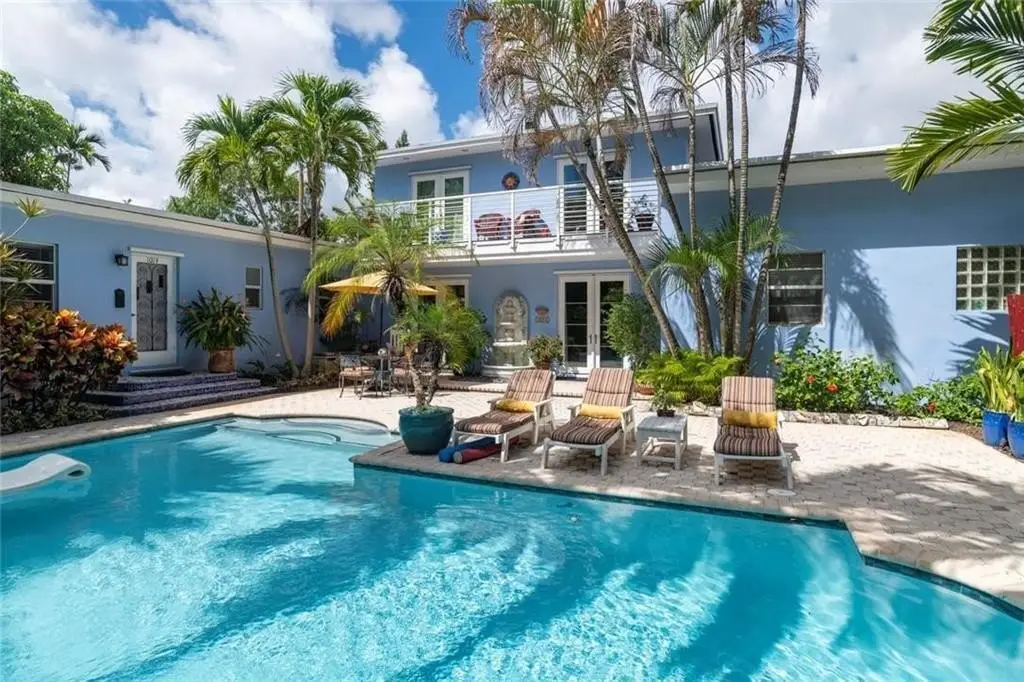
MULTI_FAMILY - Fort Lauderdale, FL
- Added:
- Jul 7, 2026
- Days on Market:
- 5
- Last Refresh:
- Jul 11 at 10:06 am
Property Features for 1008-1014 NE 4th Street
General Information
- Property type
- Residential Multi Family
- Property subtype
- Other
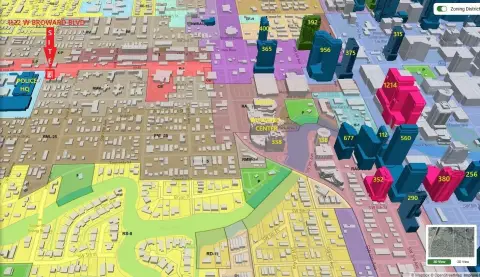
- Zoning
- RC-15
- Bedrooms
- 5
- Rooms
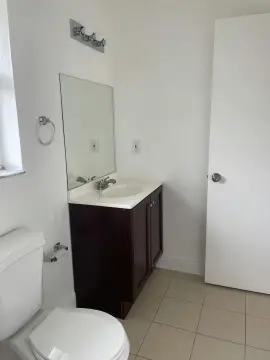
- Bedroom 3, Bathroom 4, Bedroom 2, Bathroom 1, Bathroom 6, Bedroom 1, Bathroom 3, Bedroom 5, Bedroom 4, Bathroom 5, Bathroom 2
- Window features
- Blinds, Drapes
- Patio and Porch features
- Patio
- Pets allowed
- No, Yes
- Pool private
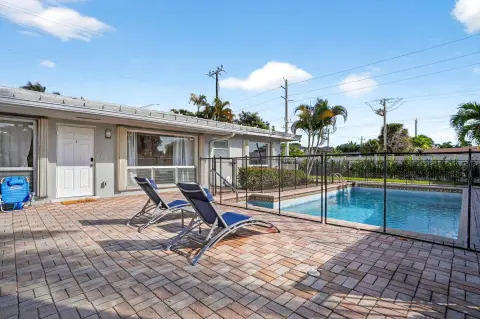
- 1
- Exterior features
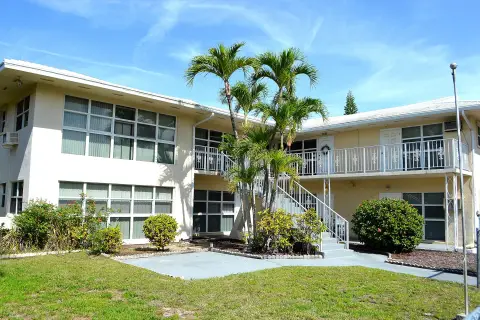
- Balcony, Garden, Lighting
- Fencing
- Fenced
- Standard status
- Pending
- APN
- 504202060790
- Size
- 3,847 SF
Taxes and HOA fees
- Tax Year
- 2026
- Tax Description
- STRANAHANS SUB 3-115 D 2-50-42 LOT 21 W 35,22 BLK H
- Tax Annual Amount
- 13684
Utilities
- Utilities
- Cable Available
- Sewer type
- Public Sewer
- Heating system
- Electric (Heating), Central
- Cooling system
- Wall/Window Unit(s), Central Air, Ceiling Fan(s), Electric, Window Unit(s)
- Water source
- Public
Building Details
- Year built
- 1953
- Floors in Building
- 2
- Number of units
- 4
- Flooring type
- Wood
- Building materials
- Block, CBS, Stucco
- Roof type
- Composition, Shingle
Listing agent Keith D Webster License #0649432 (954) 270-5959
Listing office RE/MAX Consultants Realty 1 1625 SE 17 Street Causeway, Ft. Lauderdale, FL (954) 767-4667
Listing date Jul 7, 2026
Copyright © 2026 BeachesMLS. All rights reserved. All information provided by the listing agent/broker is deemed reliable but is not guaranteed and should be independently verified.
Investment Insights
Based on property information with market context.
The land is zoned RC-15, providing a straightforward framework for development planning based on the applicable zoning requirements. The overall site size is listed as 3,847 square feet.
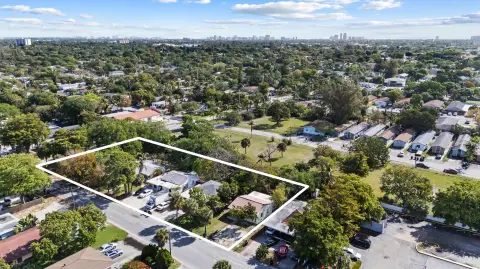
For buyers evaluating a small-scale residential development or infill strategy, the key feature here is the continuity of the three lots and their buildable depth, creating a consistent development footprint across the assemblage.
Key Highlights
- Three consecutive 140‑ft deep buildable lots
- Private pool with balcony, garden, and patio
- Fenced exterior and outdoor lighting