For Lease
    • For Sale
    • For Lease
    • Recently Sold
    • Property Lookup
    • Brokers
    Second-Floor Office Suites Title is generated by Realmo AI

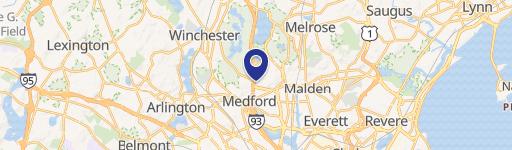
    10 High Street Unit 10 & 12, Medford, MA 02155

    View on Map
    Claim this Listing
    For Lease
    $3,500/Mo $31 SF/Yr (calc)

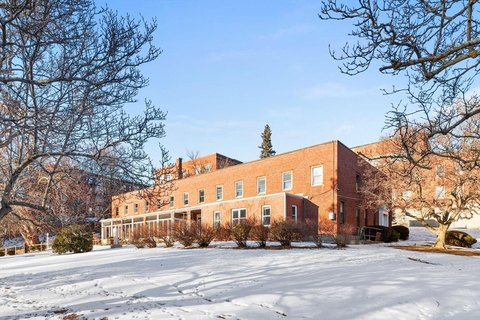
    Versatile second-floor medical or professional suites with reception, conference room, kitchen, and three private offices.

    Property size:
    1,325 SF
    Added:
    Jun 17, 2026
    Days on Market:
    22
    Last Refresh:
    Jul 8 at 2:44 am

    Property Features for 10 High Street Unit 10 & 12

    General Information

    Standard status
    Active
    Size
    1,325 SF

    Building Details

    Year Built
    9999

    We can help!

    Contact an agent
    John Veneziano

    Listing office REMAX Andrew Realty Services

    Listing date Jun 17, 2026

    Source Somervillelofts

    Displayed information is deemed reliable but is not guaranteed and should be independently verified.

    All listing content including descriptions, pricing, images are the copyrighted material of REMAX Andrew Realty Services

    HighLights

    • Second‑floor space with two units totaling 1,325 SF, with option to lease separately.
    • Current layout includes reception/administration/work area, spacious conference room, and kitchen with work/eating area.
    • Includes 3 separate private offices and ample storage throughout.
    • Unit #10 features a large reception/work/admin area plus a conference room.
    • Unit #12 includes kitchen/work area and 3 separate offices.
    • Elevator access and shared deck with Mystic River views; heat and hot water included, tenant pays electric.

    Overview

    This listing offers a versatile second-floor office configuration comprising two units that can be leased together or separately. The space features a large reception and administration/work area, a spacious conference room, a generous kitchen with work space and eating area, and three separate offices. Ample storage is included throughout. Access is provided via an elevator, and the building includes a shared deck with Mystic River views.

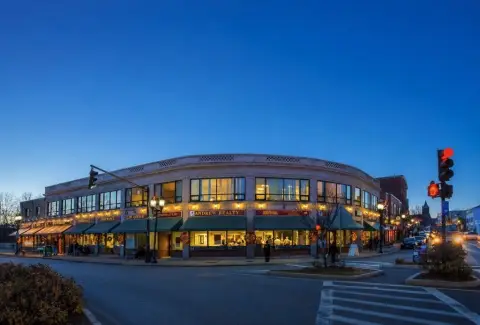
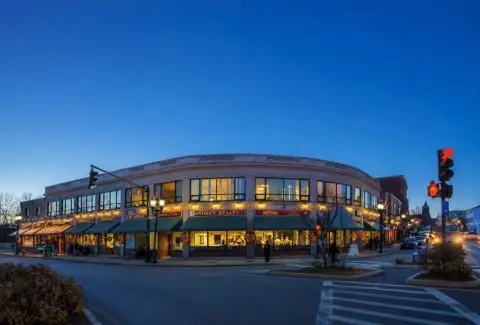
    The property is located on a corner at High and Main Streets and is described as convenient to bus lines, public parking, and major routes including I-93, MA-60, and MA-16. The layout is intended to support a range of professional uses, including office, medical, and spa/wellness concepts.

    For tenants considering the space as two offerings, Unit 10 is described as including a large reception/work/admin area and a conference room, while Unit 12 includes the kitchen/work area plus three separate offices. Heat and hot water are included and the tenant is responsible for electricity. The space is intended to provide flexibility for different operational needs within a straightforward, office-forward layout.
    Location Intelligence

    Current Use by Public Records

    Pollen Lenore Foster Care Service Leona Tevari Counselor Boston Best Painter ... Painting Service Brooks Law Firm Law Firm Dr. metody M. ... Physician

    Suggested Use

    Garden Center (Bike/Boat/Book/etc) Store Computer & Electronic Repair Nursing Home Hotel & Motel Veterinary Clinic Grocery & Convenience Store Nursing Home Parking Lot & Garage Pharmacy

    Zoning and permitted uses should be independently verified with local authorities.

    Location Insight

    • Map
    • Local Demand
    City
    Medford
    County
    Middlesex
    State
    Massachusetts
    Longitude
    -71.1102126
    Latitude
    42.4180402

    FAQs

    What type of property is this?
    Office units - Versatile second-floor medical or professional suites with reception, conference room, kitchen, and three private offices.
    Where is this office units located?
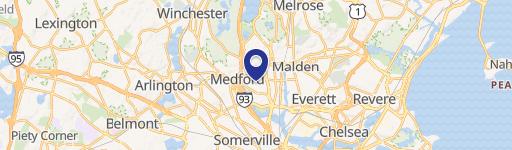
    The property is located at 10 High Street Unit 10 & 12 Medford, MA.
    What is the lease rate?
    The lease rate is $3,500 /Mo.
    What are key features of this property?
    This property features: Second‑floor space with two units totaling 1,325 SF, with option to lease separately.; Current layout includes reception/administration/work area, spacious conference room, and kitchen with work/eating area.; Includes 3 separate private offices and ample storage throughout.
    More about this property
    Thanks! Your message was sent.
    Error! Your message wasn't sent.
    Please enter your name
    Please enter email
    Please enter the email in the correct format
    Please enter phone
    Please enter the number in the correct format
    Please enter message