Lecanto Adaptive Reuse Opportunity

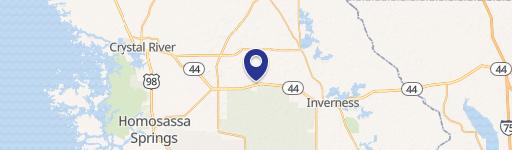
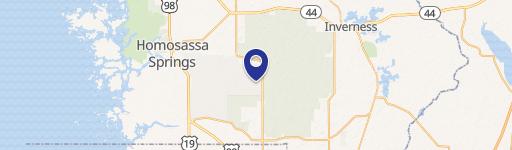
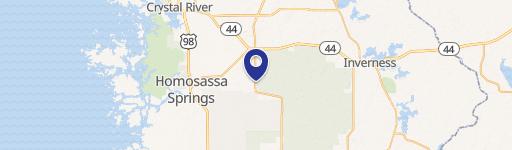
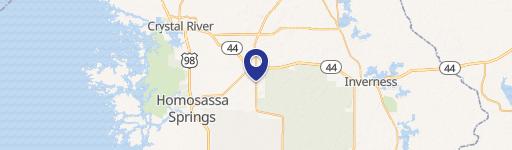
97 W Gulf To Lake Highway Lecanto, FL 34461
Claim this Listing
For Sale
$2,944,000

SINGLE_FAMILY - Lecanto, FL

Type:Retail
Property size:
22,810 SF
Lot size:
1.98 Acres
Price / SF:
$129/SF
Added:
May 18, 2026
Days on Market:
55
Last Refresh:
Jul 11 at 5:06 am

Property Features for 97 W Gulf To Lake Highway

General Information

Property type
Residential
Property subtype
Retail
Zoning
GNC
Parking
51
Interior features
HandicapAccess, HighCeilings
Accessibility
Accessible Approach with Ramp
Standard status
Active
APN
1496527
Size
22,810 SF
Lot size
1.98 Acres

Taxes and HOA fees

Tax Year
2025
Tax Description
W1/2 OF SE1/4 OF SE1/4 OF NE1/4 N OF HWY 44 ---LESS--- OUTS: BEG AT THE INTER OF THE E LN OF THE NE 1/4 OF SEC 1 T19S R18E AND THE CL OF SURVEY OF ST RD 44 (SD PT BEING 446.82 FT N 00S 08M 04S W OF THE E 1/4 COR OF SD SEC 1) AS SHOWN ON ST OF FLA DEP OF TRANSPORTATION ROW MAP SEC NO 02050-2534 TH AL SD CL OF SURVEY S 75D 23M 30S W 1362.84 FT TO THE W LN OF THE SE 1/4 OF THE NE 1/4 OF SD SEC 1 TH AL SD W LN N 00D 08M 41S W 101.20 FT TO A PT 98 FT N OF SD CL OF SURVEY (MEASURED PERP) TH S 22D 34M 42S E 30.29 FT TO A LN 68 FT N OF AND PAR W/ SD CL OF SURVEY TH AL SD PAR LN N 75D 23M 30S E 1325.11 FT TH N 12S 08M 27S E 47.03 FT TO A PT ON THE W LN OF THE E 15 FT OF SD NE 1/4 OF SEC 1 (SD PT BEING ON A LN 110 FT N OF SD PAR W/SD CL OF SURVEY) TH
Tax Annual Amount
22572

Utilities

Sewer type
Public Sewer
Heating system
Electric (Heating), Central
Cooling system
Central Air
Water source
Public

Building Details

Year built
2004
Floors in Building
1
Flooring type
Laminate, Slate
Building materials
Stucco
Roof type
Membrane, Flat, Rubber

Listing agent Elias Kirallah License #3123414

Listing office Century 21 J.W.Morton R.E. 1645 W Main Street, Inverness, FL

Listing date May 18, 2026

MLS# 854875

Copyright © 2026 REALTORS Association of Citrus County, Inc. All rights reserved. All information provided by the listing agent/broker is deemed reliable but is not guaranteed and should be independently verified.


Investment Insights

Based on property information with market context.

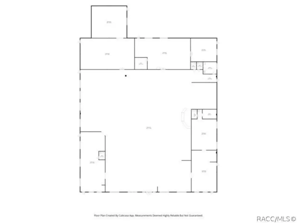
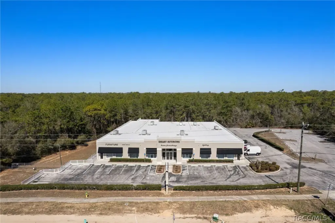
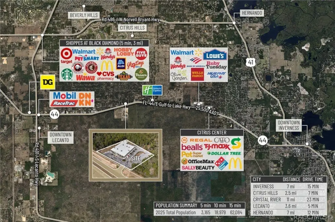
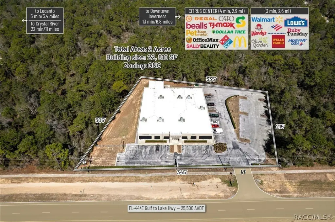
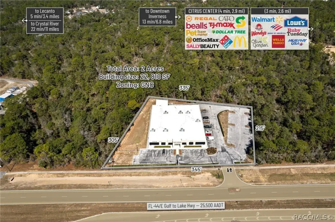
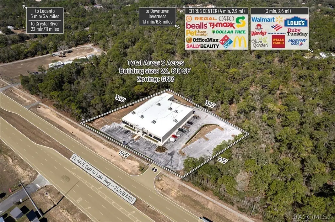
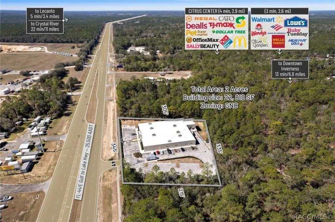
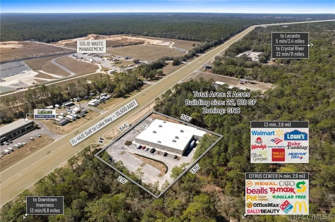
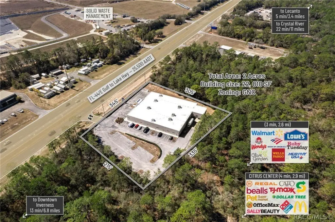
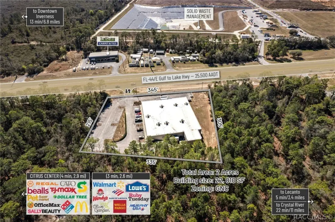
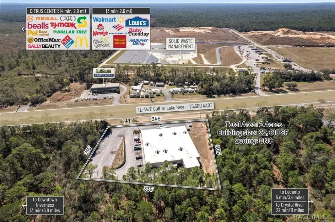
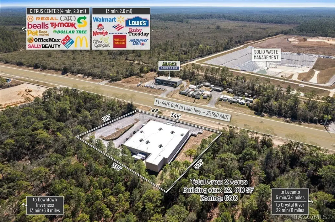
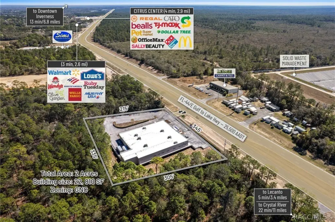
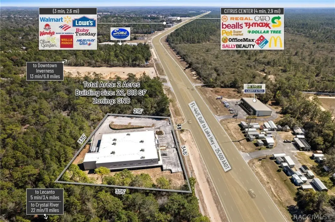
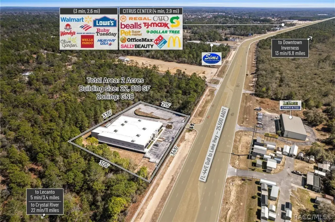
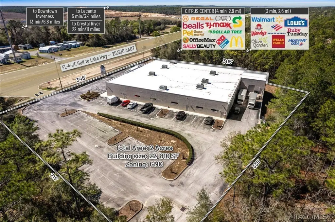
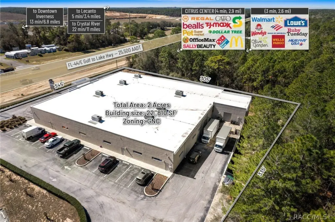
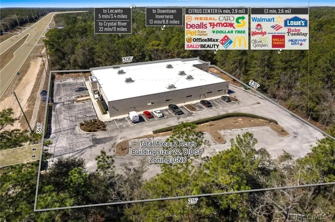
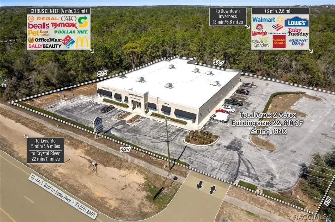
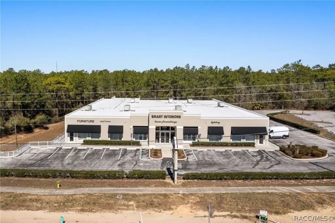
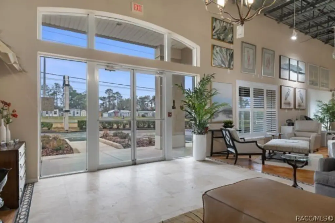
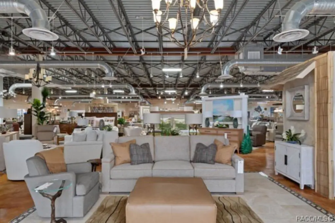
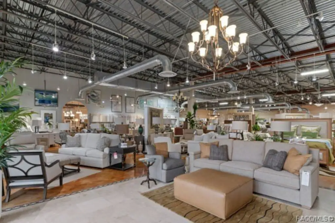
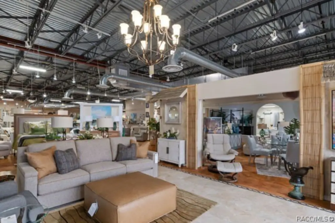
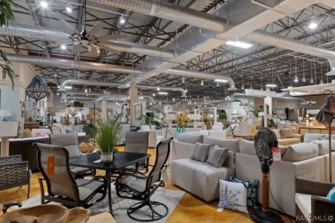
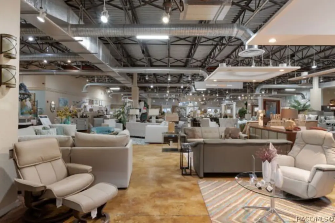
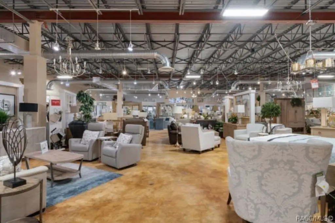
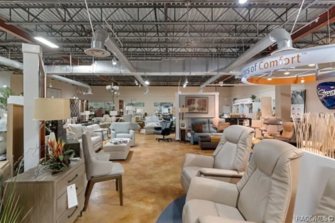
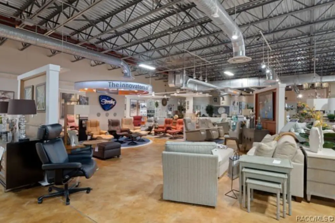
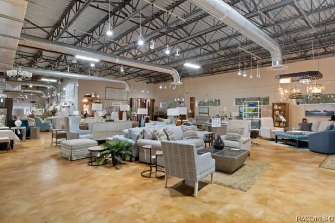
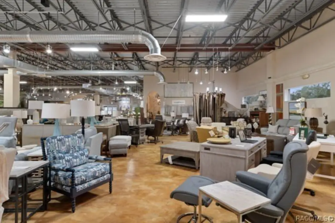
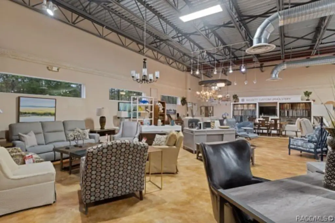
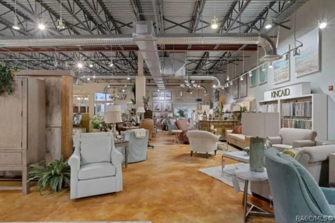
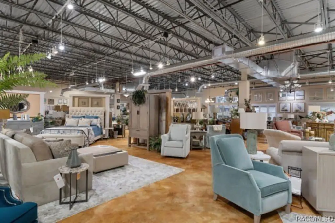
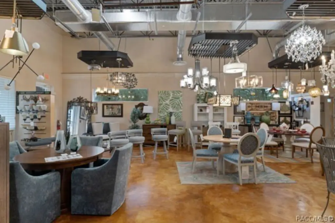
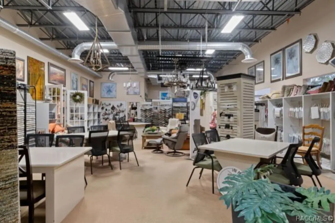
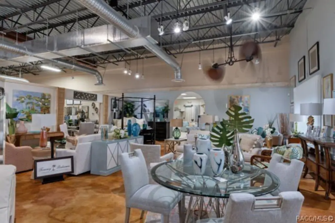
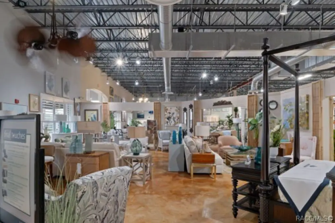
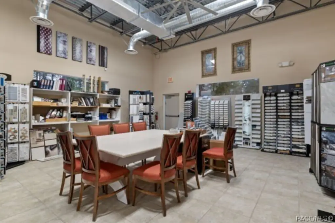
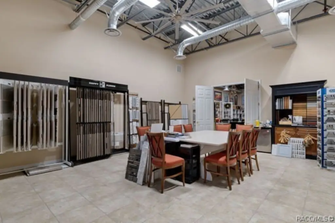
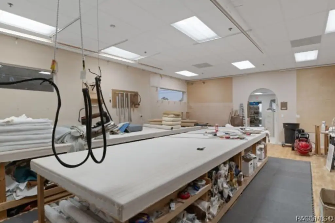
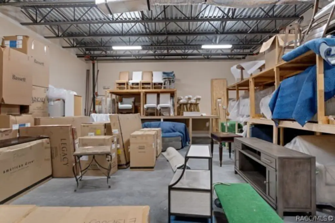
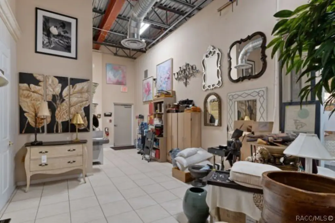
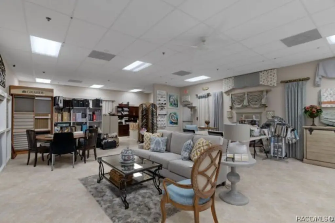
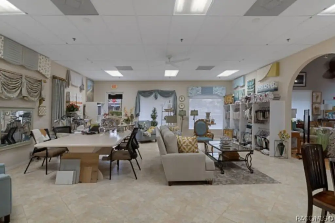
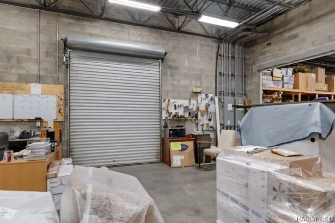
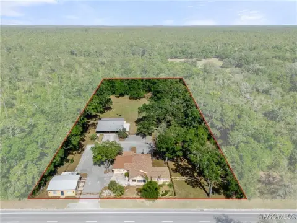
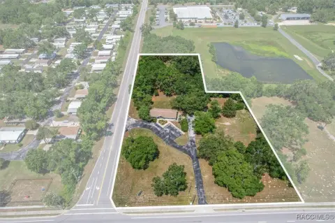
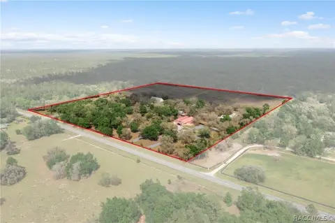
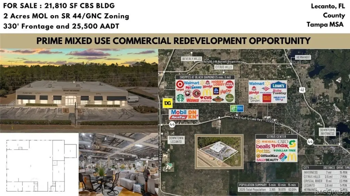
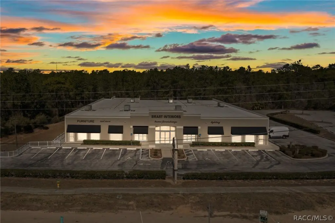
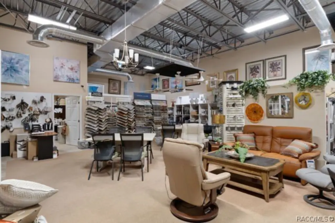
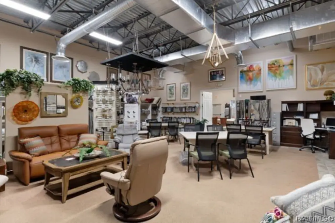
This property presents an adaptive reuse opportunity with a reinforced concrete block building of approximately 22,810 square feet. The building features a clear-span showroom/warehouse configuration designed for operational flexibility. Currently, the interior is arranged into three suites: approximately 1,500 square feet of retail space, approximately 2,000 square feet of retail space, and approximately 18,310 square feet of showroom/warehouse space. These suites can function independently or be combined into one contiguous facility. Situated on approximately 2.00 acres of General Neighborhood Commercial (GNC) zoned land, the property includes 51 parking spaces. It is strategically located along SR-44 / Gulf to Lake Highway, offering approximately 345 feet of high-visibility frontage, strong east-west exposure, and traffic counts exceeding 25,500 AADT. Right-in / right-out access ensures convenient ingress. A 32-foot-wide dock-high truck well, equipped with an 8' x 10' roll-up door and portable dock leveler, provides efficient loading. Ceiling heights range from approximately 18 feet in the front showroom area to 15 feet in the rear loading area. The building is supported by robust electrical infrastructure, including approximately 1,200-amp three-phase power with a distributed reduction system. The property is suited for a regional medical or healthcare campus, medical imaging center, outpatient surgery facility, or specialized wellness services. The clear-span layout, dock-high loading capability, and substantial power capacity support light manufacturing, fabrication, cabinetry and millwork production, equipment assembly, and specialty trade operations. The facility is also attractive for e-commerce fulfillment, regional distribution, and showroom-to-production hybrid users. The ability to maintain separated suites or combine the building into a single operational footprint allows for phased occupancy, multi-tenant configurations, or fully integrated operations. General Neighborhood Commercial zoning allows for a broad spectrum of uses including general retail, multi-use commercial, professional and medical offices, emergency service facilities, regional medical facilities, nursing homes, and assisted living. Additional conditional uses, subject to Planned Unit Development (PUD) approval, may include light manufacturing, warehousing, distribution, and other compatible commercial applications.

Key Highlights

  • +/-22,810 SF reinforced concrete block building with clear‑span showroom/warehouse layout plus optional multi‑tenant configuration
  • Interior includes 3 suites: +/-1,500 SF retail, +/-2,000 SF retail, and +/-18,310 SF showroom/warehouse (can be combined or kept separate)
  • +/-2.00 acres of GNC‑zoned land with 51 parking spaces and approximately 345 ft of frontage on SR‑44 / Gulf to Lake Highway

Local Financial Insights For Retail

Simulate Cap Rate and NOI

NOI Build-Up
Vacancy
income lost from leasable area expected to sit empty during the year — subtracted from gross rent.
EGI (Effective Gross Income)
gross rent minus vacancy losses — the realistic income before paying operating costs.
OpEx (Operating Expenses)
recurring costs to operate the property (property tax, insurance, utilities, maintenance, management) — excludes financing and capital improvements.
NOI (Net Operating Income)
income a property generates after operating costs but before financing and taxes.

Component $ $/SF
Gross rent $342.2k $15.00
− Vacancy −$29.1k −$1.28
EGI $313.1k $13.73
− OpEx −$93.9k −$4.12
NOI $219.1k $9.61
22,810 SF · lease $15.00/SF/yr · vacancy 8.50% · expense 30.00%

Alternative Uses

Best Use
Healthcare Medical
$4.56M
$3.99M – $5.32M (±1% cap)
NOI $318,963 @ 7.0% cap · market cap 10.83%
Second Best
Retail
$3.13M
$2.74M – $3.65M (±1% cap)
NOI $219,147 @ 7.0% cap · market cap 7.44%
Theoretical Best
Specialty Retail
$5.13M
$4.48M – $5.98M (±1% cap)
NOI $358,775 @ 7.0% cap · market cap 12.19%
Zoning and permitted uses should be independently verified with local authorities.

Property Analytics

Property Profile Location Intelligence

Current Use by Public Records

Smart Interiors II ... Interior Design

Suggested Use

Building Supply Real Estate Agency Auto Parts Store HVAC Service Restaurant Hair Salon Big Box & Wholesale Store Plumbing Service Garden Center Furniture & Home Goods

Zoning and permitted uses should be independently verified with local authorities.

FAQs

What type of property is this?
Mixed-use property - 22,810 SF building on 2 acres in Lecanto, FL.
Where is this mixed-use property located?
The property is located at 97 W Gulf To Lake Highway Lecanto, FL.
What is the asking price?
The asking price for this property is $2,944,000.
What are key features of this property?
This property features: +/-22,810 SF reinforced concrete block building with clear‑span showroom/warehouse layout plus optional multi‑tenant configuration; Interior includes 3 suites: +/-1,500 SF retail, +/-2,000 SF retail, and +/-18,310 SF showroom/warehouse (can be combined or kept separate); +/-2.00 acres of GNC‑zoned land with 51 parking spaces and approximately 345 ft of frontage on SR‑44 / Gulf to Lake Highway
Contact an agent
More about this property
Thanks! Your message was sent.
Error! Your message wasn't sent.
Please enter your name
Please enter email
Please enter the email in the correct format
Please enter phone
Please enter the number in the correct format
Please enter message