New Construction
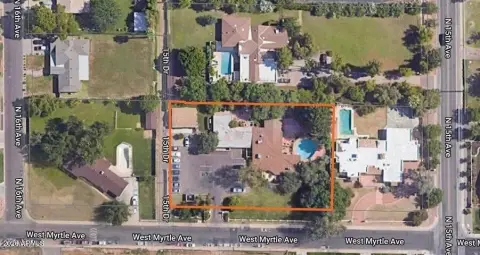
9425 N 9TH Avenue Phoenix, AZ 85021
MULTI_FAMILY - Phoenix, AZ
- Added:
- Feb 5, 2026
- Days on Market:
- 155
- Last Refresh:
- Jul 10 at 2:06 am
Property Features for 9425 N 9TH Avenue
General Information
- Property type
- Residential Multi Family
- Property subtype
- Other
- Property condition
- Under Construction
- Zoning
- R-4
- Bedrooms
- 6
- Rooms
- Bedroom 3, Bathroom 1, Bedroom 2, Bathroom 4, Bathroom 3, Bedroom 1, Bedroom 4, Bedroom 5, Bedroom 6, Bathroom 2
- Parking features
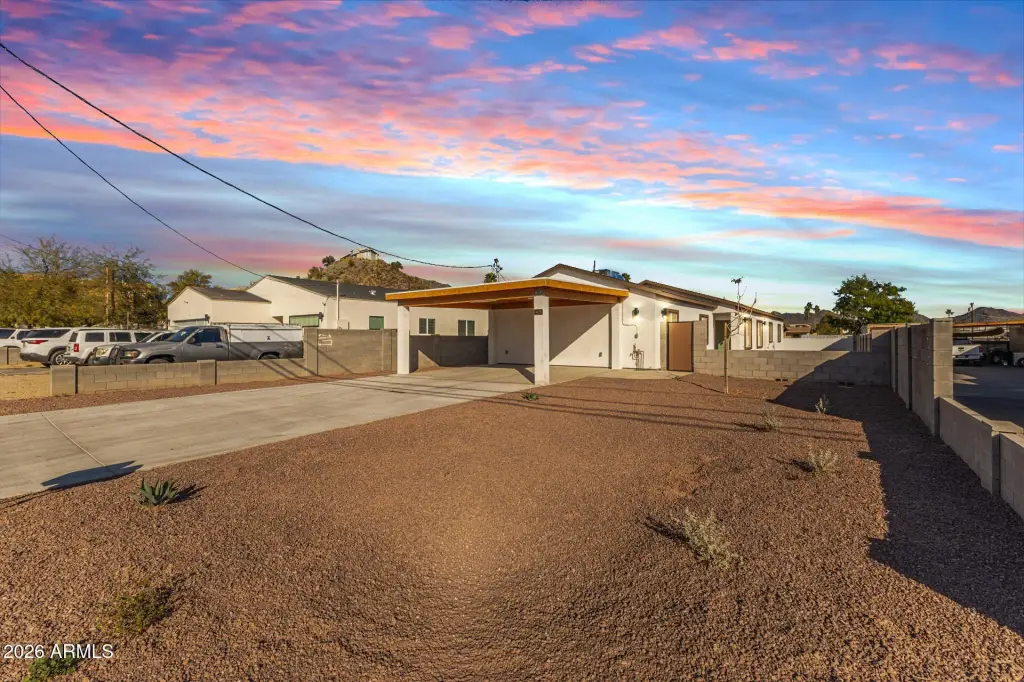
- Carport
- Appliances
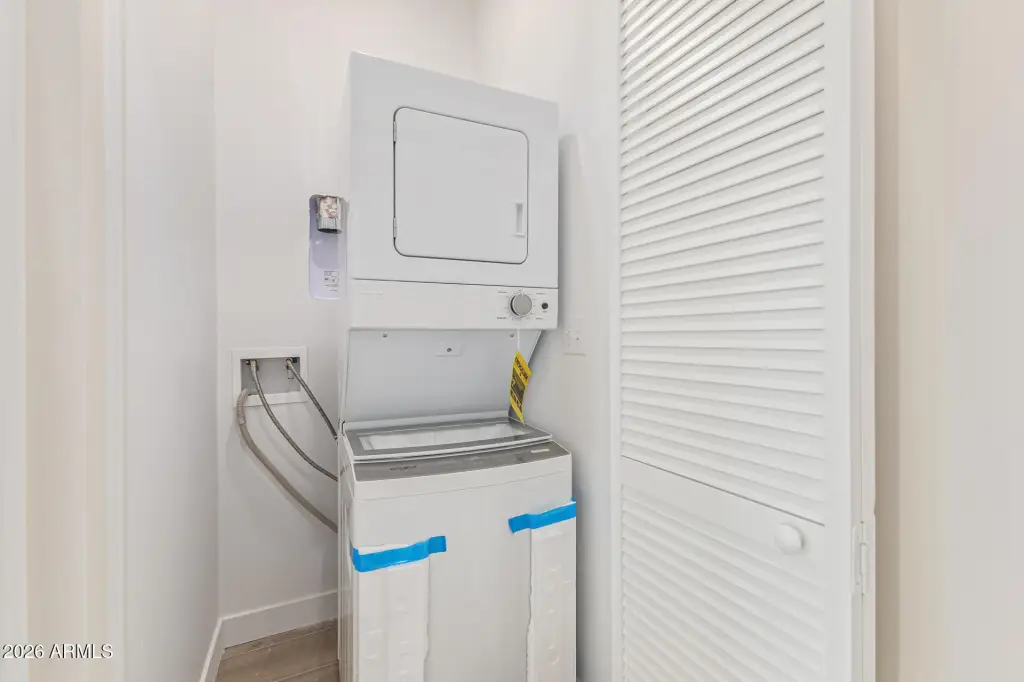
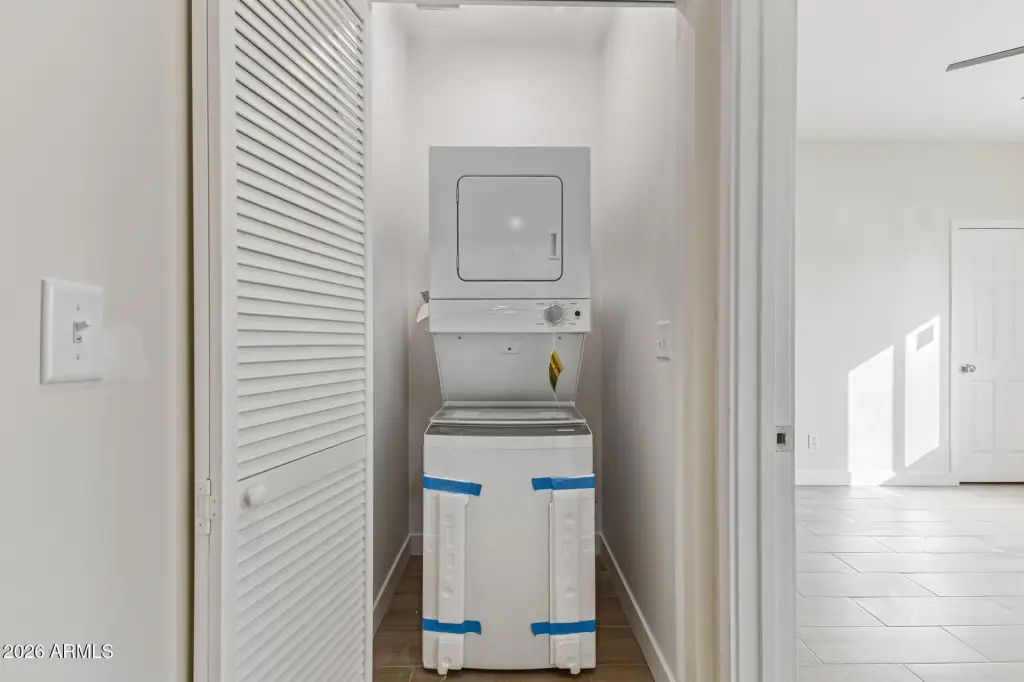
- Built-In Range, Disposal, Dishwasher, Refrigerator, Microwave, Washer/Dryer
- Standard status
- Active
- APN
- 158-34-012
Taxes and HOA fees
- Tax Year
- 2025
- Tax Description
- FOOTHILL AC PT LOTS 39-40 & 46 N 10.98' OF LOT 39 & N 10.98' OF W 52' LOT 40 & S 39.02' OF W2 LO
- Tax Annual Amount
- 542
Utilities
- Sewer type
- Public Sewer
- Heating system
- Electric (Heating), Central
- Cooling system
- Central Air, Electric
Building Details
- Year built
- 2026
- Number of units
- 2
- Flooring type
- Tile
- Building materials
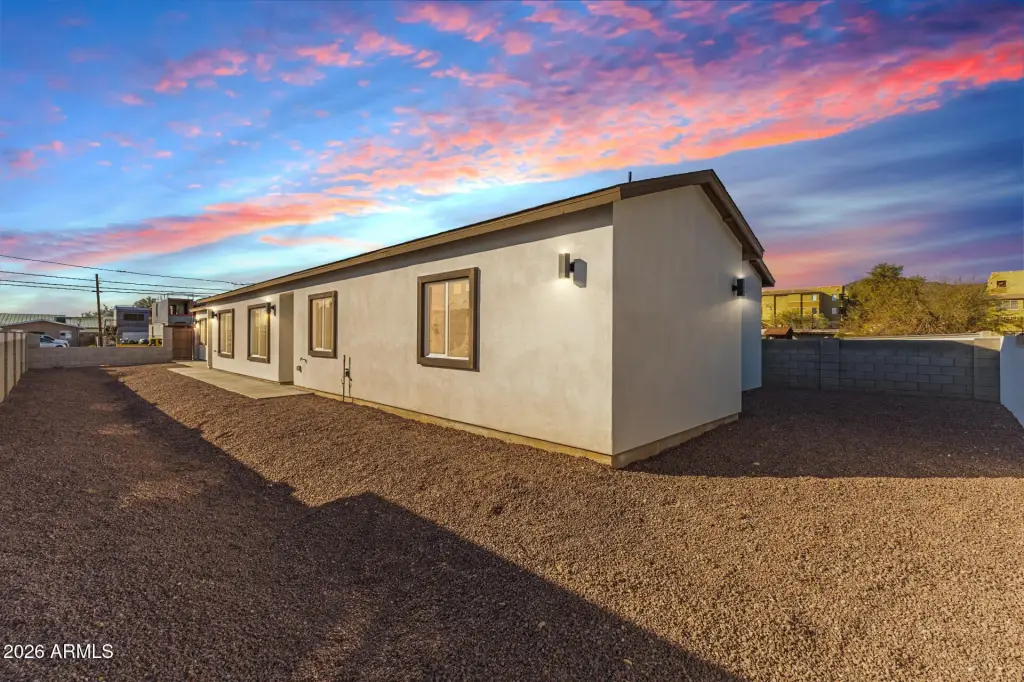
- Wood Frame, Painted, Stucco
- Roof type
- Composition
Listing agent Steele H Nash (602) 345-0515
Listing office eXp Realty 16165 N 83rd Ave Ste 200, Peoria, AZ (888) 897-7821
Listing date Feb 5, 2026
MLS# 6980446
Listing URL
Copyright © 2026 Arizona Regional Multiple Listing Service, Inc. All rights reserved. All information provided by the listing agent/broker is deemed reliable but is not guaranteed and should be independently verified.
Investment Insights
Based on property information with market context.
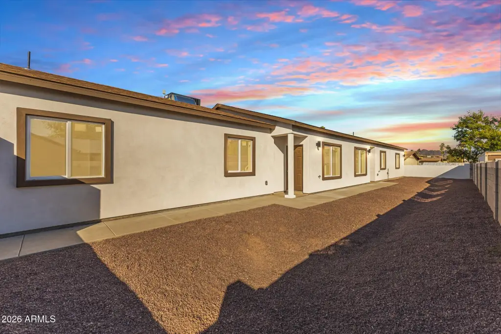
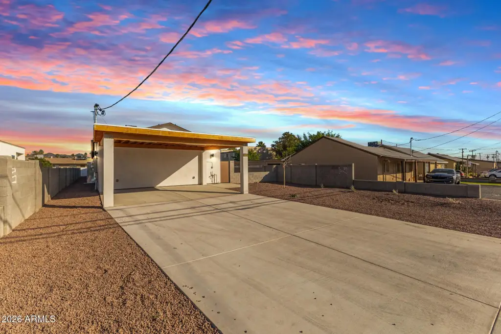
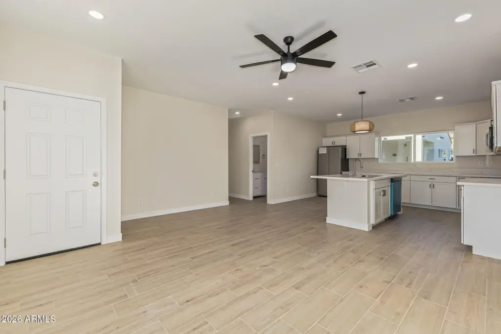
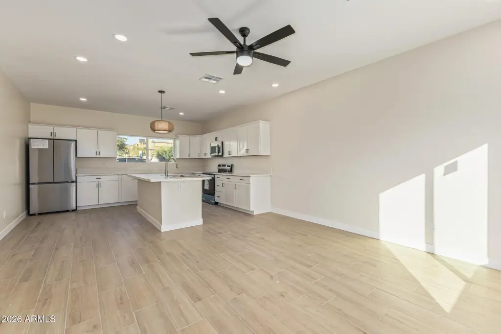
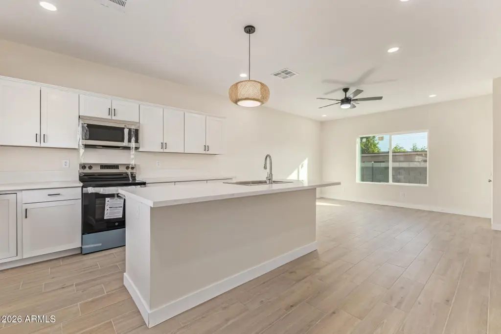

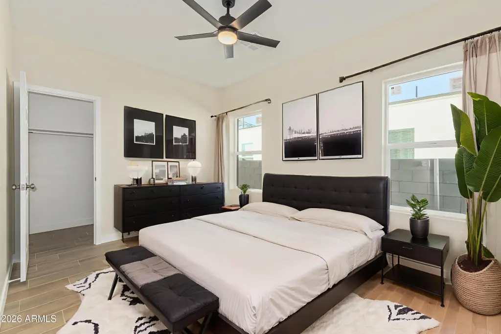


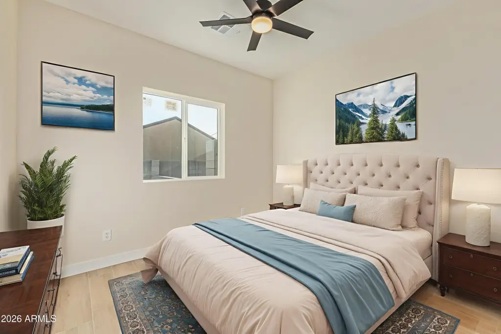

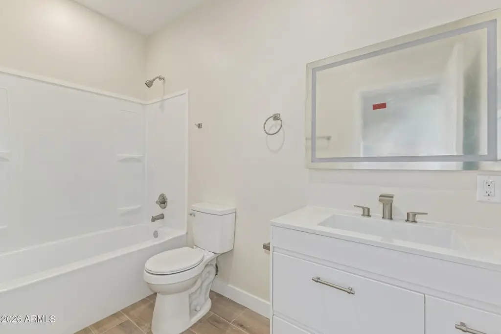
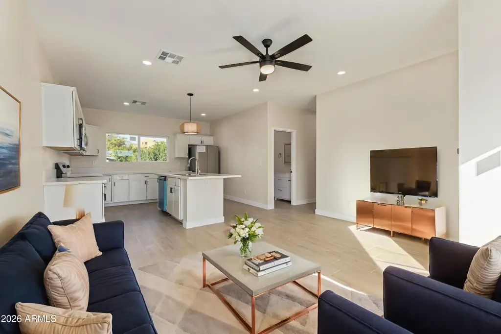
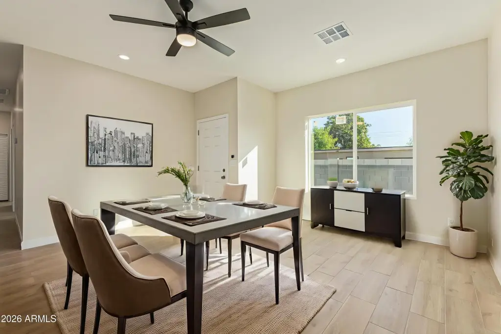
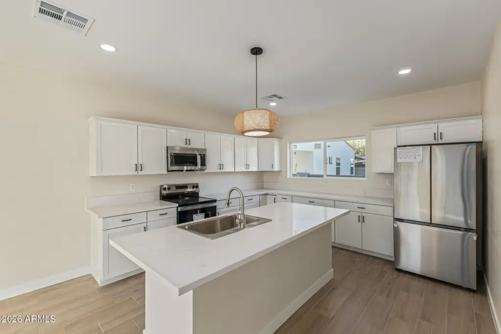
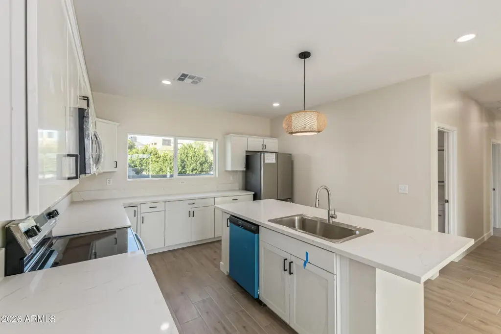
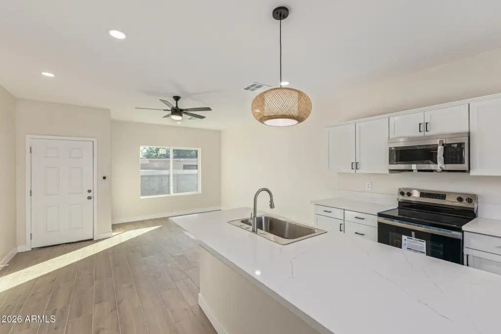
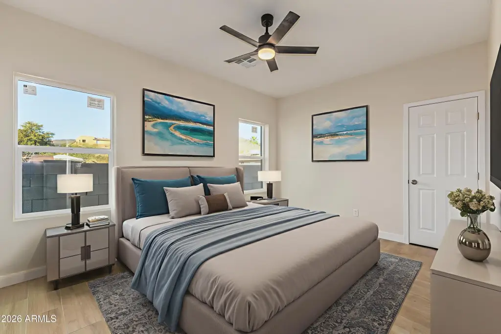
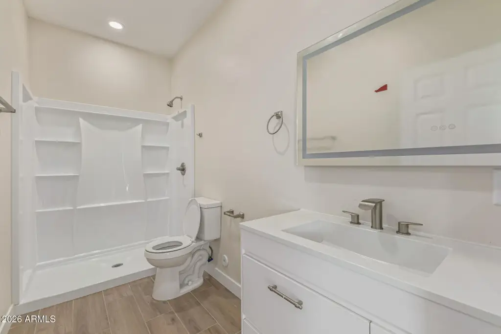

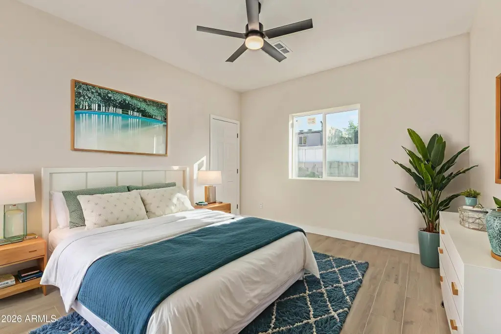
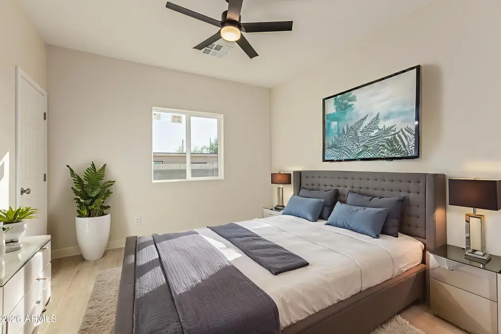
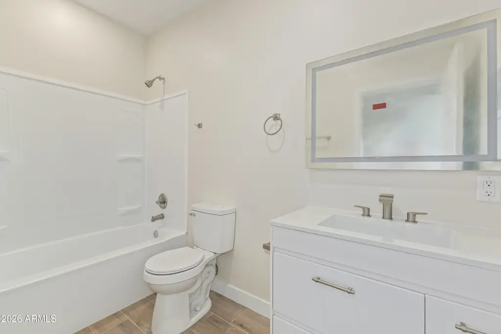
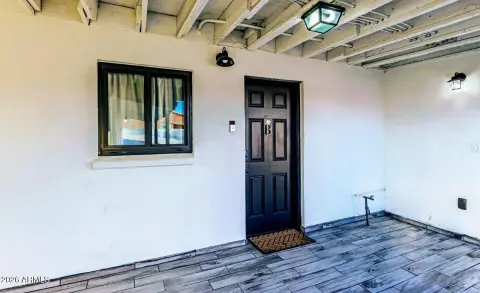
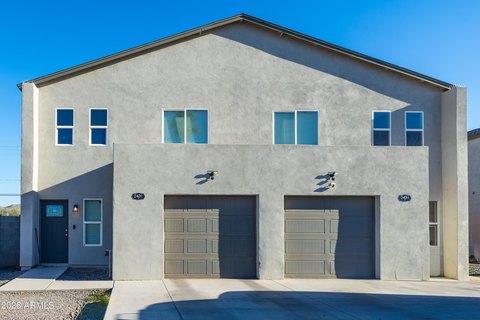
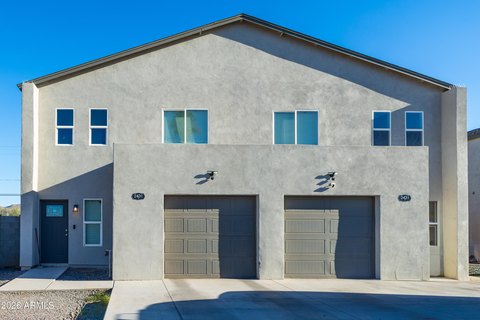
This newly constructed duplex offers two units with an open layout and high ceilings throughout. Interior finishes include recessed lighting and wood-look flooring. Each unit includes a kitchen with quartz counters, crisp white shaker cabinetry with crown molding, stainless steel appliances, and an island with a breakfast bar. Bedrooms are described as well-sized, and both units include a washer/dryer combo for in-home laundry convenience. Exterior features include a carport, an extended driveway, and a low-care front yard.
The property is located in Phoenix and is presented under R-4 zoning. The public remarks note convenience to bus stops, as well as nearby restaurants and shopping.
For buyers seeking a straightforward duplex configuration, the asset provides turnkey in-unit amenities such as updated kitchen finishes and in-home laundry. The listing also notes warranties and an appliance package, and it is marketed as providing immediate income.
The property is located in Phoenix and is presented under R-4 zoning. The public remarks note convenience to bus stops, as well as nearby restaurants and shopping.
For buyers seeking a straightforward duplex configuration, the asset provides turnkey in-unit amenities such as updated kitchen finishes and in-home laundry. The listing also notes warranties and an appliance package, and it is marketed as providing immediate income.
Key Highlights
- New construction duplex, Year Built 2026, currently under construction
- Open‑layout design in both units with high ceilings, recessed lighting, and tile flooring
- Modern kitchens with quartz counters, white shaker cabinetry, and stainless steel appliance package
Property Analytics
Property Profile
Location Intelligence
Current Use by Public Records
Duplexes
Similar For Sale Nearby

FAQs
What type of property is this?
Duplex - Newly built duplex features open, high-ceiling units with modern finishes and an appliance package.
Where is this duplex located?
The property is located at 9425 N 9TH Avenue Phoenix, AZ.
What is the asking price?
The asking price for this property is $619,900.
What are key features of this property?
This property features: New construction duplex, Year Built 2026, currently under construction; Open‑layout design in both units with high ceilings, recessed lighting, and tile flooring; Modern kitchens with quartz counters, white shaker cabinetry, and stainless steel appliance package






