9016 102nd Street Richmond Hill, NY 11418
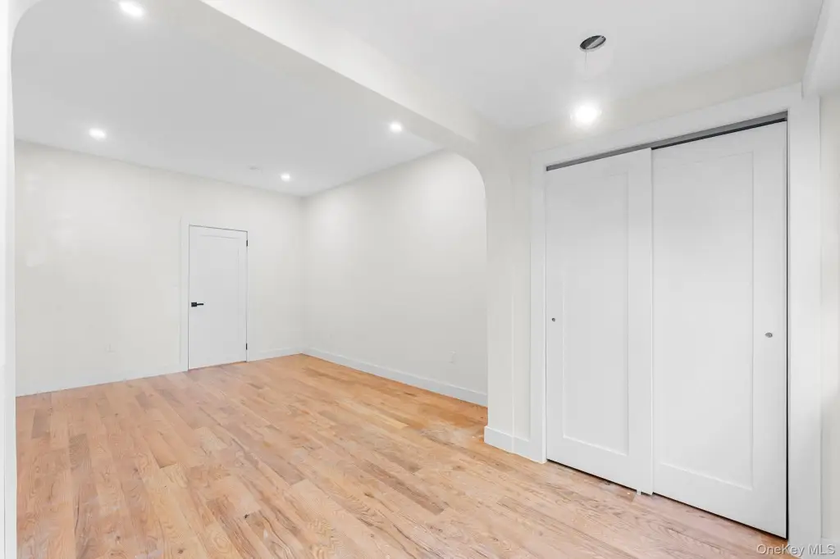
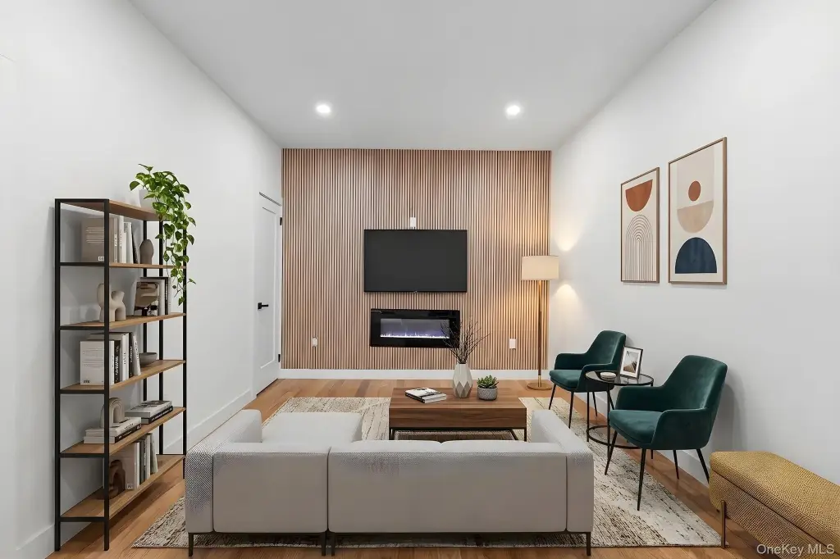
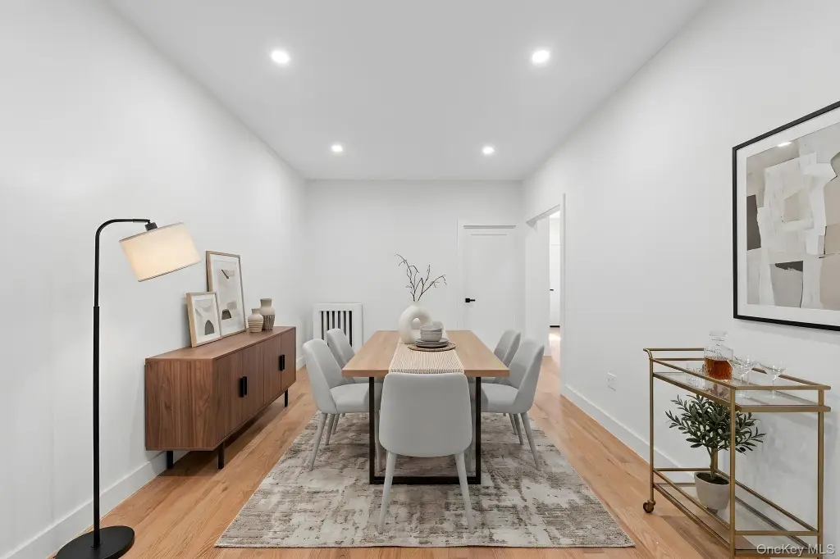
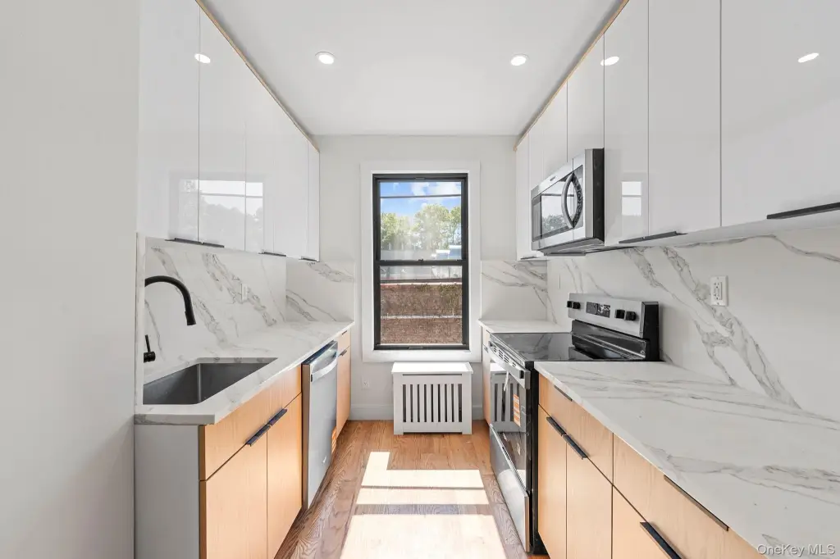
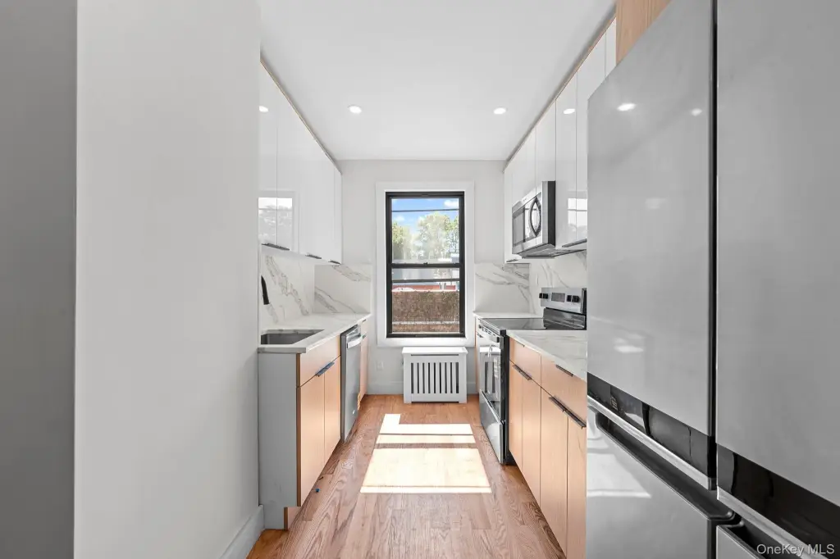
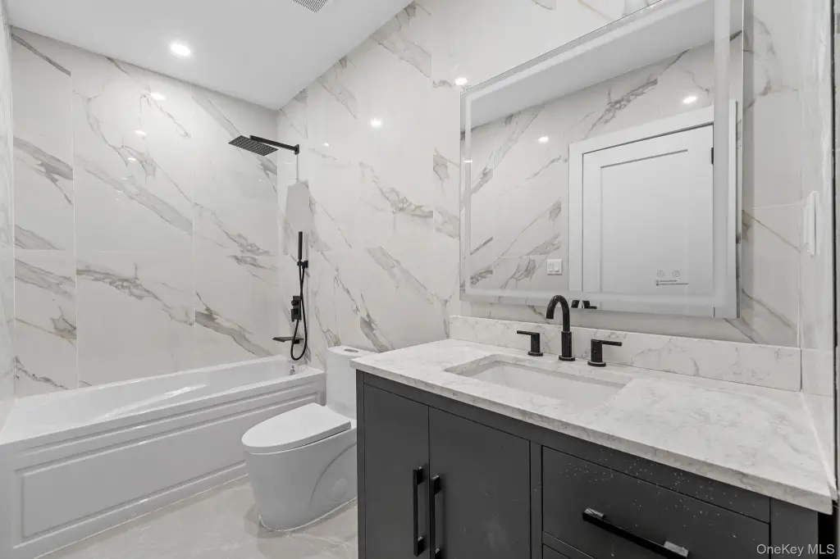
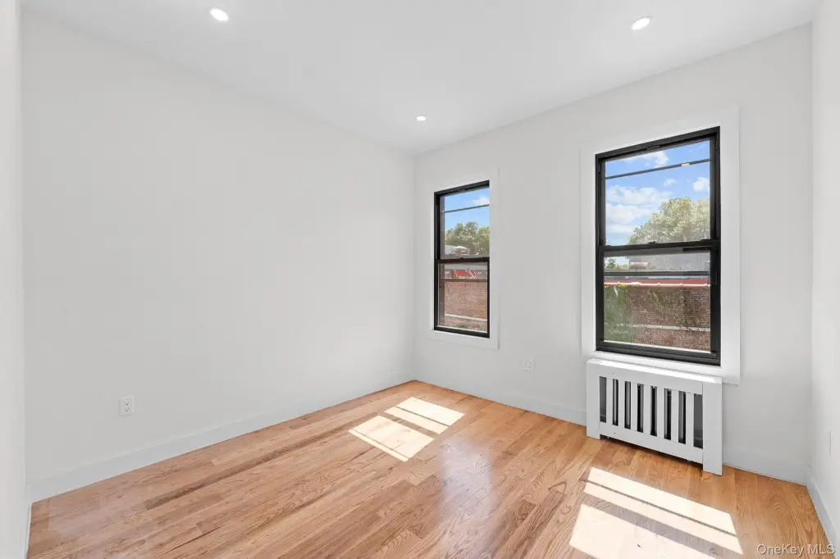
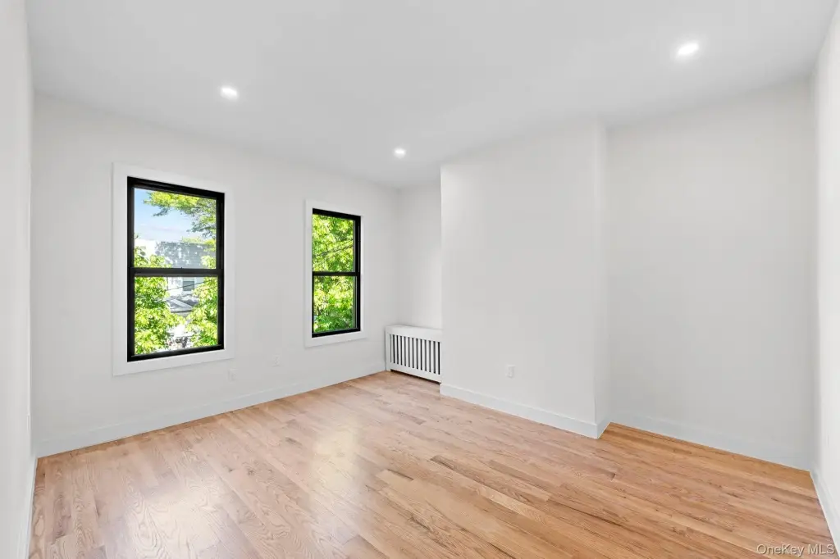
MULTI_FAMILY - Richmond Hill, NY
Property Features for 9016 102nd Street
General Information
- Property type
- Residential Multi Family
- Property subtype
- Other
- Bedrooms
- 5
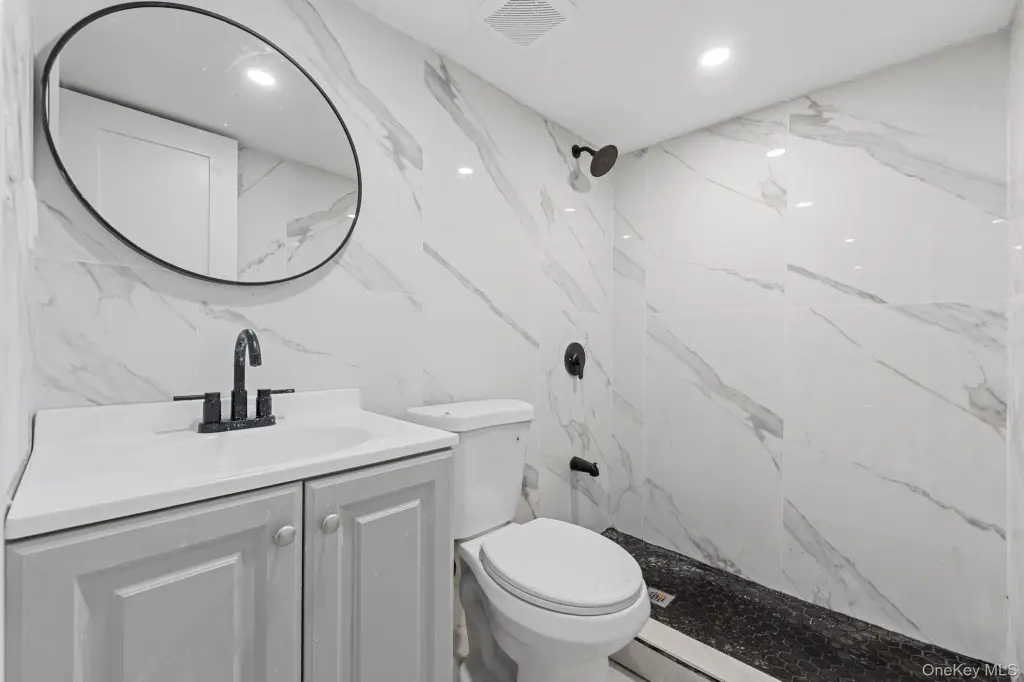
- Bathrooms
- 3
- Rooms
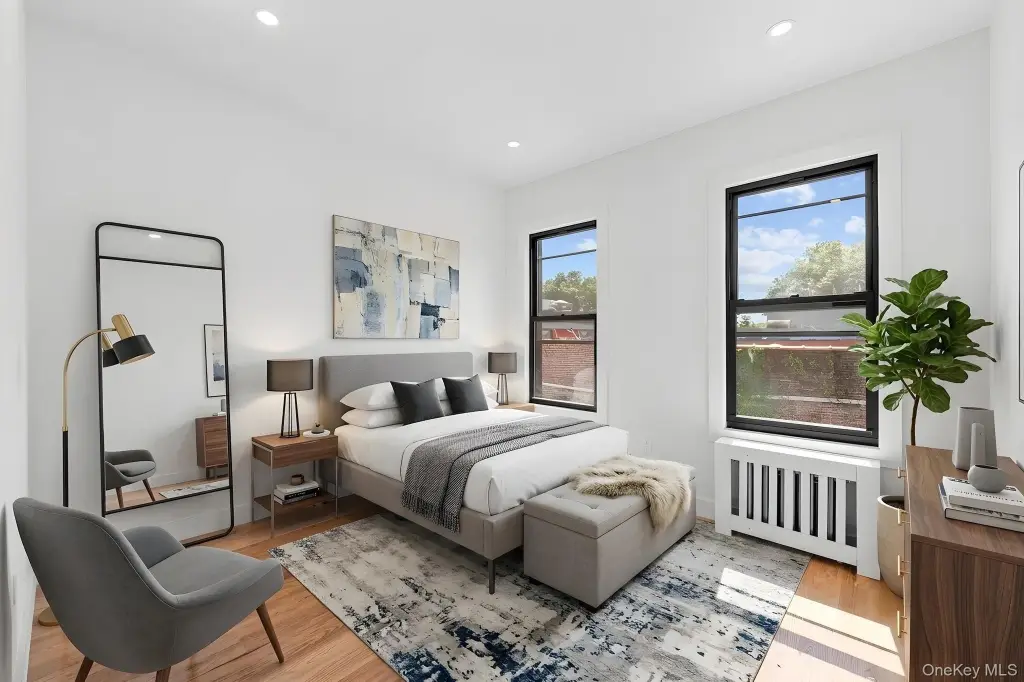
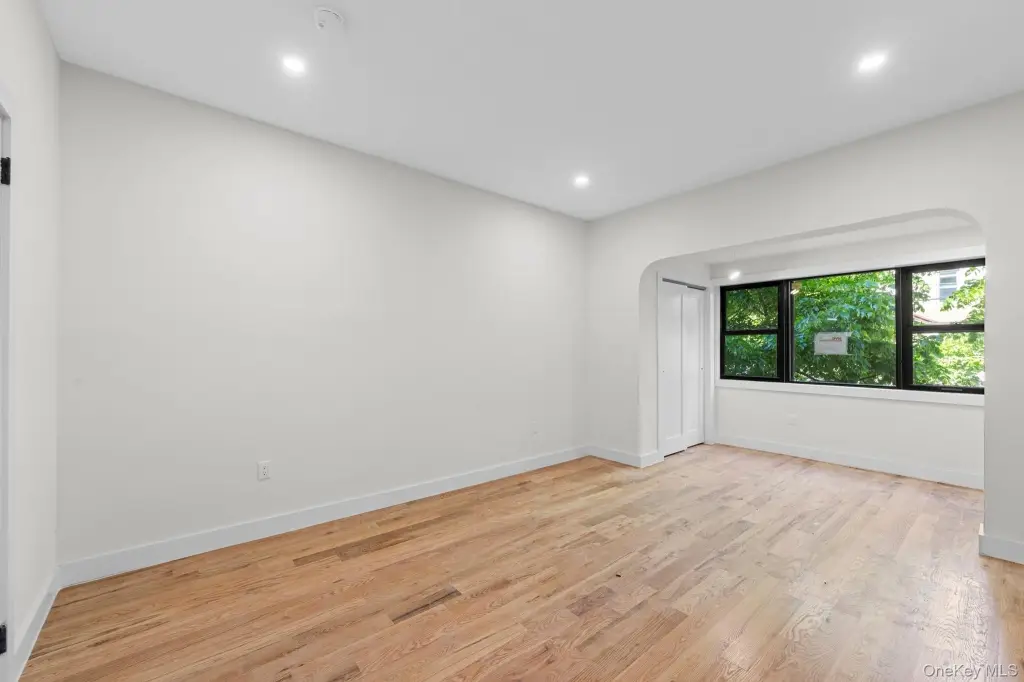
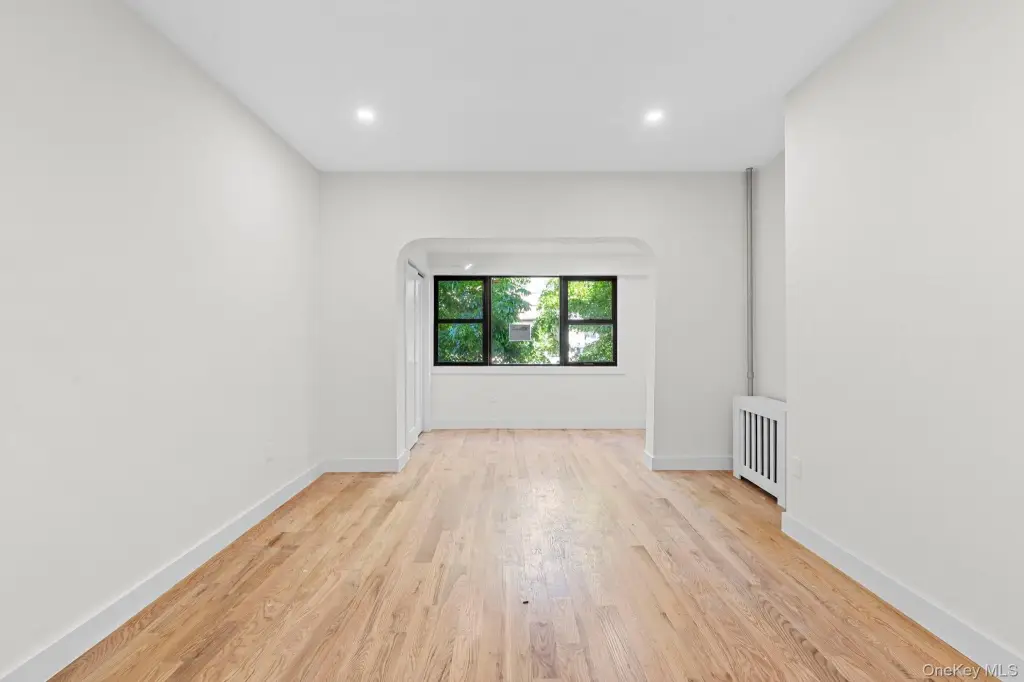
- Bedroom 4, Bathroom 3, Bedroom 2, Bedroom 3, Bedroom 1, Bathroom 1, Bathroom 2, Bedroom 5, Basement
- Parking features
- On Street
- Interior features
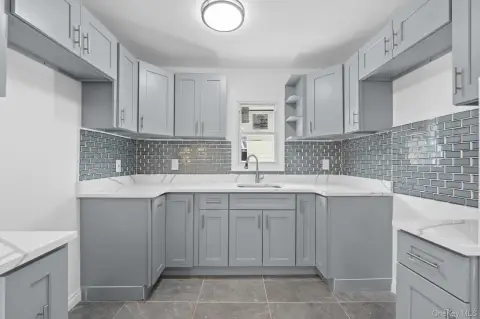
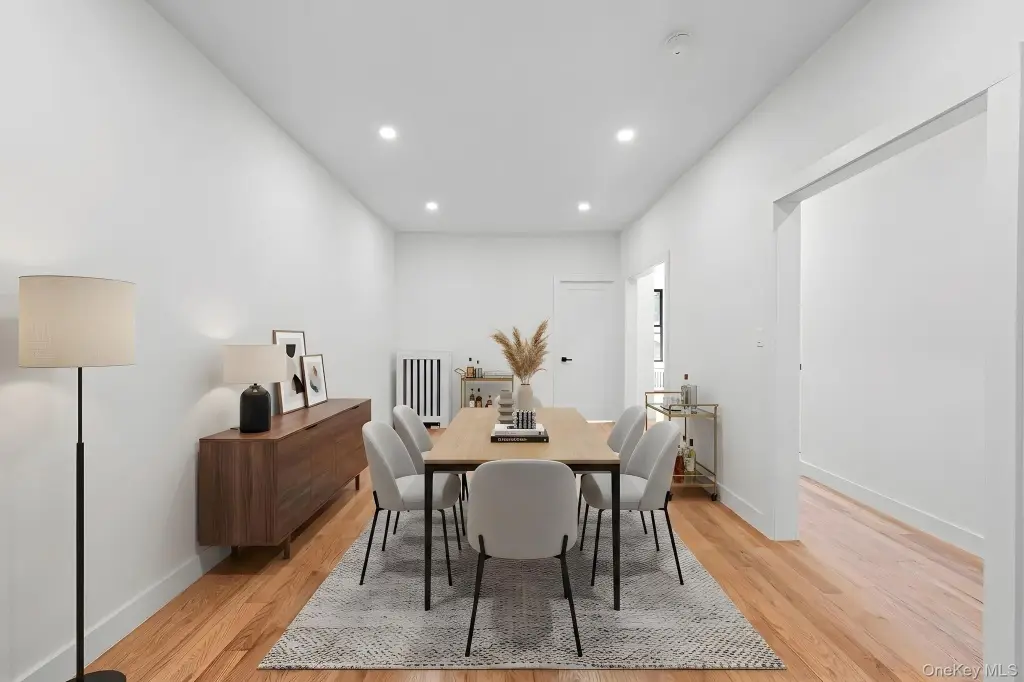
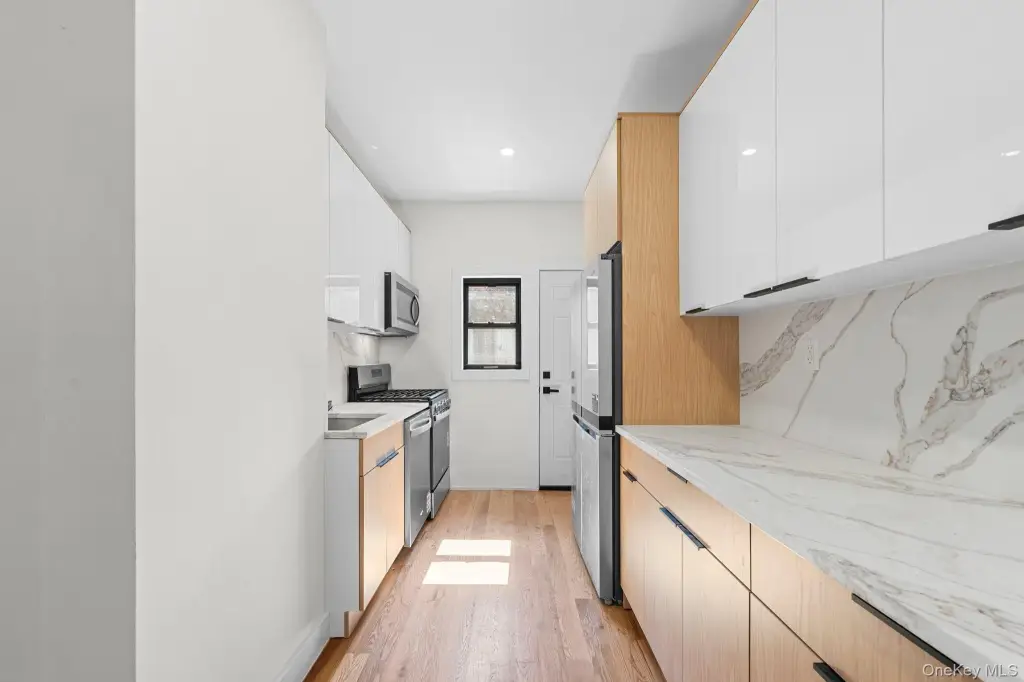
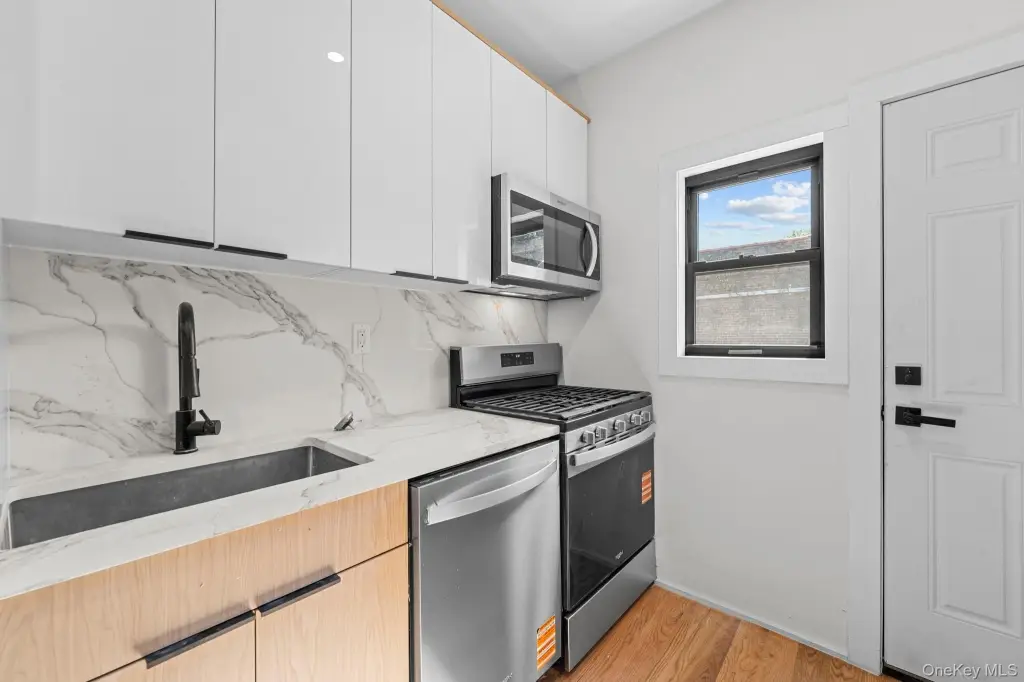
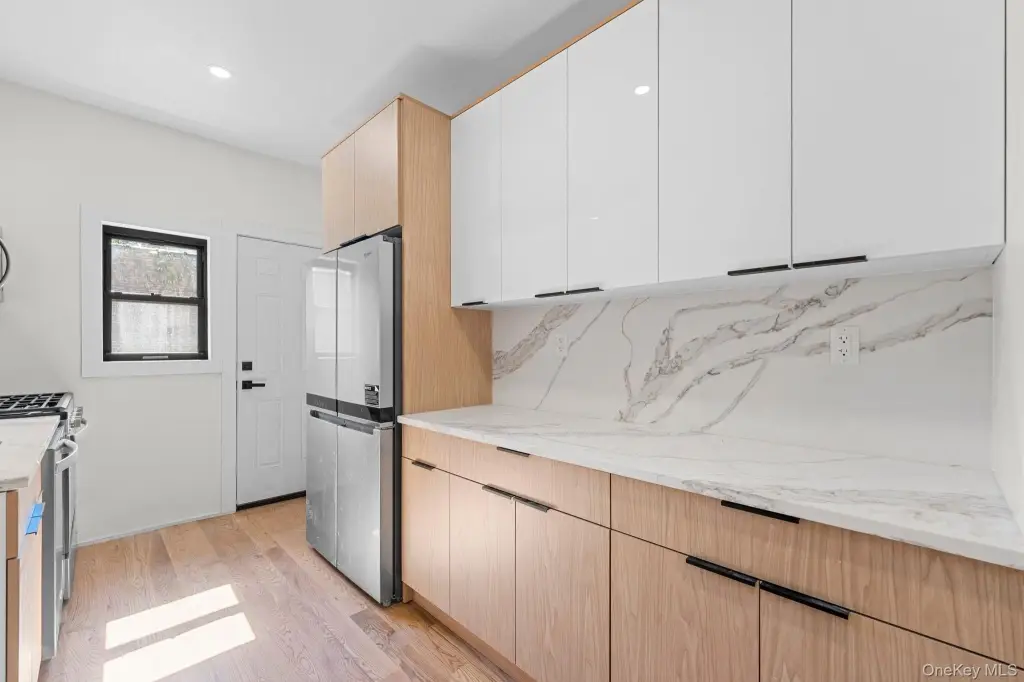
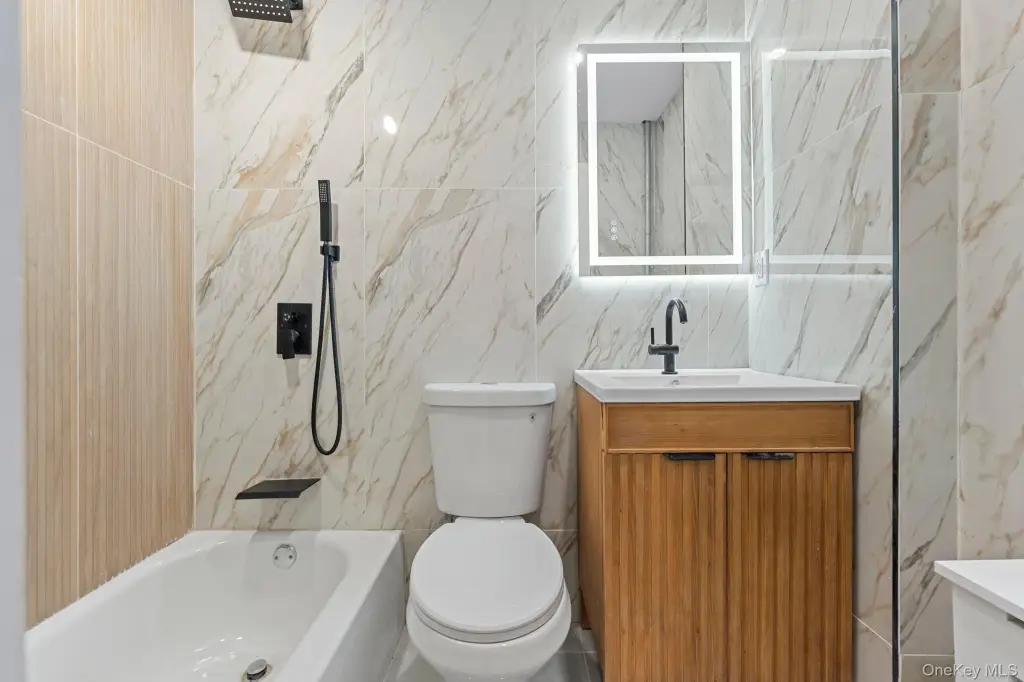
- First Floor Bedroom, First Floor Full Bath, Chefs Kitchen, Granite Counters, Recessed Lighting, Walk Through Kitchen
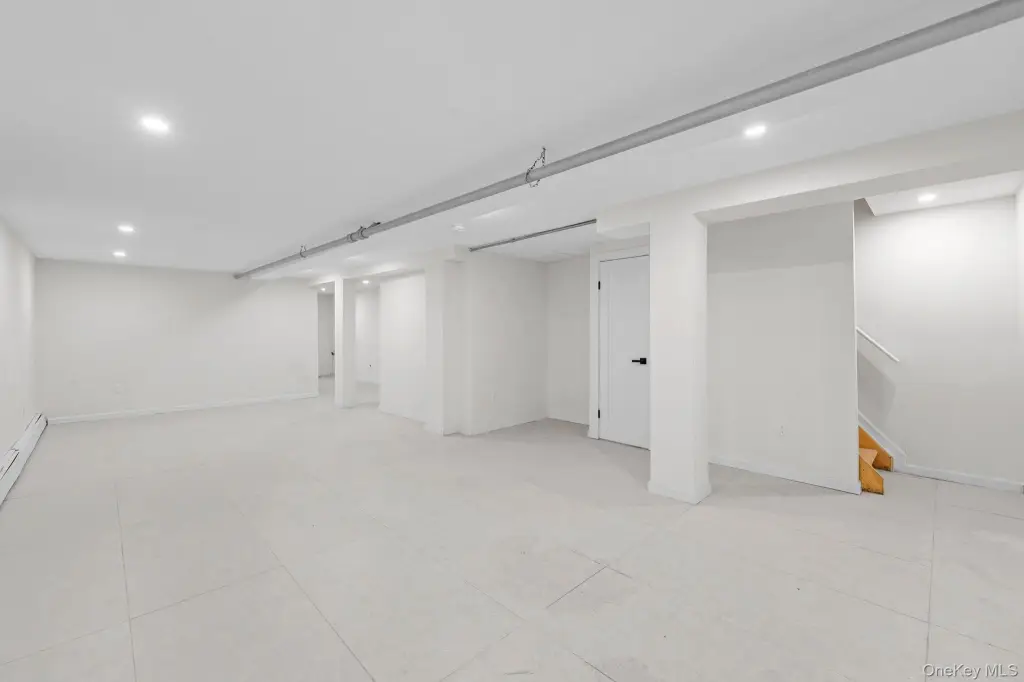
- Basement
- Finished, Full
- Standard status
- Pending
- APN
- 09292-0018
- Lot size
- 0.05 Acres
Taxes and HOA fees
- Tax Year
- 2025
- Tax Annual Amount
- 6420
Utilities
- Sewer type
- Public Sewer
- Heating system
- Steam
- Cooling system
- Window Unit(s), Wall/Window Unit(s)
- Water source
- Public
Building Details
- Year built
- 1930
- Number of units
- 2
- Building materials
- Frame
Listing agent Gabriel Kashi (347) 419-5268
Listing office Keystone Realty USA Corp 60 E Main St, E. Northport, NY (631) 261-2800
Listing date May 14, 2026
Copyright © 2026 OneKey MLS. All rights reserved. All information provided by the listing agent/broker is deemed reliable but is not guaranteed and should be independently verified.
Investment Insights
Based on property information with market context.
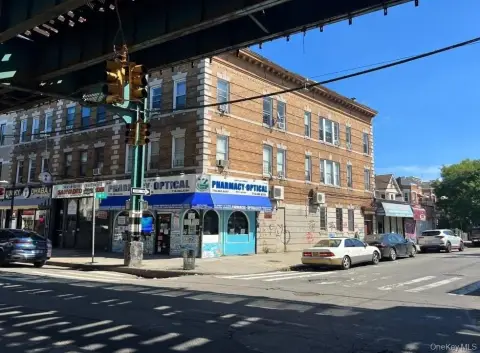
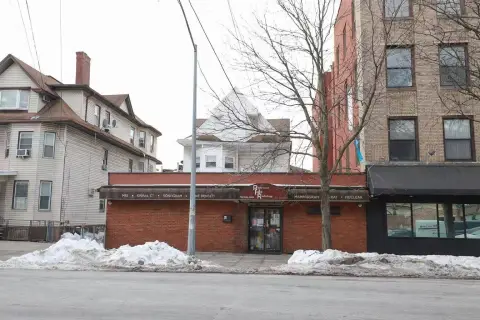
Set on a tree-lined street near the Richmond Hill/Woodhaven border, the property is positioned for convenient commuting and local access. Public remarks cite proximity to major transportation including the J Train at 104 St Station, along with short blocks to Atlantic Avenue, Jamaica Avenue, and Woodhaven Boulevard. The surrounding area is described as offering restaurants, cafes, schools, shopping, and parks.
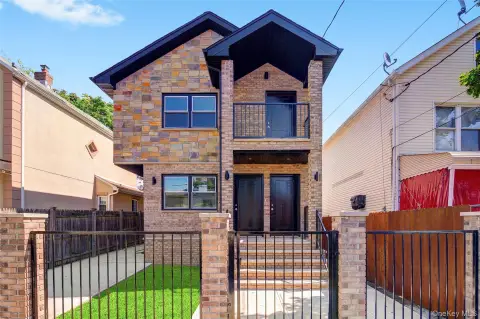
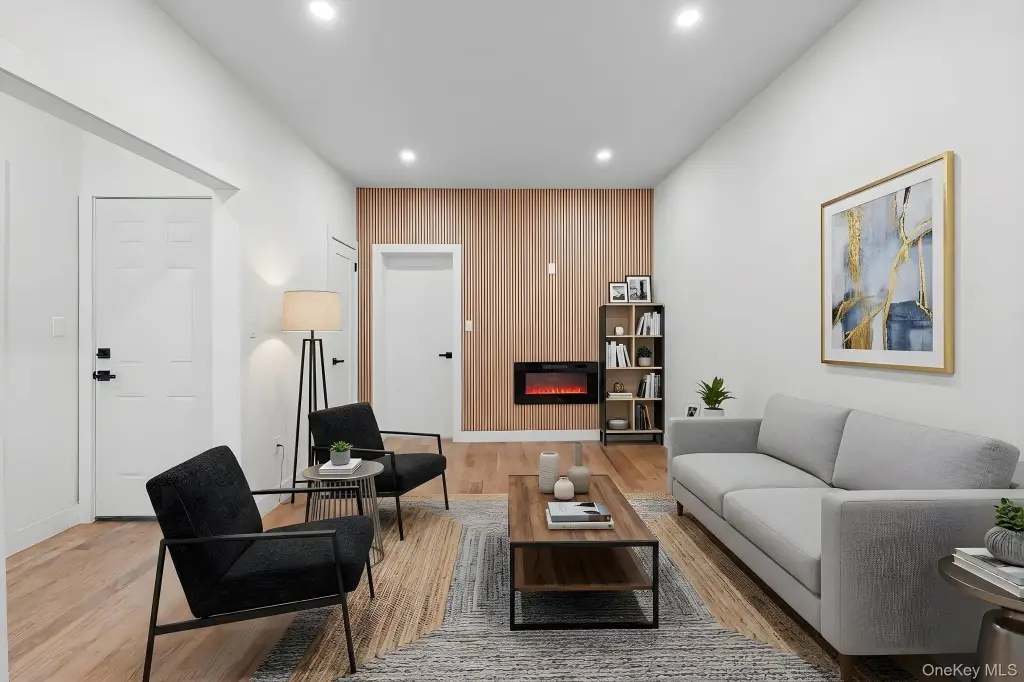
The layout supports a range of tenant and owner-occupant scenarios, with two separate residential units and direct basement access. Buyers looking for a move-in-ready, renovated income property or a home with built-in rental flexibility can review the current configuration, finishes, and basement setup as part of their decision.
Key Highlights
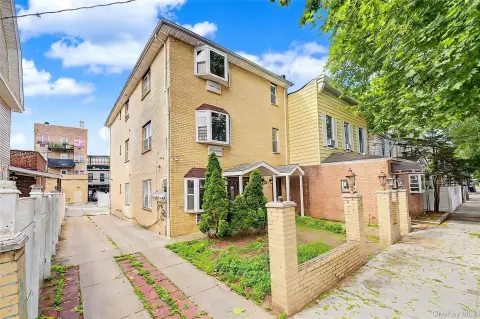
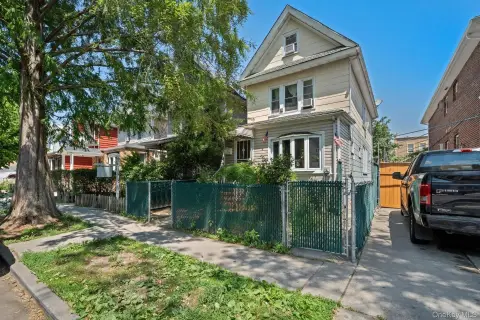
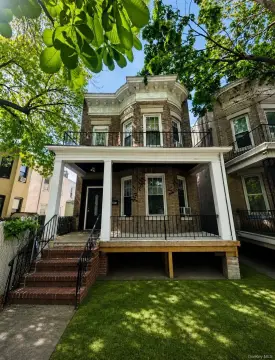
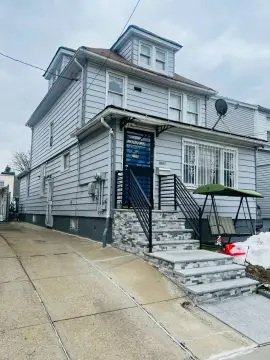
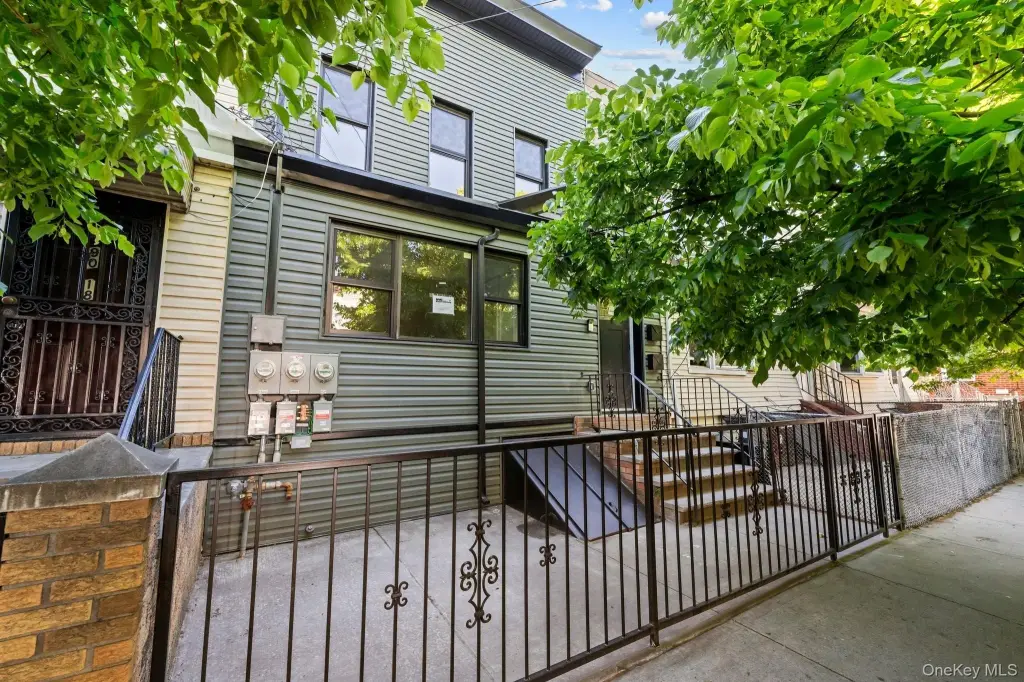
- Two‑family townhouse built in 1930 with a 20x50 built footprint on a tree‑lined street near the Richmond Hill/Woodhaven border
- Unit mix: 3‑bedroom upper over a 2‑bedroom garden unit
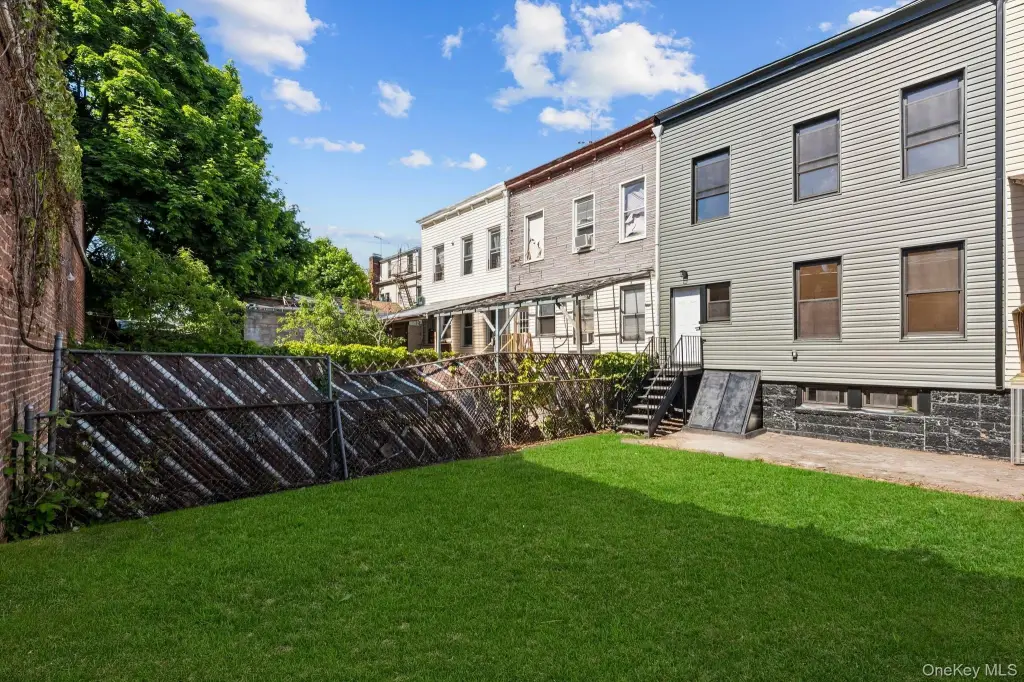
- Full finished high‑ceiling basement with both interior and exterior access