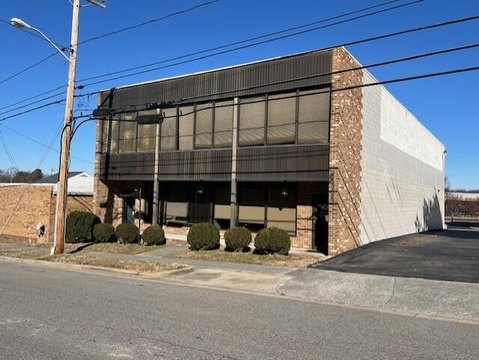
880 E Washington Ave, Vinton, VA 24179
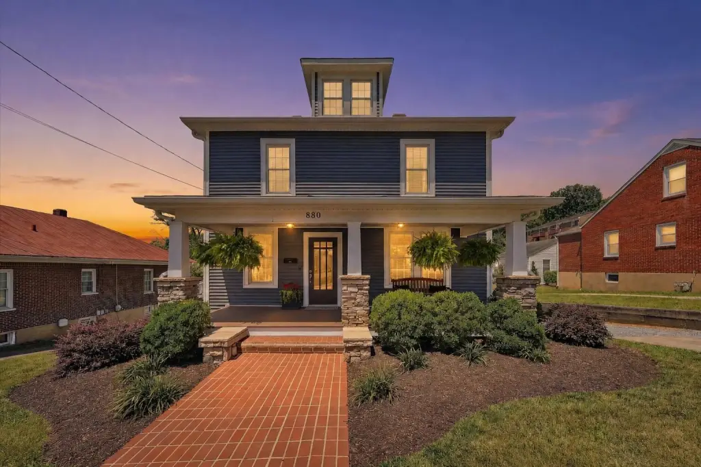
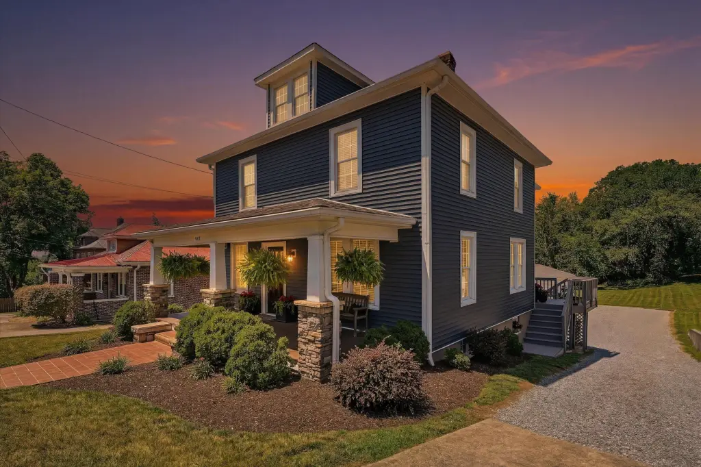
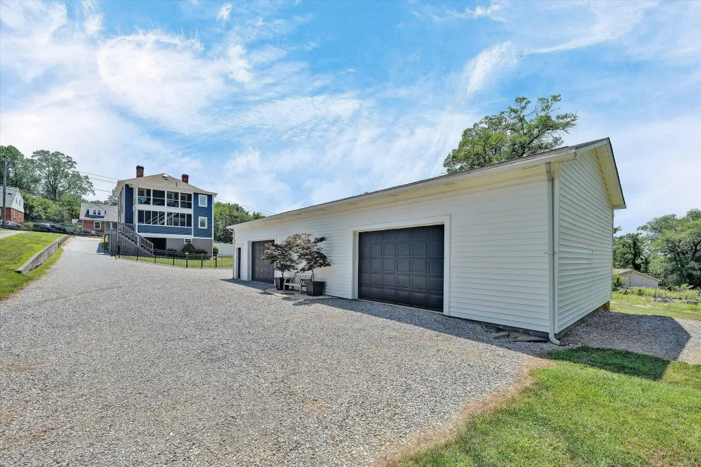
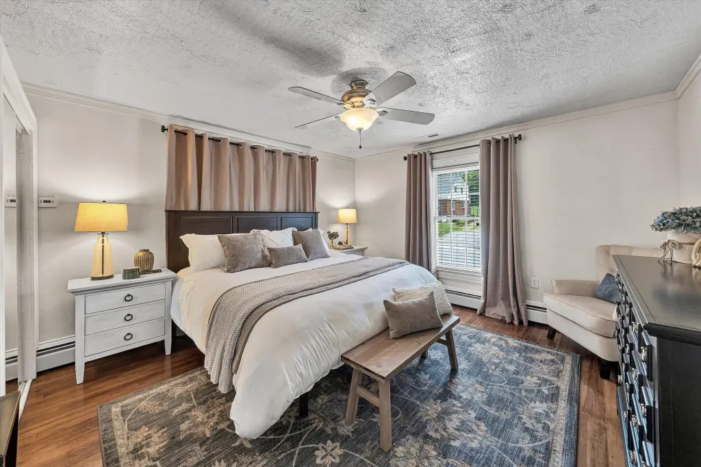
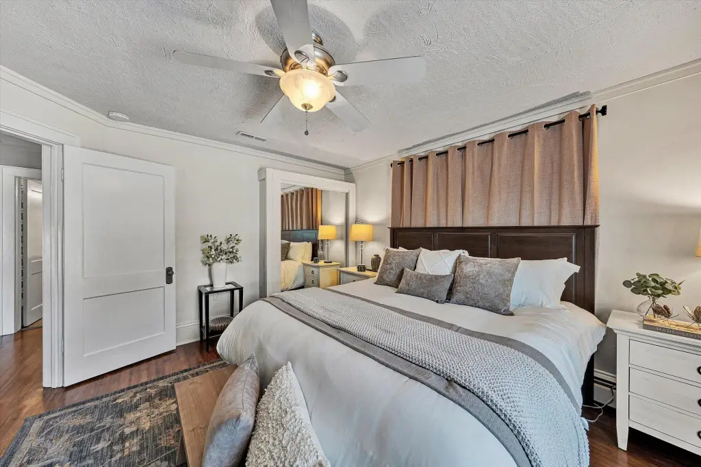
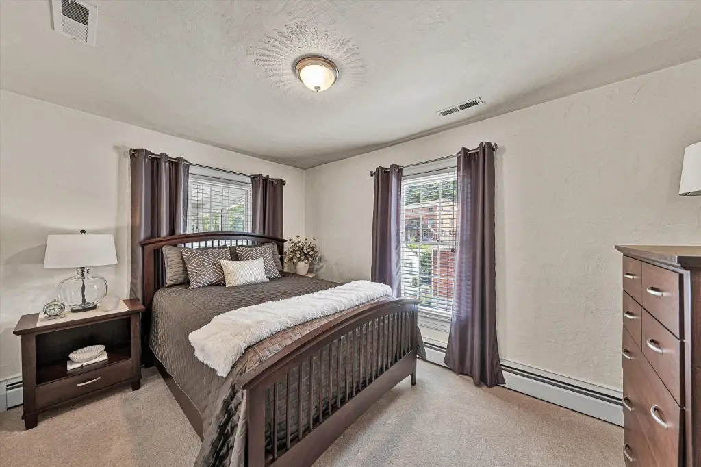
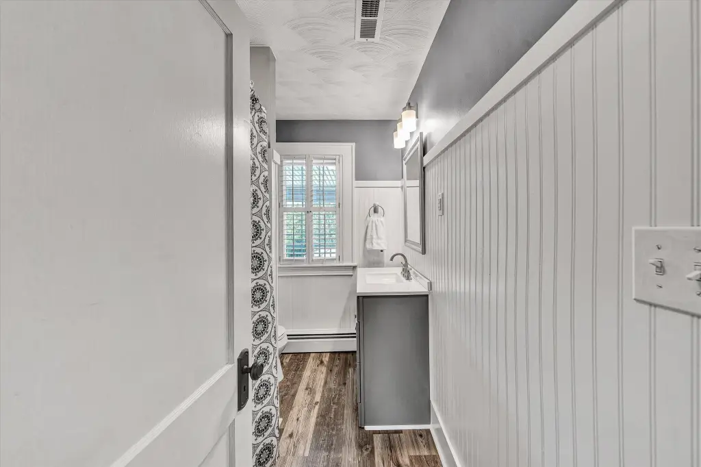
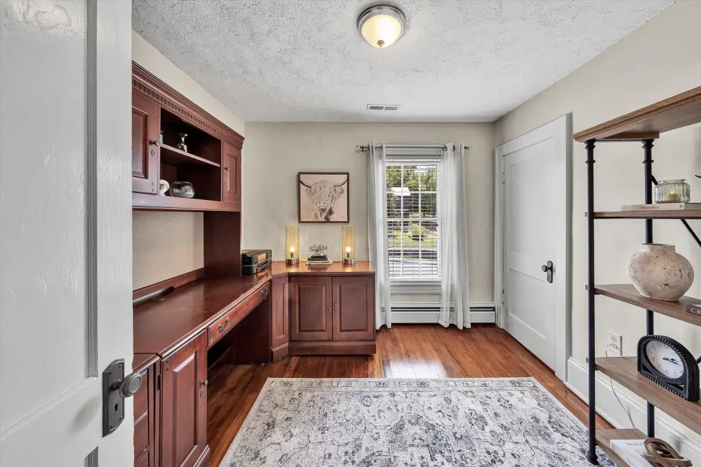
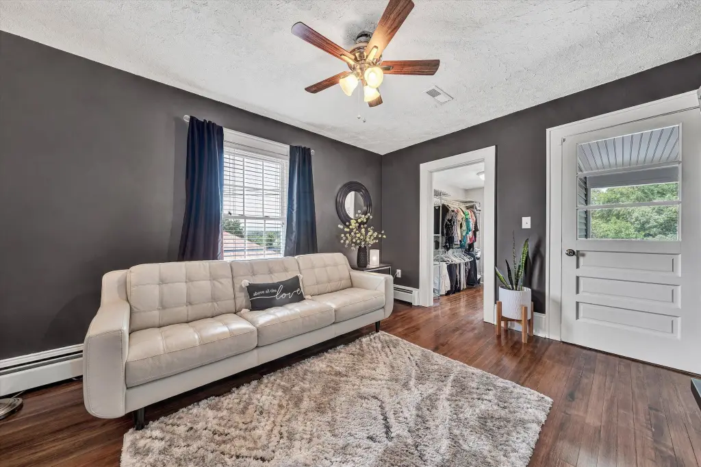
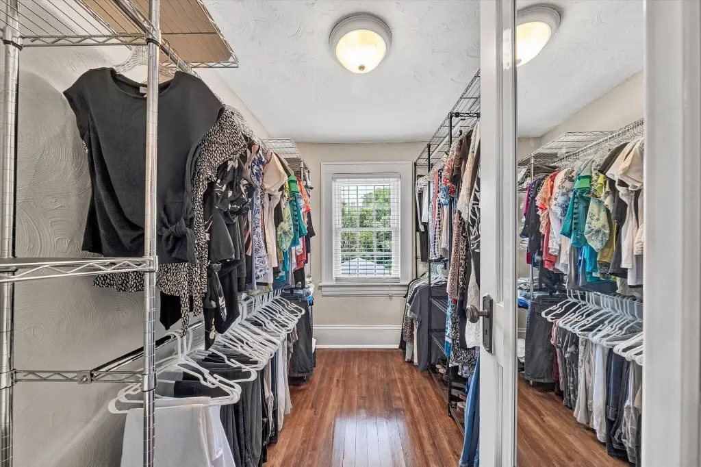
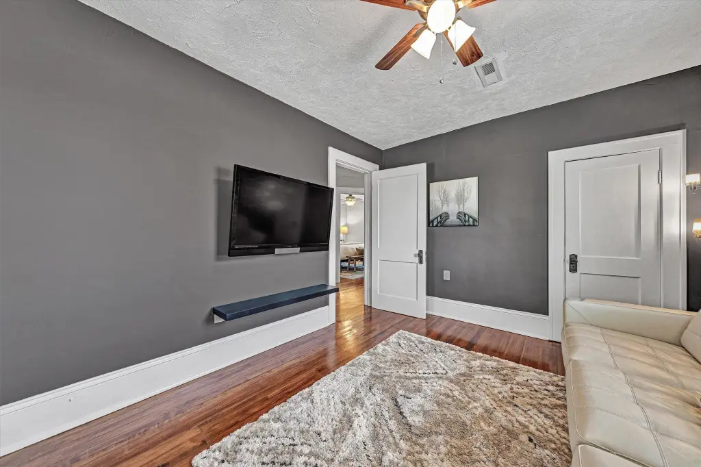
- Added:
- Jul 3, 2026
- Days on Market:
- 7
- Last Refresh:
- Jul 9 at 5:06 pm
Property Features for 880 E Washington Ave
General Information
- Property type
- Commercial Sale
- Property subtype
- Other
- Zoning
- RB
- Bathrooms
- 2
- Rooms
- Bathroom 1, Bathroom 2
- Standard status
- Active
- APN
- 060.16-06-44.00-0000
- Lot size
- 0.40 Acres
Taxes and HOA fees
- Tax Description
- MAJ PT LT 4 SEC 4 V L & I CO
- Tax Annual Amount
- 2917
Utilities
- Sewer type
- Public Sewer
- Heating system
- Natural Gas, Heat Pump (Heating)
- Cooling system
- Heat Pump, Electric
- Water source
- Public
Building Details
- Year built
- 1926
- Floors in Building
- 2
- Flooring type
- Wood, Tile, Carpet, Vinyl
- Building materials
- Vinyl Siding
- Roof type
- Shingle
Listing agent KIM GRAY (540) 815-4161
Listing office MOUNTAIN VIEW REAL ESTATE LLC 200 BOWMAN ST, Vinton, VA (540) 904-5424
Listing date Jul 3, 2026
Copyright © 2026 Roanoke Valley Association of Realtors. All rights reserved. All information provided by the listing agent/broker is deemed reliable but is not guaranteed and should be independently verified.
HighLights
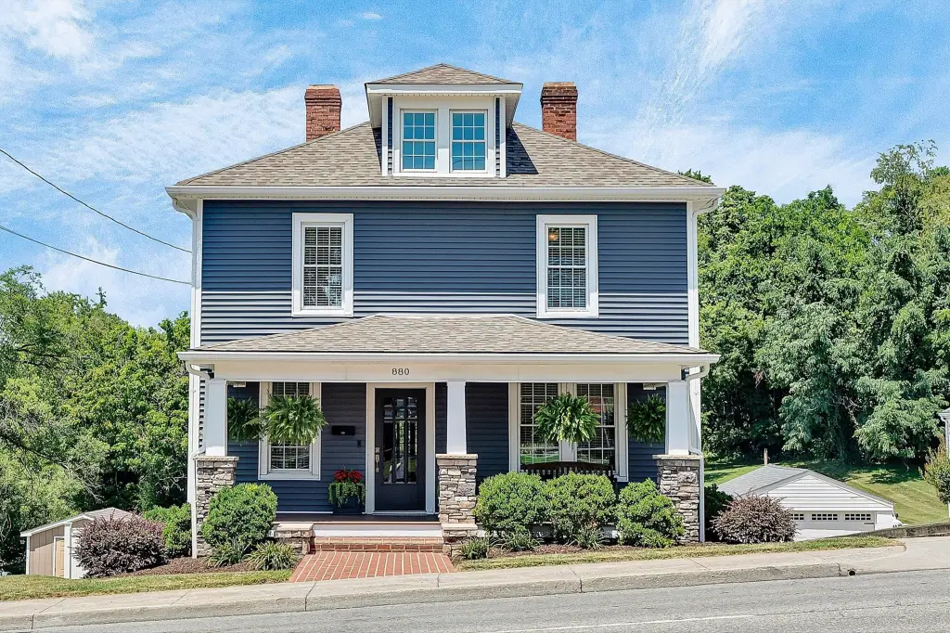
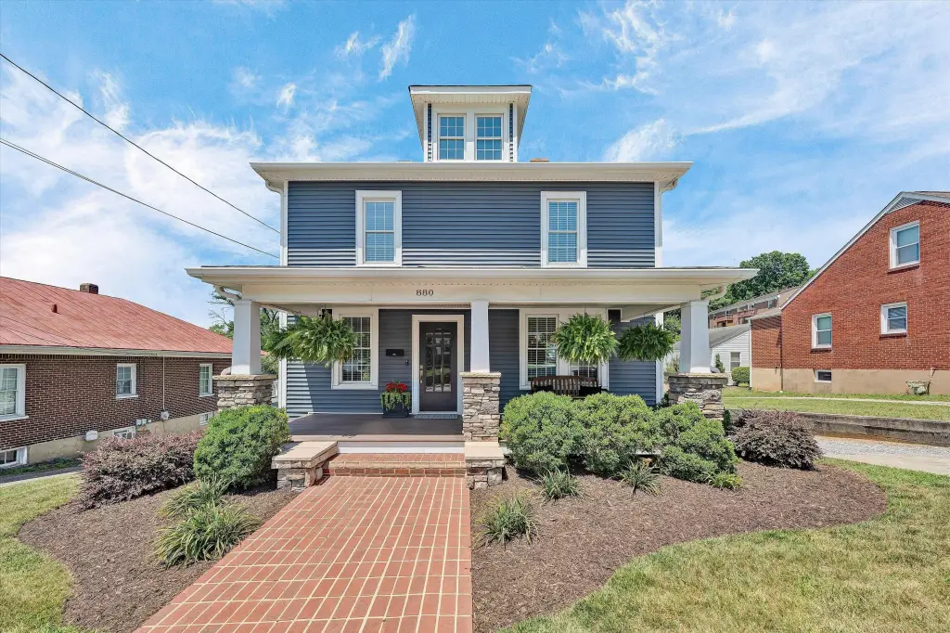
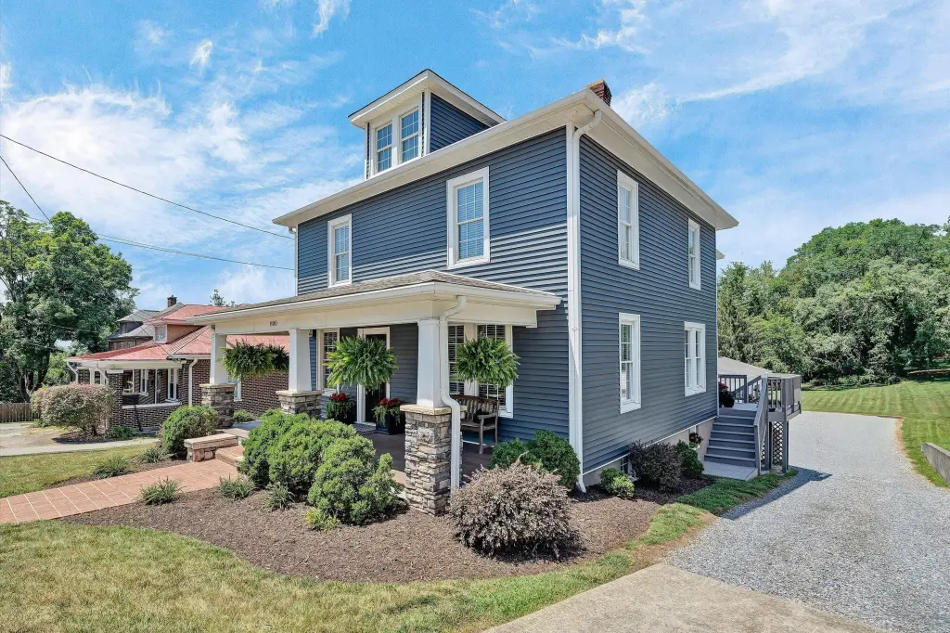
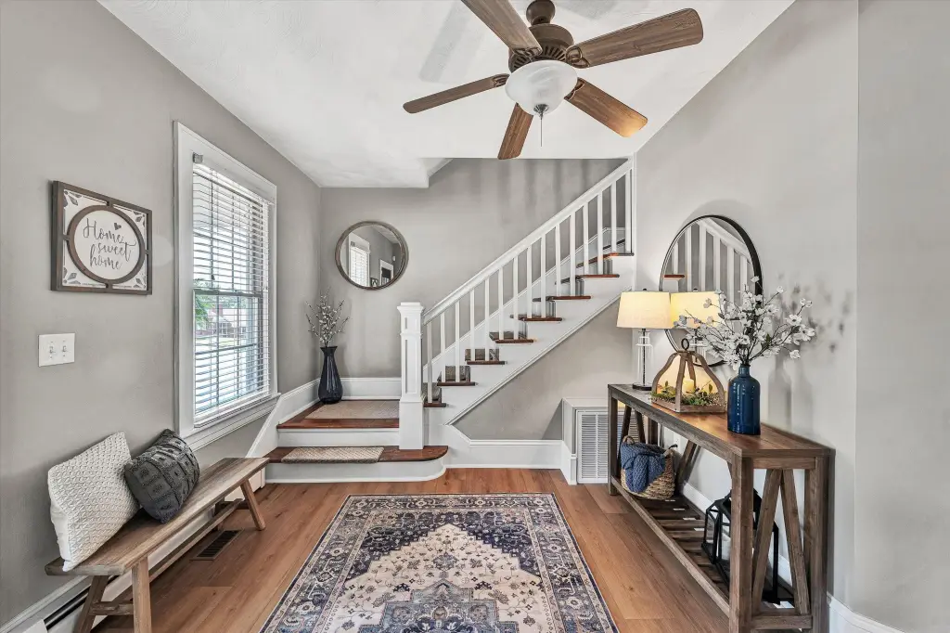
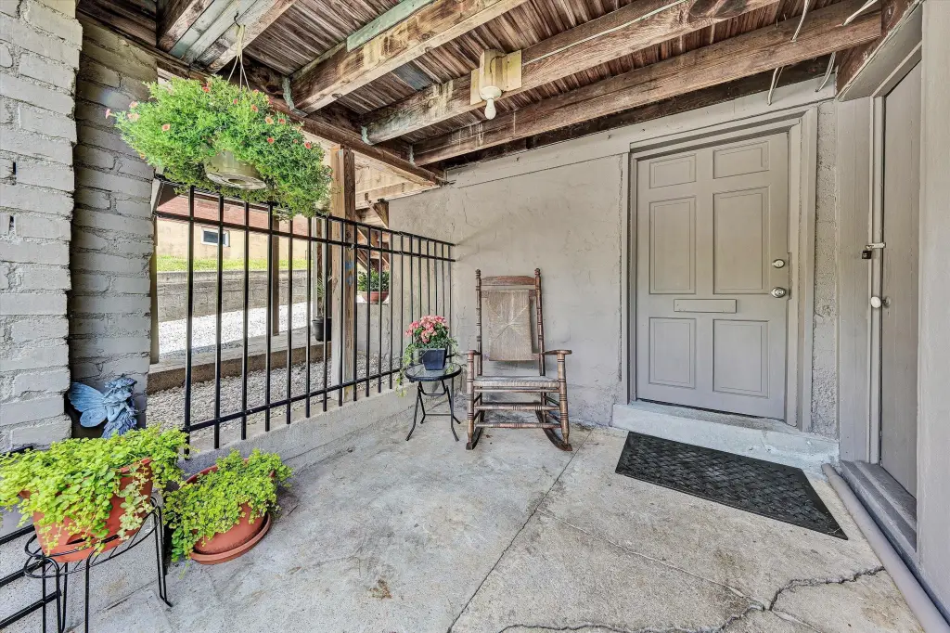
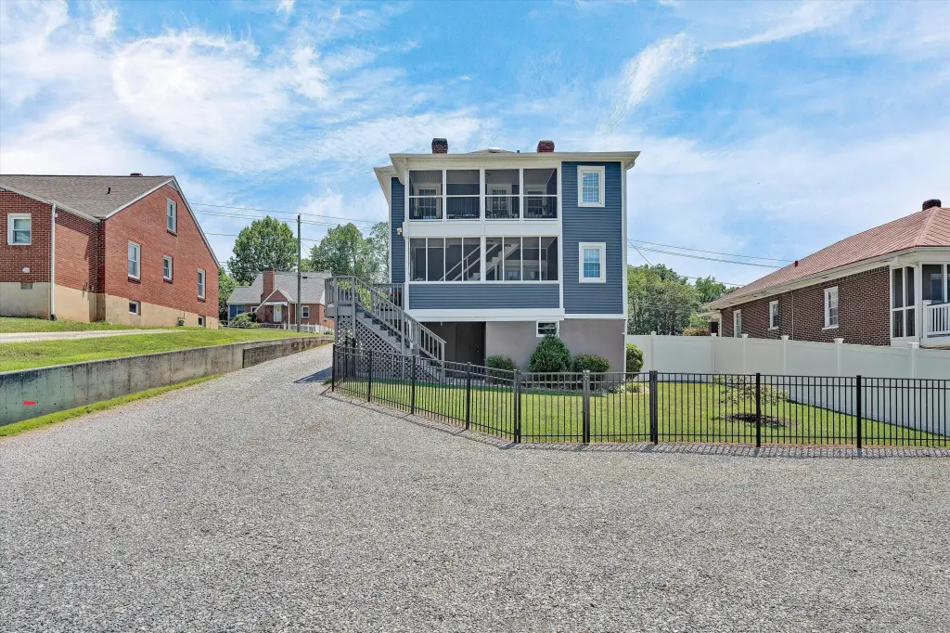
- 1926‑built home with flexible Residential and Business zoning for professional offices, boutique businesses, or live/work use
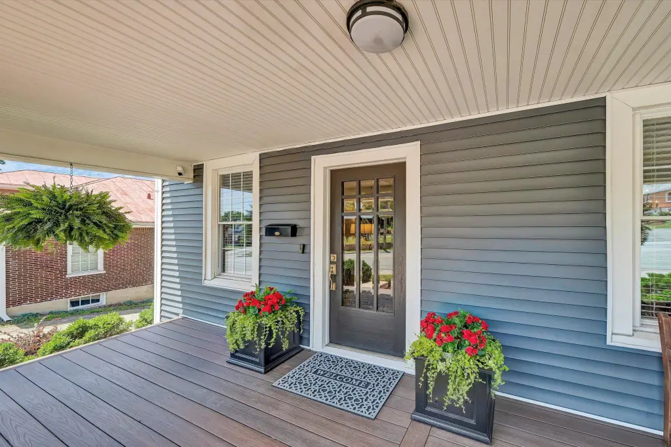
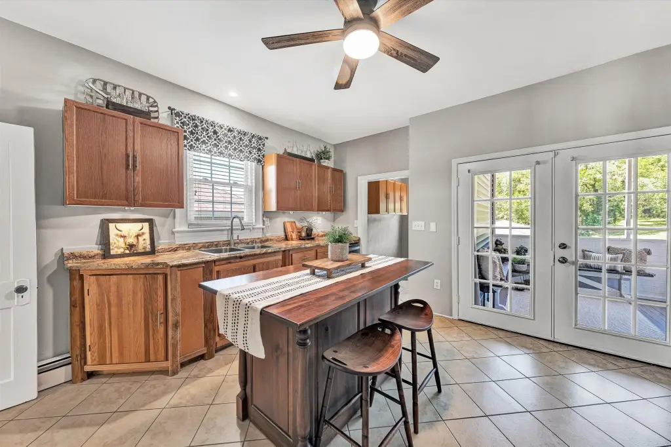
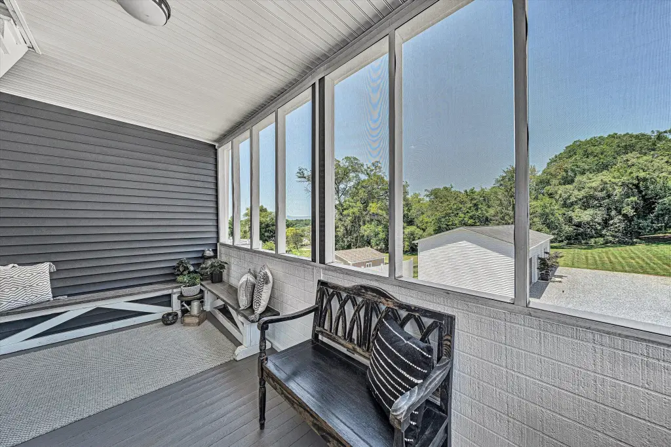
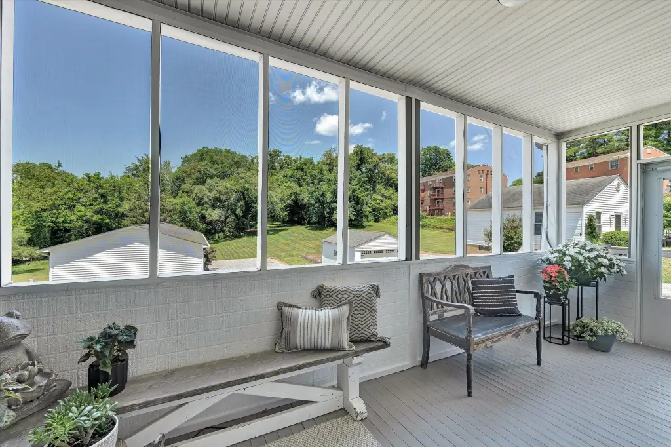
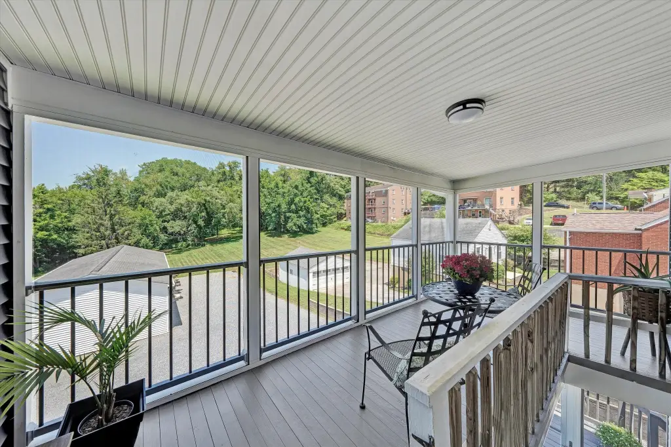
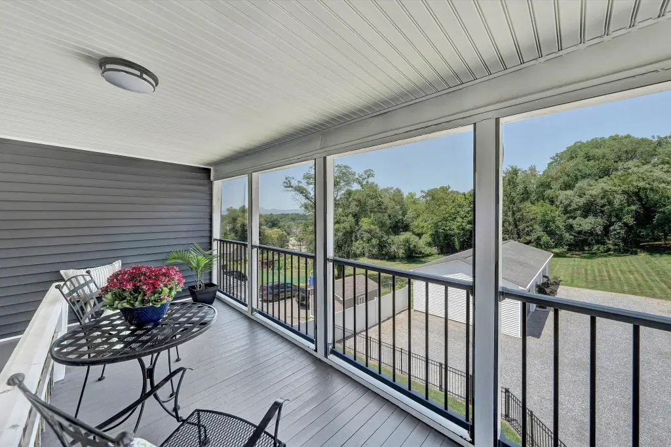
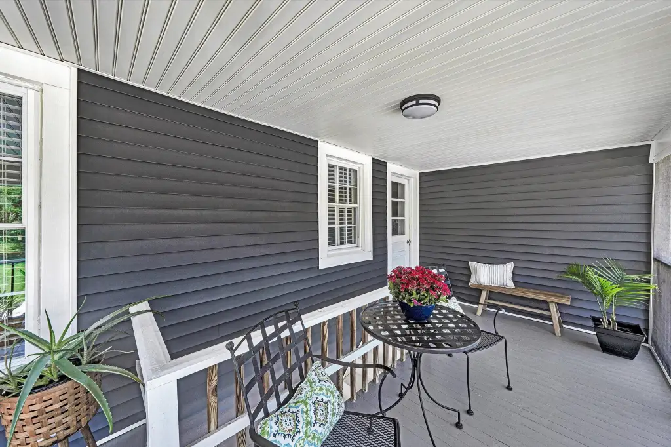
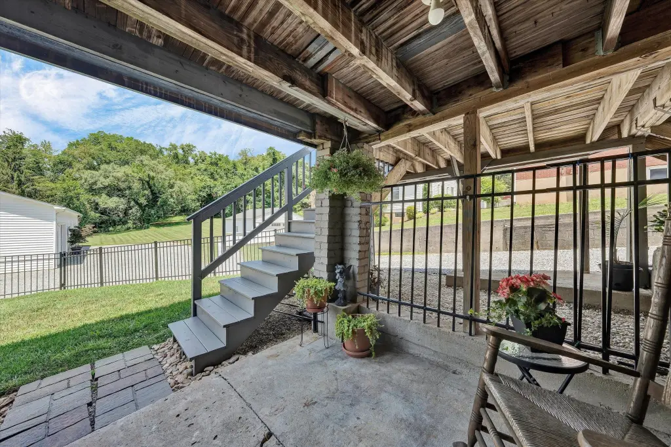
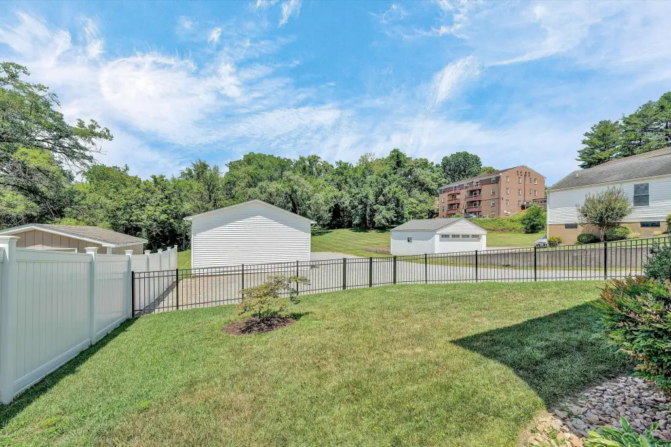
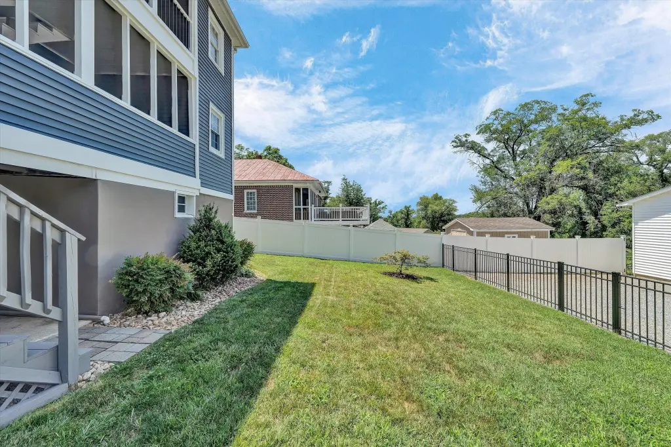
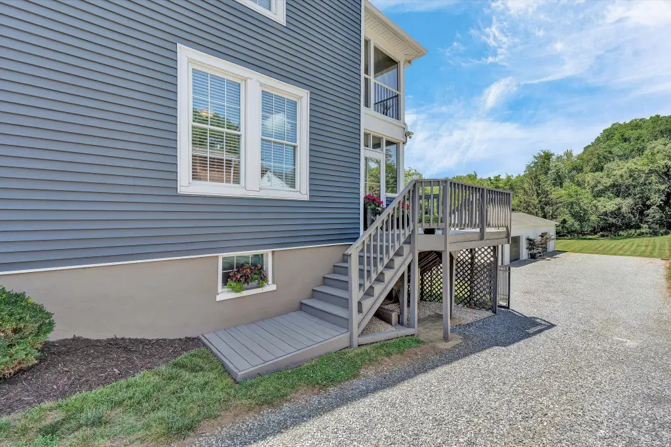
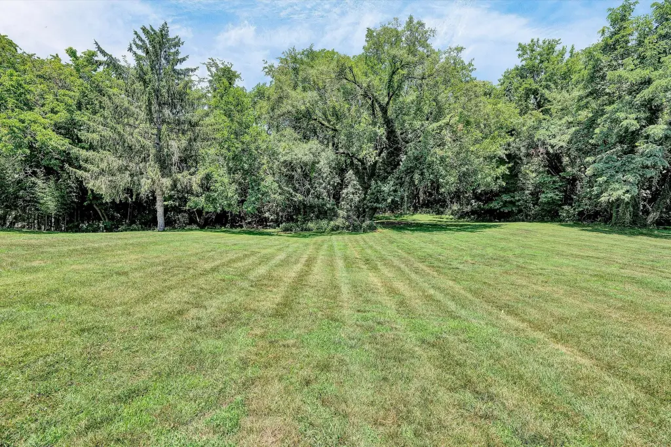
- 0.4‑acre landscaped lot with screened porches and mountain views
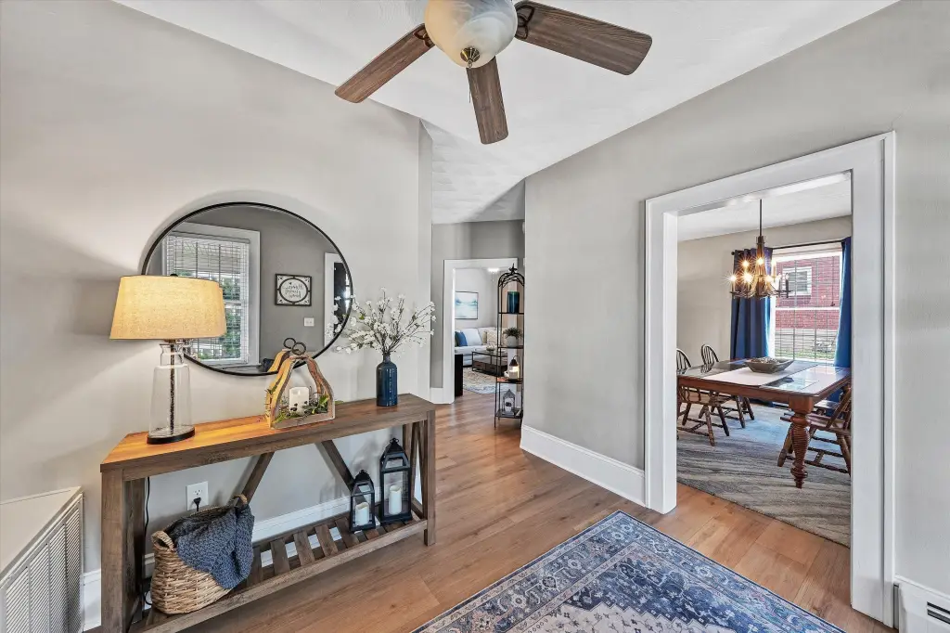
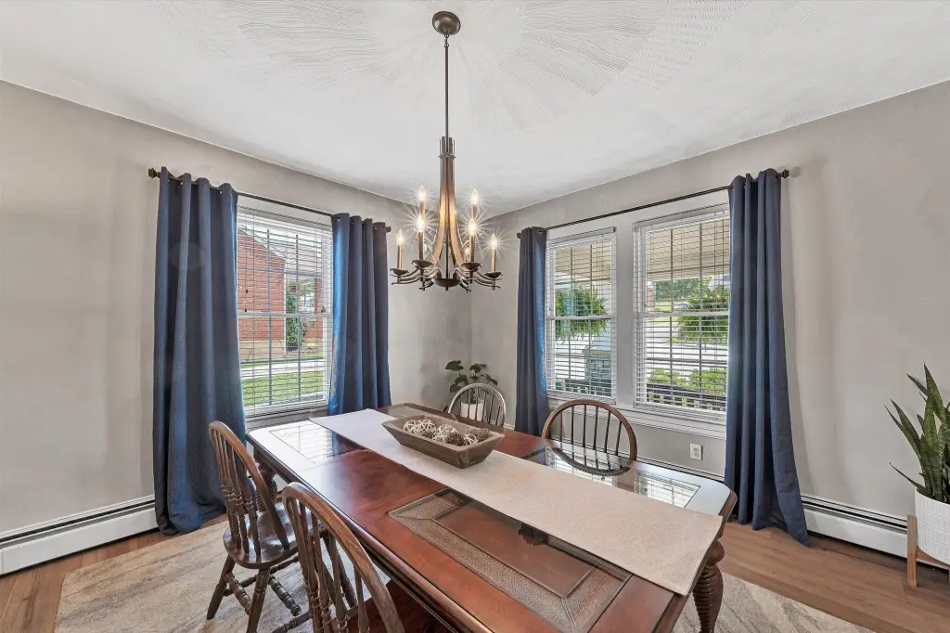
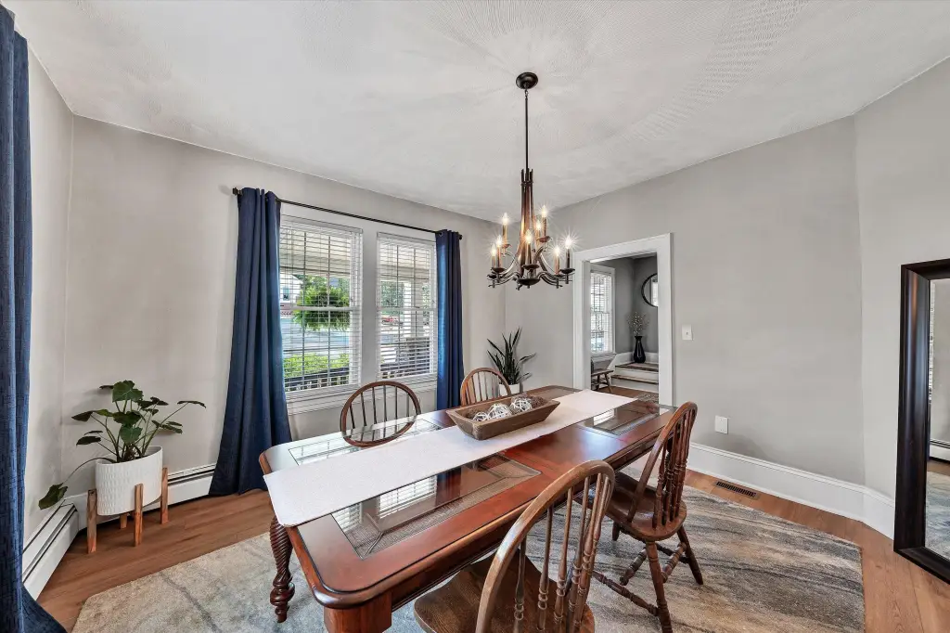
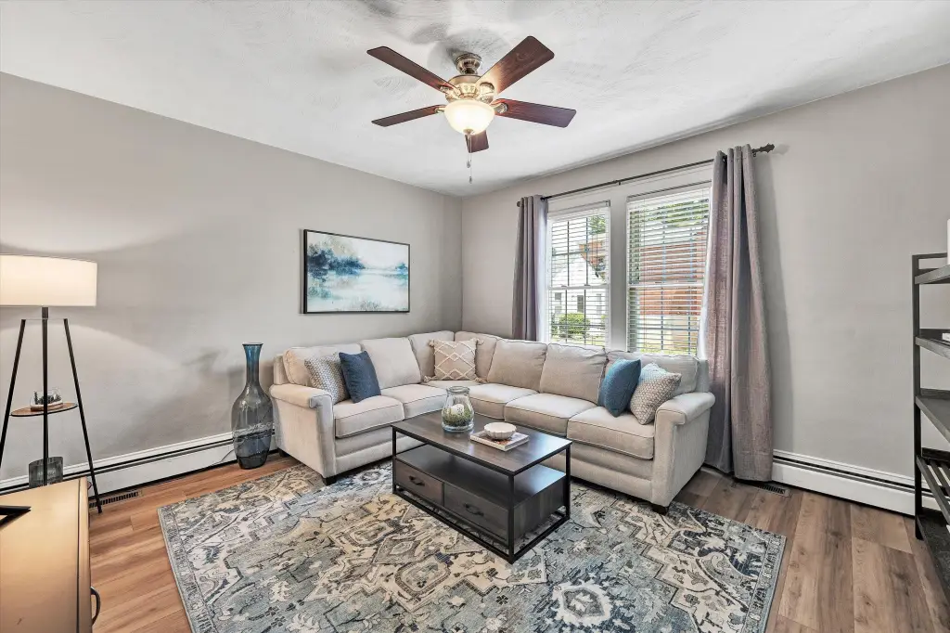
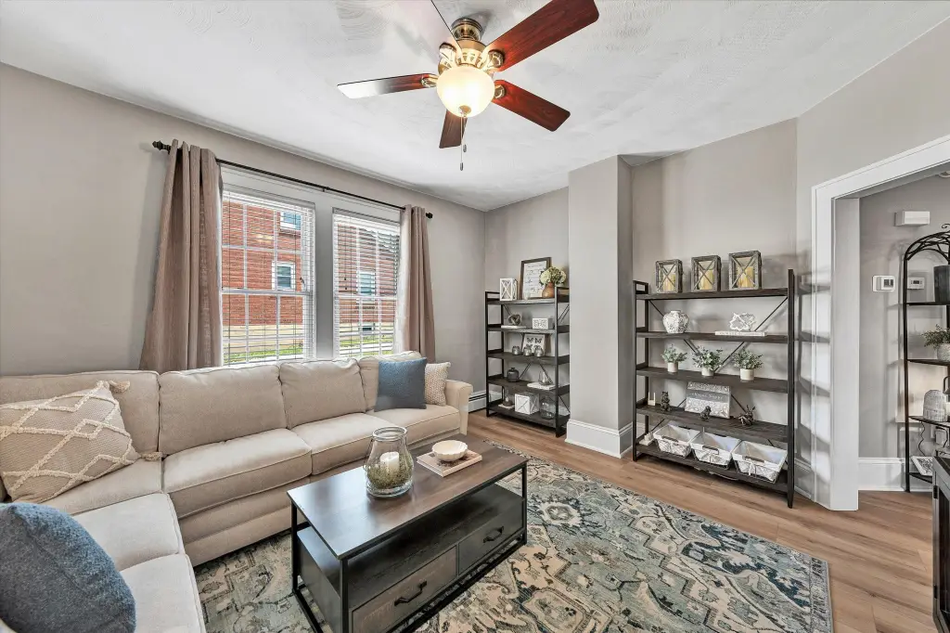
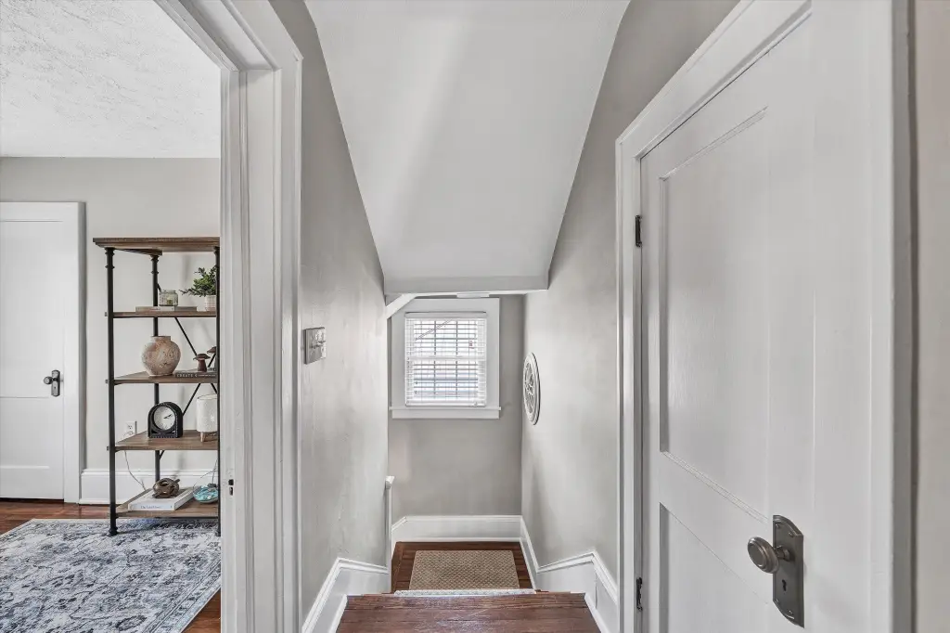
- Updated main building with newer architectural shingle roof, HVAC system, vinyl replacement windows, and luxury vinyl plank flooring
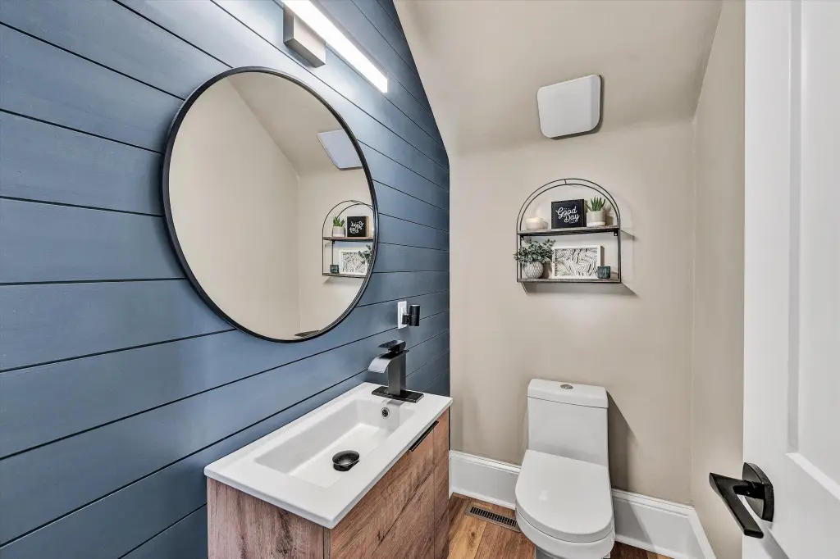
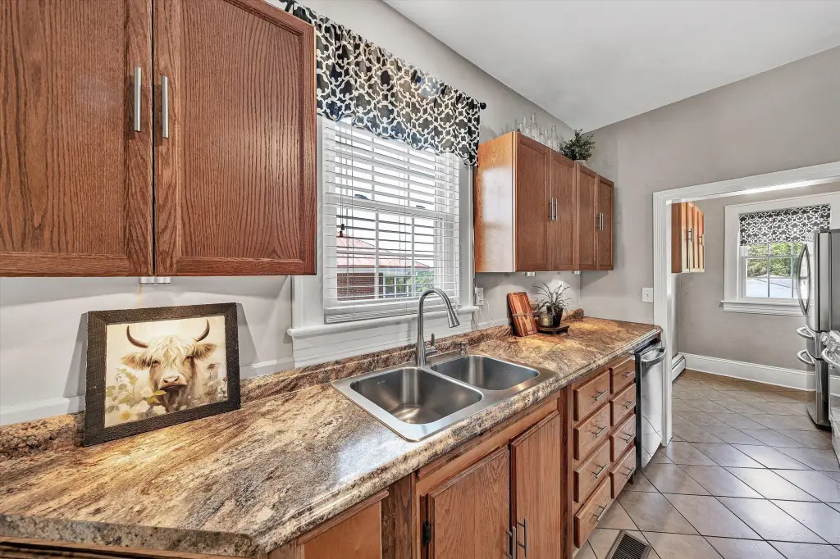
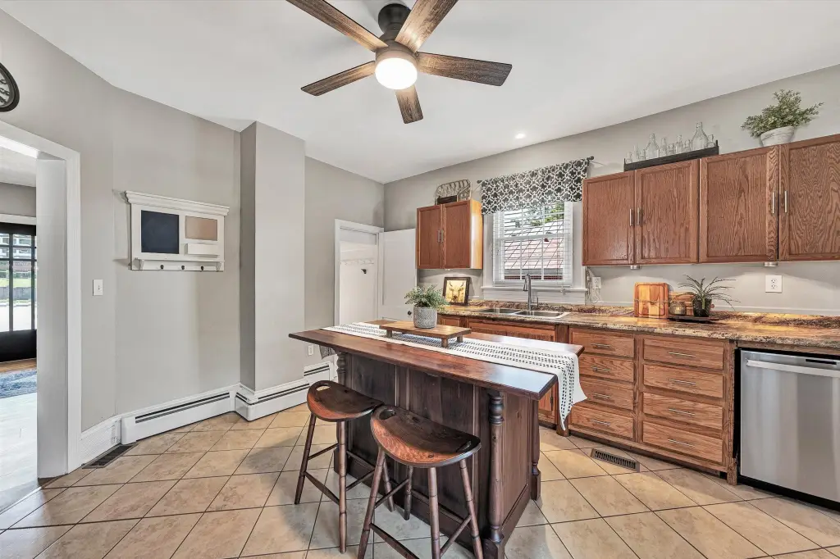
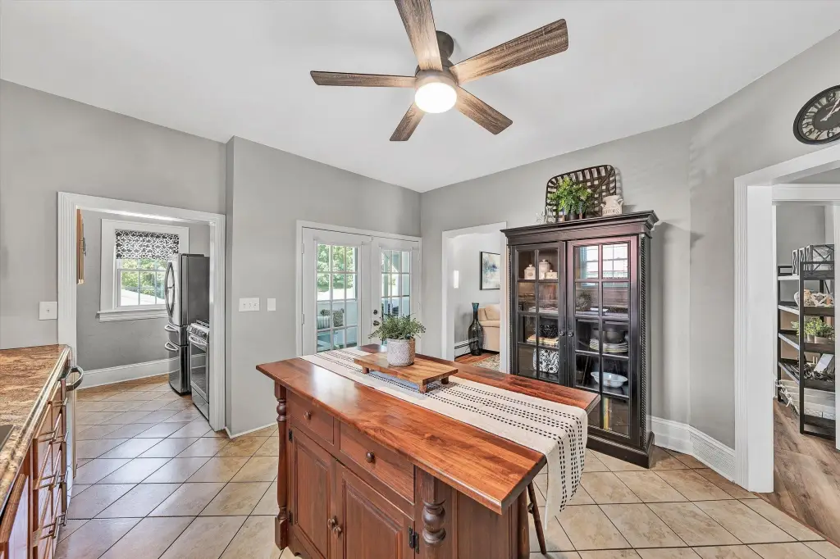
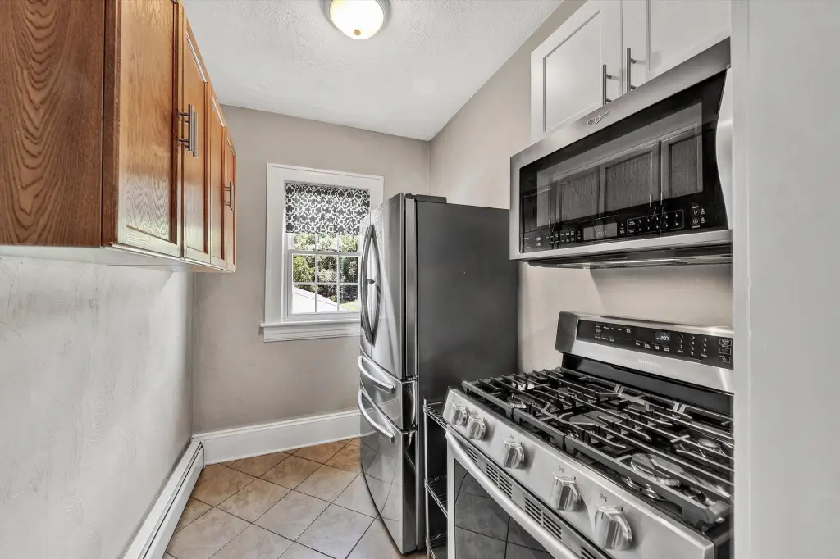
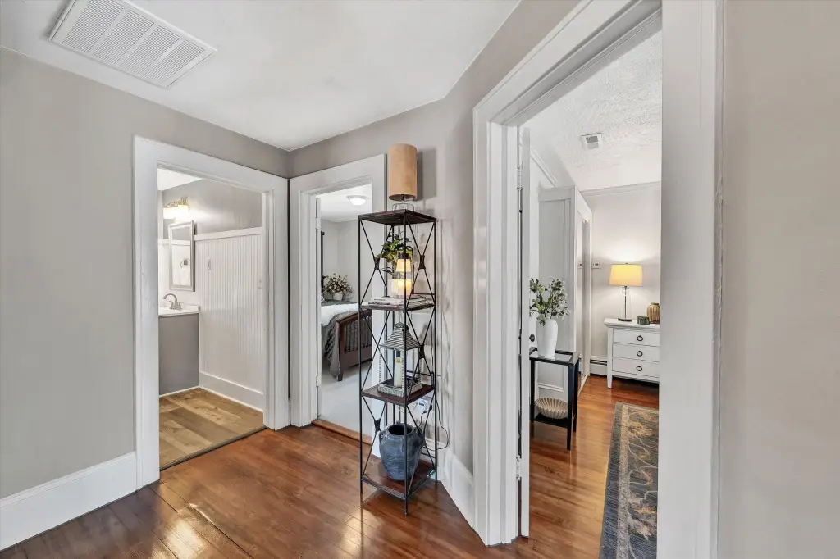
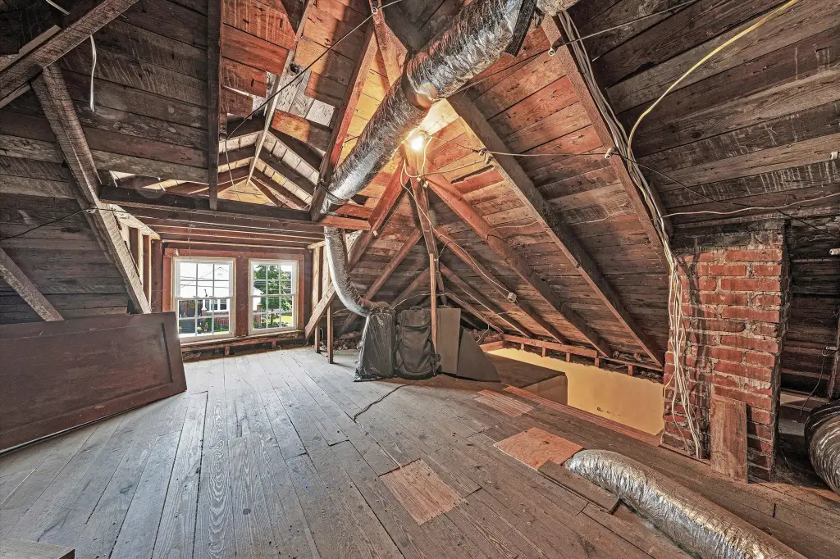
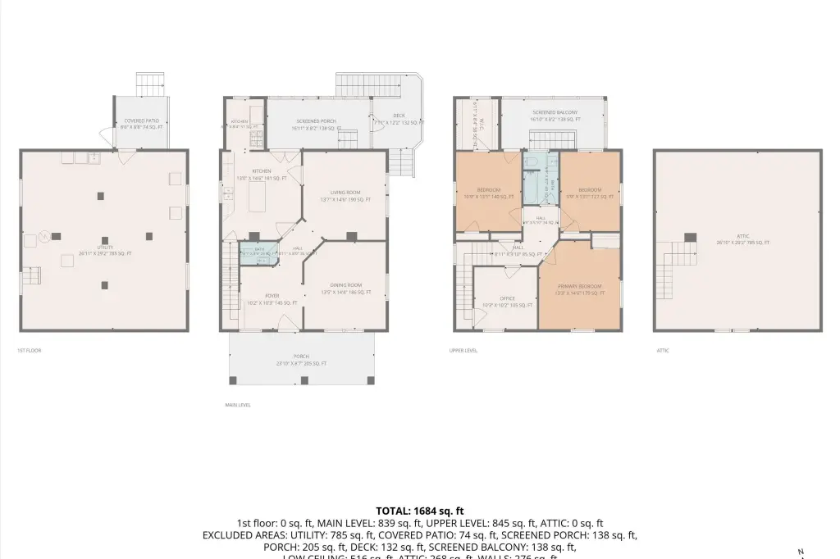
- 2 bathrooms plus a walk‑up attic and updated kitchen; main‑level half bath and upper‑level full bath
- Utilities connected: public water and public sewer; heating includes natural gas and heat pump; cooling includes heat pump and electric
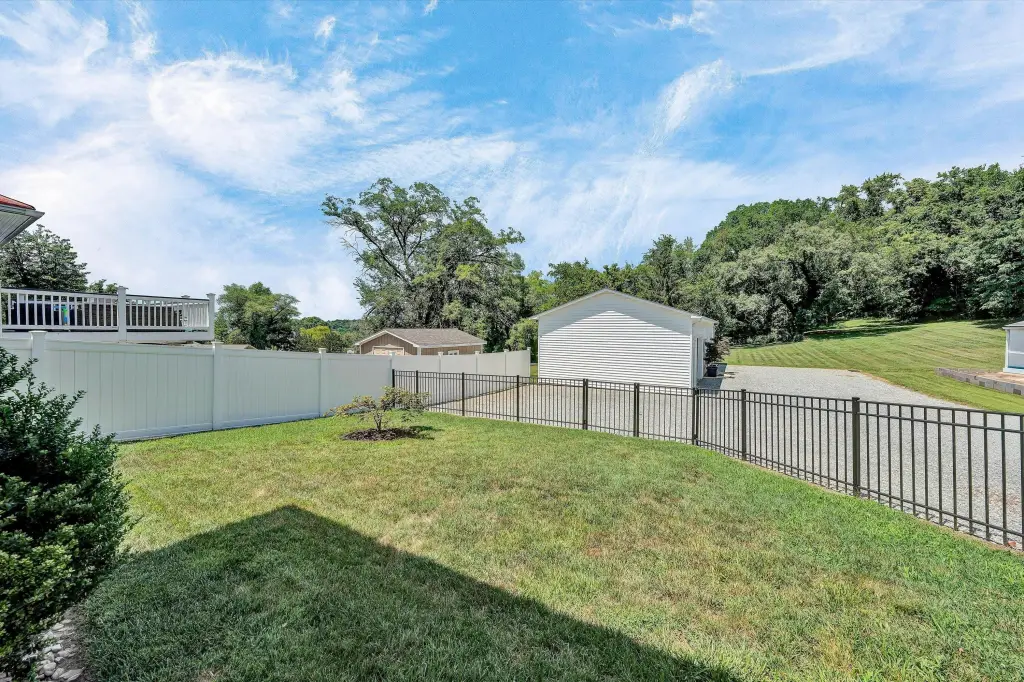
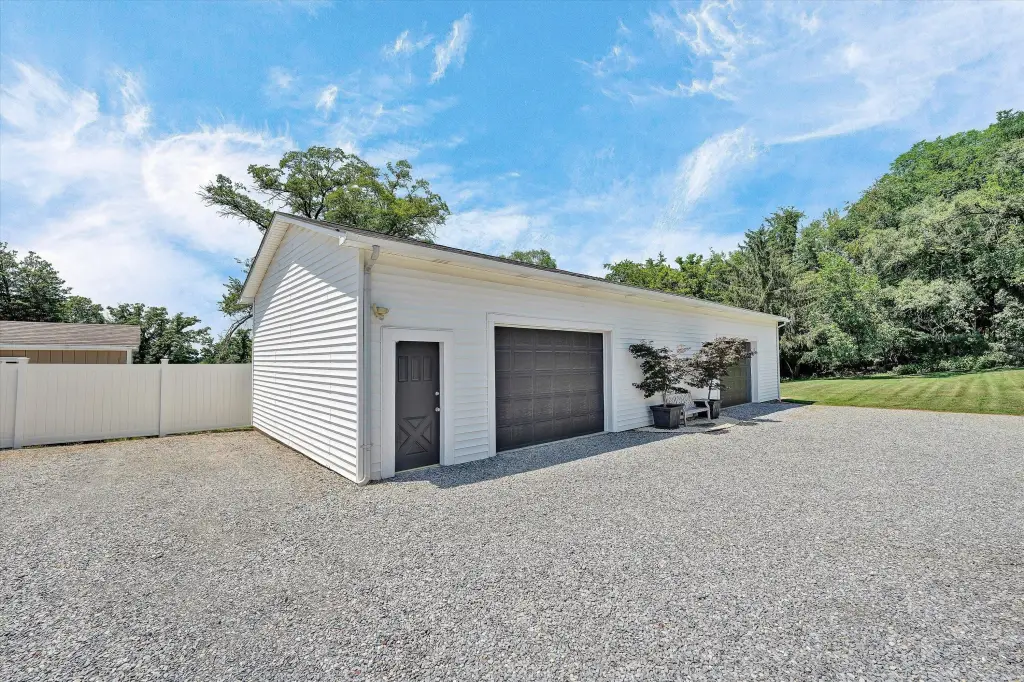
- Oversized detached 4–5 car garage with electricity, water, and plumbing roughed in for a future bathroom
Overview
The property sits on a landscaped 0.4-acre lot with screened porches and mountain views. A detached oversized 4-5 car garage includes electricity, water, and plumbing roughed in for a future bathroom, supporting uses such as a workshop, storage, service business activity, or additional workspace. The offering is positioned near downtown amenities and major commuter routes, with shopping and restaurants nearby.
For buyers and operators, the flexible Residential and Business zoning (RB) supports a range of professional and mixed-use occupancy plans, including private office configurations and live-work setups. The combination of updated building systems, functional bathroom and kitchen spaces, and the wired, plumbed garage makes the property well-suited for businesses that need both client-ready interiors and practical space for work, storage, or light service activities.
Current Use by Public Records
Location Insight
- Map
- Local Demand
- City
- Vinton
- County
- Roanoke
- State
- Virginia
- Longitude
- -79.888407
- Latitude
- 37.279492