Restored Historic Mixed-Use
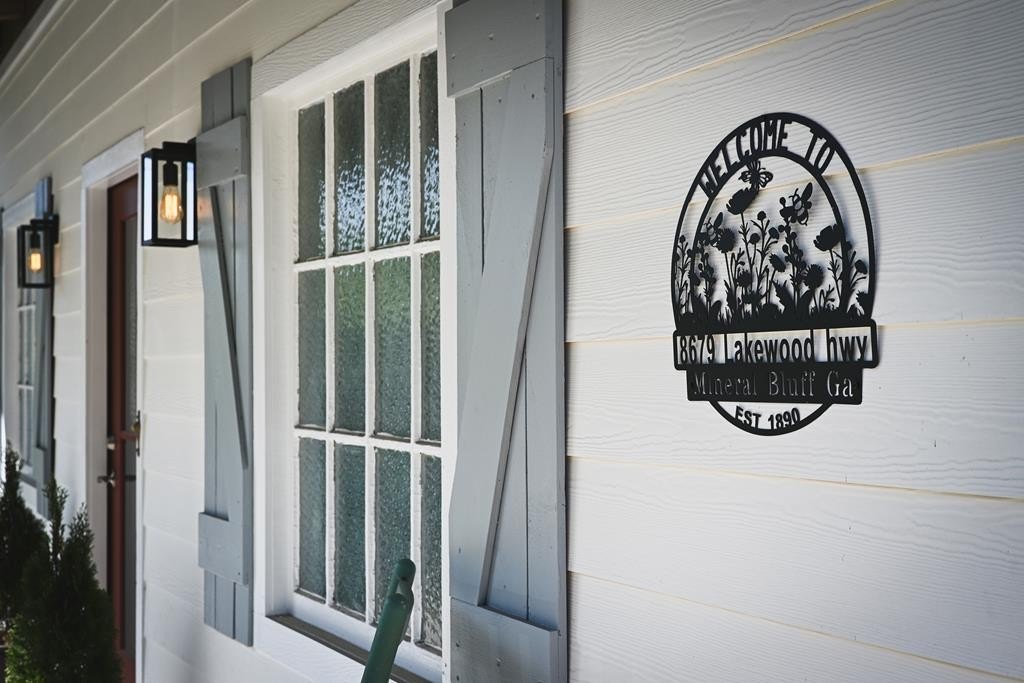
8679 Lakewood Hwy Mineral Bluff, GA 30559


Commercial Sale, Other - Mineral Bluff, GA
Property size:
1,487 SFLot size:
1.02 AcresPrice / SF:
$349/SF- Added:
- Jul 1, 2026
- Days on Market:
- 10
- Last Refresh:
- Jul 10 at 3:06 am
Property Features for 8679 Lakewood Hwy
General Information
- Property type
- Commercial Sale
- Property subtype
- Other
- Interior features
- In-Law Floorplan, Ceiling Fan(s)
- Standard status
- Active
- APN
- MB01 048
- Size
- 1,487 SF
- Lot size
- 1.02 Acres
Utilities
- Heating system
- Central, Electric (Heating)
- Cooling system
- Ceiling Fan(s), Central Air, Electric
Building Details
- Year built
- 1890
- Floors in Building
- 2
- Flooring type
- Wood
- Roof type
- Metal
- Architectural style
- Other
Listing agent Stephen Tucker (706) 406-5572
Listing office Engel & Völkers North Georgia Mountains 631 East Main Street, Blue Ridge, GA (706) 406-5572
Listing date Jul 1, 2026
MLS# 422214
Listing URL
Copyright © 2026 Engel & Völkers. All rights reserved. All information provided by the listing agent/broker is deemed reliable but is not guaranteed and should be independently verified.
Investment Insights
Based on property information with market context.
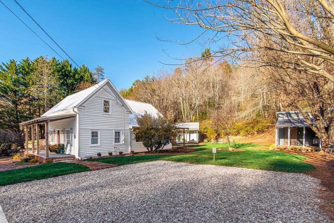
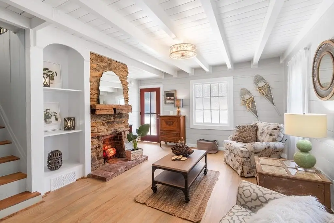
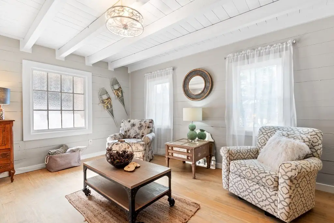
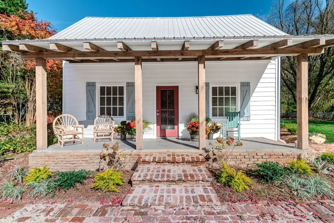
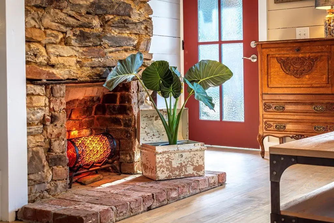
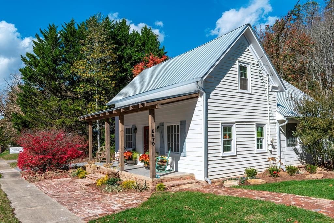

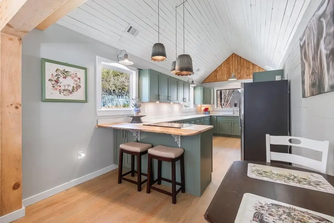
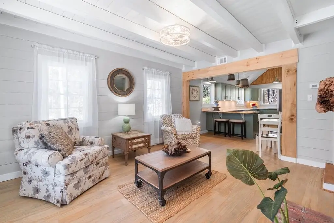
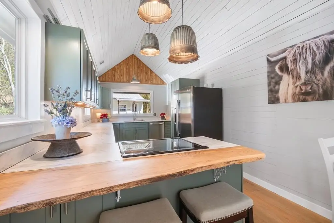
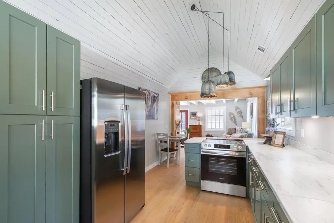
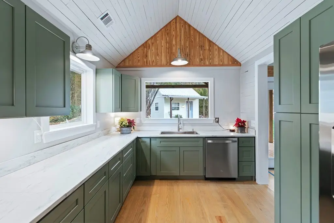
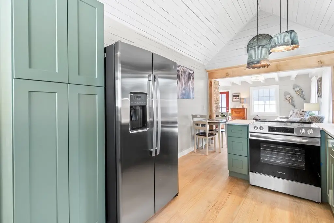
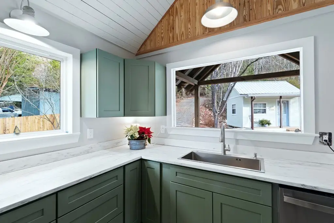
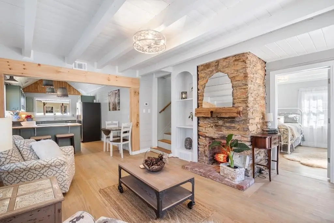
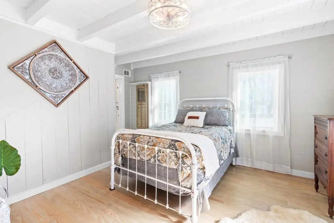
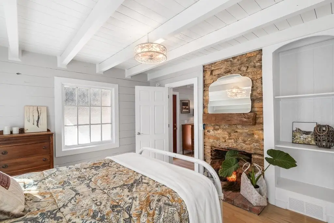
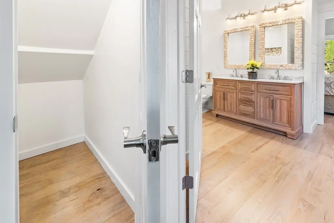
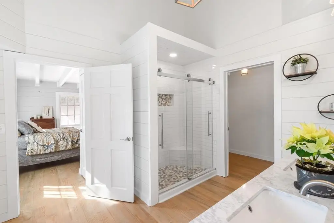
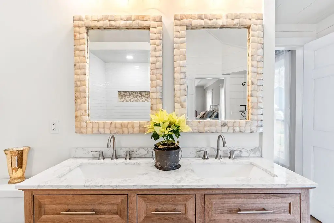
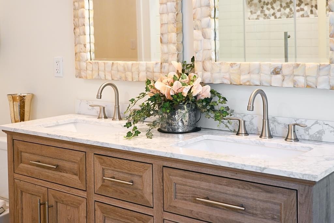
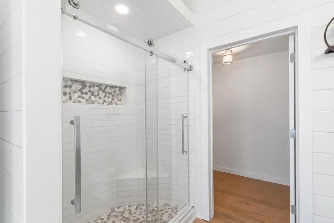
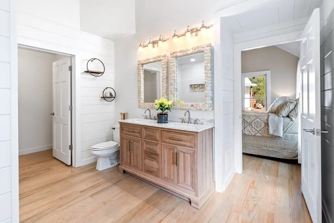
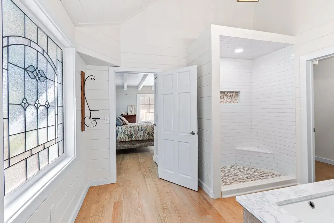
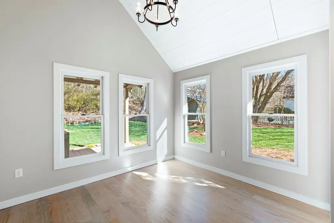
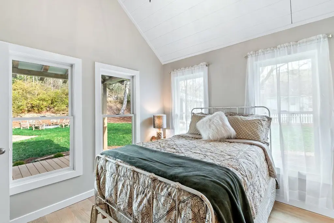
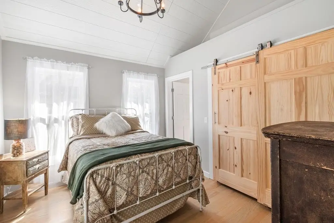
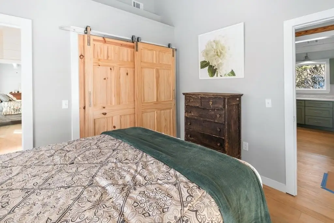
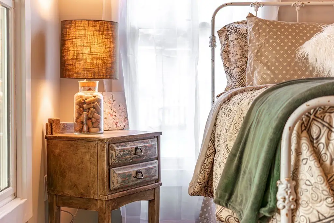
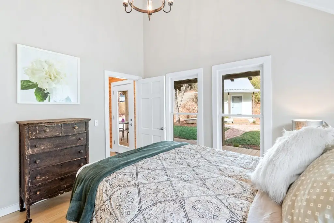
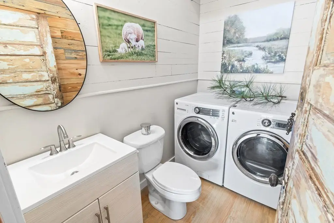

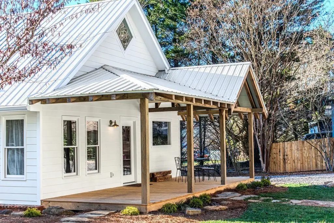
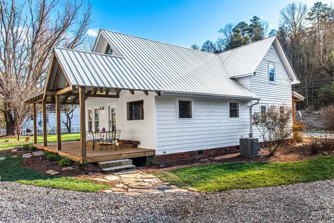
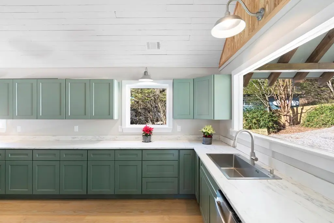
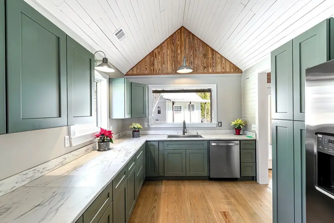
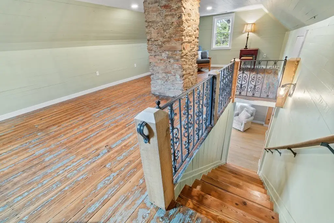
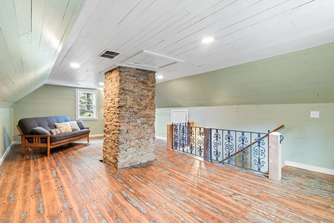
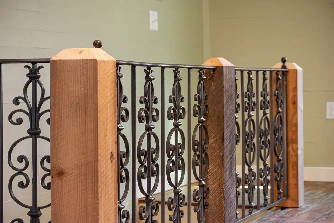
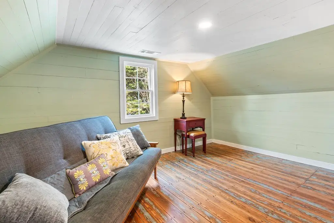
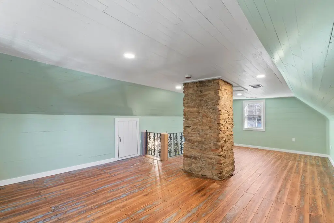
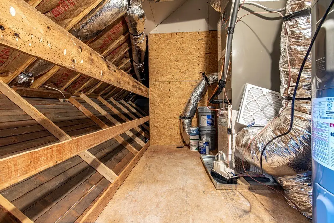
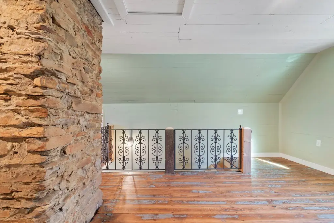
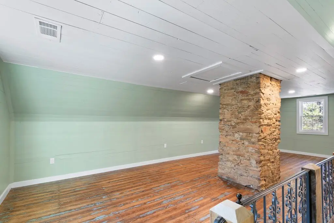
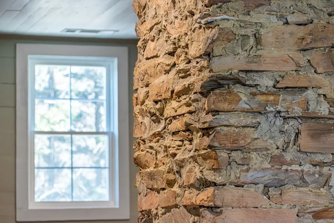
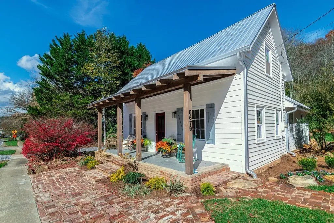
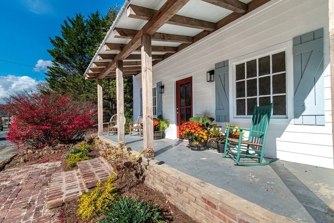
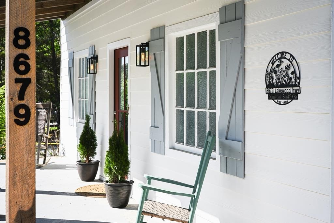
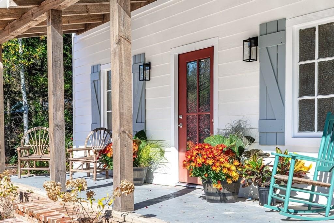
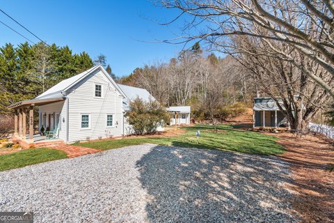
Completely rebuilt in 2025, this restored 1890 home offers 1,487 square feet of flexible interior space configured as a 2-bedroom, 1.5-bath residence with an adaptable upstairs loft. The property features all-new plumbing, electrical, HVAC, appliances, cabinetry, and tongue-and-groove flooring, while preserving original character elements such as hand-hewn mantels and reclaimed wood accents, including refinished original wood floors in the loft. A decorative stone fireplace anchors the main level, facing the parlor and front bedroom, and is also featured in the center of the upstairs loft. The spacious loft can serve as a home office, studio, fitness area, reading retreat, or additional multi-purpose room.
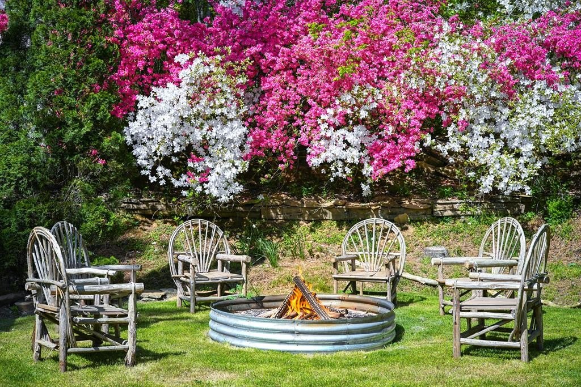

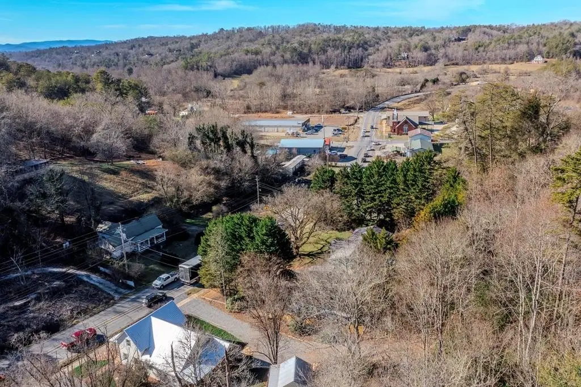
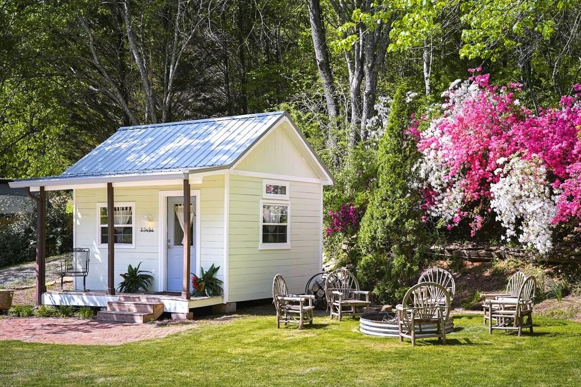
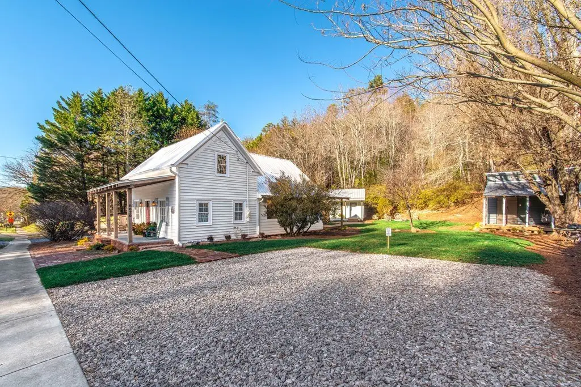
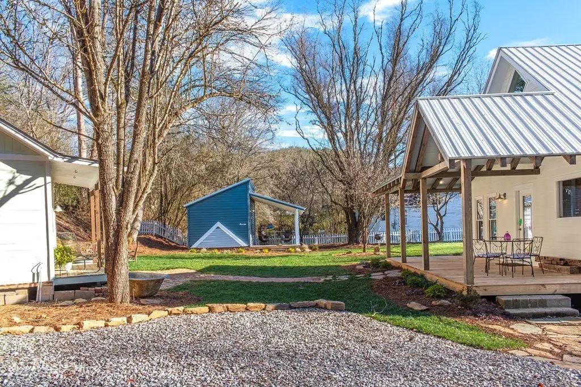
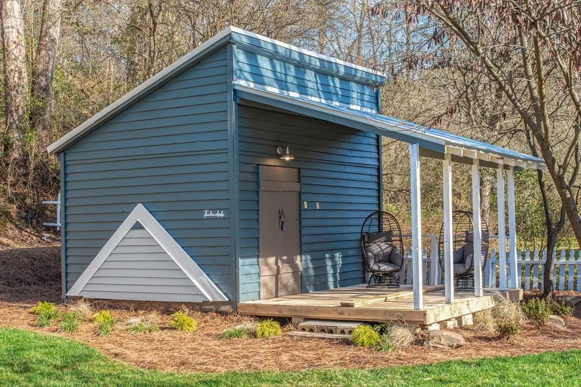

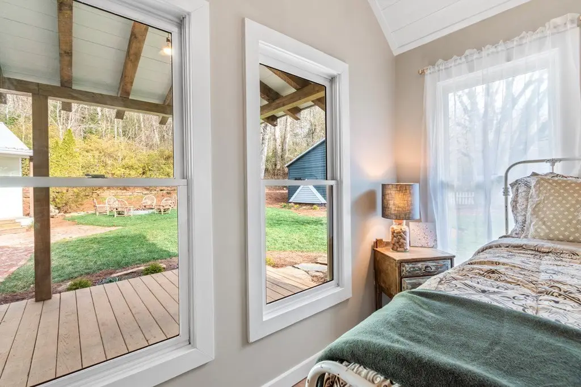
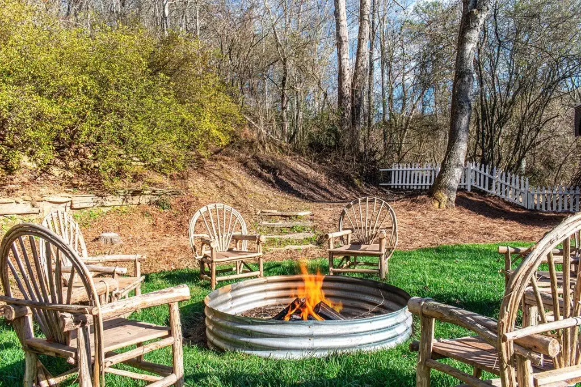

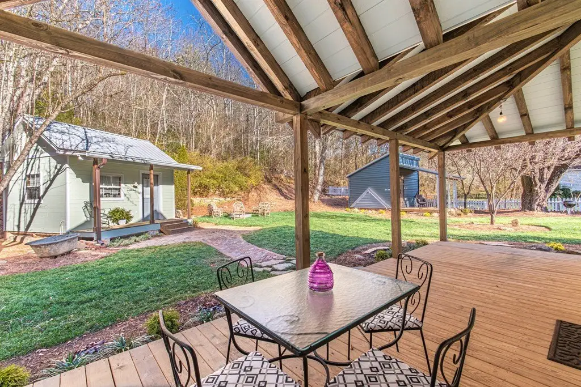
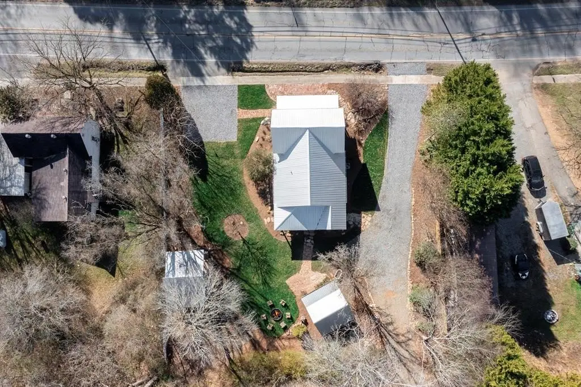

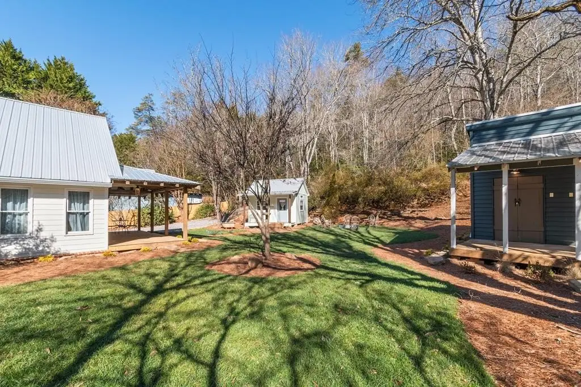
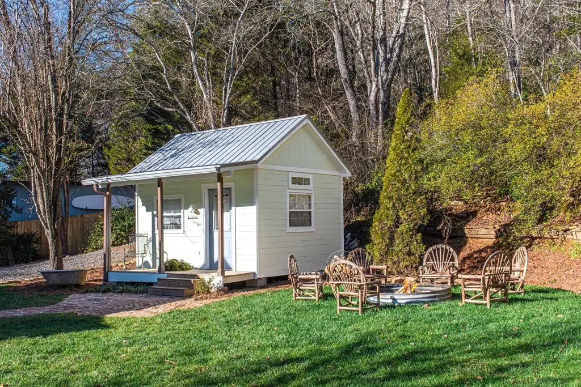

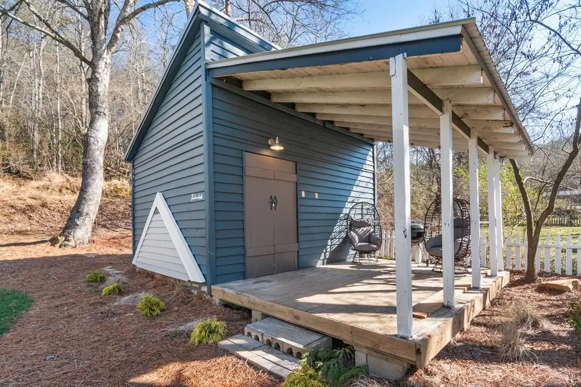
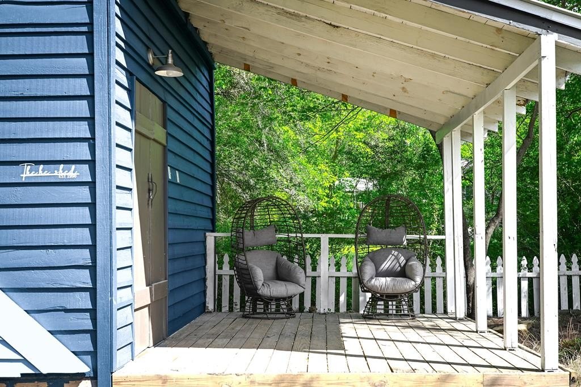
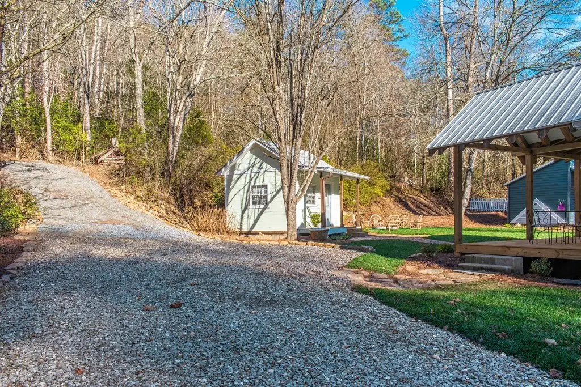
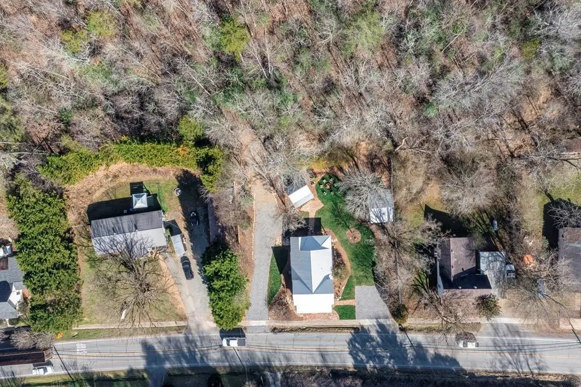
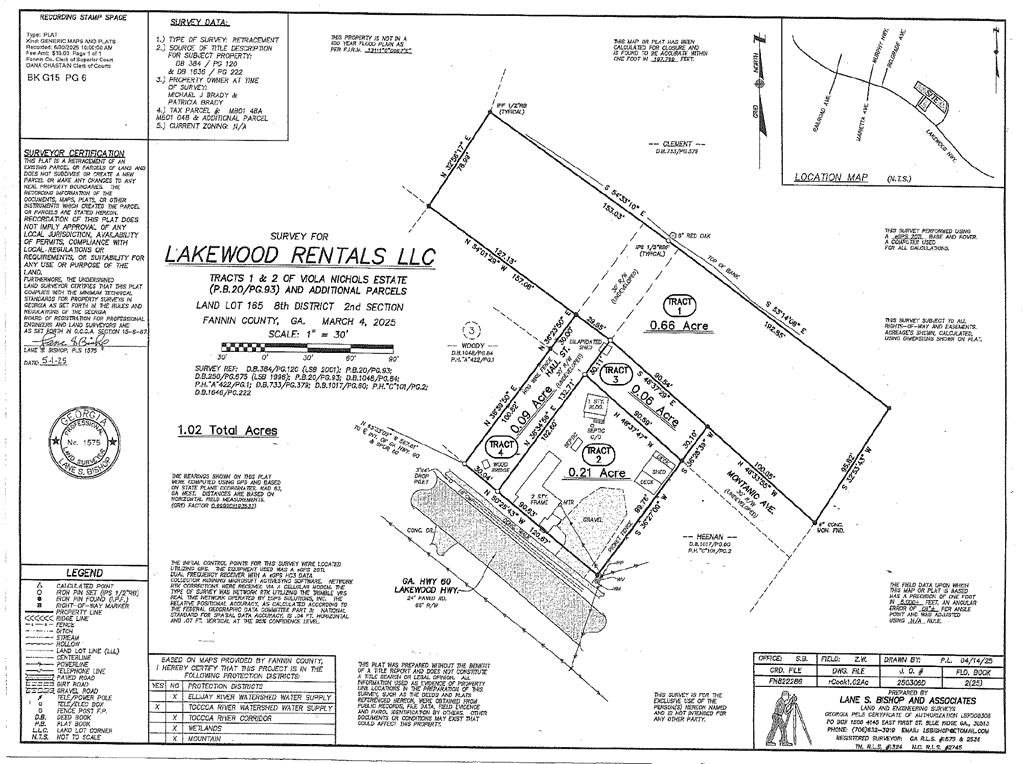
Outside, the property sits on a 1.02-acre double lot that includes a 0.66-acre parcel behind the home. The yard is designed for practical outdoor use with a flat layout and firepit, plus a 280-square-foot covered back porch. Additional improvements include a finished “Patty Shack” cottage with HVAC and workshop space, and a separate “He Shed” suited for hobbies, creative projects, or extra storage.
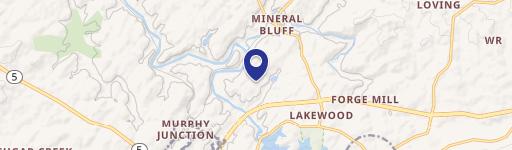
Located on a high-visibility main street in downtown Mineral Bluff with access to crossroads toward Blue Ridge, Morganton, McCaysville, and Murphy, the property supports a variety of use cases. It is positioned for tenants or owners seeking a distinctive, move-in-ready structure that can function as a home, second home, commercial storefront concept, or short-term rental while retaining strong residential comforts.
Outside, the property sits on a 1.02-acre double lot that includes a 0.66-acre parcel behind the home. The yard is designed for practical outdoor use with a flat layout and firepit, plus a 280-square-foot covered back porch. Additional improvements include a finished “Patty Shack” cottage with HVAC and workshop space, and a separate “He Shed” suited for hobbies, creative projects, or extra storage.
Located on a high-visibility main street in downtown Mineral Bluff with access to crossroads toward Blue Ridge, Morganton, McCaysville, and Murphy, the property supports a variety of use cases. It is positioned for tenants or owners seeking a distinctive, move-in-ready structure that can function as a home, second home, commercial storefront concept, or short-term rental while retaining strong residential comforts.
Key Highlights
- Completely rebuilt in 2025: all‑new plumbing, electrical, HVAC, appliances, cabinetry, and tongue‑and‑groove flooring
- 1,487 SF 1890 home with 2 bedrooms and 1.5 baths, plus a spacious upstairs loft for office, studio, or multi‑purpose use
- Original stone decorative fireplace features in the parlor/front bedroom and is also centered in the upstairs loft
Property Analytics
Property Profile
Location Intelligence
Current Use by Public Records
Short term rental ...
Similar For Sale Nearby

FAQs
What type of property is this?
Short term rental property - Completely rebuilt 1890 home offering flexible space for residential living or downtown-style commercial and short-term rental use.
Where is this short term rental property located?
The property is located at 8679 Lakewood Hwy Mineral Bluff, GA.
What is the asking price?
The asking price for this property is $519,000.
What are key features of this property?
This property features: Completely rebuilt in 2025: all‑new plumbing, electrical, HVAC, appliances, cabinetry, and tongue‑and‑groove flooring; 1,487 SF 1890 home with 2 bedrooms and 1.5 baths, plus a spacious upstairs loft for office, studio, or multi‑purpose use; Original stone decorative fireplace features in the parlor/front bedroom and is also centered in the upstairs loft






