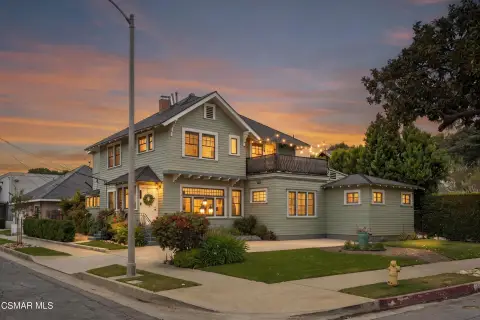
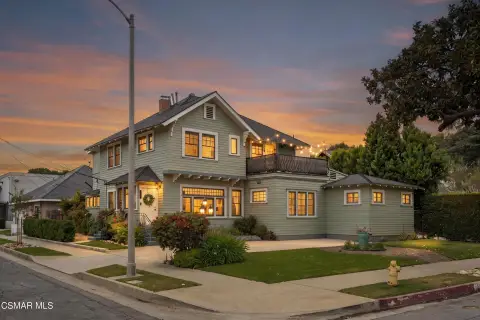
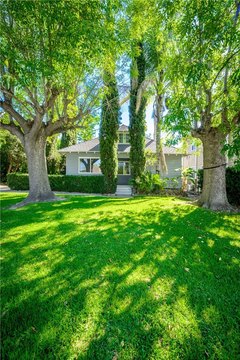
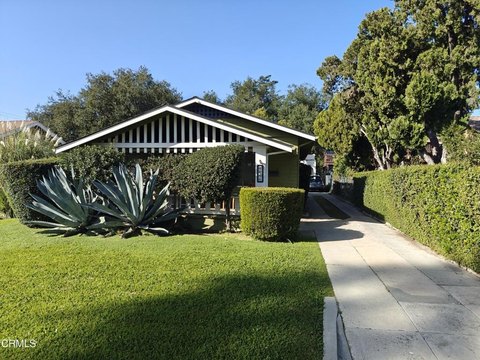
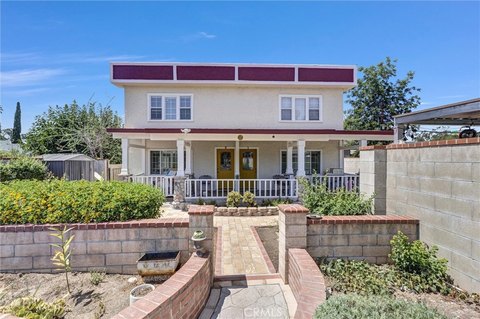
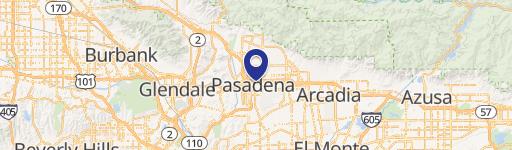
814 N Madison Ave Pasadena, CA 91104
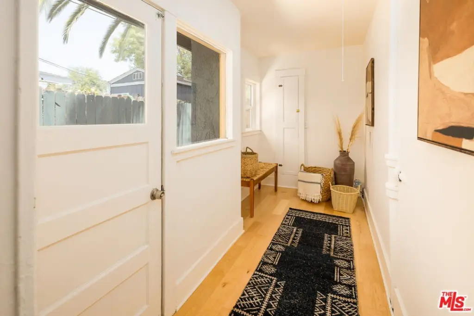
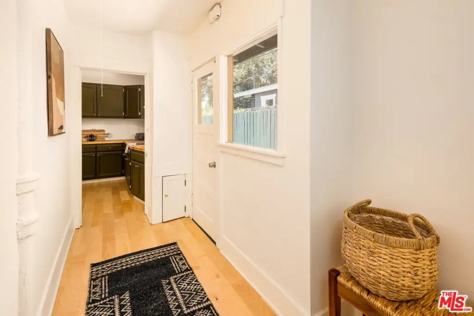
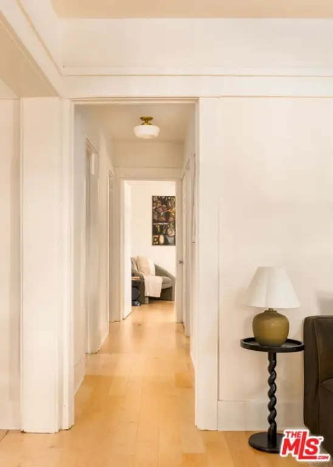
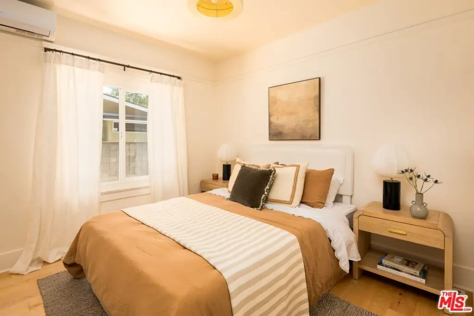
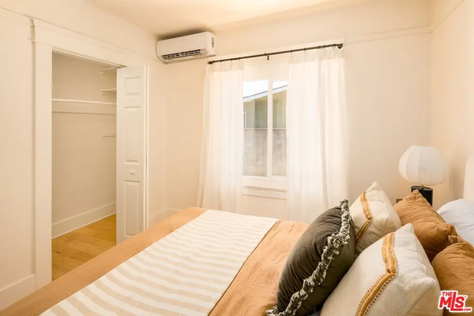
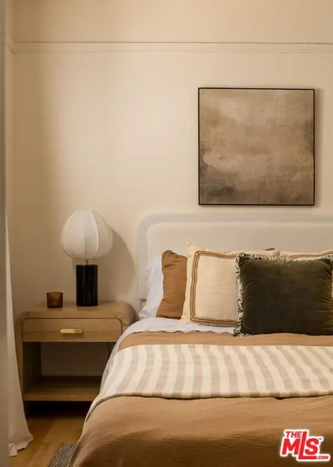
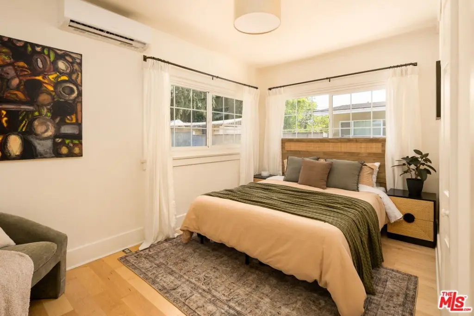
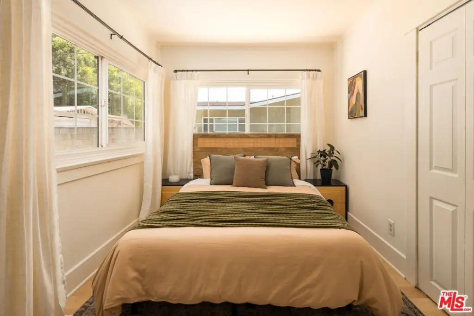
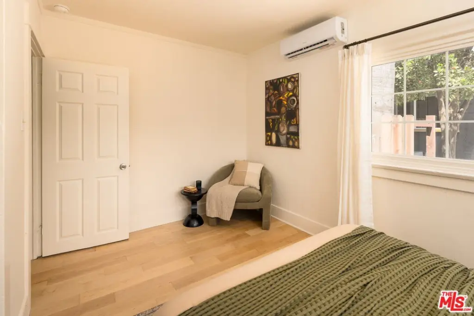
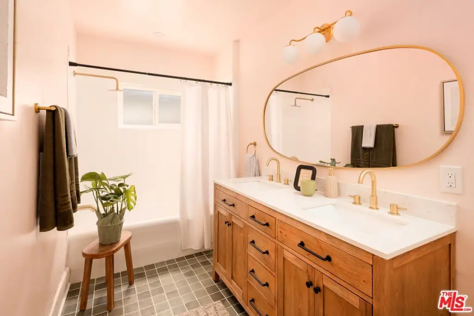
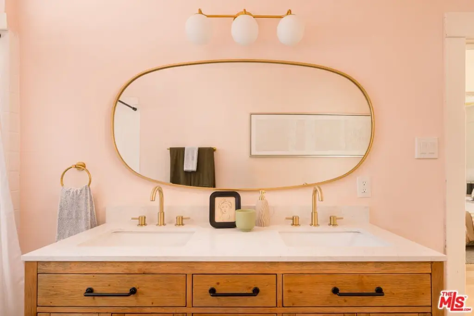
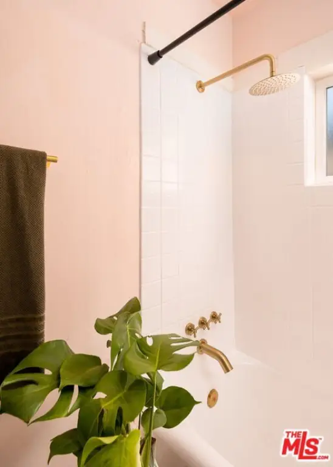
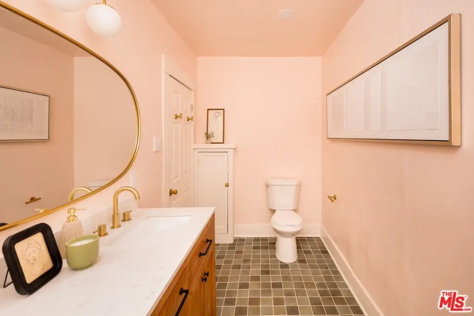
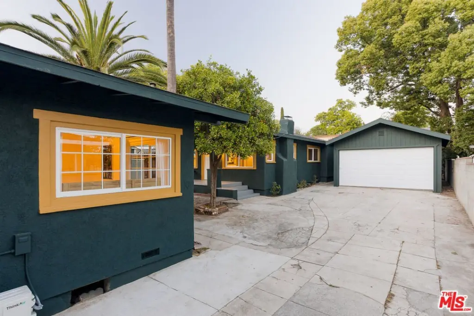
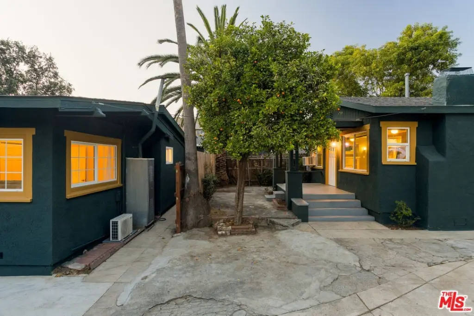
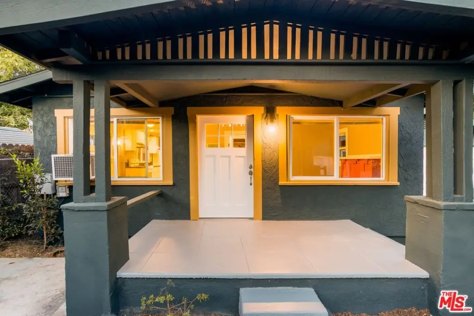
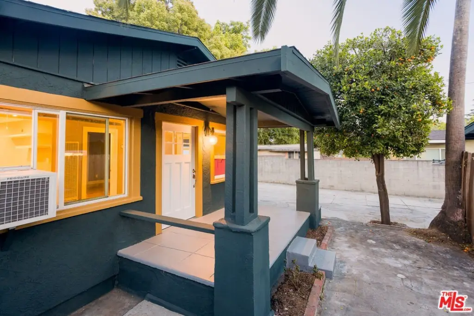
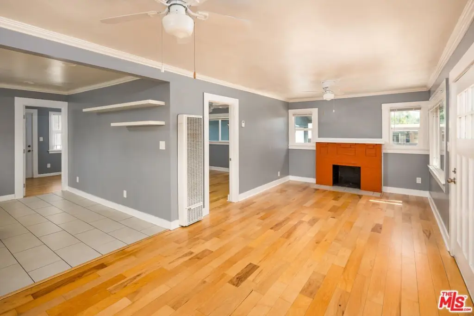
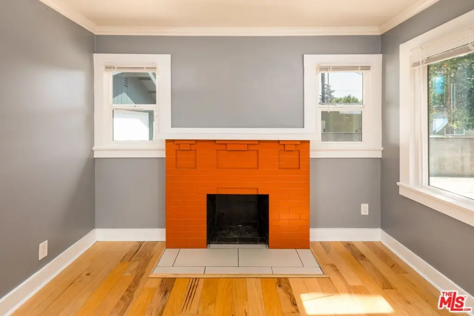
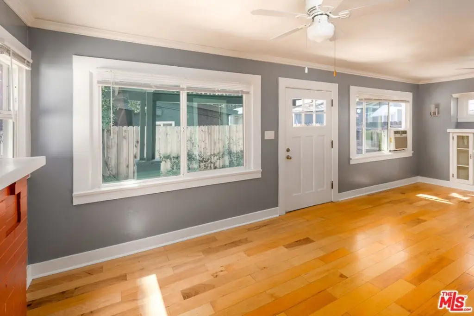
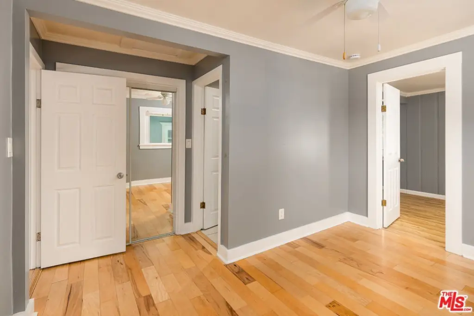
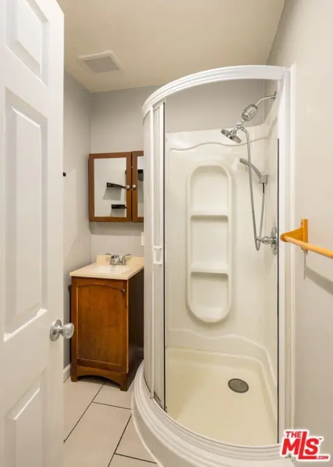
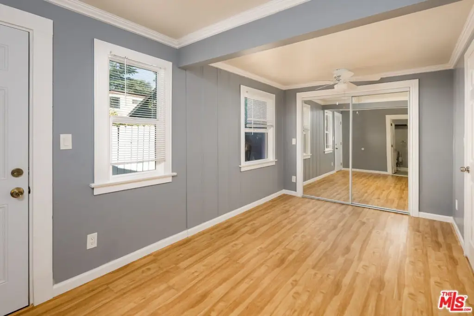
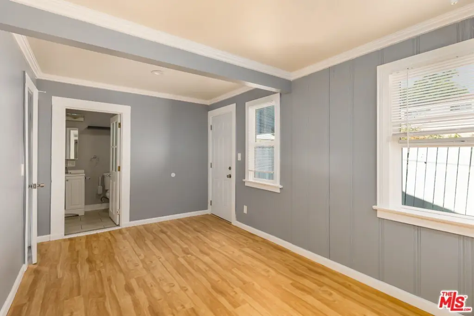
MULTI_FAMILY - Pasadena, CA
- Added:
- Jul 9, 2026
- Days on Market:
- 4
- Last Refresh:
- Jul 12 at 5:06 am
Property Features for 814 N Madison Ave
General Information
- Property type
- Residential Multi Family
- Property subtype
- Other
- Zoning
- PSR6
- Bedrooms
- 4
- Bathrooms
- 3
- Rooms
- Bathroom 2, Dining Room, Bedroom 1, Bathroom 3, Bedroom 4, Bedroom 2, Bathroom 1, Bedroom 3
- Parking
- 4
- Parking features
- Driveway, Garage
- Window features
- Double Pane Windows
- Patio and Porch features
- Porch
- Interior features
- Detached/No Common Walls
- Fireplace
- 1
- Appliances
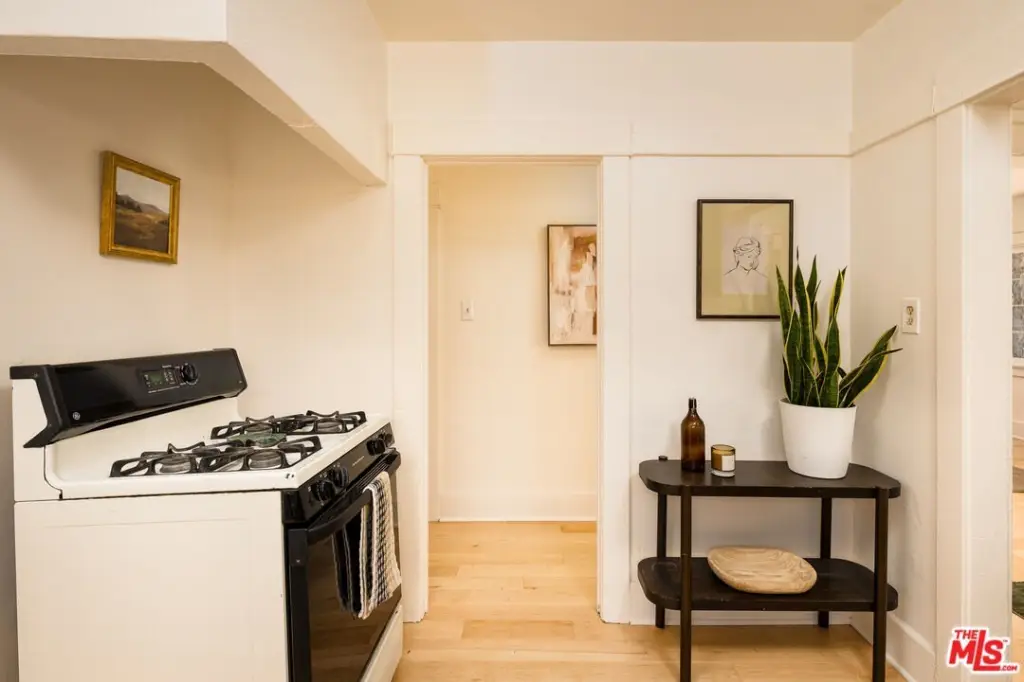
- Range, Oven
- Standard status
- Active
- APN
- 5731-003-062
- Size
- 1,850 SF
- Lot size
- 0.14 Acres
Utilities
- Heating system
- Electric (Heating)
- Cooling system
- Wall Unit(s), Window Unit(s)
- Water source
- Public
Building Details
- Year built
- 1912
- Floors in Building
- 1
- Number of units
- 2
- Flooring type
- Tile, Engineered
- Roof type
- Shingle, Composition
- Architectural style
- Craftsman
Listing agent Francine Biton License #01988300 (323) 401-5384
Listing office Real Broker 1420 Kettner Blvd. #100, Newark, CA (619) 663-8680
Listing date Jul 9, 2026
Copyright © 2026 The MLS/CLAW. All rights reserved. All information provided by the listing agent/broker is deemed reliable but is not guaranteed and should be independently verified.
Investment Insights
Based on property information with market context.
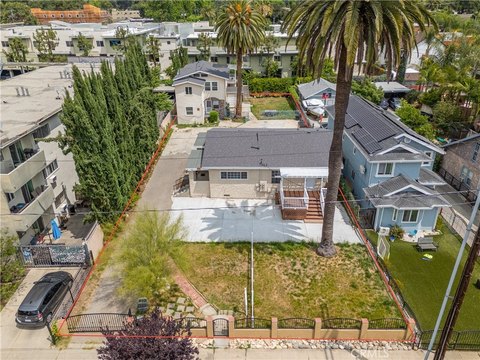
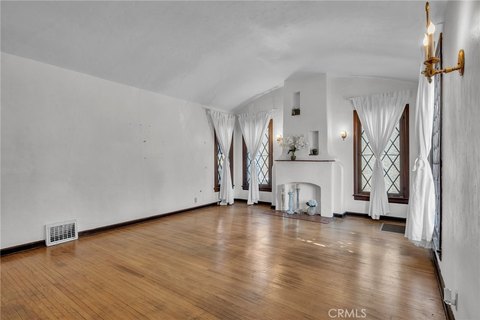
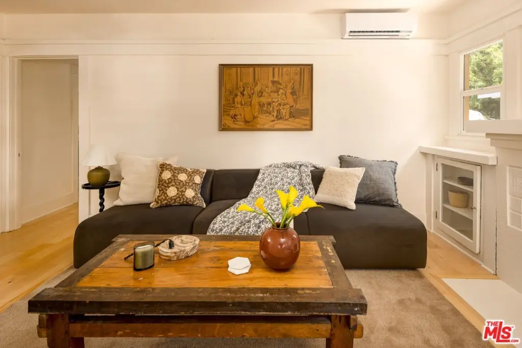
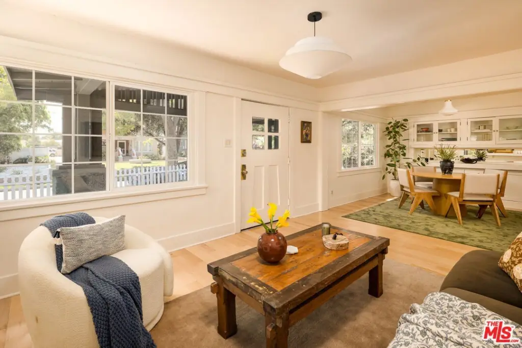
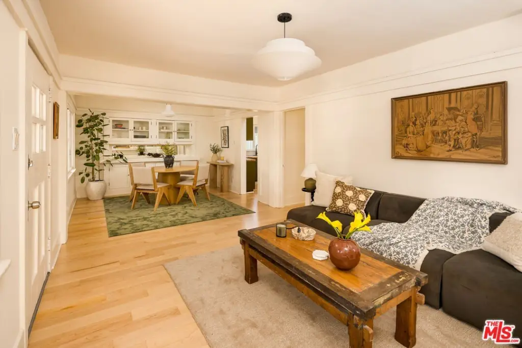
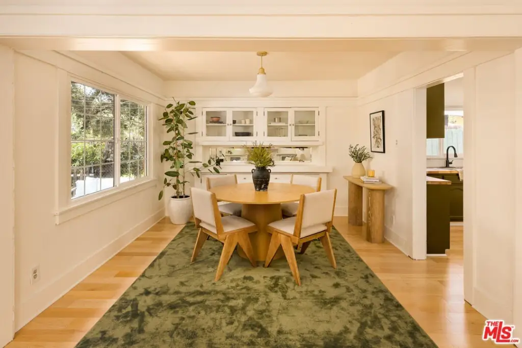
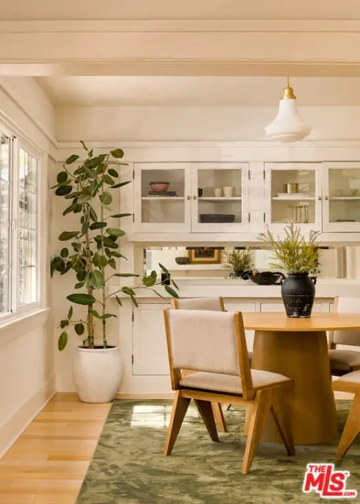
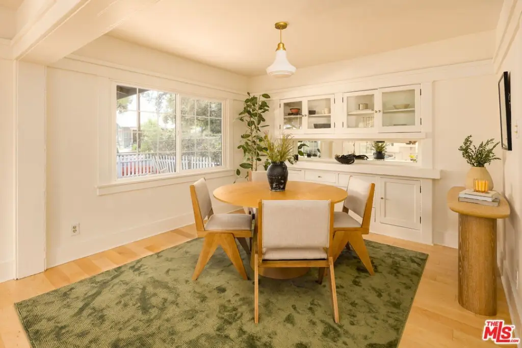
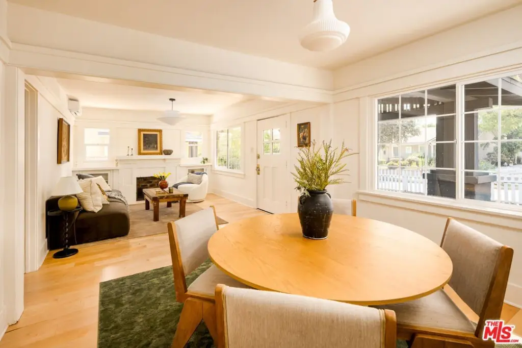
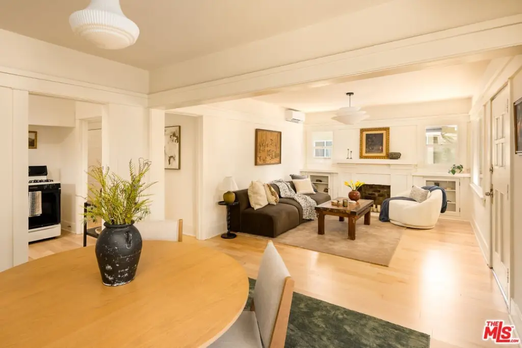
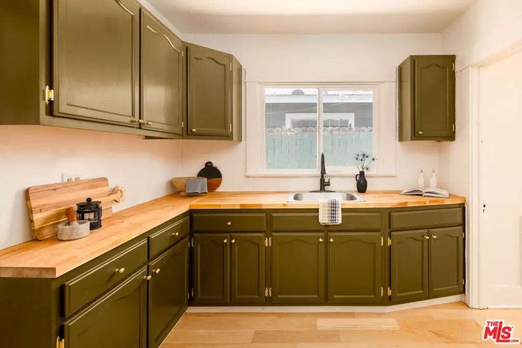
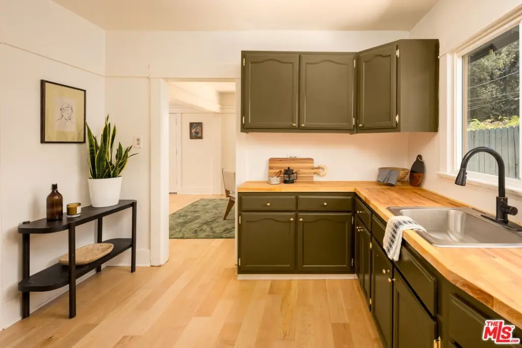
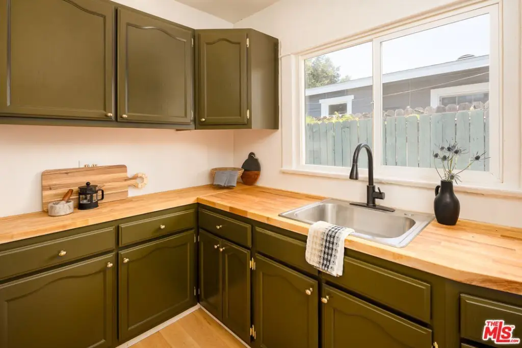
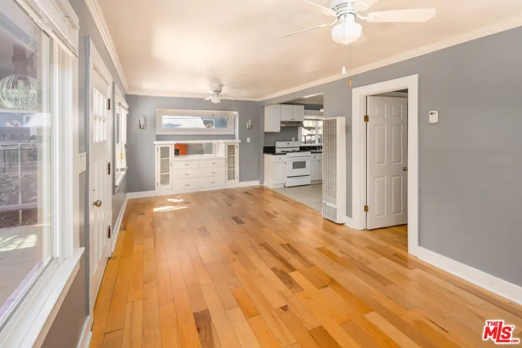
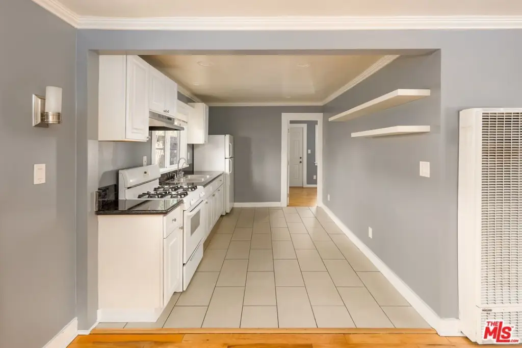
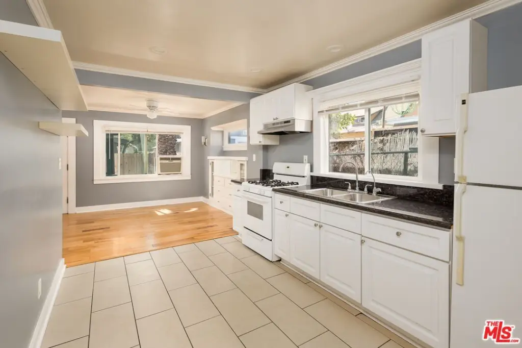
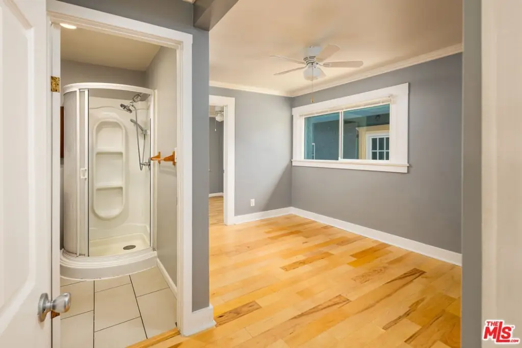
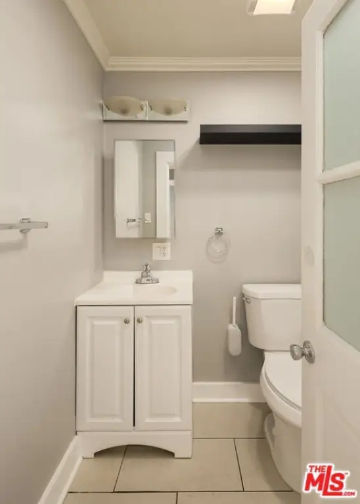
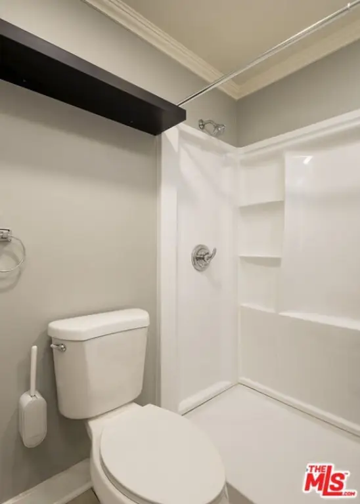
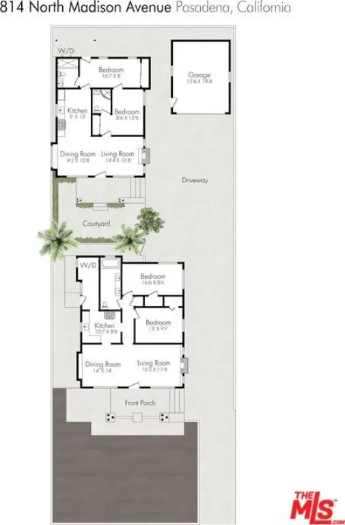
The rear home is set back for privacy behind a fence and is arranged with a bright, connected living and dining space that opens to the kitchen. The main bedroom has an attached three-quarter bathroom, and there is a flexible second space that can serve multiple uses, along with a second bathroom and laundry located at the exterior of the home for day-to-day convenience.
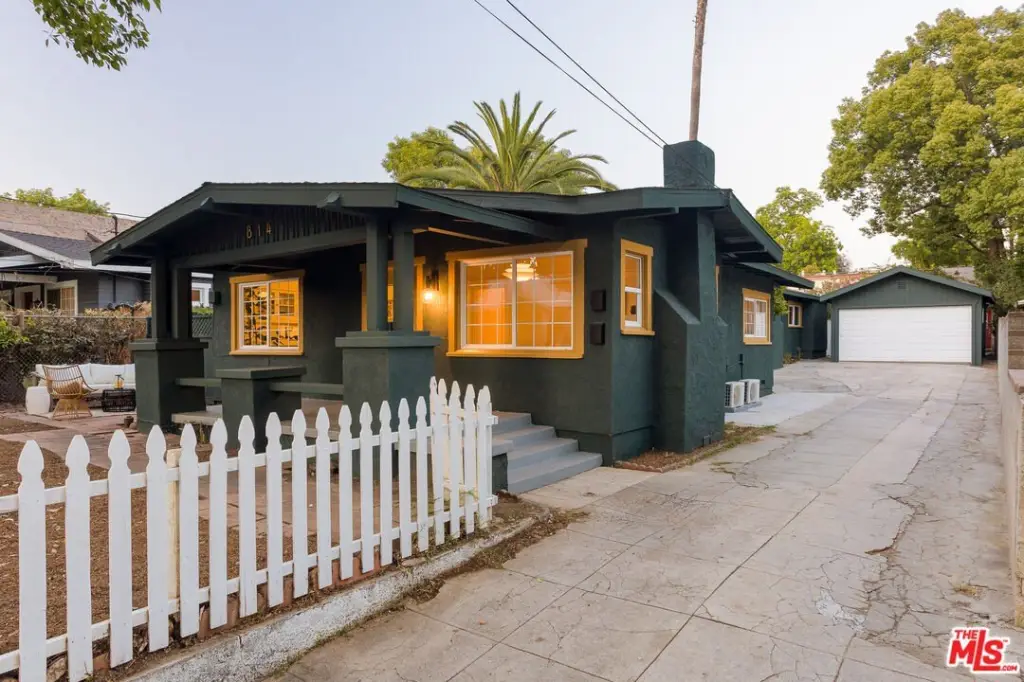
A two-car garage supports parking and storage, and the listing remarks note ADU conversion possibilities. The property is zoned PSR6 and is located at 814 N Madison Ave in Pasadena, CA 91104.
Key Highlights
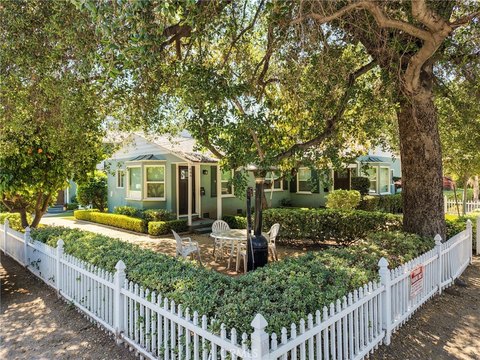
- Two homes on one lot with a detached/no‑common‑walls setup, plus room to grow
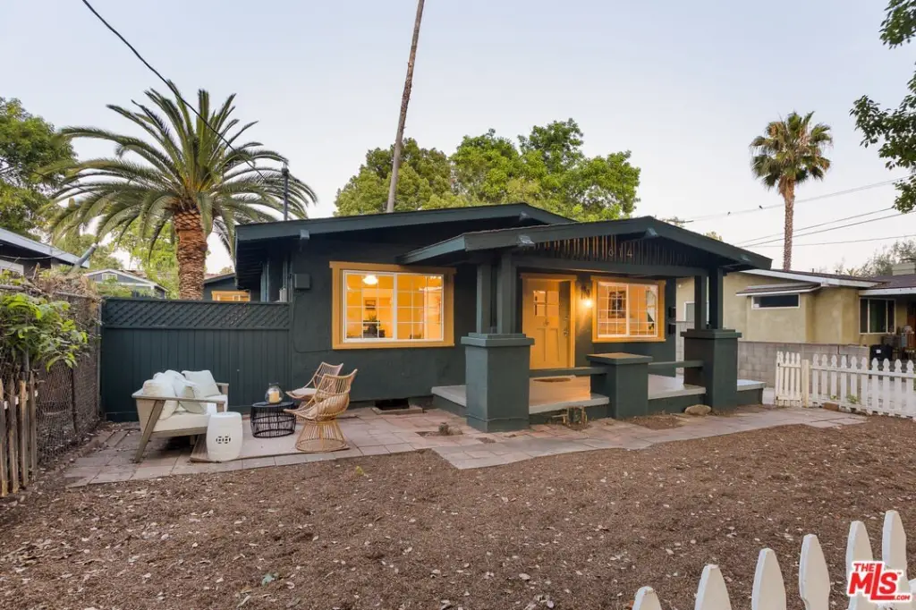
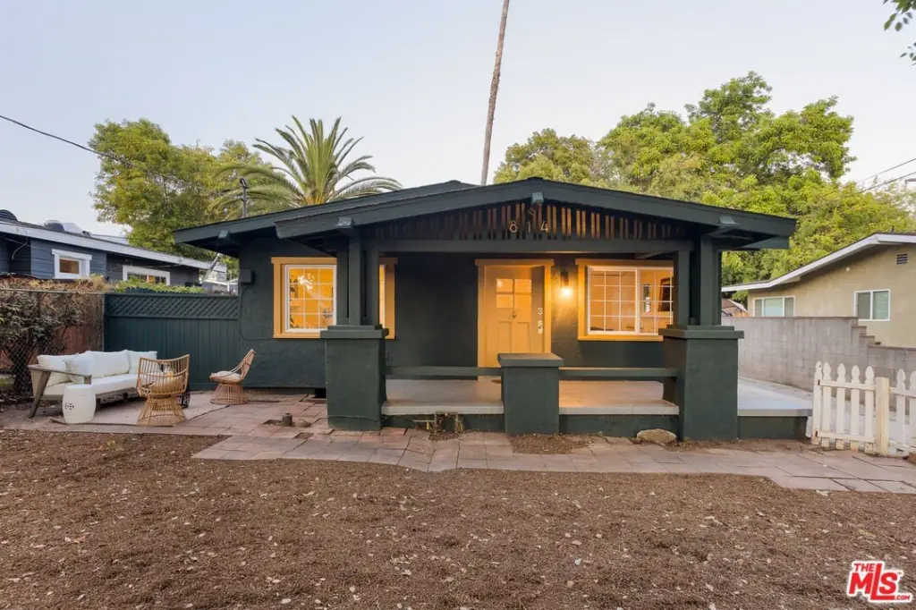
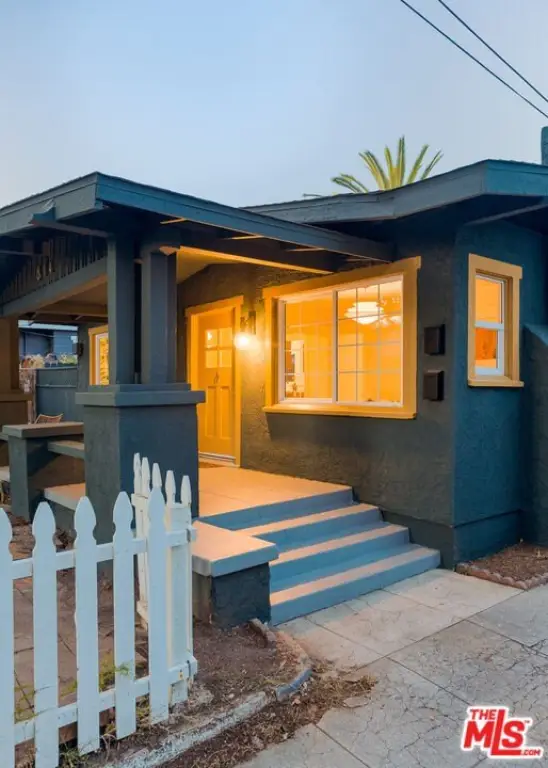
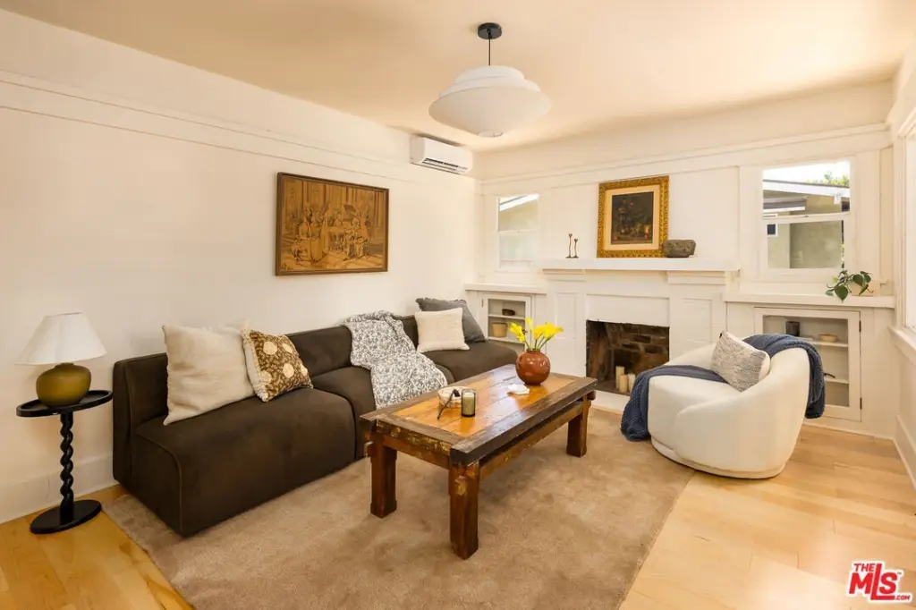
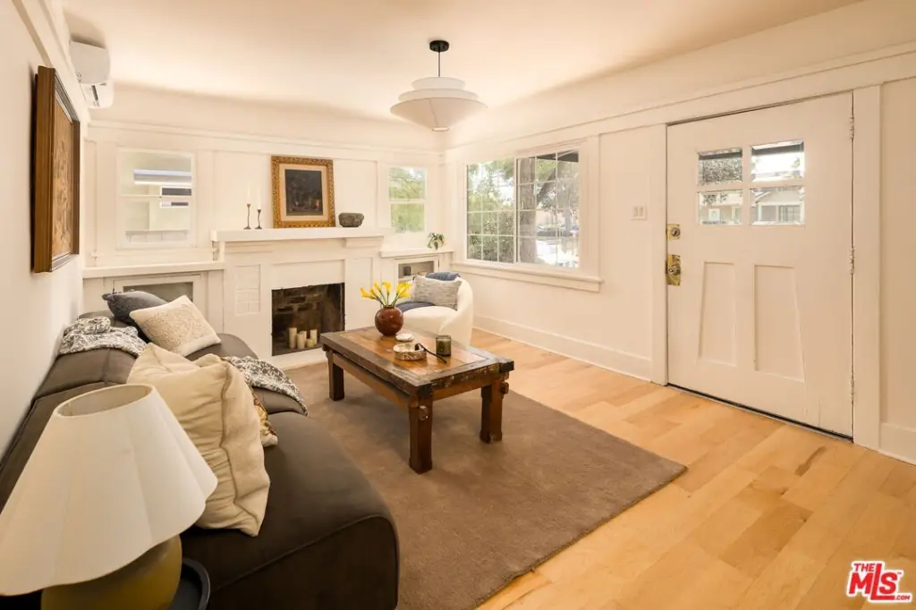
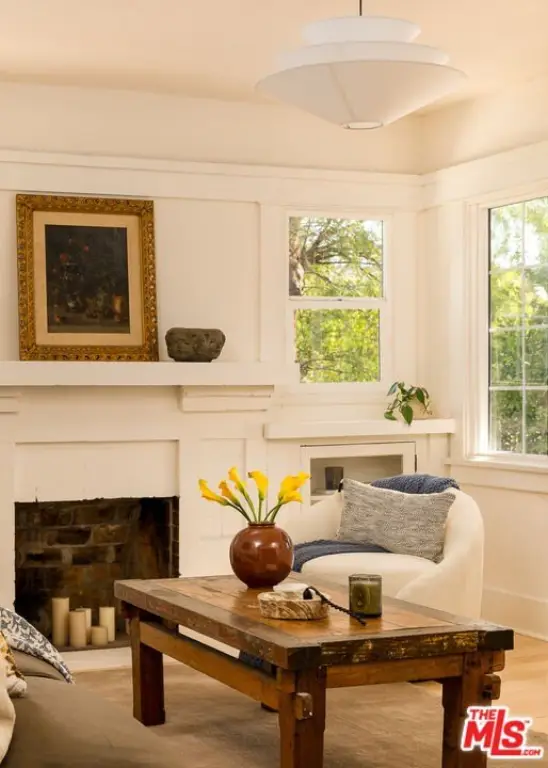
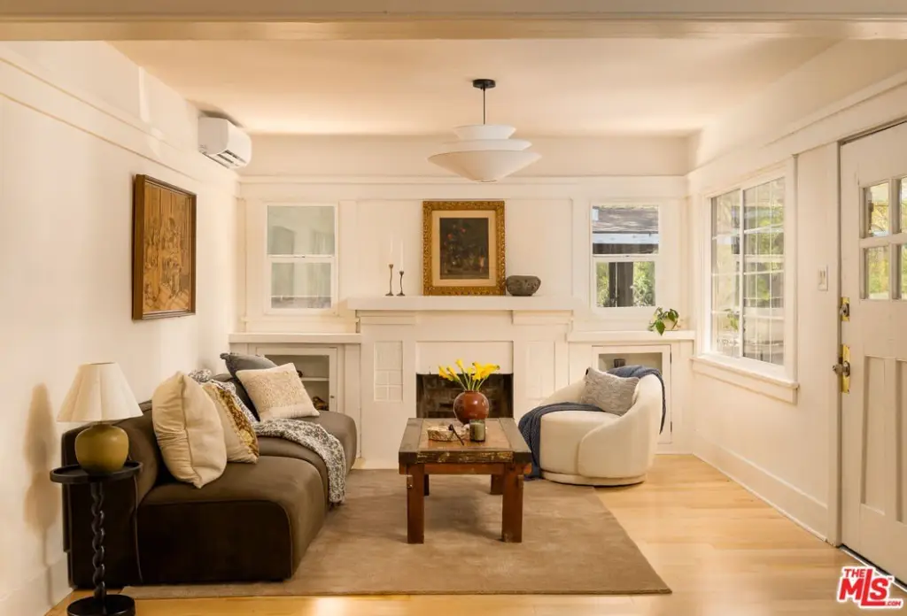
- Classic Craftsman style home built in 1912 with a fireplace and original built‑ins
- Rear home built in 1922 set back behind a fence for added privacy