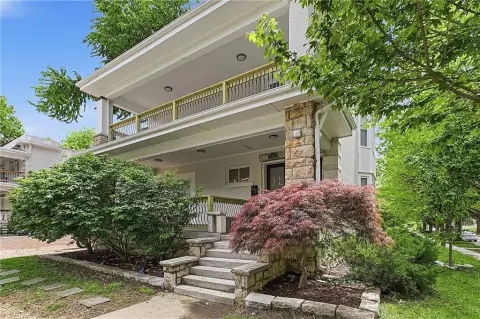
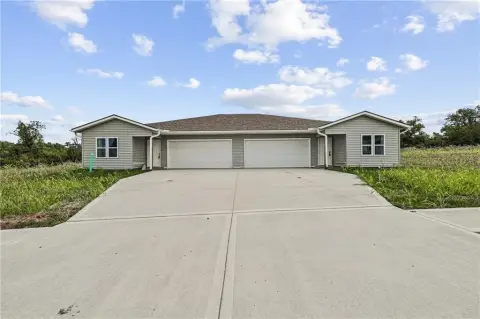
7806 N Oregon Avenue, Kansas City, MO 64151
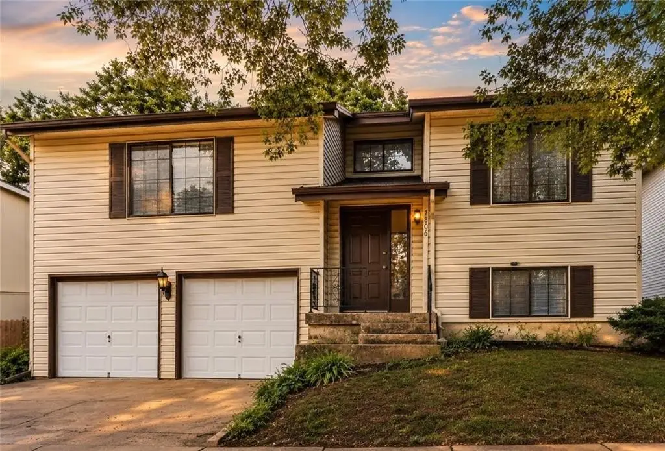
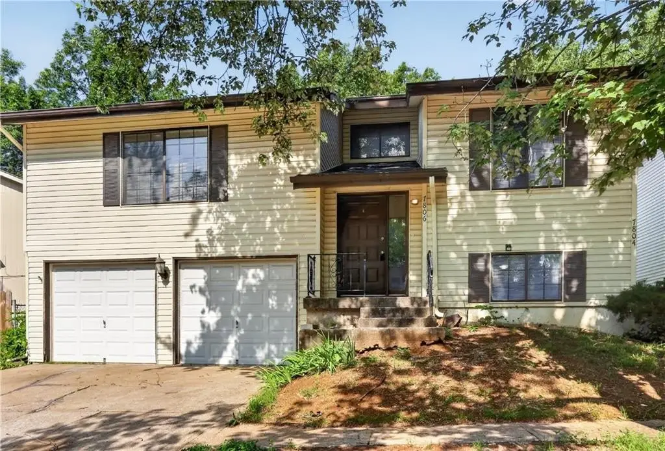
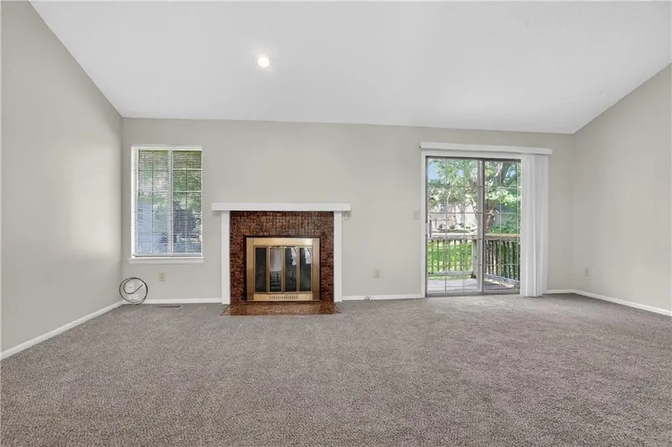
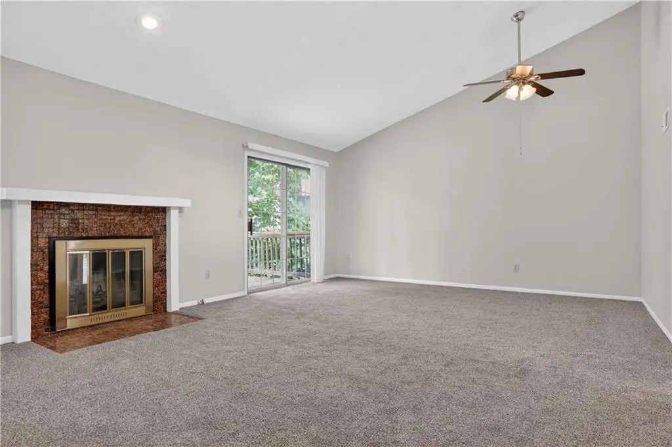
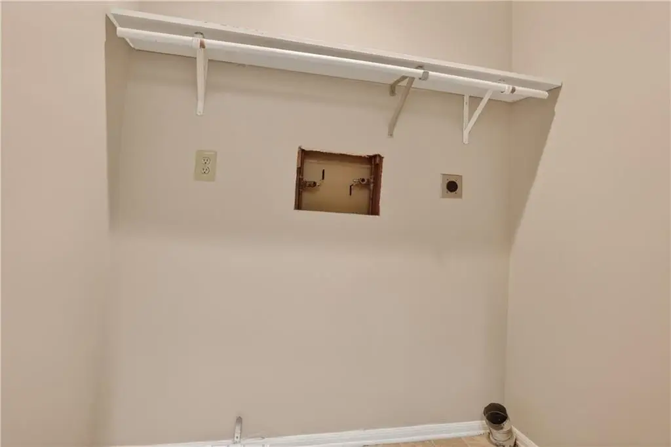
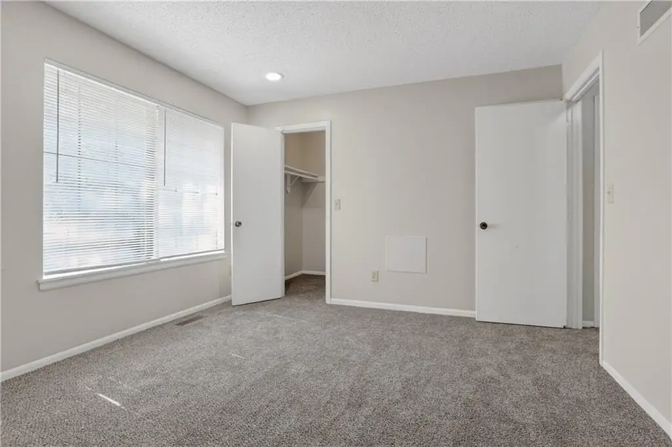
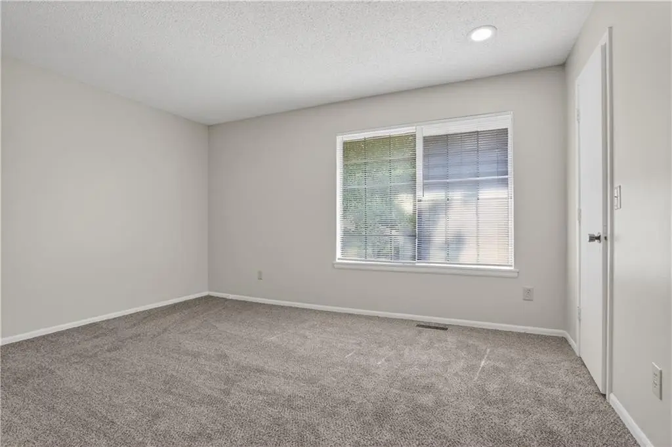
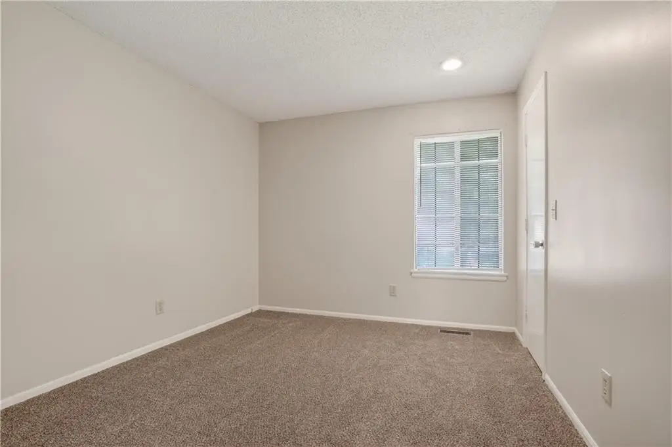
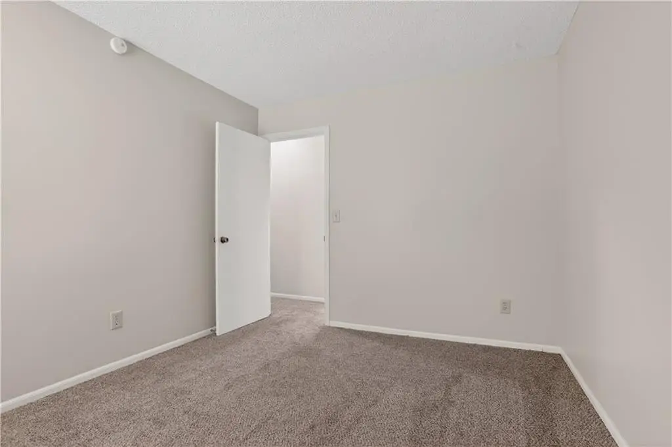
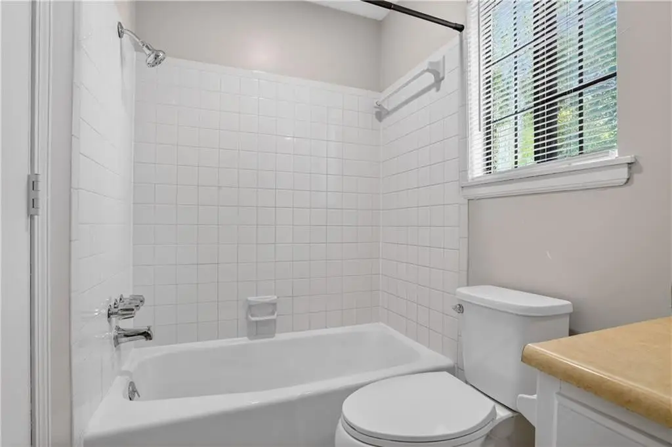
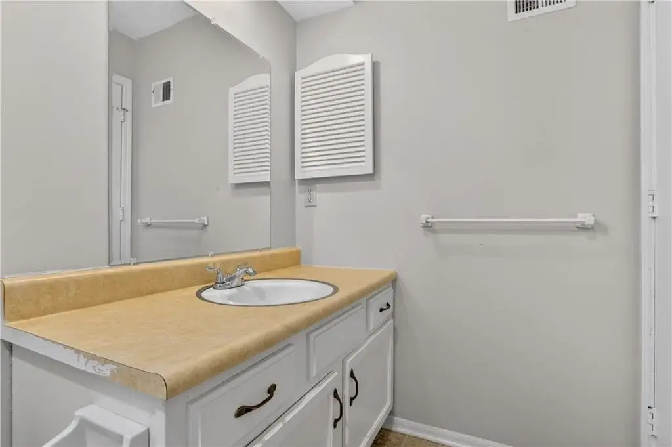
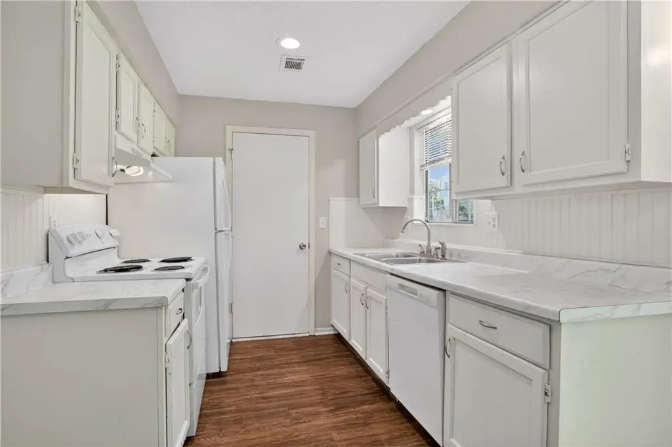
- Added:
- Jun 29, 2026
- Days on Market:
- 9
- Last Refresh:
- Jul 7 at 4:06 pm
Property Features for 7806 N Oregon Avenue
General Information
- Property type
- Residential Multi Family
- Property subtype
- Other
- Zoning
- MULTI
- Bathrooms
- 2
- Rooms
- Basement, Bathroom 2, Bathroom 1
- Parking
- 2
- Parking features
- Garage
- Patio and Porch features
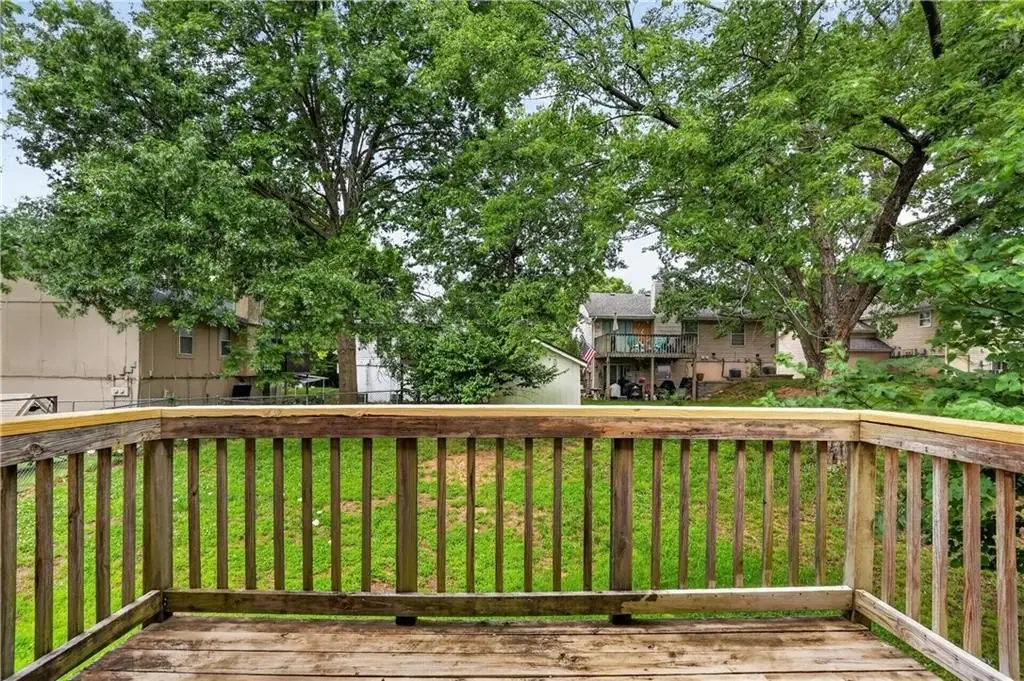
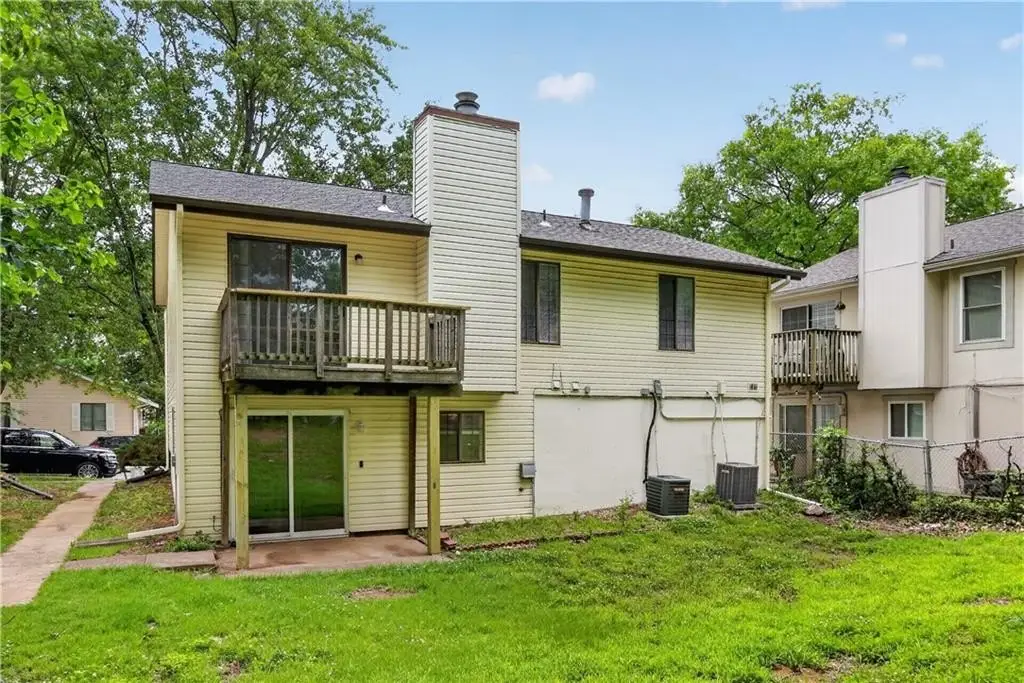
- Deck, Patio
- Appliances
- Dishwasher, Disposal, Refrigerator, Electric Range
- Standard status
- Pending
- APN
- 19-40-17-200-005-032-000
- Lot size
- 0.14 Acres
Taxes and HOA fees
- Tax Description
- Lot 12, COVES WOOD, a subdivision in Kansas City, Platte County, Missouri.
- Tax Annual Amount
- 2266
Utilities
- Sewer type
- Public Sewer
- Heating system
- Natural Gas
- Cooling system
- Electric
- Water source
- Public
Building Details
- Year built
- 1978
- Floors in Building
- 2
- Number of units
- 2
- Building materials
- Frame, Vinyl Siding
- Roof type
- Composition

Listing agent Dan Vick License #492627316 (816) 210-7359
Listing office RE/MAX Heritage 7020 NW 83rd Terr, Kansas City, MO (816) 587-2323
Listing date Jun 29, 2026
Copyright © 2026 Heartland Multiple Listing Service. All rights reserved. All information provided by the listing agent/broker is deemed reliable but is not guaranteed and should be independently verified.
HighLights
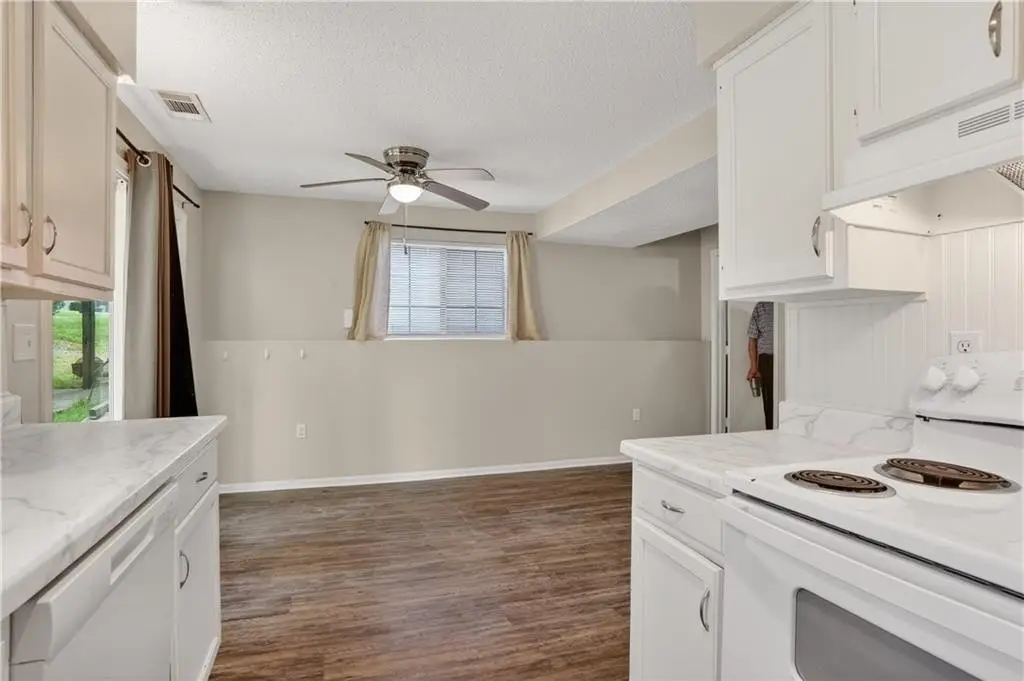
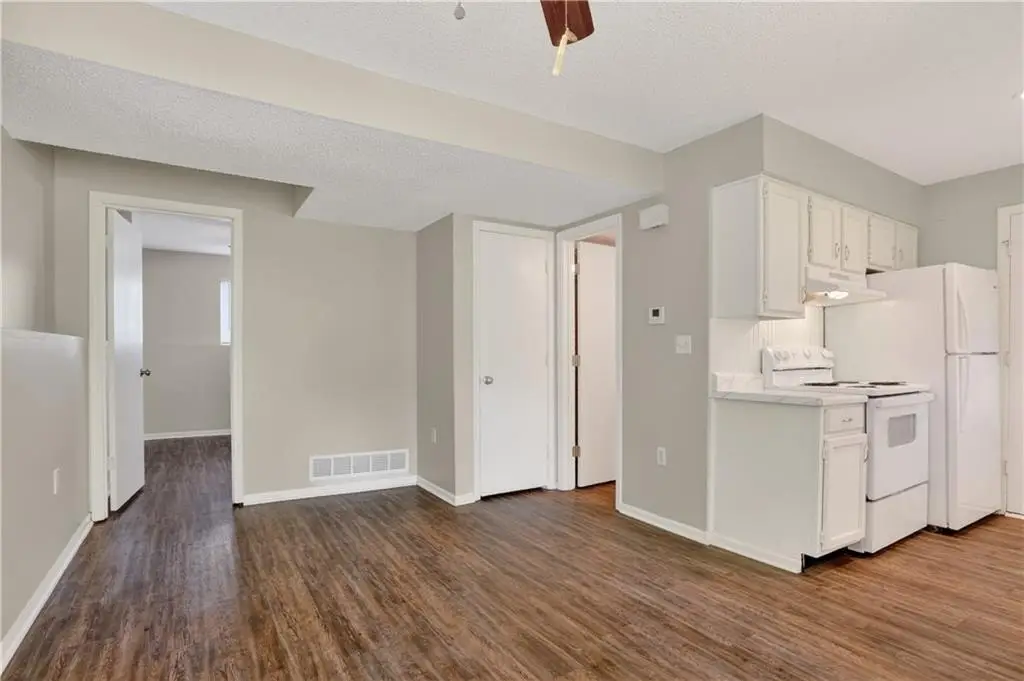
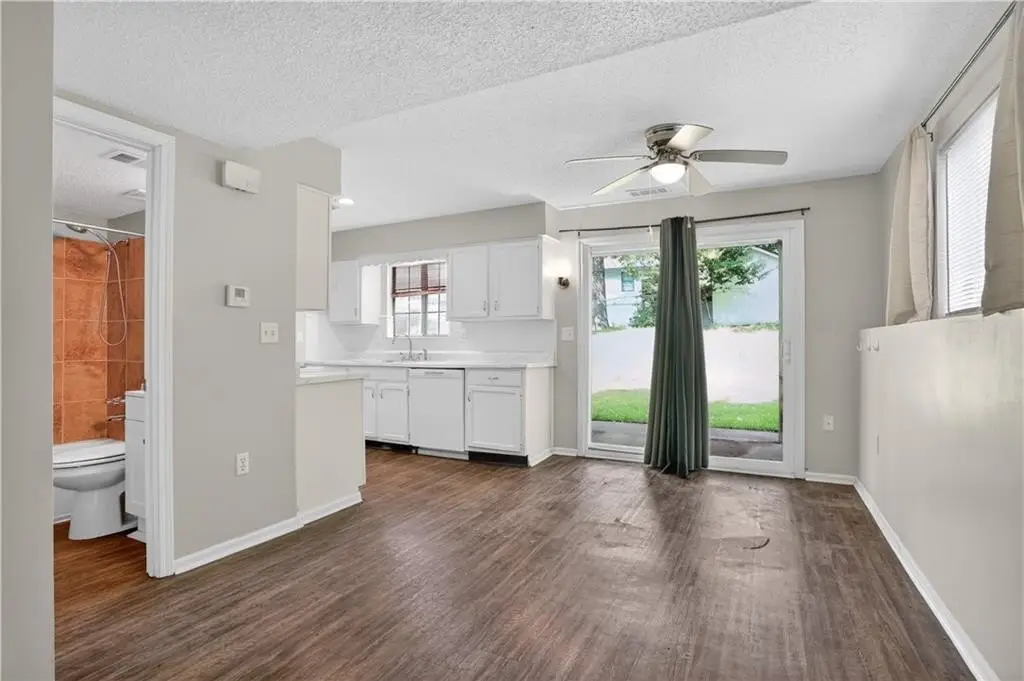
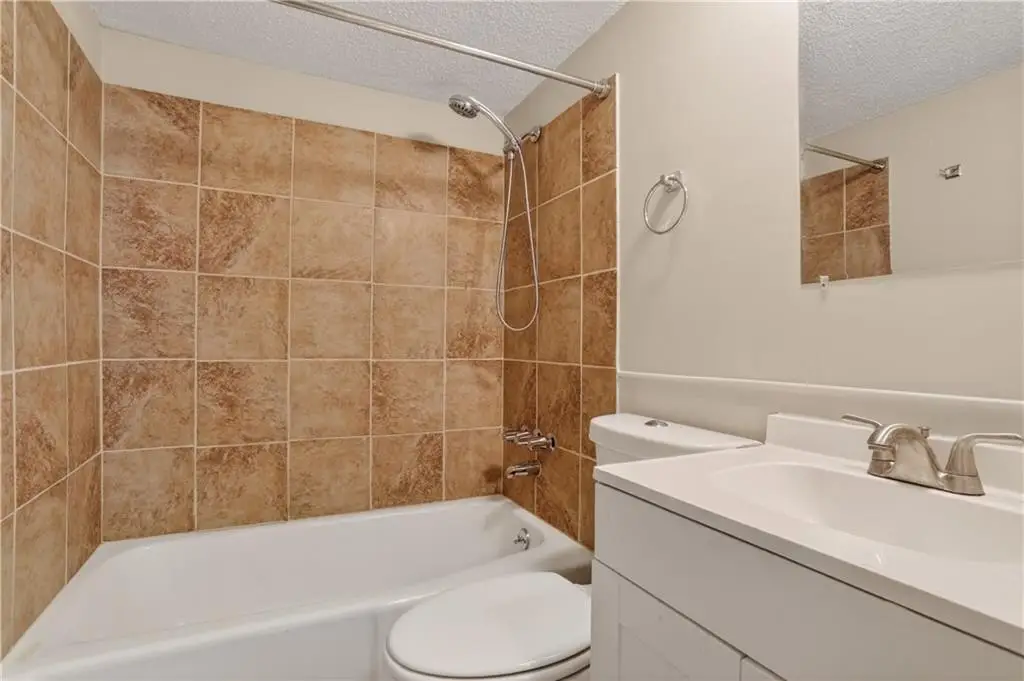
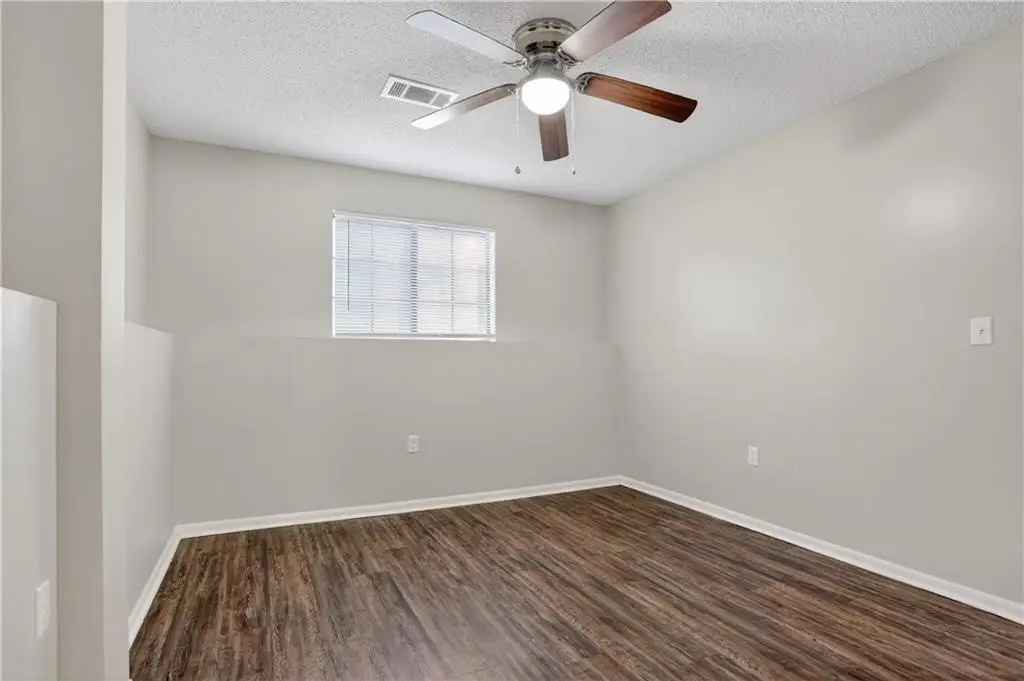
- Multifamily home with two separate living spaces, including an upper 2BR/1BA and a downstairs 1BR/1BA with its own entrance through the garage
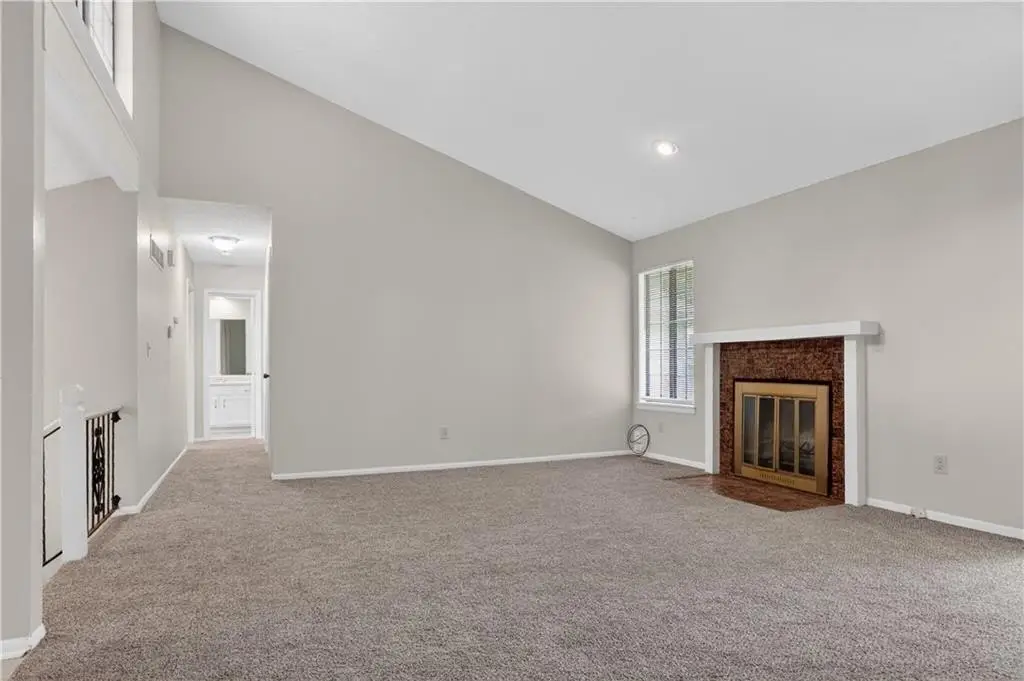
- Open living area upstairs with a cozy fireplace
- Garage provides separate access to the downstairs 1BR/1BA living space
- Brand‑new roof and new water heater for added peace of mind
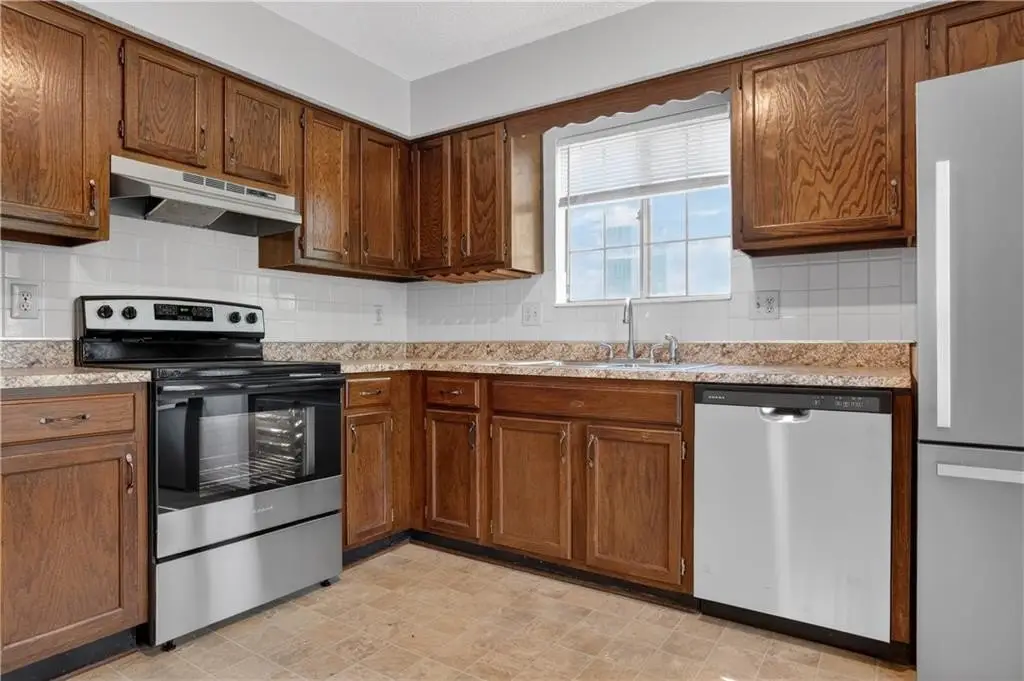
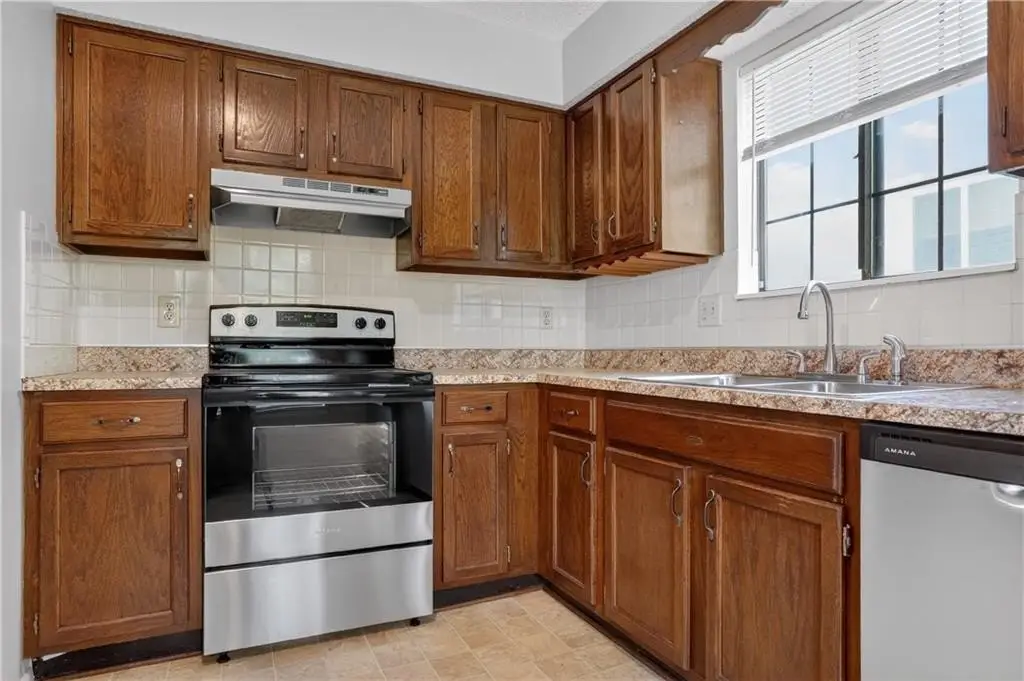
- Appliances include dishwasher, disposal, refrigerator, and electric range
- Utilities/services: public water and public sewer; natural gas heat with electric cooling
Overview
Located in Kansas City, Missouri 64151 in The Coves Wood, the property sits on a small lot and is configured as a self-contained two-unit layout. The garage entry supports the lower suite’s independent access, which can be useful for privacy and day-to-day convenience.
For buyers seeking a residence with built-in versatility or an owner-operator arrangement, the separate upper and lower units provide multiple ways to use the space. Both living areas are supported by recent major updates, including a brand-new roof and a new water heater, helping reduce near-term maintenance concerns. The layout also suits multigenerational living scenarios where privacy matters, while still keeping the home consolidated under one ownership structure.
Current Use by Public Records
Location Insight
- Map
- Local Demand
- City
- Kansas City
- County
- Platte
- State
- Missouri
- Longitude
- -94.6345098
- Latitude
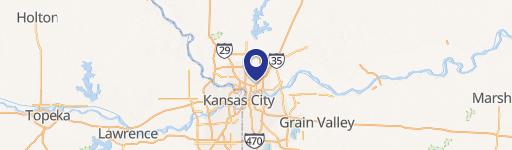
- 39.2363065