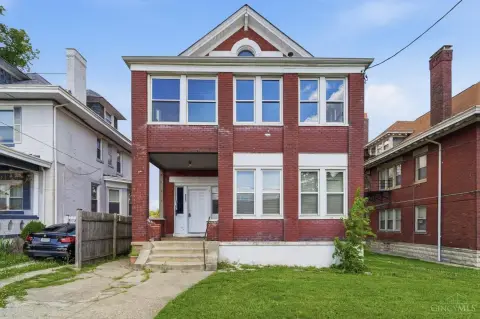
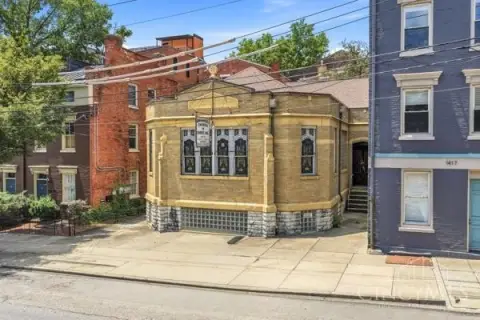
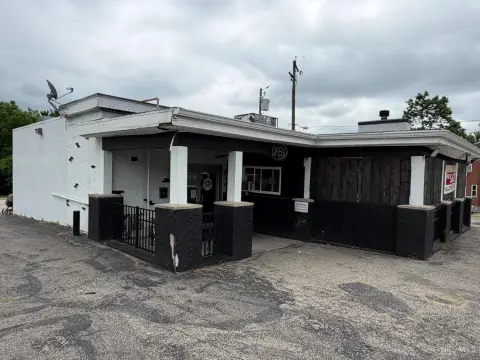
7401 Forest Avenue Cincinnati, OH 45231
MULTI_FAMILY - Mt Healthy, OH
- Added:
- Jul 9, 2026
- Days on Market:
- 4
- Last Refresh:
- Jul 12 at 6:06 am
Property Features for 7401 Forest Avenue
General Information
- Property type
- Residential Multi Family
- Property subtype
- Other
- Parking features
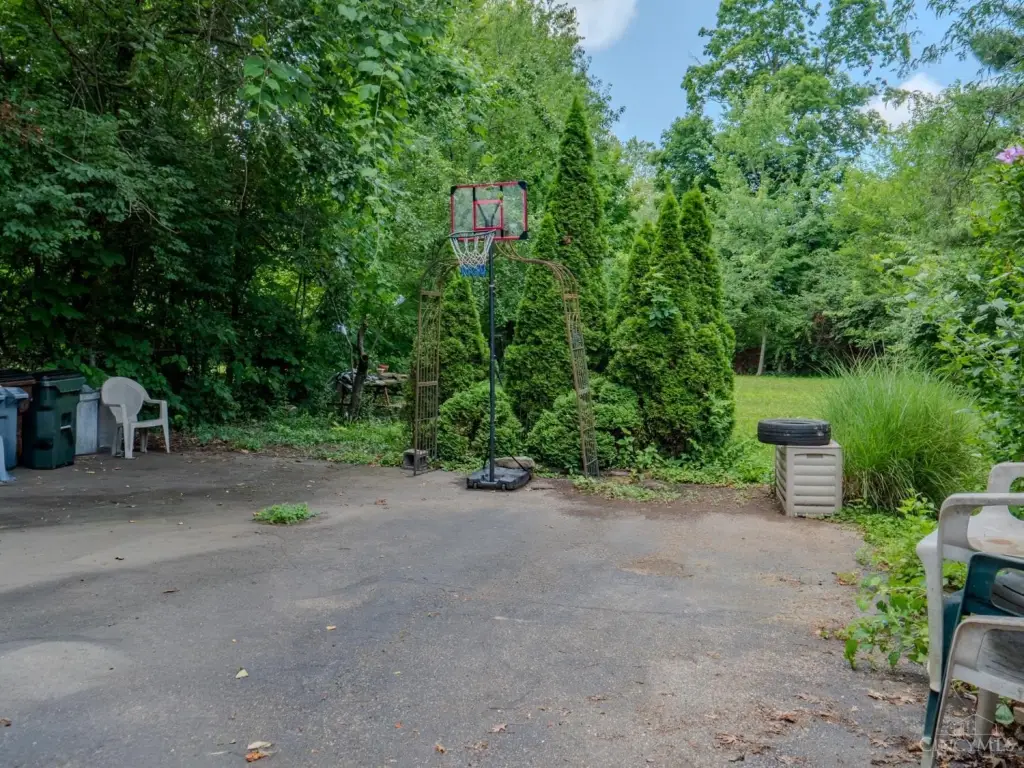
- On Street, Off Street, Garage, Driveway
- Patio and Porch features
- Patio, Porch
- Interior features
- Storage Area
- Exterior features
- Patio, Porch
- Standard status
- Active
- APN
- 593-0005-0017-00
- Size
- 2,320 SF
- Lot size
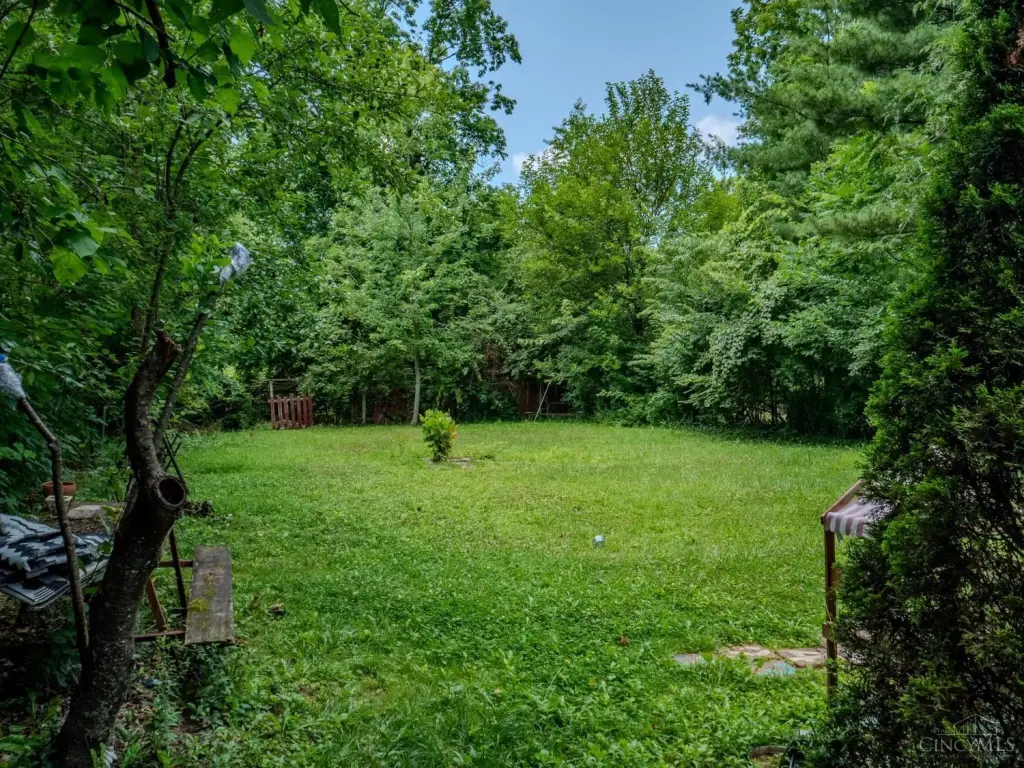
- 0.39 Acres
Utilities
- Heating system
- Forced Air, Natural Gas
Building Details
- Year built
- 1959
- Number of units
- 2
- Building materials
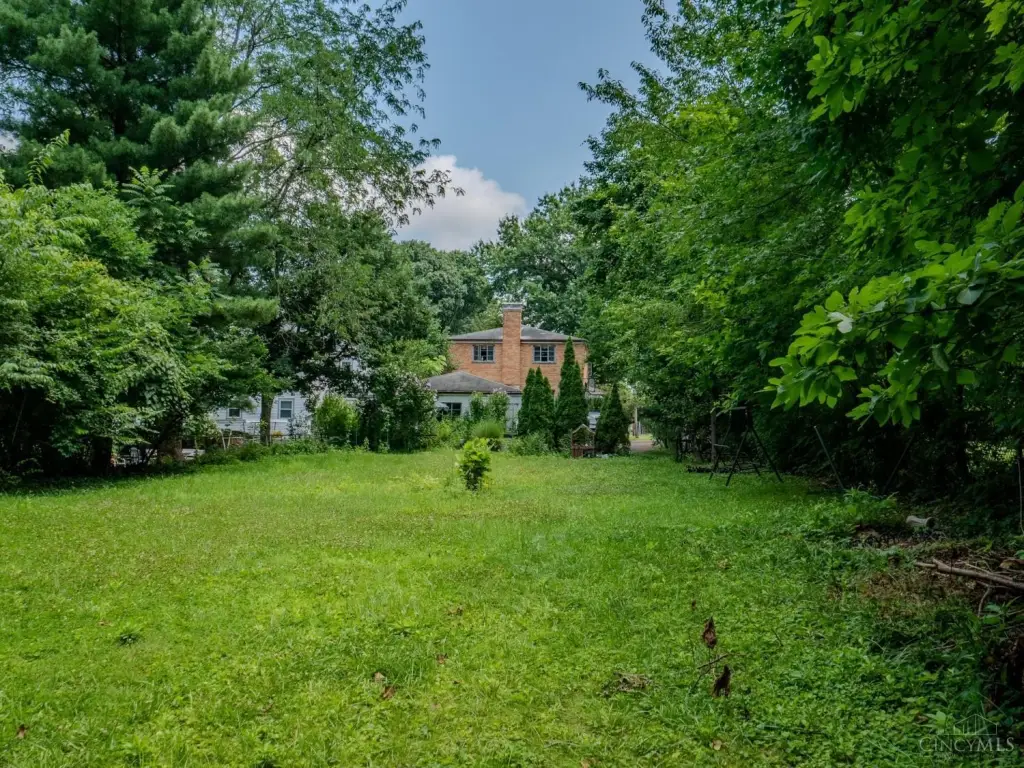
- Brick
- Roof type
- Shingle
- Additional Structures
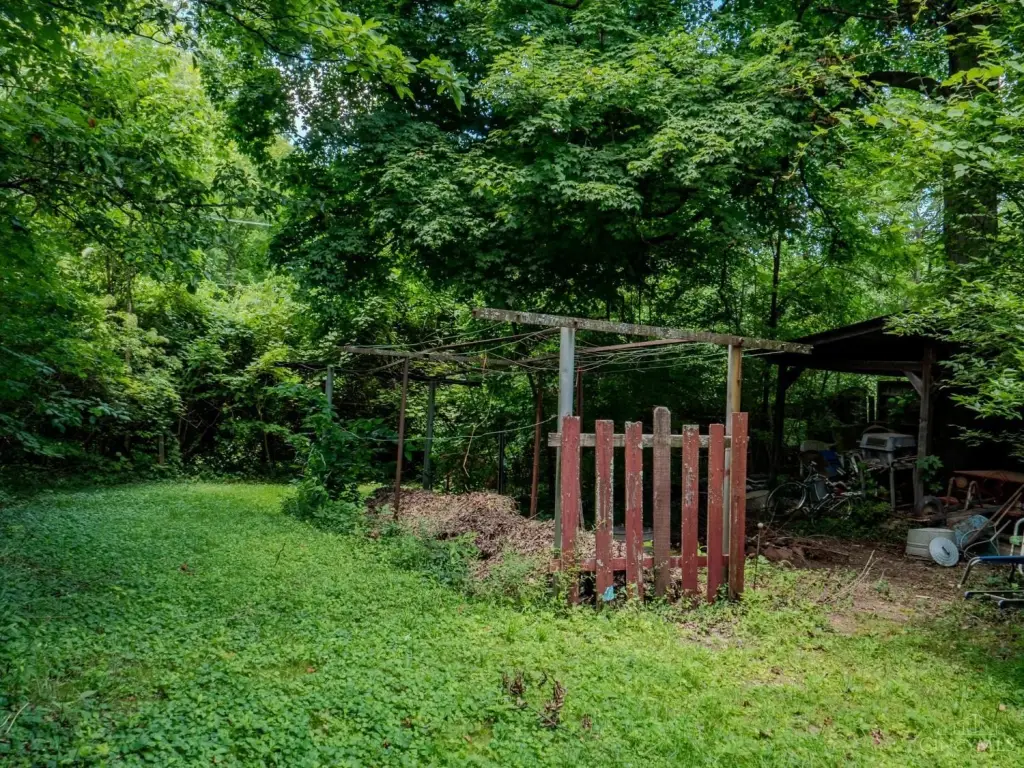
- Storage
Listing agent Casey Stewart (513) 766-9200
Listing office Keller Williams Advisors 2105 Grandin Road, Cincinnati, OH (513) 766-9200
Listing date Jul 9, 2026
Copyright © 2026 MLS of Greater Cincinnati, Inc. All rights reserved. All information provided by the listing agent/broker is deemed reliable but is not guaranteed and should be independently verified.
Investment Insights
Based on property information with market context.
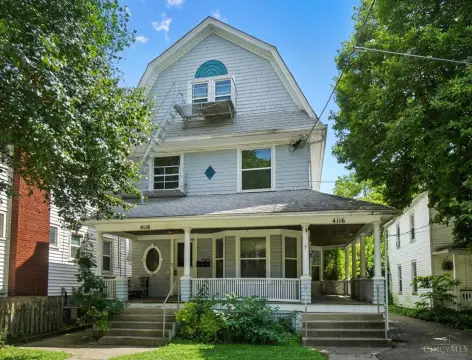
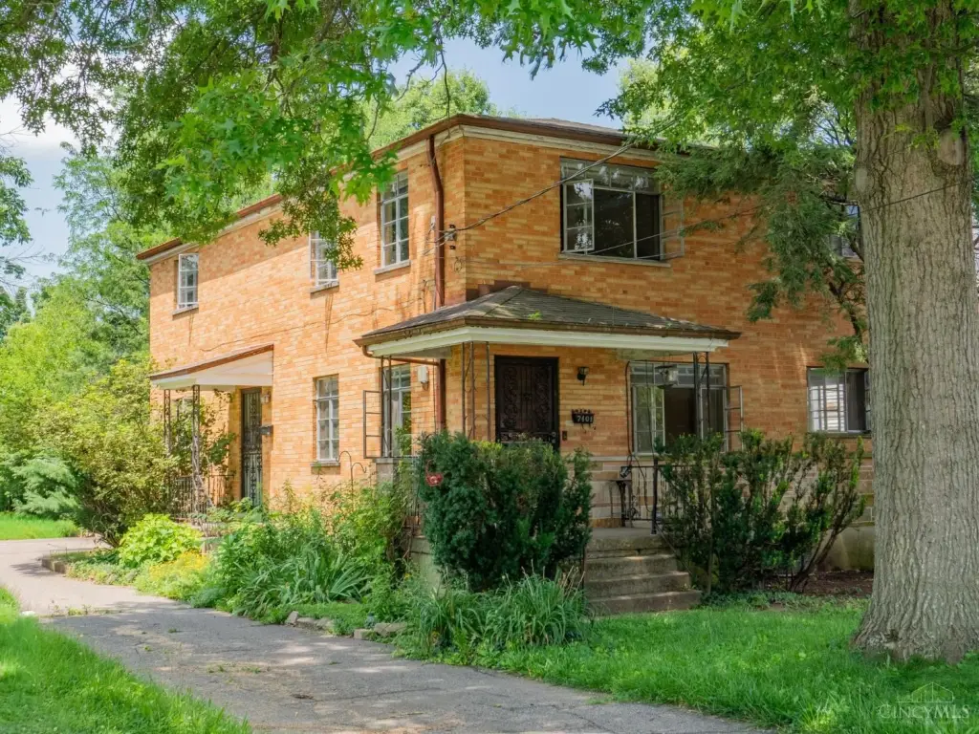
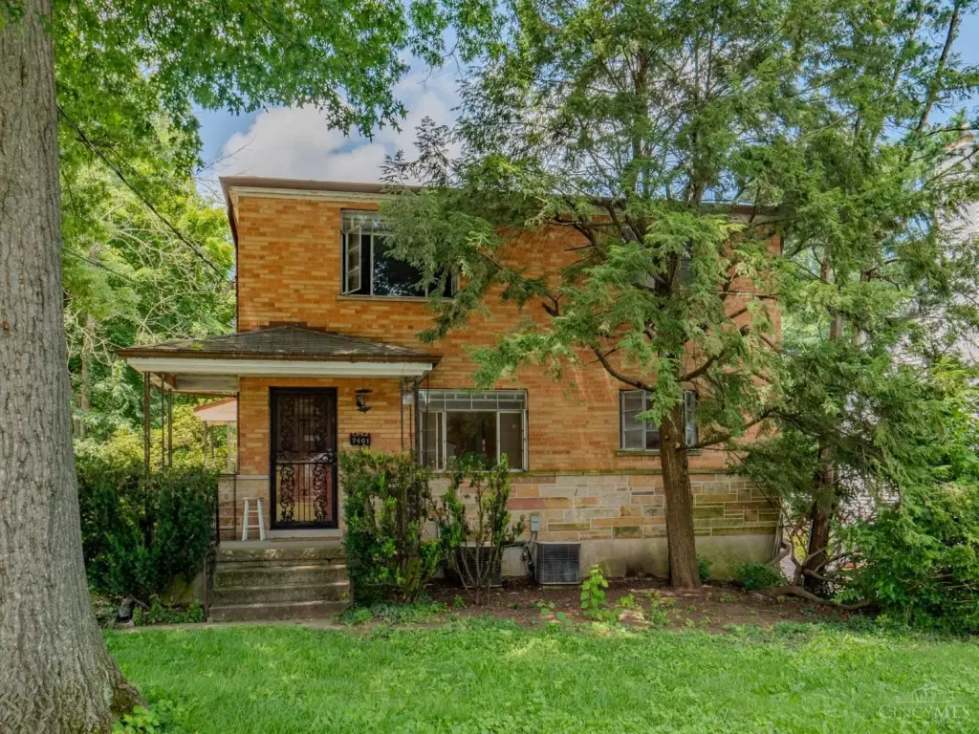
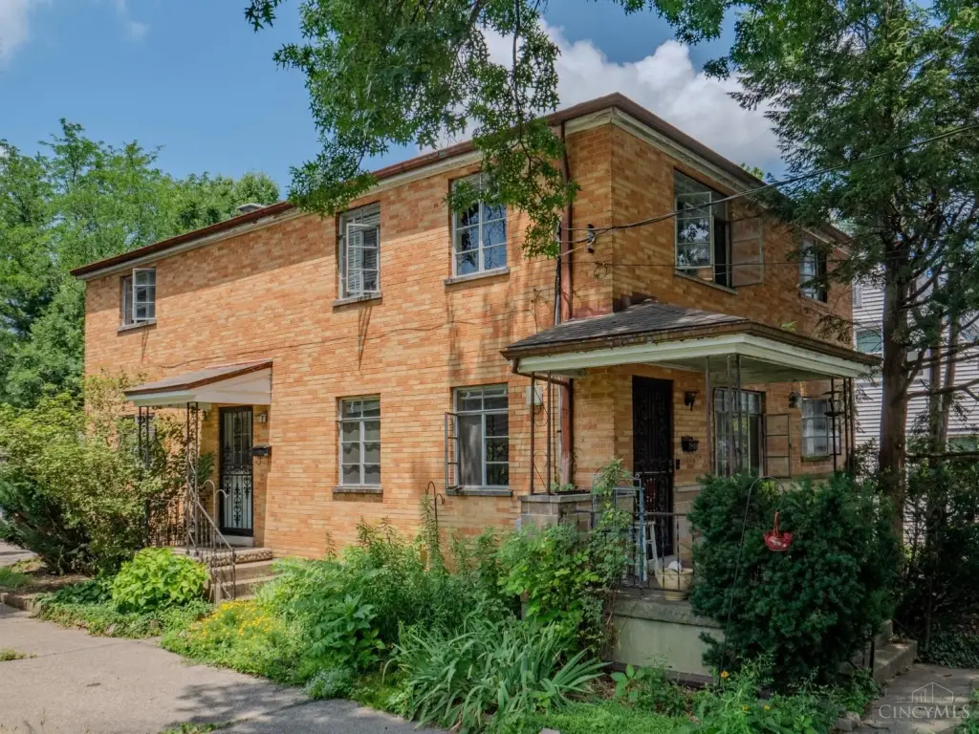
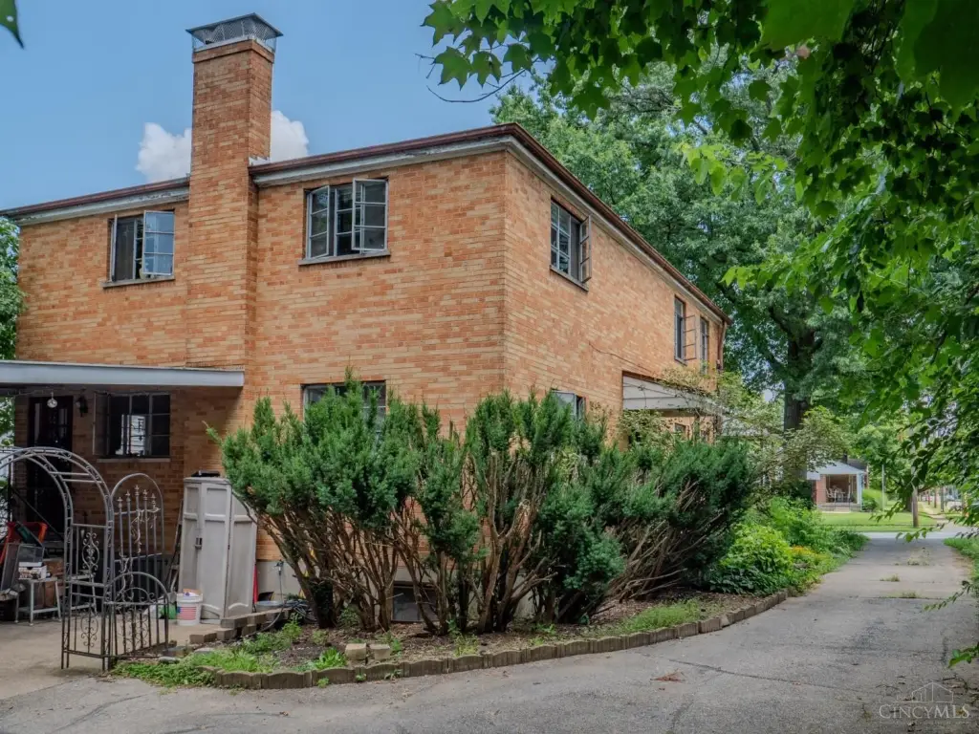
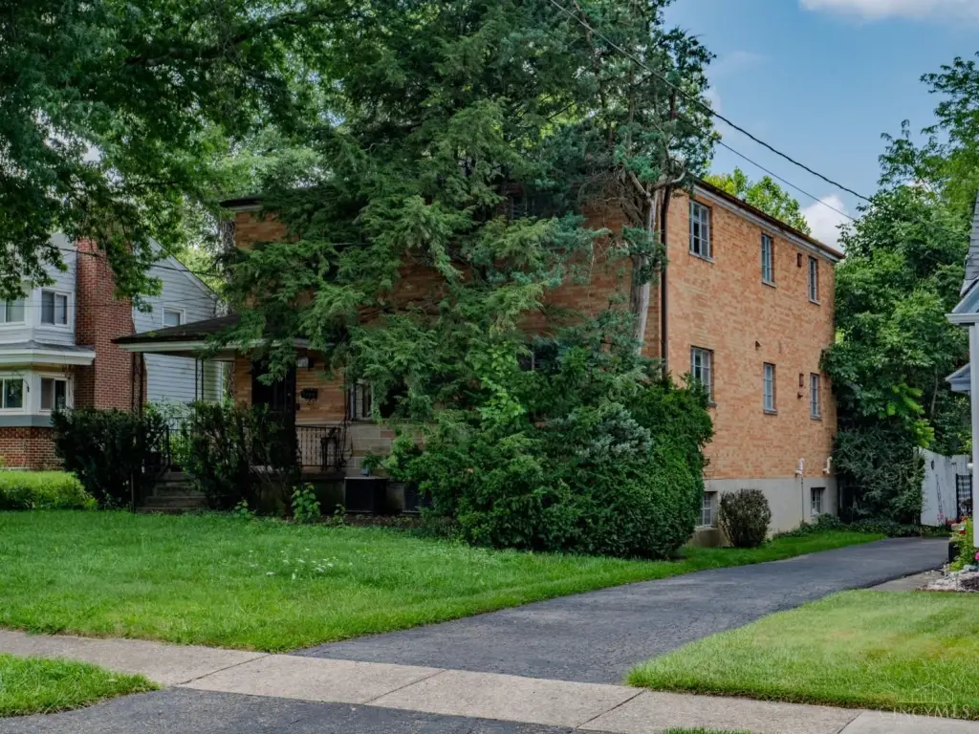
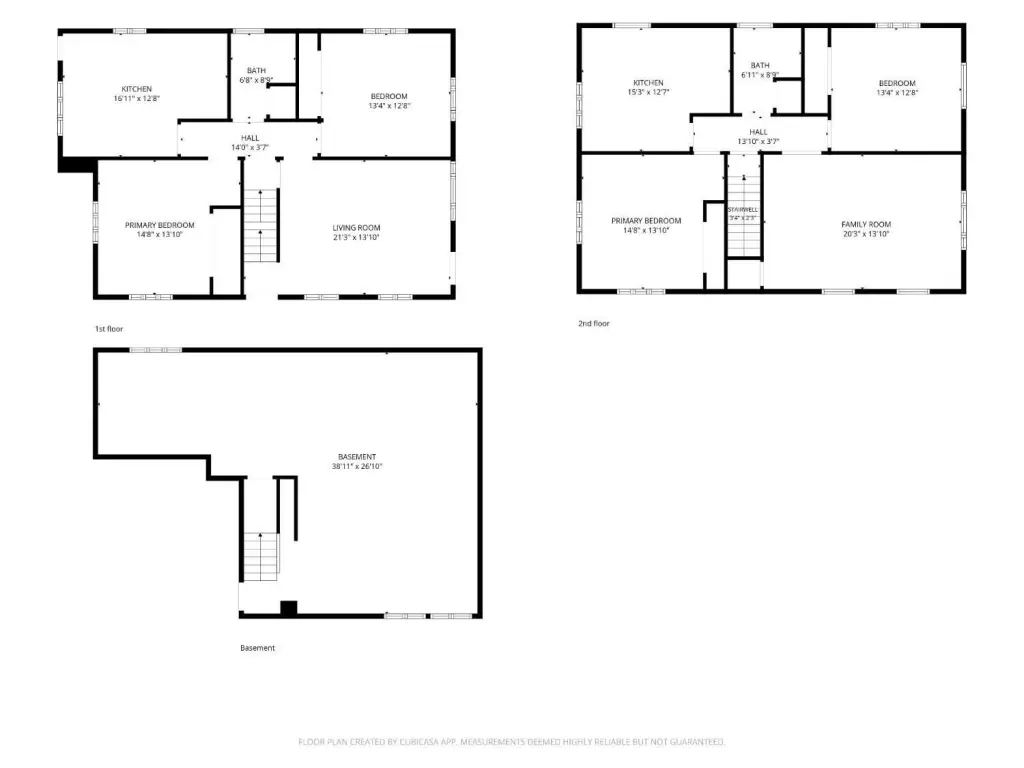
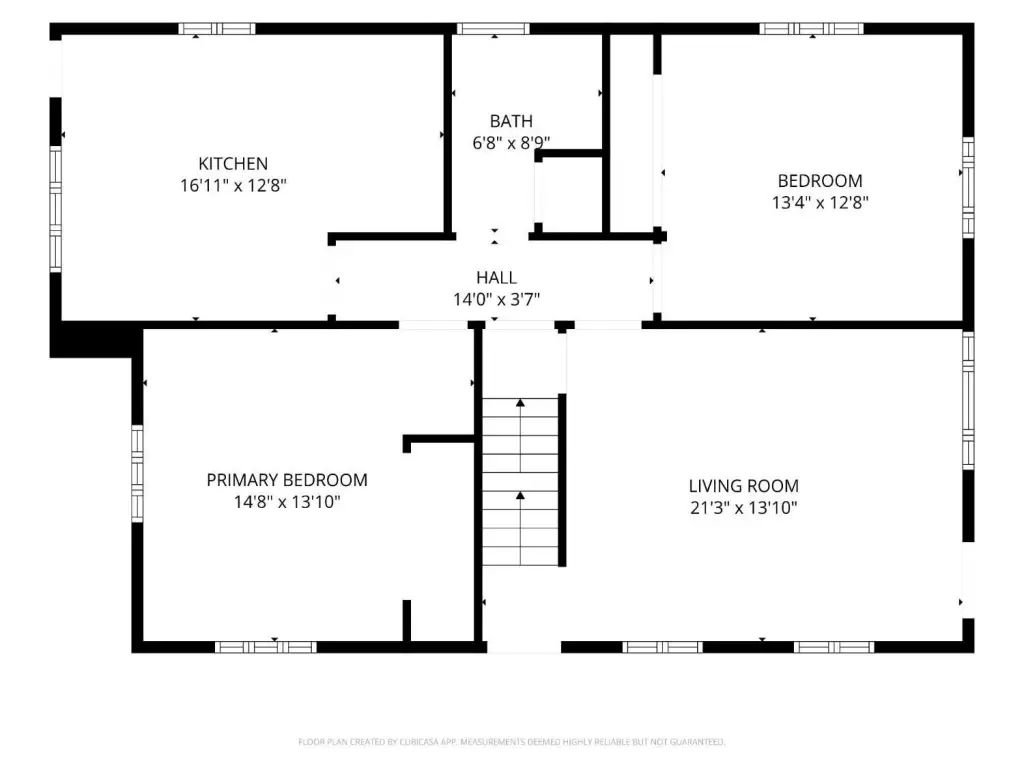
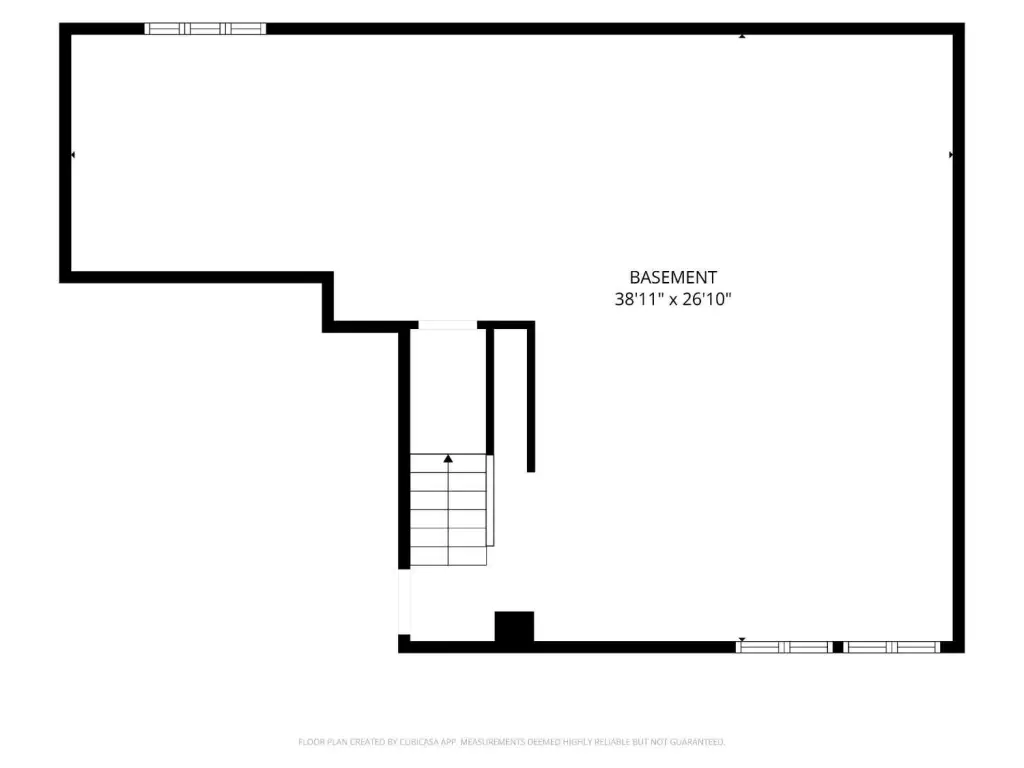
Set on a wooded lot of 0.386 acres in Mt. Healthy, OH (Hamilton County), the layout supports independent day-to-day access for each unit while keeping shared basement space within the same building envelope. The property totals 2,320 square feet.
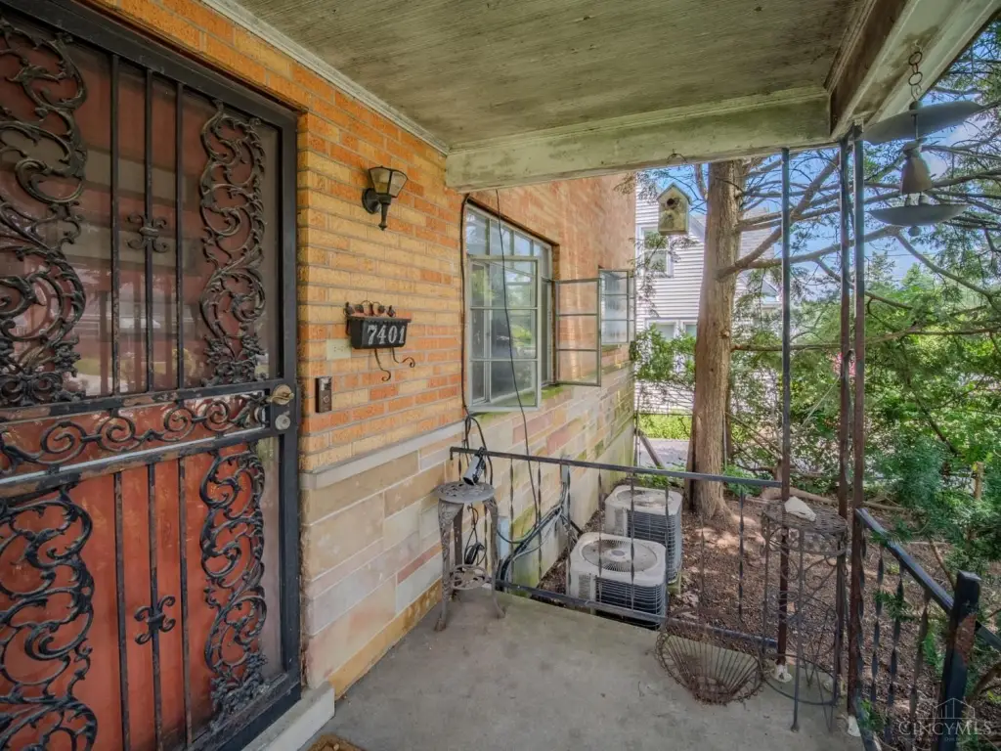
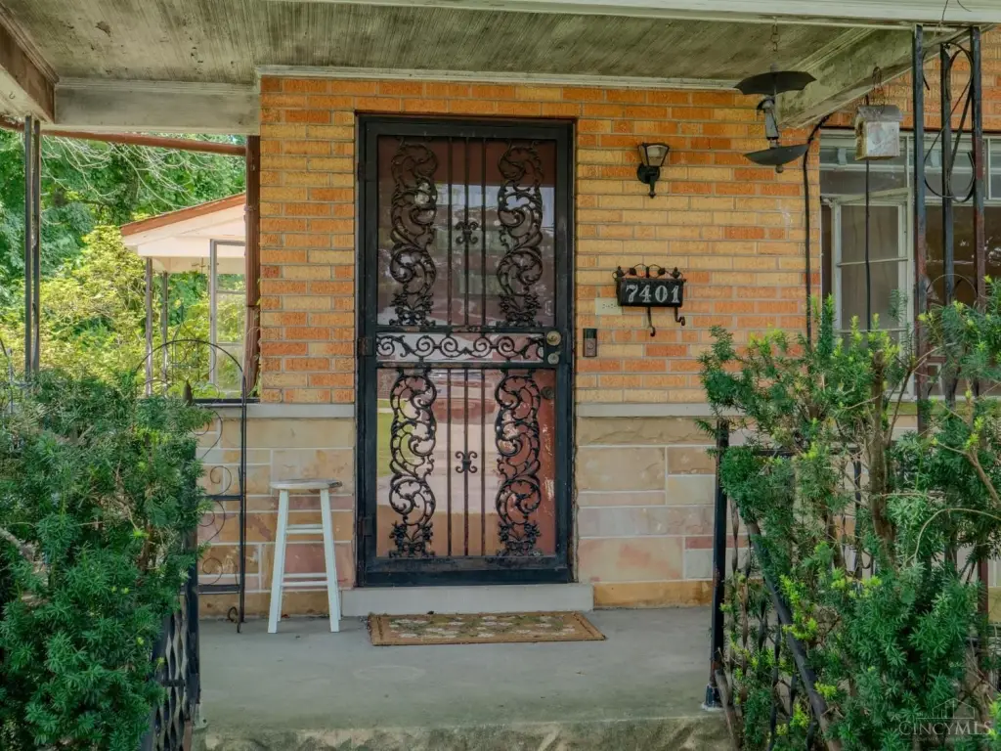
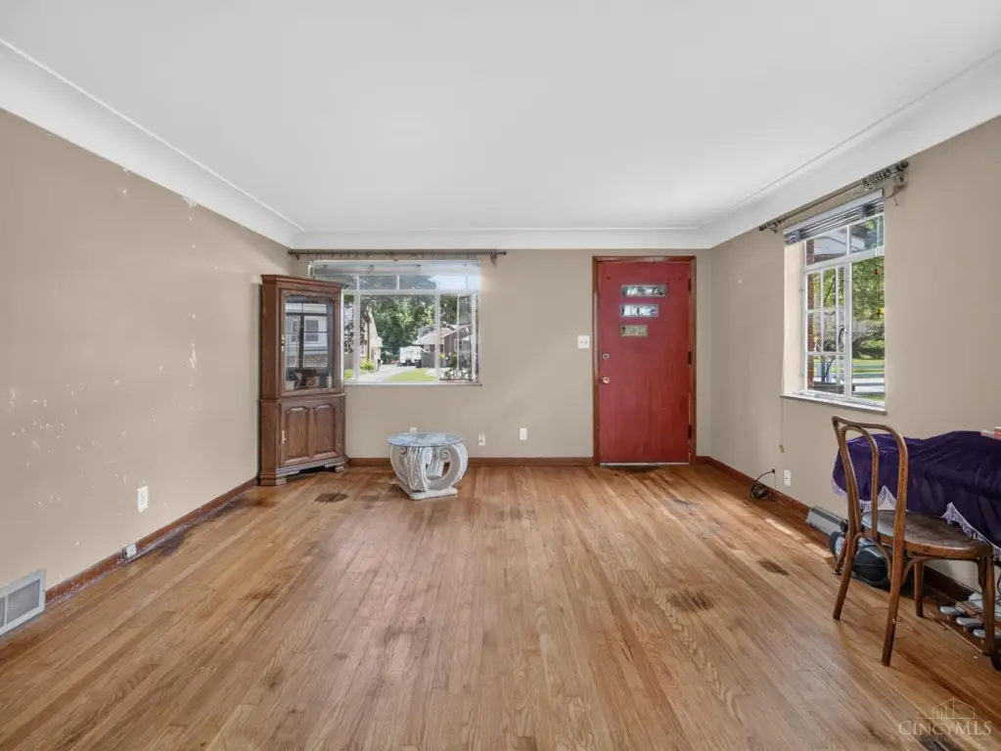
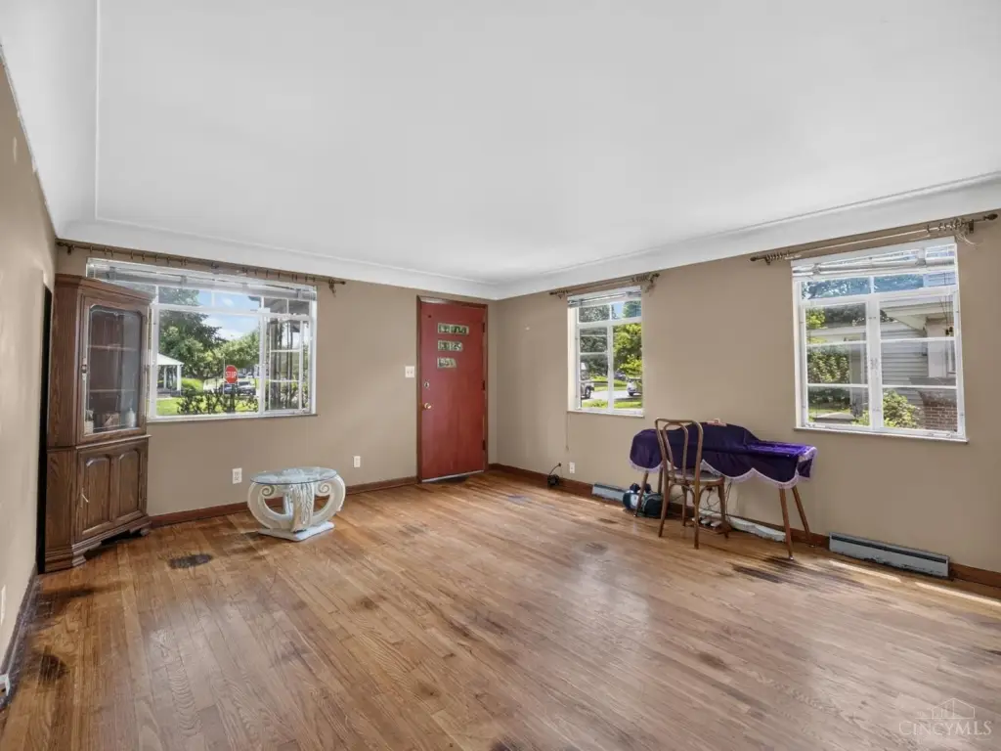
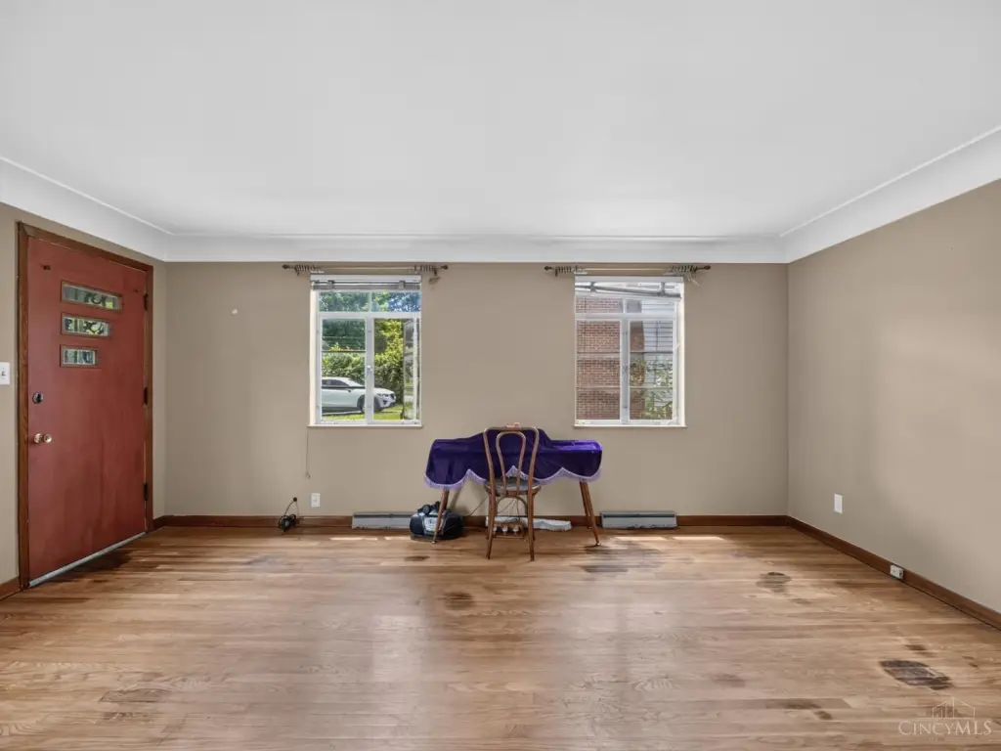
From an operator or owner-occupant standpoint, the combination of separate unit entrances, on-site garage parking, and an existing two-unit configuration can streamline leasing and household separation. While the home has had some updates, the property also includes original windows and doors, plus an older roof and older HVAC, along with new water heaters. The listing notes the asking price is below county assessed value, and it’s positioned for buyers who plan to complete additional improvements after purchase.
Key Highlights
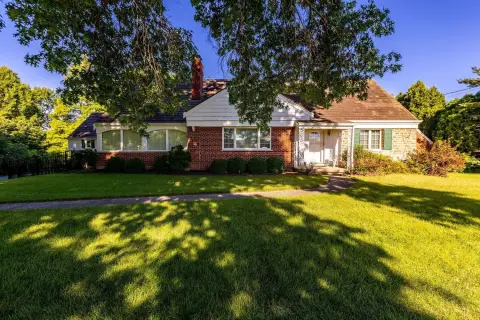
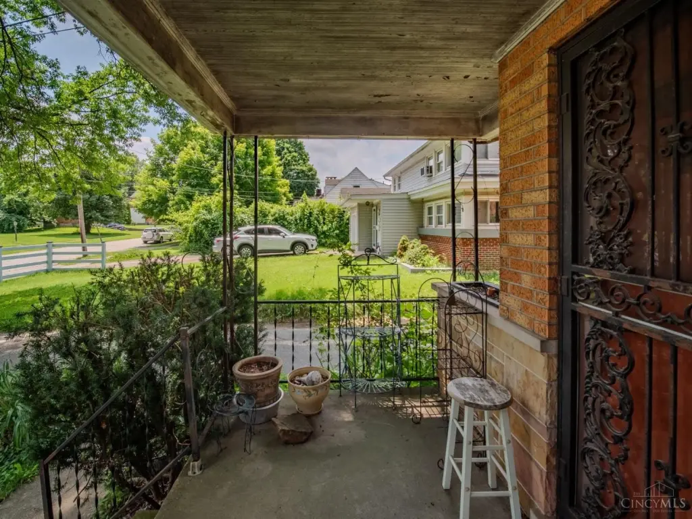
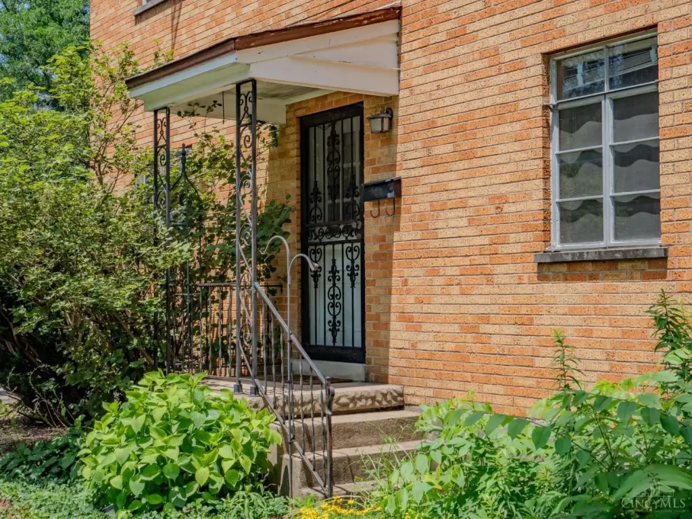
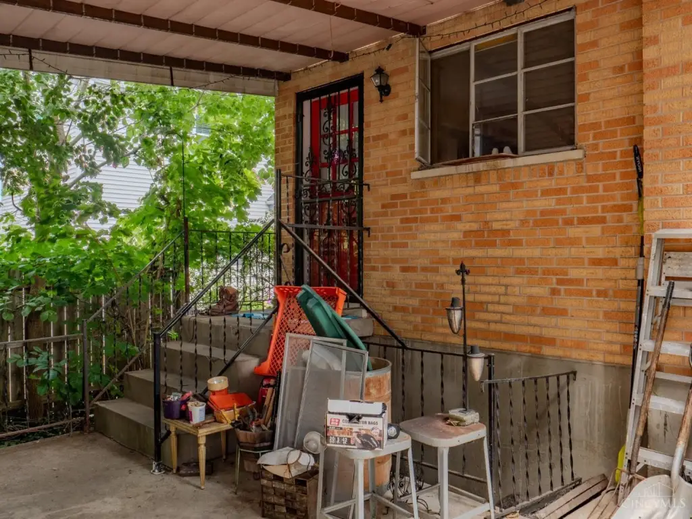
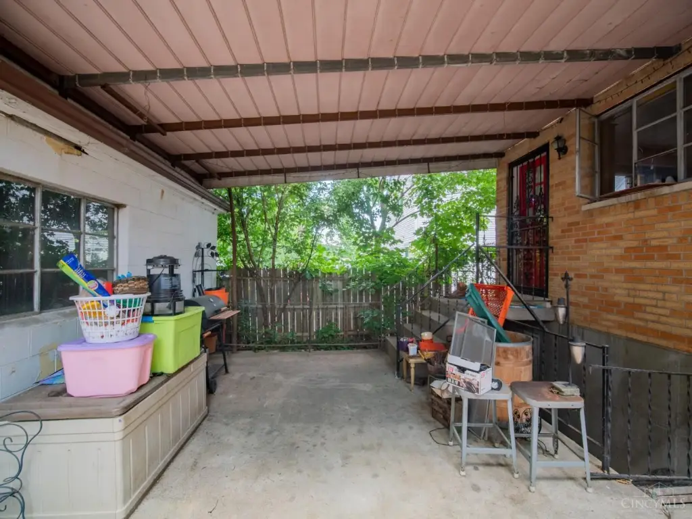
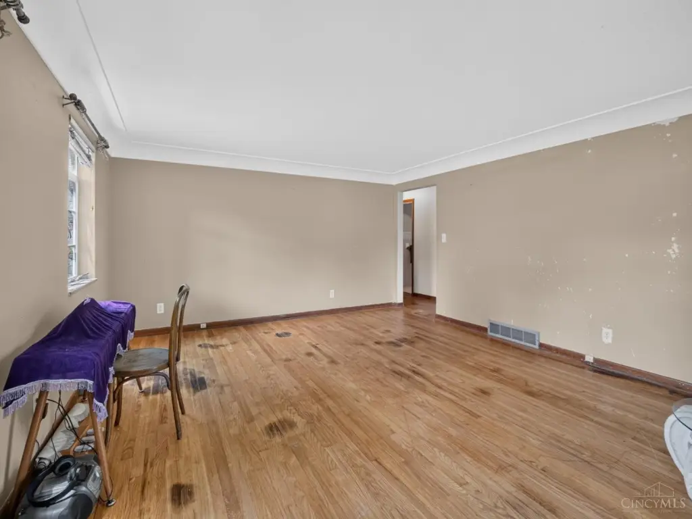
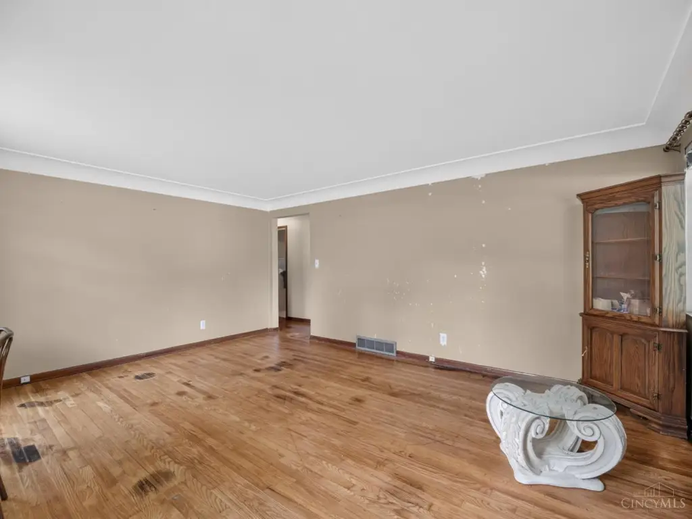
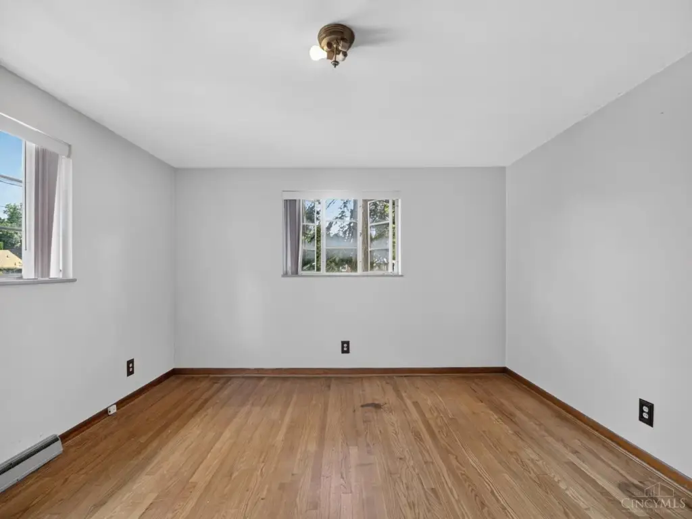
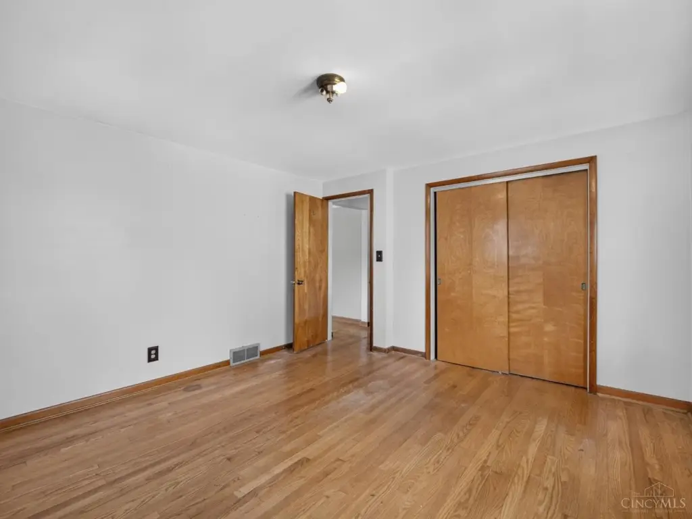
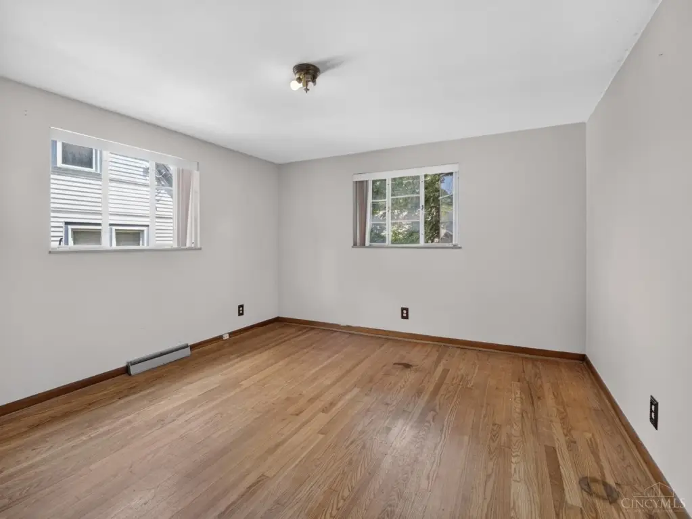
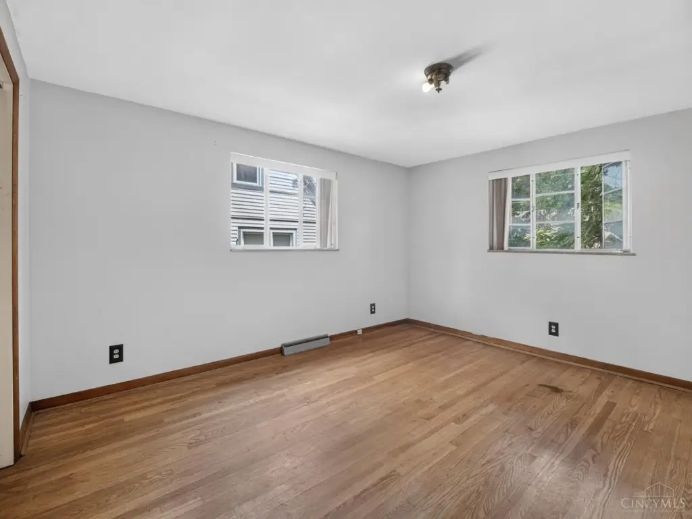
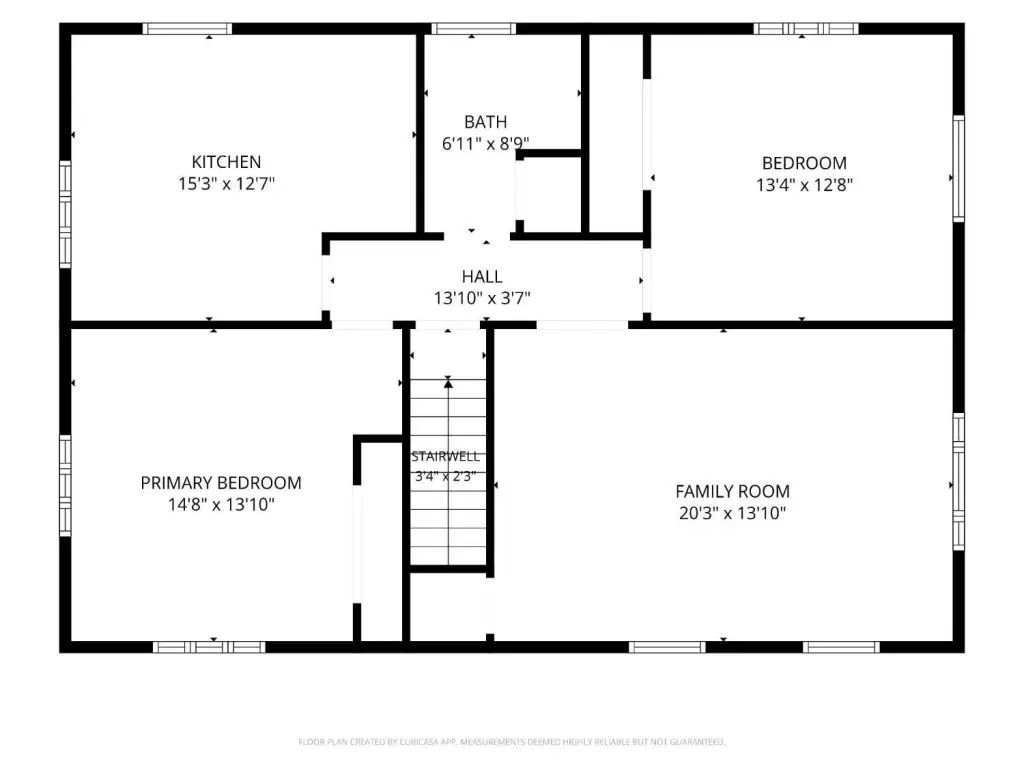
- Solid brick two‑family on a wooded lot with separate entrances and porches for both 2‑bedroom, 1‑bath units
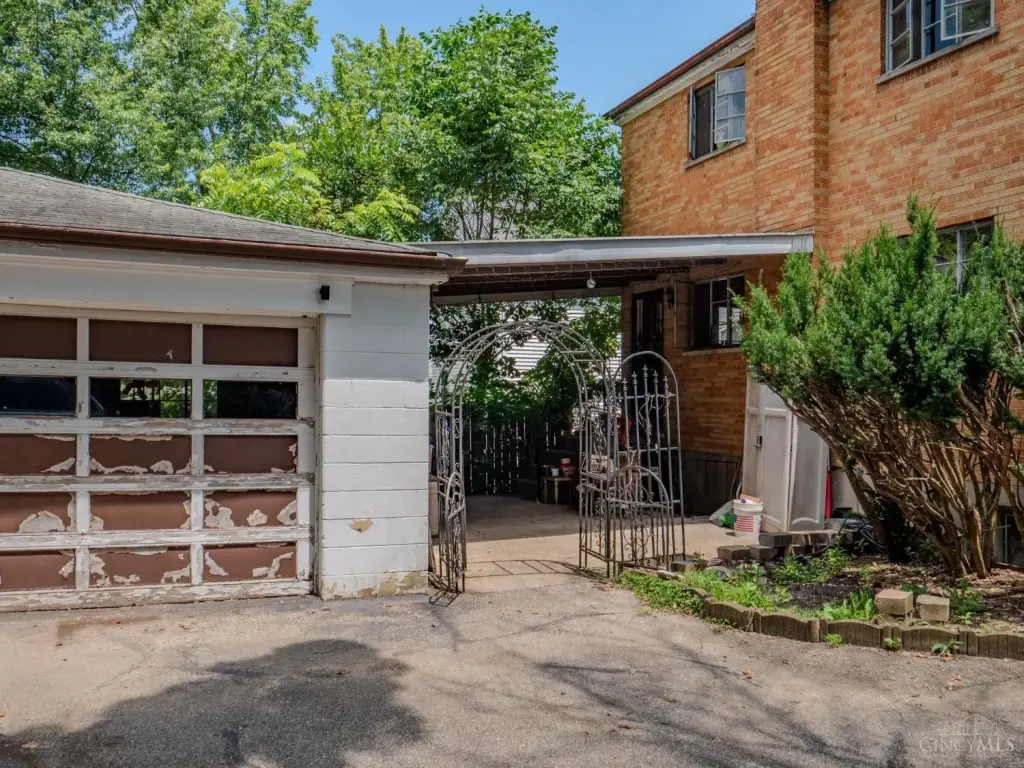
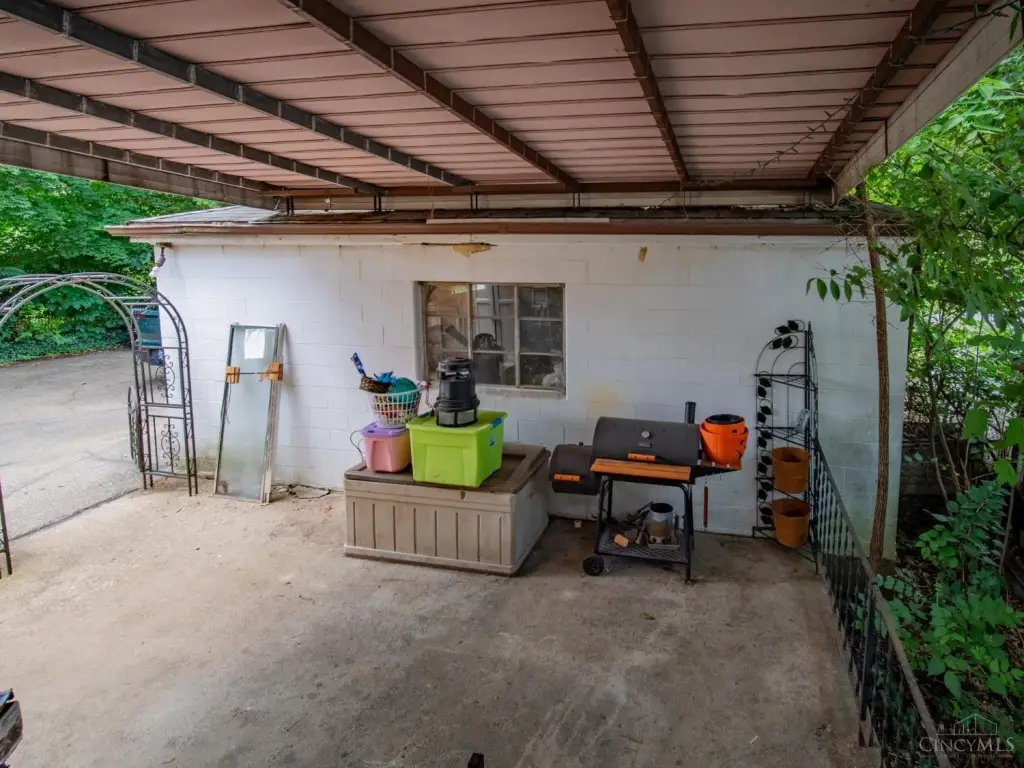
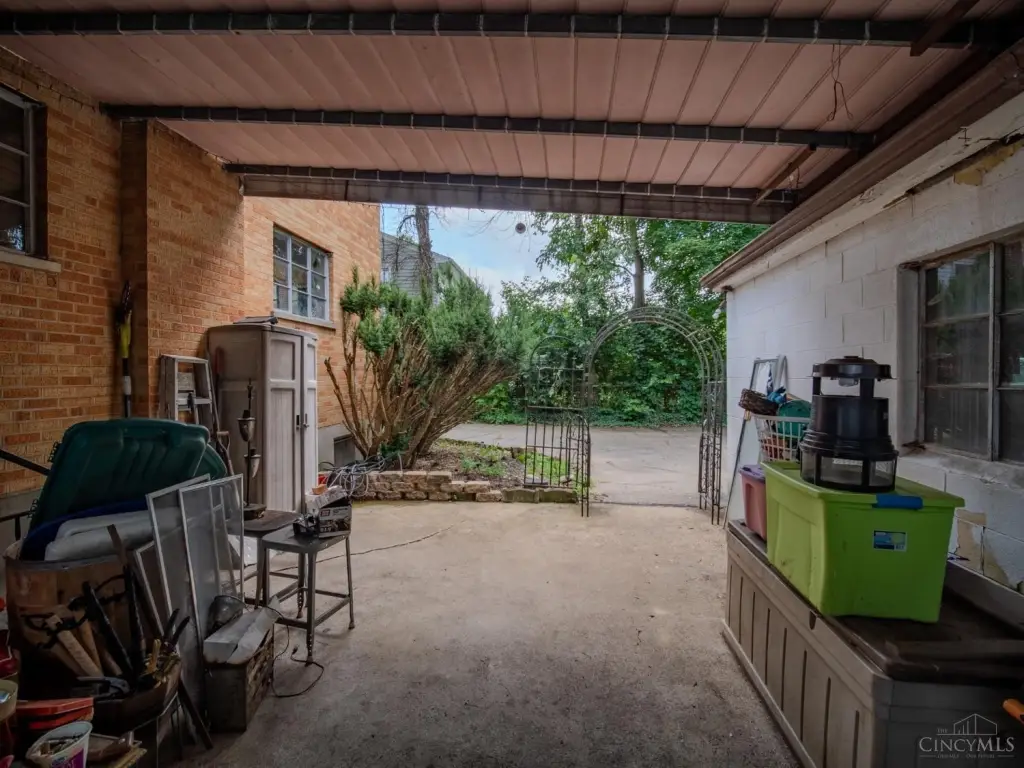
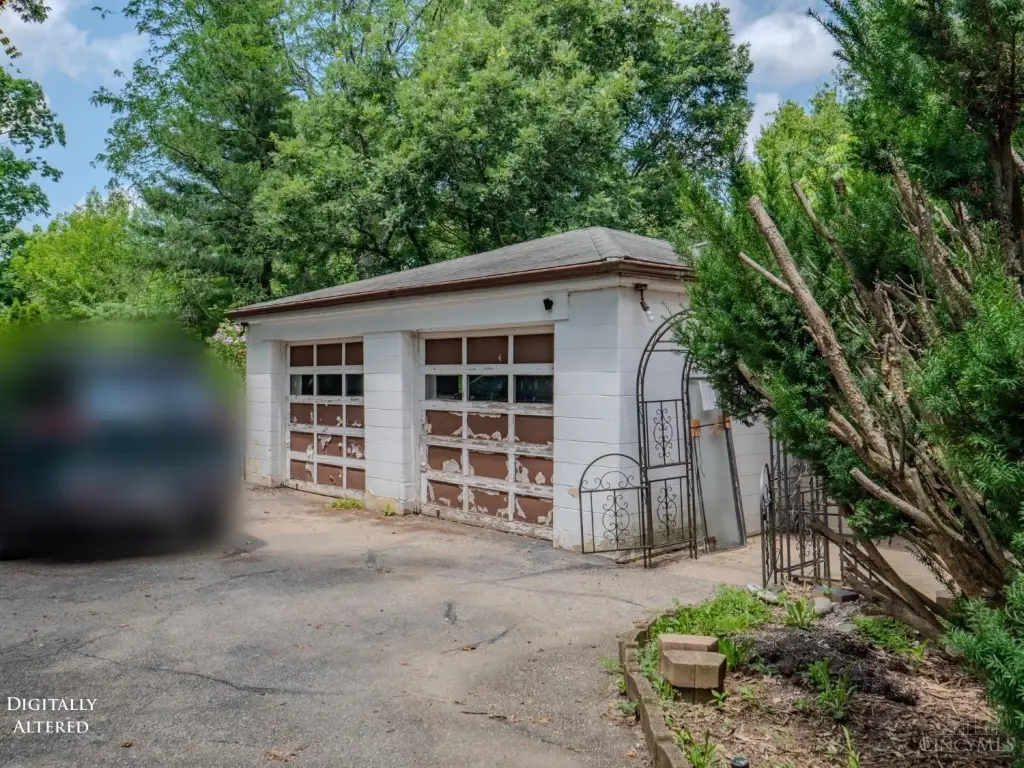
- Full shared basement plus a detached two‑car garage and driveway parking available
- Heating: forced air with natural gas; includes new water heaters