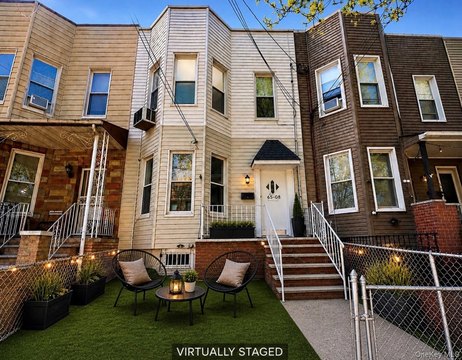
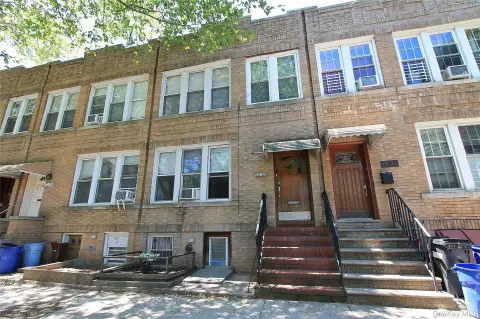
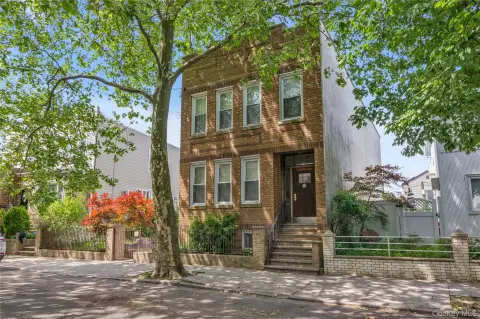
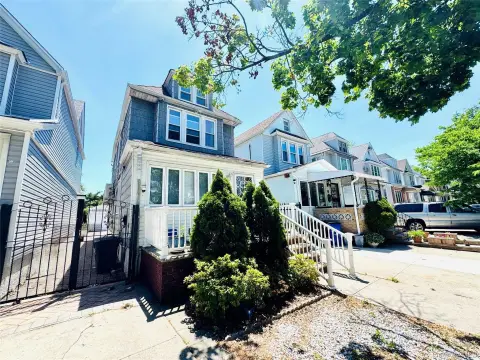
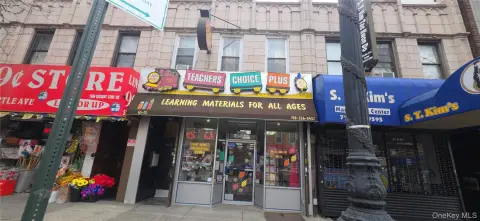
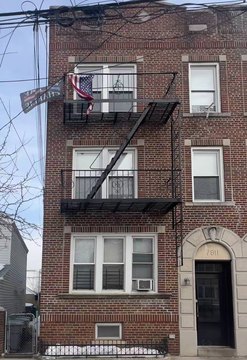
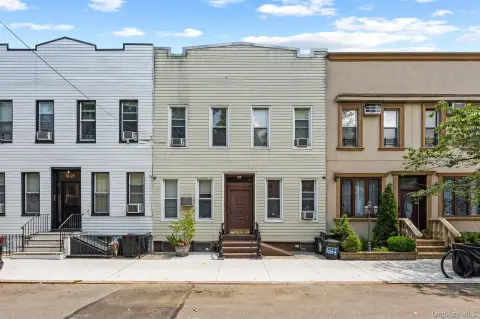
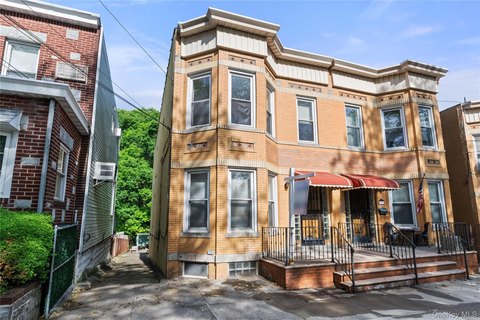
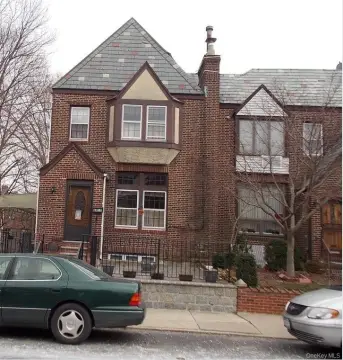
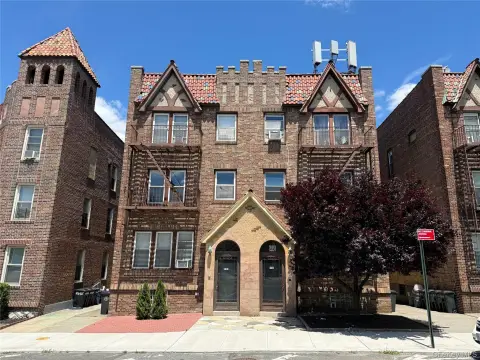
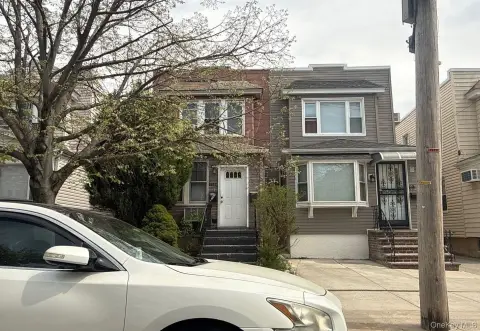
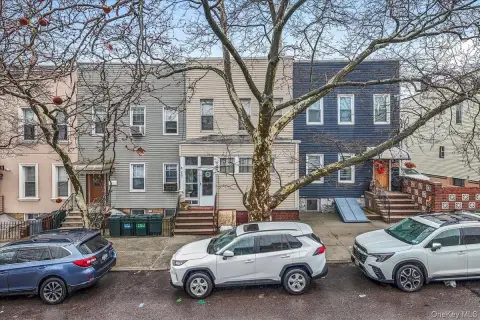
73-13 71st Street, Glendale, NY 11385
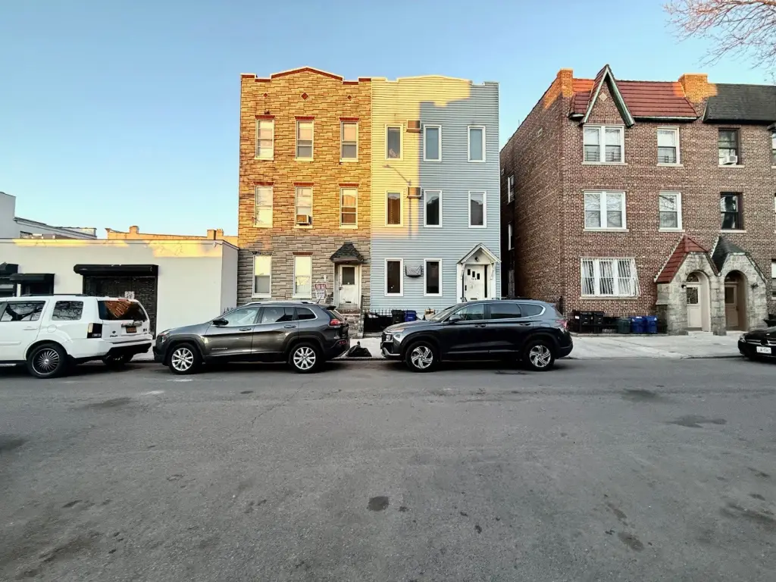
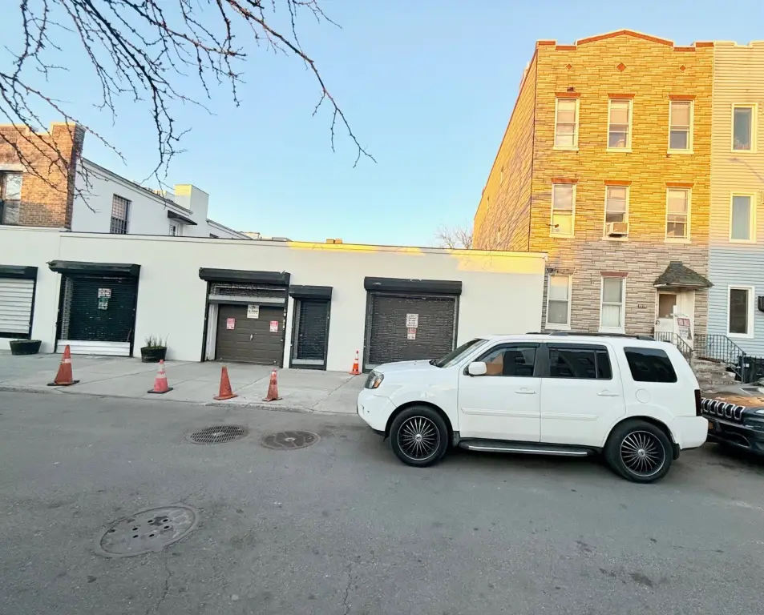
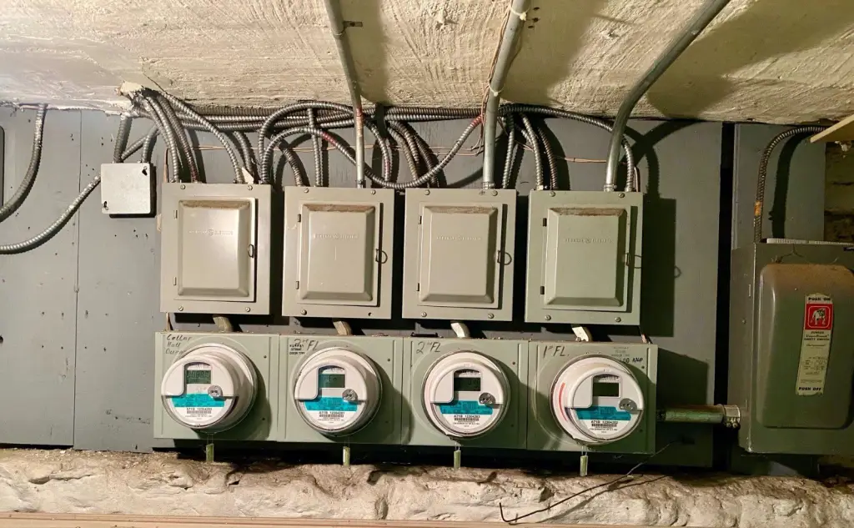
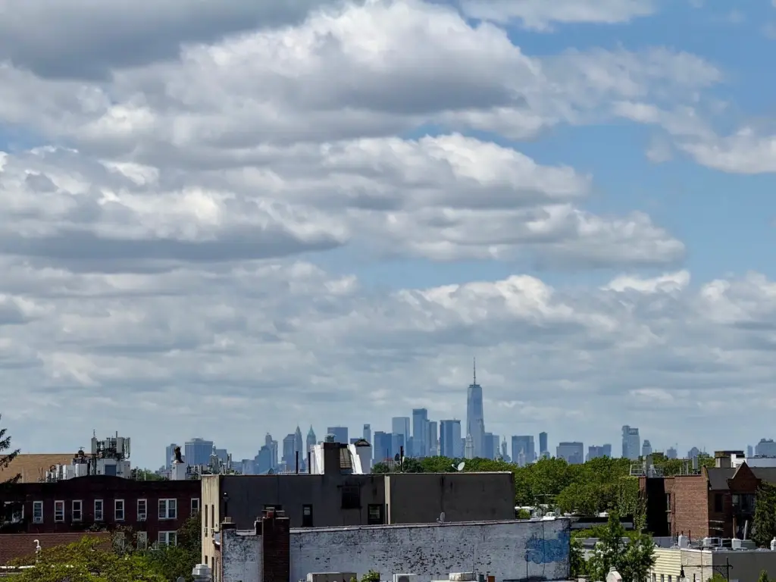
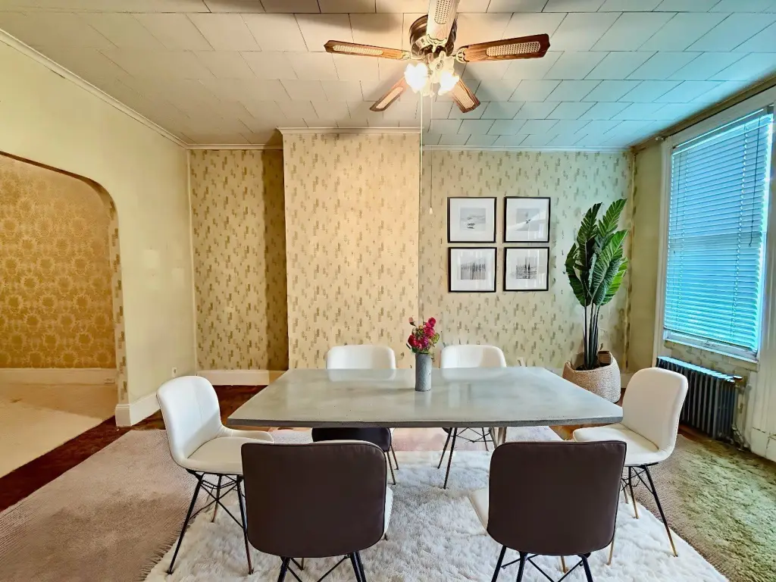
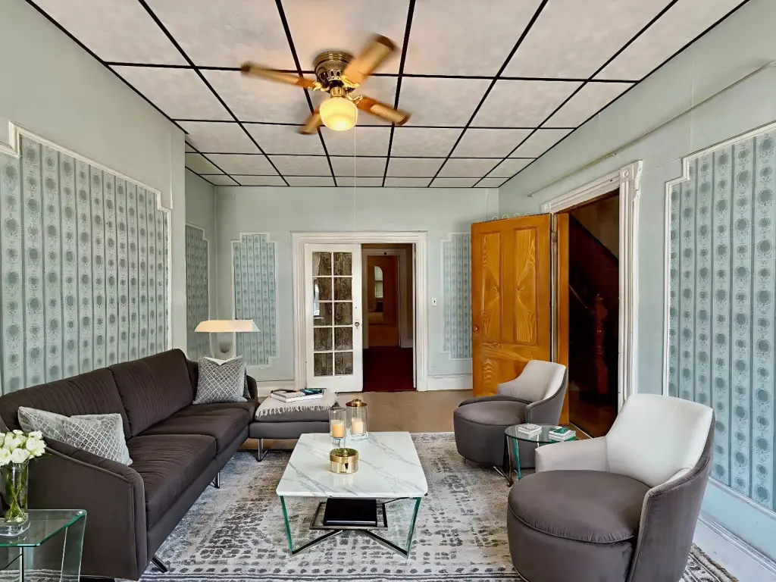
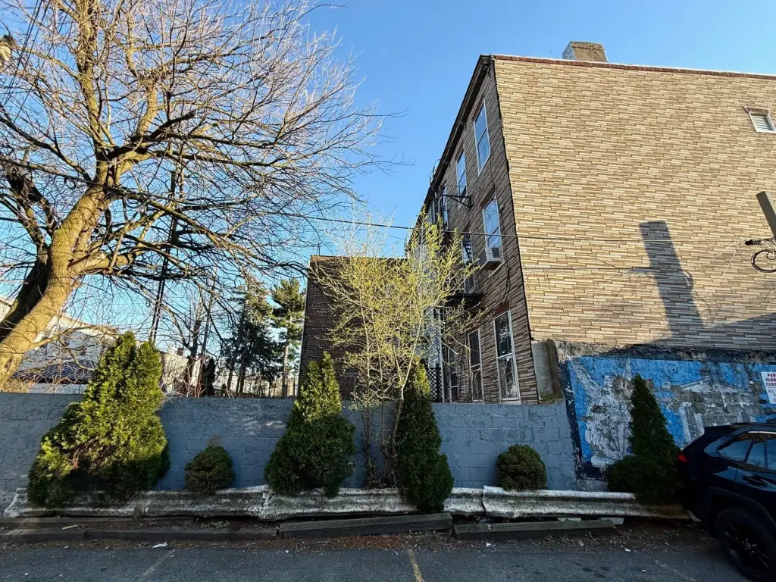
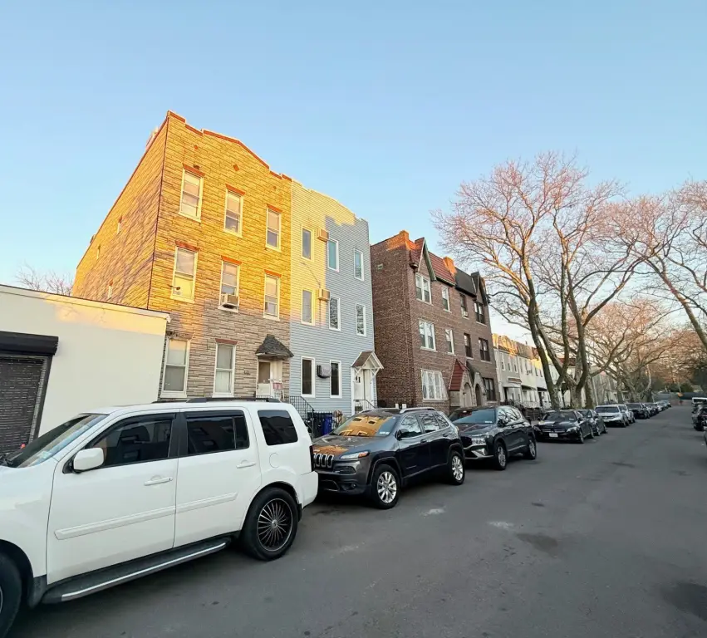
MULTI_FAMILY - Other - Glendale, NY
- Added:
- Jul 5, 2025
- Days on Market:
- 368
- Last Refresh:
- Jul 7 at 2:06 am
Property Features for 73-13 71st Street
General Information
- Property type
- Residential Multi Family
- Property subtype
- Other
- Bedrooms
- 11
- Bathrooms
- 3
- Rooms
- Bedroom 5, Bedroom 10, Bathroom 3, Bedroom 2, Bedroom 11, Bathroom 1, Bedroom 7, Bedroom 1, Bedroom 4, Bathroom 2, Bedroom 9, Bedroom 3, Bedroom 8, Bedroom 6
- Interior features
- Master Downstairs
- Fencing
- Fenced
- Standard status
- Active Under Contract
- Lot size
- 0.05 Acres
Taxes and HOA fees
- Tax Year
- 2024
- Tax Annual Amount
- 7684
Utilities
- Heating system
- Natural Gas, Hot Water(Heating)
- Water source
- Public
Building Details
- Year built
- 1915
- Floors in Building
- 3
- Flooring type
- Carpet, Hardwood
- Architectural style
- Other

Listing agent Malgorzata Pieniadz (718) 502-5141
Listing office TRADEMARKO REALTY INC 68-32 Forest Ave, RIDGEWOOD, NY (718) 502-5141
Listing date Jul 5, 2025
Copyright © 2026 My State MLS. All rights reserved. All information provided by the listing agent/broker is deemed reliable but is not guaranteed and should be independently verified.
HighLights
- Three‑family home built in 1915 with approx. 3,360 sq ft of living space
- Building size is 20' x 56' across three floors
- Unit layout: 1st floor has 3 bedrooms; 2nd and 3rd floors have 4 bedrooms each
- Each apartment includes a full bathroom plus living room, dining room, and kitchen
- Full basement with backyard access; home delivered vacant at closing
- Heating: hot water heating with natural gas; floors include carpet and hardwood; fenced property; public water source
Overview
The property is located in Glendale, Queens, near Ridgewood. It sits just off Myrtle Avenue, with multiple public transit options listed including Q29, Q54, Q55, and B13, as well as express buses to Manhattan (QM24, QM25, QM34) and the L and M subway lines. The surrounding area includes access to Forest Park and several major retail and neighborhood destinations mentioned in the remarks.
Being sold in as-is condition and delivered vacant at closing, the building is well suited for buyers looking to set up units for their own rental strategy or personal use. With the existing bedroom and bathroom configuration across three floors and basement access to the backyard, it offers straightforward flexibility for multiple household arrangements.
Local Financial Insights For Apartment 5plus
Simulate Cap Rate and NOI
NOI Build-Up
- Vacancy
- income lost from leasable area expected to sit empty during the year — subtracted from gross rent.
- EGI (Effective Gross Income)
- gross rent minus vacancy losses — the realistic income before paying operating costs.
- OpEx (Operating Expenses)
- recurring costs to operate the property (property tax, insurance, utilities, maintenance, management) — excludes financing and capital improvements.
- NOI (Net Operating Income)
- income a property generates after operating costs but before financing and taxes.
| Component | $ | $/SF |
|---|---|---|
| Gross rent | $155.2k | $46.20 |
| − Vacancy | −$5.9k | −$1.76 |
| EGI | $149.3k | $44.44 |
| − OpEx | −$67.2k | −$20.00 |
| NOI | $82.1k | $24.44 |
Alternative Uses
Current Use by Public Records
Location Insight
- Map
- Local Demand
- City
- Glendale
- County
- Queens
- State
- New York
- Longitude
- -73.879684
- Latitude
- 40.701544