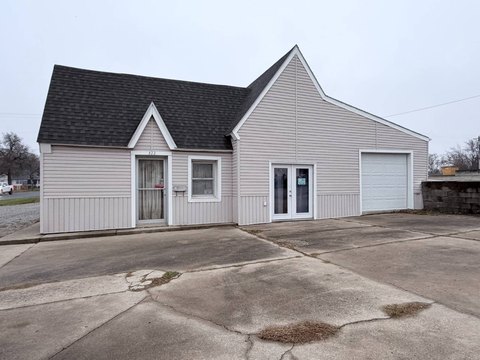
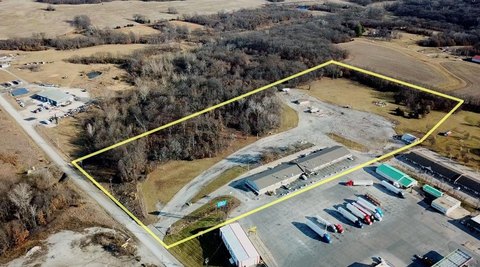
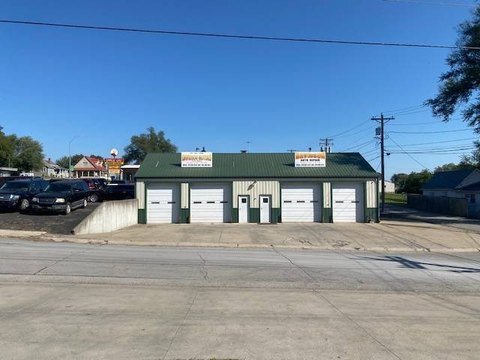
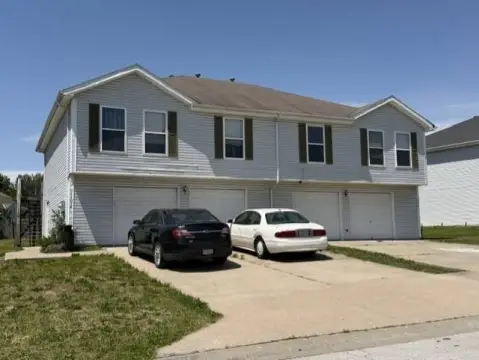
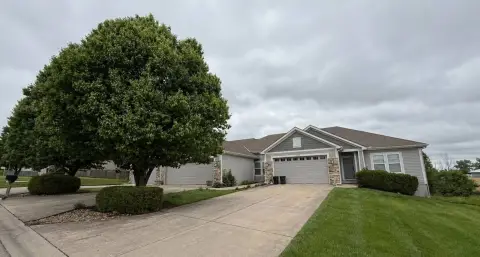
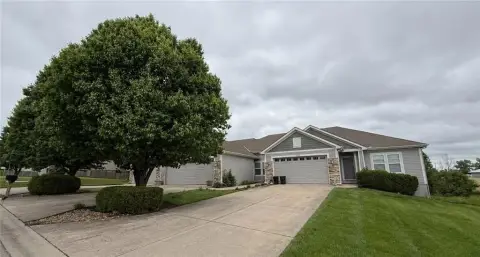
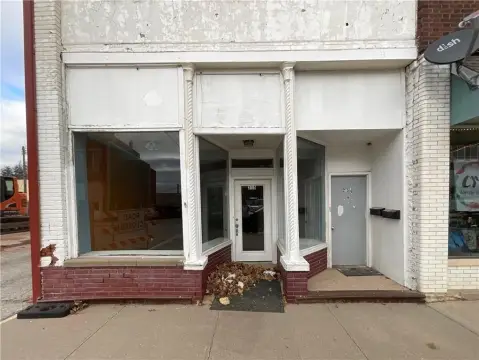
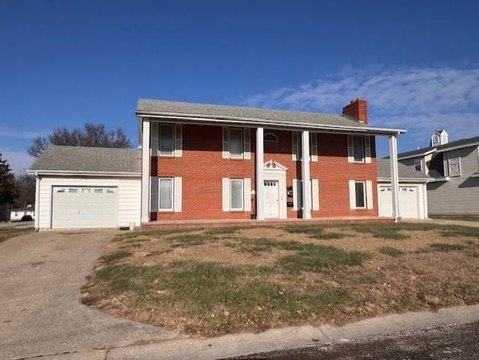
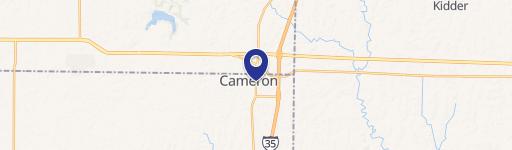
712 W Prairie St Cameron, MO 64429
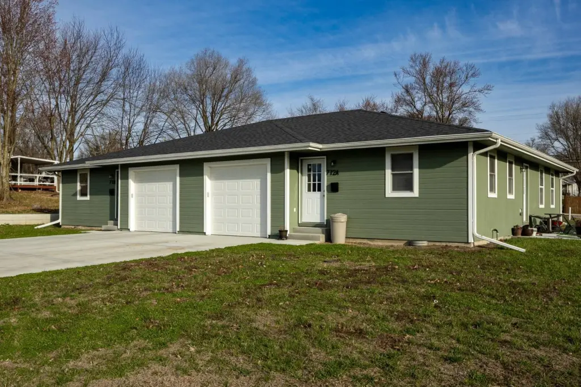
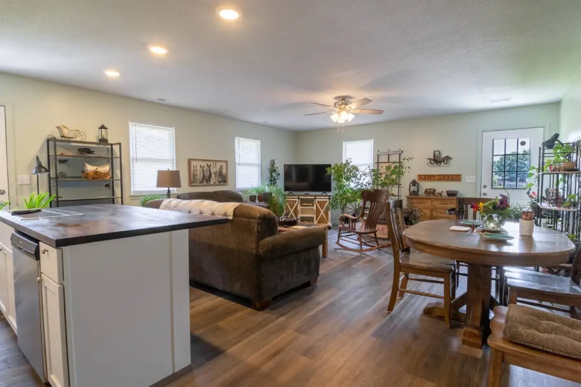
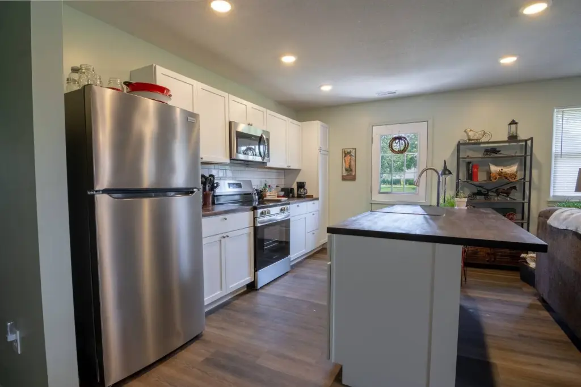
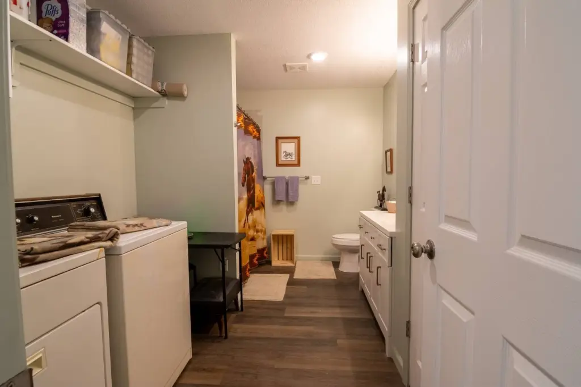
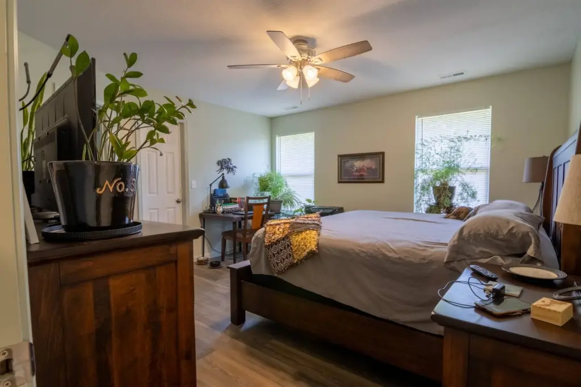
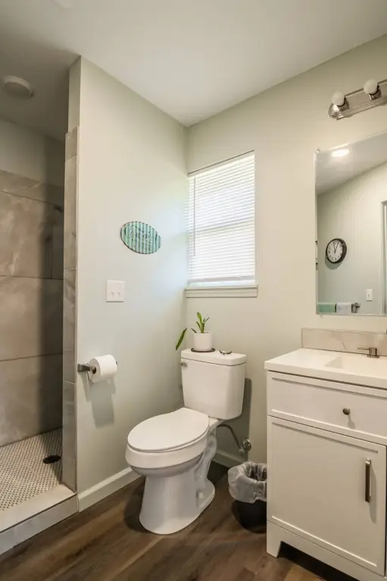
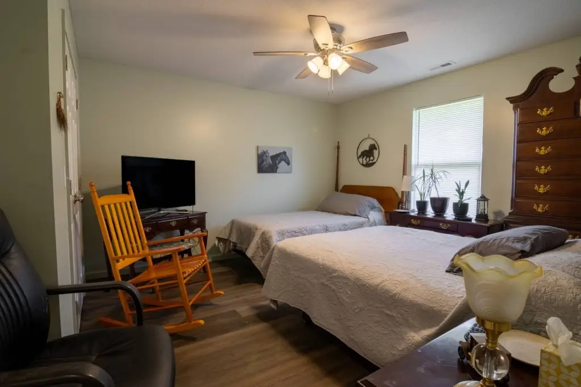
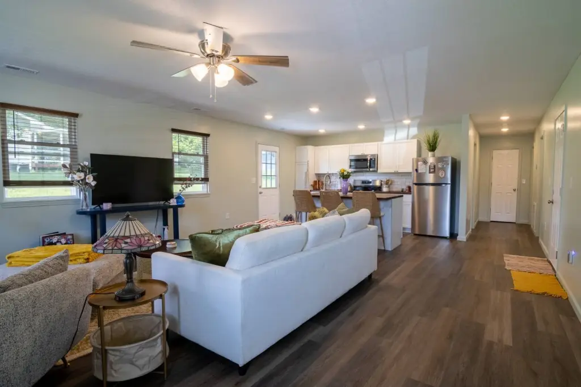
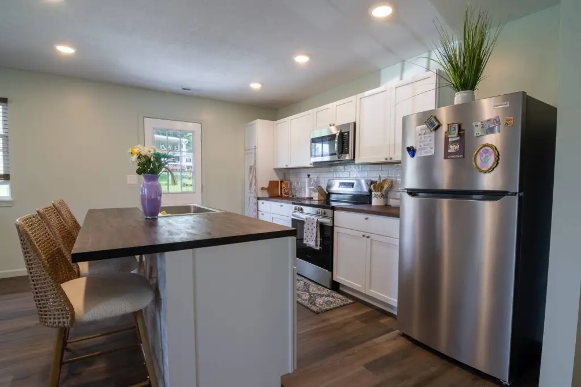
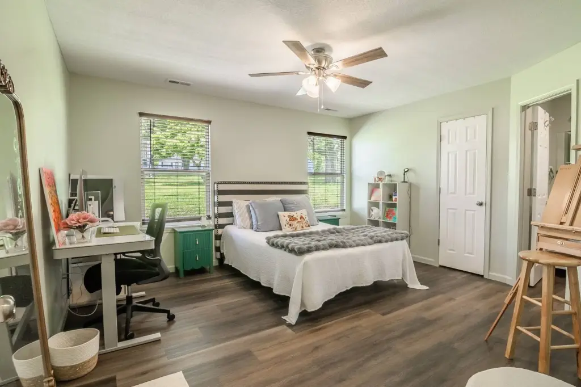
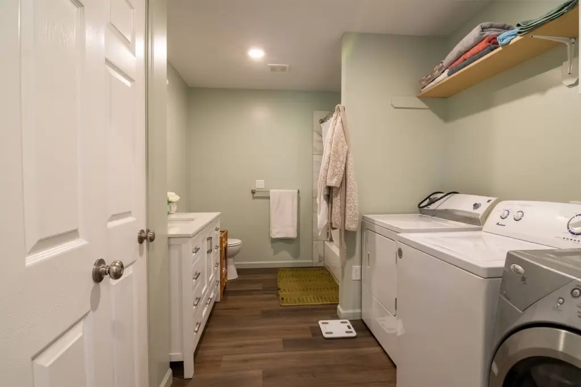
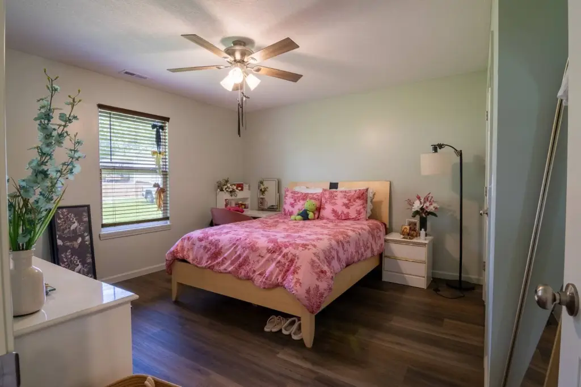
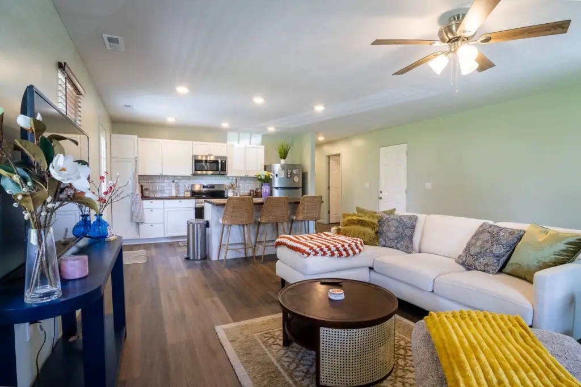
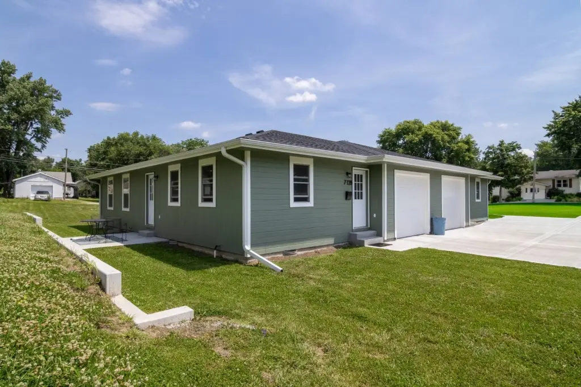
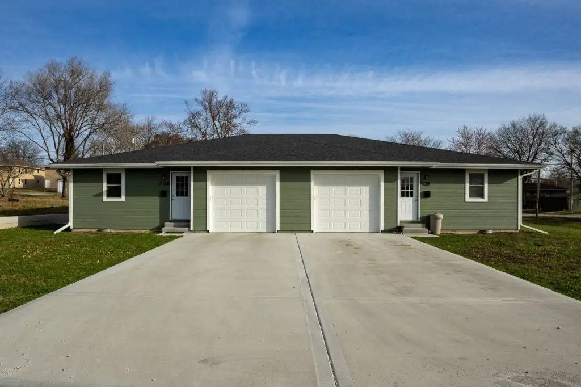
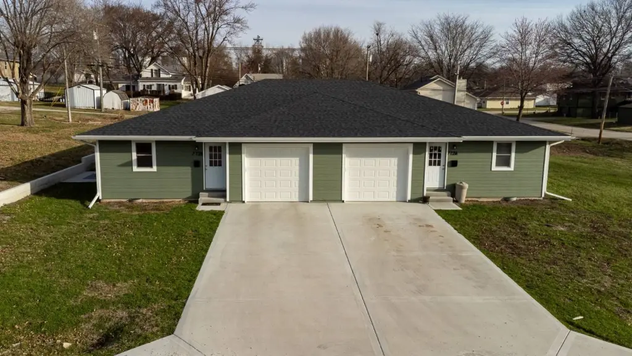
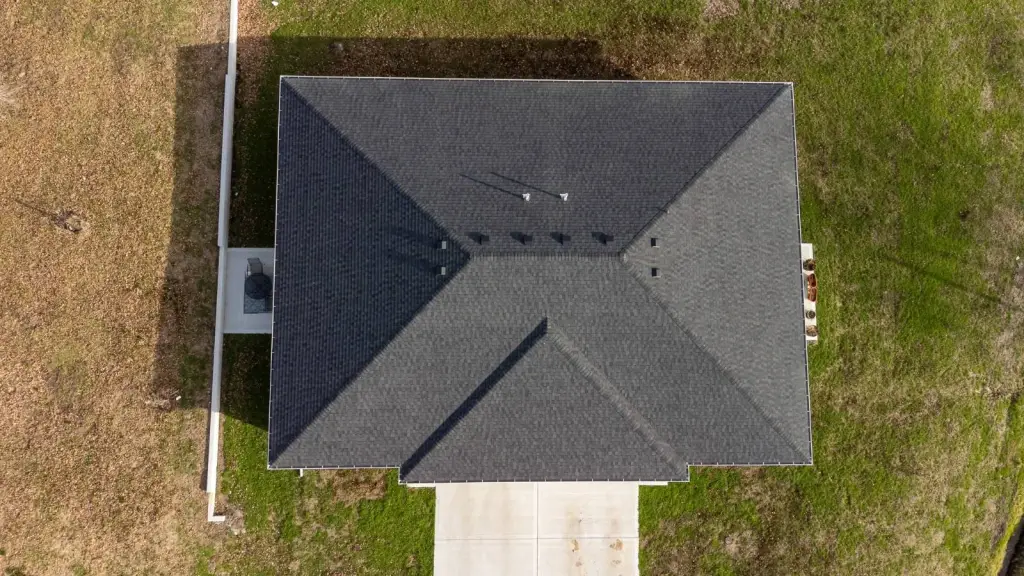
MULTI_FAMILY - Cameron, MO
- Added:
- Mar 5, 2026
- Days on Market:
- 131
- Last Refresh:
- Jul 14 at 1:06 am
Property Features for 712 W Prairie St
General Information
- Property type
- Residential Multi Family
- Property subtype
- Other
- Bedrooms
- 3
- Bathrooms
- 2
- Rooms
- Bedroom 3, Bathroom 2, Bedroom 1, Bedroom 2, Bathroom 1
- Standard status
- Pending
- Lot size
- 0.02 Acres
Listing agent Bruce Witt (816) 632-3721
Listing office The OConnor Agency - United Country Real Estate 1309 N Walnut Suite A PO Box 286, Cameron, MO (816) 632-3721
Listing date Mar 5, 2026
Copyright © 2026 My State MLS. All rights reserved. All information provided by the listing agent/broker is deemed reliable but is not guaranteed and should be independently verified.
Investment Insights
Based on property information with market context.
The property is located at 712 W Prairie St in Cameron, Missouri, in Clinton County. It is positioned near parks and schools, which can be an important convenience factor for many households.
For tenants, the combination of compact, one-level design and dedicated attached parking supports day-to-day comfort. For buyers and operators, the asset provides a two-unit income structure with consistent unit features across both residences, which can simplify management and leasing. With both units being identical in layout and included appliance set, it may be well suited for buyers looking for a modern duplex setup with minimal in-place variables.
Key Highlights
- 2025‑built duplex with two 2‑bedroom, 2‑bath units
- Each unit includes a 2‑car attached garage and 1,100 SF of living space
- One‑level, senior‑friendly layout for easier living
Local Financial Insights For Multifamily LT 5
Simulate Cap Rate and NOI
NOI Build-Up
- Vacancy
- income lost from leasable area expected to sit empty during the year — subtracted from gross rent.
- EGI (Effective Gross Income)
- gross rent minus vacancy losses — the realistic income before paying operating costs.
- OpEx (Operating Expenses)
- recurring costs to operate the property (property tax, insurance, utilities, maintenance, management) — excludes financing and capital improvements.
- NOI (Net Operating Income)
- income a property generates after operating costs but before financing and taxes.
| Component | $ | $/SF |
|---|---|---|
| Gross rent | $38.3k | $17.40 |
| − Vacancy | −$2.4k | −$1.07 |
| EGI | $35.9k | $16.33 |
| − OpEx | −$10.8k | −$4.90 |
| NOI | $25.1k | $11.43 |