712 N 4th St Parma, ID 83660
MULTI_FAMILY - Parma, ID
- Added:
- May 15, 2026
- Days on Market:
- 57
- Last Refresh:
- Jul 10 at 8:06 pm
Property Features for 712 N 4th St
General Information
- Property type
- Residential Multi Family
- Property subtype
- Other
- Bedrooms
- 5
- Bathrooms
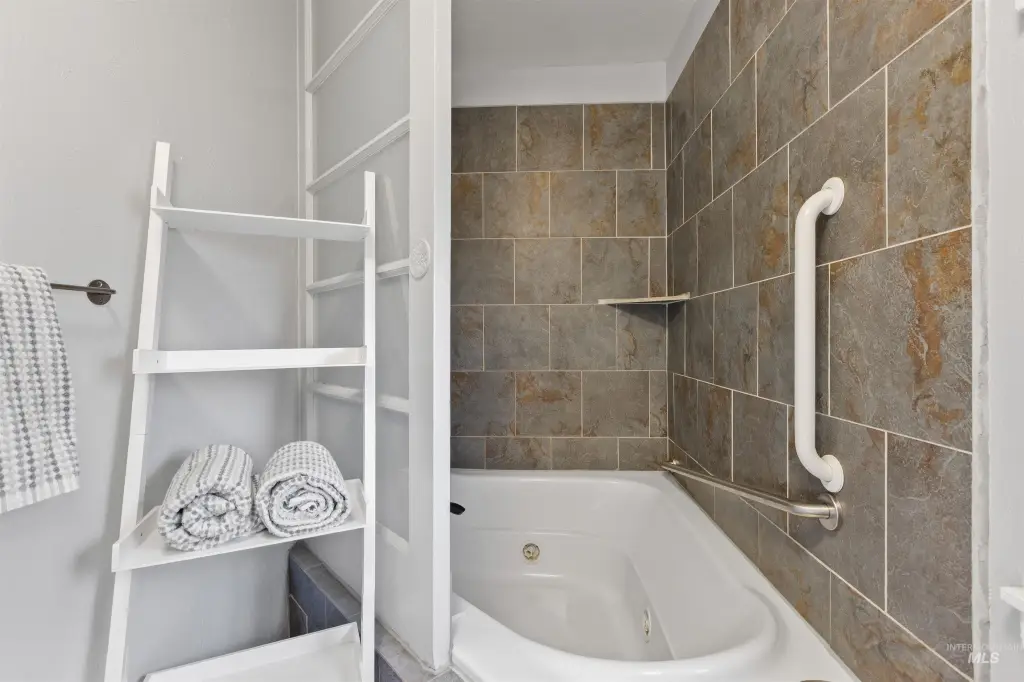
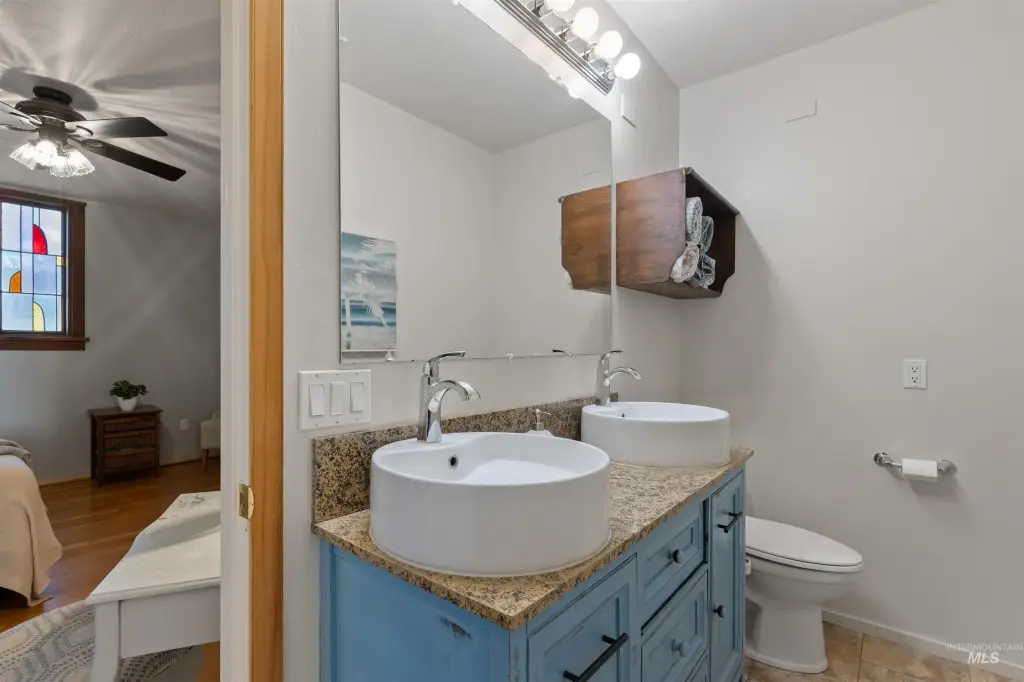
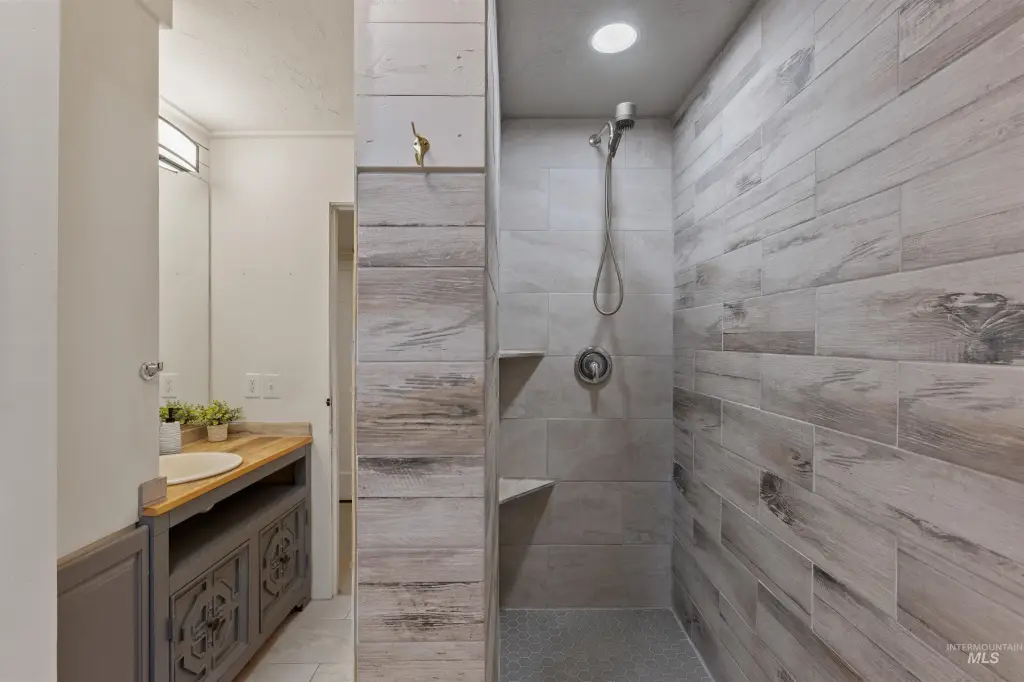
- 3
- Rooms
- Bathroom 1, Bedroom 3, Bedroom 2, Bedroom 5, Bathroom 2, Bedroom 1, Bedroom 4, Bathroom 3
- Parking
- 4
- Parking features
- RV
- Appliances
- Disposal (All Units), Stove/Range (All Units), Refrigerator (All Units), Washer/Dryer (Some Units)
- Standard status
- Active
- APN
- R1900700000
- Size
- 3,480 SF
- Lot size
- 0.33 Acres
Taxes and HOA fees
- Tax Year
- 2025
- Tax Description
- Lots 1-5, block 53, Bates addition to Parma, according to the plat thereof, filed
- Tax Annual Amount
- 2851
Utilities
- Heating system
- Natural Gas
- Cooling system
- Central Air
Building Details
- Year built
- 1950
- Number of units
- 2
- Building materials
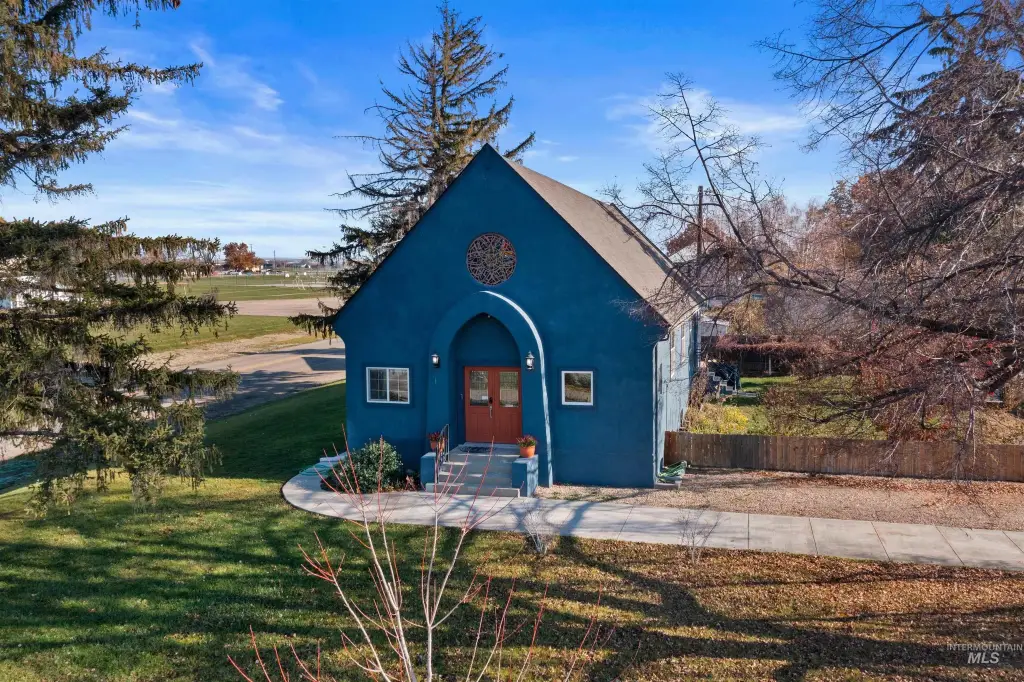
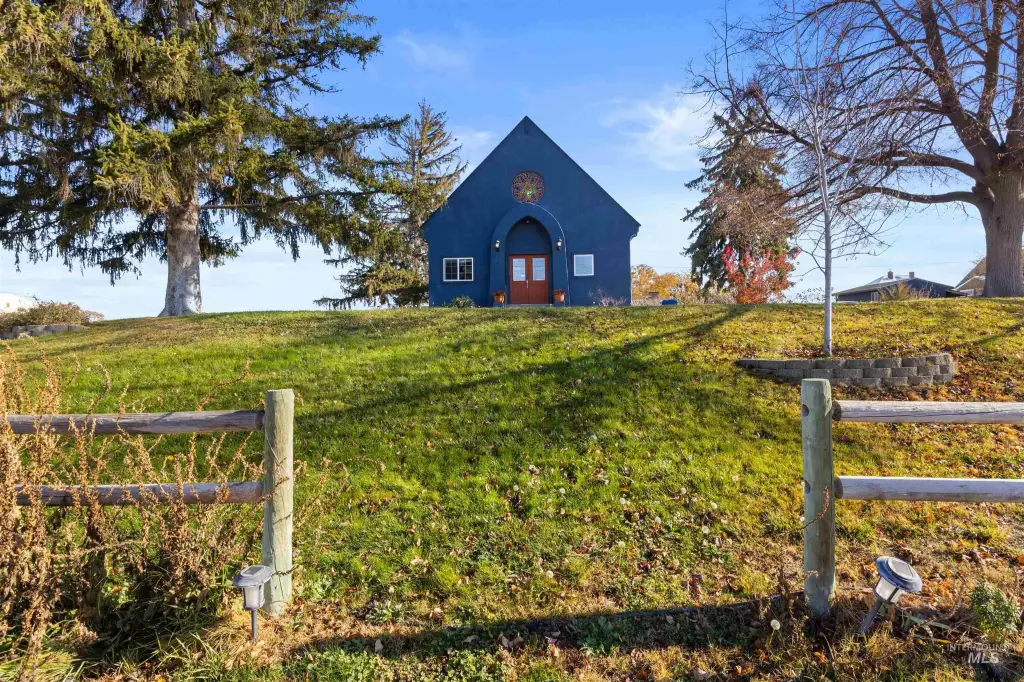
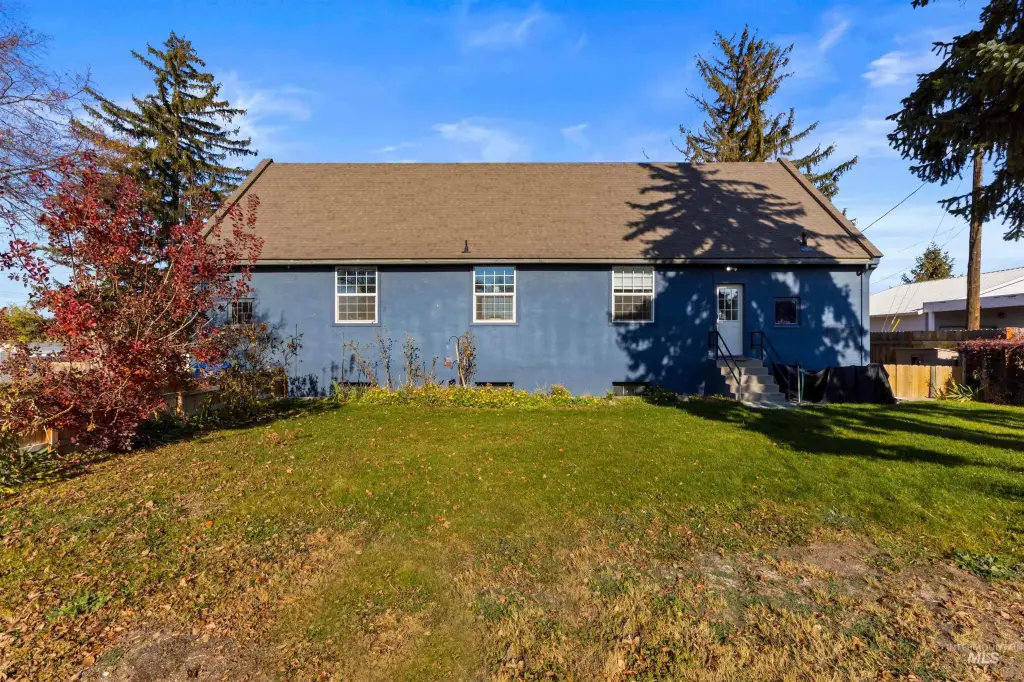
- Stucco
- Roof type
- Composition
Listing agent Sage Hickam License #SP49886 (208) 949-1450
Listing office Silvercreek Realty Group 1099 S. Wells, Meridian, ID (208) 377-0422
Listing date May 15, 2026
Copyright © 2026 Intermountain Multiple Listing Service. All rights reserved. All information provided by the listing agent/broker is deemed reliable but is not guaranteed and should be independently verified.
Investment Insights
Based on property information with market context.
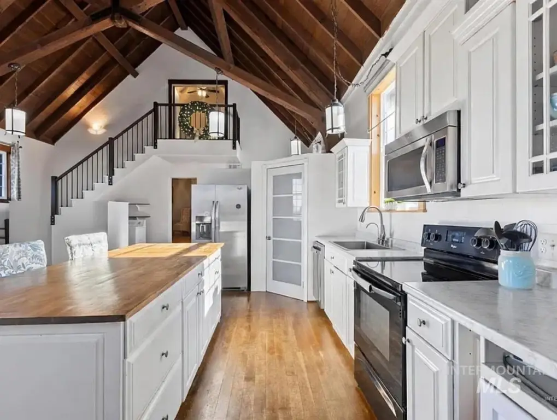
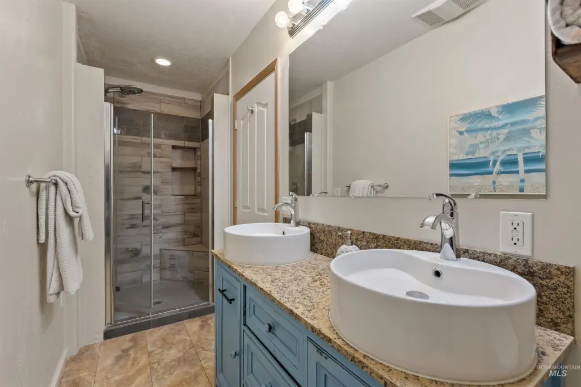
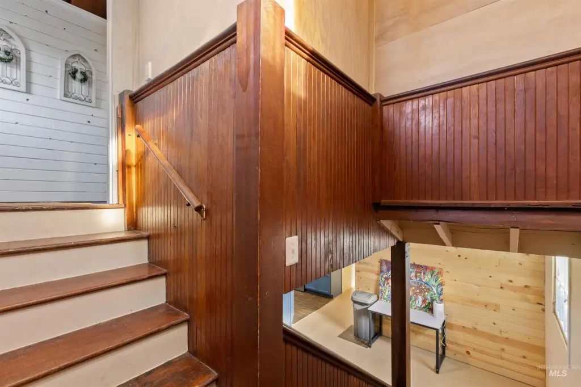
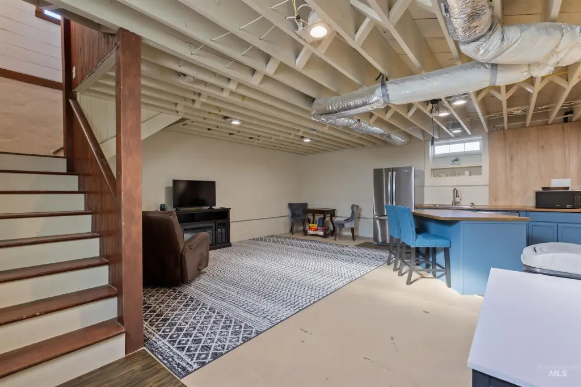
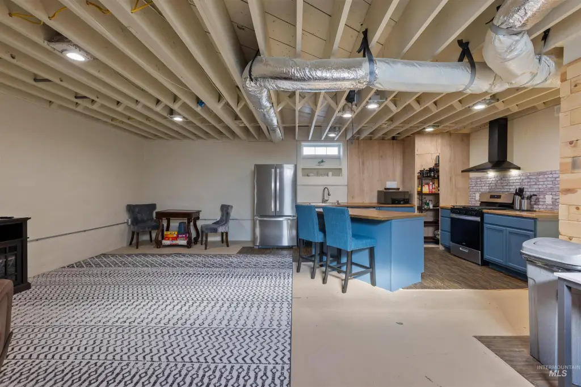
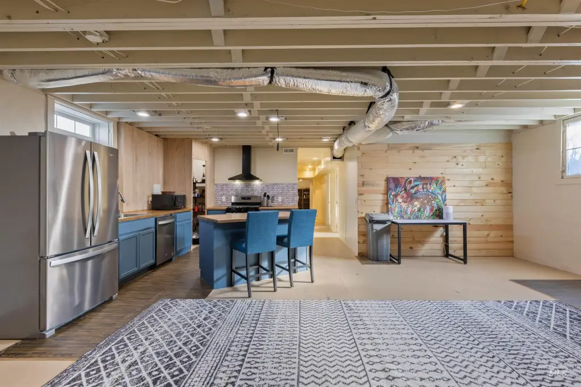
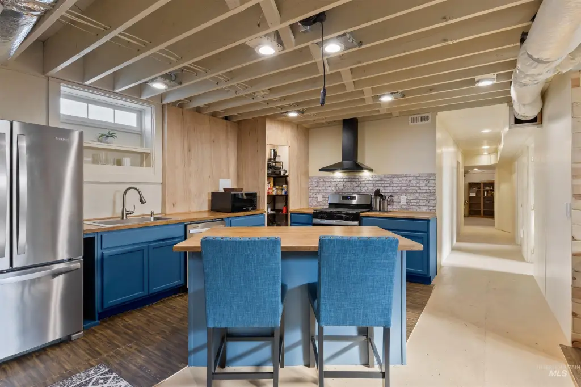
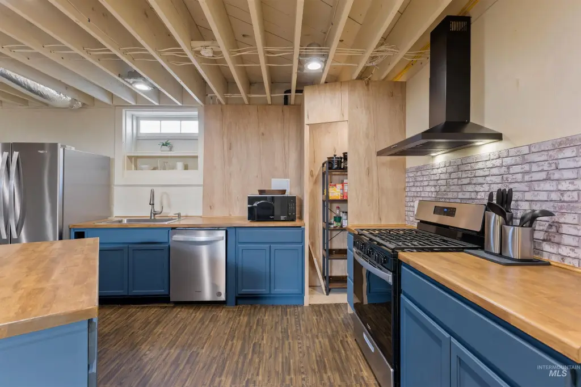
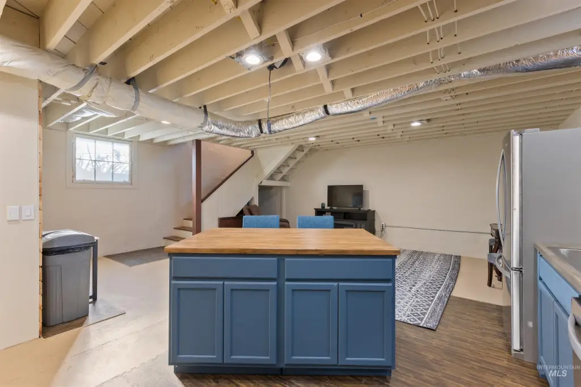
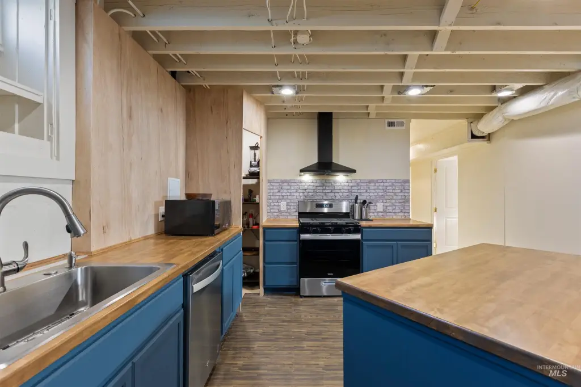
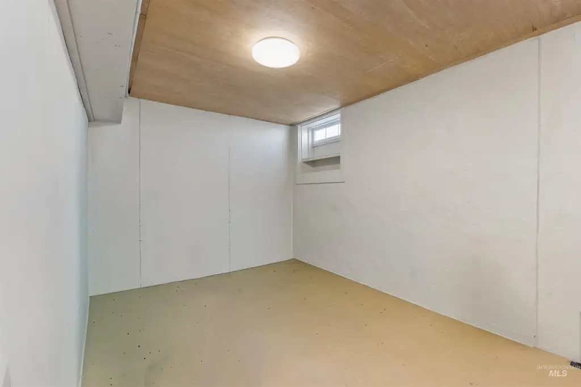
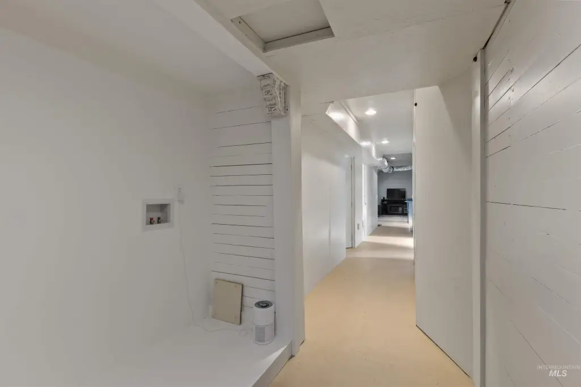
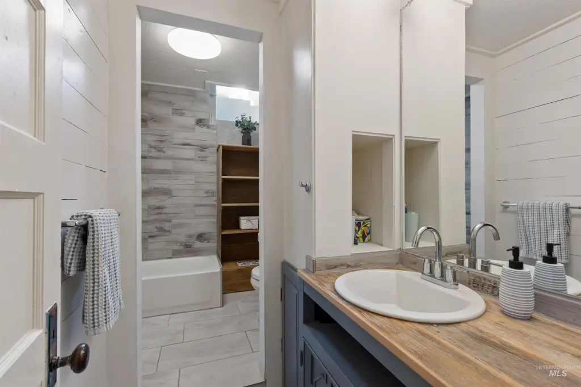
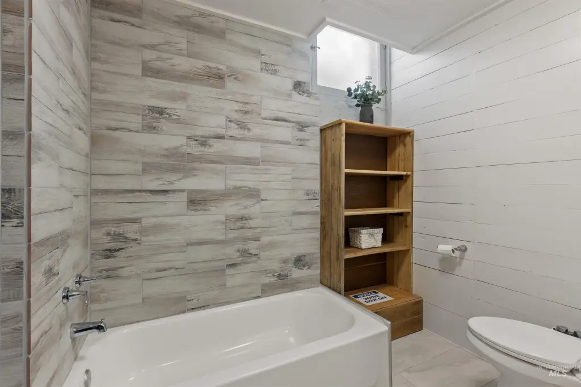
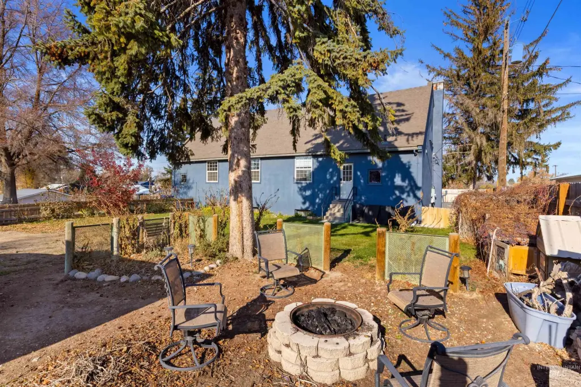
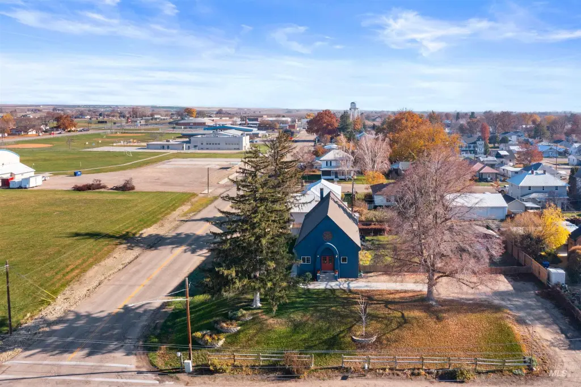
The lower level includes its own private entrance and provides three bedrooms, a full bathroom, a second full kitchen, and a separate living room. Situated on a corner lot of more than one-third acre, the property is presented with no HOA.
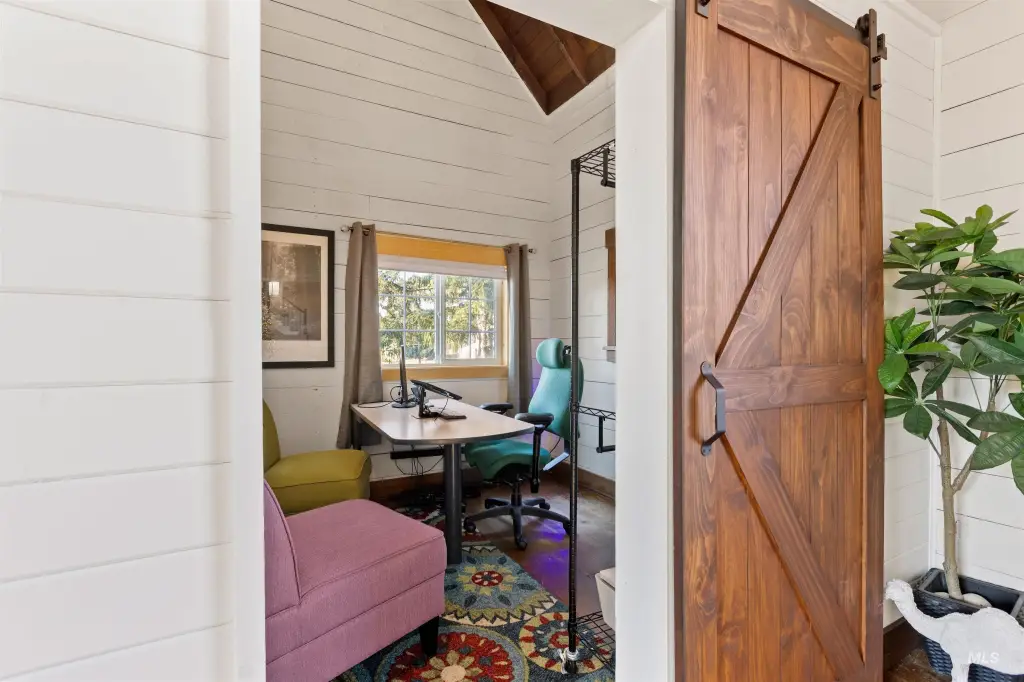
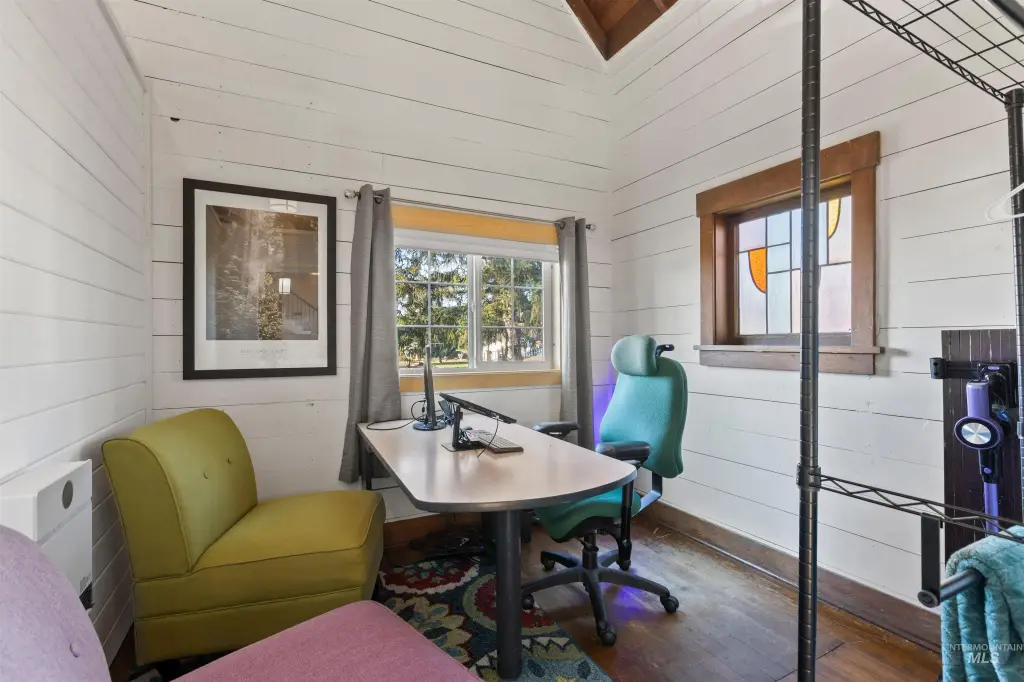
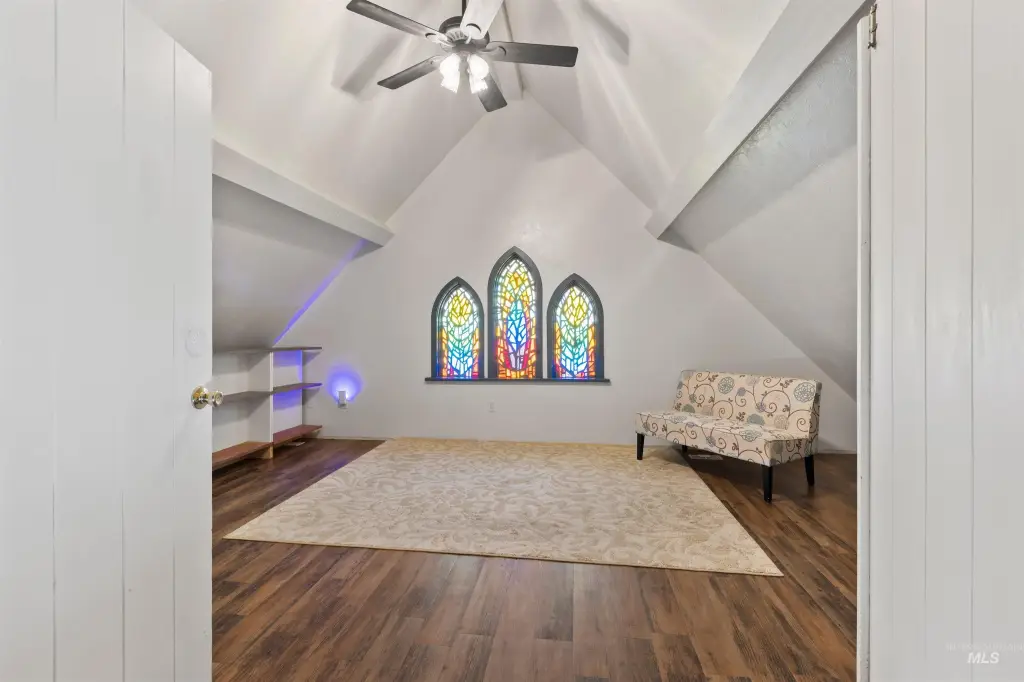
With two kitchens, separate entrances, and a multi-room configuration that supports independent day-to-day living, this home can fit owner-occupants looking for supplemental income, multi-generational households, or buyers exploring a house-hack style arrangement. The layout also lends itself to use cases such as guest quarters or a home-based business setup, depending on the occupant’s needs.
Key Highlights
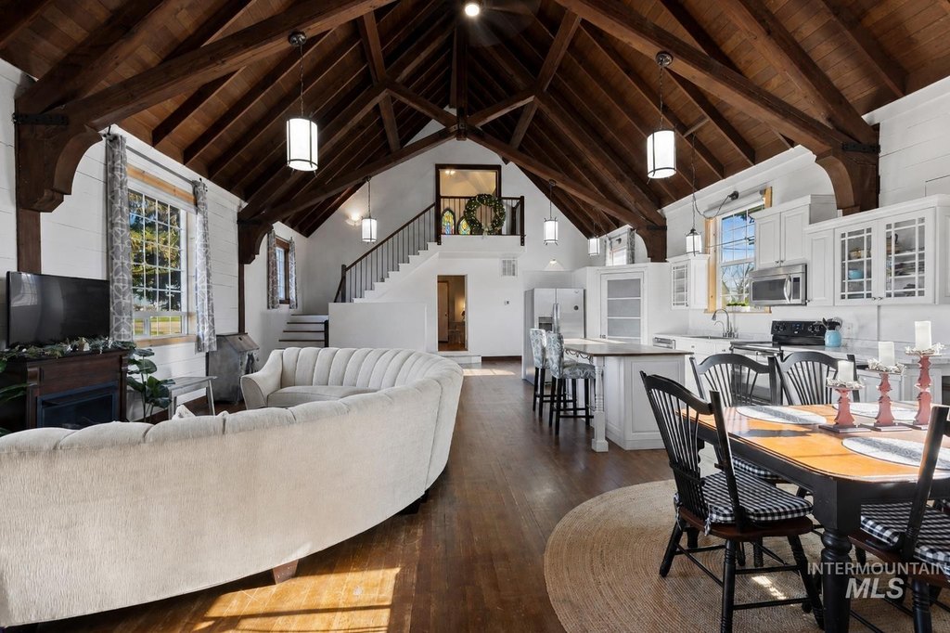
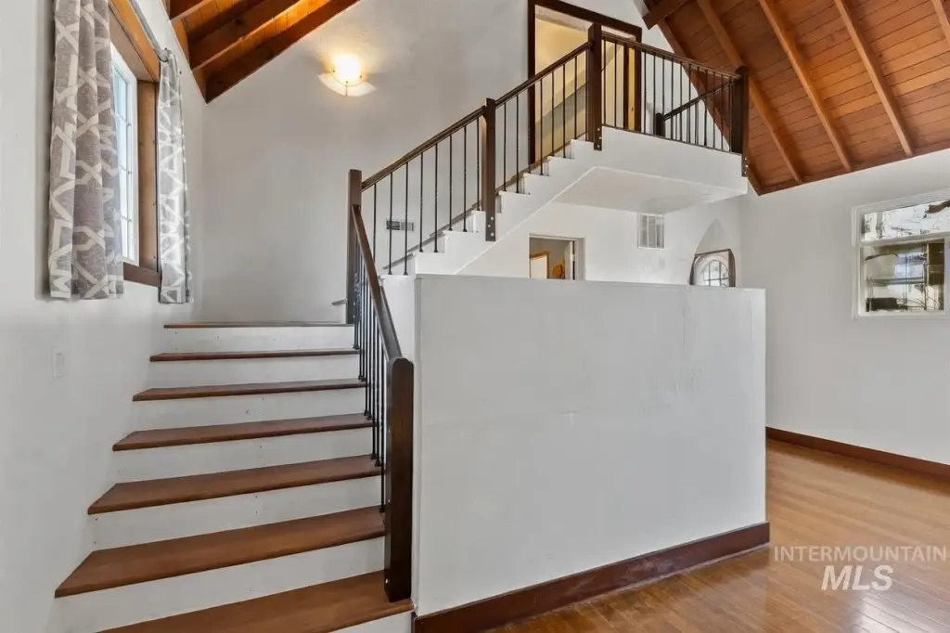
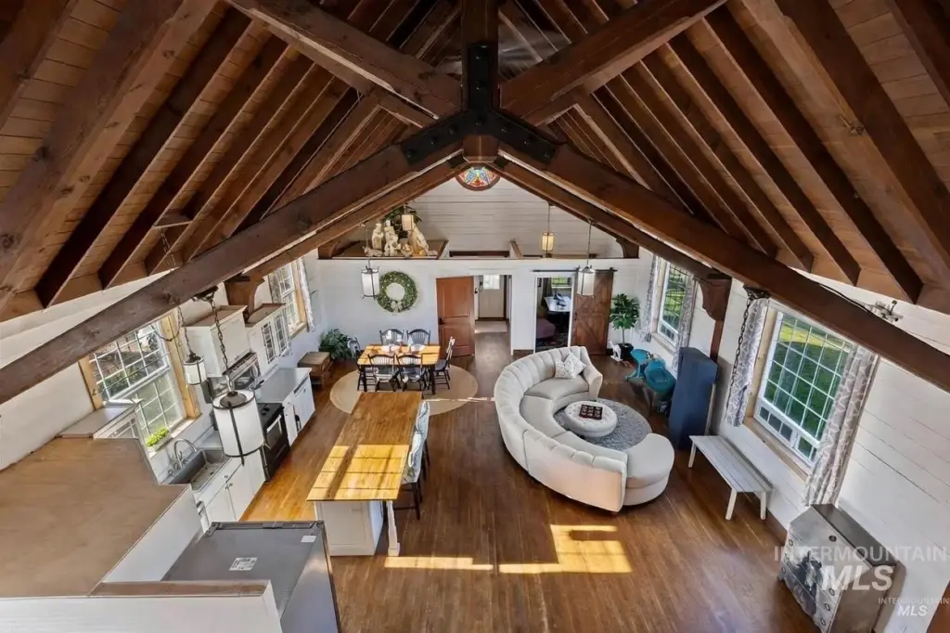
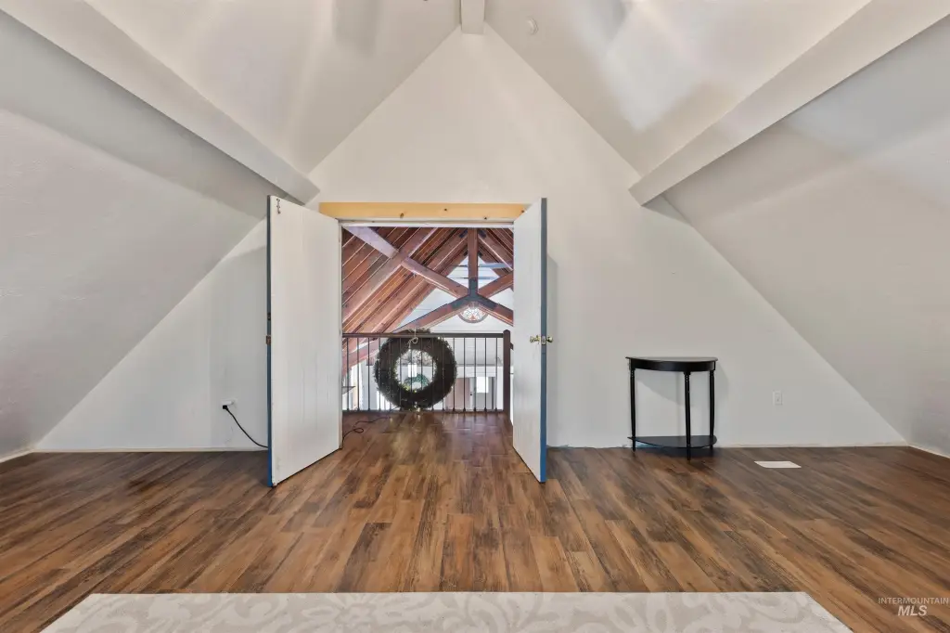
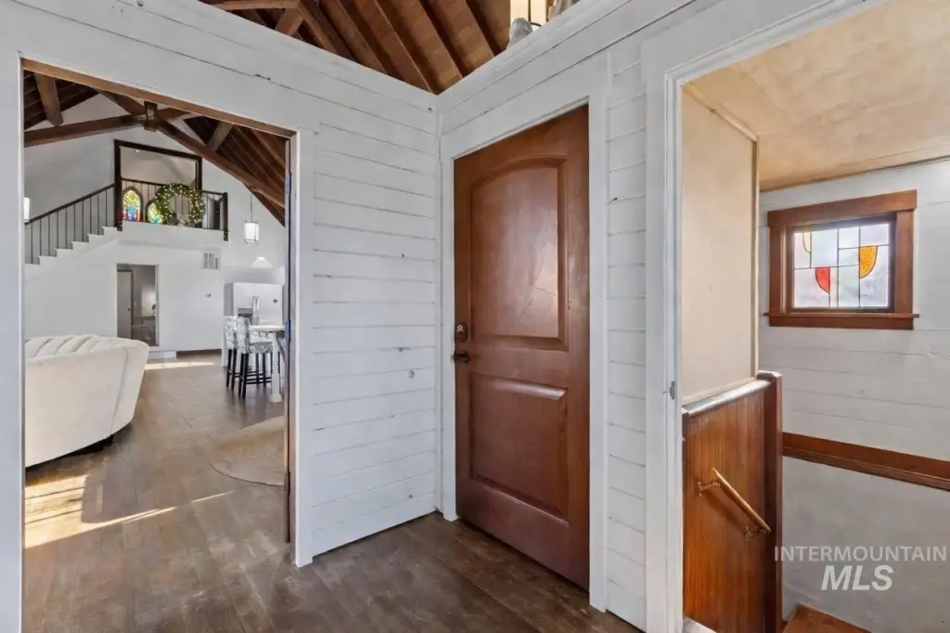
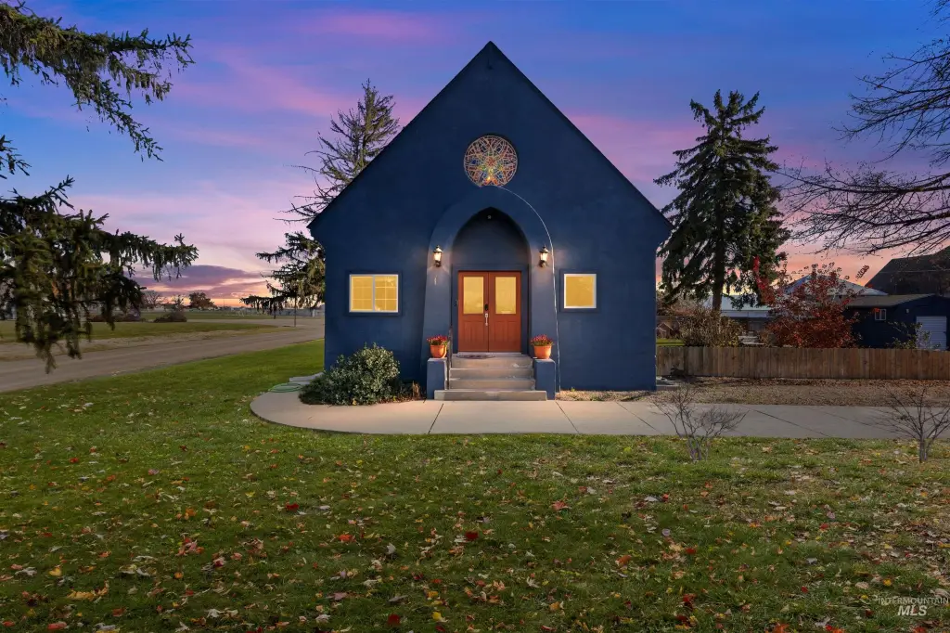
- 5‑bed, 3‑bath home with two separate living spaces connected by an interior foyer on a corner lot.
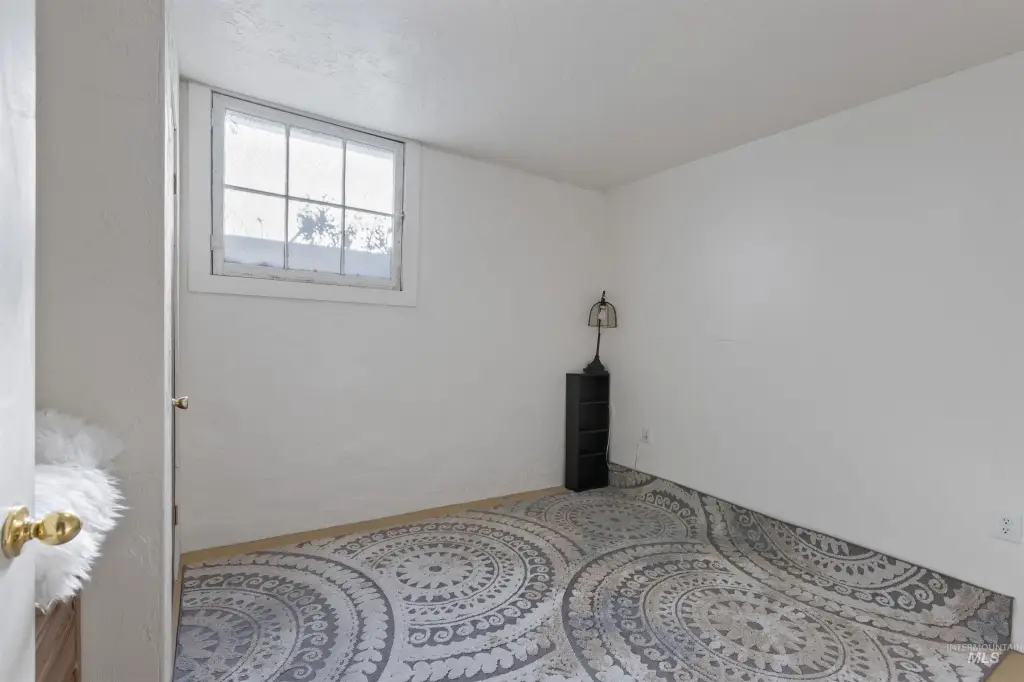
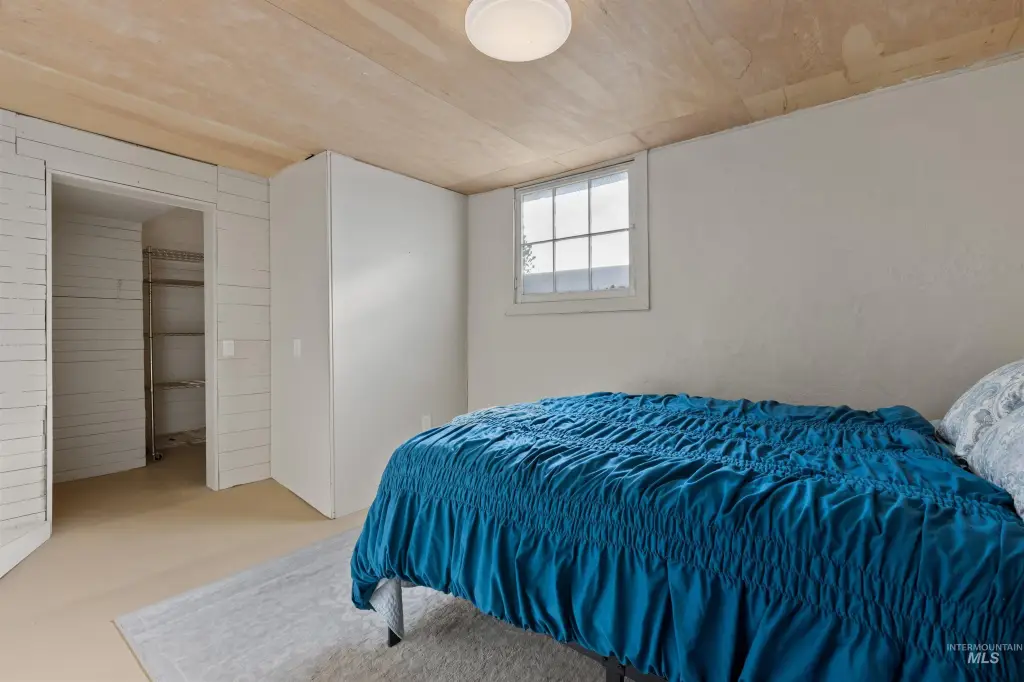
- Lower level has a private entrance, 3 bedrooms, 1 full bathroom, a second full kitchen, and a separate living room.
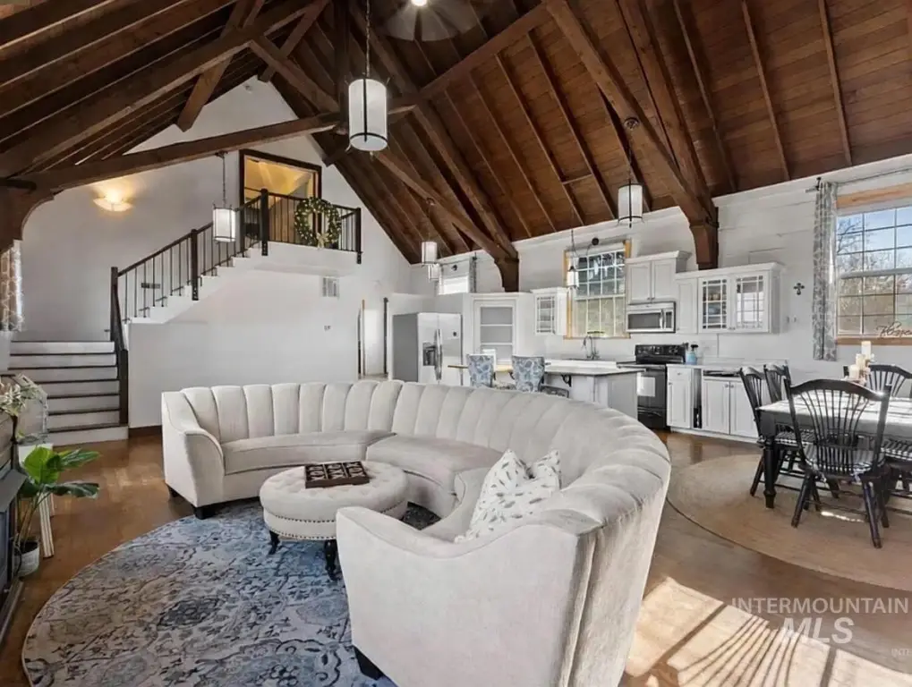
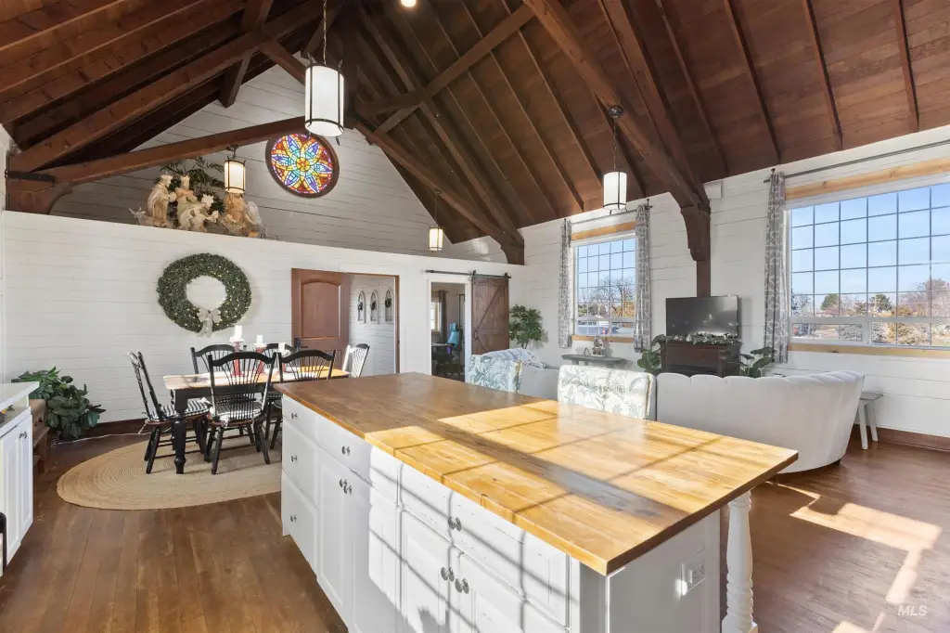
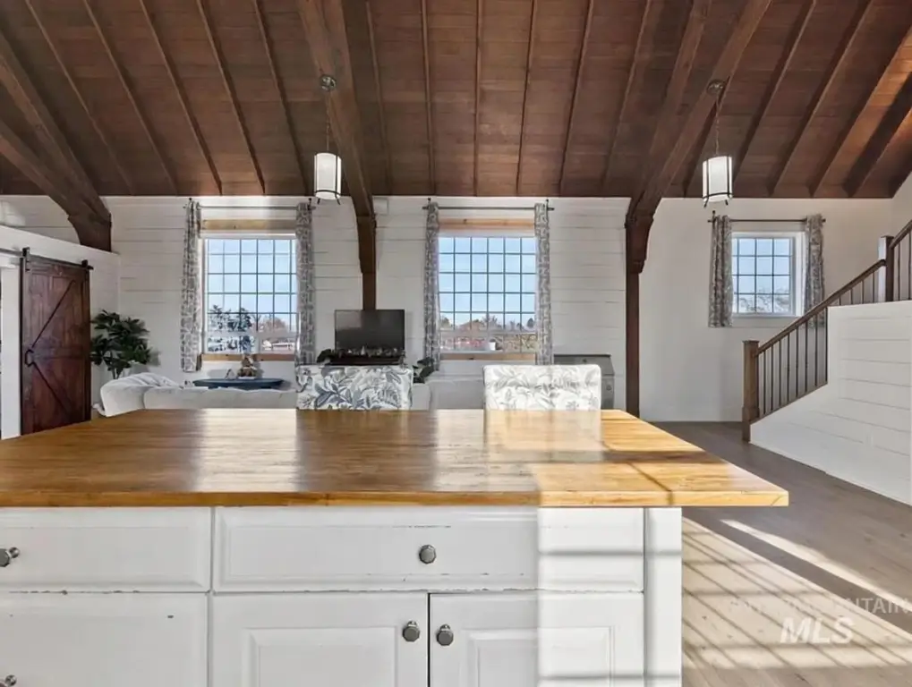
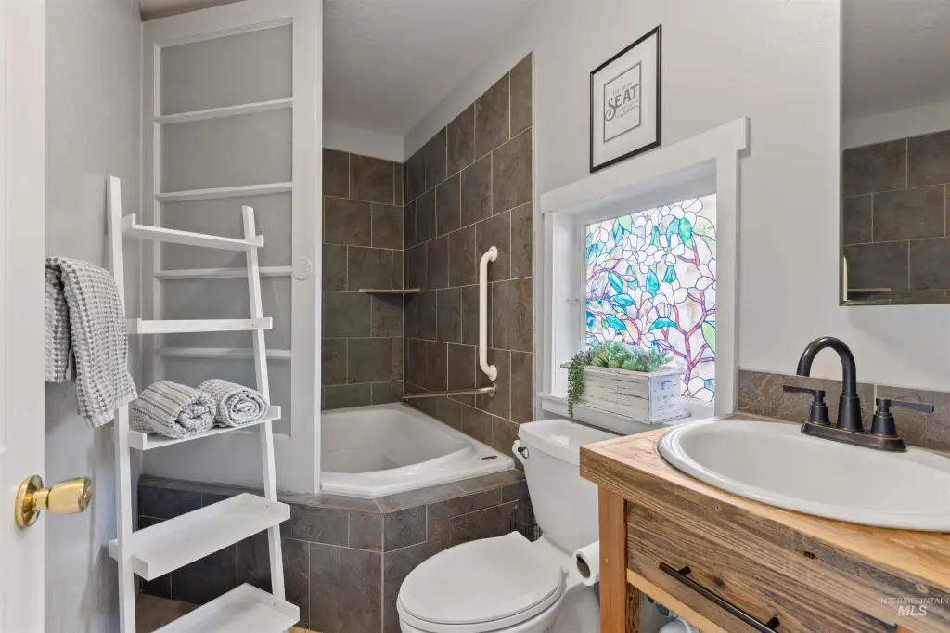
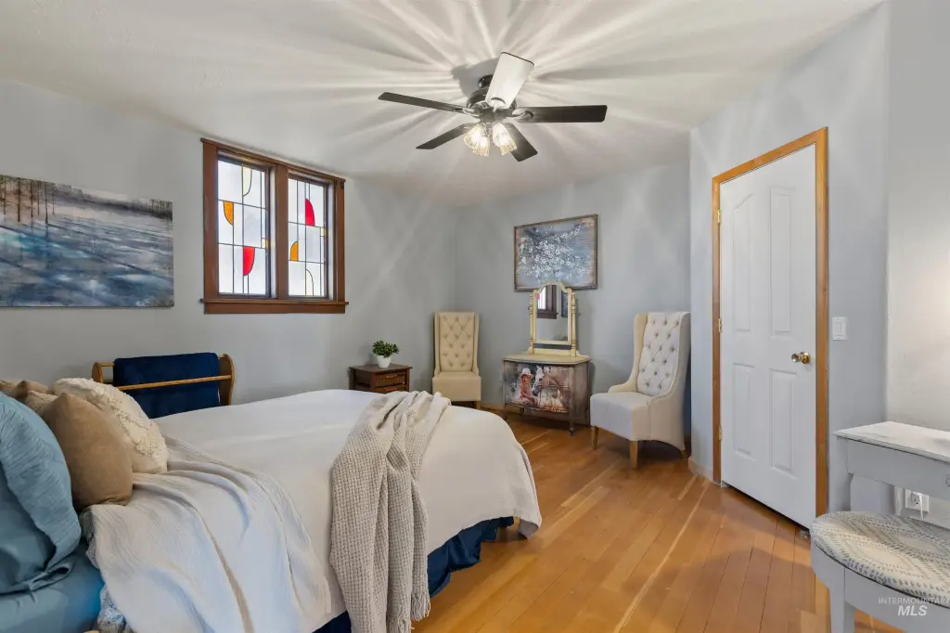
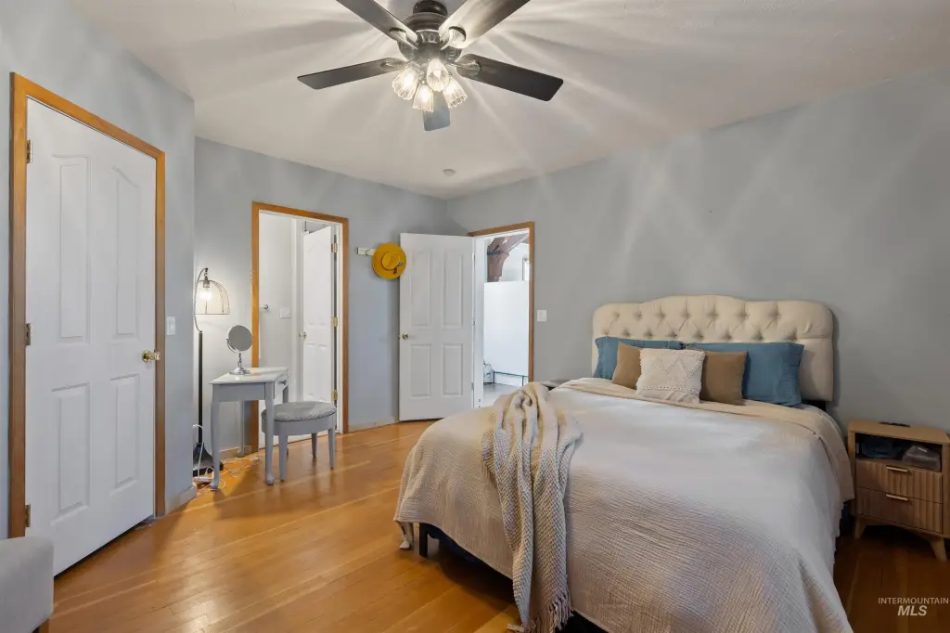
- Main level features a primary suite, an additional bedroom and bathroom, an expansive living area, and hardwood floors.


