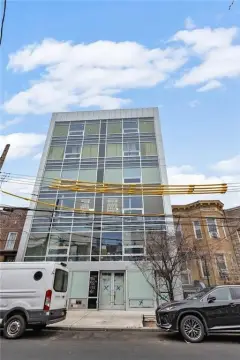
697 Sheffield Avenue Brooklyn, NY 11207
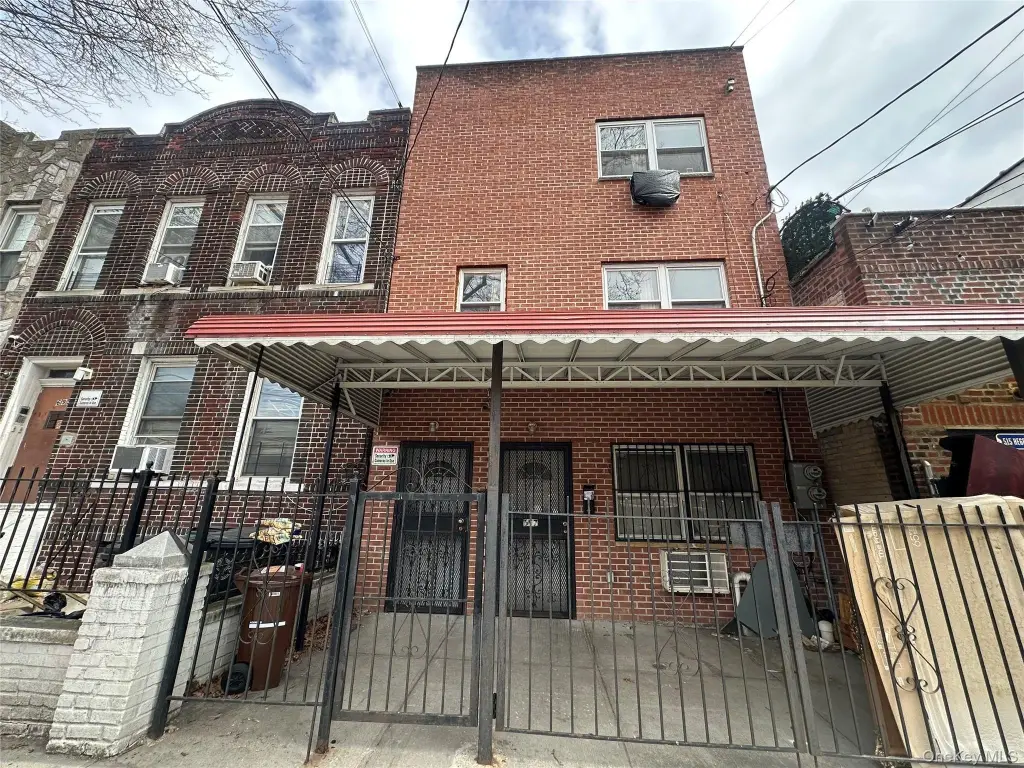
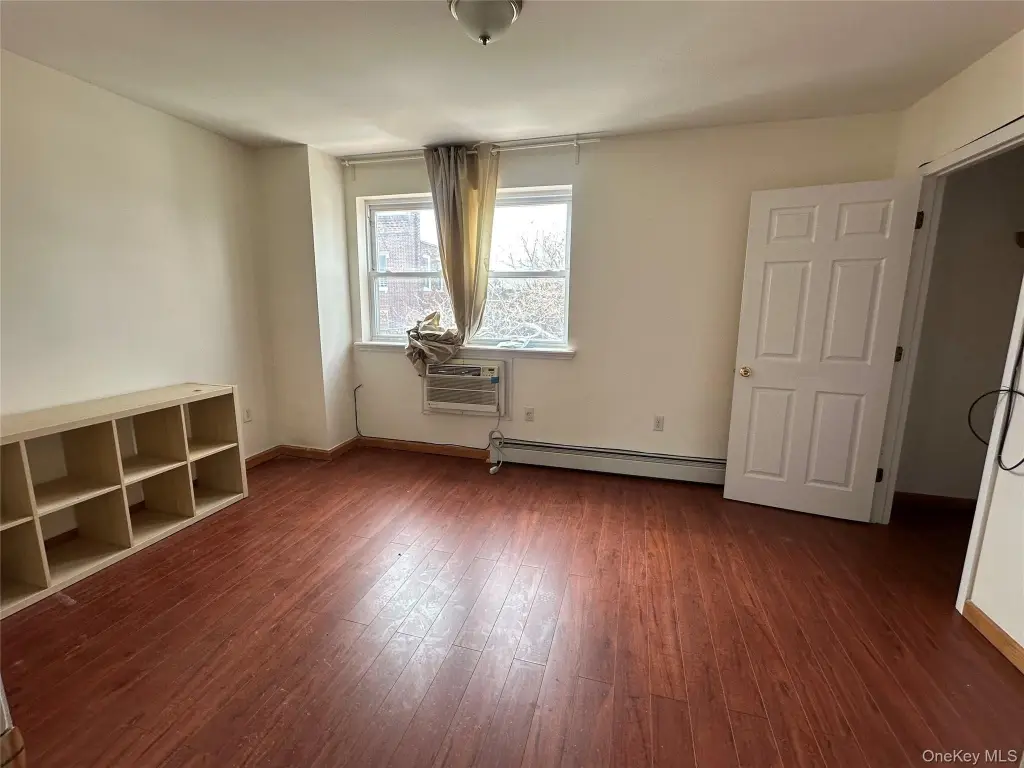
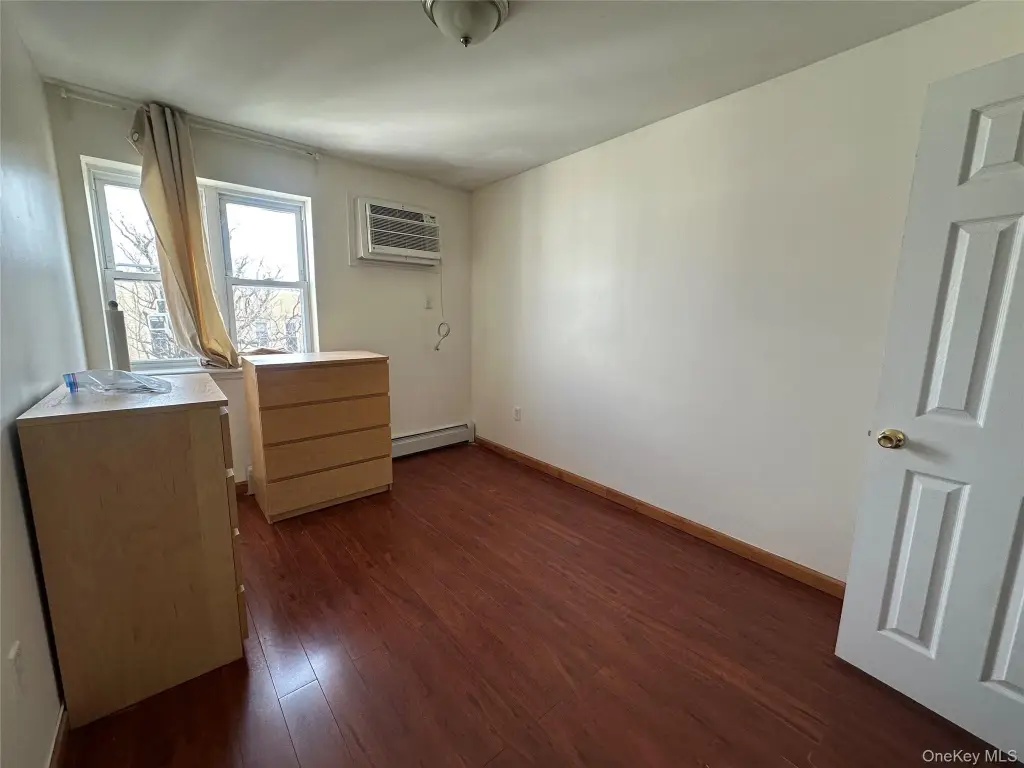
MULTI_FAMILY - Brooklyn, NY
Property Features for 697 Sheffield Avenue
General Information
- Property type
- Residential Multi Family
- Property subtype
- Other
- Bedrooms
- 5
- Bathrooms
- 5
- Rooms
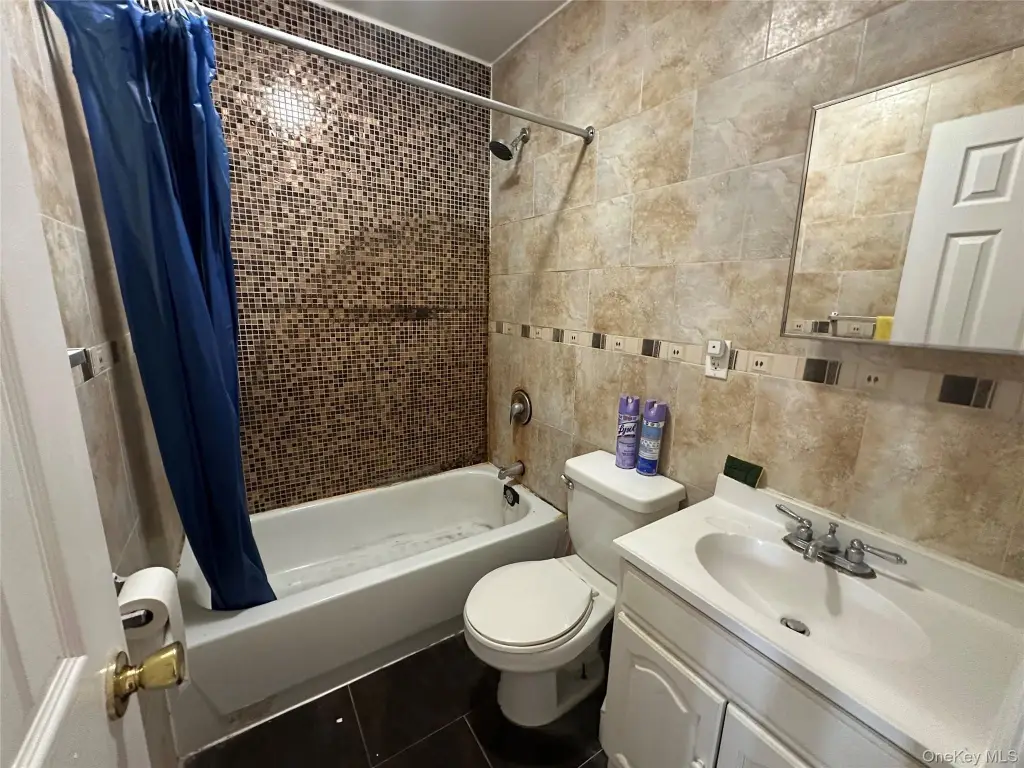
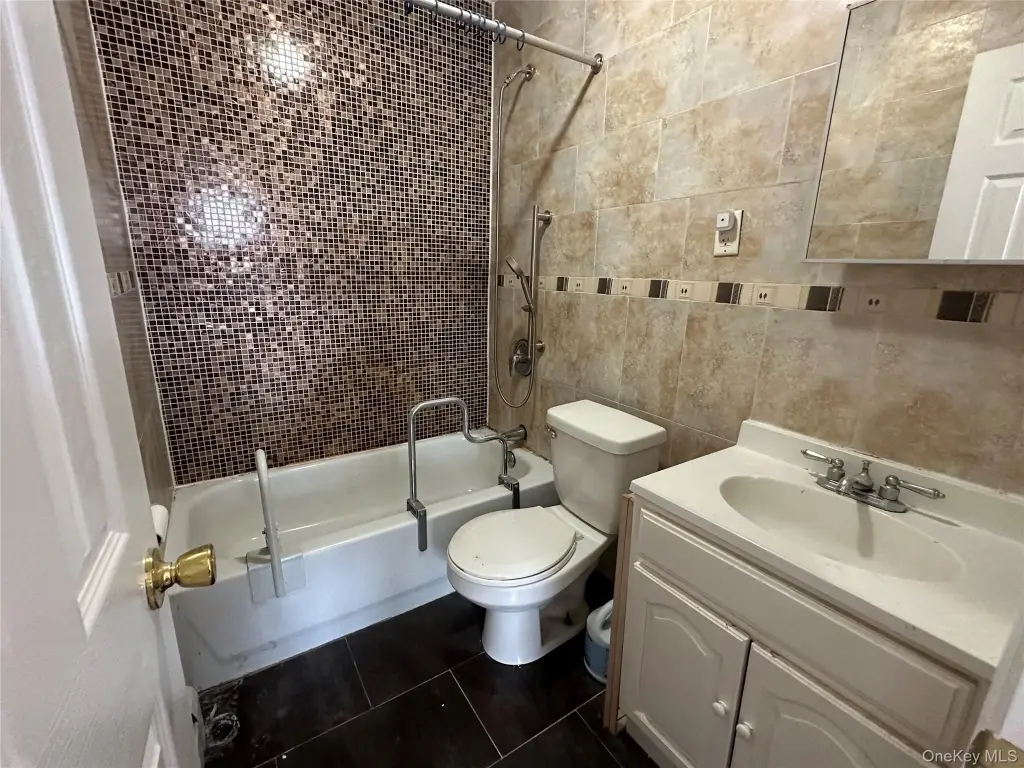
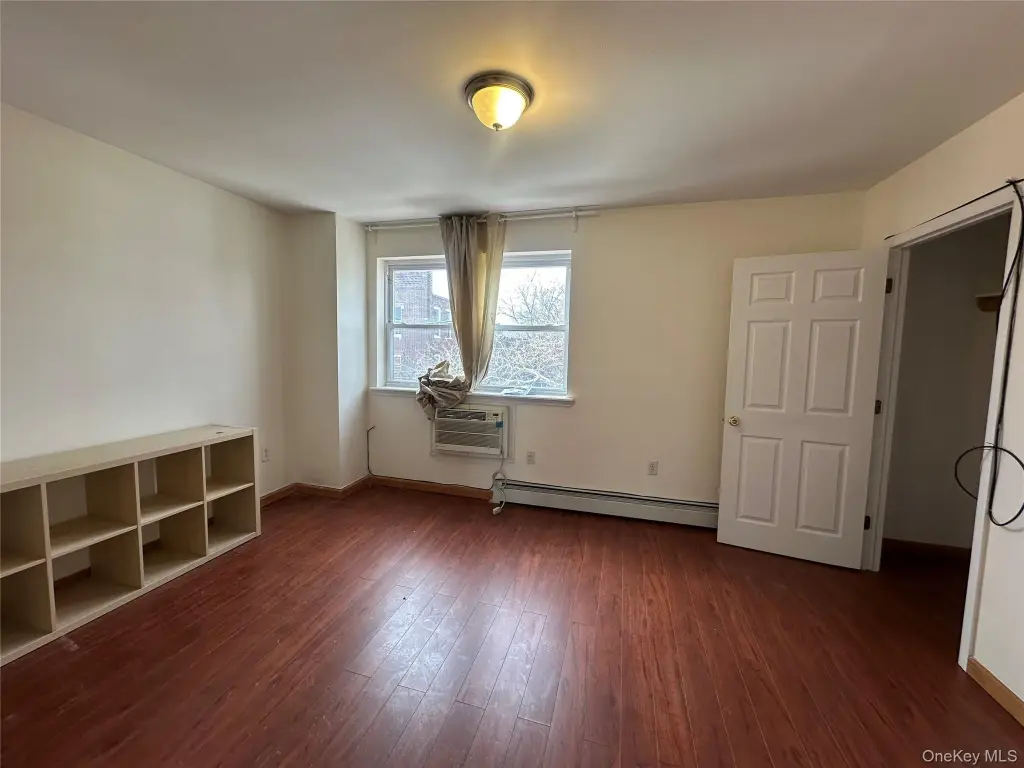
- Bedroom 3, Bathroom 3, Bedroom 4, Bedroom 5, Bathroom 4, Bedroom 1, Dining Room, Basement, Bedroom 2, Bathroom 1, Bathroom 2, Bathroom 5
- Parking features
- On Street
- Interior features
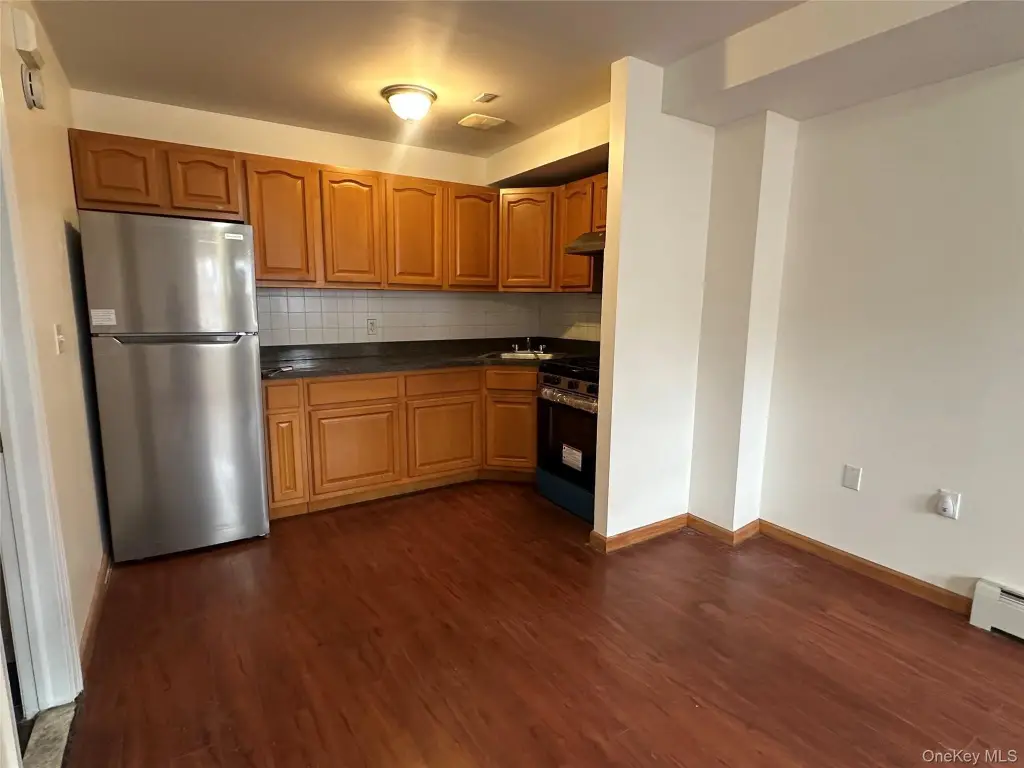
- First Floor Bedroom, First Floor Full Bath, Eat-in Kitchen, Formal Dining
- Basement
- Walk-Out Access, Partially Finished, Full
- Standard status
- Active
- APN
- 04298-0052
- Lot size
- 0.03 Acres
Taxes and HOA fees
- Tax Year
- 2025
- Tax Annual Amount
- 6374
Utilities
- Sewer type
- Public Sewer
- Heating system
- Natural Gas
- Cooling system
- Window Unit(s), Wall/Window Unit(s)
- Water source
- Public
Building Details
- Year built
- 2008
- Number of units
- 2
- Flooring type
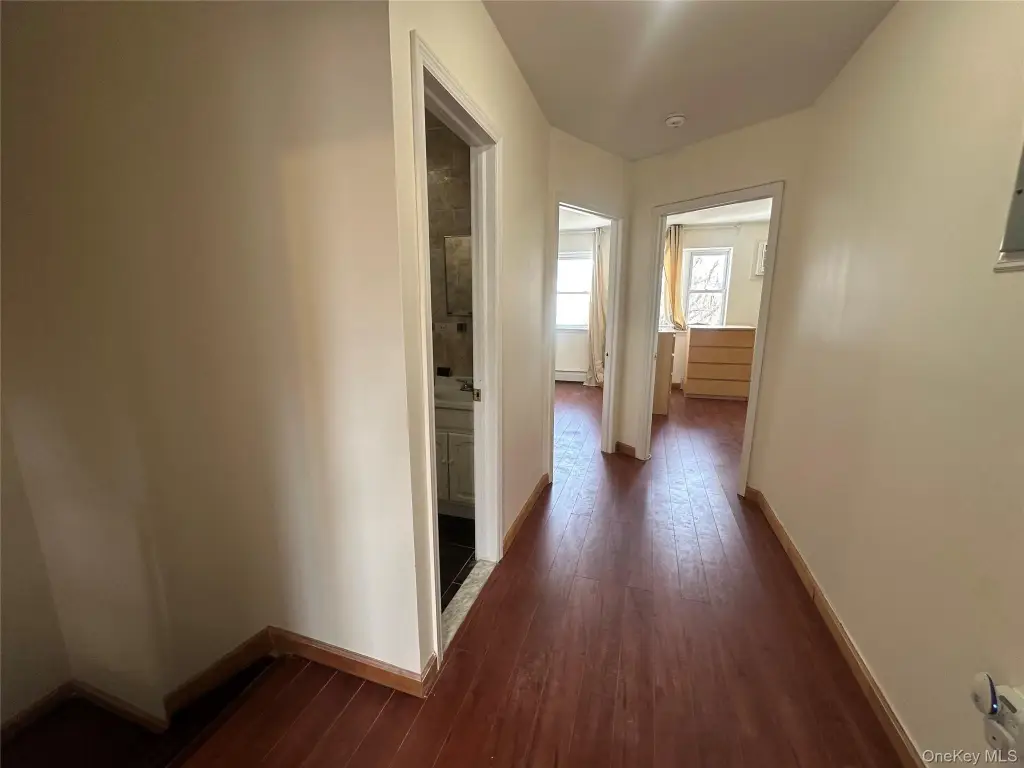
- Hardwood
- Building materials
- Brick
Listing agent Xingye Fu (516) 336-9417
Listing office EXP Realty 70 E Sunrise Hwy Ste 500, Hauppauge, NY (888) 276-0630
Listing date Apr 1, 2026
Copyright © 2026 OneKey MLS. All rights reserved. All information provided by the listing agent/broker is deemed reliable but is not guaranteed and should be independently verified.
Investment Insights
Based on property information with market context.
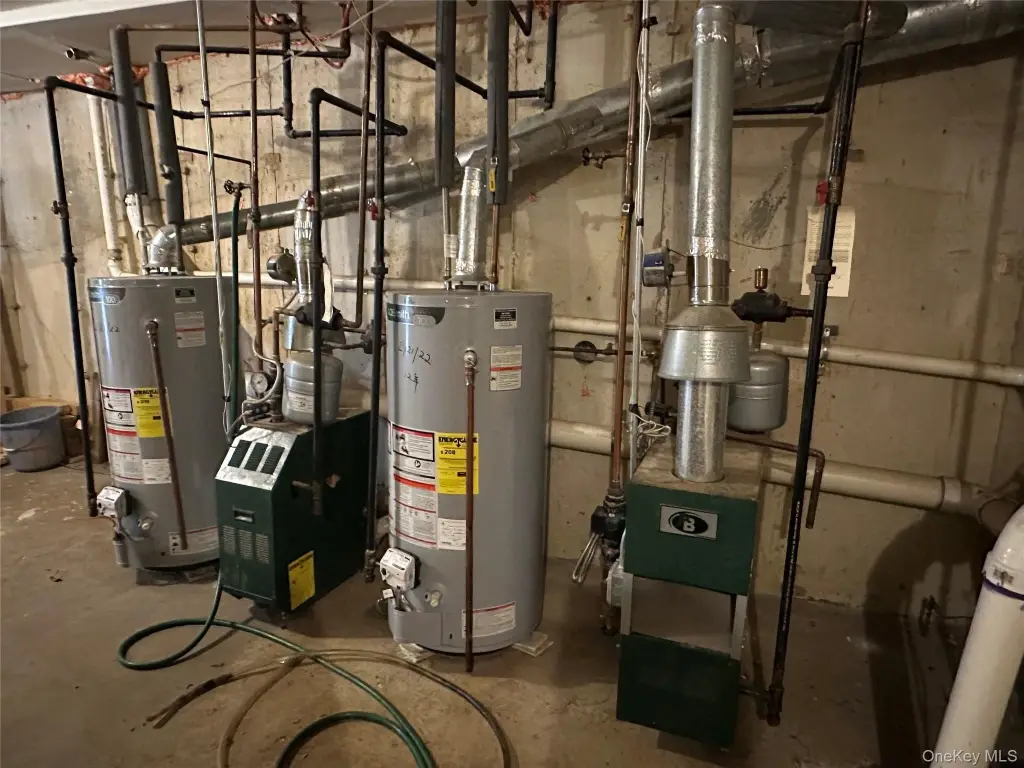
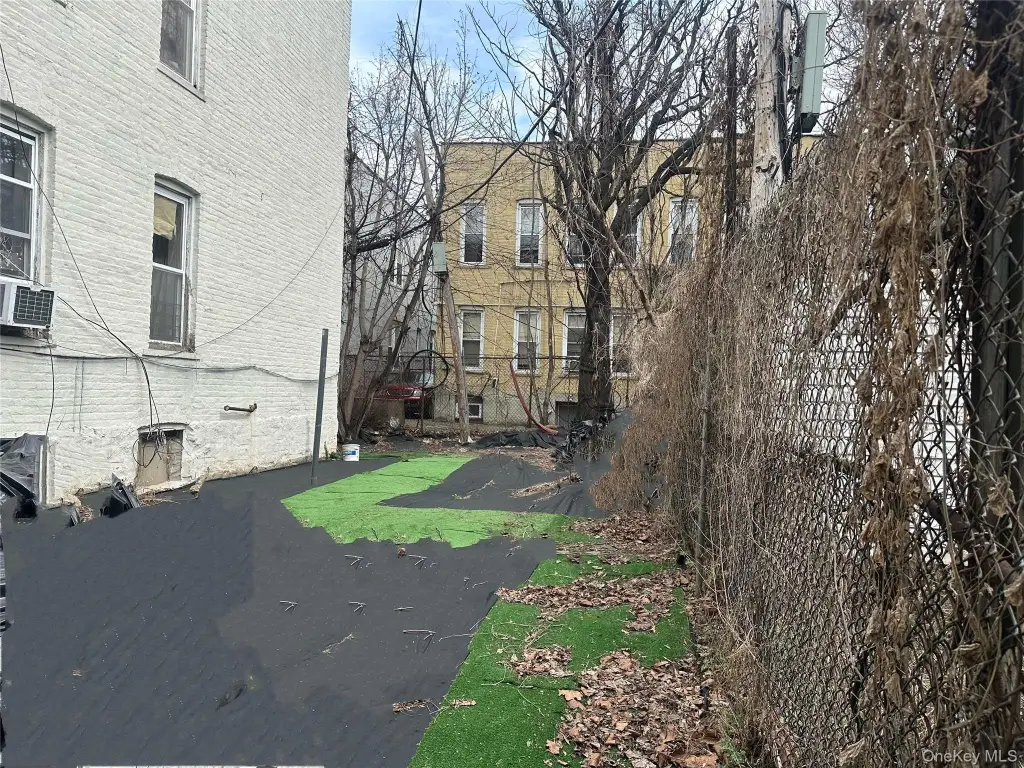
The basement is vacant and includes a half bath, rear yard access, and 8-ft ceilings. The property also features two new boilers, two hot water heaters, and separate utilities with two electric meters and two gas meters. Annual taxes are listed as $6,374.
Located in Brooklyn, the home offers convenient transit access, with the J/Z Lines at Norwood Avenue Station and Cleveland Street Station nearby, and multiple bus routes including B14, B20, B83, and Q24. Reported commuting options include approximately 30–40 minutes to Lower Manhattan, along with additional service connections to Downtown Brooklyn and Williamsburg. With two distinct duplex layouts and separate mechanical and metering systems, the property suits owner-occupiers or investors seeking a straightforward, turnkey two-family setup.
Key Highlights
- All‑brick two‑family home built in 2008 with 2,034 SF over three stories plus basement
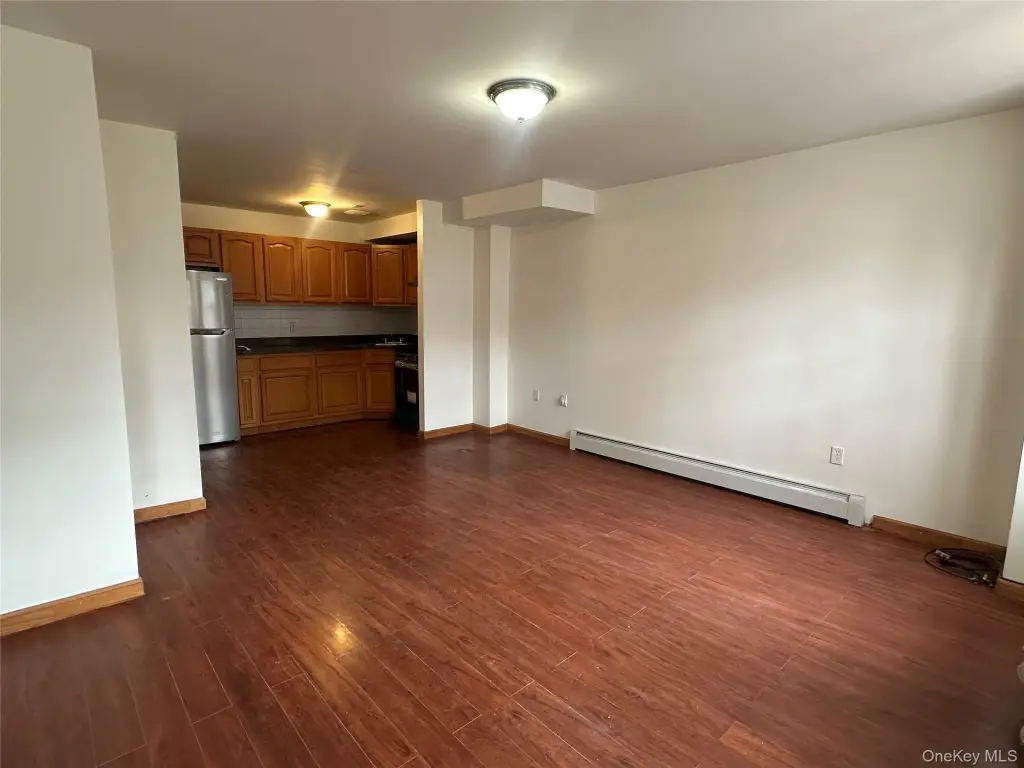
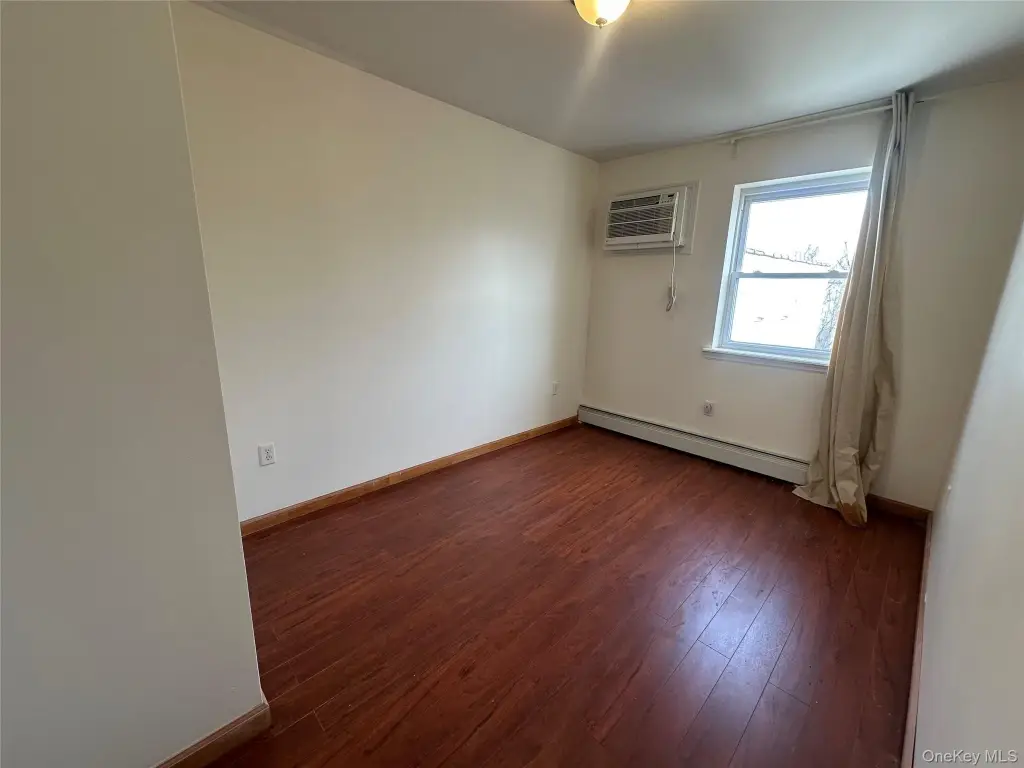
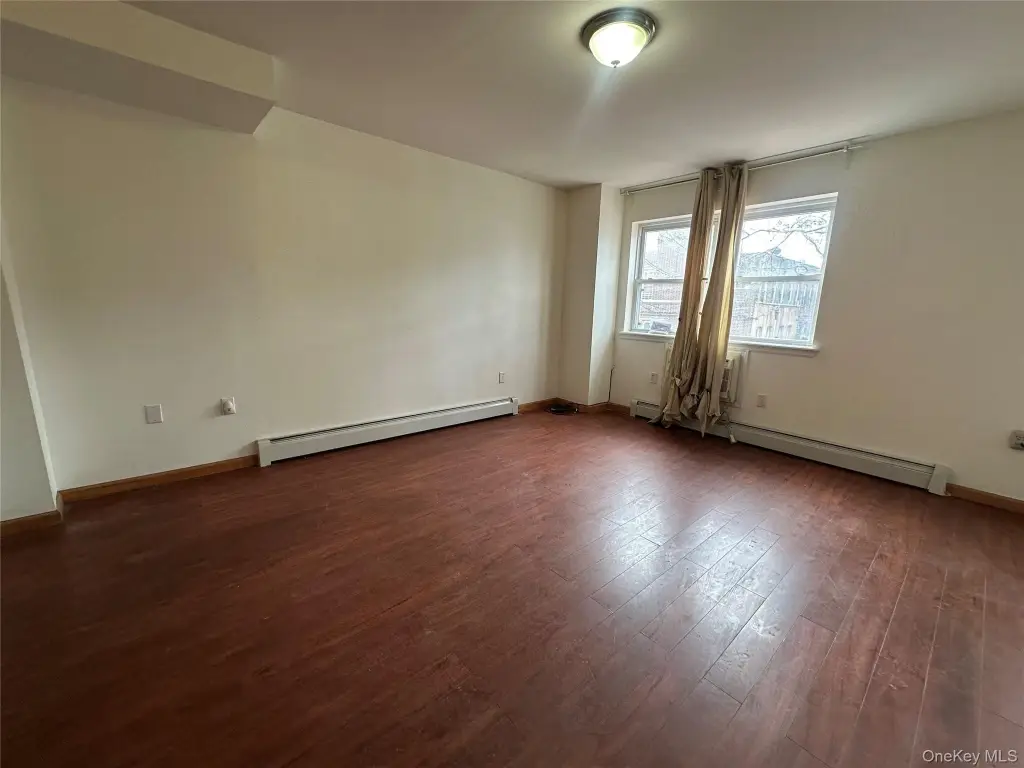
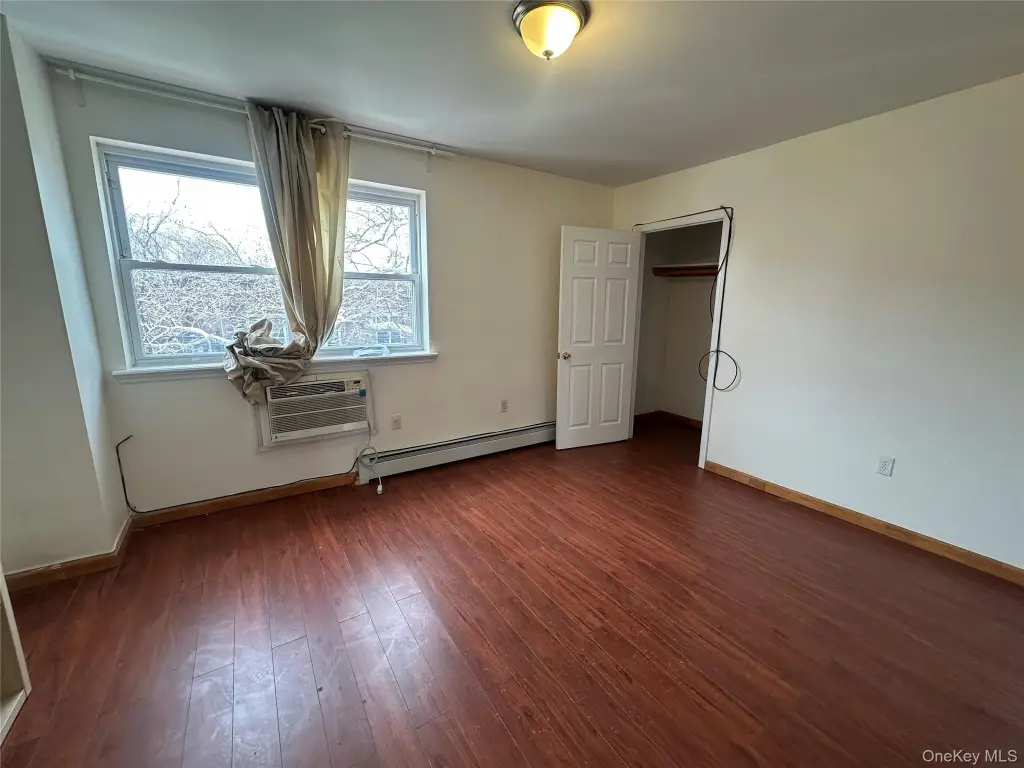
- 1st & 2nd floor duplex: 2 bedrooms, 1 living room, 1 bathroom; 2nd & 3rd floor duplex: 3 bedrooms, 1 living room, 3 bathrooms
- Basement is vacant with half bath, rear yard access, and 8‑ft ceilings; includes two new boilers and two hot water heaters
Local Financial Insights For Multifamily LT 5
Simulate Cap Rate and NOI
NOI Build-Up
- Vacancy
- income lost from leasable area expected to sit empty during the year — subtracted from gross rent.
- EGI (Effective Gross Income)
- gross rent minus vacancy losses — the realistic income before paying operating costs.
- OpEx (Operating Expenses)
- recurring costs to operate the property (property tax, insurance, utilities, maintenance, management) — excludes financing and capital improvements.
- NOI (Net Operating Income)
- income a property generates after operating costs but before financing and taxes.
| Component | $ | $/SF |
|---|---|---|
| Gross rent | $103.7k | $51.00 |
| − Vacancy | −$2.0k | −$0.97 |
| EGI | $101.8k | $50.03 |
| − OpEx | −$30.5k | −$15.01 |
| NOI | $71.2k | $35.02 |