For Sale
    • For Sale
    • For Lease
    • Recently Sold
    • Property Lookup
    • Brokers
    Micanopy Horse Farm with Equine Facilities Title is generated by Realmo AI

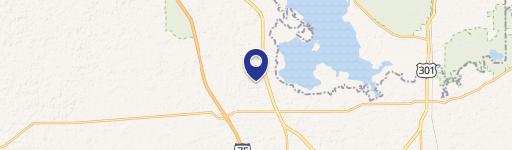
    6800 & 6500 NW 193RD STREET, Micanopy, FL 32667
    View on Map
    Claim this Listing
    For Sale
    $15,500,000

    Farm, Traditional - MICANOPY, FL

    Type:Farm
    Property size:
    1,884 SF
    Lot size:
    400.00 Acres
    Price / SF:
    $8,227/SF
    Added:
    Dec 15, 2024
    Days on Market:
    532
    Last Refresh:
    May 31 at 3:06 am

    Property Features for 6800 & 6500 NW 193RD STREET

    General Information

    Property type
    Residential
    Property subtype
    Farm
    Zoning
    A1
    Bedrooms
    4
    Bathrooms
    2
    Rooms
    Bathroom 1, Bathroom 2, Bedroom 1, Bedroom 2, Bedroom 3, Bedroom 4, Kitchen, Living Room
    Interior features
    Cathedral Ceiling(s), Ceiling Fans(s), Eat-in Kitchen
    Exterior features
    Paved, Fencing, Lighting, Storage
    Fencing
    Fenced
    Appliances
    Dishwasher, Microwave, Range, Washer
    Standard status
    Active
    APN
    02690-003-00
    Size
    1,884 SF
    Lot size
    400.00 Acres

    Taxes and HOA fees

    Tax Year
    2024
    Tax Annual Amount
    34008.19

    Utilities

    Heating system
    Heat Pump (Heating)
    Cooling system
    Central Air

    Building Details

    Year built
    1999
    Flooring type
    Tile
    Building materials
    Block, Stucco
    Roof type
    Shingle
    Architectural style
    New Traditional
    Additional Structures
    Storage

    We can help!

    Listing Contact
    Joan Pletcher

    Listing agent Joan Pletcher License #0609547
    Listing office JOAN PLETCHER Joan Pletcher, Ocala, FL

    Listing date Dec 15, 2024

    MLS# OM691230 Listing URL

    Copyright © 2026 Stellar MLS. All rights reserved. All information provided by the listing agent/broker is deemed reliable but is not guaranteed and should be independently verified.

    HighLights


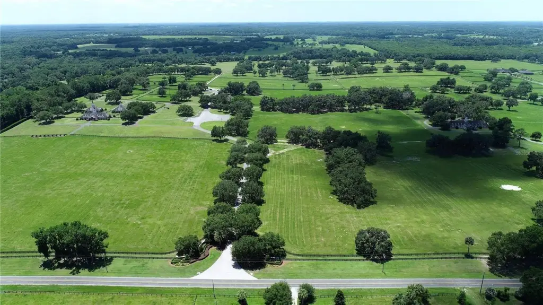
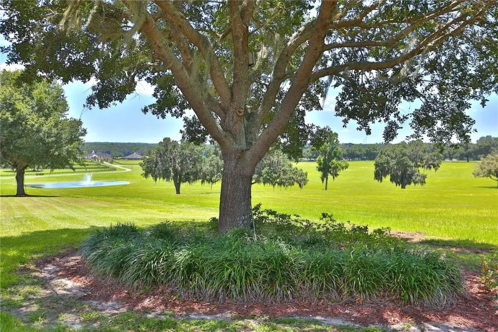
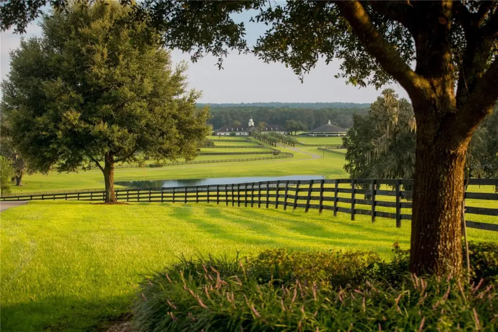
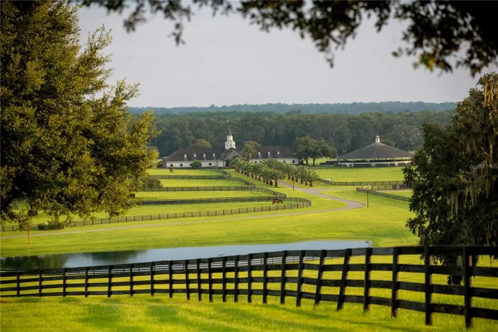
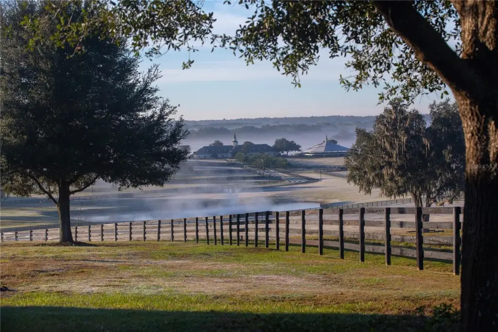
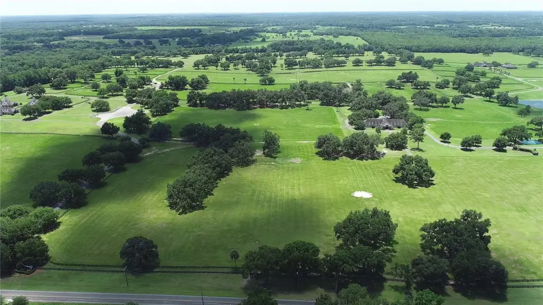

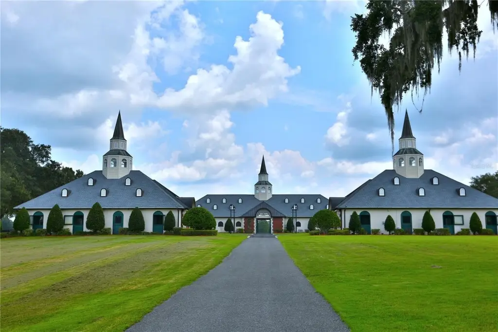
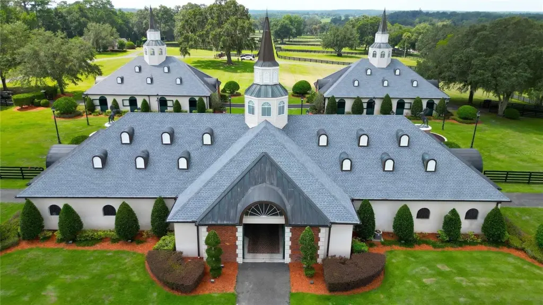
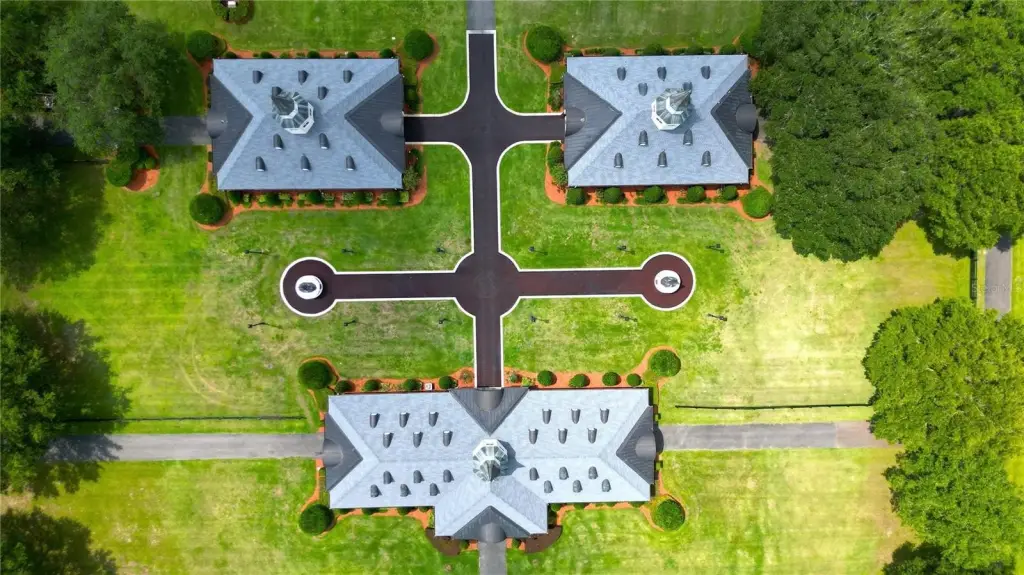
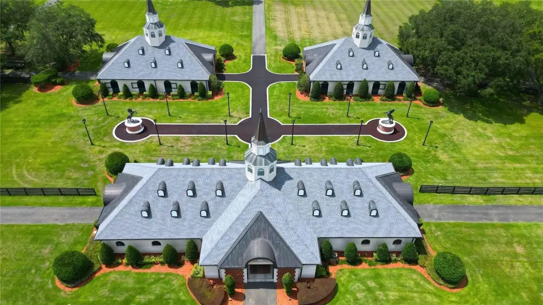
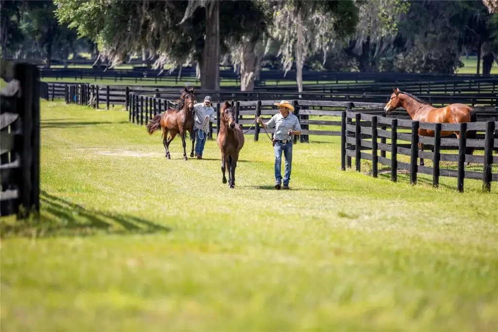
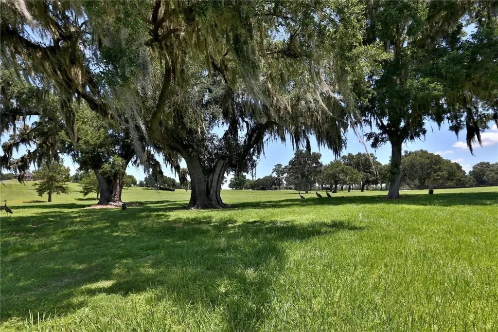
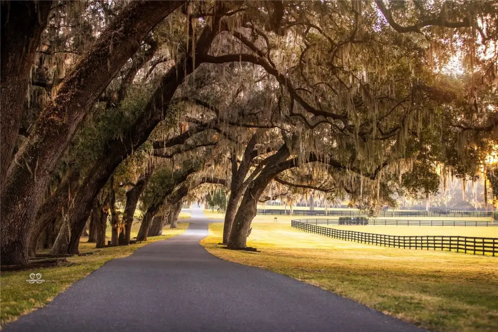
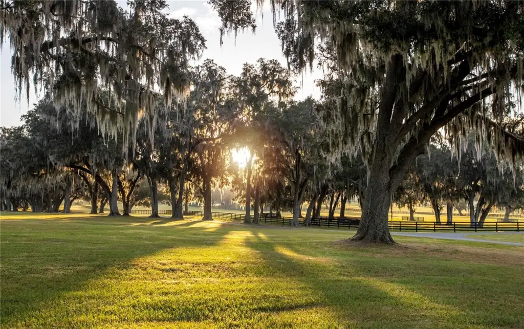
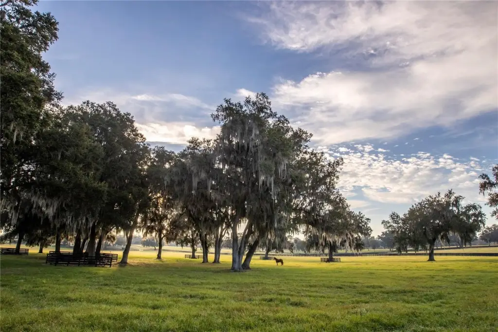
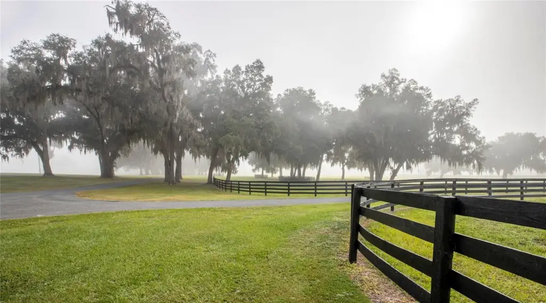
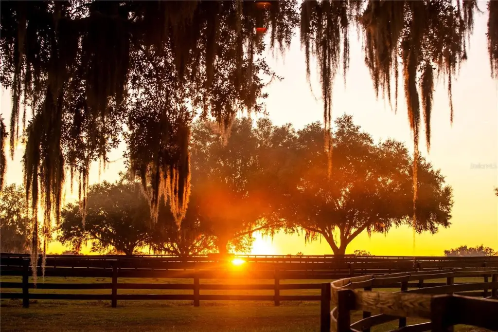
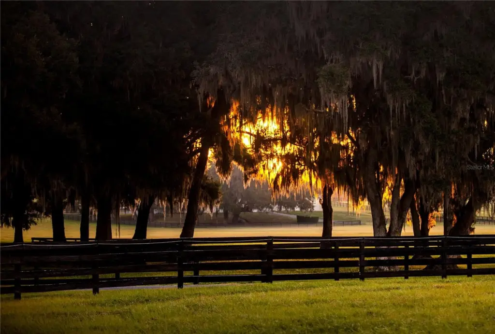
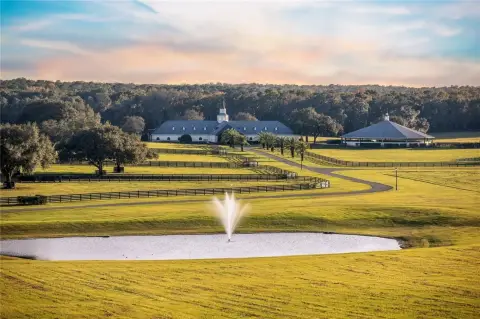
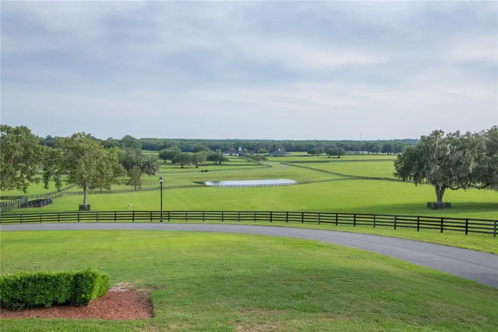
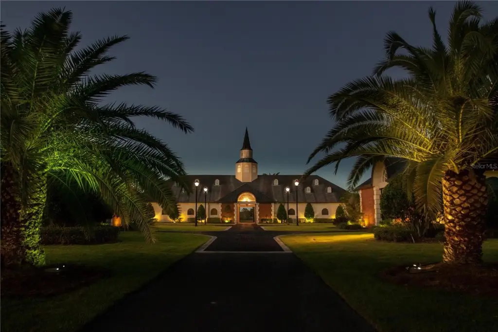
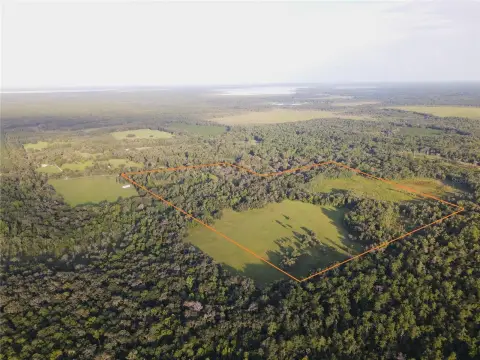
    • State‑of‑the‑art equine facilities professionally sculpted and architecturally designed for both function and elegance across 400+/- acres.
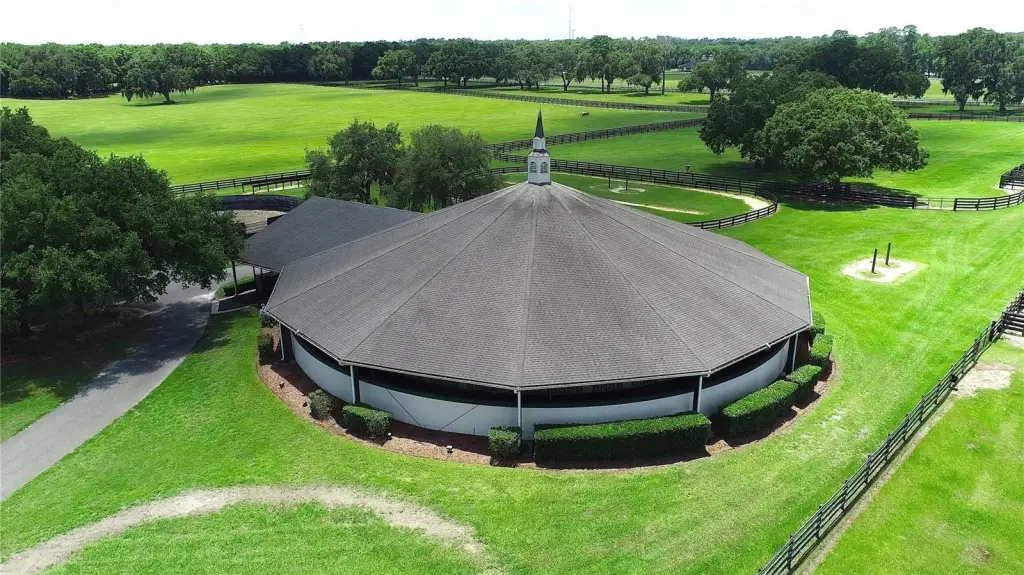
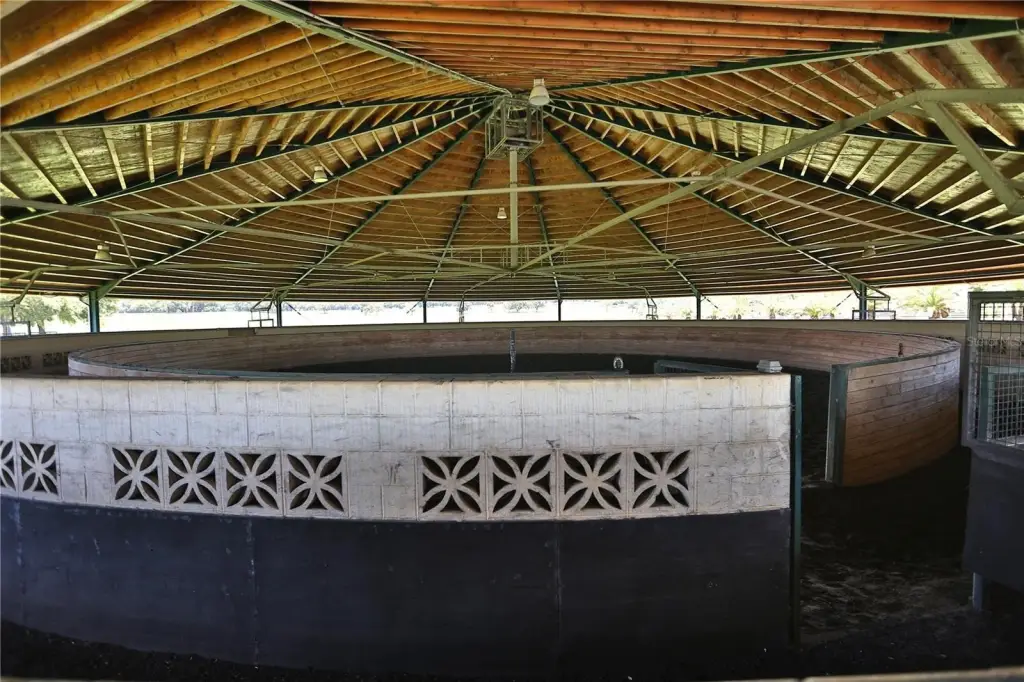
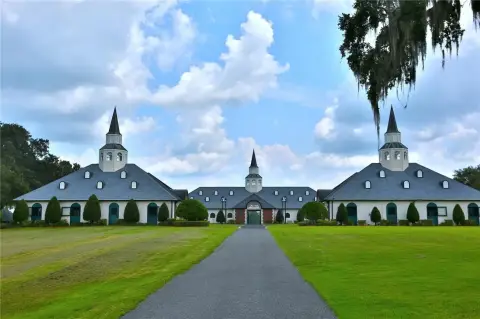
    • Extensive equine infrastructure including a 5,400 +/- SF breeding barn, stallion barns with 14 stalls, a broodmare barn with 27 stalls, and a training barn with 23 stalls, plus European free walker and round pen.

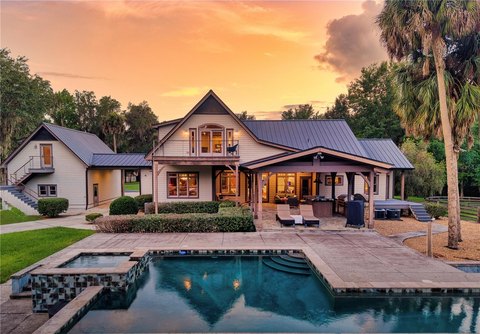
    • Multiple residences including two potential owner's residences (3/3.5 with 1/1 apartment, and 4/3.5), a general manager's residence (4/2), and a 3/3 employee home.
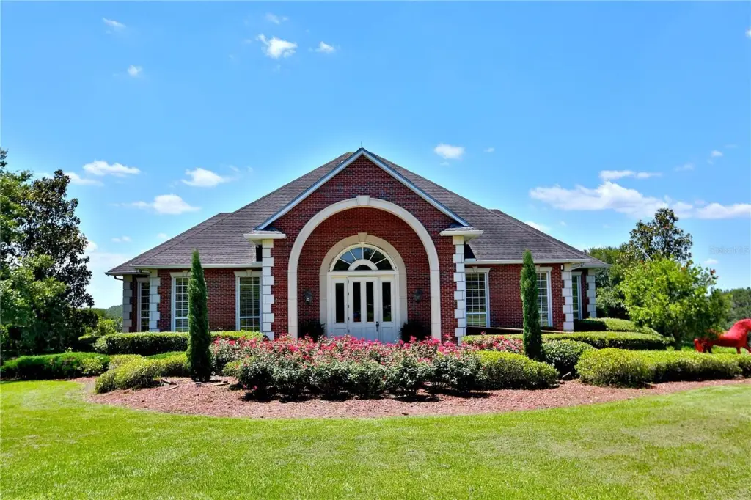

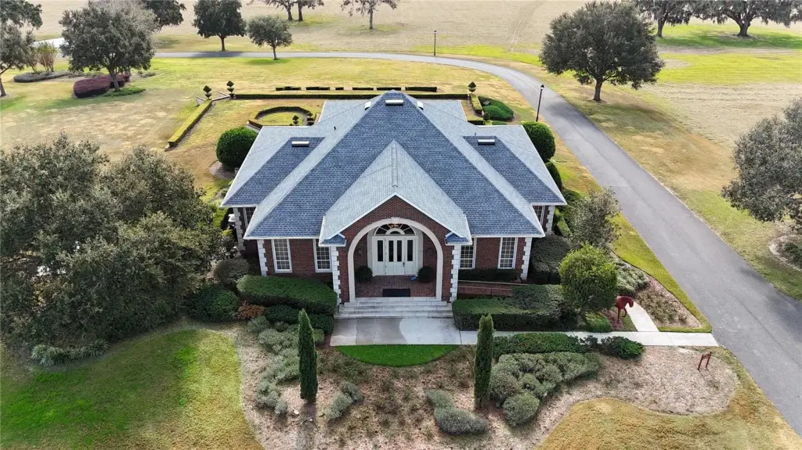
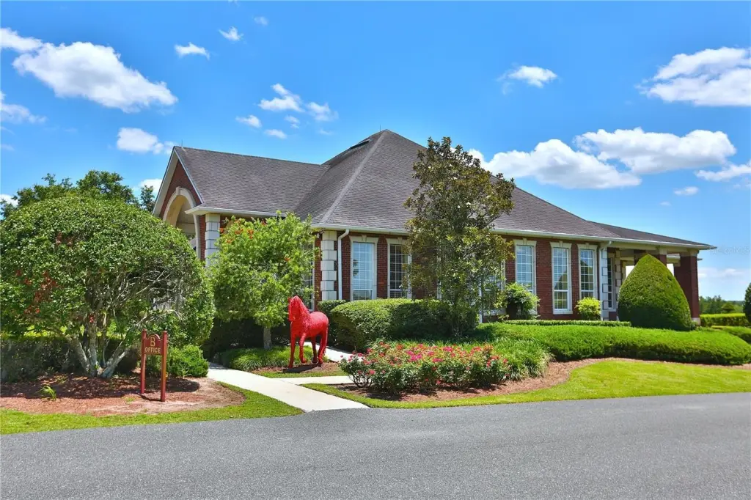
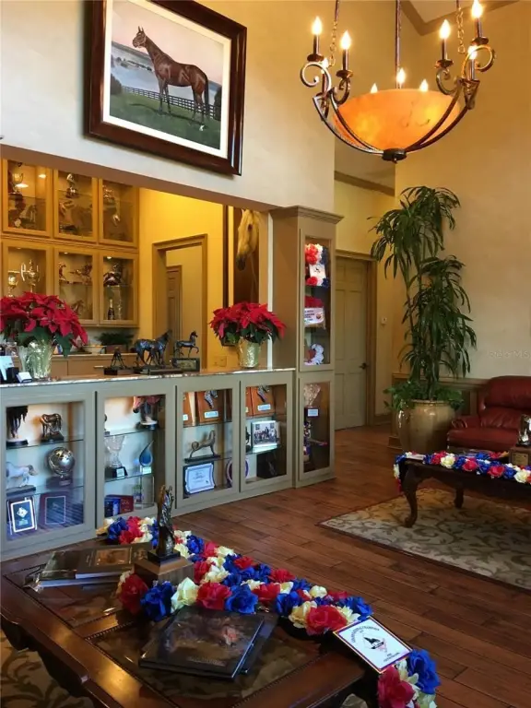
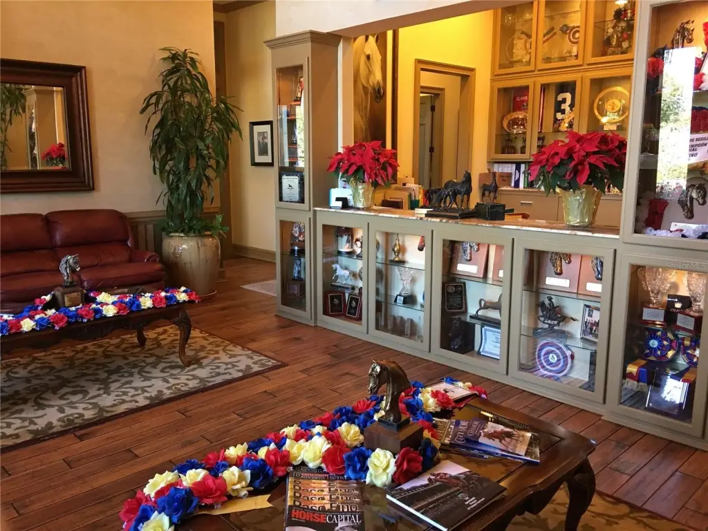
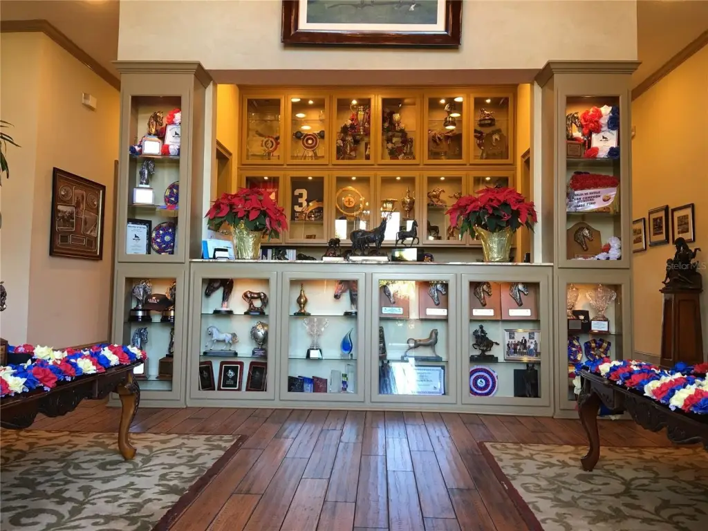
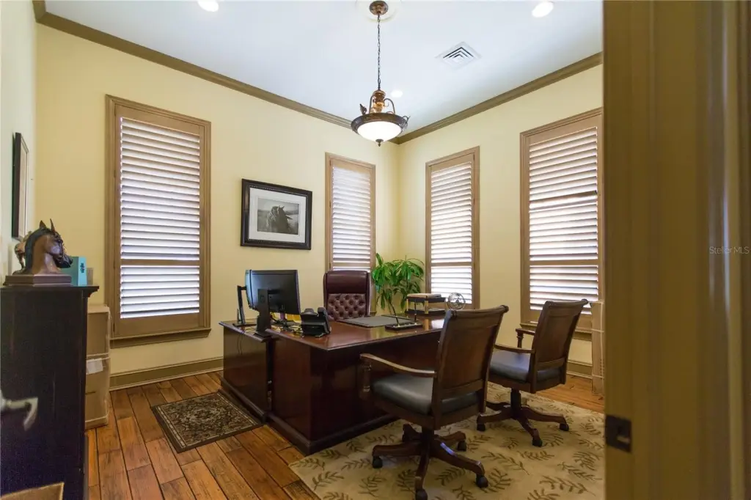

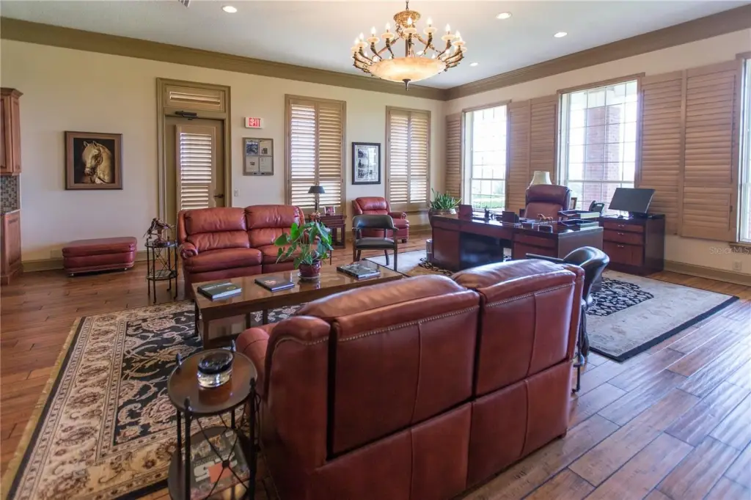
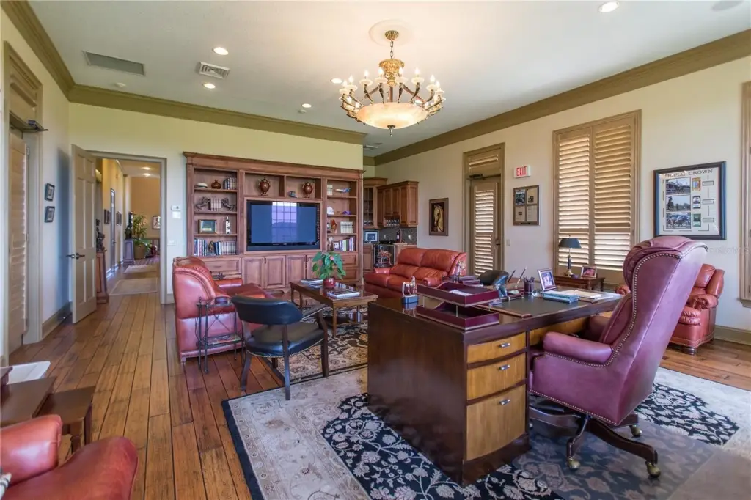
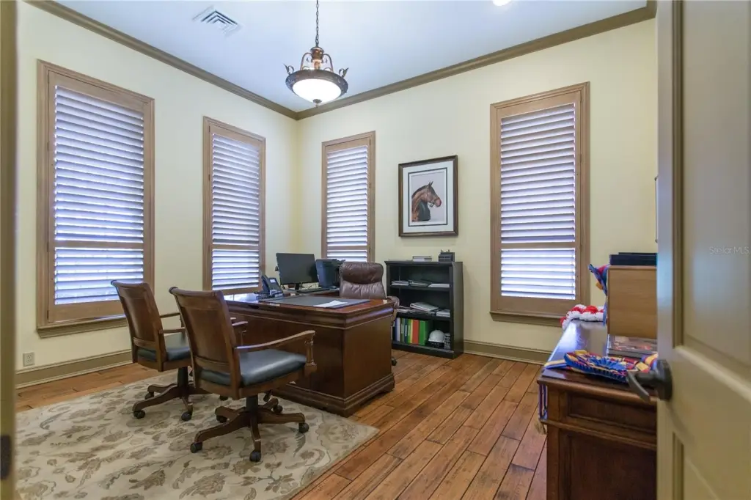
    • Elegant office building encompassing 3,984 +/- SF with superior craftsmanship, featuring a lobby, lounge, private offices, conference room, and kitchen.
    • Fiber optic internet cabling providing modern connectivity.
    • Maintenance shop with office, workshop, ample storage, and a spacious 5,442+/-SF parking area.

    Overview


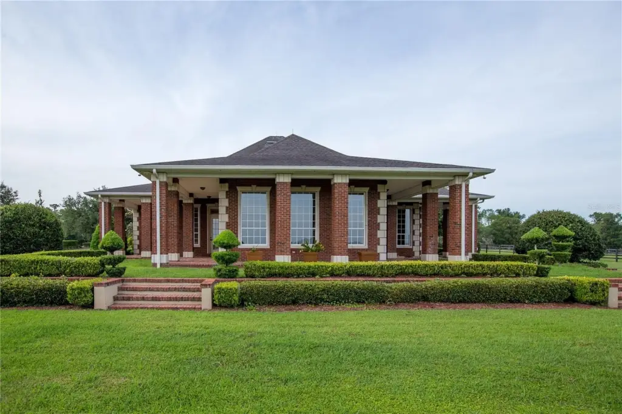
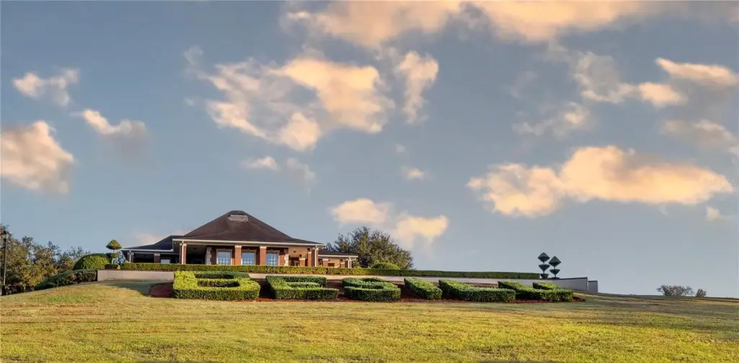
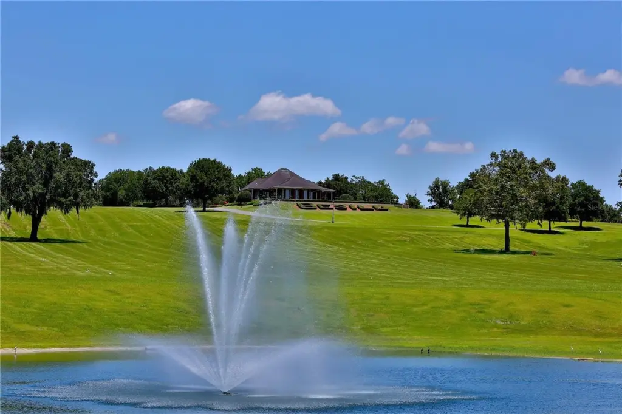
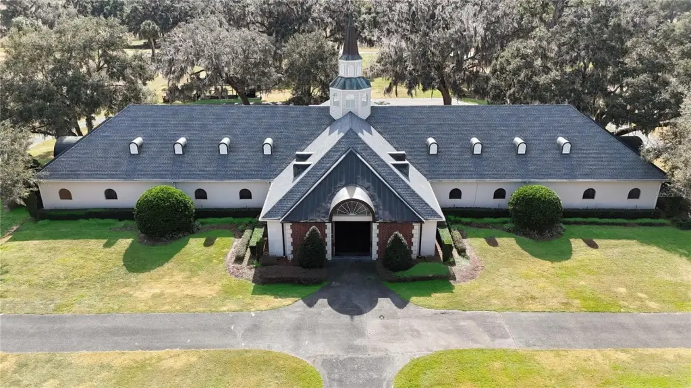
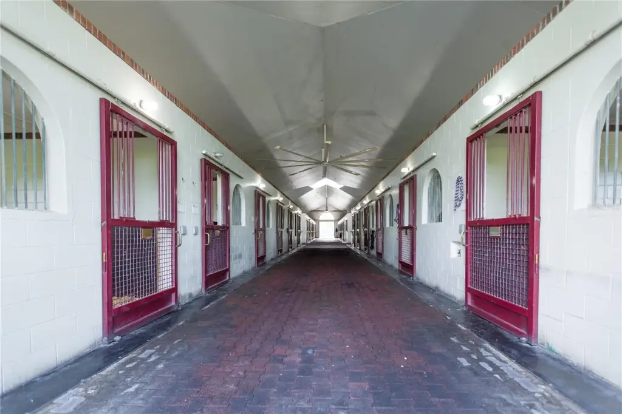
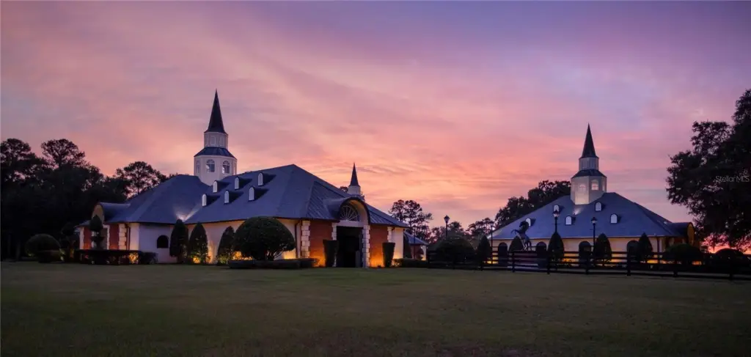
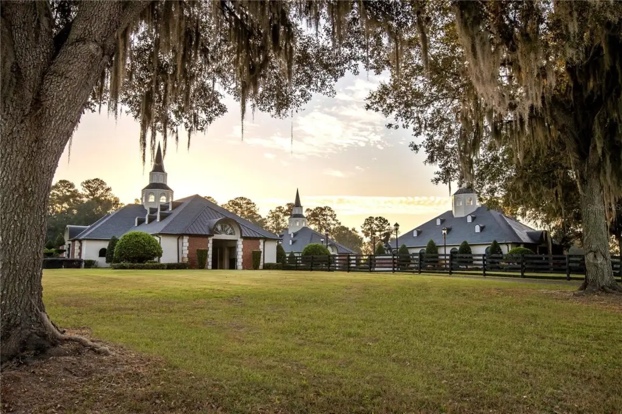
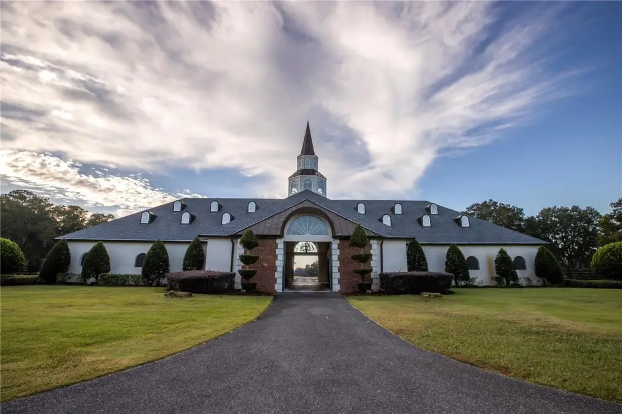
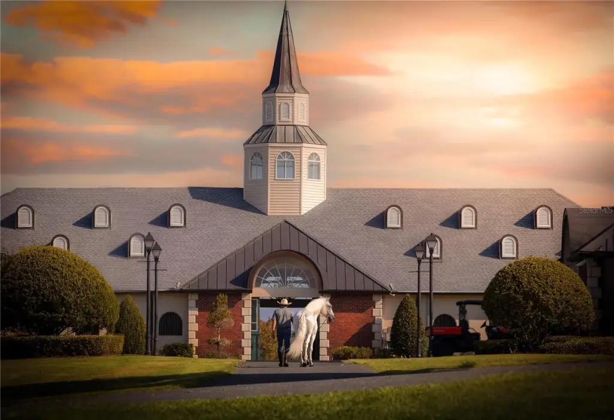
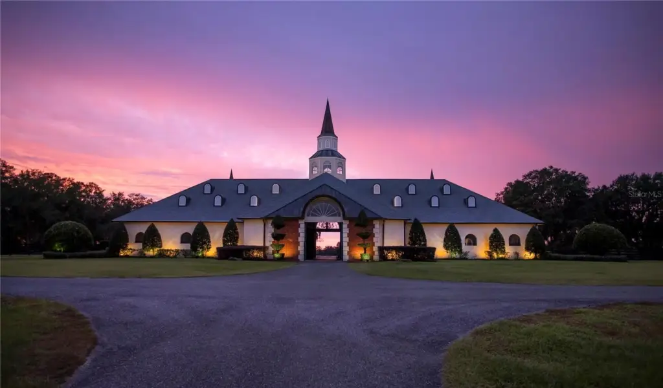
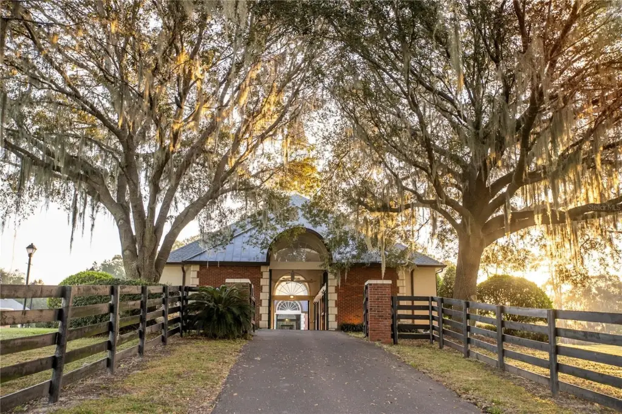
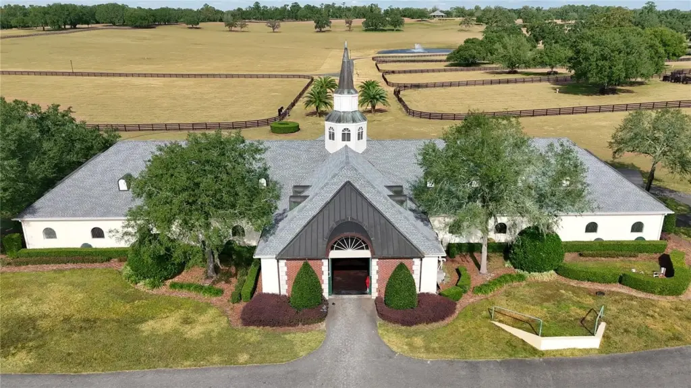
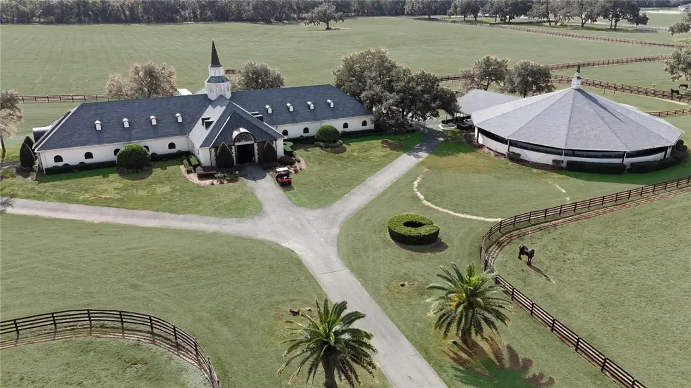
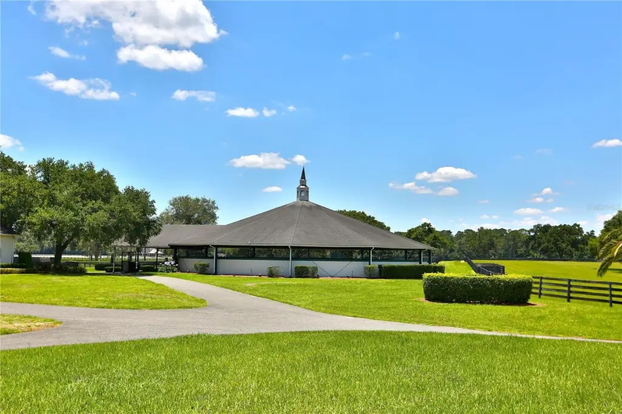
    This magnificent property spans 400 acres and features state-of-the-art equine facilities, professionally sculpted and architecturally designed for both function and elegance. The farm includes a 5,400 square foot breeding barn featuring 6 premium stalls, a 13'x13' holding stall, and a dedicated observance/vet/office area. The west wing of the barn houses a 40’X40’ breeding shed, boasting a concrete floor cushioned with 1” thick rubber matting. The stallion barns feature concrete block construction with brick accents and copper, highlighted by an elegant cupola. Each stable has seven spacious 16’X16’ stalls, wash areas with protective rubber matting, and dedicated tack/feed areas. The broodmare barn offers 27 stalls, including 24 generously sized 12’X12’ stalls and (3) 12’X17’ foaling stalls, along with a 1/2 bath and a 1/1 apartment. The training barn, constructed with concrete block and adorned with brick accents, includes 23 premium stalls, (3) 12’X17’ foaling stalls, 1/2 bath, lab area, feed room, and a 1/1 apartment. Additional amenities include a European free walker, with an inner covered riding area, and a round pen surrounded by landscaped areas illuminated by uplighting. The general manager's residence offers approximately 1,884 square feet of living space, featuring vaulted ceilings, aluminum sash windows, and decorative lighting throughout, with 4 bedrooms and 2 baths. A maintenance shop includes a 20’X30’ office, workshop with a half bath and ample storage alongside 3,617 square feet of work area with 2 overhead roll-up doors. Elevated loading docks are conveniently located near the breeding and stallion barns, featuring four efficient loading stations. The property also features an elegant office encompassing 3,984 square feet, with a brick façade and asphalt shingle roofing. Inside, there is a lobby/reception area, lounge/meeting room, private offices, an executive CEO office with beverage bar and a private ¾ bath, a conference room, copy/fax room, and kitchen/break area, complemented by a covered porch. The property has fiber optic internet cabling and all barn roofs have been recently replaced.
    Property Profile Location Intelligence

    Current Use by Public Records

    Besilu Collection Horsestable Studfarm

    Suggested Use

    Spa & Massage Center Hair Salon Nail Salon Pet Store & Service

    Zoning and permitted uses should be independently verified with local authorities.

    Location Insight

    • Map
    • Local Demand
    City
    Micanopy
    County
    Alachua
    State
    Florida
    Longitude
    -82.2351635
    Latitude
    29.4276953

    FAQs

    What type of property is this?
    Horse & equestrian property - 400-acre Micanopy, FL horse farm with state-of-the-art equine facilities.
    Where is this horse & equestrian property located?
    The property is located at 6800 & 6500 NW 193RD STREET Micanopy, FL.
    What is the asking price?
    The asking price for this property is $15,500,000.
    What are key features of this property?
    This property features: State‑of‑the‑art equine facilities professionally sculpted and architecturally designed for both function and elegance across 400+/- acres.; Extensive equine infrastructure including a 5,400 +/- SF breeding barn, stallion barns with 14 stalls, a broodmare barn with 27 stalls, and a training barn with 23 stalls, plus European free walker and round pen.; Multiple residences including two potential owner's residences (3/3.5 with 1/1 apartment, and 4/3.5), a general manager's residence (4/2), and a 3/3 employee home.
    More about this property
    Thanks! Your message was sent.
    Error! Your message wasn't sent.
    Please enter your name
    Please enter email
    Please enter the email in the correct format
    Please enter phone
    Please enter the number in the correct format
    Please enter message