
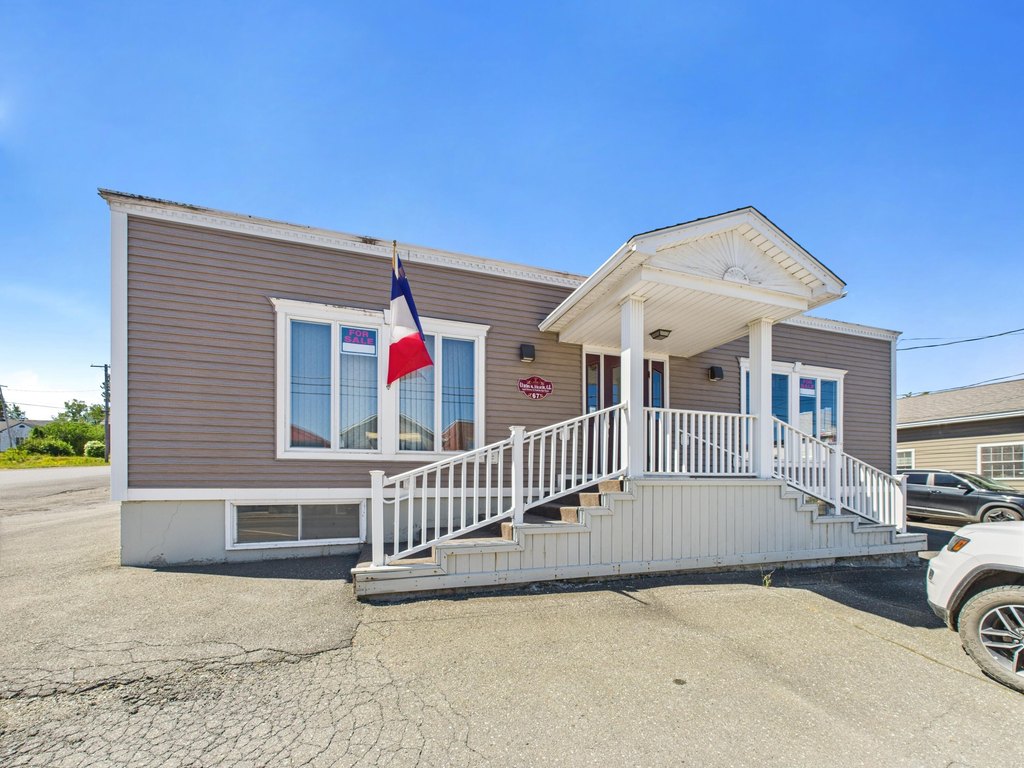
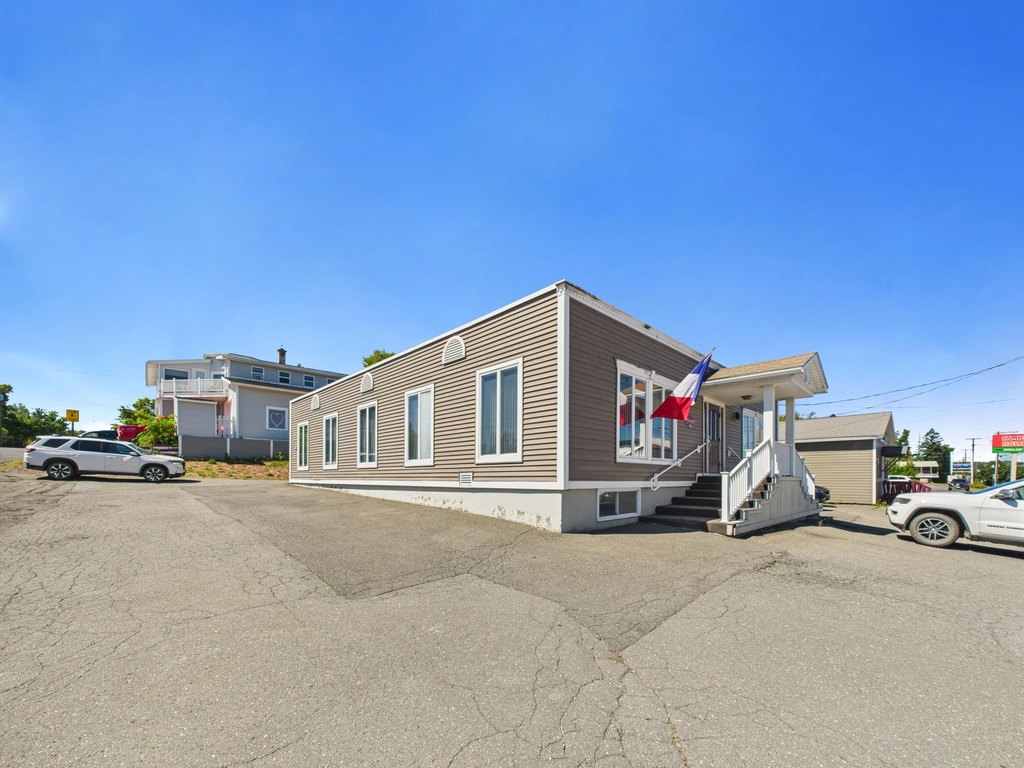
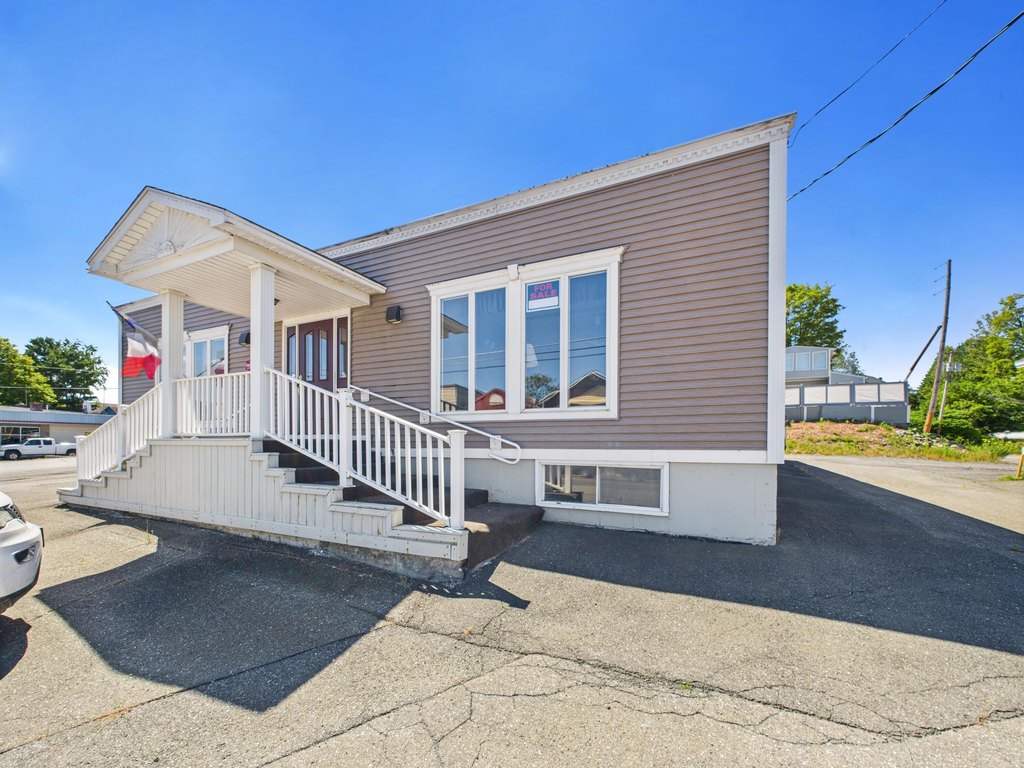
67 Main Street, Van Buren, ME 04785


COMMERCIAL - Van Buren, ME
- Added:
- May 15, 2026
- Days on Market:
- 55
- Last Refresh:
- Jul 8 at 6:06 pm
Property Features for 67 Main Street
General Information
- Property type
- Commercial Sale
- Property subtype
- Office
- Zoning
- Commercial
- Rooms
- Basement
- Parking features
- Off Street
- Interior features
- Storage
- Basement
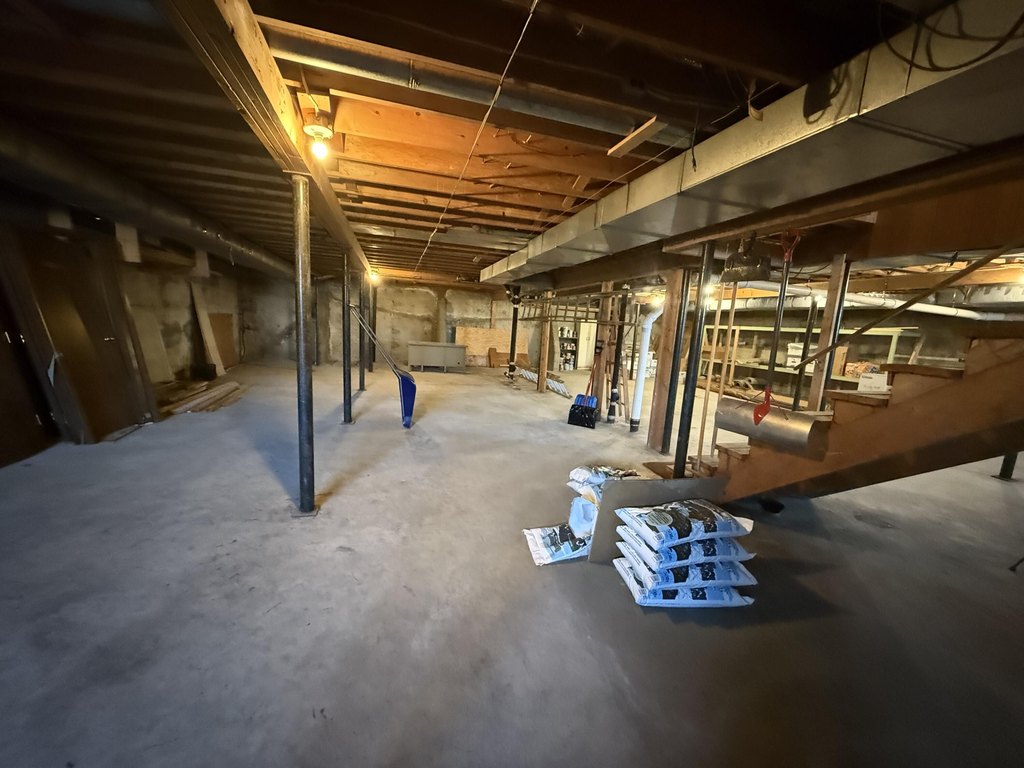
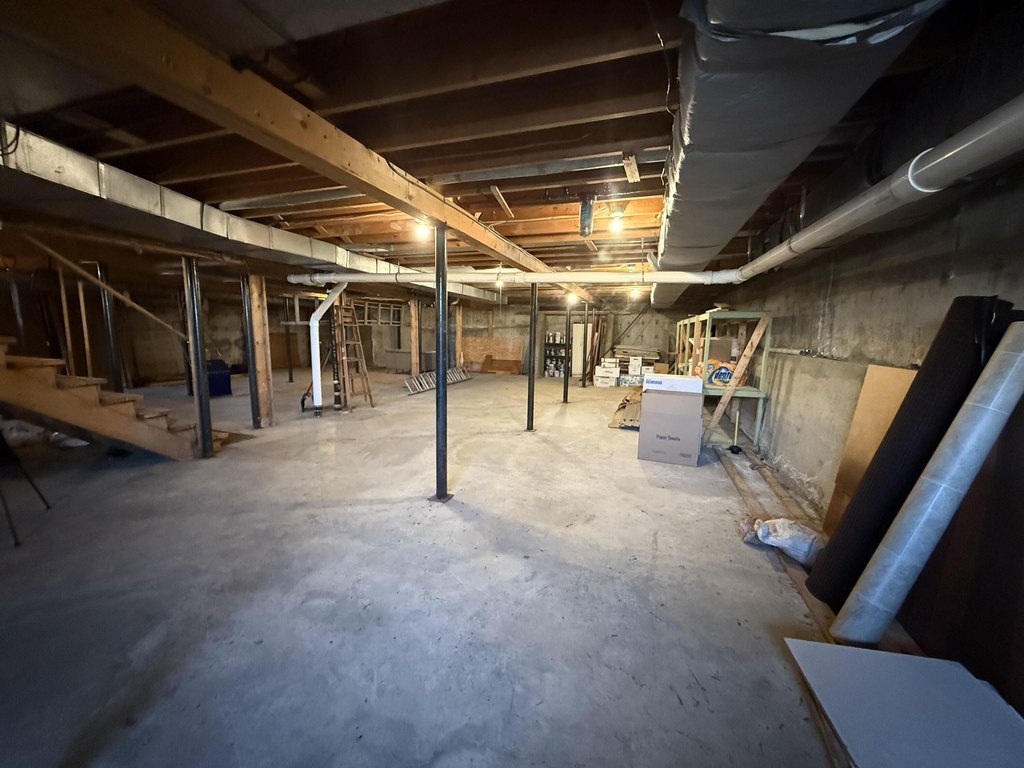
- Unfinished, Full
- Accessibility
- Accessible Approach with Ramp
- Standard status
- Active
- Size
- 2,290 SF
- Lot size
- 0.19 Acres
Taxes and HOA fees
- Tax Year
- 2024
- Tax Annual Amount
- 1732
Utilities
- Sewer type
- Public Sewer
- Heating system
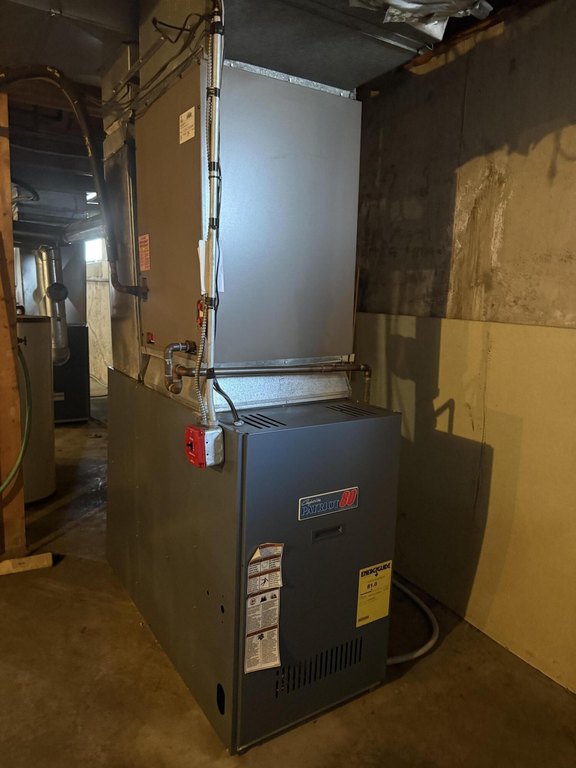
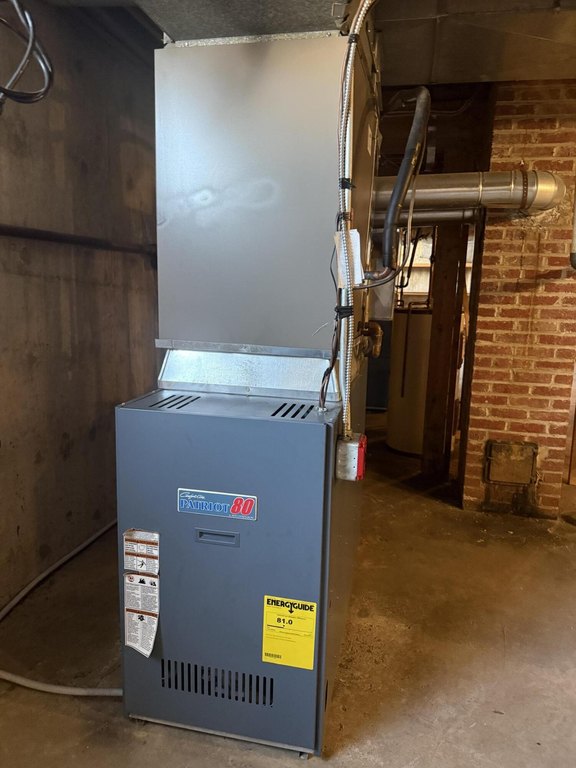
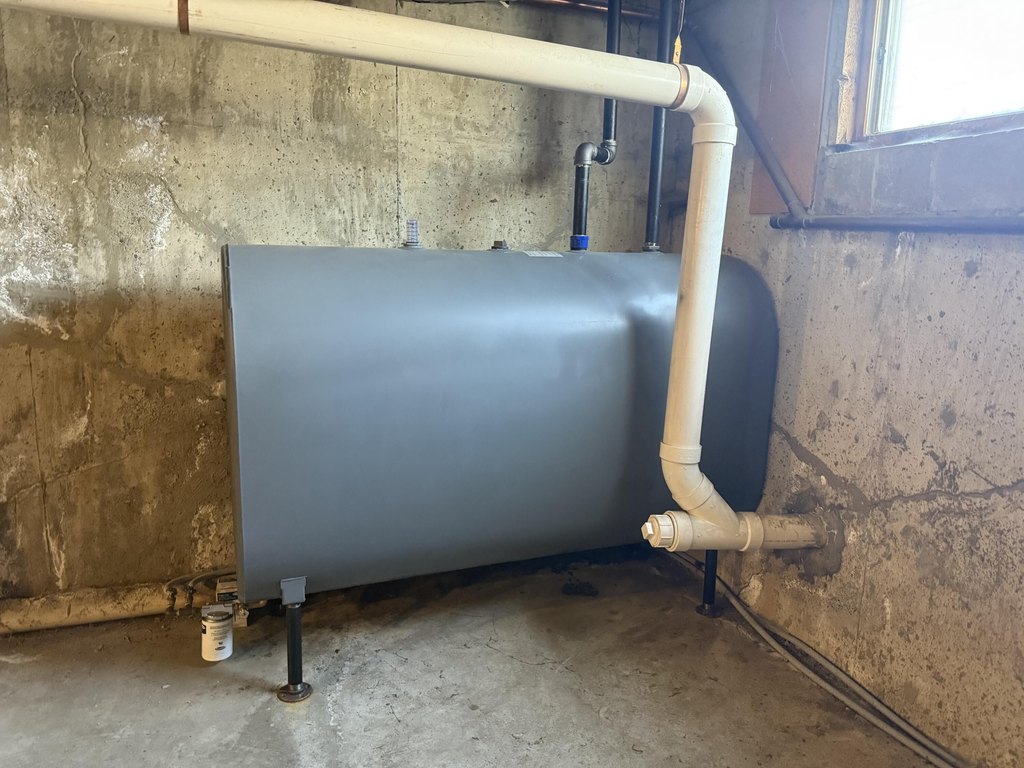
- Electric (Heating), Heat Pump (Heating), Forced Air, Oil
- Cooling system
- Central Air, Heat Pump
- Water source
- Public
Building Details
- Year built
- 1973
- Flooring type
- Vinyl, Carpet
- Building materials
- Wood Frame, Vinyl Siding
- Roof type
- Membrane
- Additional Structures
- Storage
Listing agent Ginger Buck (207) 551-9368
Listing office Kieffer Real Estate 101 High Street, Caribou, ME (207) 498-2900
Listing date May 15, 2026
Copyright © 2026 Maine Listings. All rights reserved. All information provided by the listing agent/broker is deemed reliable but is not guaranteed and should be independently verified.
HighLights
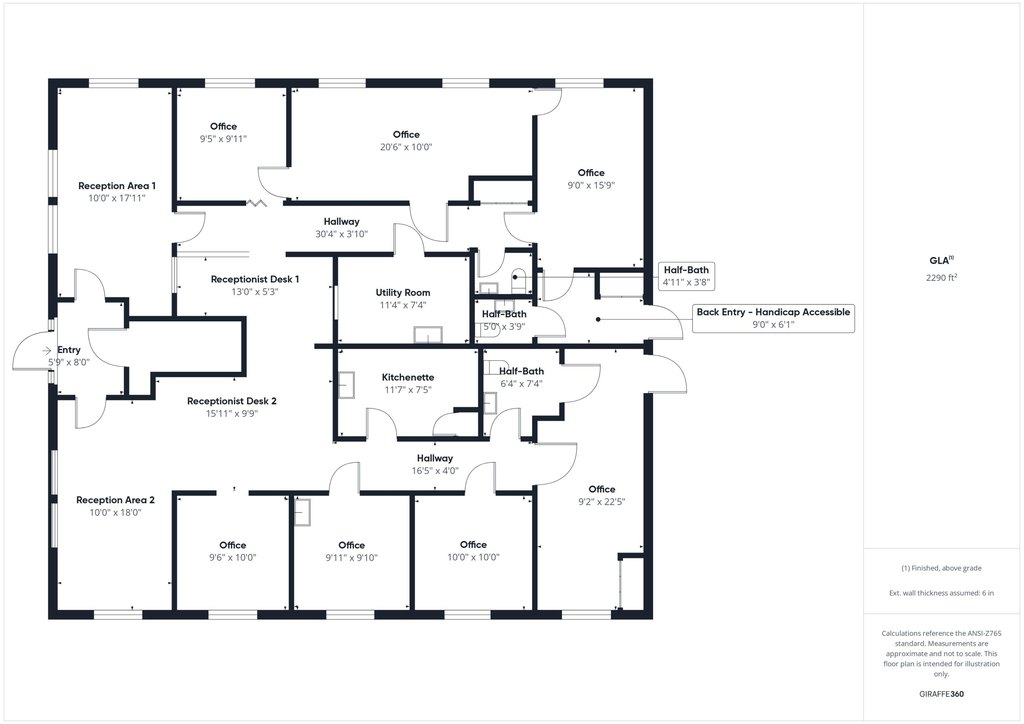
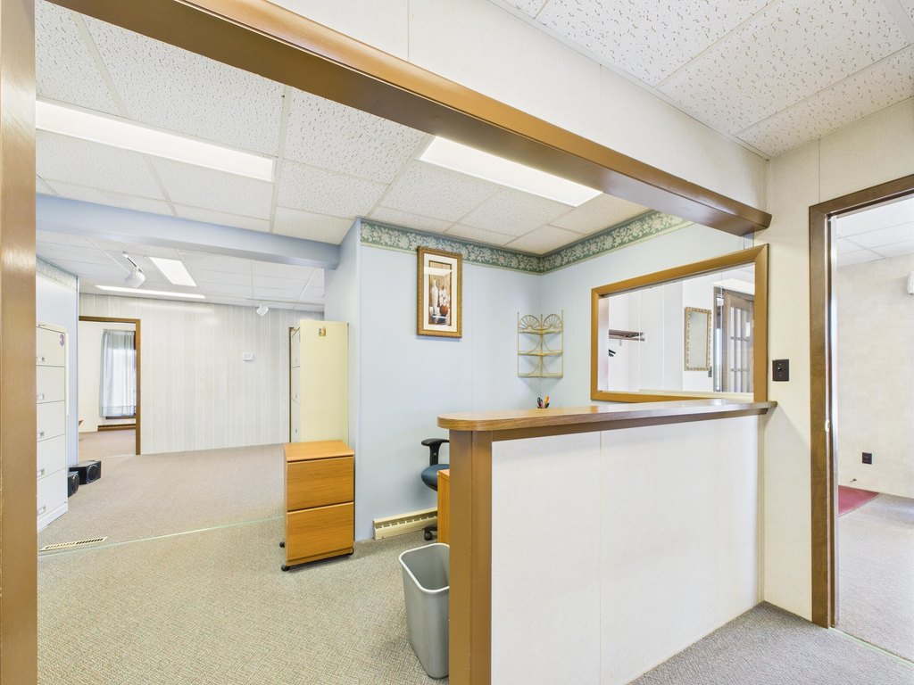
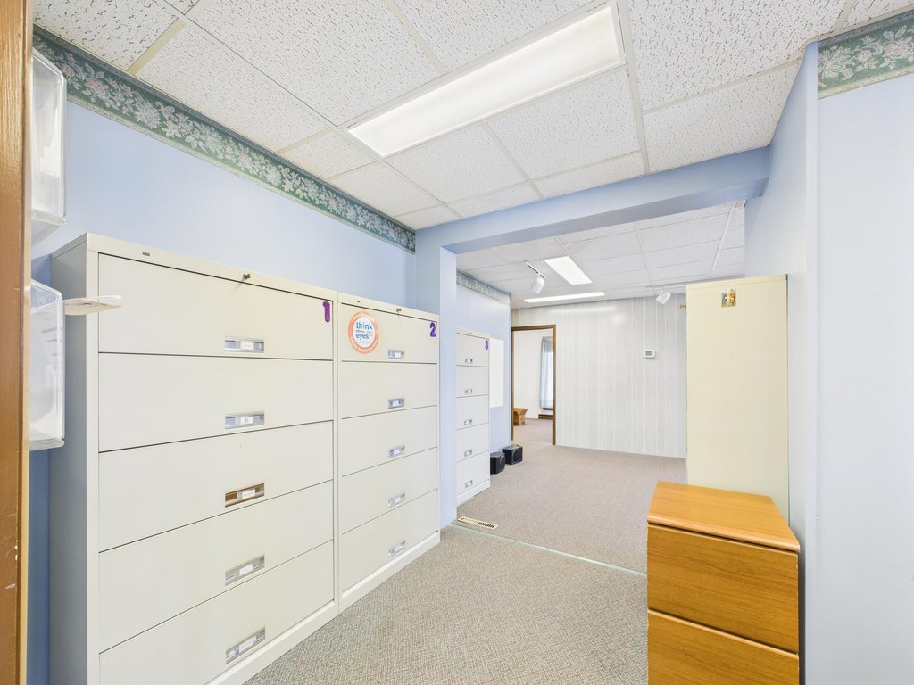

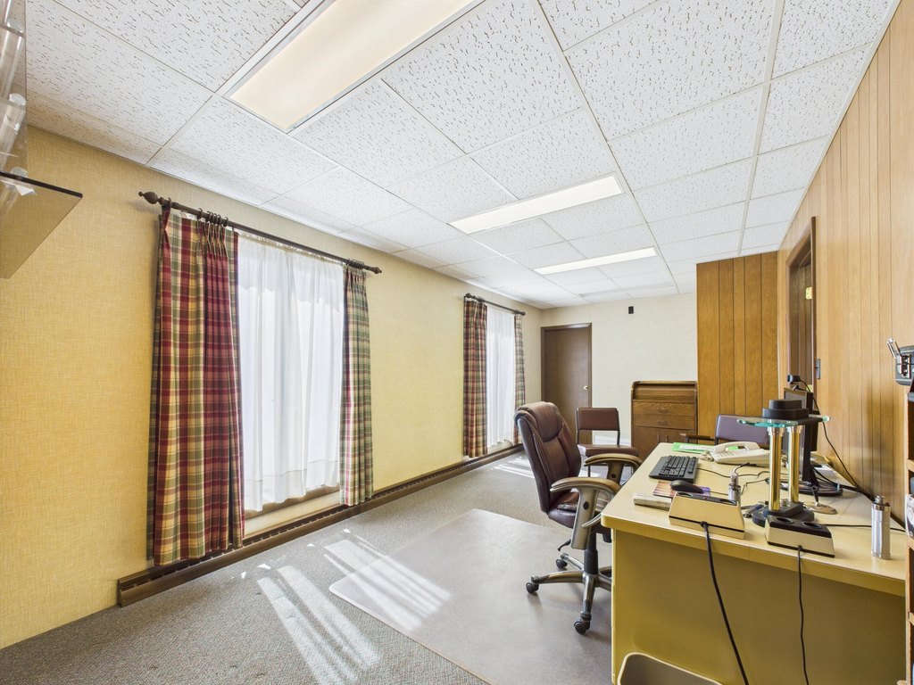
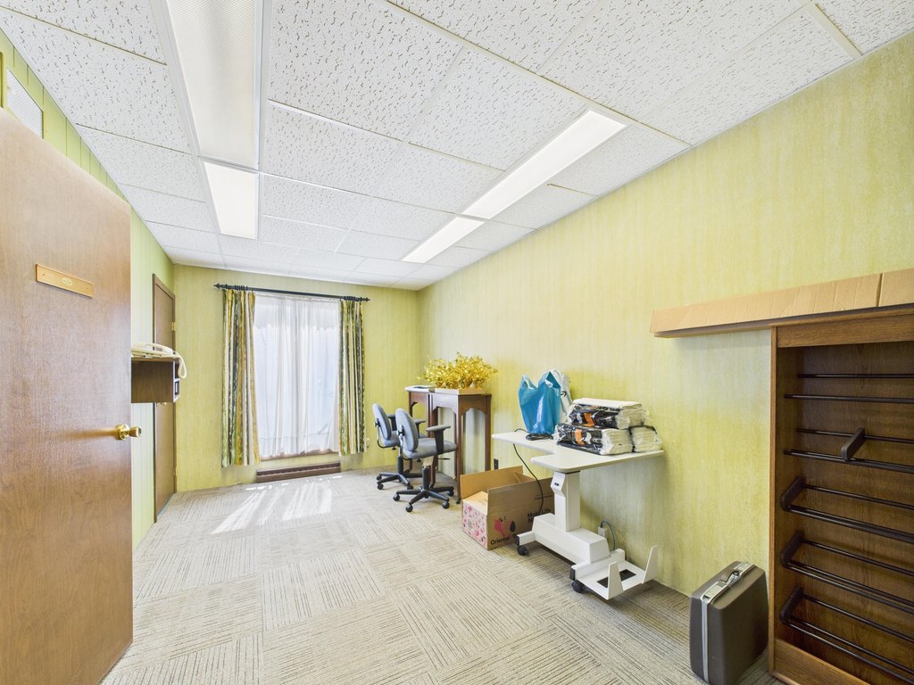
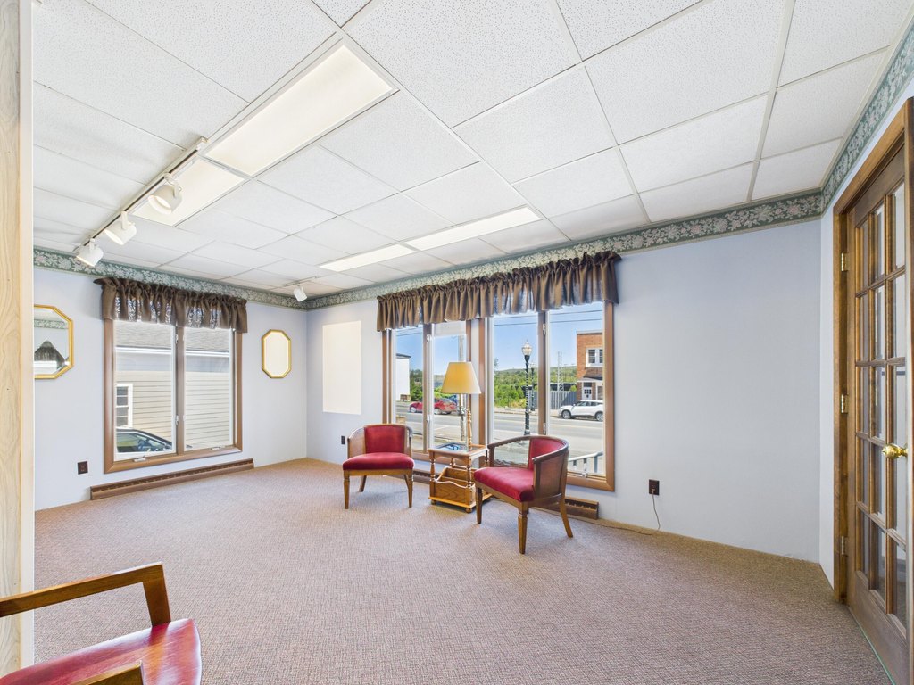
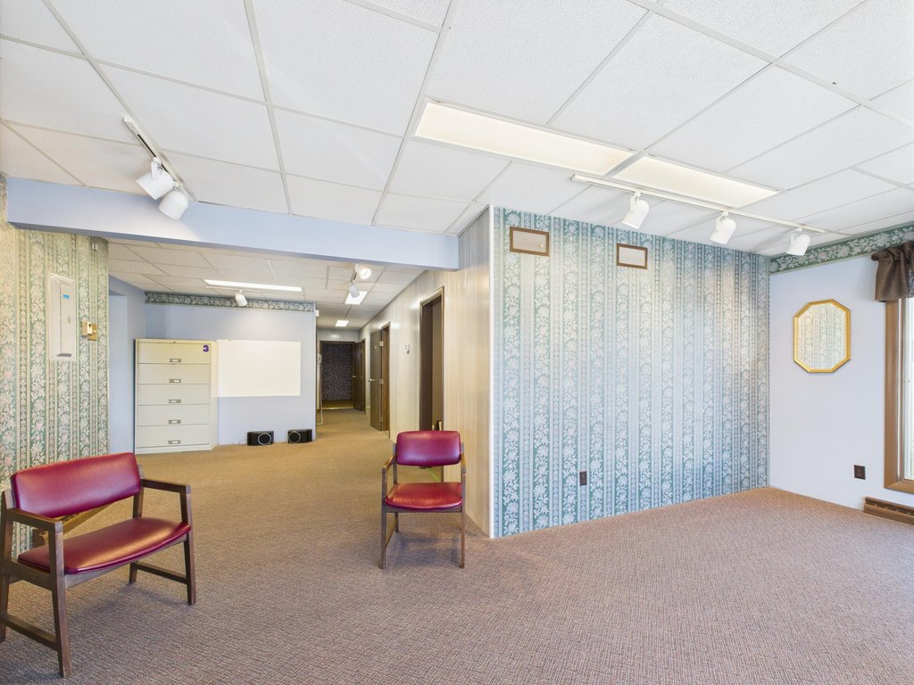
- 2,290 SF office building originally built as two offices, with both sides having their own utilities
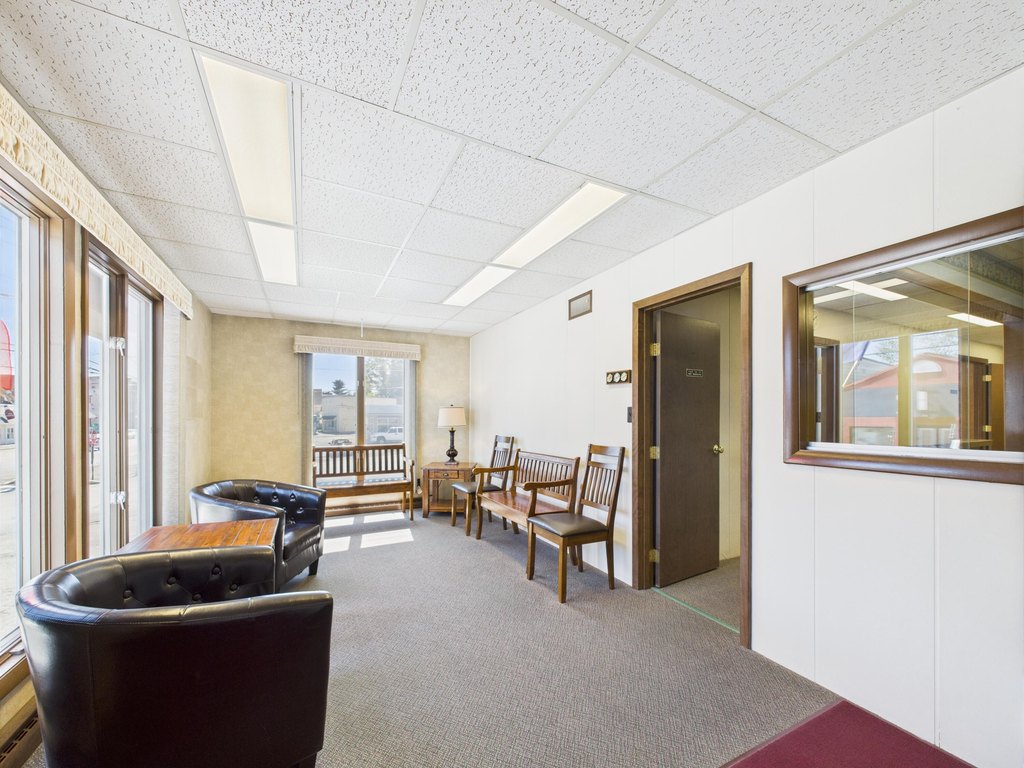
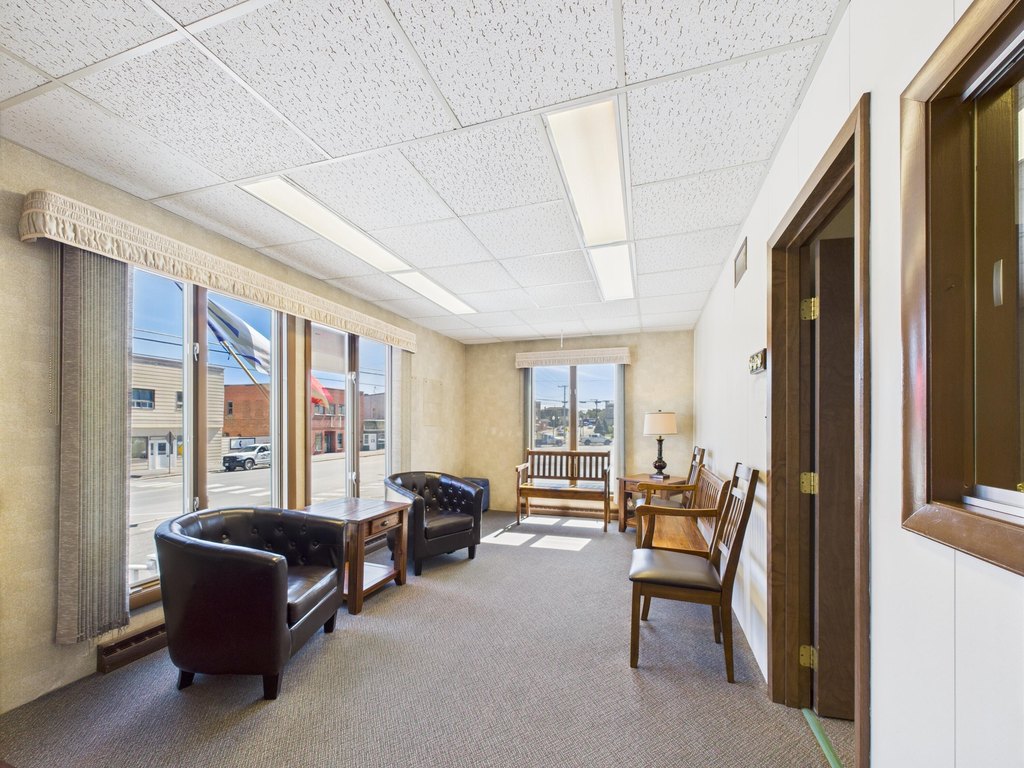
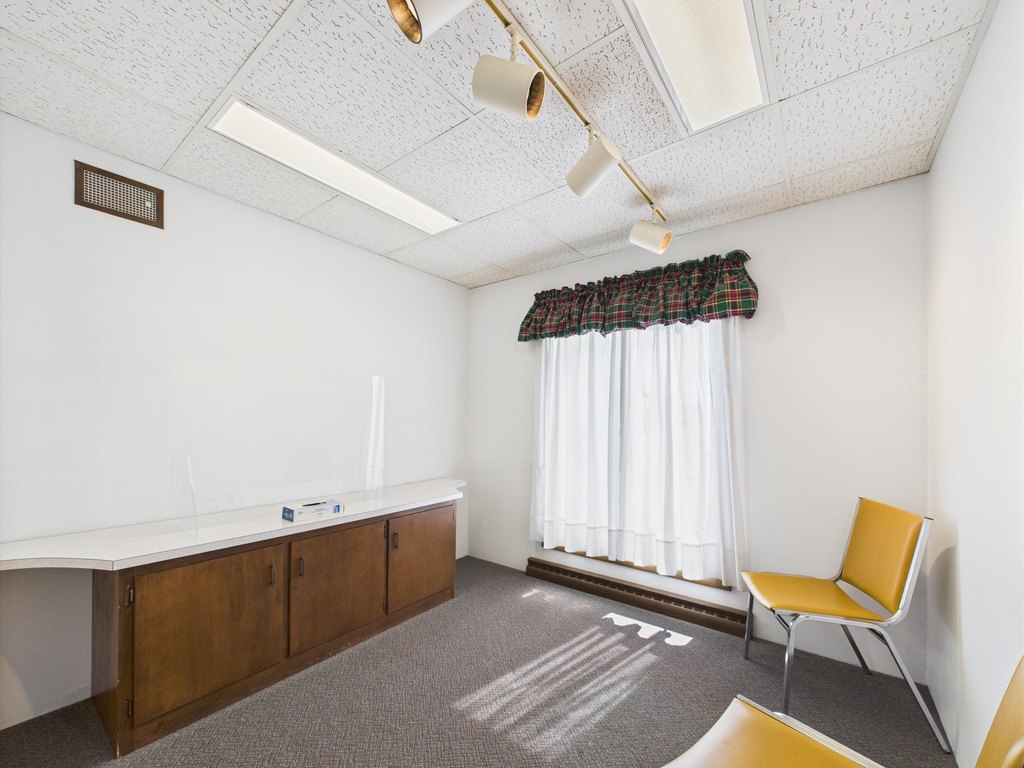
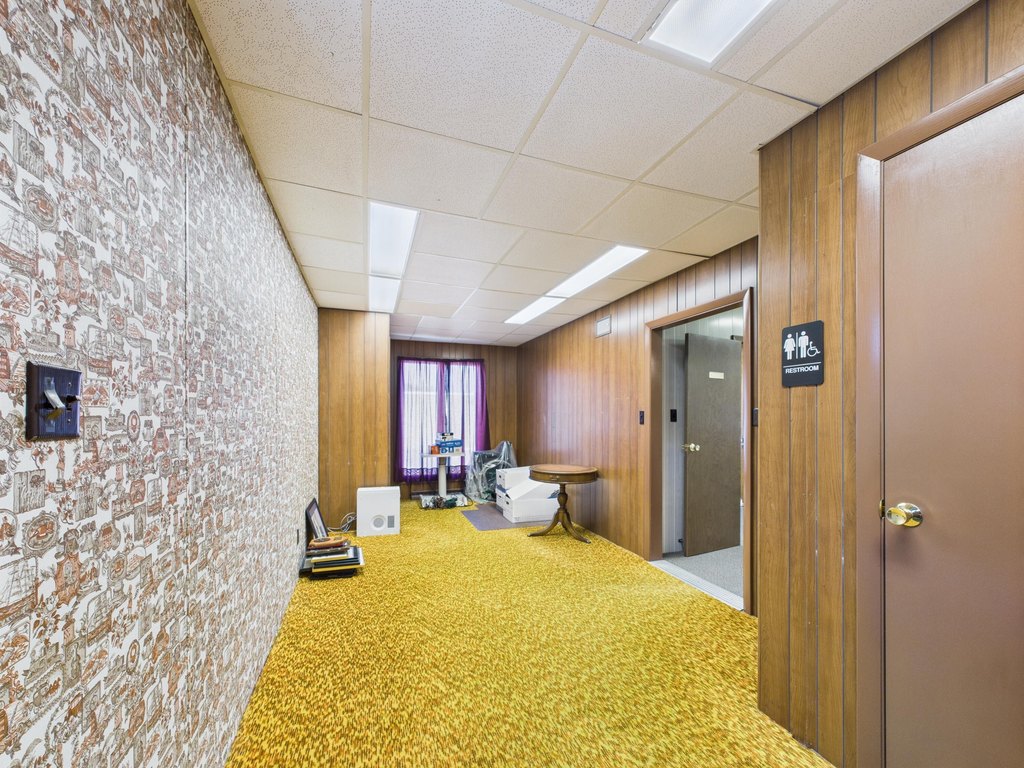
- Separate client waiting rooms and reception areas on each side of the building
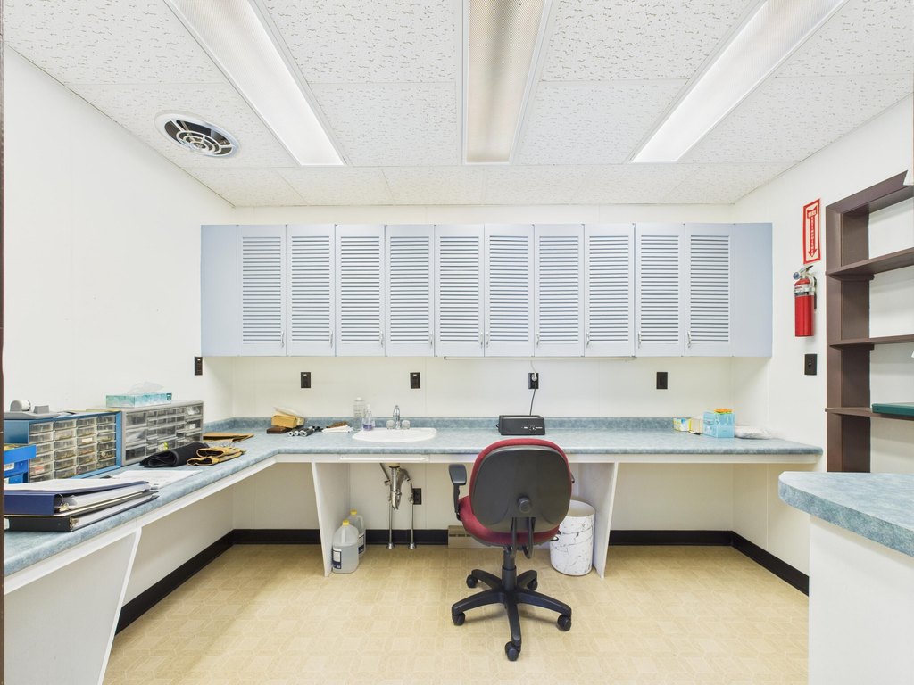
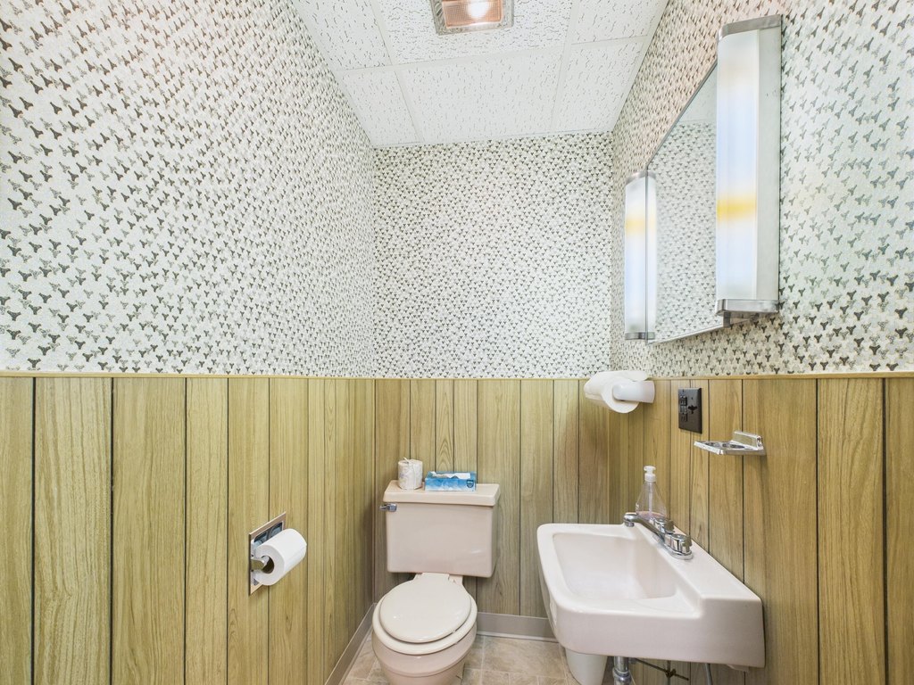
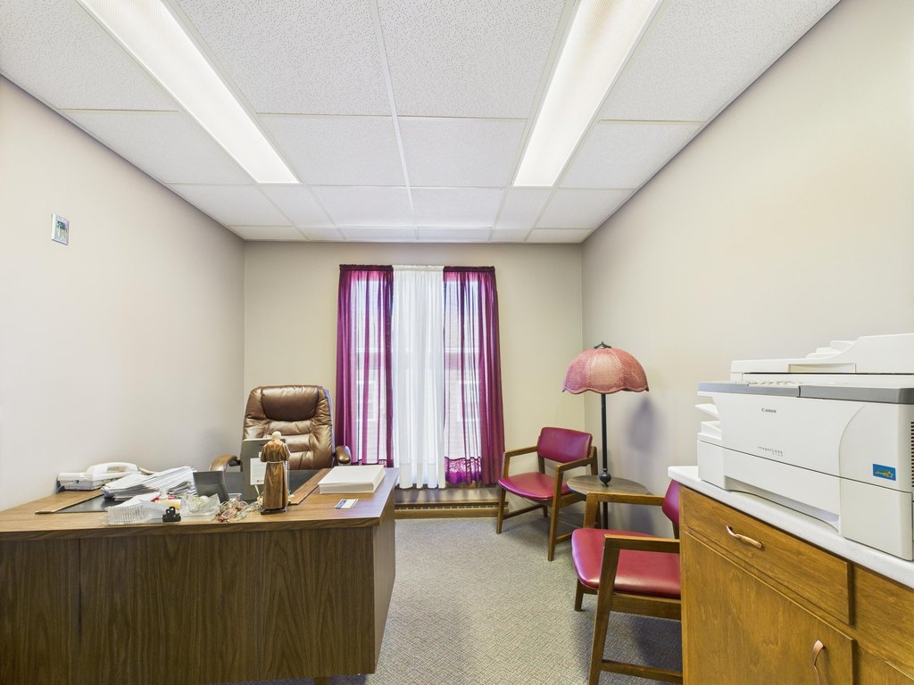
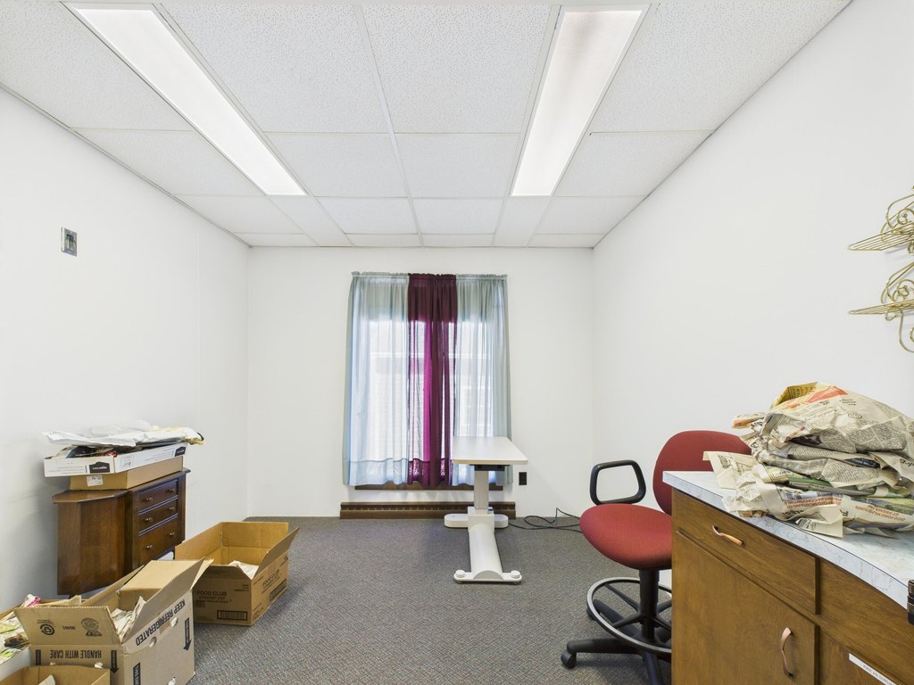
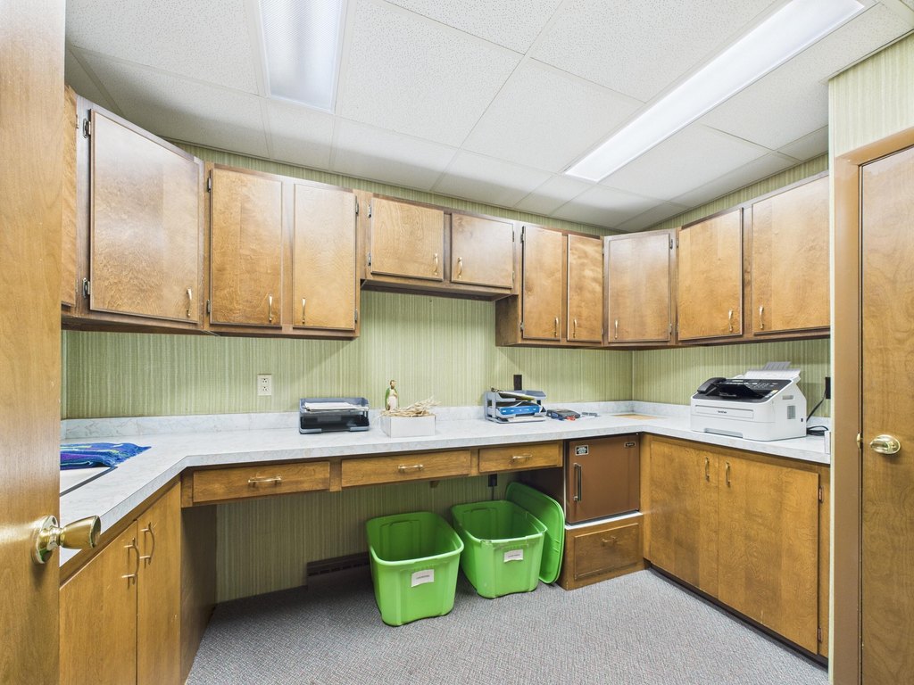
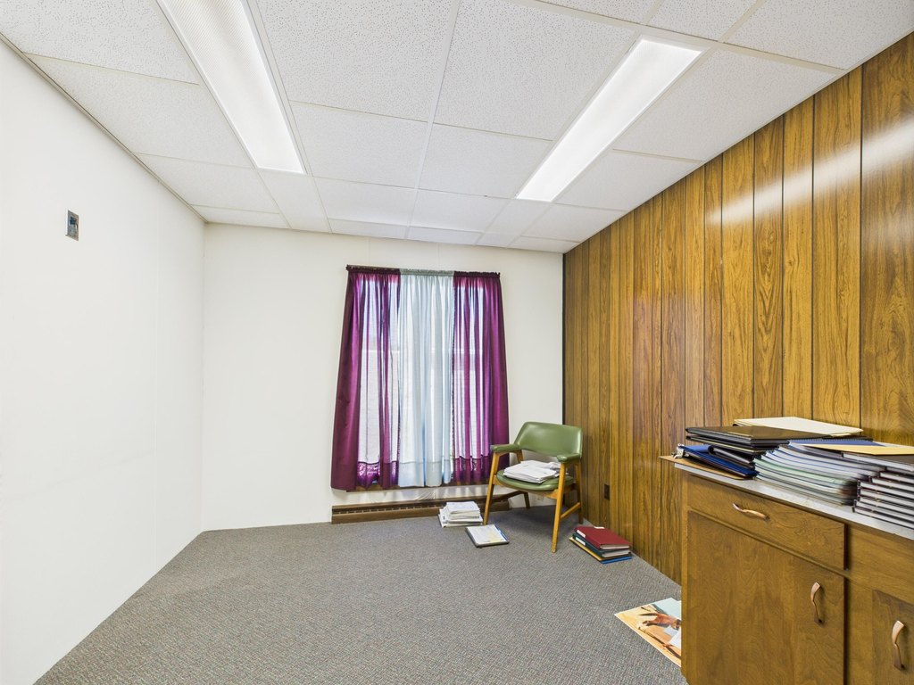
- Side A: 3 offices, 2 baths, and a large utility room that could serve as a break room, kitchen, or office
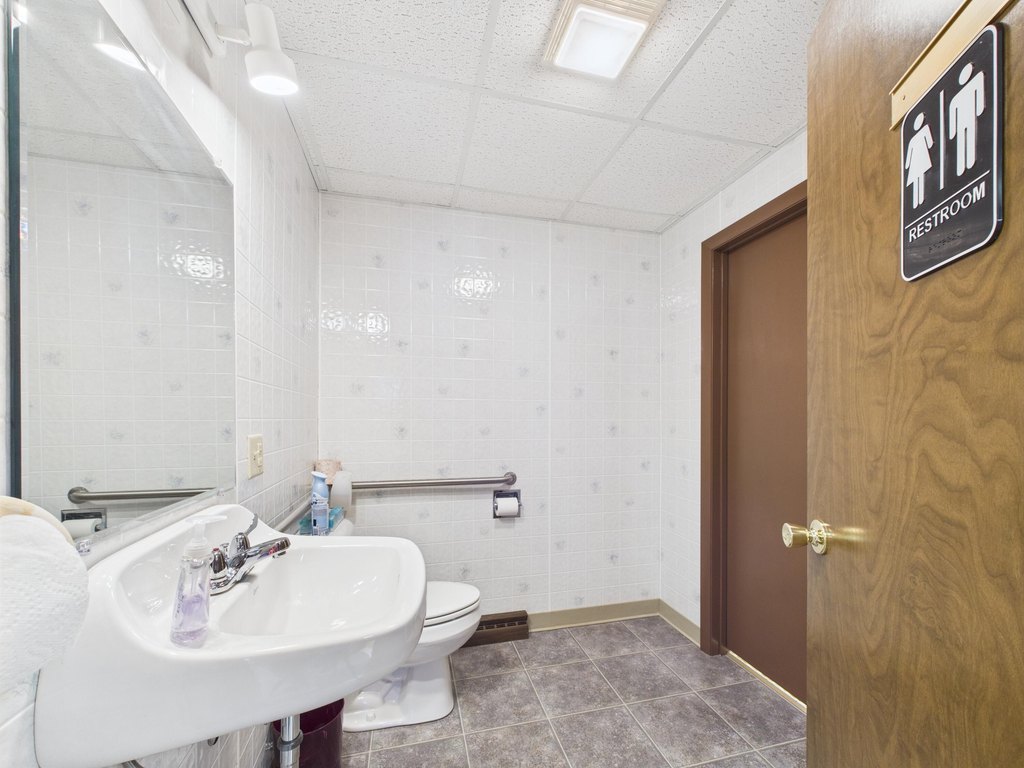
- Side B: 4 offices, 1 handicap‑accessible bath, and a kitchen/break room
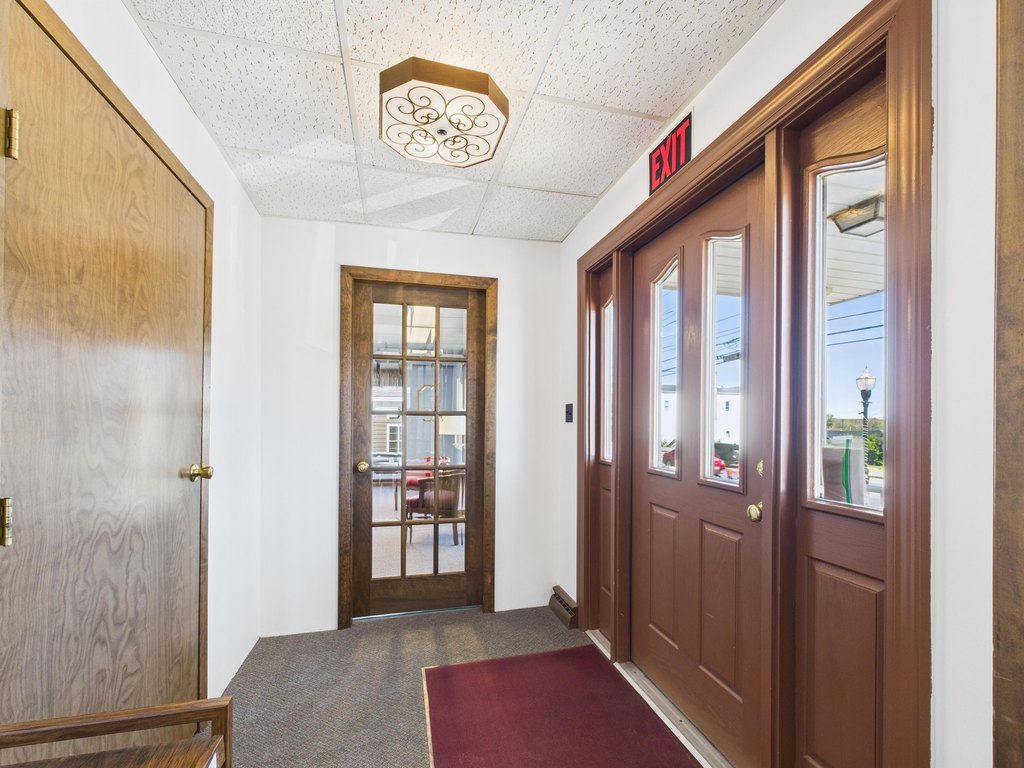
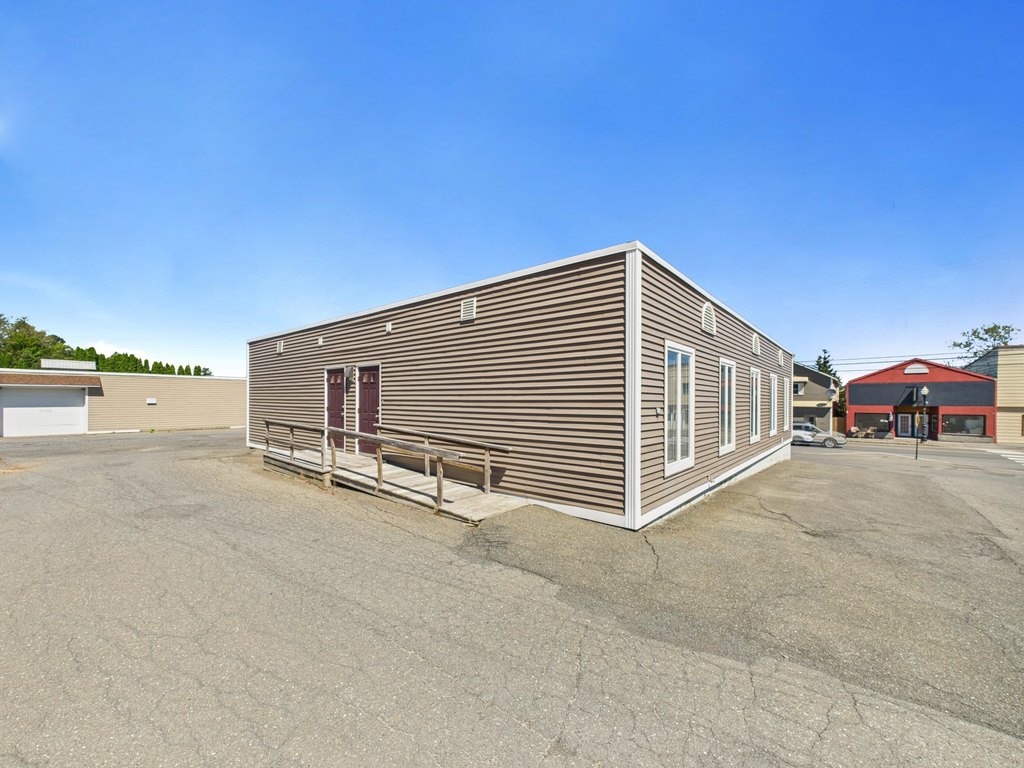
- Handicap‑accessible approach with back entrance ramp; accessible bath on Side B
- Updates include new siding/insulation/porch roof (2006/2007) and membrane roof (2012), plus FHA furnace installed in 2012
Overview
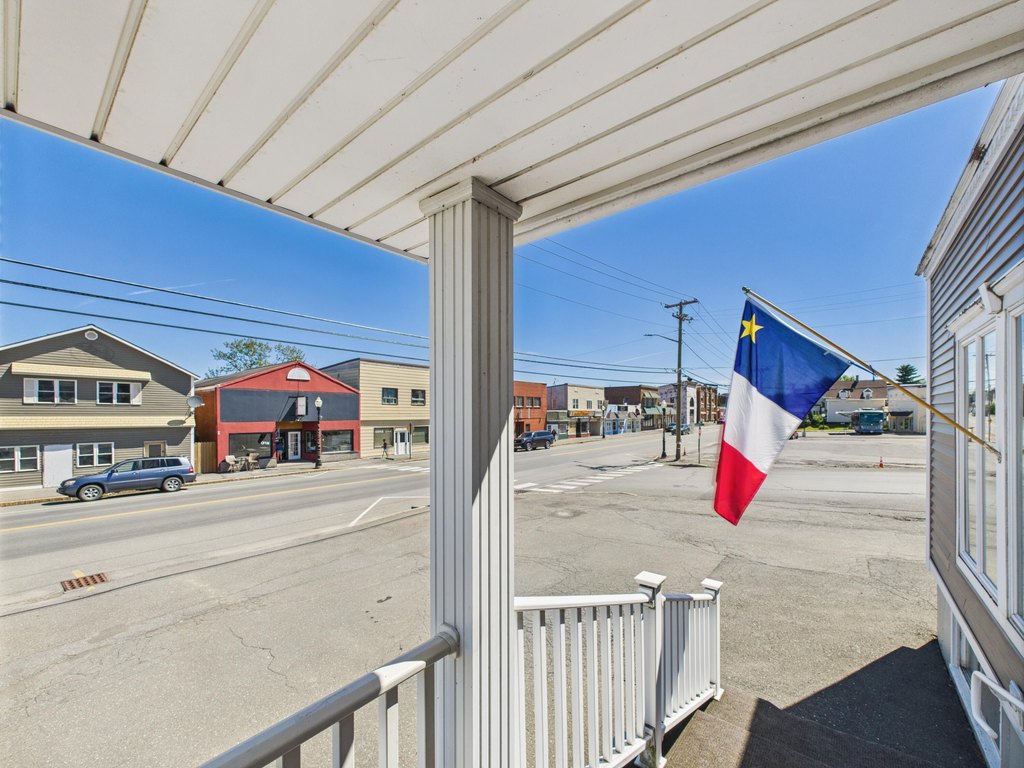
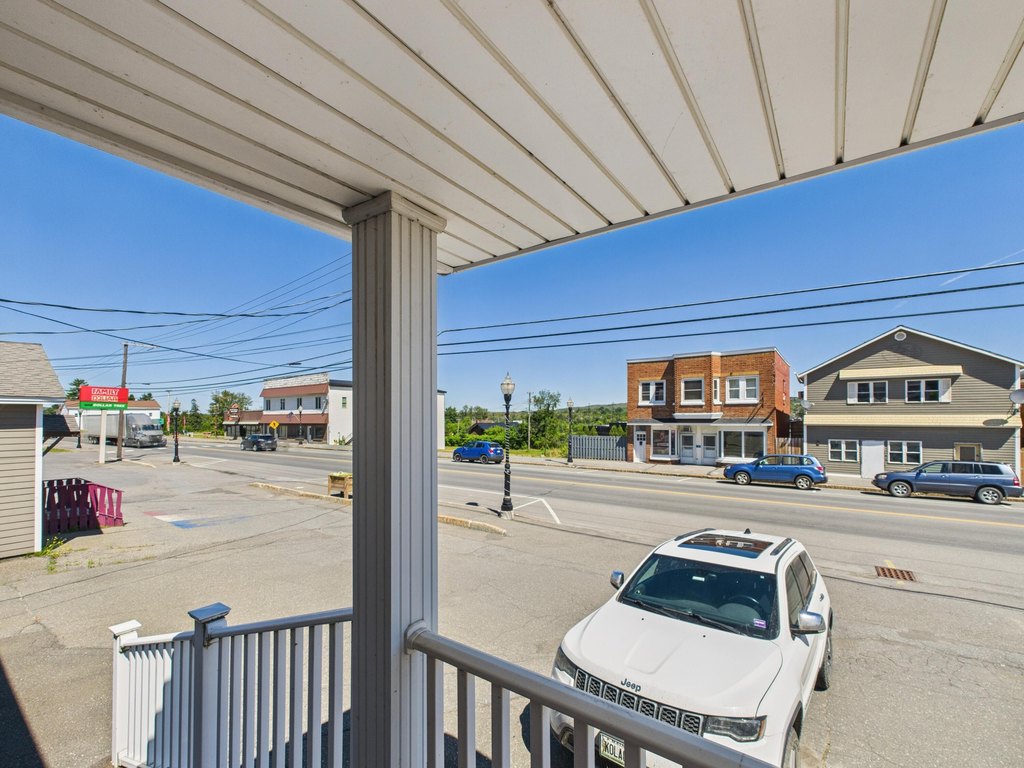
The building is located at 67 Main Street in Van Buren and is described as being in the heart of the community with great visibility and lots of parking. Handicap accessibility is provided through a back entrance ramp. A spacious basement supports utility access and additional storage.
Recent improvements include new siding, insulation, and a porch roof completed in 2006–2007, along with a new membrane roof in 2012. An FHA heat furnace was installed in 2012, and the heat pump is run through the heat system for offsetting heat expenses and central air in the summer. This layout is well-suited for an owner-operator seeking dedicated space while having the option to rent the other side, or for a buyer looking for an office configuration that can support multiple tenants.
Current Use by Public Records
Location Insight
- Map
- Local Demand
- City
- Van Buren
- County
- Aroostook
- State
- Maine
- Longitude
- -67.9345452
- Latitude
- 47.1562689


