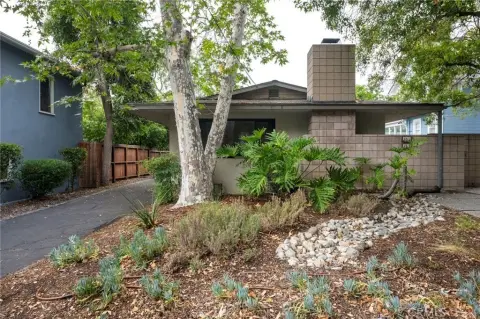
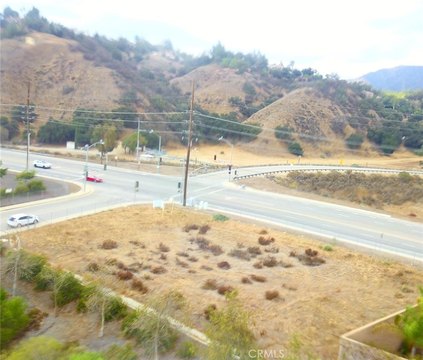

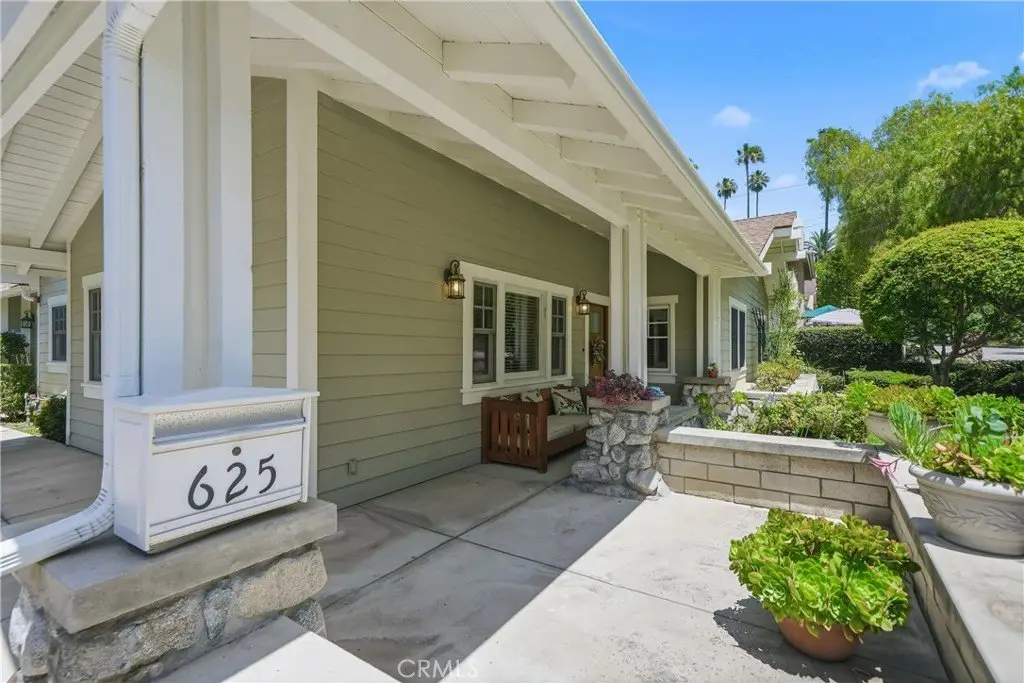
625 Yale Claremont, CA 91711
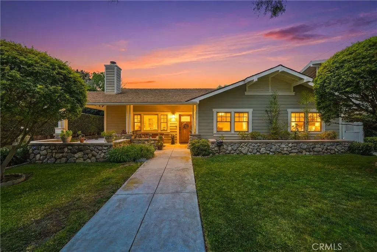
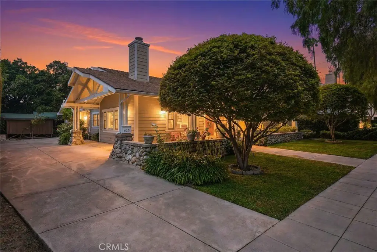
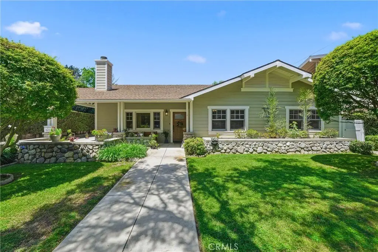
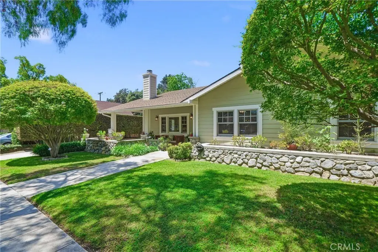
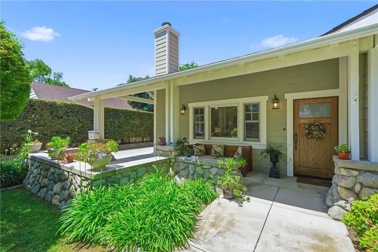
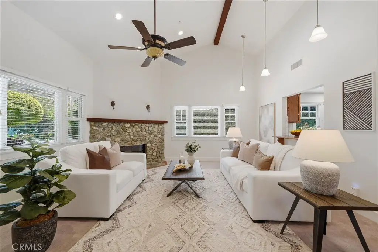
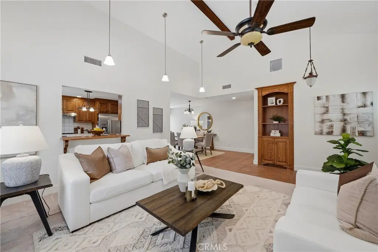
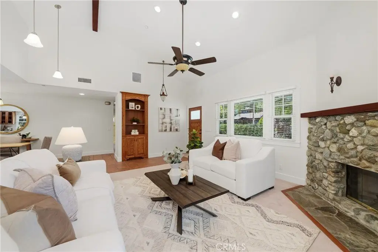
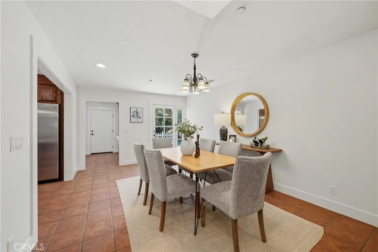
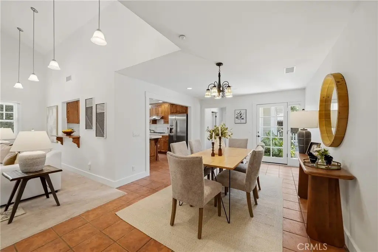
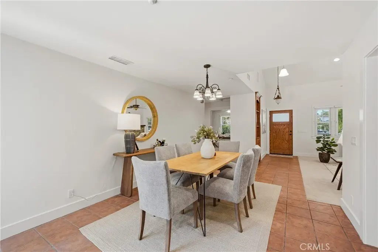
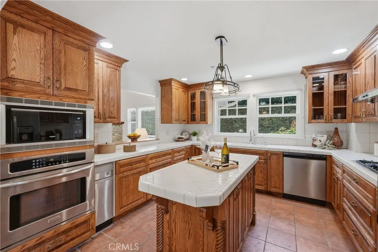
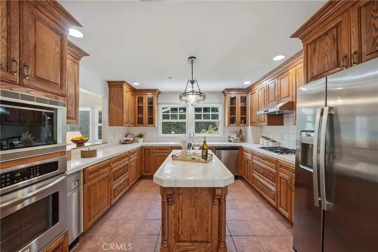
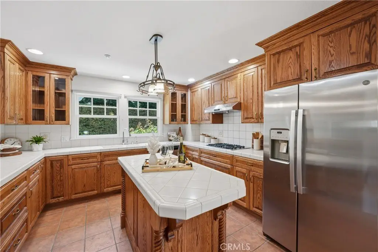
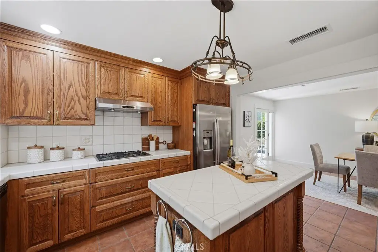
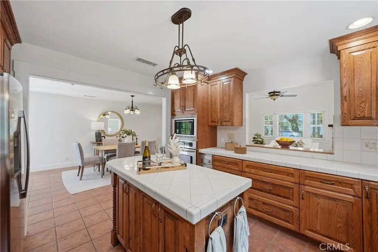
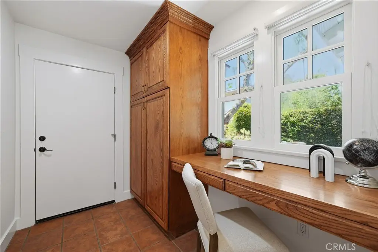
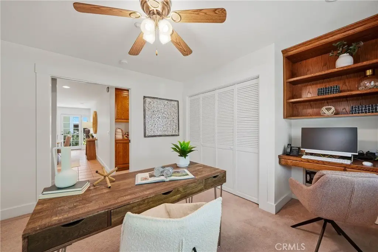
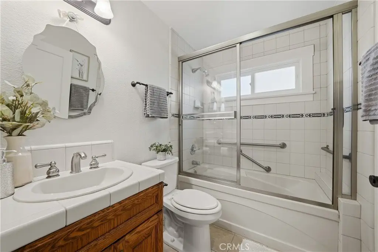
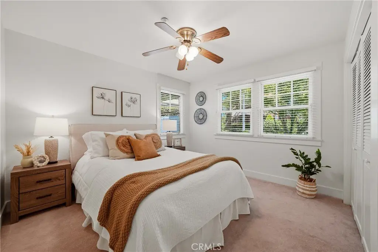
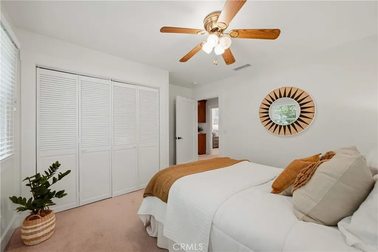
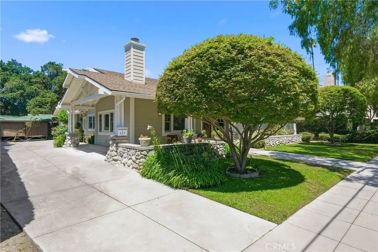
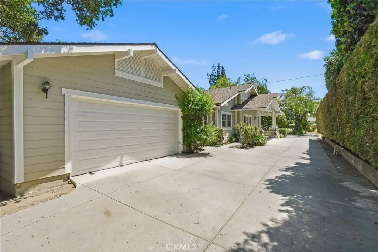
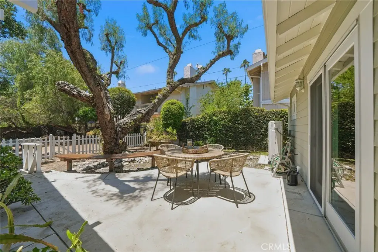
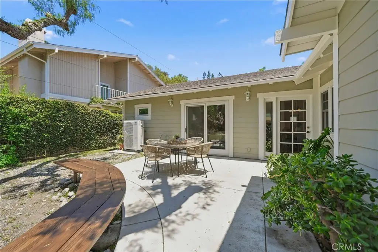
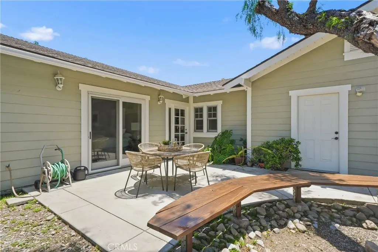
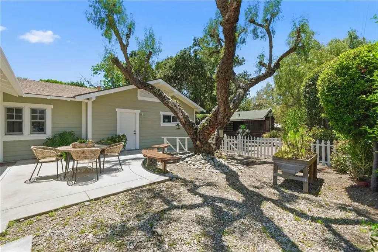
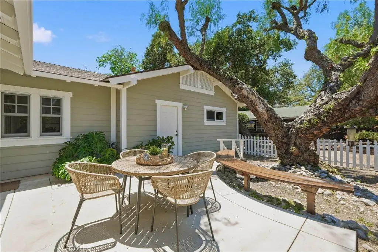
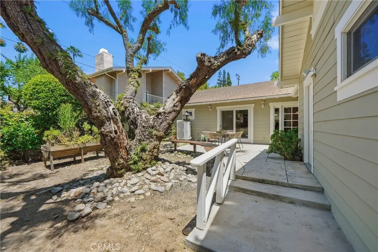
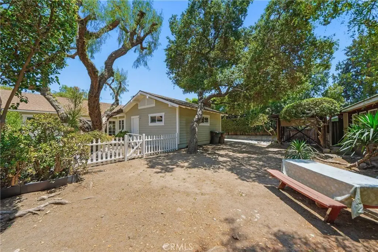
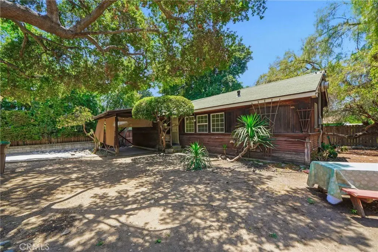
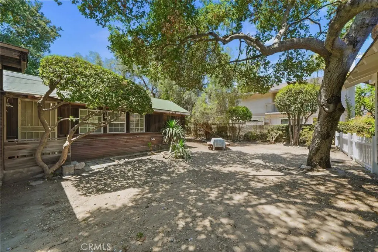
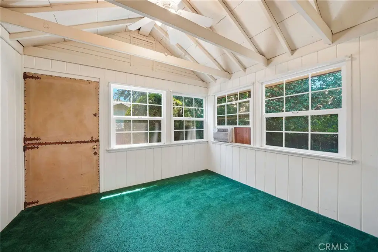
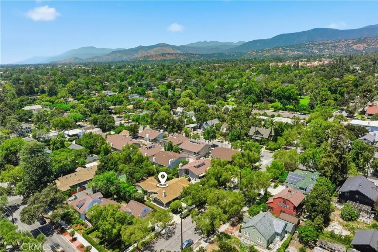
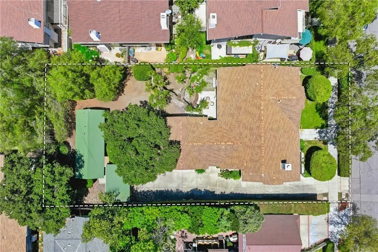
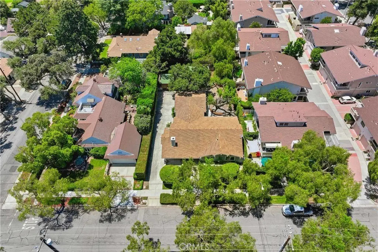
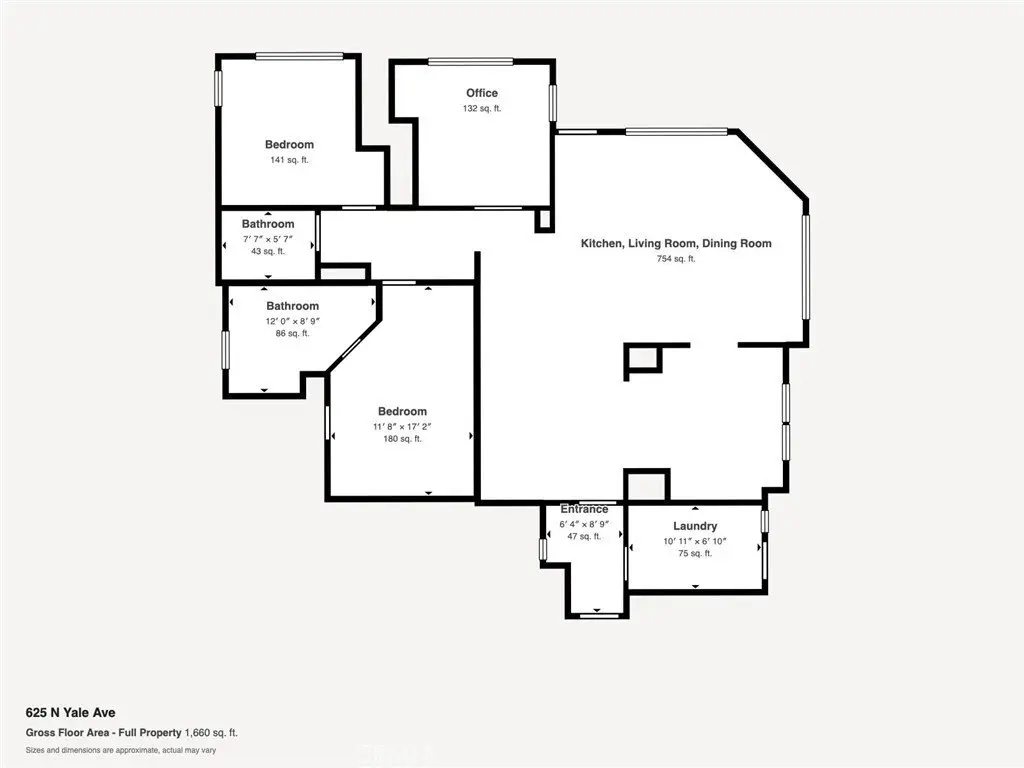
MULTI_FAMILY - Craftsman - Claremont, CA
Property Features for 625 Yale
General Information
- Property type
- Residential Multi Family
- Property subtype
- Other
- Bedrooms
- 4
- Bathrooms
- 3
- Rooms
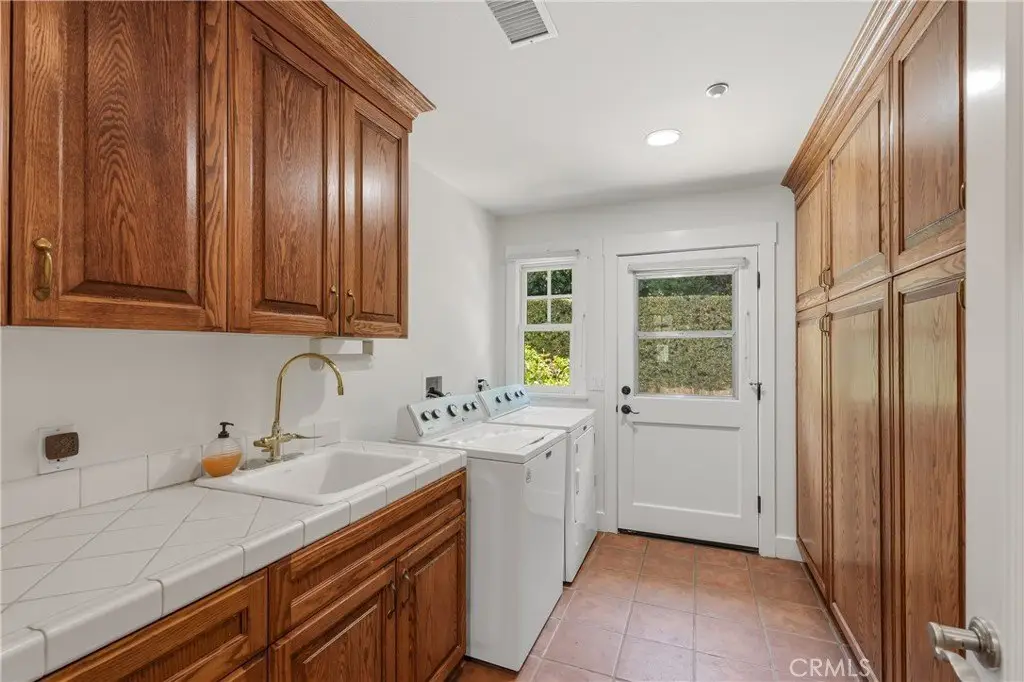
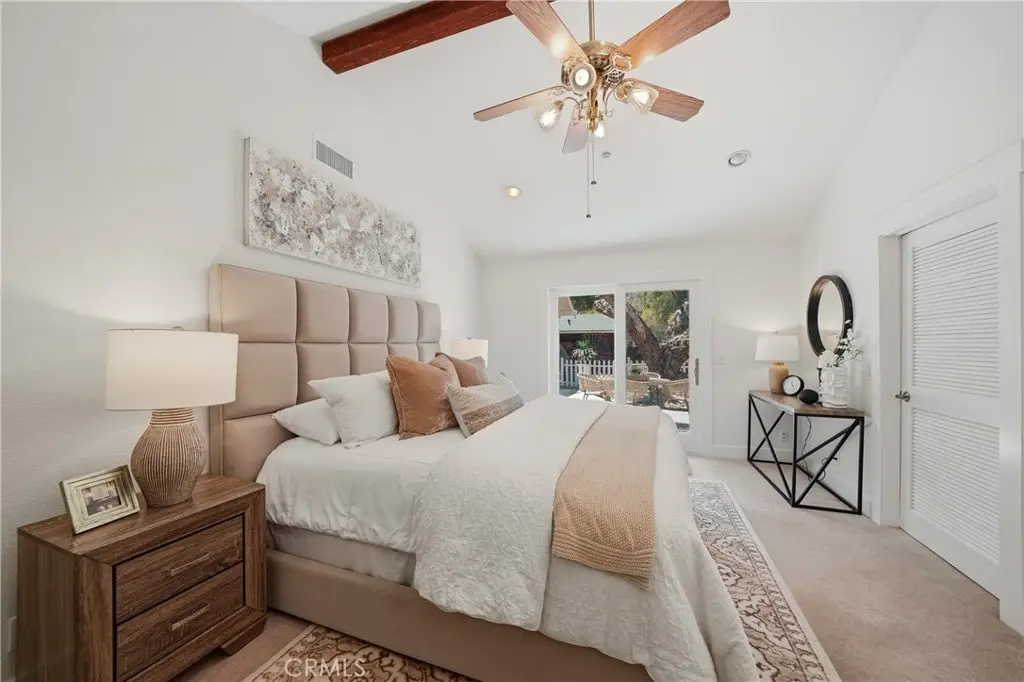
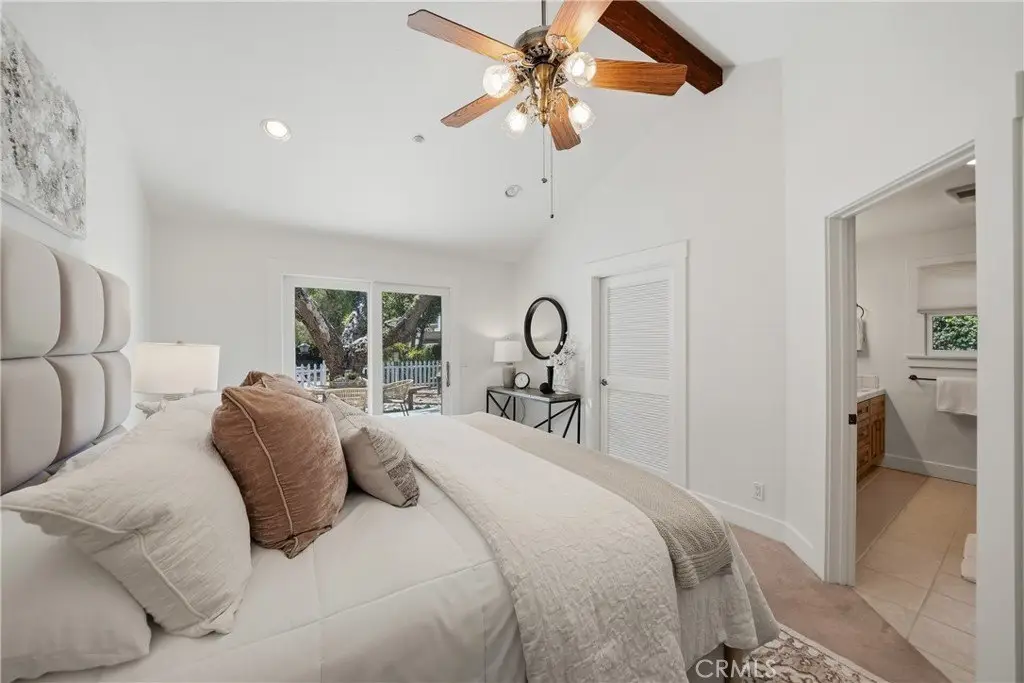
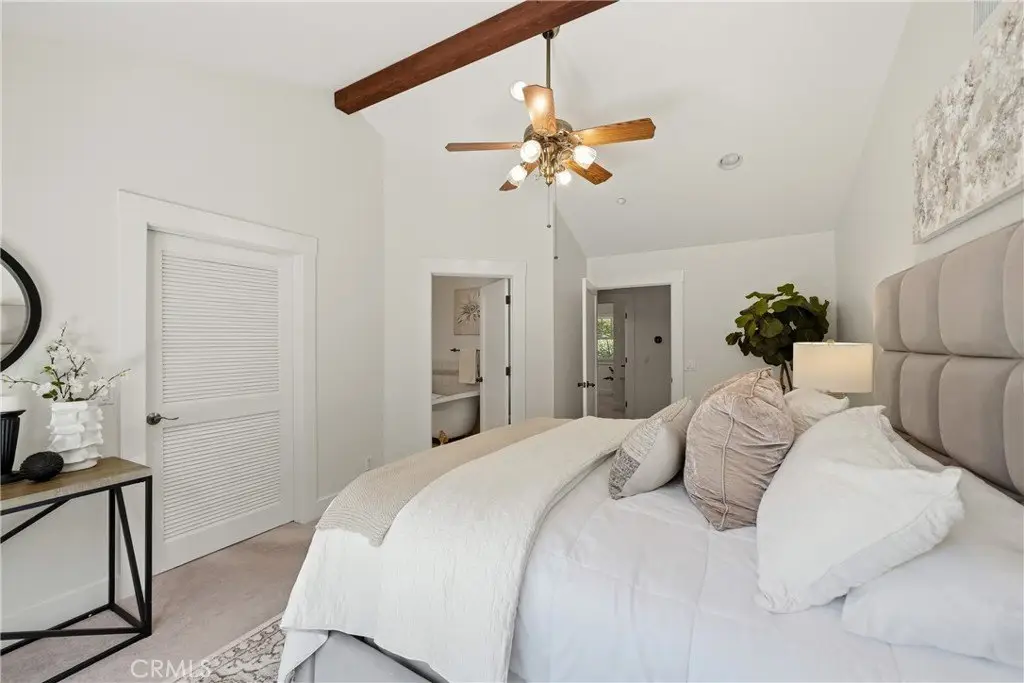
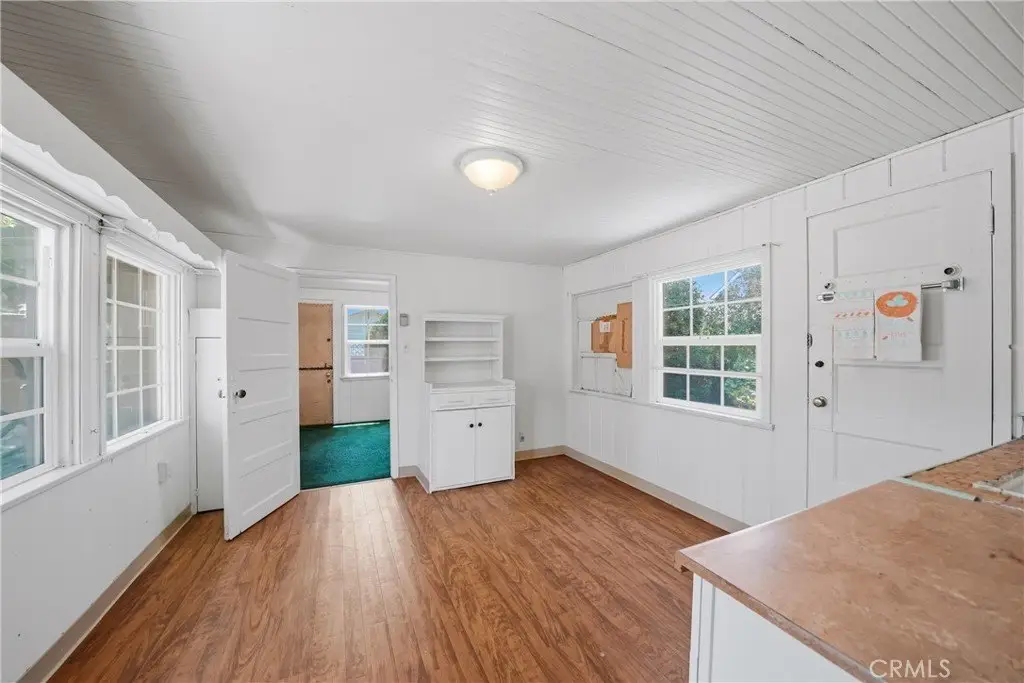
- Bedroom 1, Bedroom 2, Bedroom 3, Bedroom 4, Kitchen, Bathroom 2, Bathroom 3, Laundry Room, Bathroom 1
- Parking
- 2
- Parking features
- Garage
- Patio and Porch features
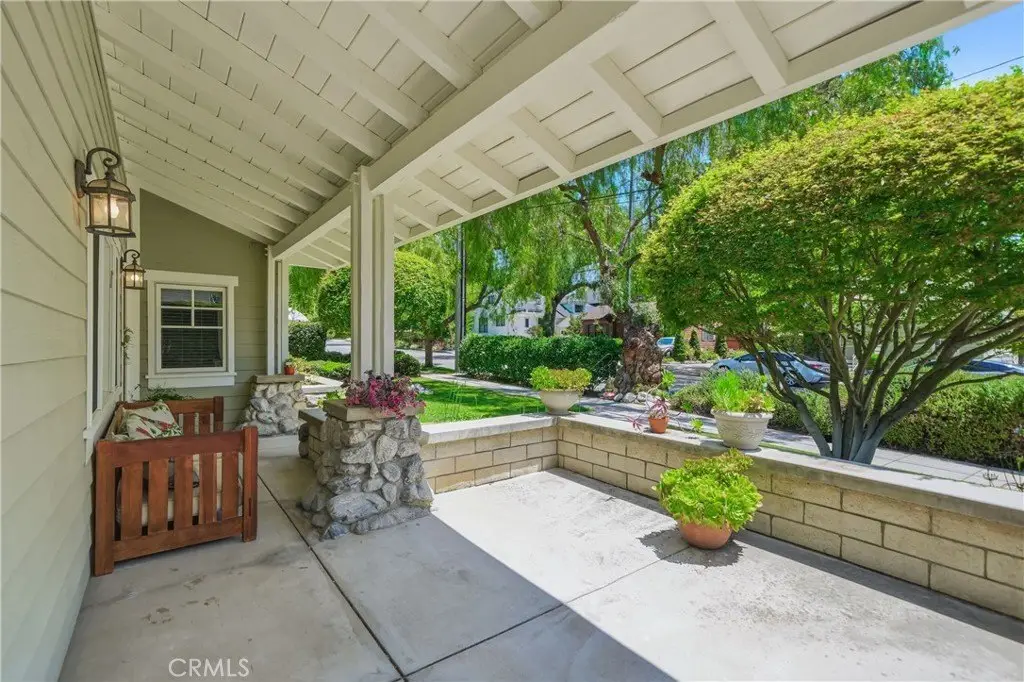
- Porch, Patio
- Interior features
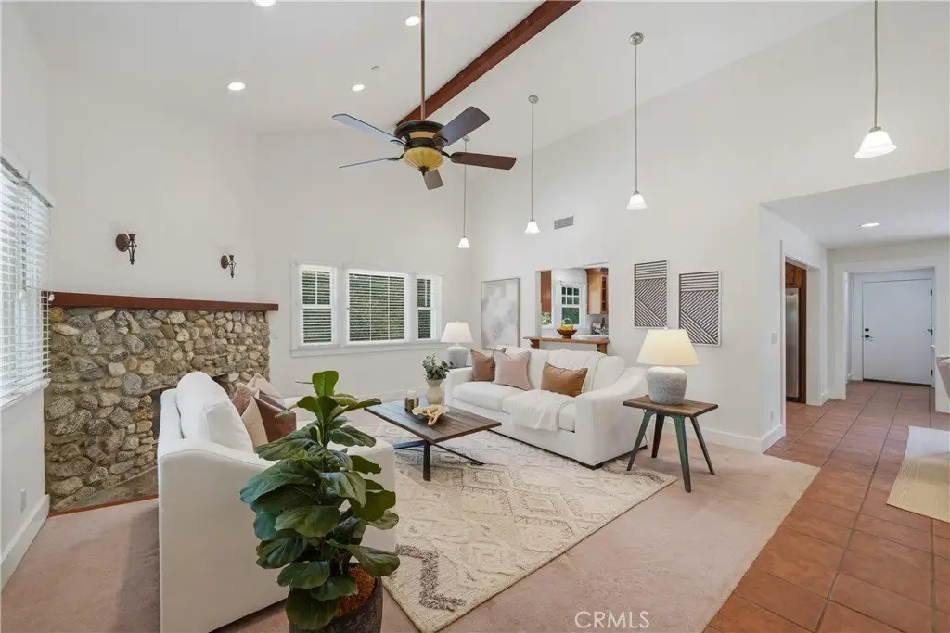
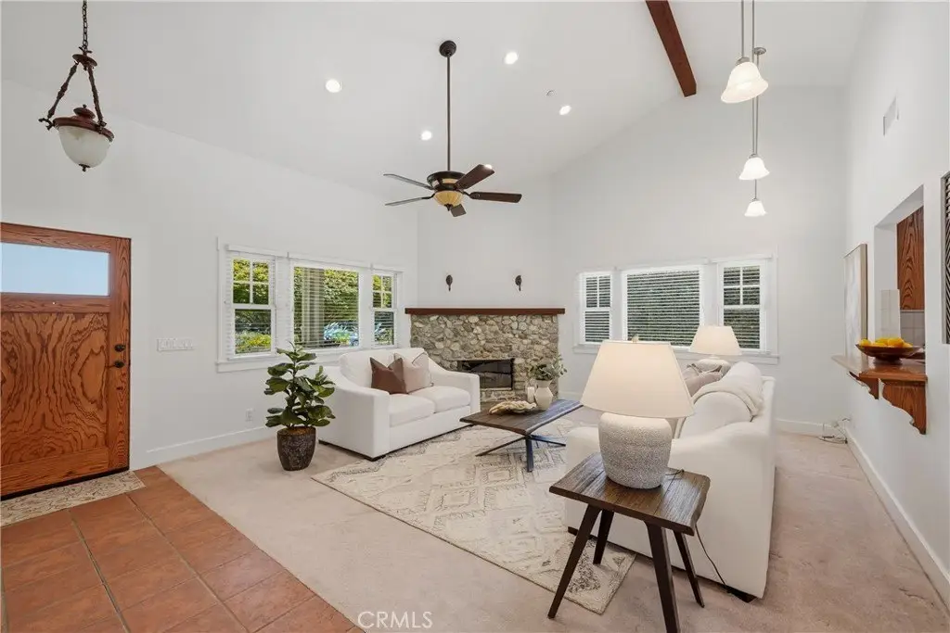
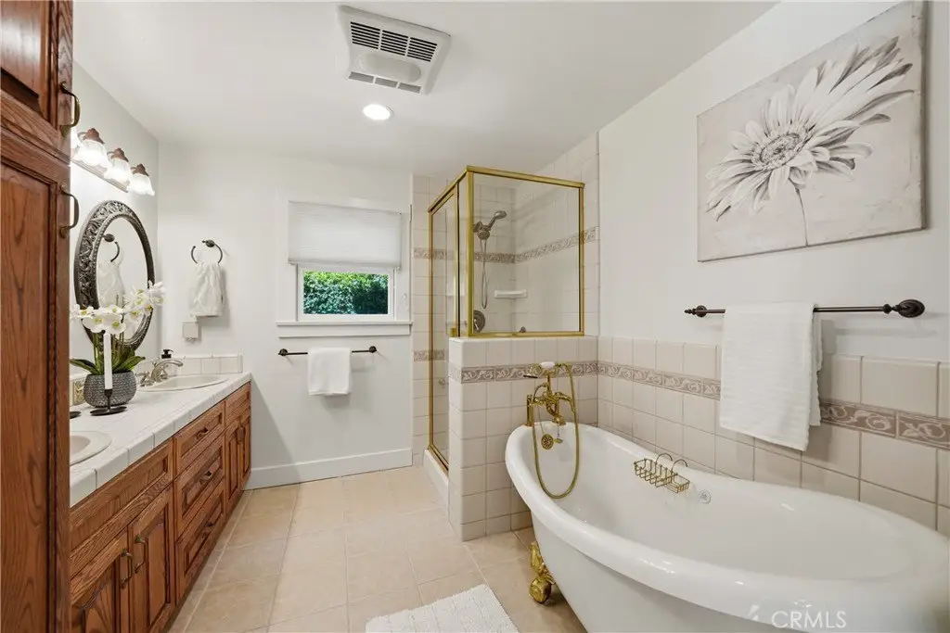
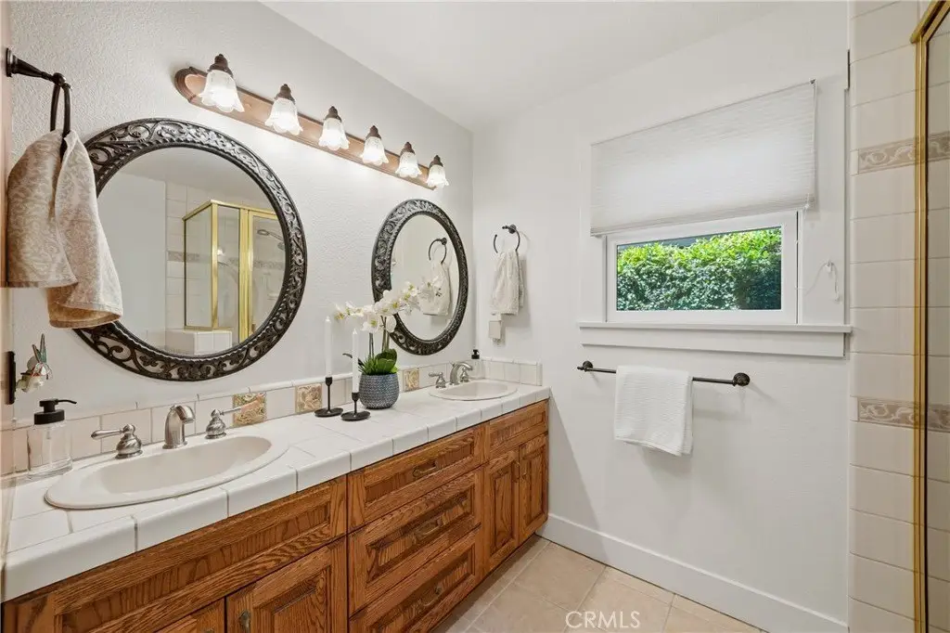
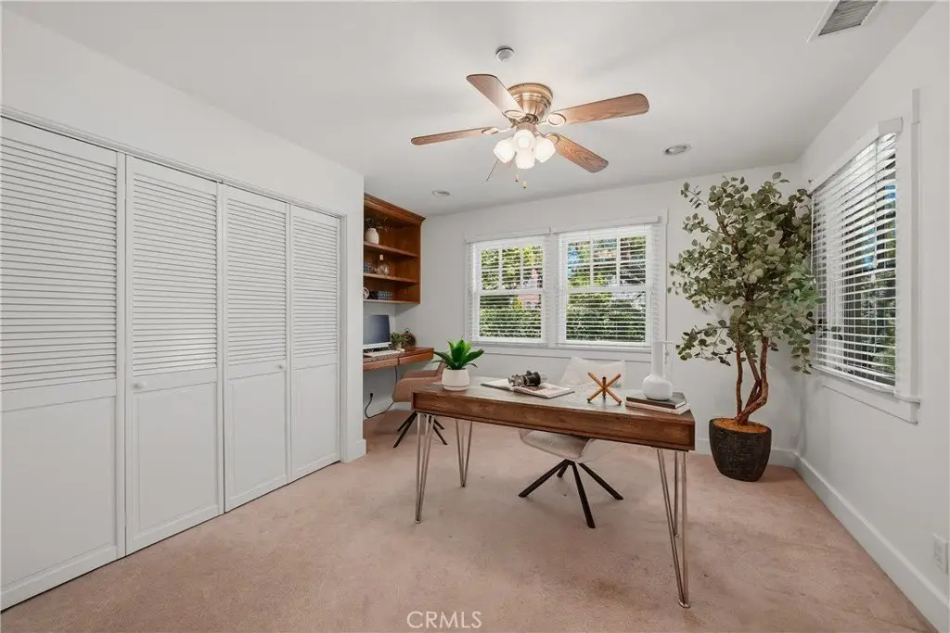
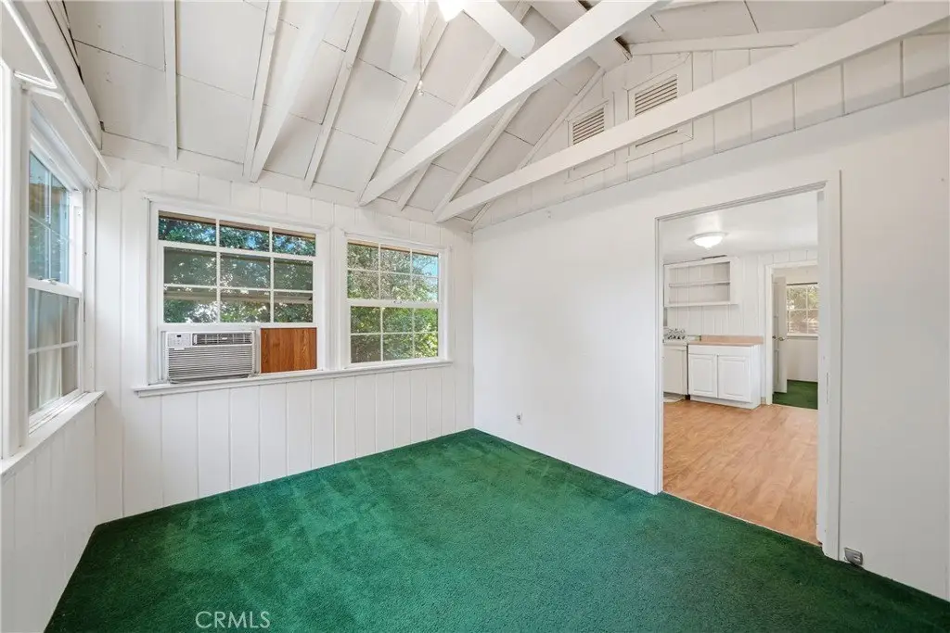
- Ceiling Fan(s), Copper Plumbing Full, Tile Counters, Cathedral Ceiling(s)
- Fireplace
- 1
- Standard status
- Pending
- APN
- 8309026020
- Size
- 2,173 SF
- Lot size
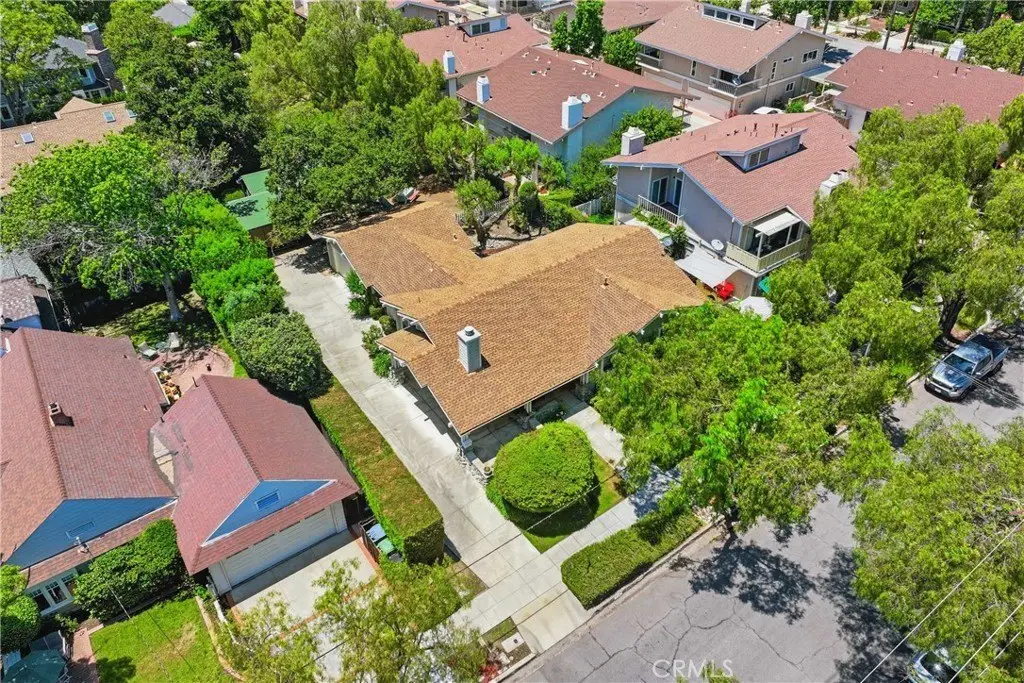
- 0.26 Acres
Utilities
- Sewer type
- Public Sewer
- Heating system
- Central
- Cooling system
- Central Air
- Water source
- Public
Building Details
- Year built
- 2005
- Floors in Building
- 1
- Number of units
- 2
- Flooring type
- Carpet, Tile
- Building materials
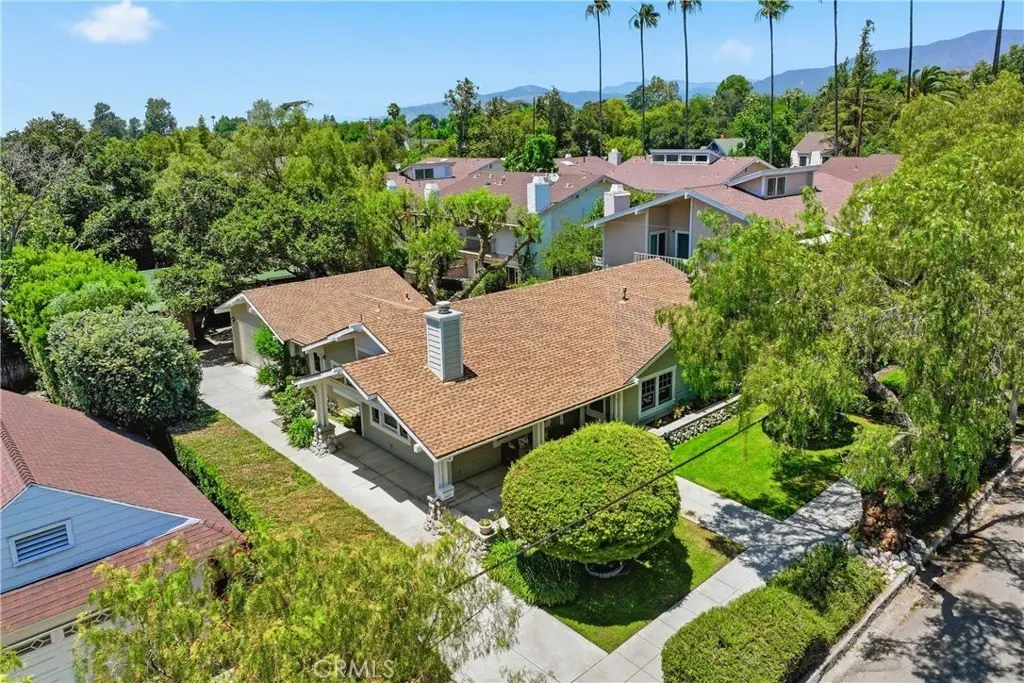
- Frame, Lap Siding
- Roof type
- Shingle, Composition
- Architectural style
- Craftsman
Listing agent Robert Winters License #01854759 (909) 456-5537
Listing office RE/MAX TIME REALTY 10535 Foothill Blvd. Suite 460, Rancho Cucamonga, CA (909) 373-0880
Listing date Jun 3, 2026
Copyright © 2026 California Regional Multiple Listing Service, Inc. All rights reserved. All information provided by the listing agent/broker is deemed reliable but is not guaranteed and should be independently verified.
Investment Insights
Based on property information with market context.
The property’s address provides a straightforward point of reference for site access and due diligence, including review of existing improvements and the parcel layout as part of your underwriting. With a compact site footprint, the overall configuration is best evaluated in person to understand how the building and grounds relate to day-to-day operations.
For buyers seeking a smaller-scale residential investment, this asset offers a craftsman-style multi-family structure with measurable building size and lot area for planning and cost estimation. The listing information supports a focused review of the property’s current condition, unit configuration, and maintenance considerations, along with confirmation of income and expense factors during the inspection and document review process.
Key Highlights
- Craftsman‑style home built in 2005
- Central heating with central air conditioning
- Garage parking plus a porch and patio