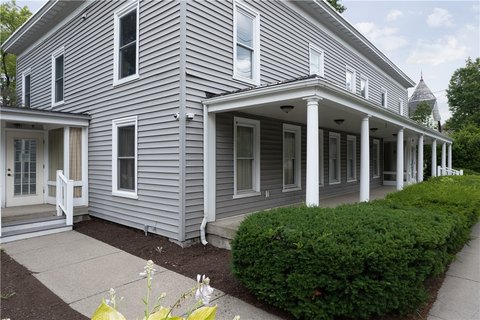
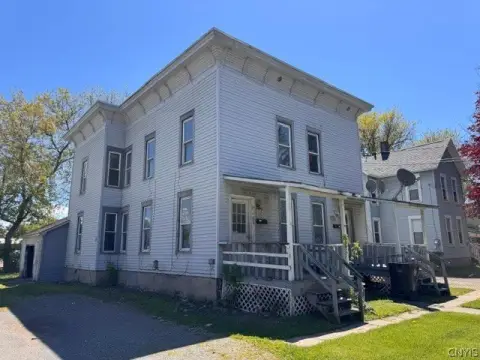
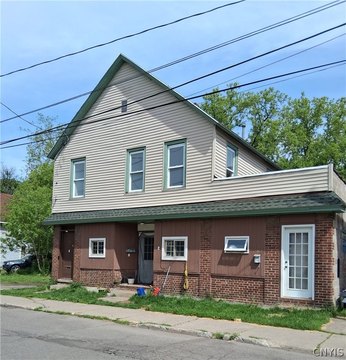
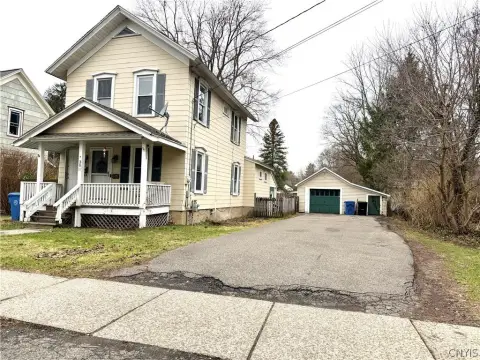
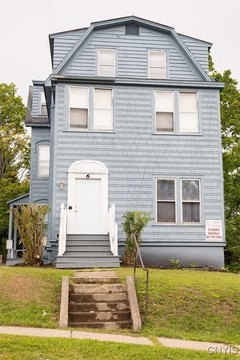
6 Sands Street Cortland, NY 13045
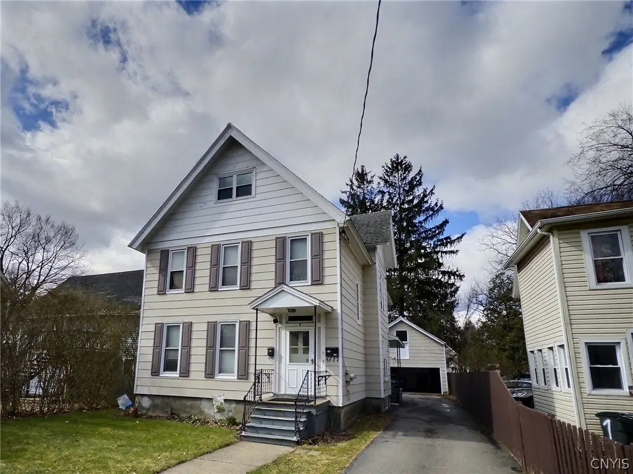
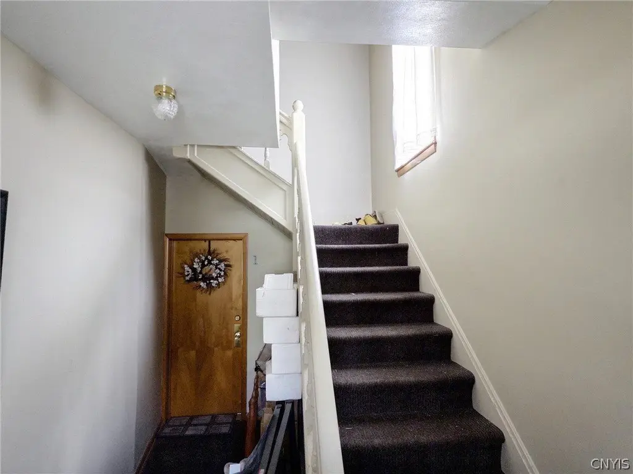
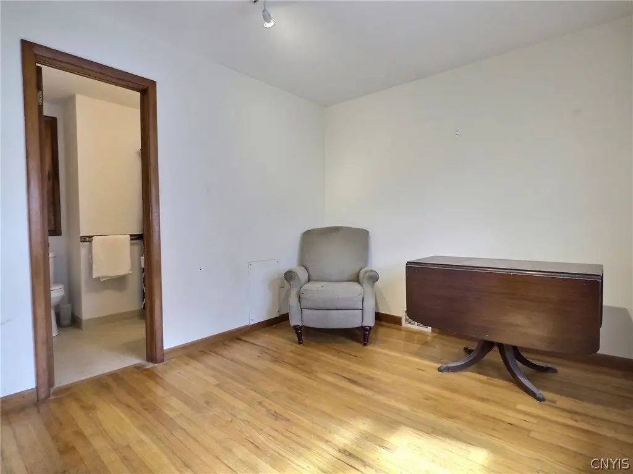
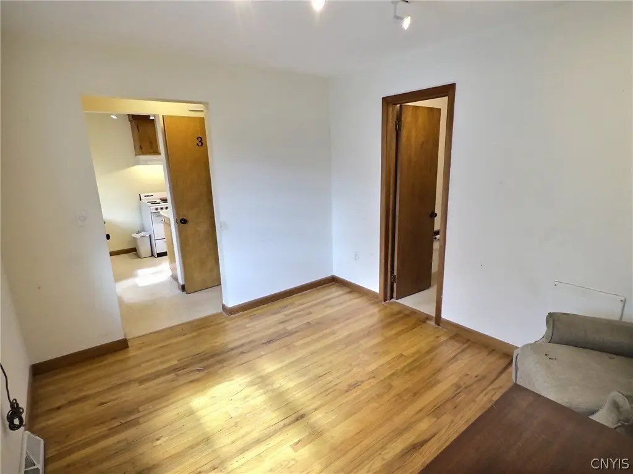
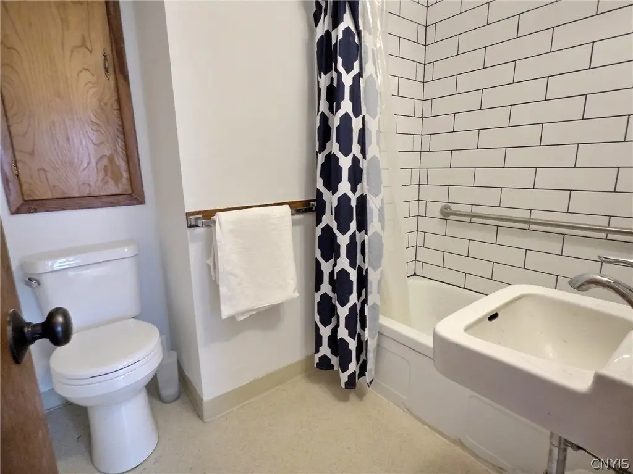
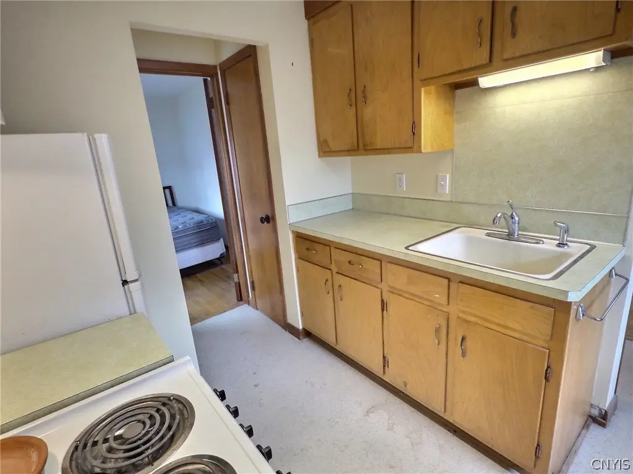
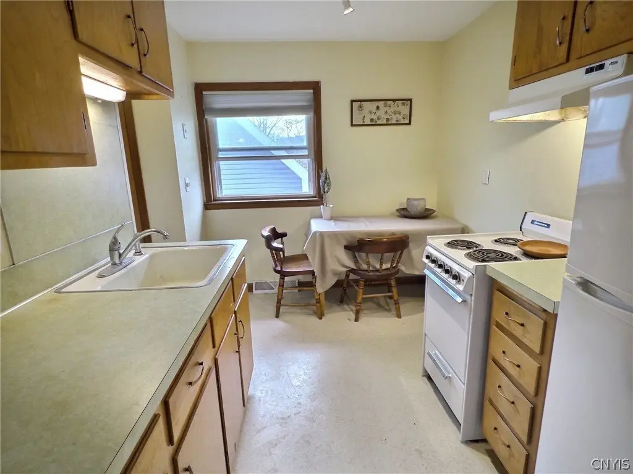
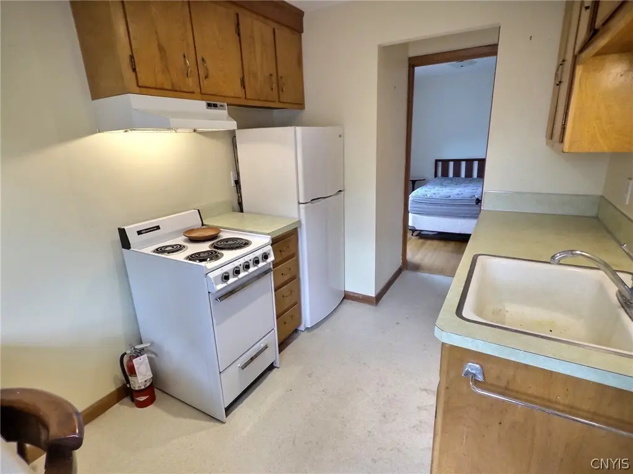
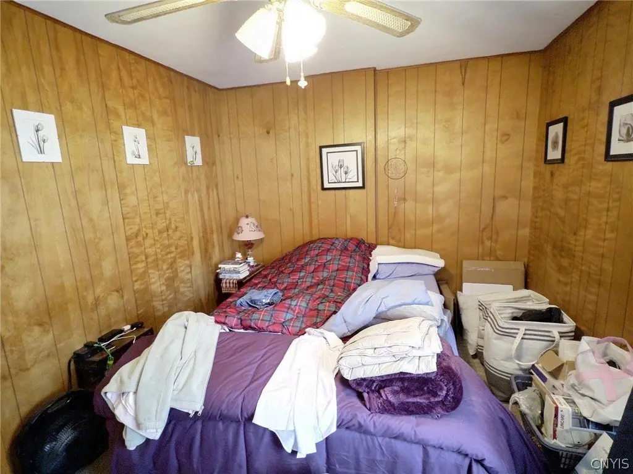
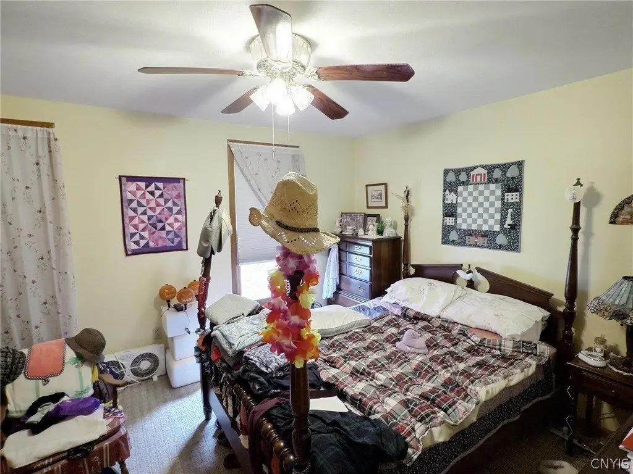
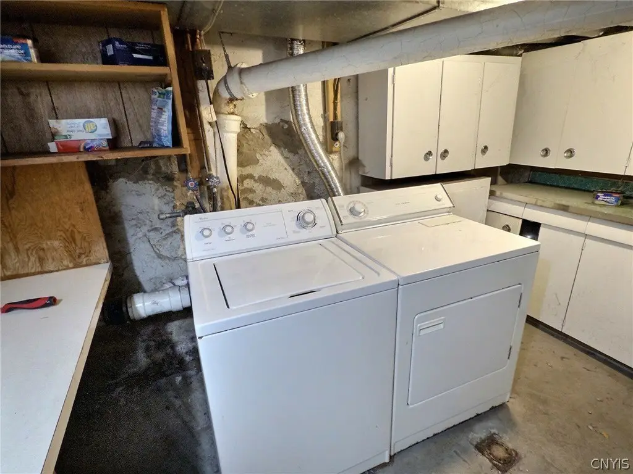
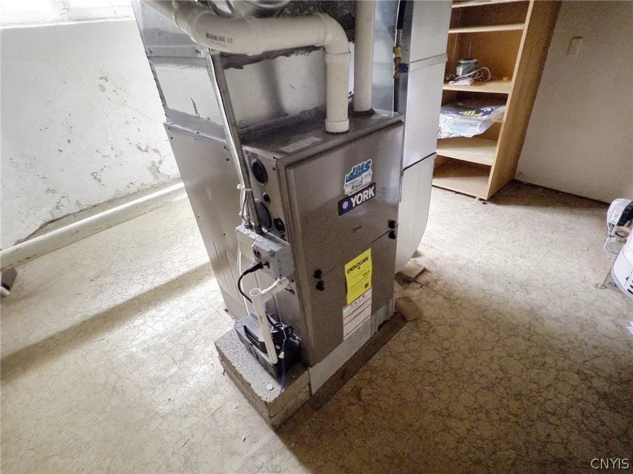
MULTI_FAMILY - Other - Cortland, NY
- Added:
- Apr 15, 2026
- Days on Market:
- 89
- Last Refresh:
- Jul 12 at 6:06 am
Property Features for 6 Sands Street
General Information
- Property type
- Residential Multi Family
- Property subtype
- Other
- Bedrooms
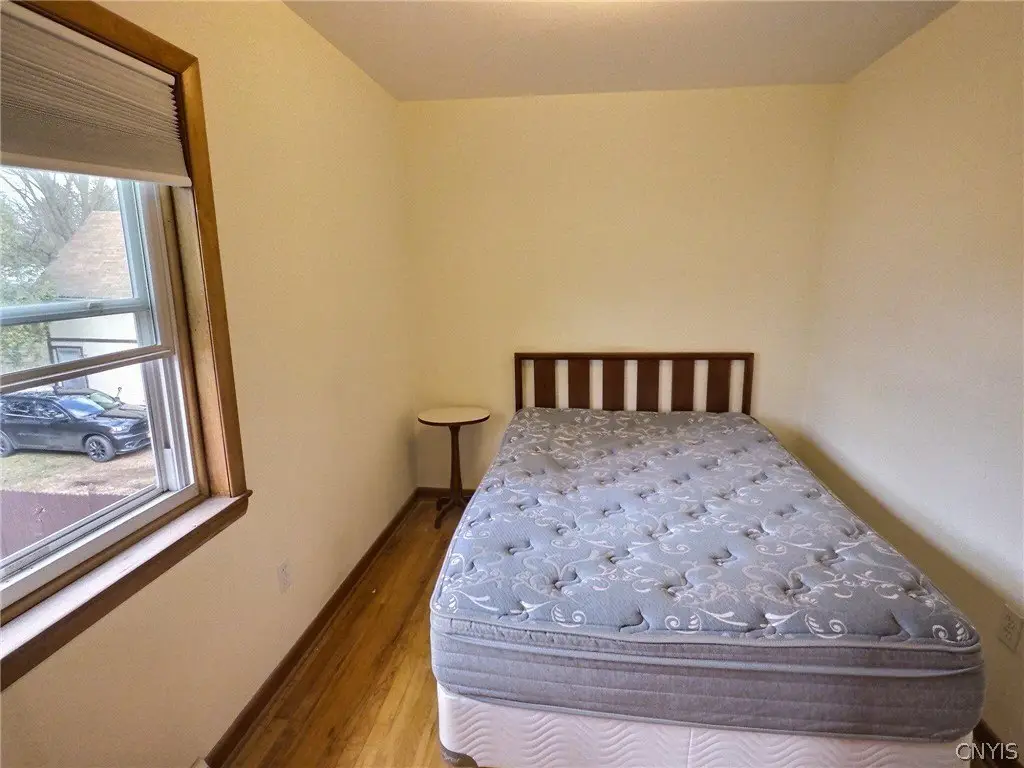
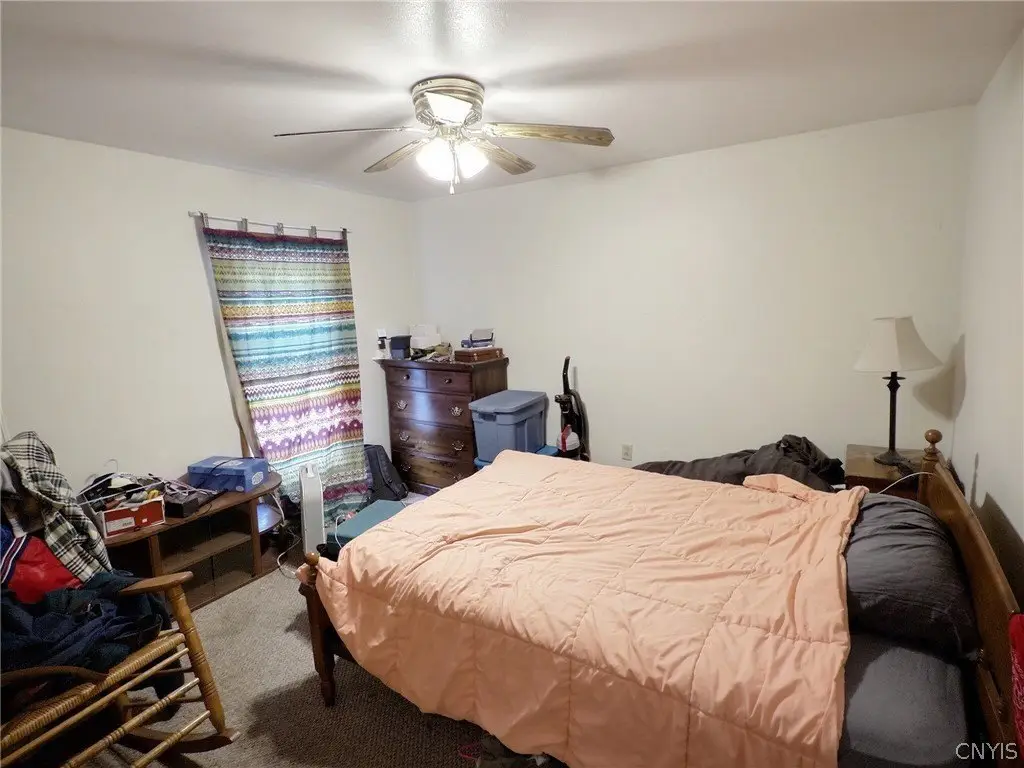
- 5
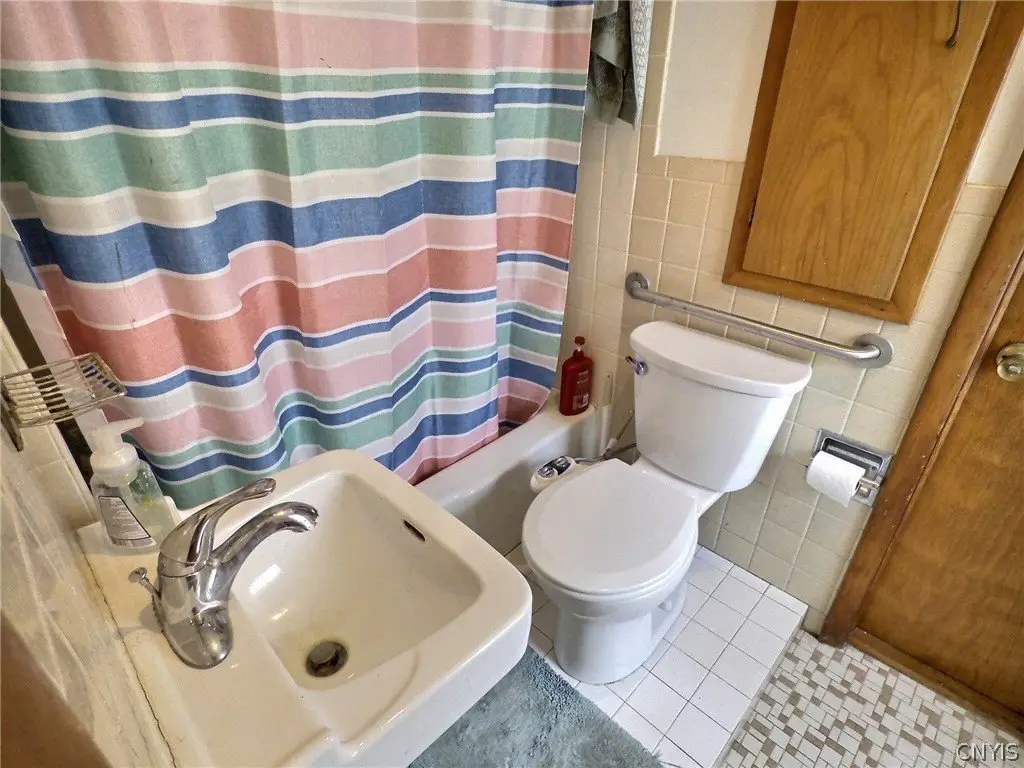
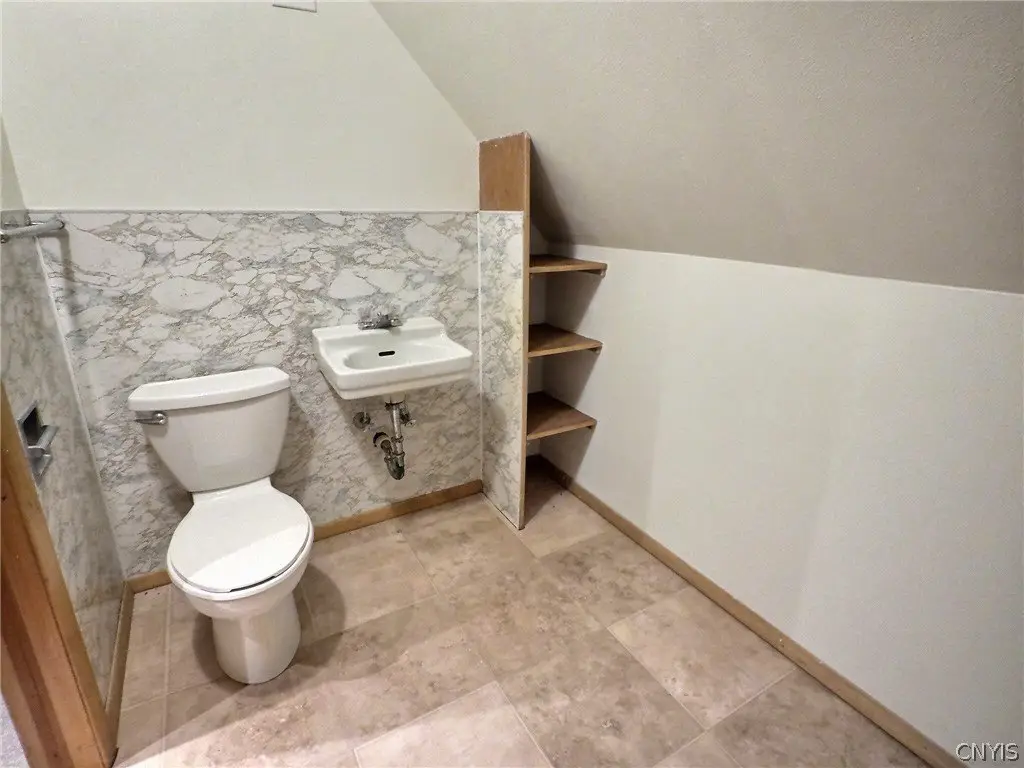
- Bathrooms
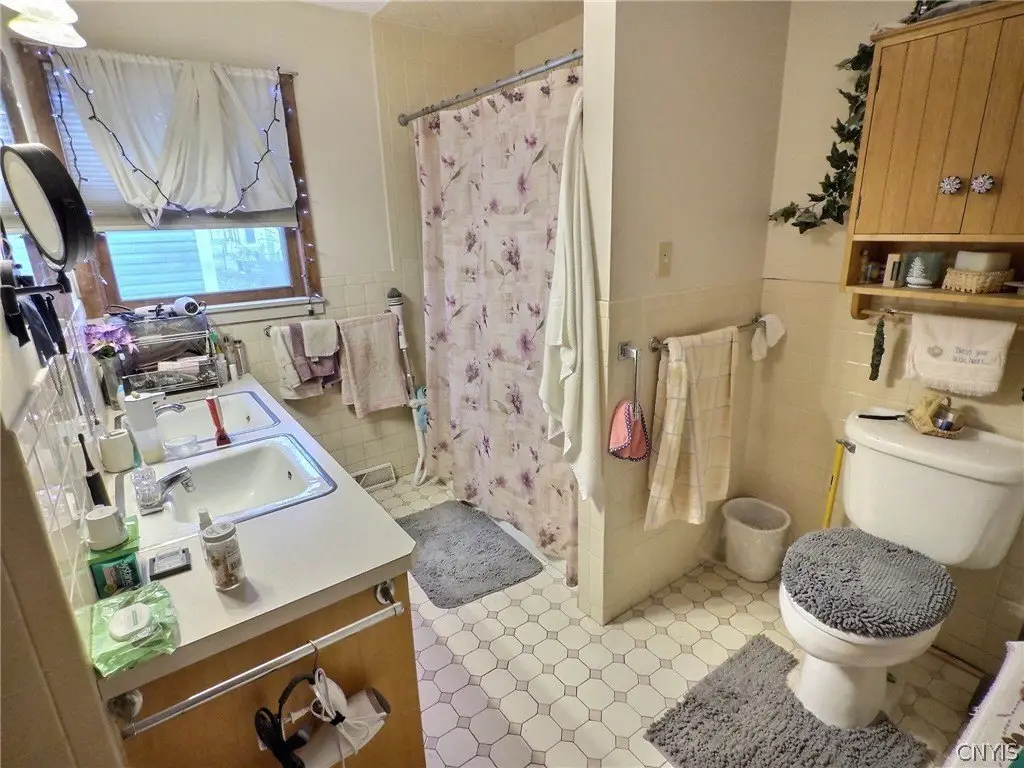
- 3
- Rooms
- Bedroom 1, Bedroom 2, Bathroom 1, Bathroom 2, Bedroom 4, Bedroom 3, Bathroom 3, Bedroom 5
- Parking features
- Open
- Interior features
- CeilingFans
- Exterior features
- Fence
- Fencing
- Fenced
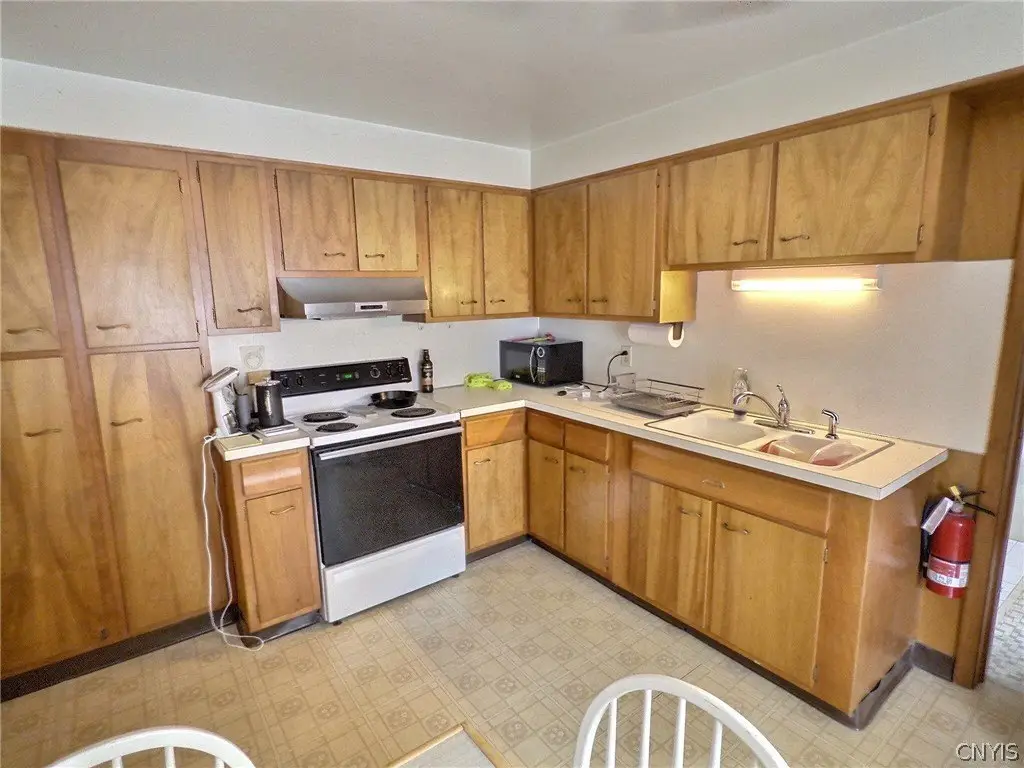
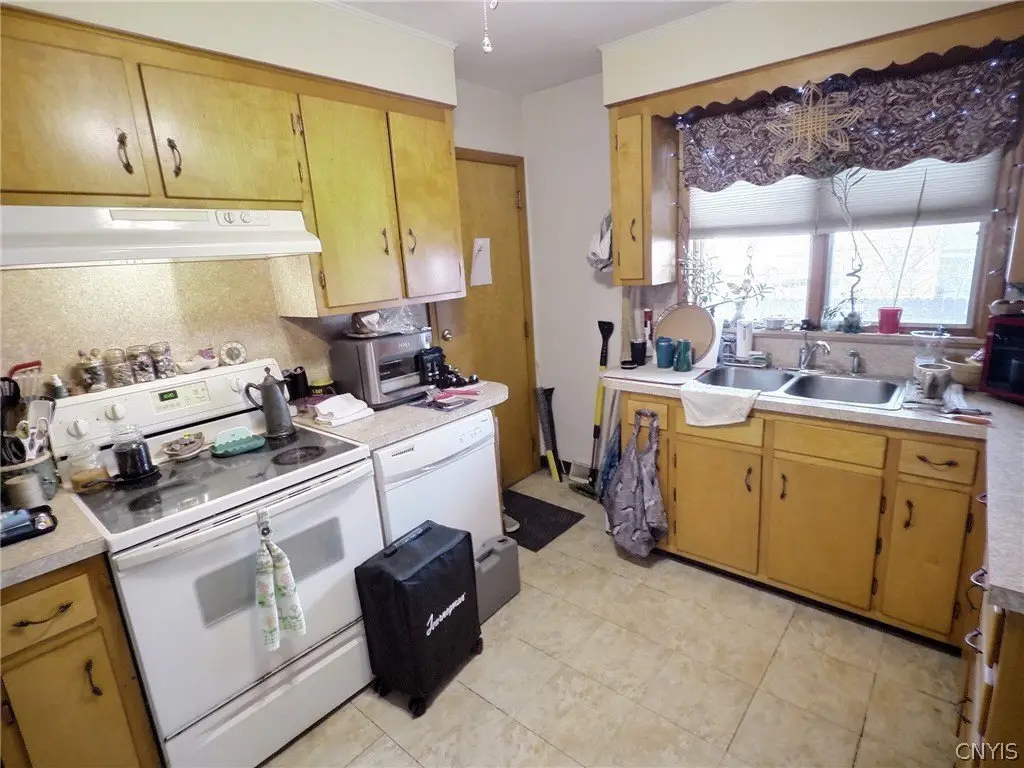
- Appliances
- GasWaterHeater
- Standard status
- Pending
- APN
- 110200-086-080-0002-022-000-0000
- Size
- 2,452 SF
- Lot size
- 0.16 Acres
Taxes and HOA fees
- Tax Annual Amount
- 6863
Utilities
- Heating system
- Forced Air, Natural Gas
- Water source
- Public
Building Details
- Year built
- 1920
- Floors in Building
- 2
- Number of units
- 3
- Flooring type
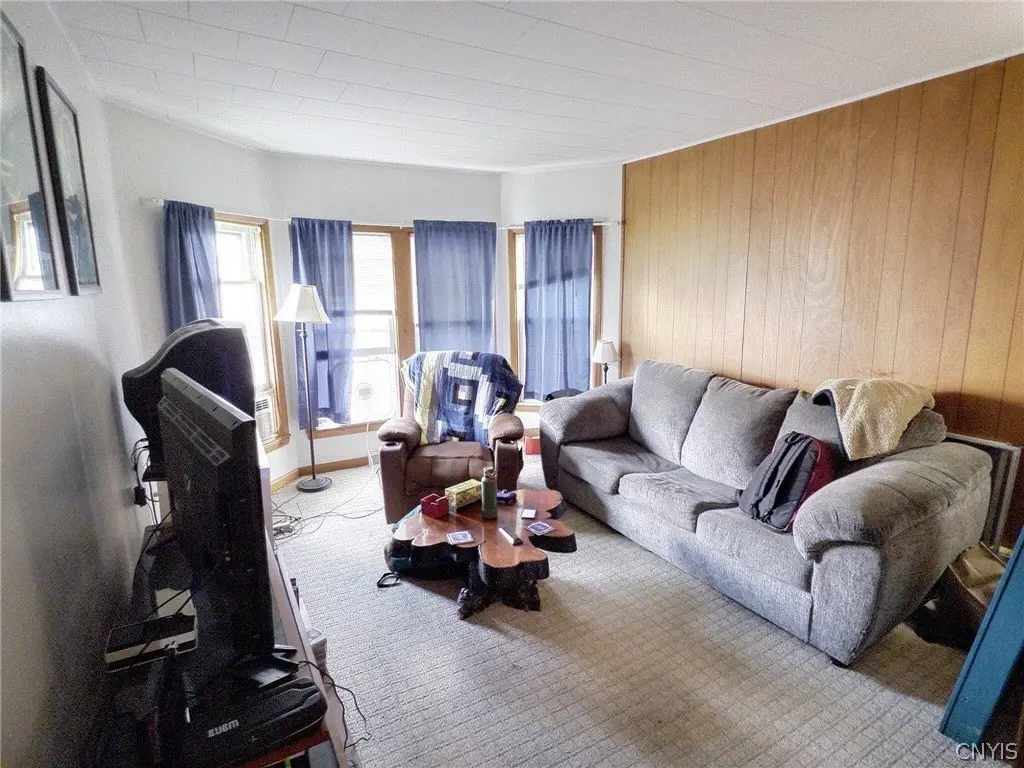
- Varies, Hardwood, Carpet, Vinyl
- Building materials
- AluminumSiding, CompositeSiding
- Roof type
- Asphalt
- Architectural style
- Other
Listing agent Dana Decker License #10491206226 (607) 423-4719
Listing office Berkshire Hathaway HomeServices Heritage Realty 7 James St. Dana Decker, Homer, NY (607) 428-0708
Listing date Apr 15, 2026
Copyright © 2026 New York State Alliance of MLSs, LLC. All rights reserved. All information provided by the listing agent/broker is deemed reliable but is not guaranteed and should be independently verified.
Investment Insights
Based on property information with market context.
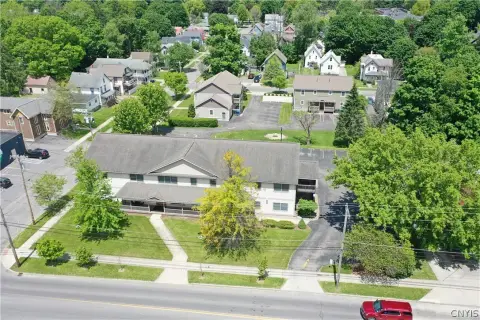
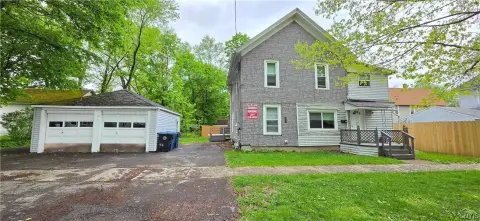
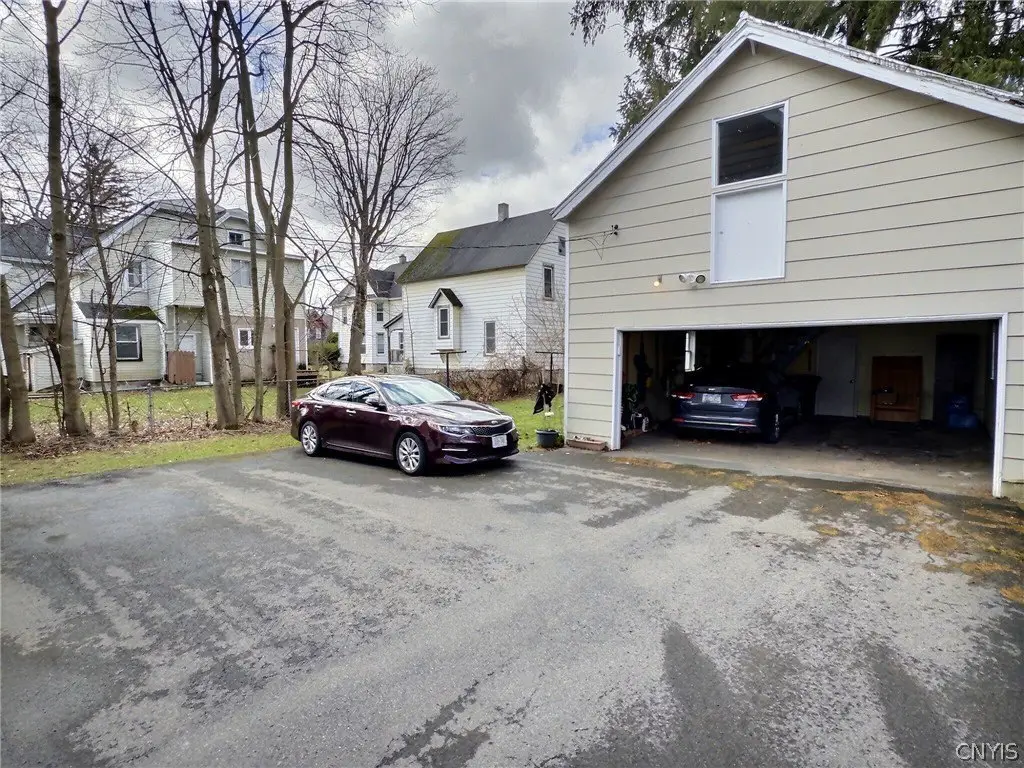
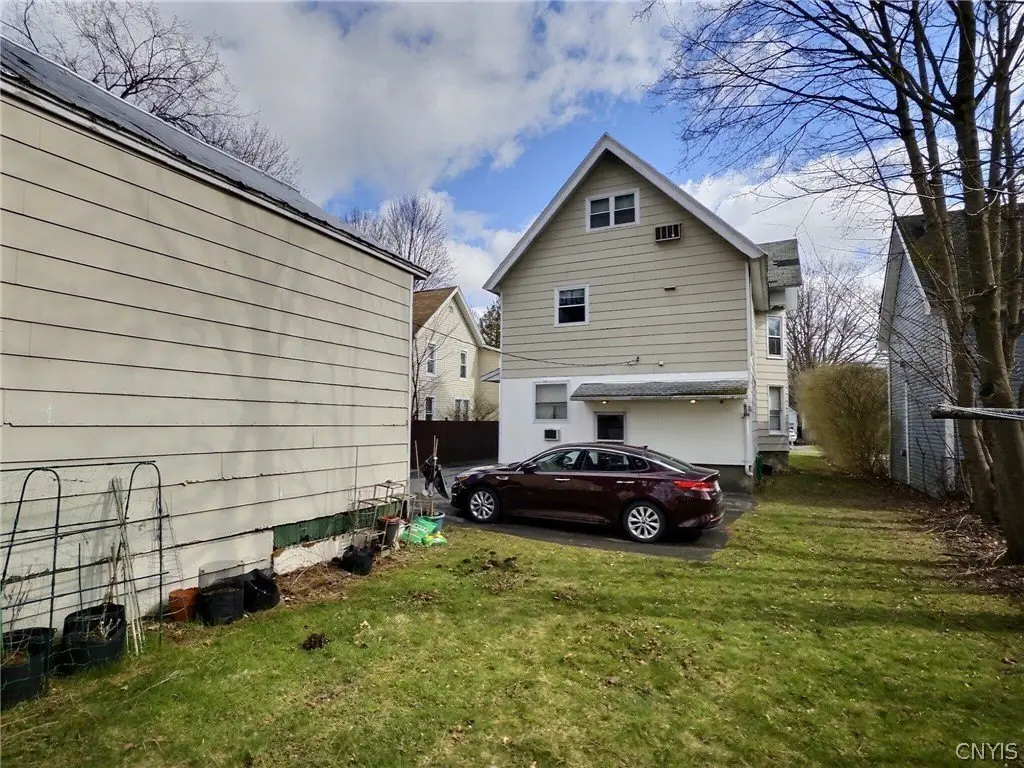
The property is located just a short distance from SUNY Cortland and downtown Cortland. Outdoor space includes a partially fenced backyard suitable for everyday use, and a two-car garage with a second story that can provide additional storage.
With multiple self-contained units and room-level flexibility, this property can support an owner-occupied setup while still maintaining rental income from the other units. The shared basement laundry and utilities simplify operations, while the attic and garage second story add useful supplemental space for tenants or an owner looking for extra storage capacity.
Key Highlights
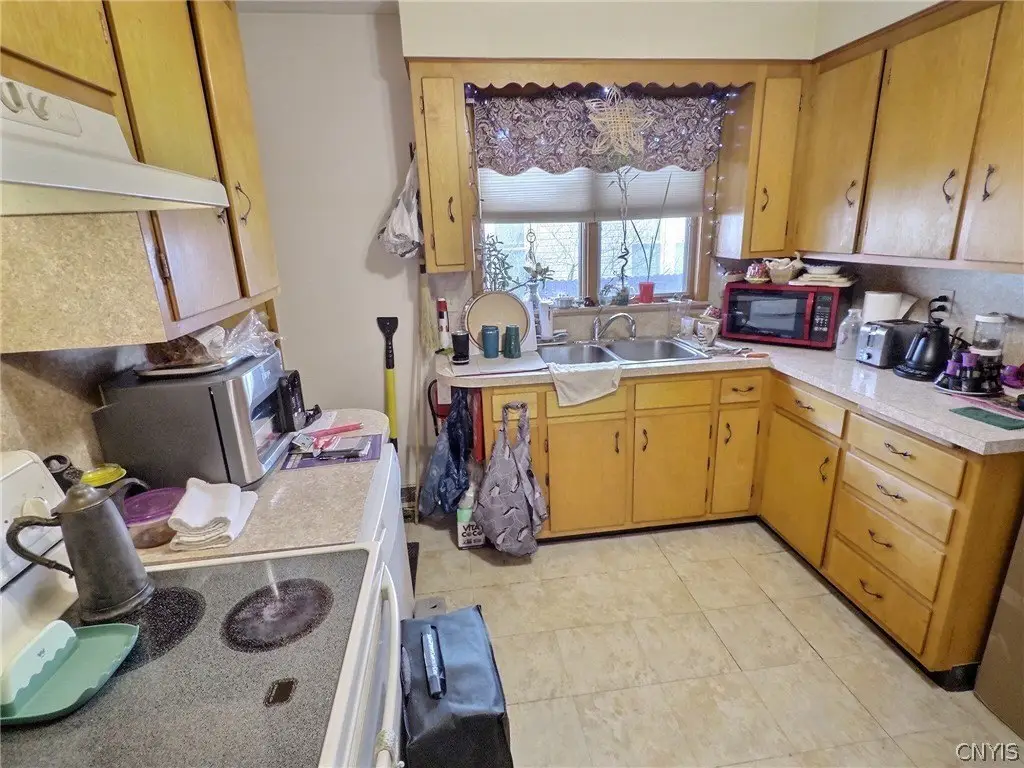
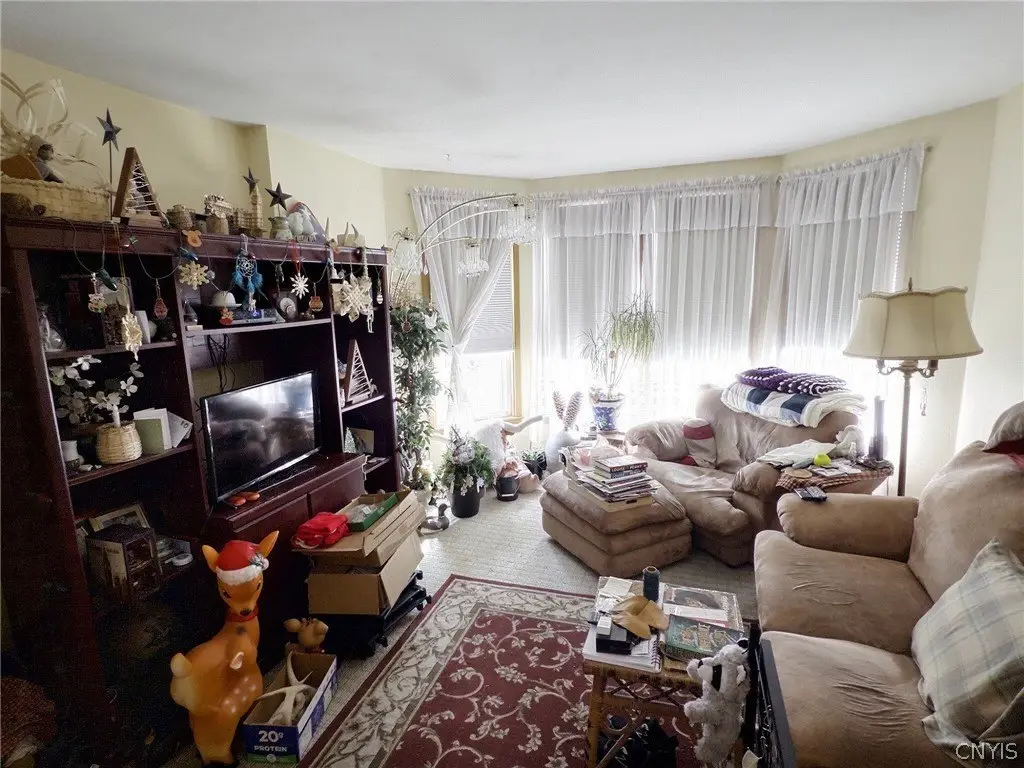
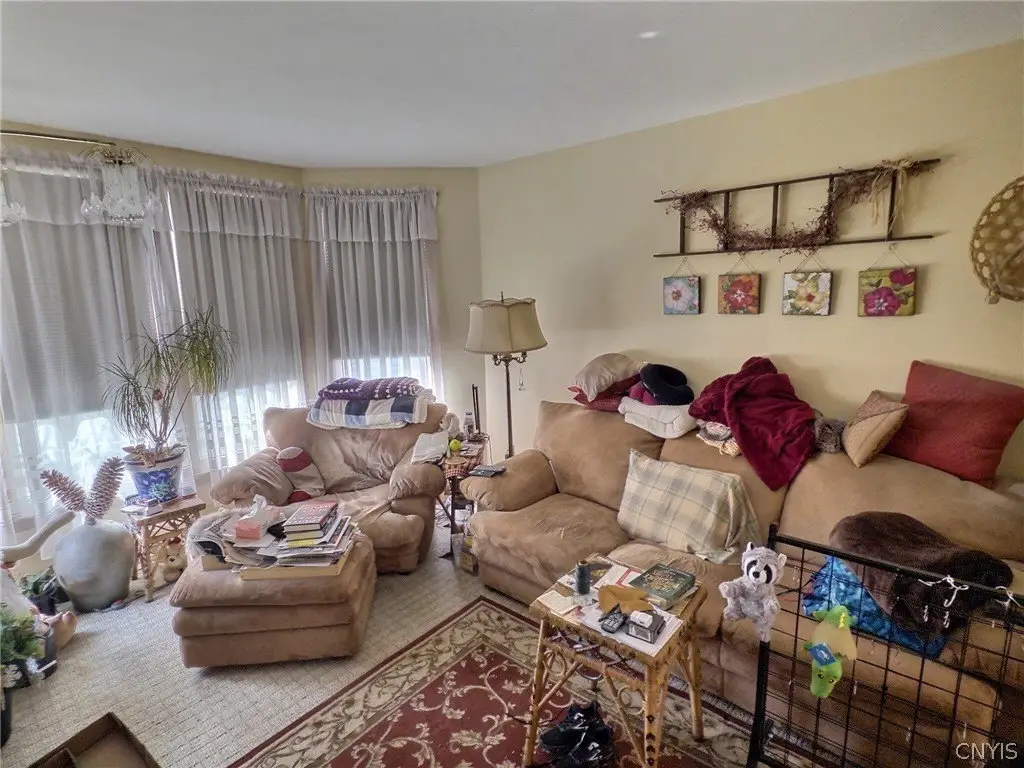
- Three‑unit property with a 2BR/1BA first‑floor unit, a 2BR second‑floor unit, and a 1BR third‑floor unit
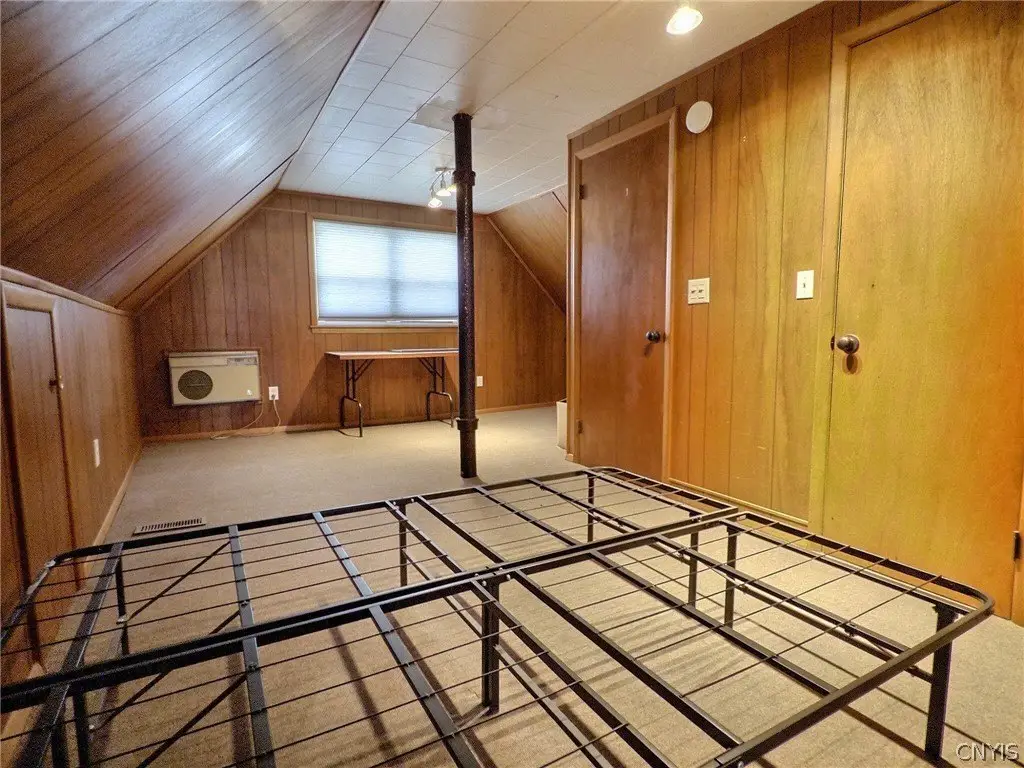
- Partially finished attic for bonus space, plus basement with shared laundry and utility access for all units
- Two‑car garage with a second story for additional storage