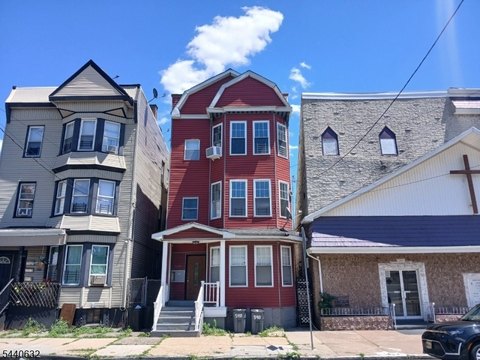
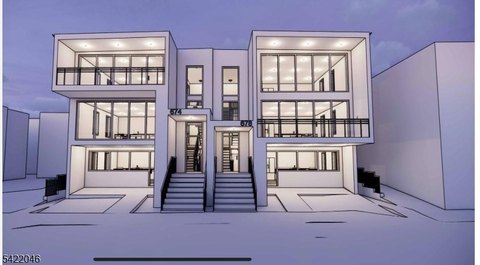
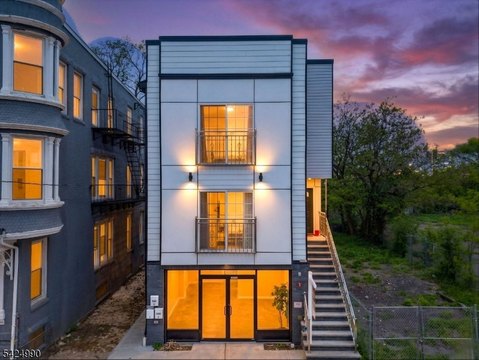
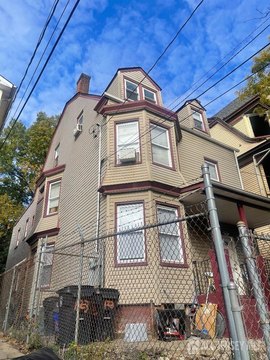
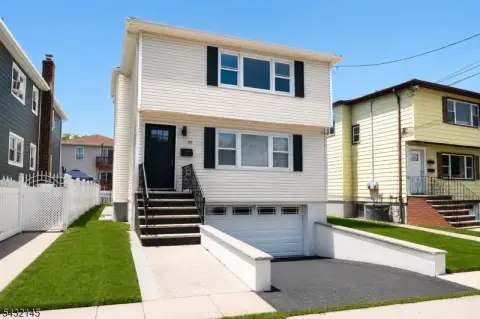
539-541 18Th Ave Newark, NJ 07103
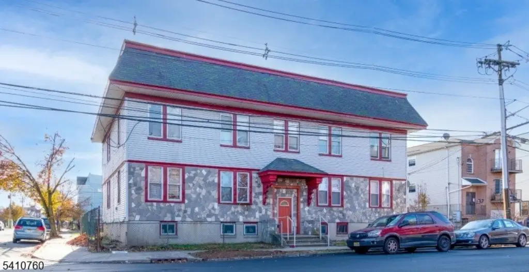
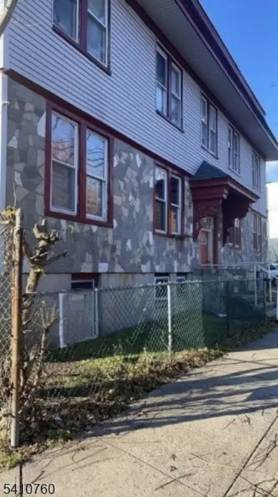
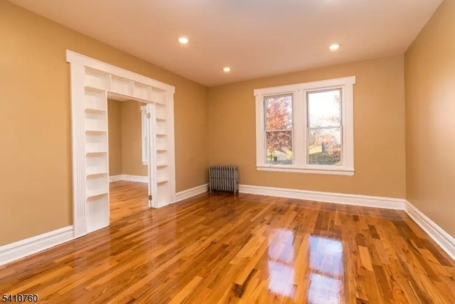
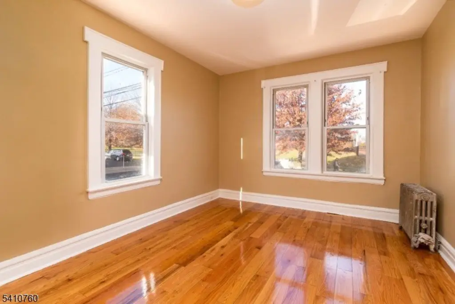
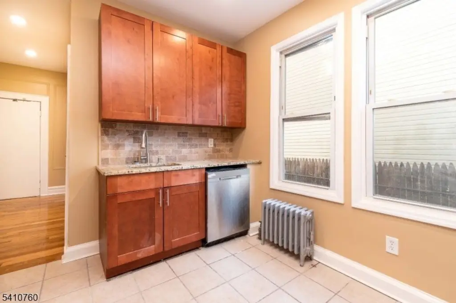
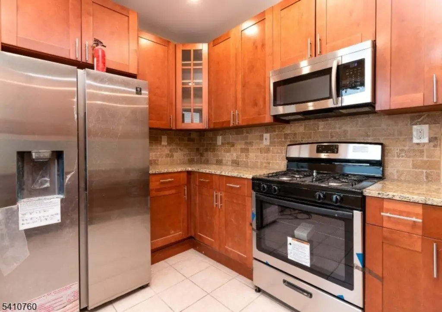
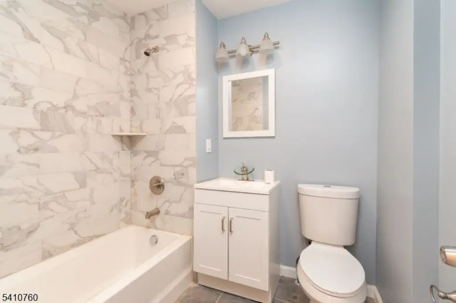
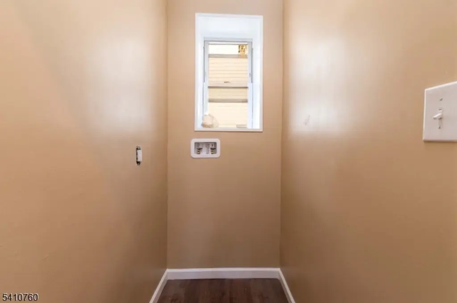
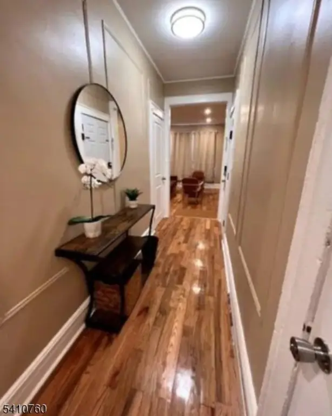
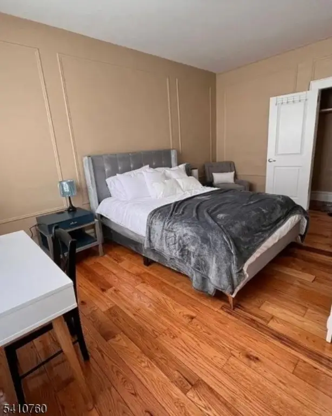
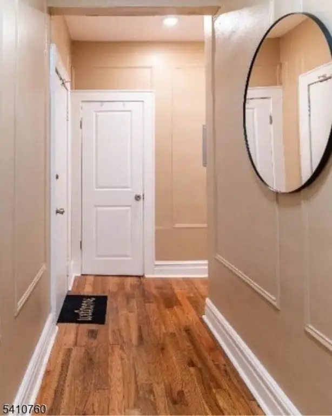
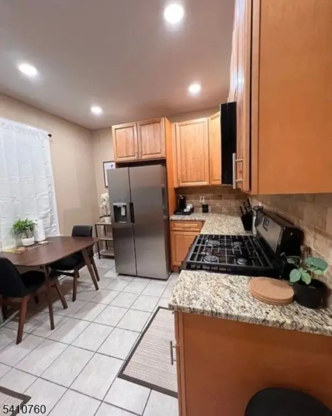
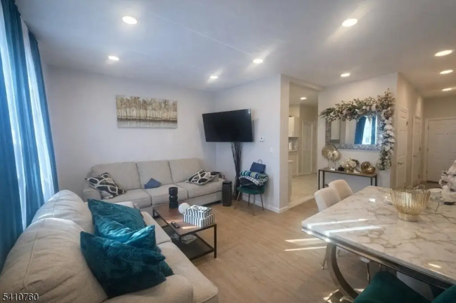
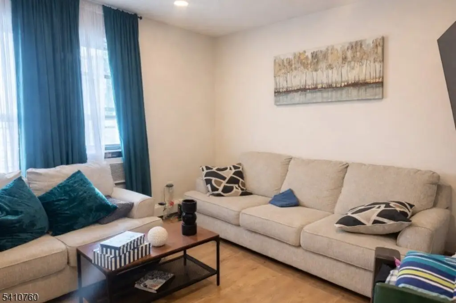
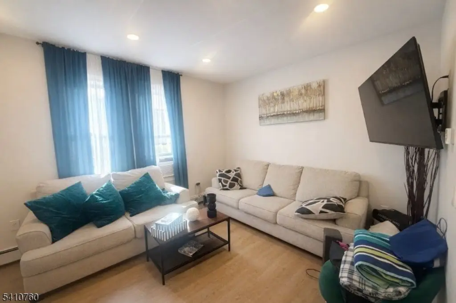
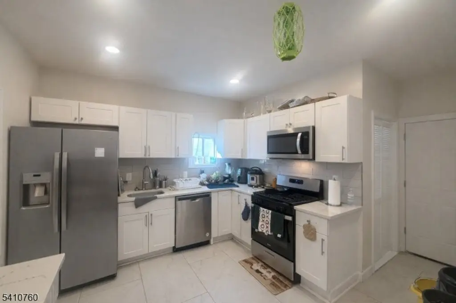
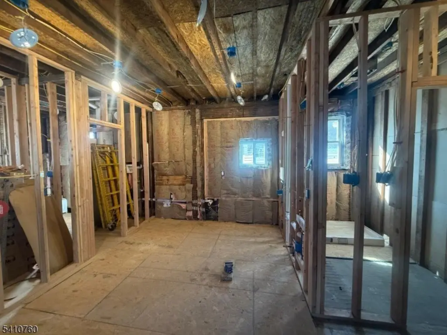
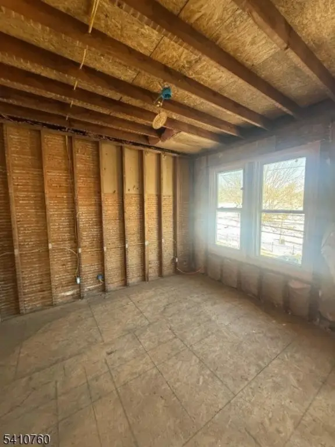
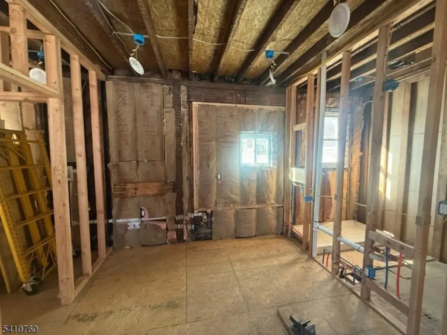
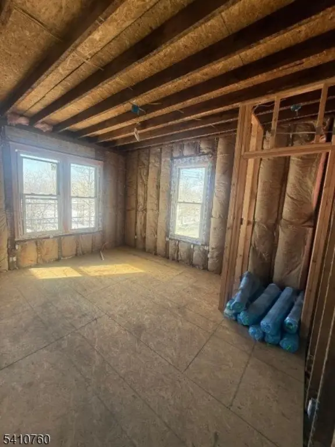
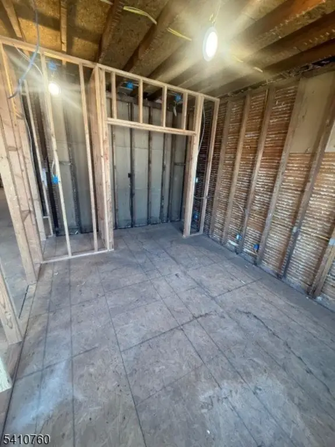
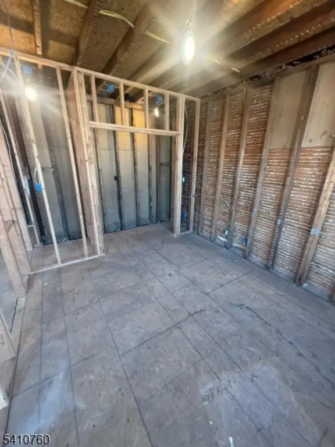
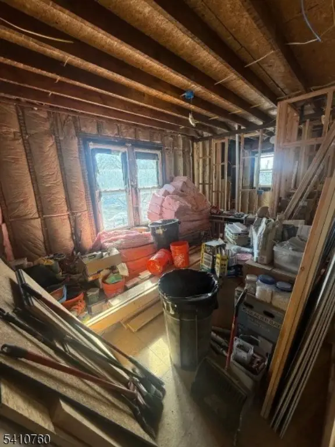
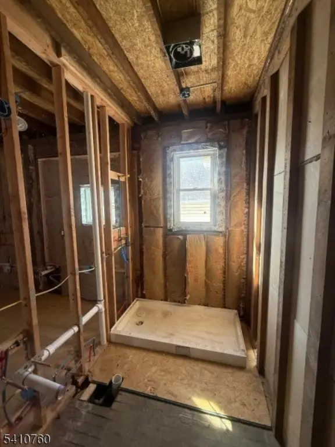
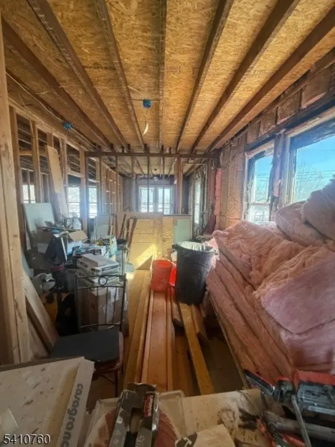
MULTI_FAMILY - Newark City, NJ
- Added:
- Feb 26, 2026
- Days on Market:
- 135
- Last Refresh:
- Jul 11 at 1:06 am
Property Features for 539-541 18Th Ave
General Information
- Property type
- Residential Multi Family
- Property subtype
- Other
- Zoning
- R4
- Bedrooms
- 9
- Bathrooms
- 4
- Rooms
- Bedroom 8, Bathroom 3, Bathroom 2, Basement, Bedroom 6, Bedroom 9, Bedroom 3, Bedroom 2, Bathroom 4, Bedroom 7, Bedroom 1, Bedroom 5, Bedroom 4, Bathroom 1
- Parking
- 2
- Security features
- Security System
- Interior features
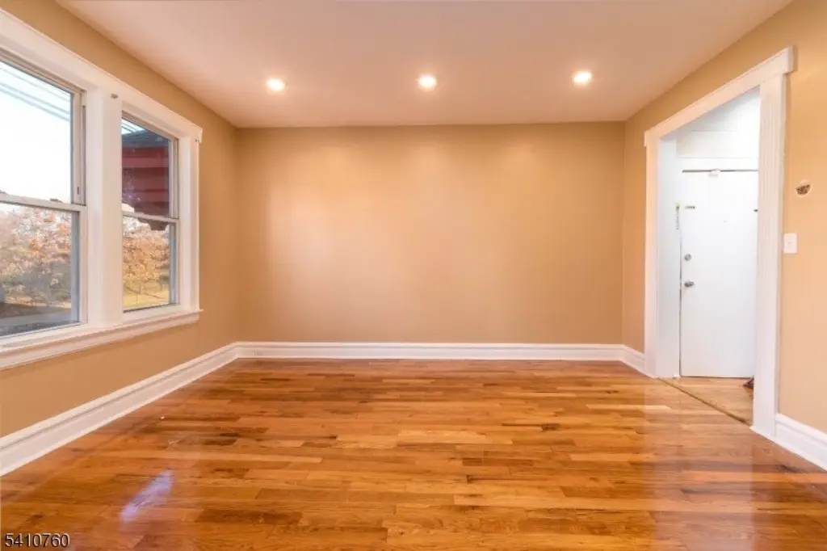
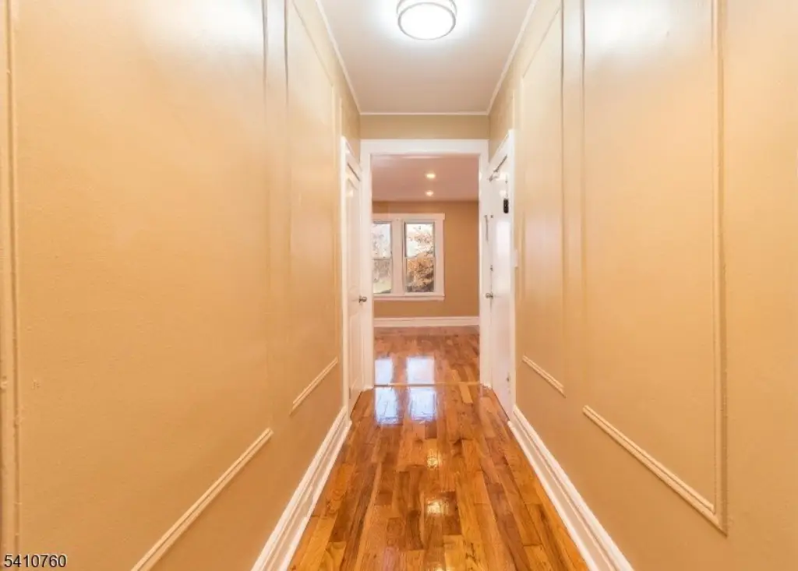
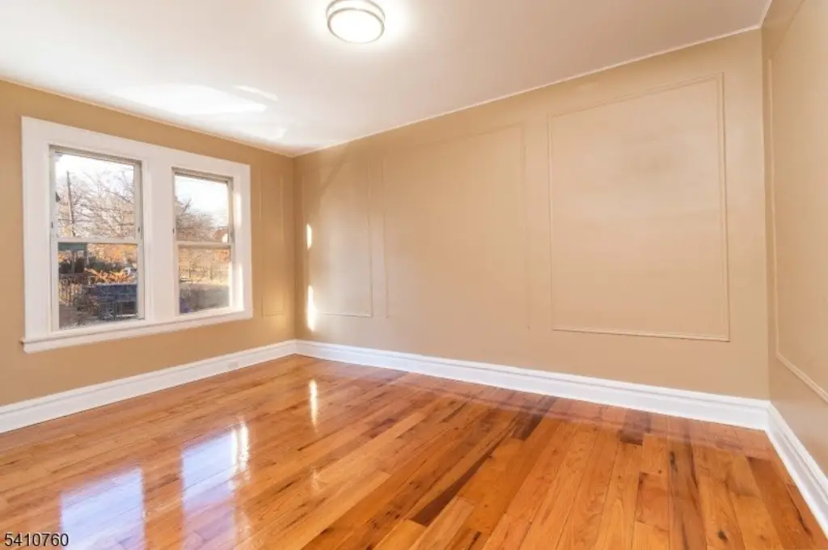
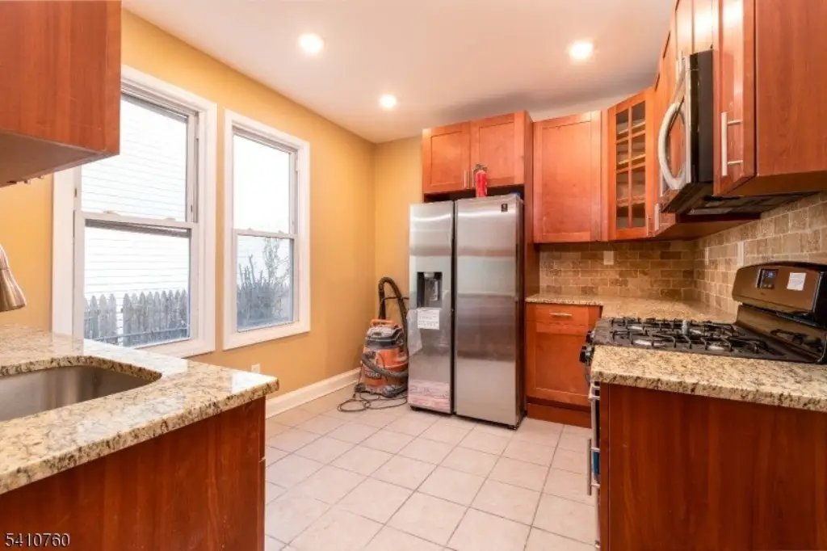
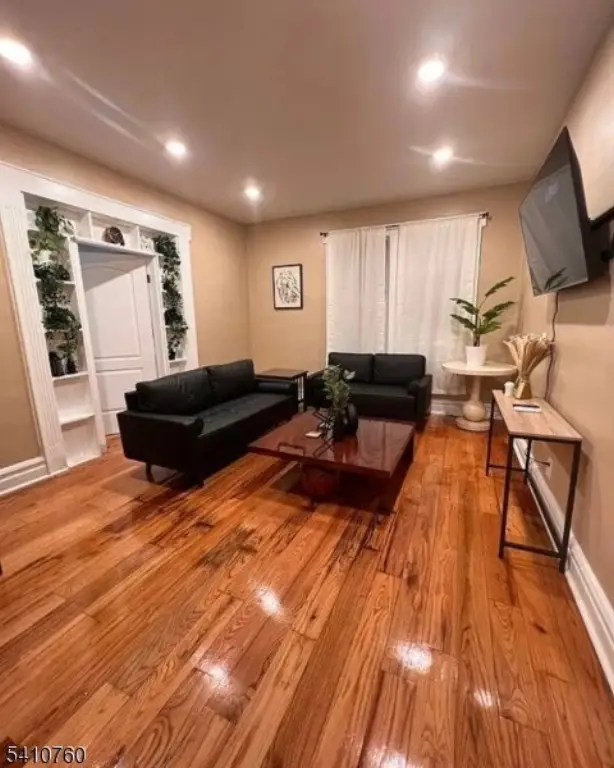
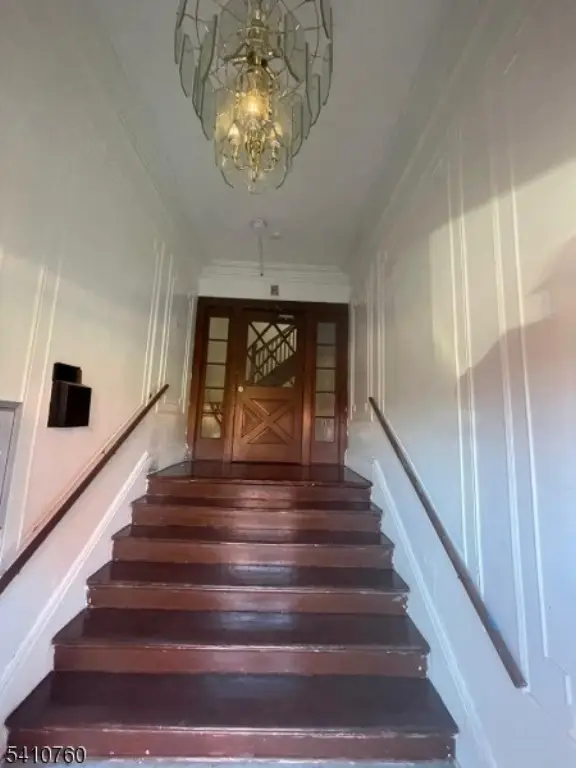
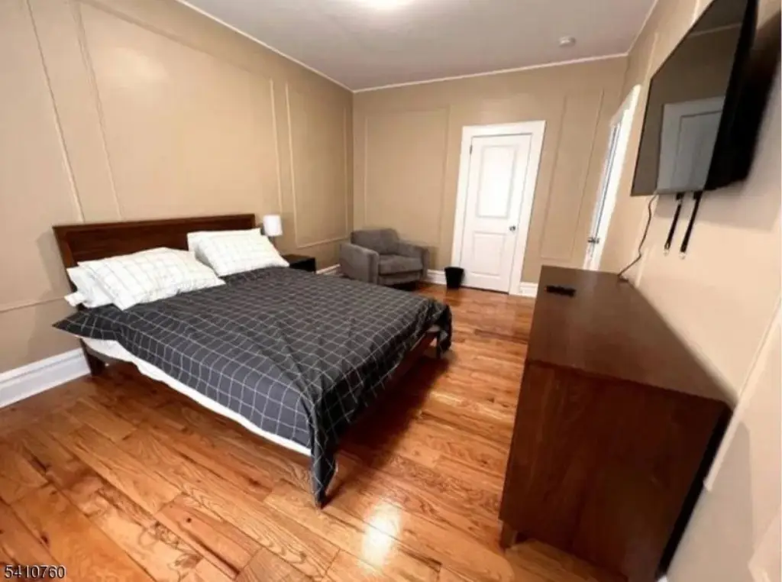
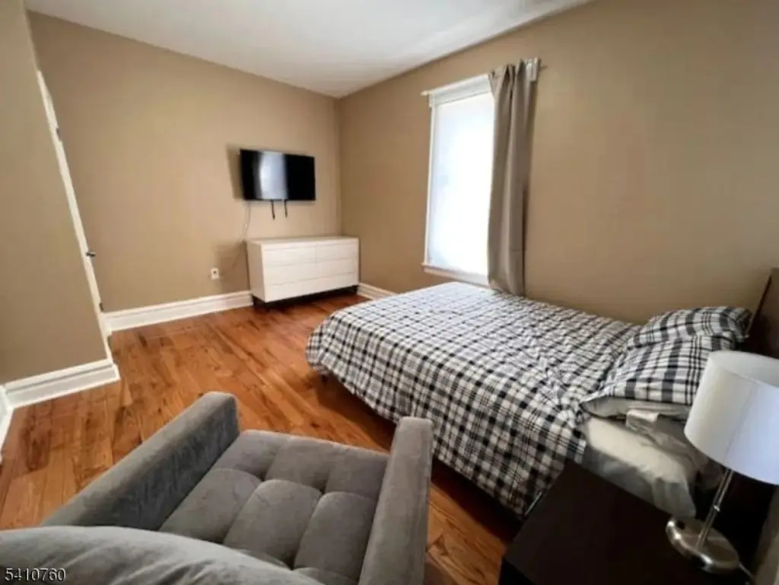
- Carbon Monoxide Detector, Fire Extinguisher, High Ceilings, Intercom, Security System, Smoke Detector, Tile Floors, Wood Floors
- Exterior features
- Metal Fence
- Fencing
- Fenced
- Standard status
- Pending
- Lot size
- 0.07 Acres
Taxes and HOA fees
- Tax Year
- 2024
- Tax Annual Amount
- 11679
Utilities
- Sewer type
- Public Sewer
- Heating system
- Steam, Other (Heating)
- Water source
- Public
Building Details
- Year built
- 1930
- Number of units
- 4
- Roof type
- Shingle
- Architectural style
- Other
Listing agent DARRELL BAILEY (908) 664-1500
Listing office RE/MAX FIRST REALTY II 409 NORTH AVENUE E ,, Cranford, NJ (908) 664-1500
Listing date Feb 26, 2026
Copyright © 2026 Garden State MLS, LLC. All rights reserved. All information provided by the listing agent/broker is deemed reliable but is not guaranteed and should be independently verified.
Investment Insights
Based on property information with market context.
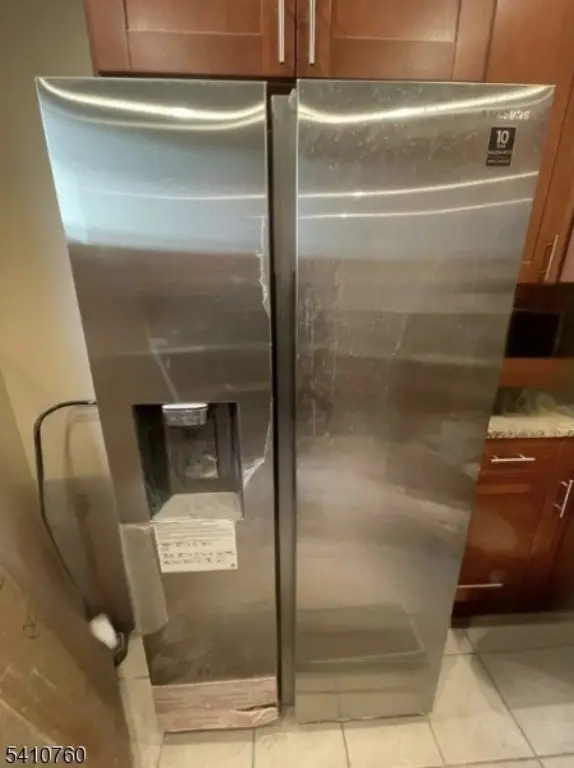
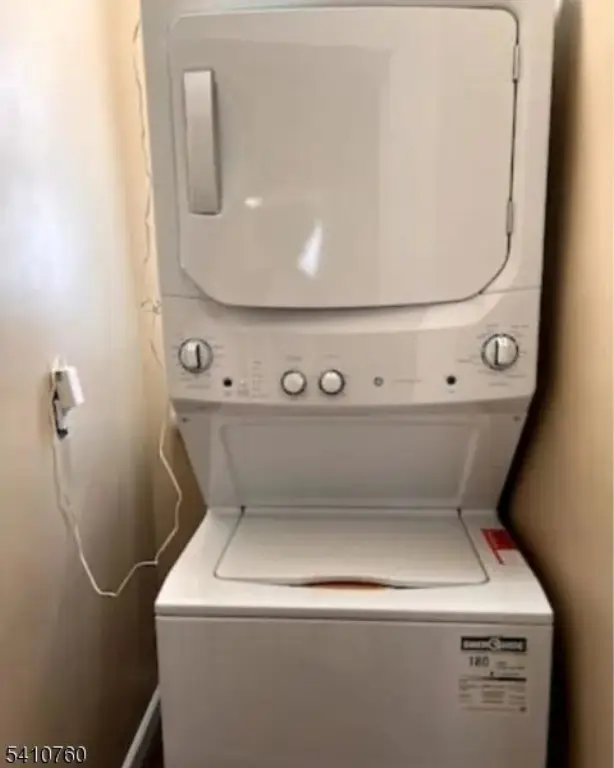
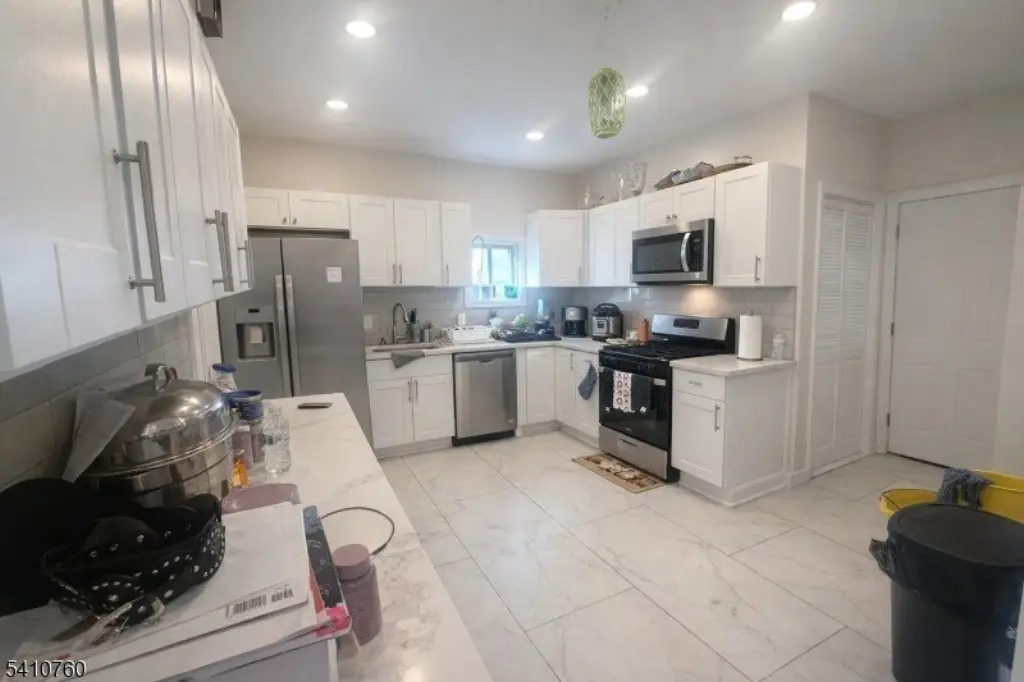
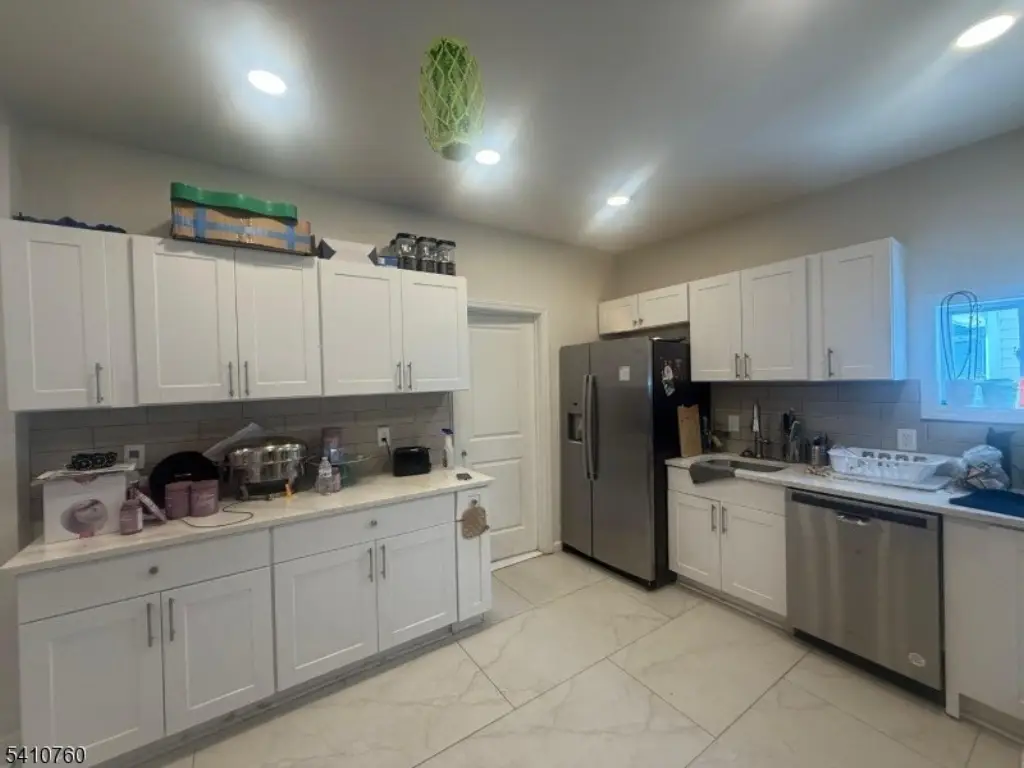
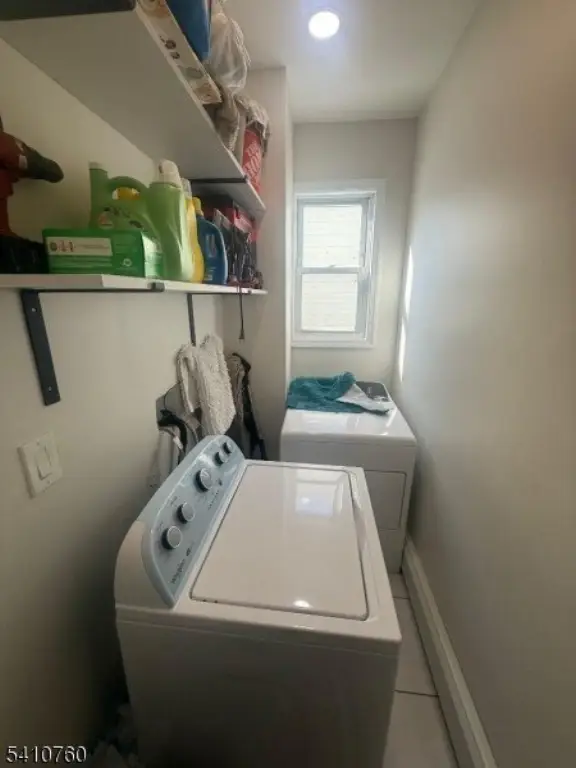
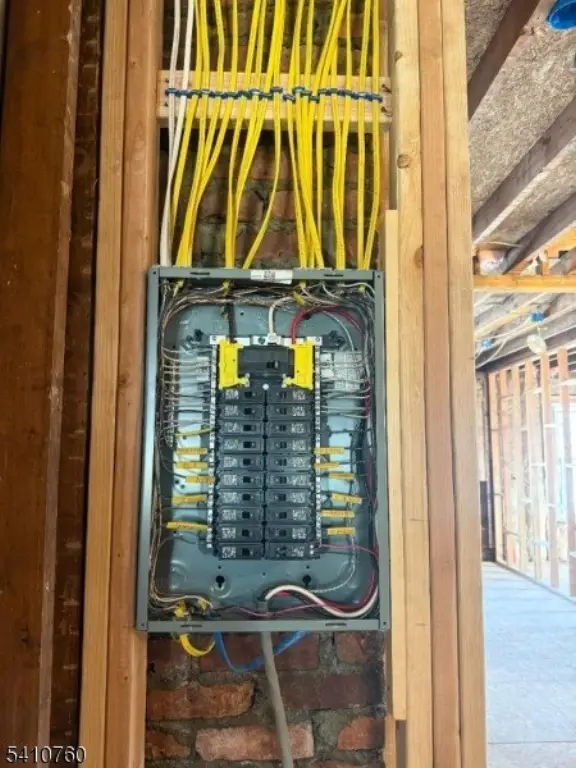
The building is described as having separate laundry, utilities, and mechanical units for each apartment, supporting straightforward day-to-day management. A basement adds additional upside, including the possibility of conversion into two additional units subject to municipal approval, or use as laundry facilities, tenant storage, or bonus rooms.
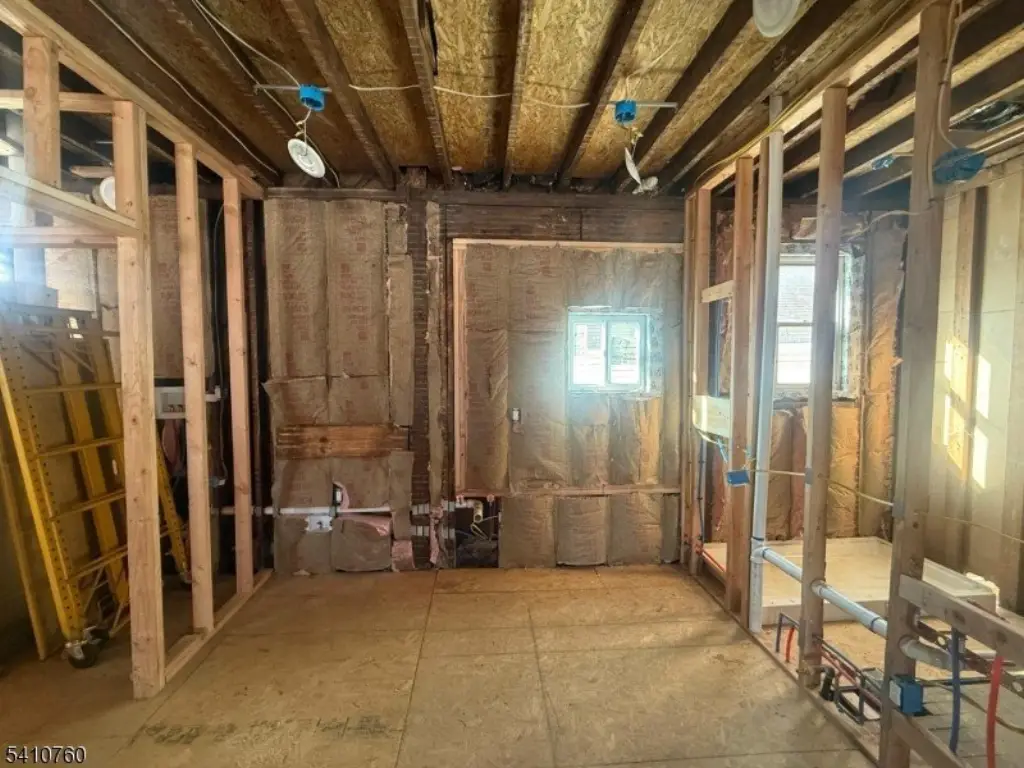
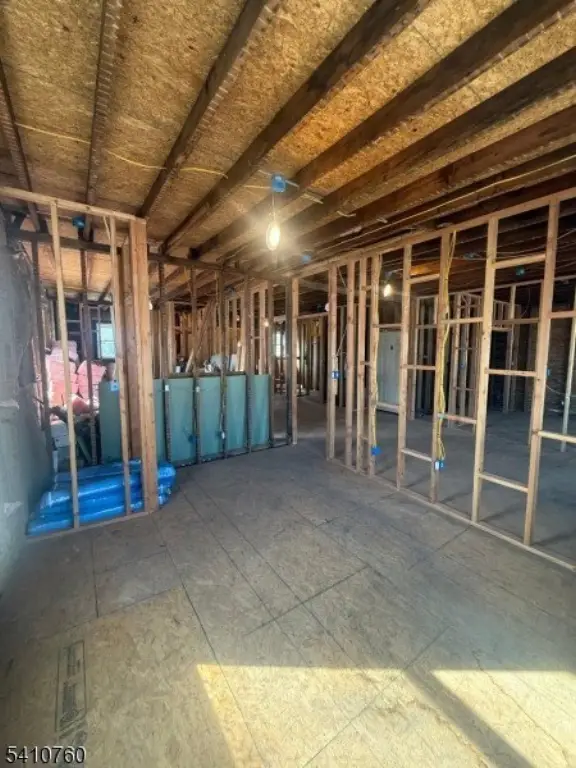
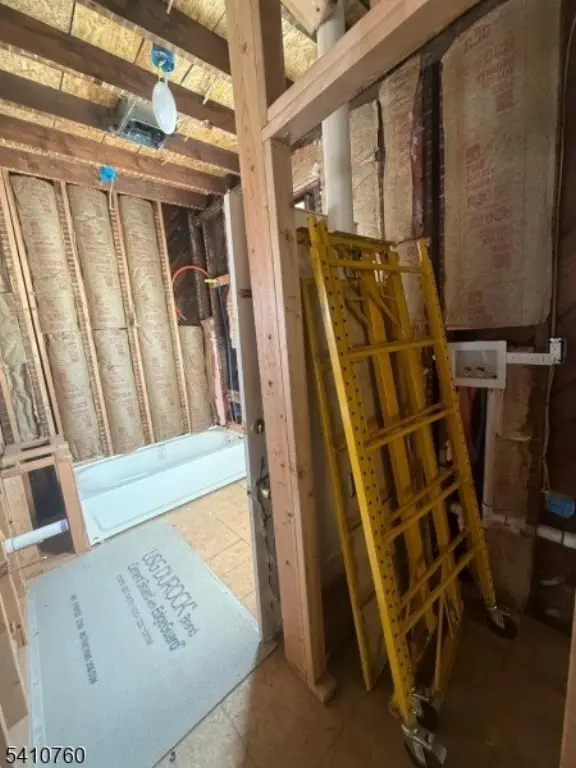
The property is zoned R4. It is located at 539-541 18th Ave in Newark City, NJ 07103-1451, and is listed as generating approximately $10,000 per month from the three renovated units, with projected gross income of approximately $15,000 per month after completing the remaining unit.
Key Highlights
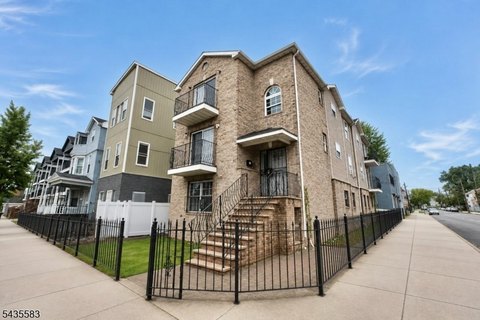
- 4‑family corner property opposite West Side Park
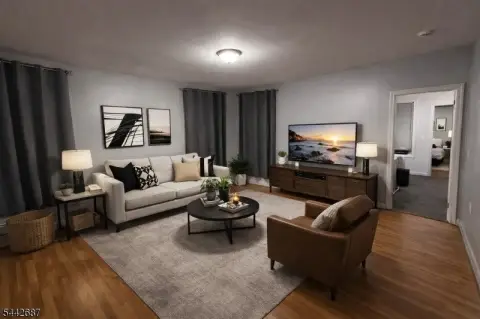
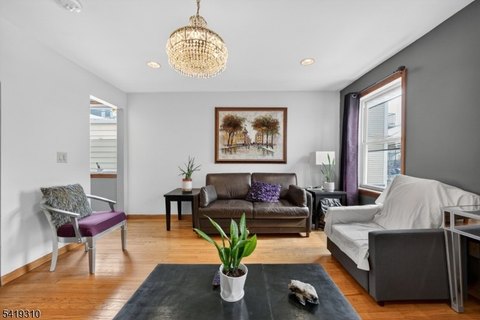
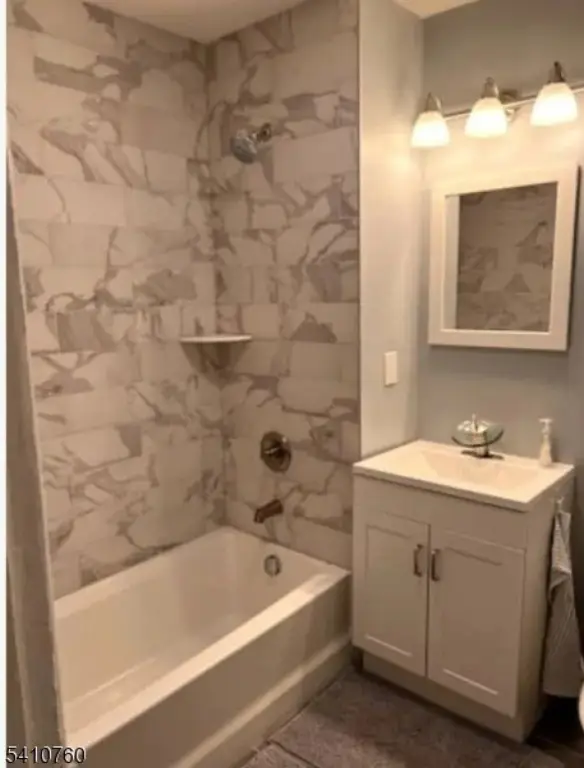
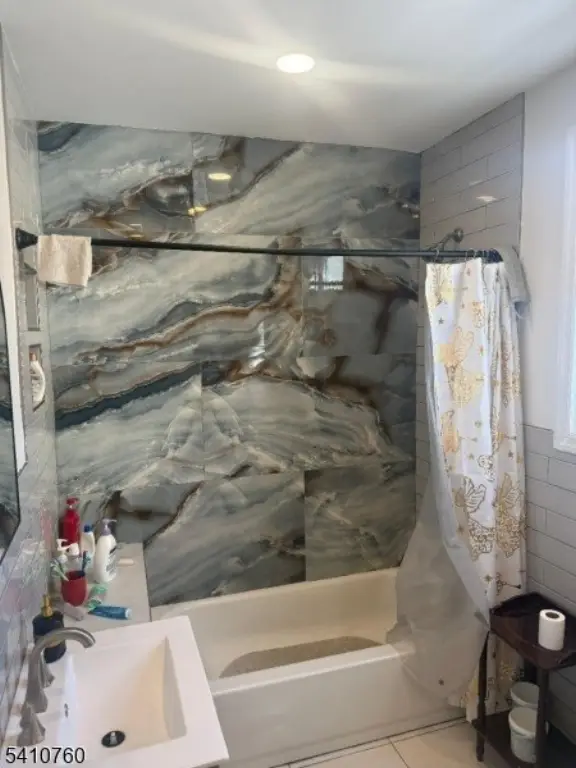
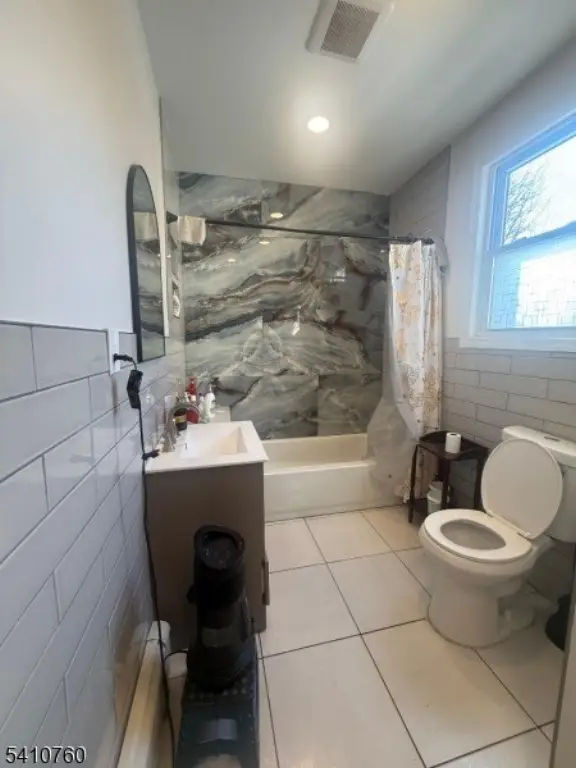
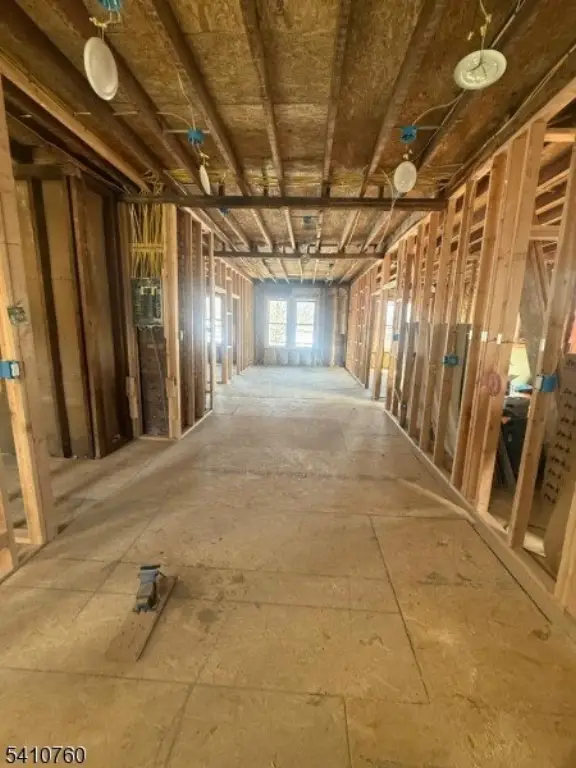
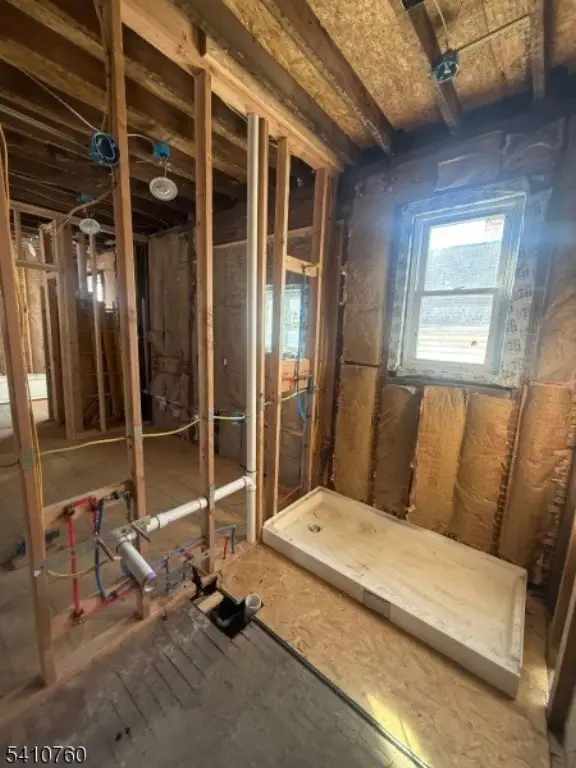
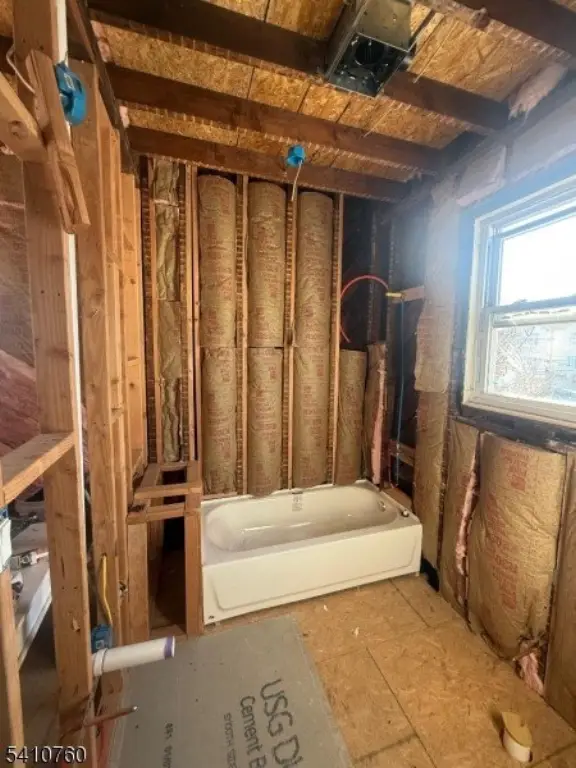
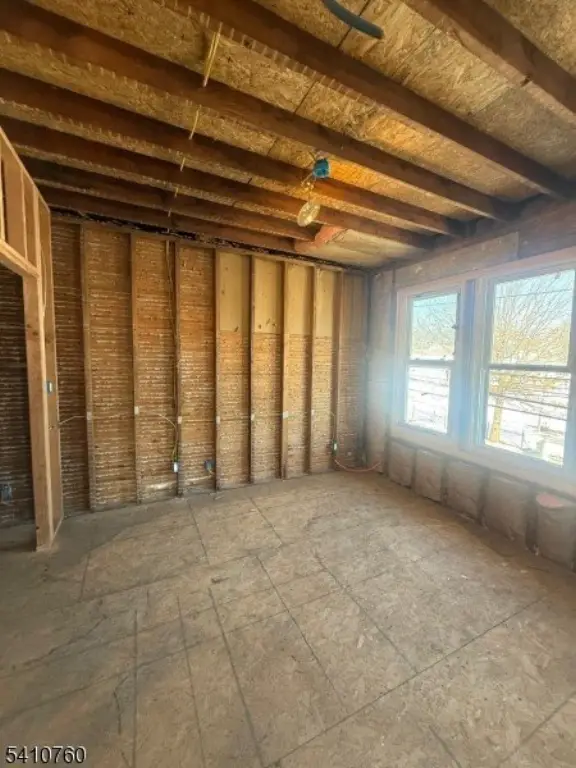
- 2/2/2/3 bedroom unit layout; includes 3 fully renovated 2‑bedroom apartments
- Public utilities: public water and public sewer; roof is shingle; metal fencing and fenced yard