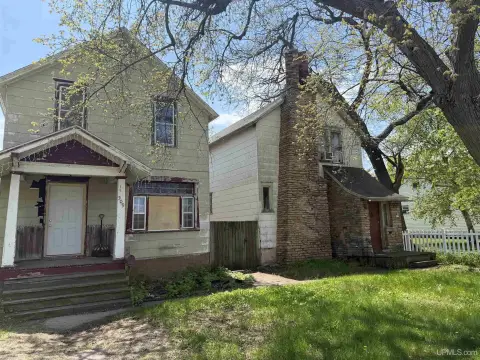
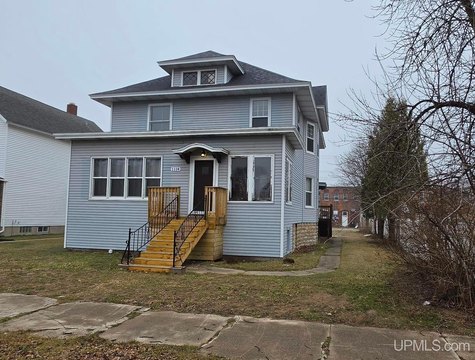
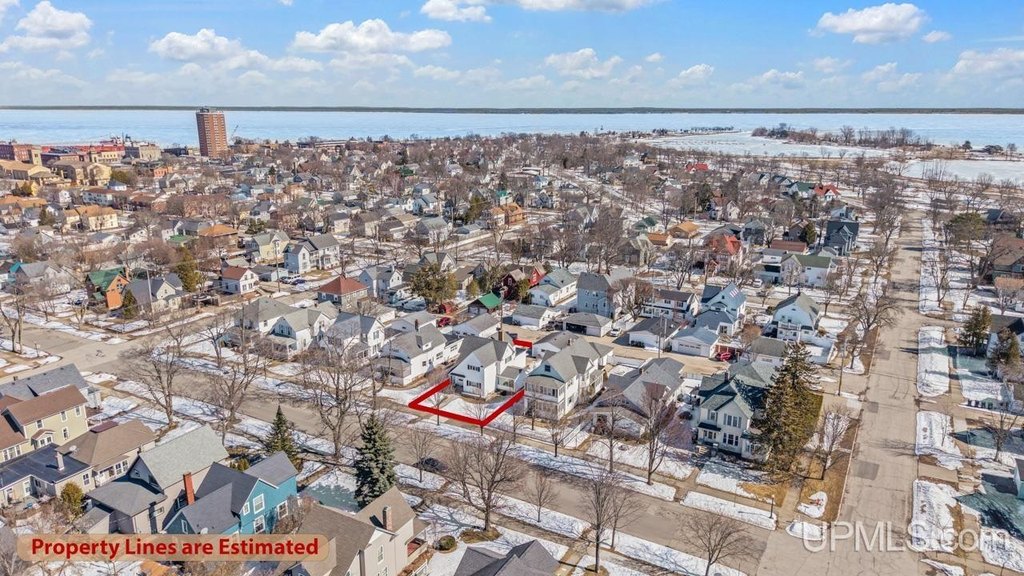
517 S 9th Street, Escanaba, MI 49829
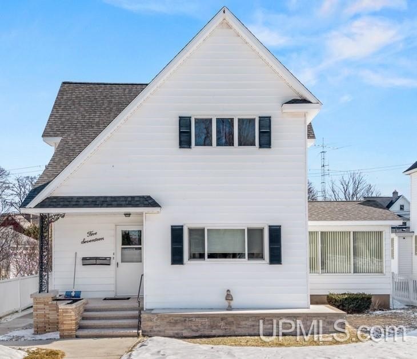
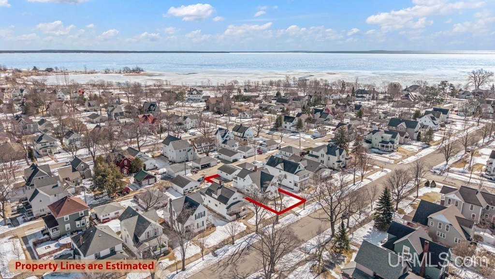
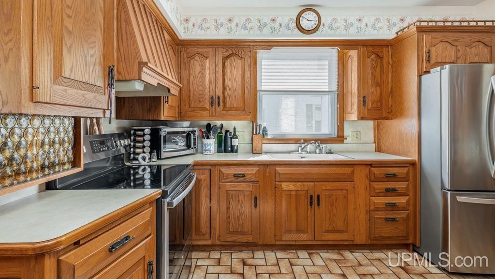
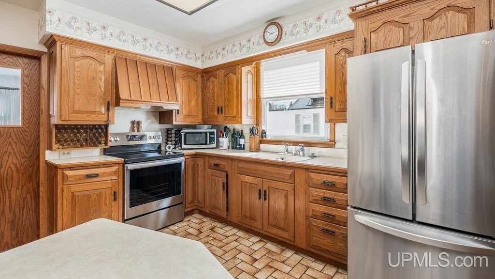
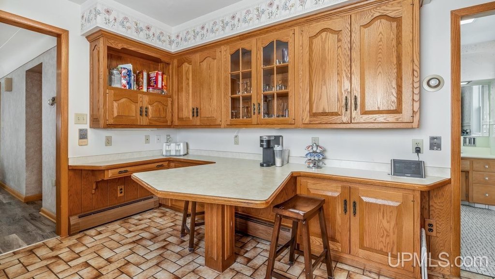
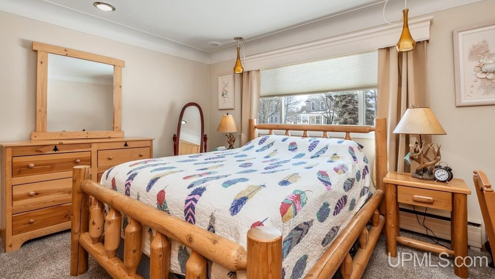
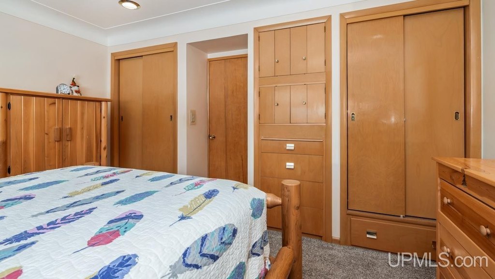
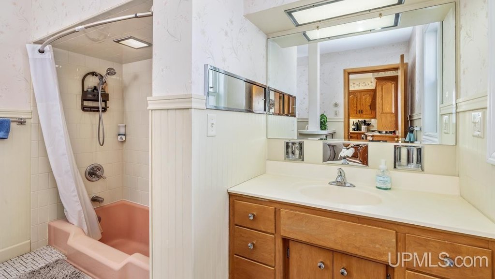
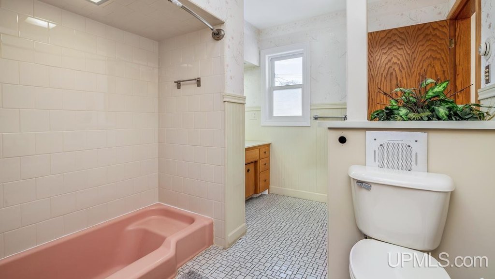
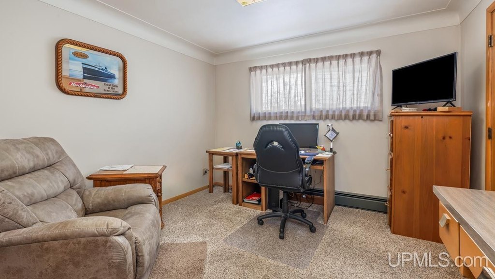
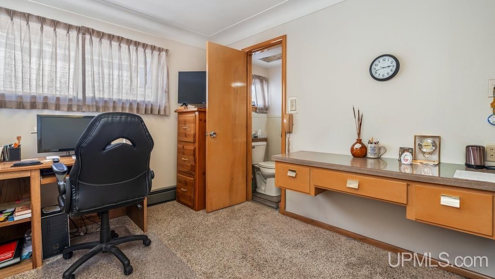
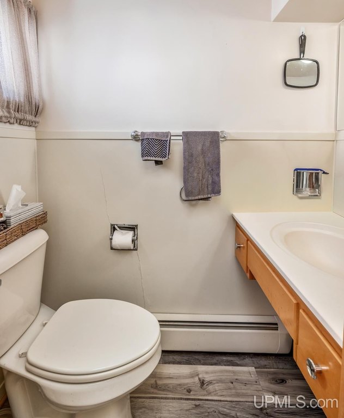
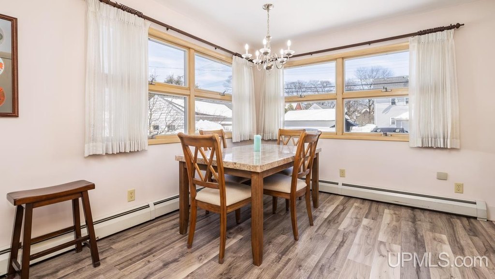
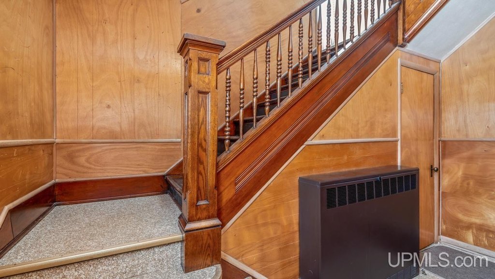
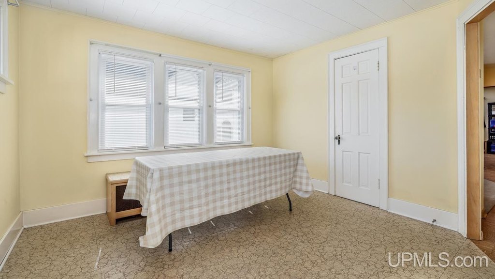
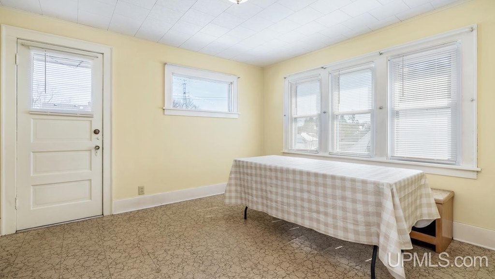
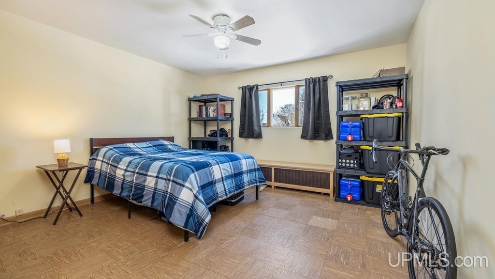
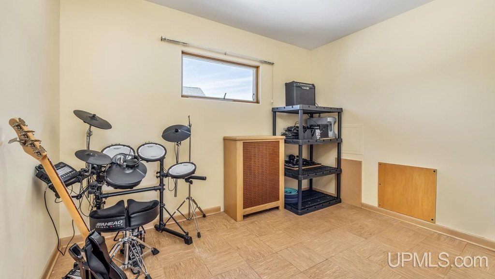
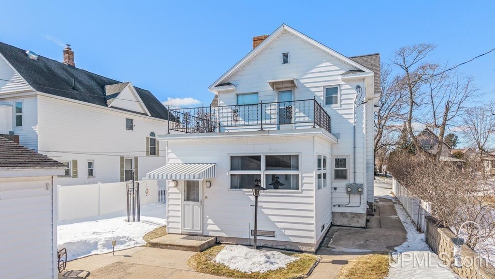
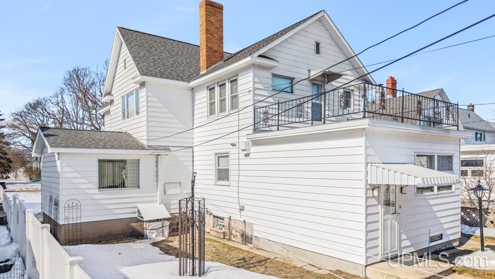
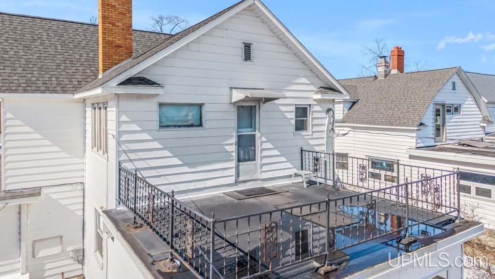
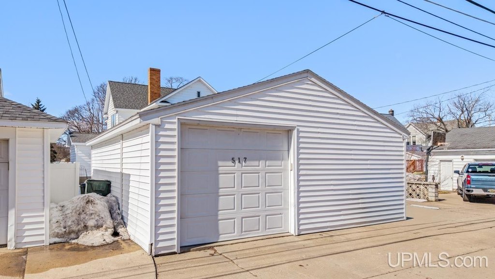
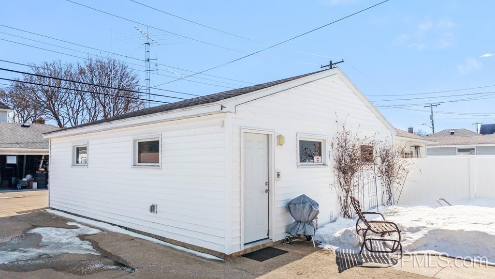
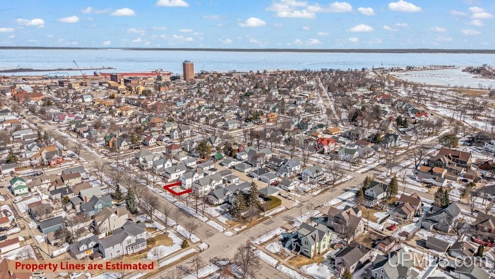
MULTI_FAMILY - Conventional - Escanaba, MI
- Added:
- Mar 12, 2026
- Days on Market:
- 117
- Last Refresh:
- Jul 6 at 4:06 pm
Property Features for 517 S 9th Street
General Information
- Property type
- Residential Multi Family
- Property subtype
- Other
- Bedrooms
- 4
- Bathrooms
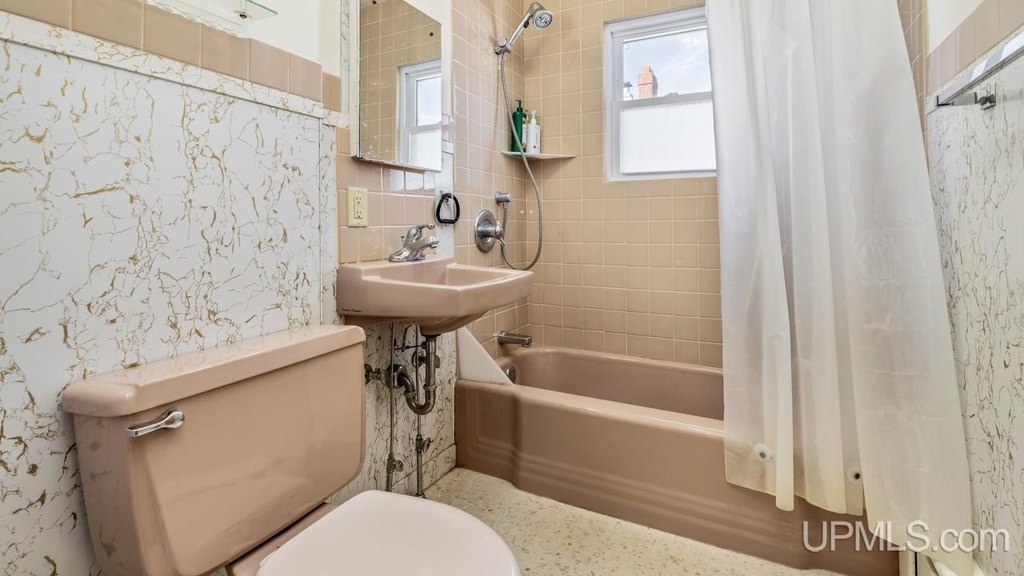
- 4
- Rooms
- Bathroom 1, Bathroom 3, Bathroom 4, Bedroom 4, Basement, Bedroom 3, Bathroom 2, Bedroom 1, Bedroom 2
- Interior features
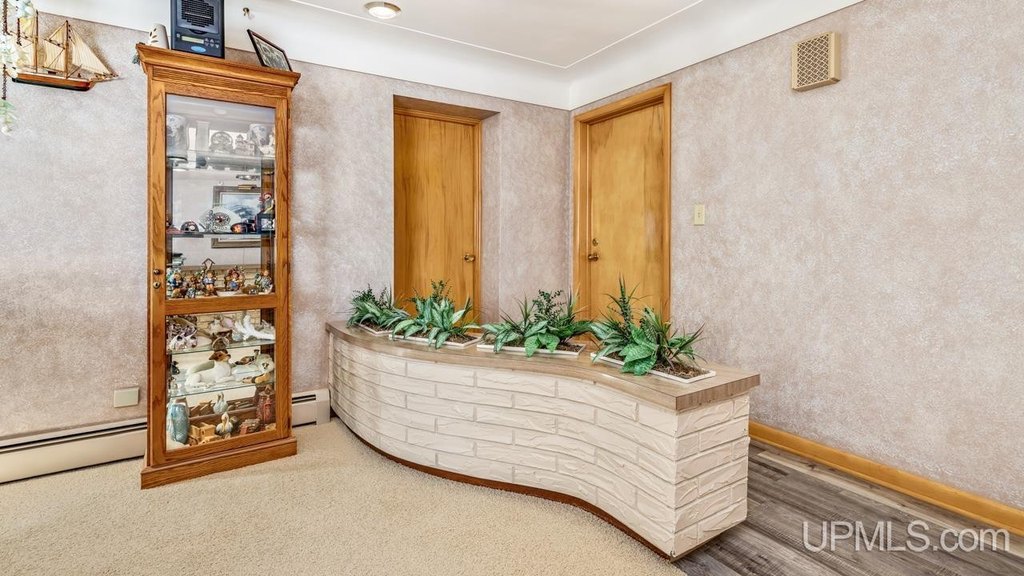
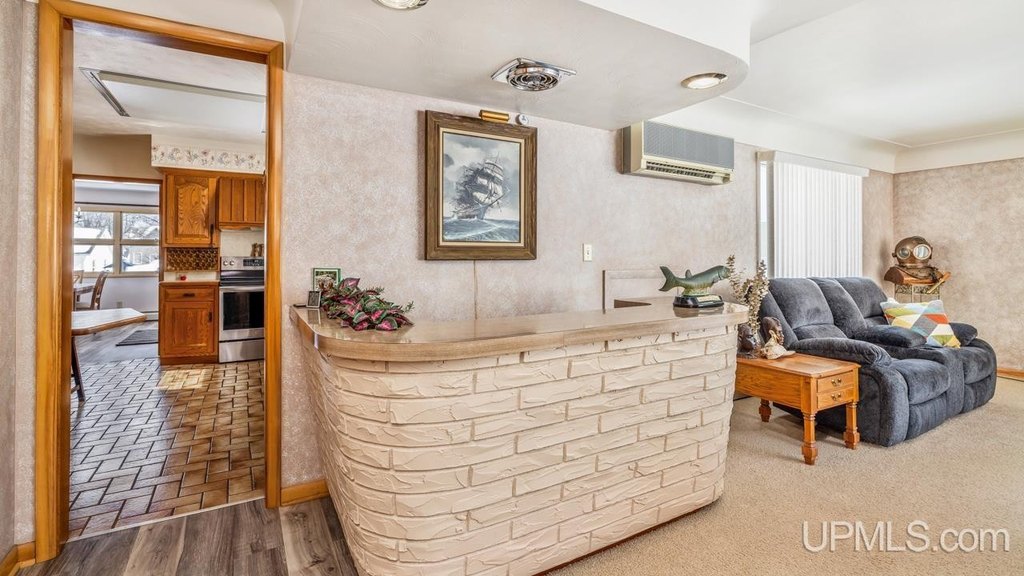
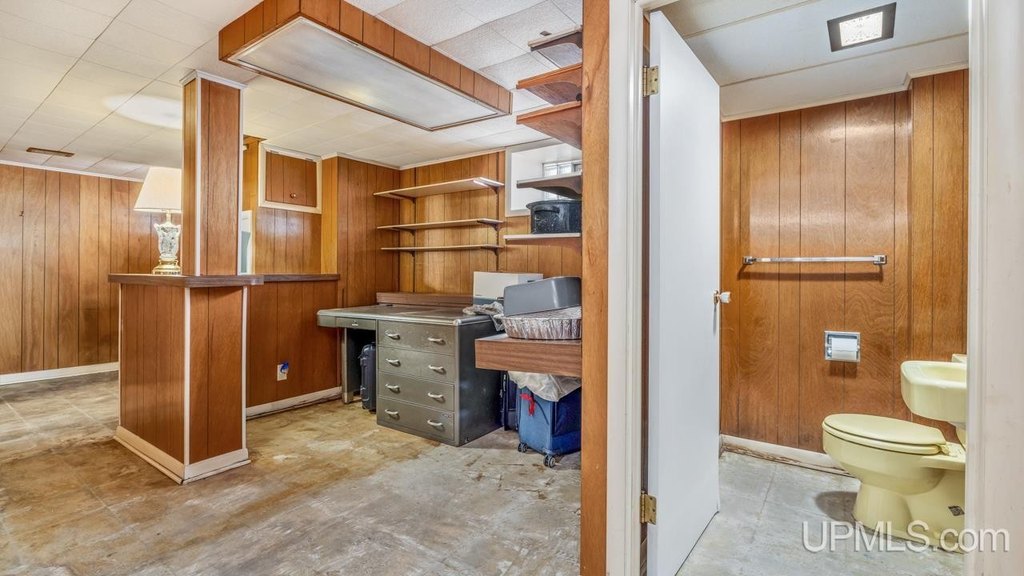
- Wet Bar/Bar, Furnished
- Exterior features
- Exterior Balcony
- Appliances
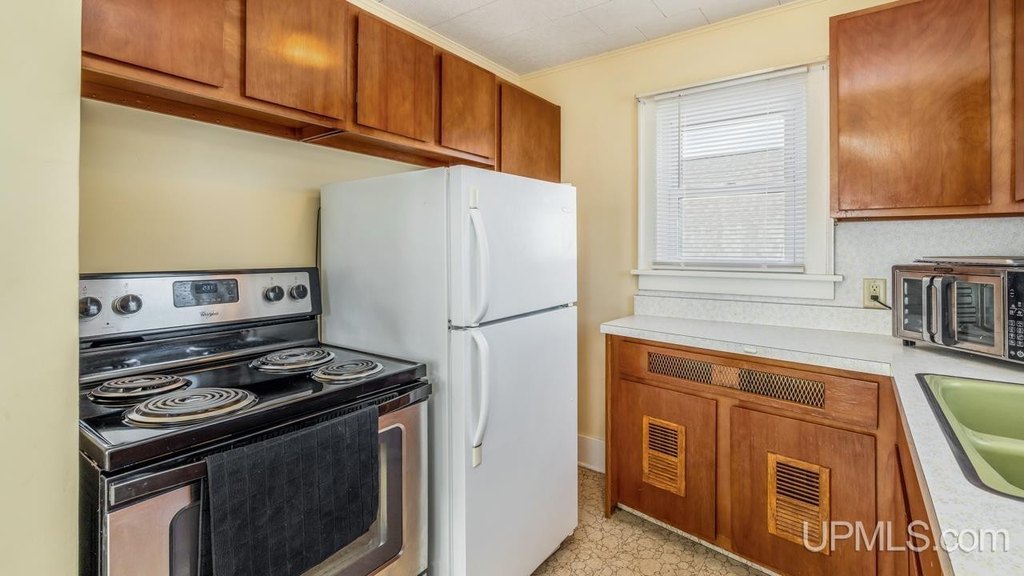
- Central Vacuum, Dryer, Freezer, Microwave, Range/Oven, Refrigerator, Washer
- Standard status
- Active Under Contract
- Size
- 2,485 SF
- Lot size
- 0.16 Acres
Taxes and HOA fees
- Tax Year
- 2025
- Tax Annual Amount
- 3175
Utilities
- Heating system
- Oil
- Cooling system
- Wall/Window Unit(s)
- Water source
- Public
Building Details
- Year built
- 1895
- Floors in Building
- 2
- Number of units
- 2
- Architectural style
- Conventional

Listing agent KATHLEEN SULLIVAN License #6501439551 (906) 399-3285
Listing office KEY REALTY DELTA COUNTY LLC 928 N Lincoln Road, Escanaba, MI (906) 233-7455
Listing date Mar 12, 2026
Copyright © 2026 Upper Peninsula Association of Realtors. All rights reserved. All information provided by the listing agent/broker is deemed reliable but is not guaranteed and should be independently verified.
HighLights
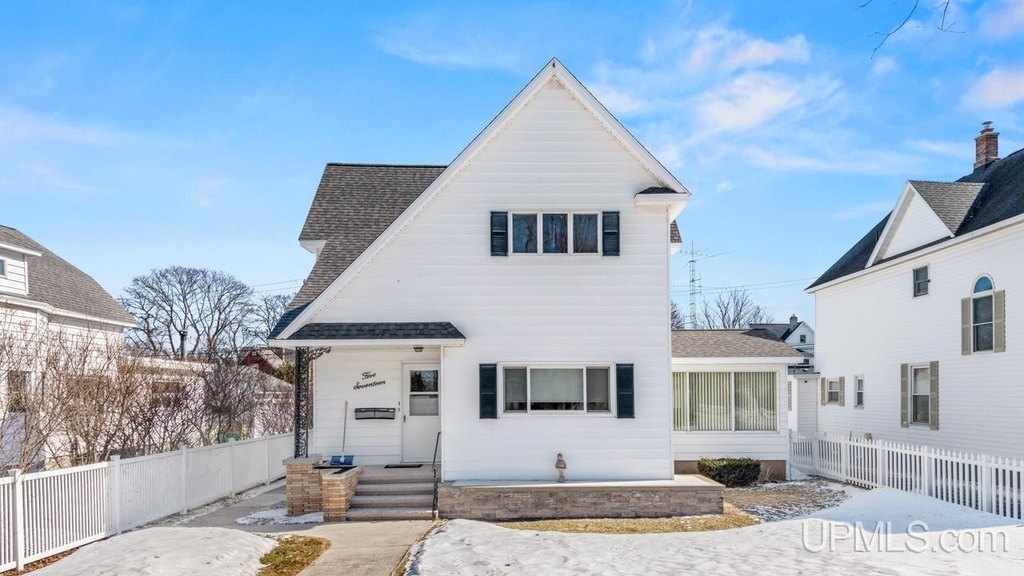
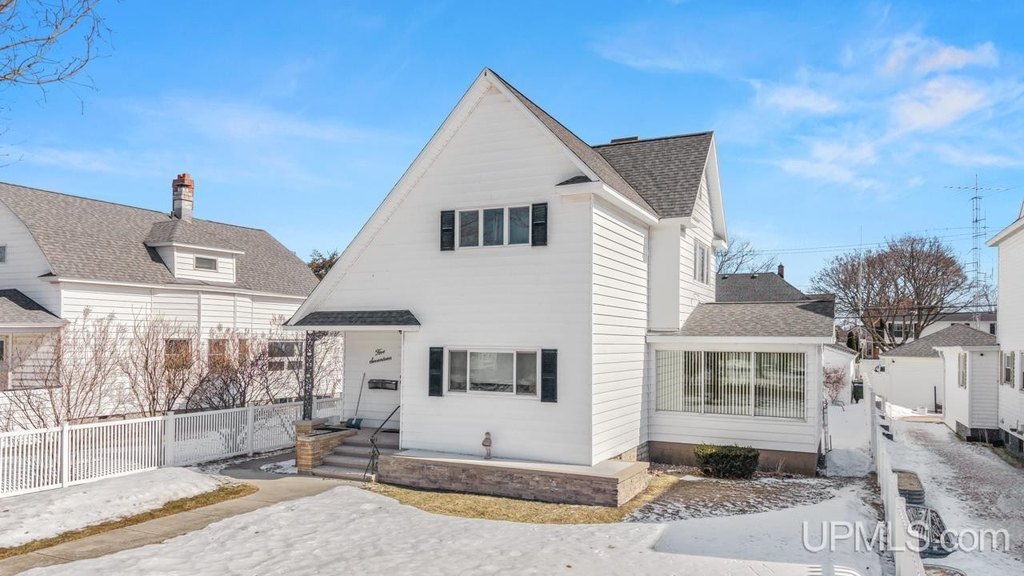
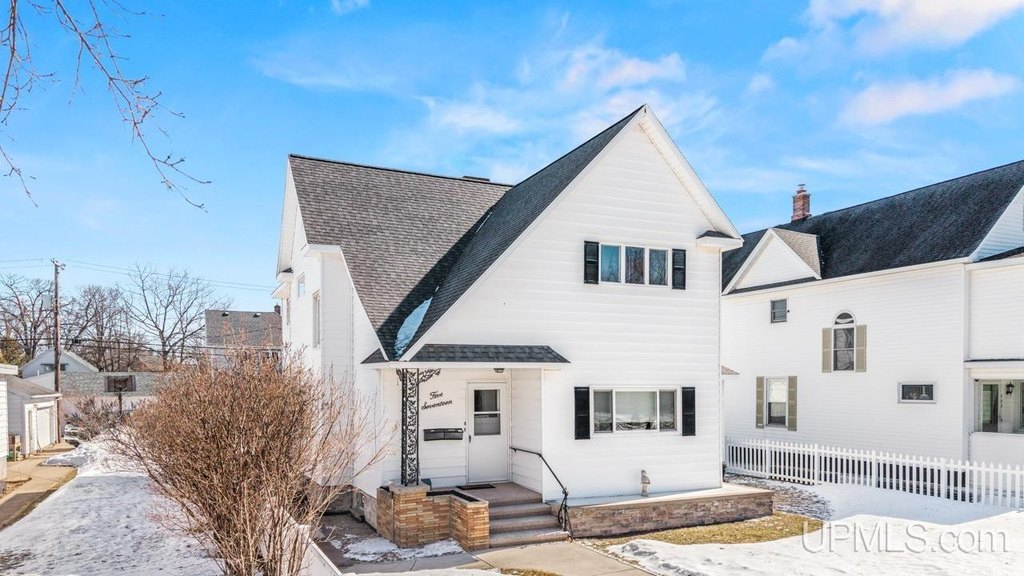
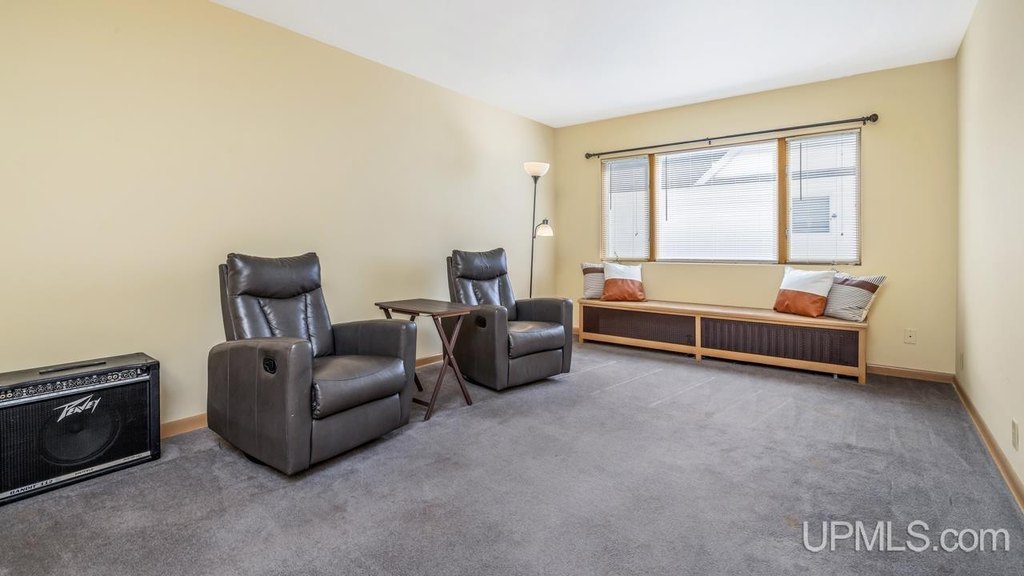
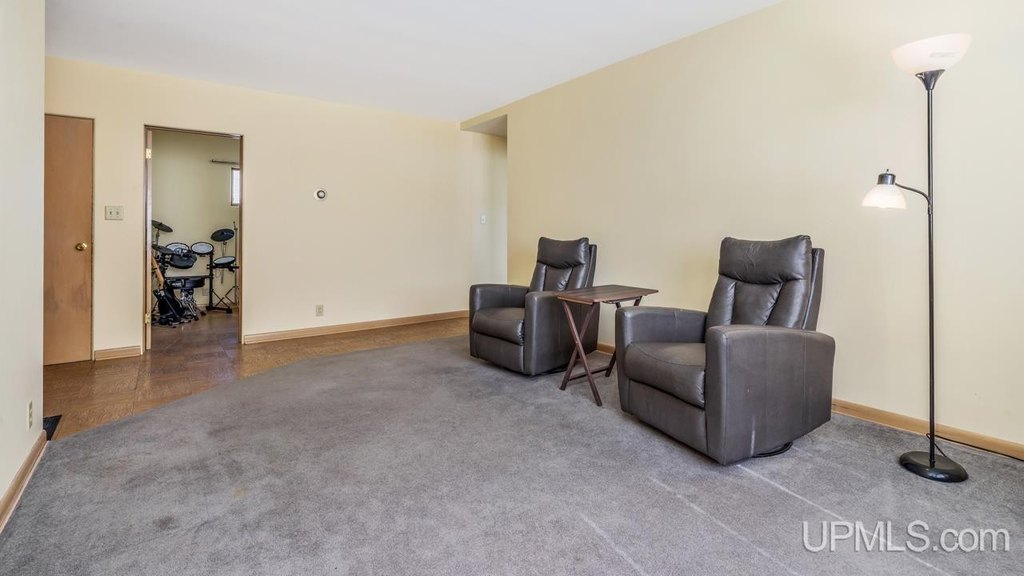
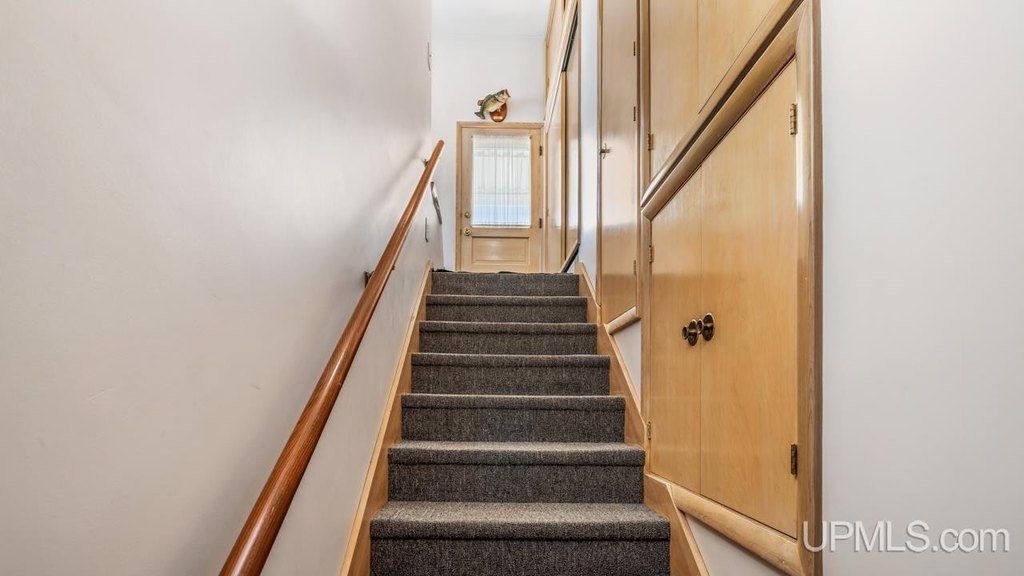
- Well‑maintained Southside Escanaba duplex with separate entrances and both units configured as 2‑bedroom homes
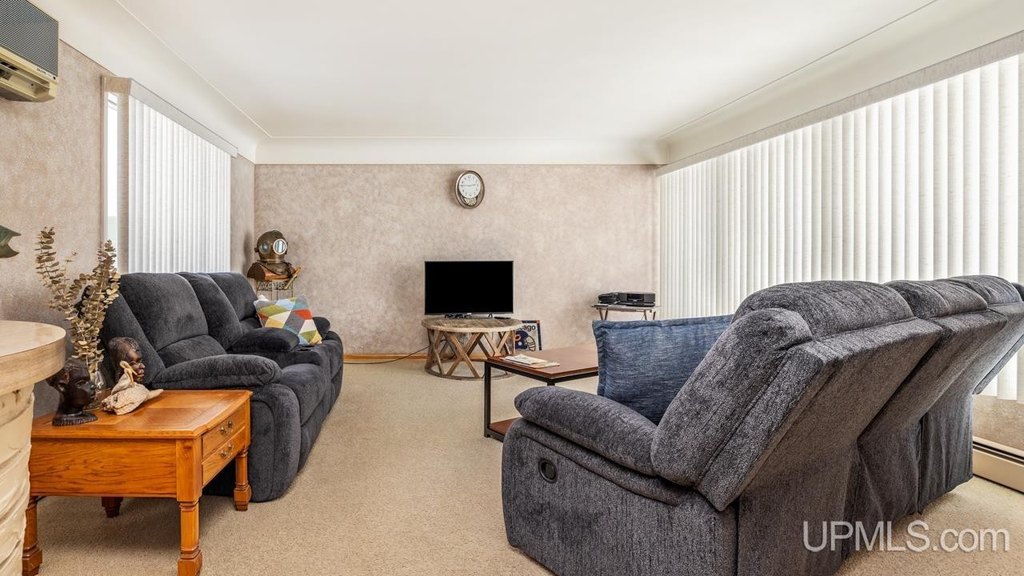
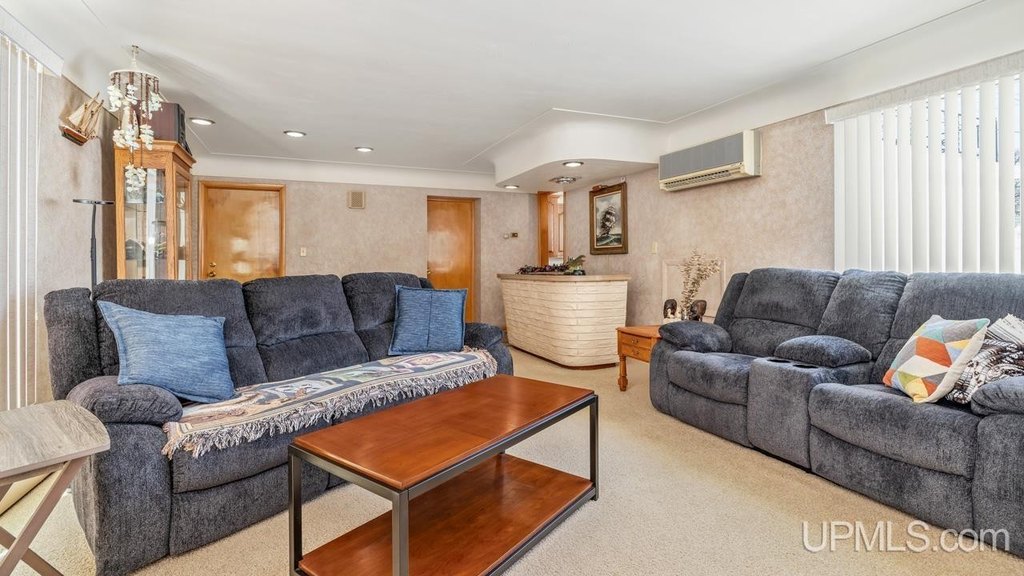
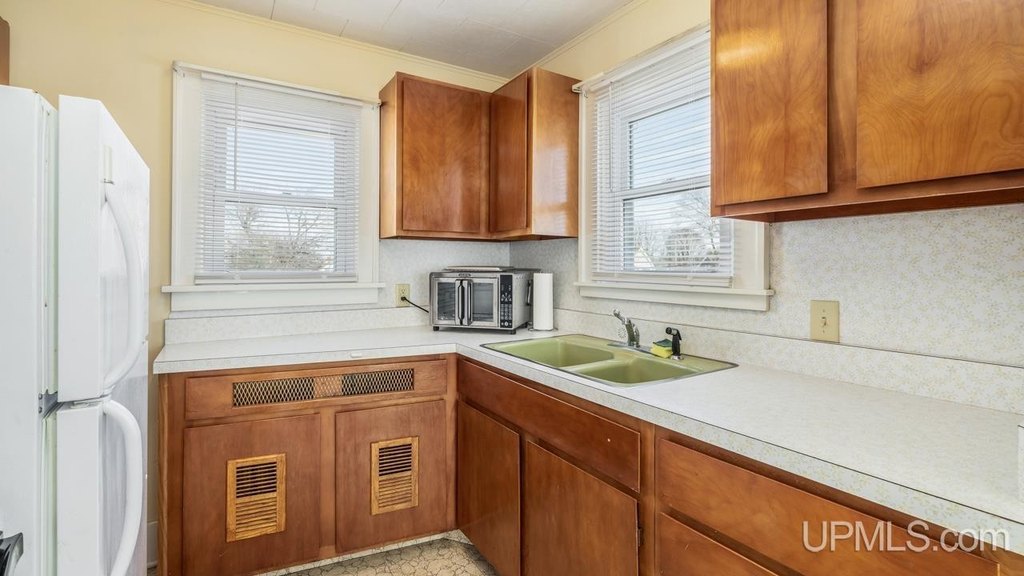
- Lower unit: 2 bedrooms, 1.5 baths, spacious living room and eat‑in kitchen; includes sunken heated tub and central vacuum
- Upper unit: 2 bedrooms, 1 full bath; includes private exterior balcony deck and wall A/C unit
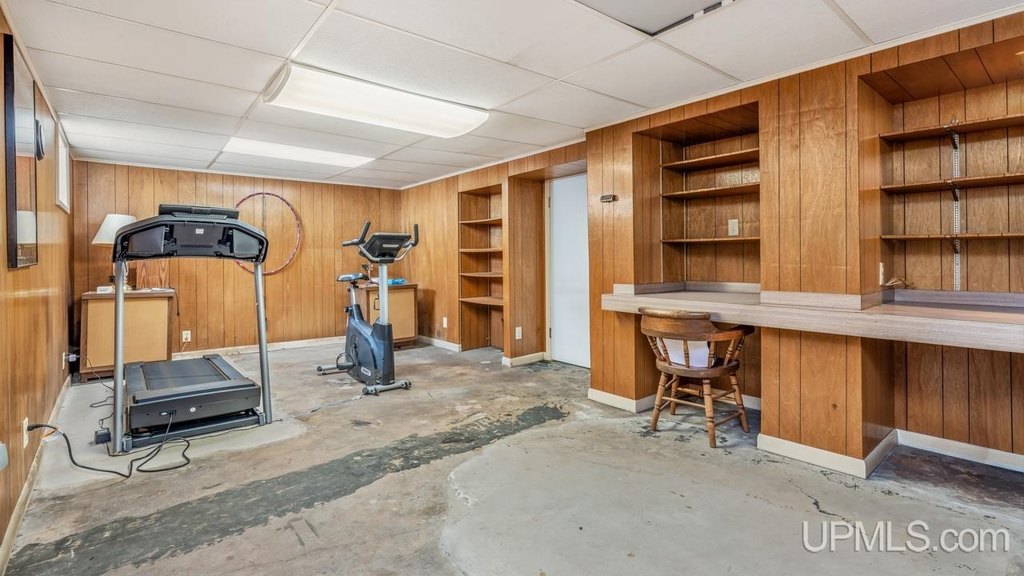
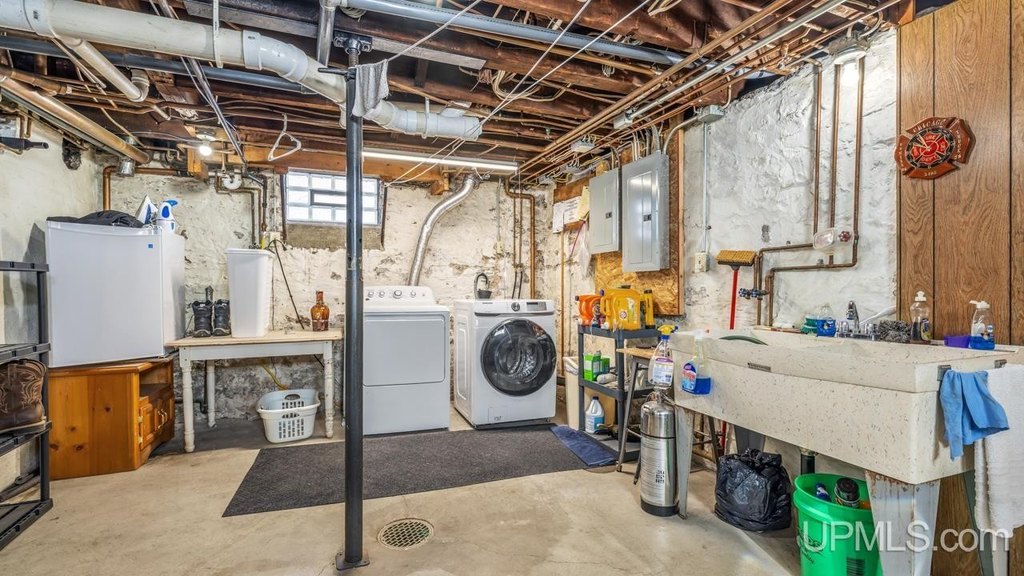
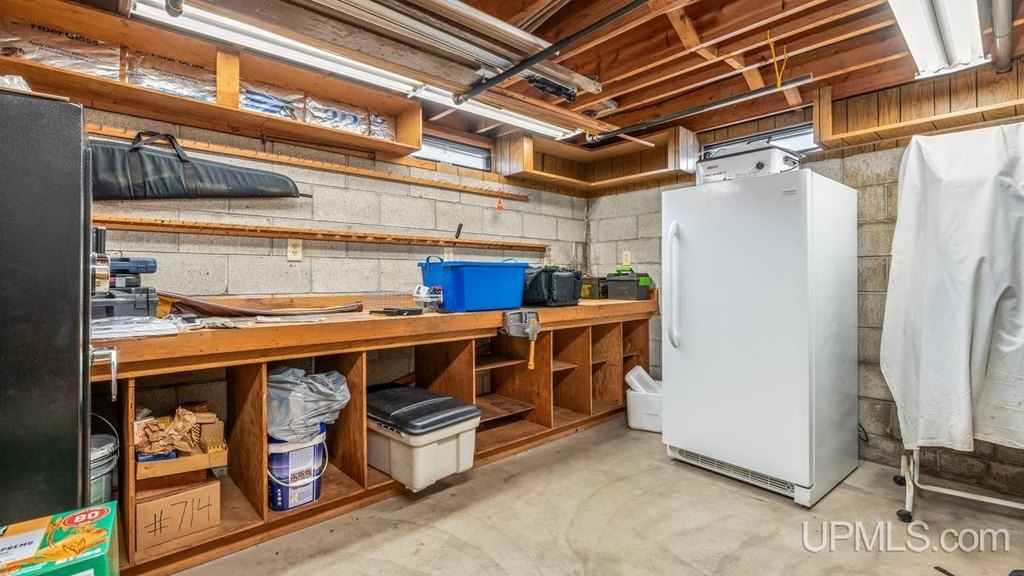
- Basement offers shared laundry, workshop area, heated recreation room, half bath, and additional storage
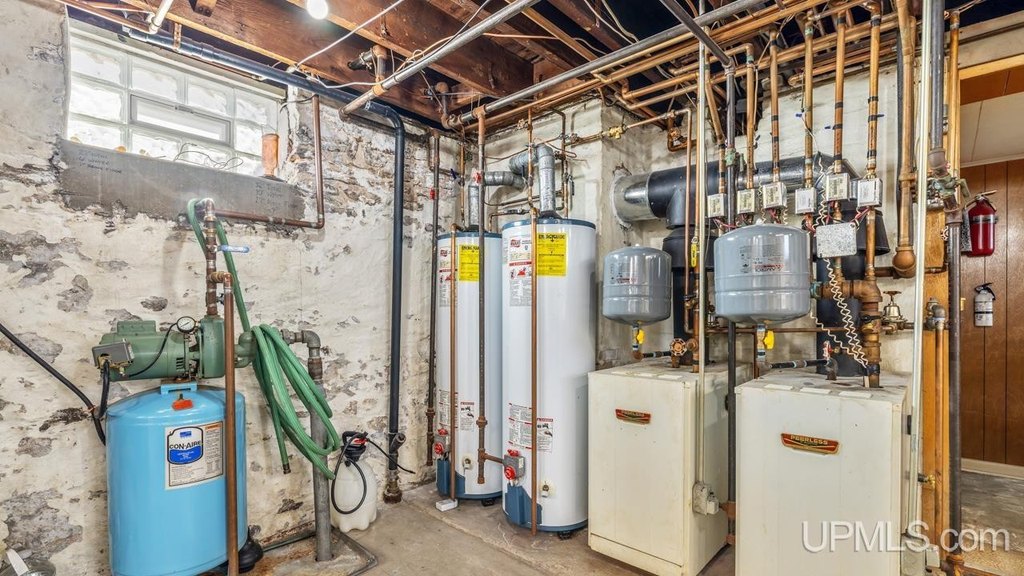
- Utilities/services: separate boiler systems, electrical boxes, and water heaters for each unit; public water plus private well for yard watering
- Updates include electrical, plumbing, windows, flooring, and roof (2018)
Overview
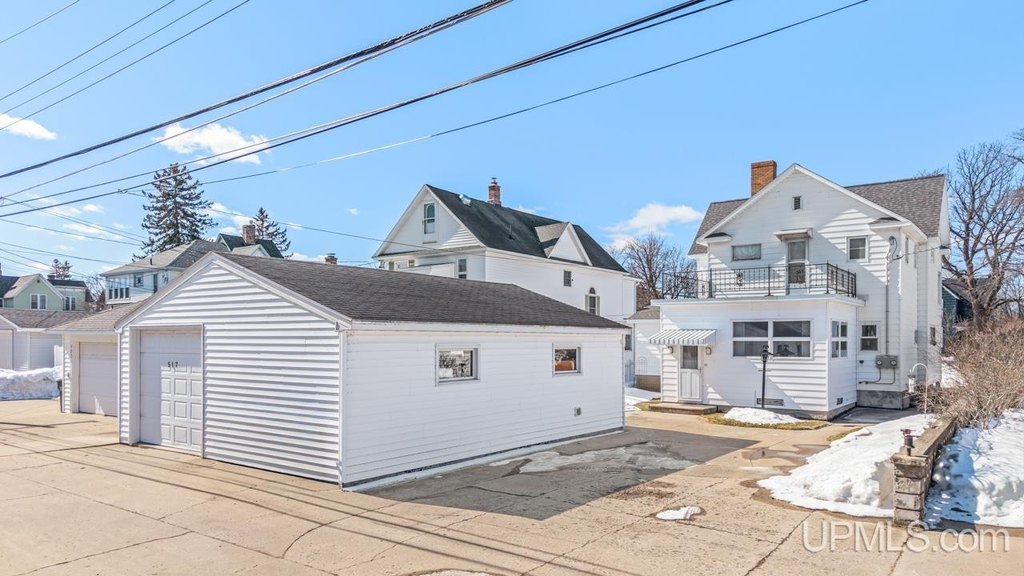
The property includes a shared basement with laundry facilities, a workshop area, a heated recreation room, a half bath, and additional storage. Each unit has separate boiler systems, electrical boxes, and water heaters. Outside, there is a private well for yard watering, a garage with one overhead door for parking, and additional parking beside the garage, along with a small patio and grassy backyard.
Recent updates include electrical, plumbing, windows, flooring, and a roof from 2018. With the seller currently occupying the lower unit while the upper unit is rented, the property may suit buyers looking for an owner-occupant setup alongside existing rental income.
Local Financial Insights For Multifamily LT 5
Simulate Cap Rate and NOI
NOI Build-Up
- Vacancy
- income lost from leasable area expected to sit empty during the year — subtracted from gross rent.
- EGI (Effective Gross Income)
- gross rent minus vacancy losses — the realistic income before paying operating costs.
- OpEx (Operating Expenses)
- recurring costs to operate the property (property tax, insurance, utilities, maintenance, management) — excludes financing and capital improvements.
- NOI (Net Operating Income)
- income a property generates after operating costs but before financing and taxes.
| Component | $ | $/SF |
|---|---|---|
| Gross rent | $25.3k | $10.20 |
| − Vacancy | −$1.9k | −$0.77 |
| EGI | $23.4k | $9.44 |
| − OpEx | −$7.0k | −$2.83 |
| NOI | $16.4k | $6.60 |
Alternative Uses
Current Use by Public Records
Location Insight
- Map
- Local Demand
- City
- Escanaba
- County
- Delta
- State
- Michigan
- Longitude
- -87.059341
- Latitude
- 45.740163