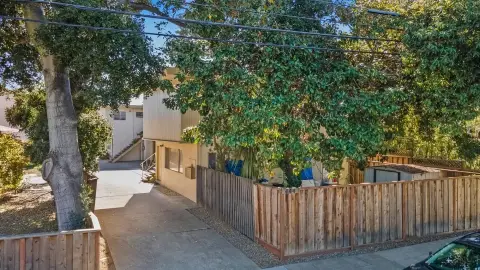
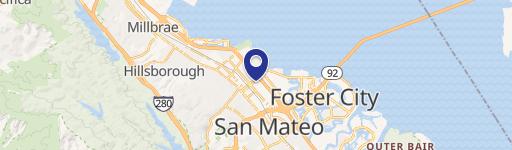
515 S Fremont ST San Mateo, CA 94402
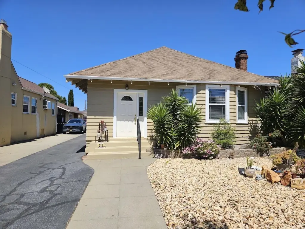
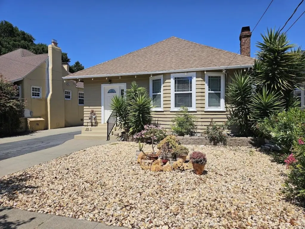
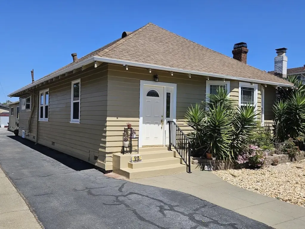
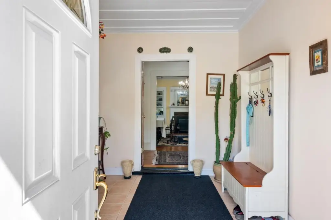
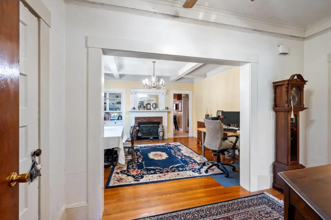
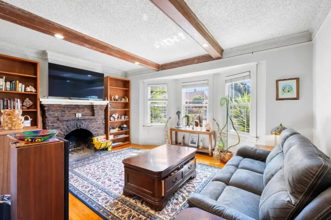
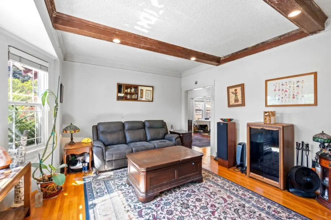
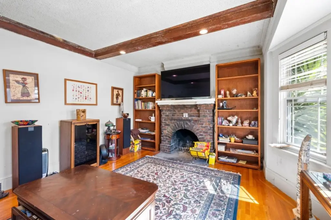
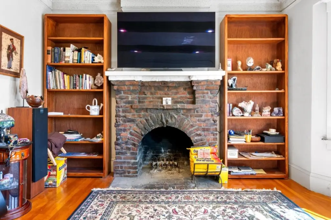
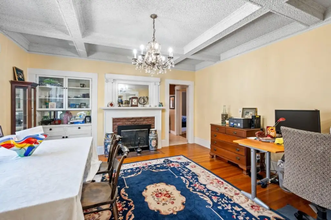
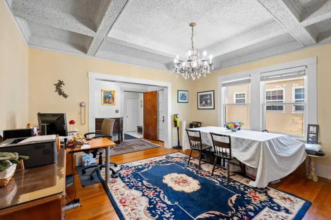
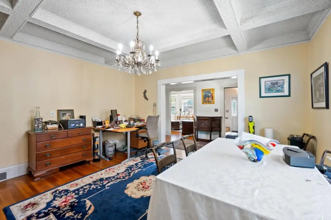
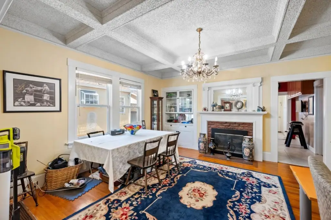
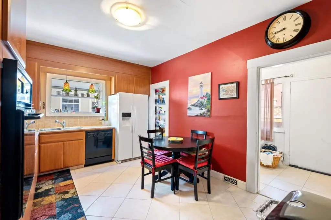
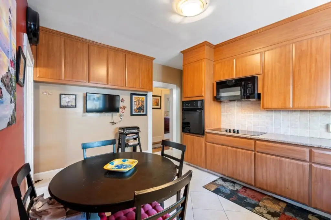
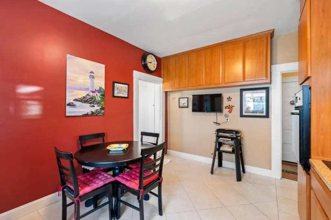
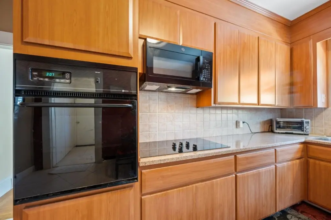
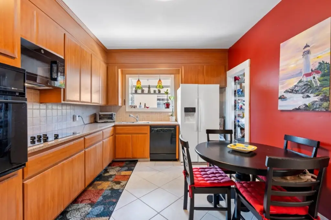
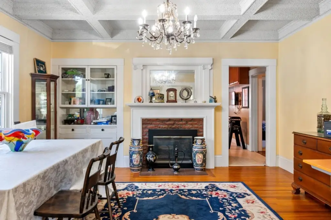
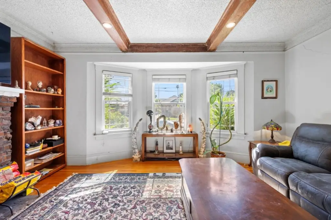
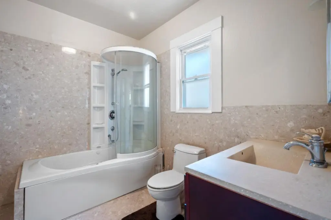
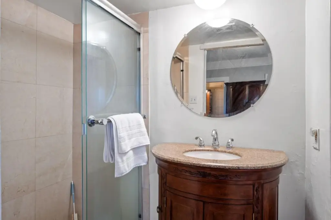
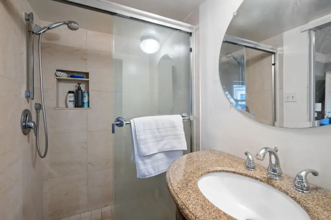
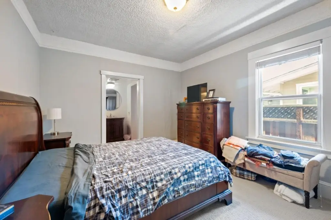
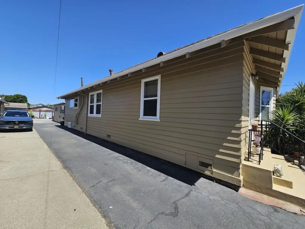
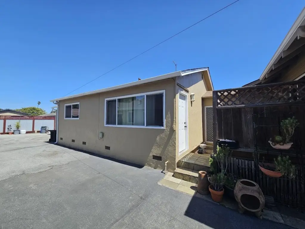
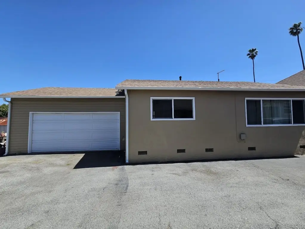
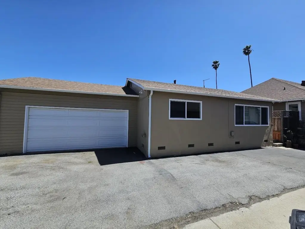
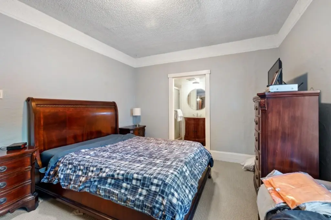
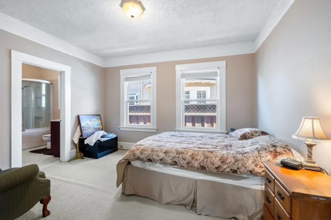
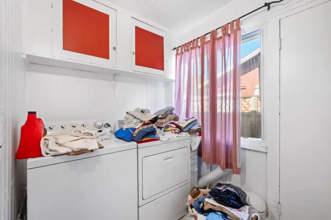
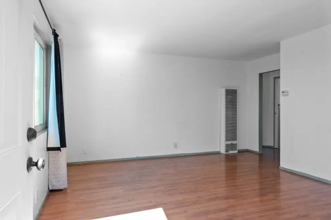
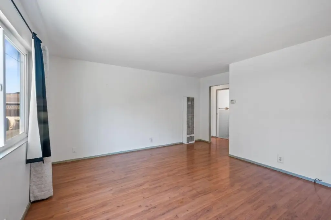
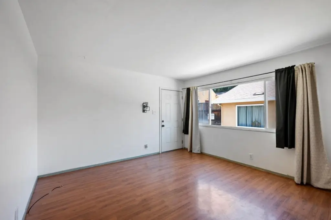
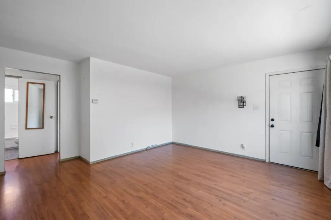
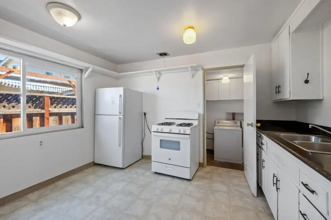
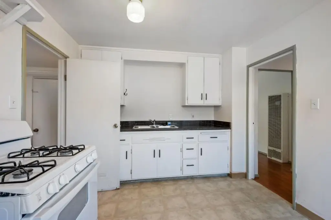
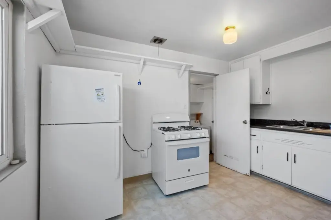
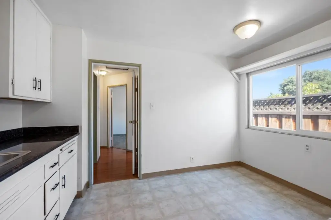
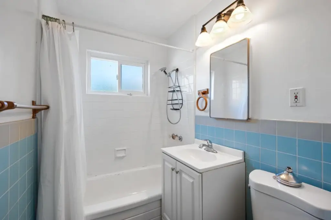
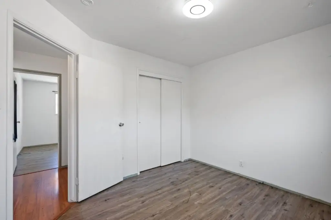
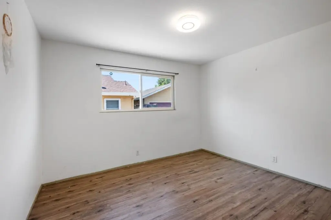
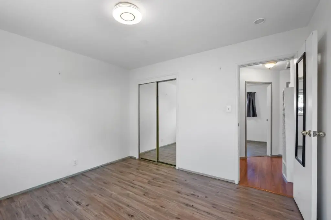
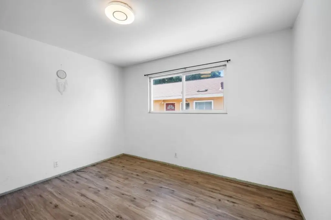
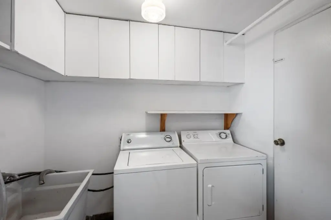
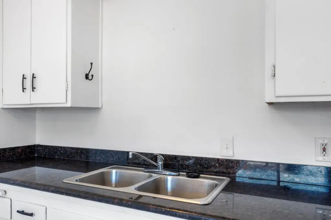
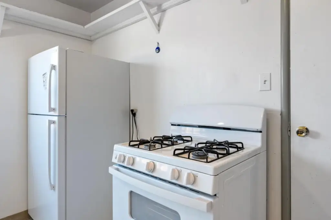
MULTI_FAMILY - SAN MATEO, CA
Property Features for 515 S Fremont ST
General Information
- Property type
- Residential Multi Family
- Property subtype
- Other
- Zoning
- RM0000
- Bedrooms
- 4
- Rooms
- Bedroom 2, Bedroom 1, Bedroom 4, Bedroom 3
- Parking
- 1
- Parking features
- Garage - Attached
- Appliances
- Cooktop - Electric, Countertop - Granite, Dishwasher, Garbage Disposal, Microwave, Oven - Electric, Pantry, Refrigerator
- Standard status
- Active
- Size
- 2,220 SF
- Lot size
- 0.14 Acres
Utilities
- Heating system
- Natural Gas, Central, Forced Air
- Water source
- Public
Building Details
- Year built
- 1920
- Number of units
- 2
- Flooring type
- Tile, Carpet, Hardwood, Laminate
- Roof type
- Shingle
Listing agent Bret Evans License #01223530 (650) 722-6555
Listing office RE/MAX Gold Redwood Shores. 3 Twin Dolphin Dr, suite 175, Redwood City, CA (650) 802-5800
Listing date Jul 15, 2026
Copyright © 2026 MLS Listings, Inc. All rights reserved. All information provided by the listing agent/broker is deemed reliable but is not guaranteed and should be independently verified.
Investment Insights
Based on property information with market context.
Set on a wide, tree-lined street in the Sunnybrae neighborhood of San Mateo, the property is positioned with convenient access to transportation, shopping, and dining. There is also detached parking in the form of a 2-car garage, plus additional parking at the end of the driveway. Zoning is listed as RM0000, and the property is located within a local school district.
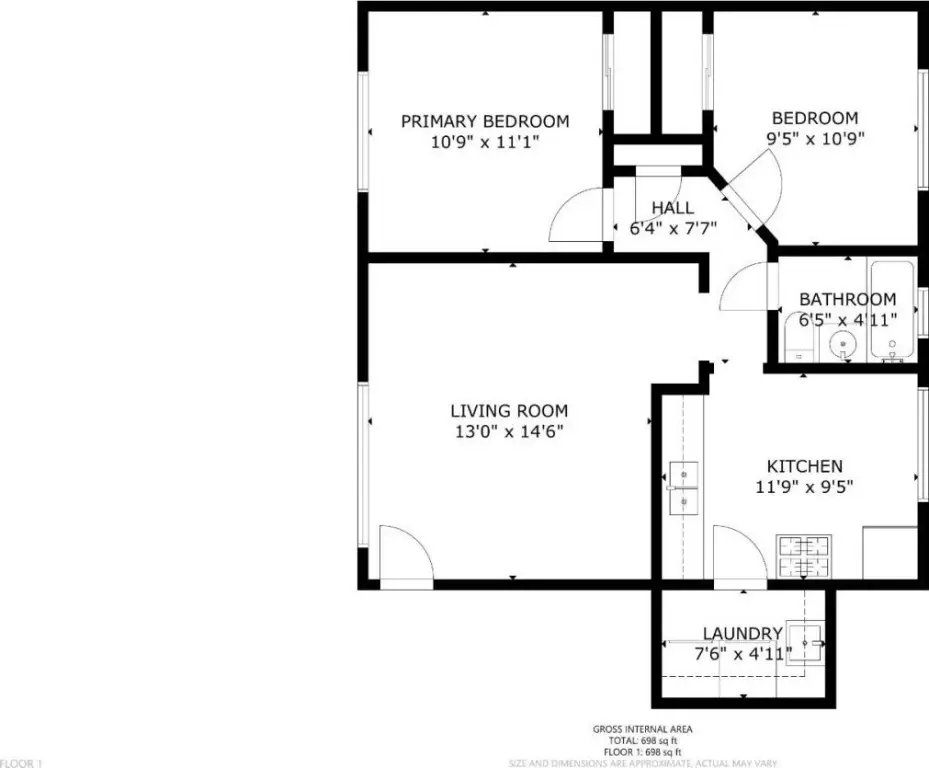
For tenants or buyers, the configuration supports flexible occupancy, whether you’re looking to live in one unit while renting the other, or operating the property as a residential income asset. Separate kitchens and laundry facilities can help each unit maintain day-to-day independence. The detached garage and extra driveway parking add practical value for residents’ vehicles.
Key Highlights
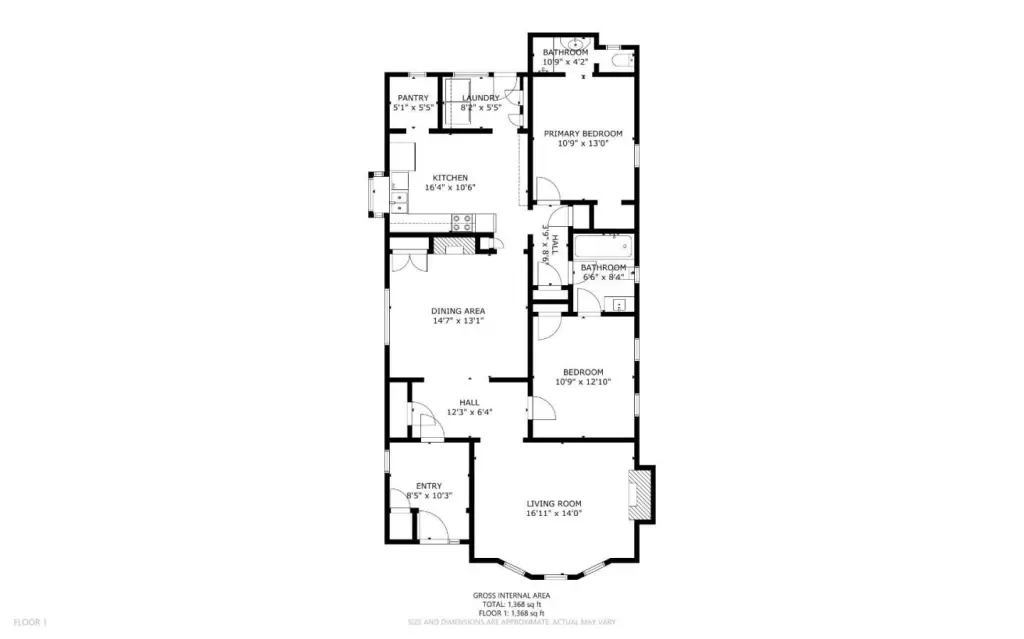
- Duplex with separate 2‑bedroom/2‑bath front residence and private 2‑bedroom/1‑bath rear unit
- Front residence features original oak hardwood floors, two fireplaces, and a separate dining room
- Kitchen includes granite countertops, pantry, cooktop, microwave, oven, refrigerator, dishwasher, and garbage disposal
Local Financial Insights For Multifamily LT 5
Simulate Cap Rate and NOI
NOI Build-Up
- Vacancy
- income lost from leasable area expected to sit empty during the year — subtracted from gross rent.
- EGI (Effective Gross Income)
- gross rent minus vacancy losses — the realistic income before paying operating costs.
- OpEx (Operating Expenses)
- recurring costs to operate the property (property tax, insurance, utilities, maintenance, management) — excludes financing and capital improvements.
- NOI (Net Operating Income)
- income a property generates after operating costs but before financing and taxes.
| Component | $ | $/SF |
|---|---|---|
| Gross rent | $83.9k | $37.80 |
| − Vacancy | −$4.6k | −$2.08 |
| EGI | $79.3k | $35.72 |
| − OpEx | −$23.8k | −$10.72 |
| NOI | $55.5k | $25.00 |