509 N 11TH Street Phoenix, AZ 85006
MULTI_FAMILY - Phoenix, AZ
Property Features for 509 N 11TH Street
General Information
- Property type
- Residential Multi Family
- Property subtype
- Other
- Zoning
- R-5
- Appliances
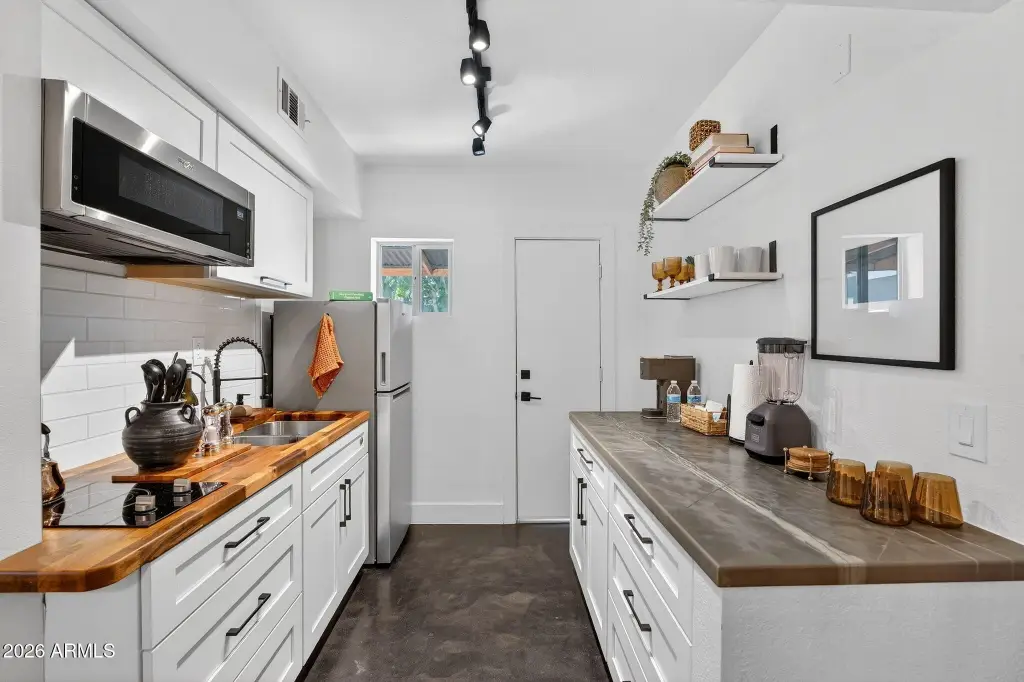

- Refrigerator, Microwave, Washer/Dryer
- Standard status
- Active
- APN
- 116-26-064-A
Taxes and HOA fees
- Tax Year
- 2025
- Tax Description
- MT PLEASANT TR LOT 1 BLK 4 N2
- Tax Annual Amount
- 553
Utilities
- Sewer type
- Public Sewer
- Heating system
- Electric (Heating)
- Cooling system
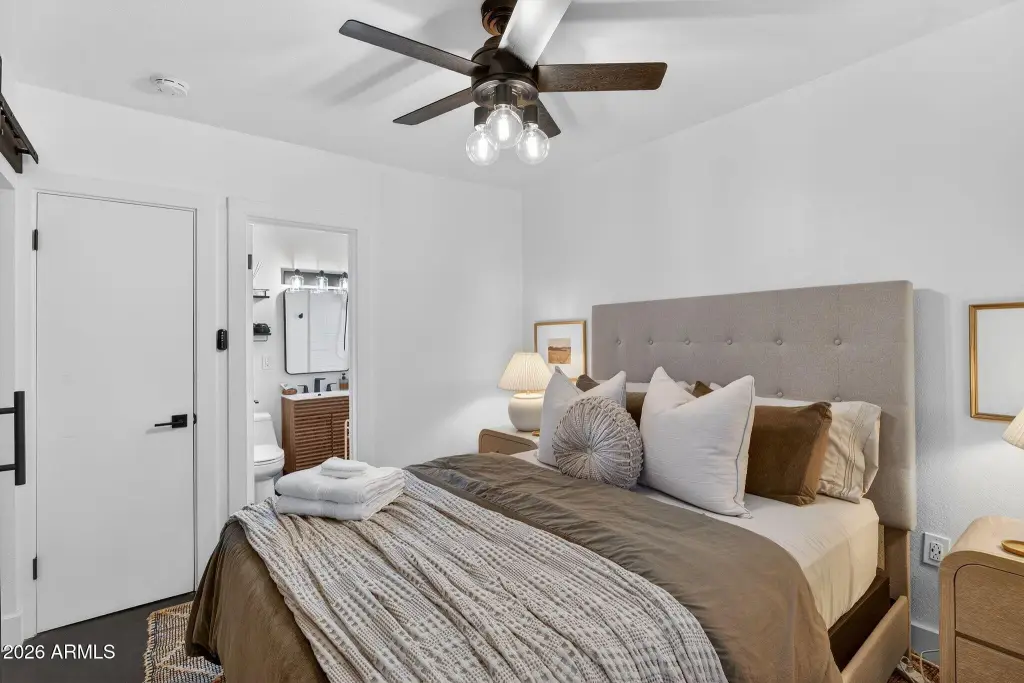
- Central Air, Ceiling Fan(s)
Building Details
- Year built
- 1930
- Number of units
- 2
- Flooring type
- Concrete
- Building materials
- Wood Frame, Painted, Stucco
- Roof type
- Rolled Hot Mop, Foam
Listing agent Justin C Brown (480) 245-3341
Listing office eXp Realty 8665 E Hartford Dr, Peoria, AZ (888) 897-7821
Listing date Jan 27, 2026
Copyright © 2026 Arizona Regional Multiple Listing Service, Inc. All rights reserved. All information provided by the listing agent/broker is deemed reliable but is not guaranteed and should be independently verified.
Investment Insights
Based on property information with market context.
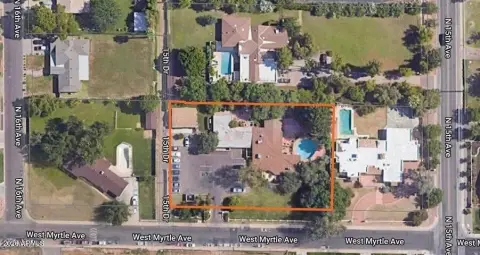
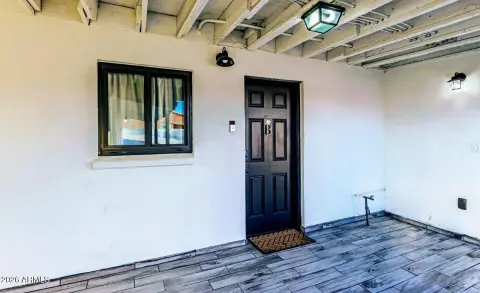
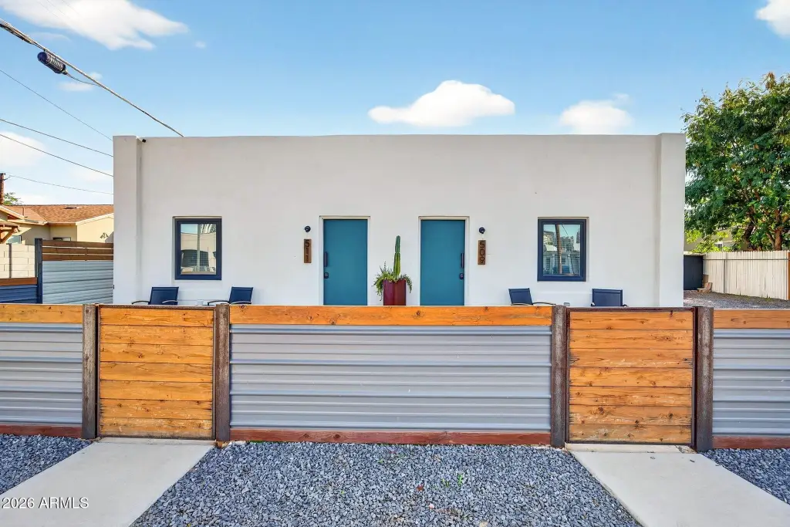
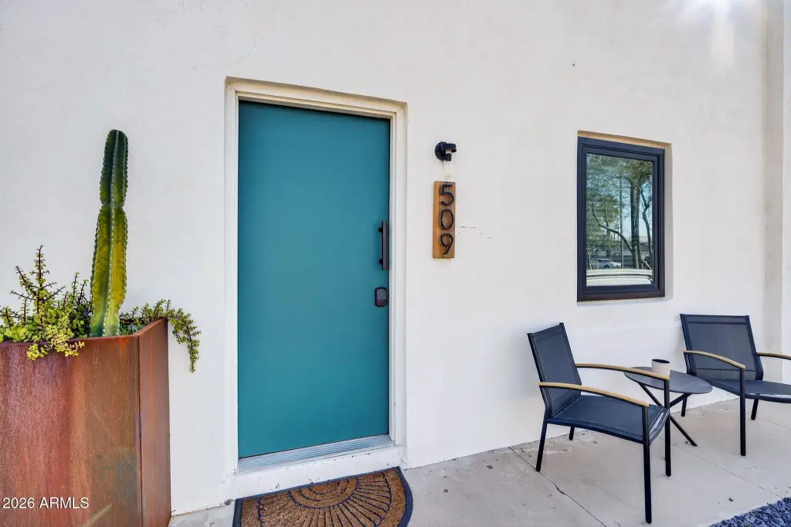
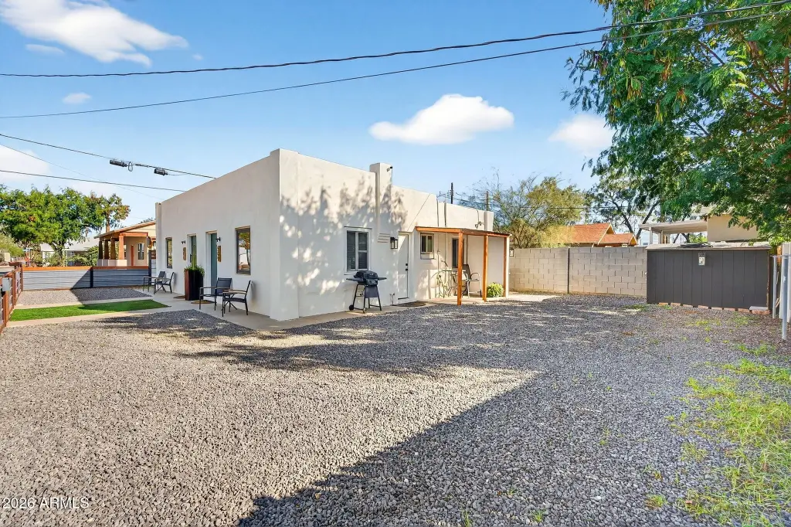
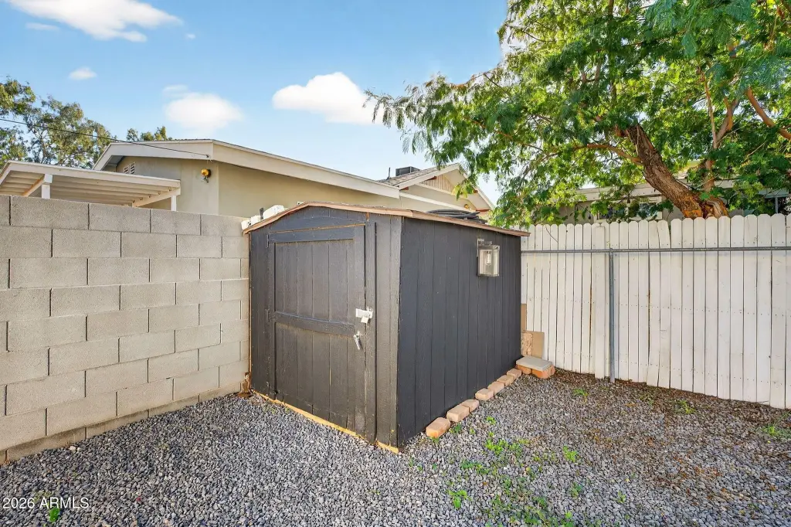
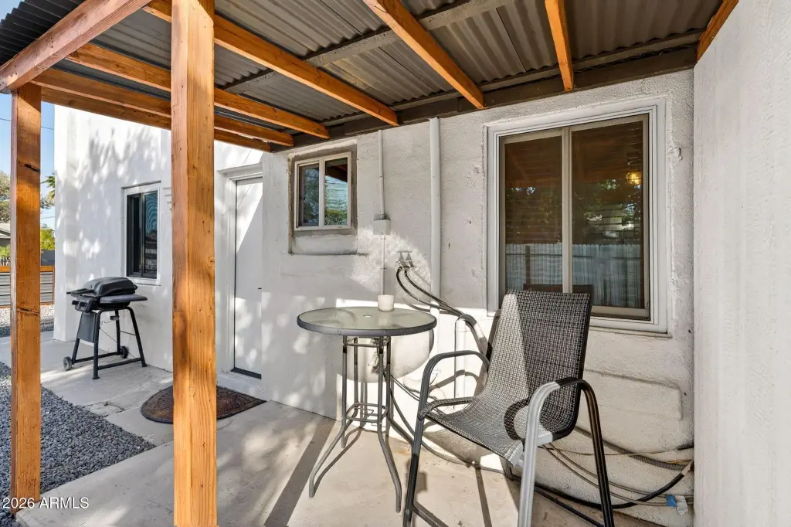
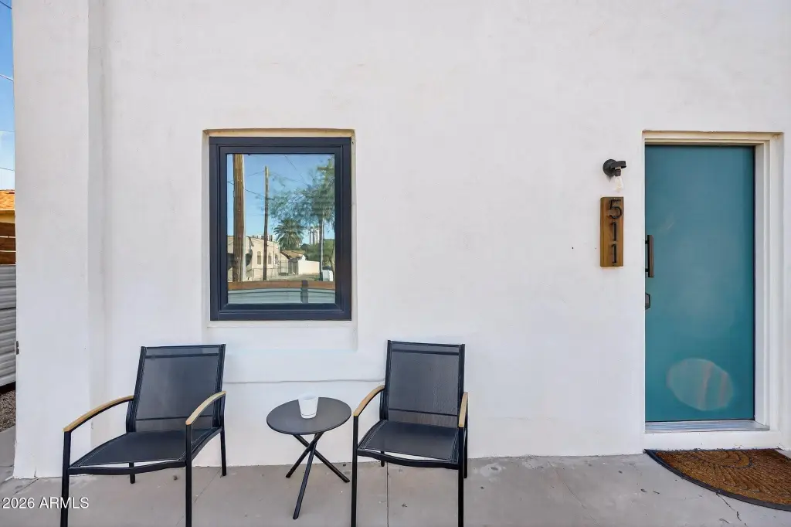
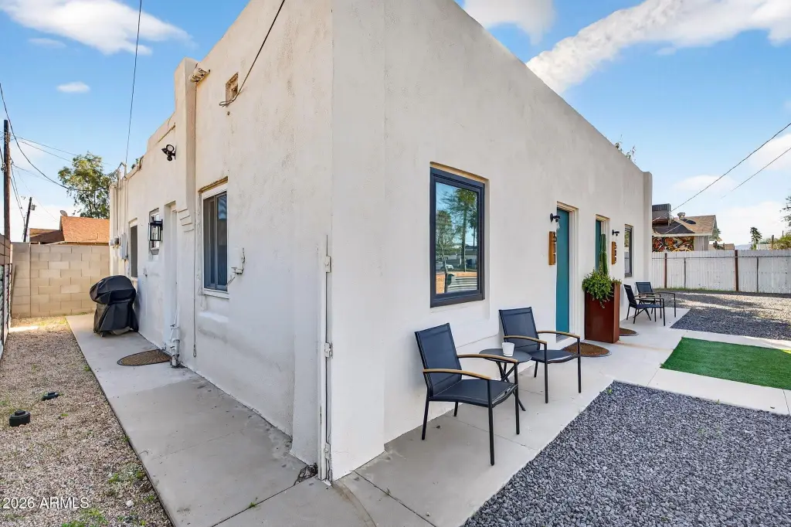
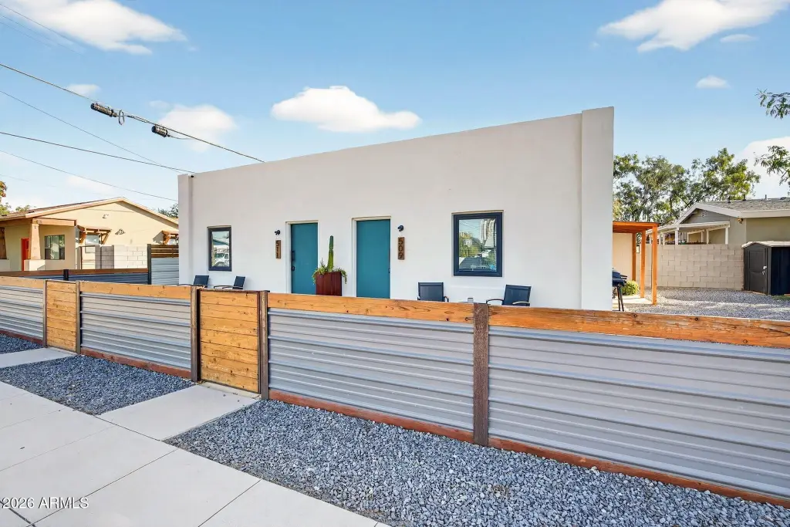
The property includes a charming front patio and a private rear yard for outdoor enjoyment, along with dedicated exterior storage. It is listed in R-5 zoning and is positioned in a historic district within Phoenix, with the seller noting proximity to downtown Phoenix, local dining, arts districts, entertainment, and major commuter routes.
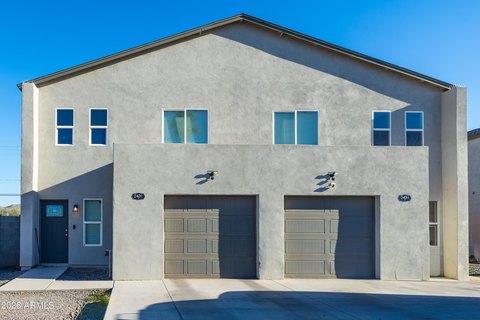
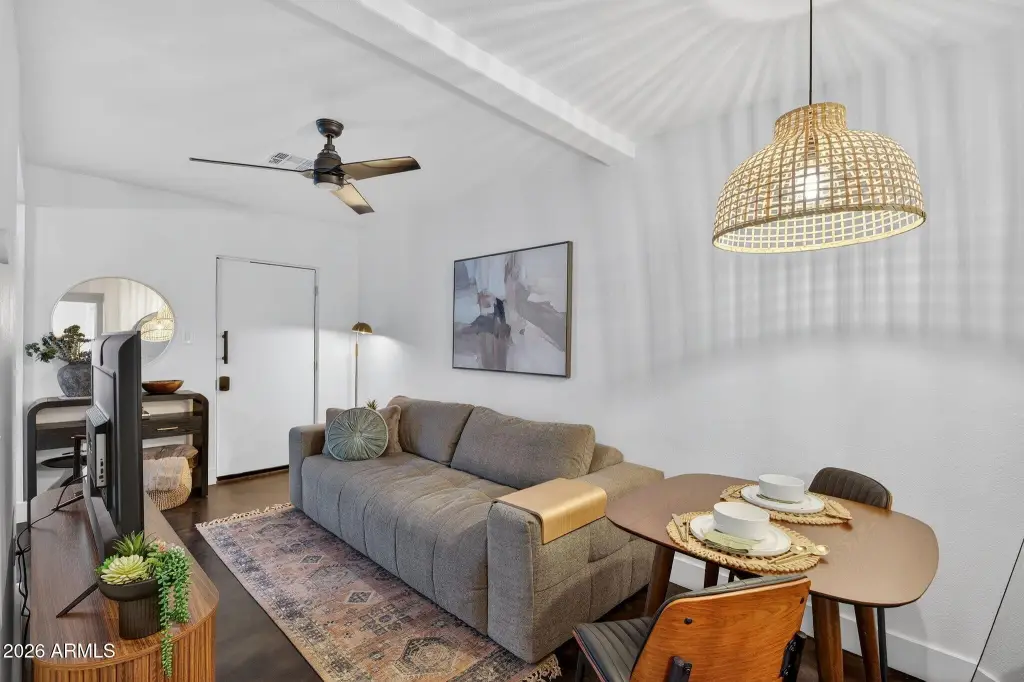
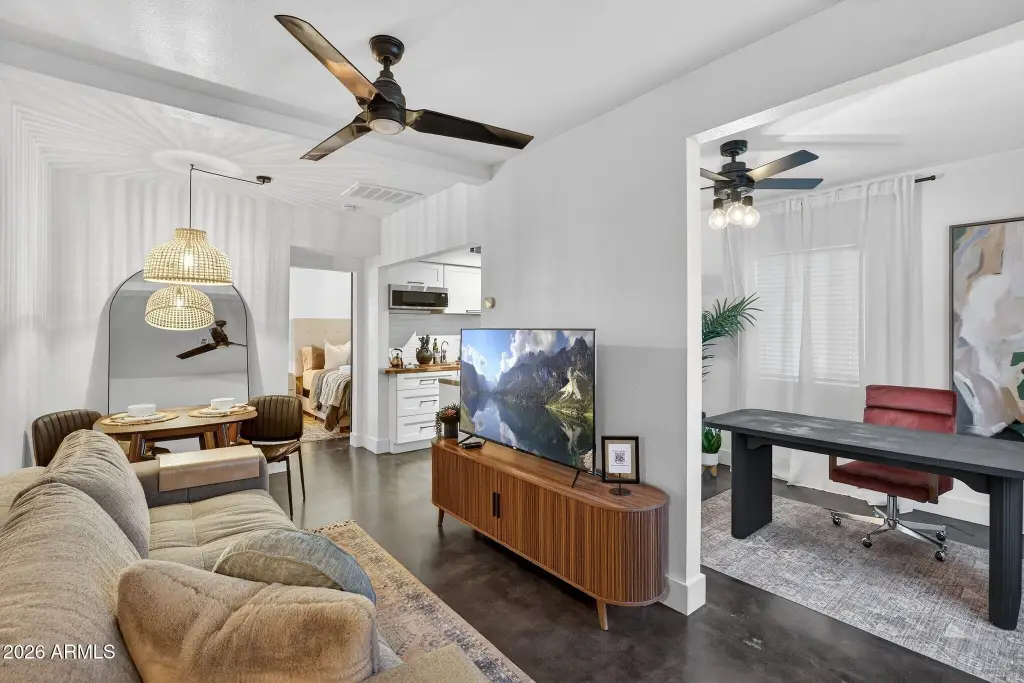

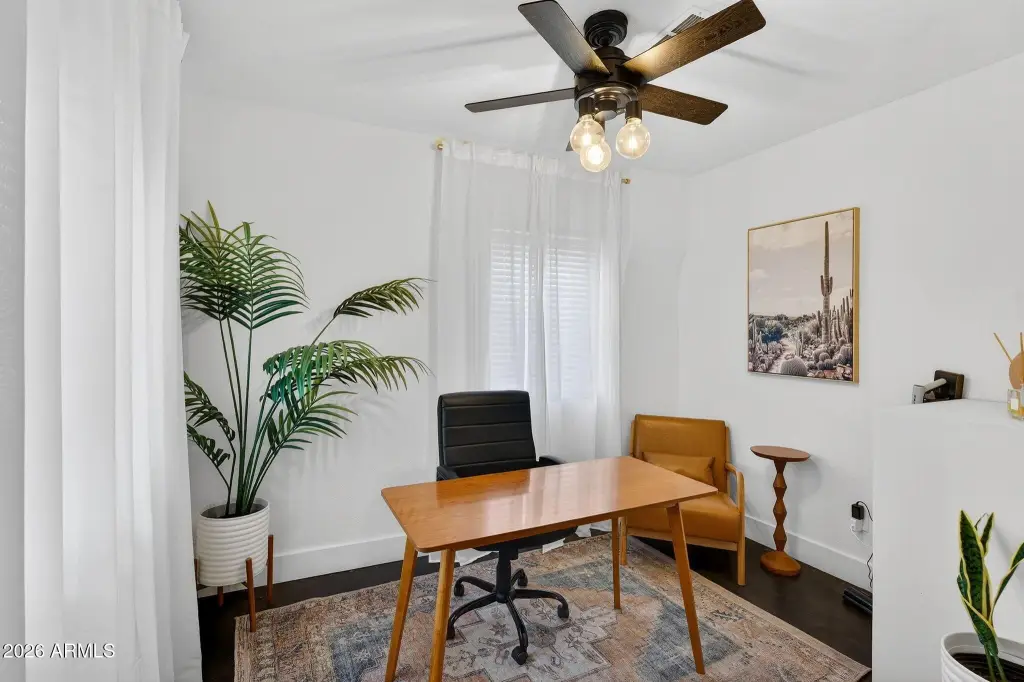
With two independently accessed 1/1 residences, the property is a practical fit for owner-occupants seeking separate living quarters, investors looking for a duplex structure, or multigenerational households that want privacy while remaining under one roof. The homes are presented as move-in-ready and are designed for straightforward everyday living, including dedicated work-flex space and usable outdoor areas.
Key Highlights
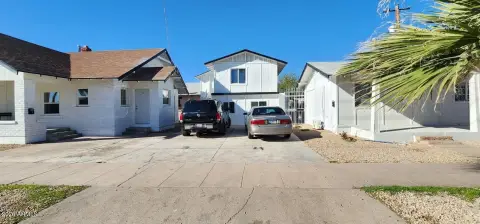
- Duplex with two separate residences: Unit 509 and Unit 511, each offering 1 bed and 1 bath
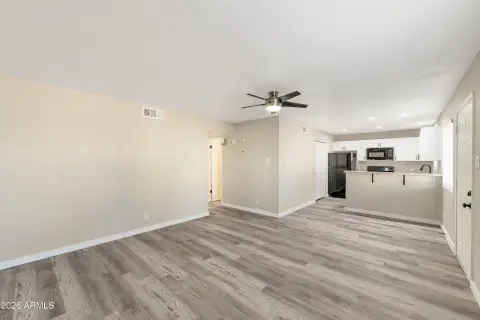
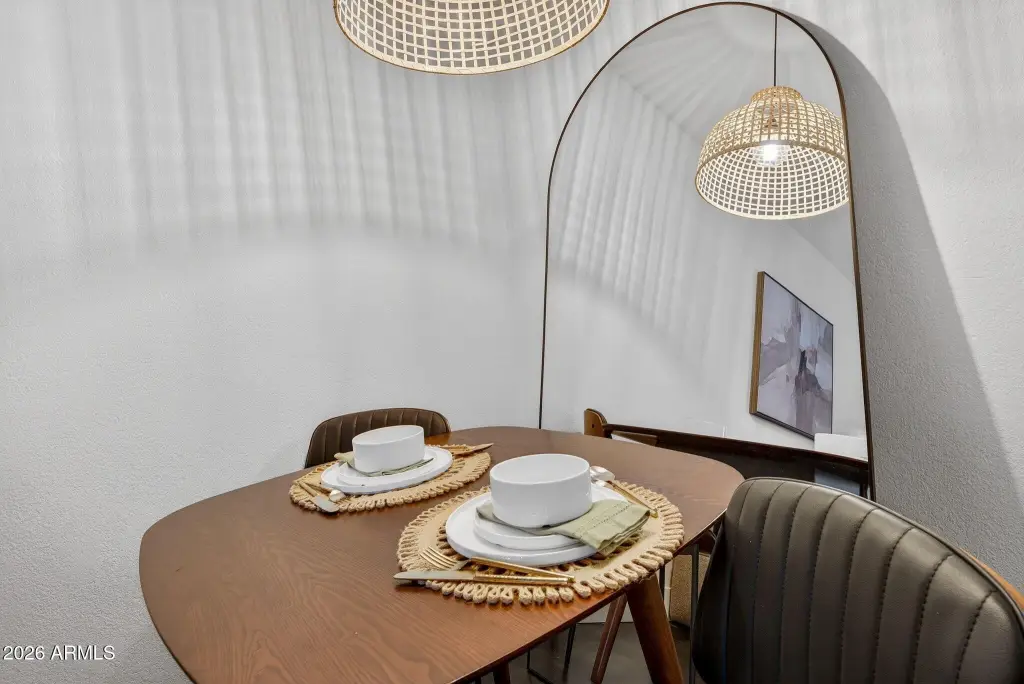
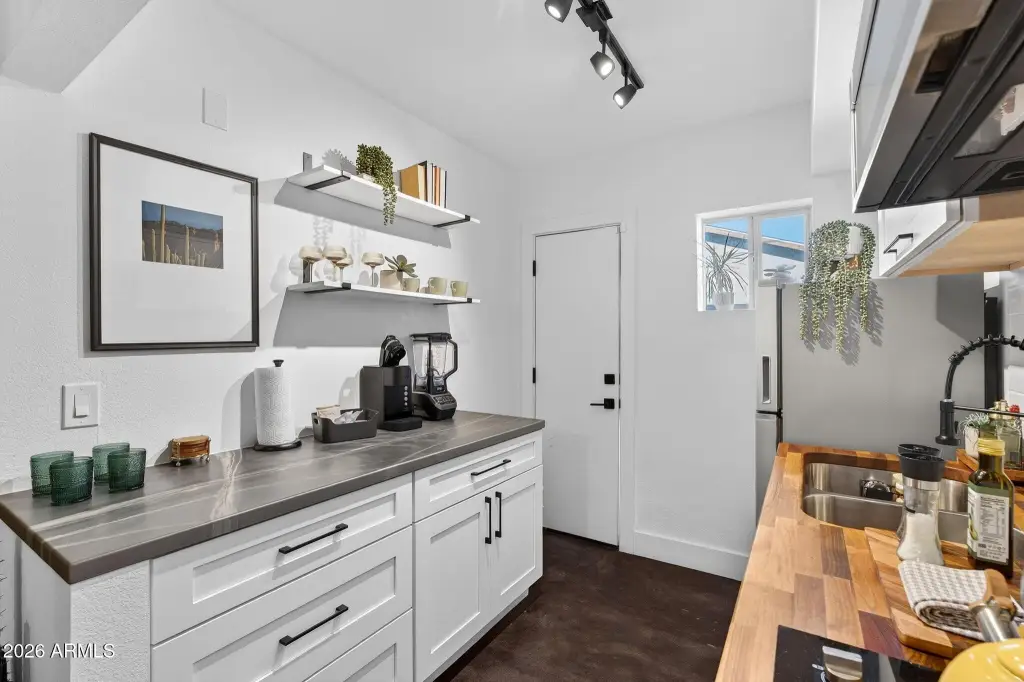
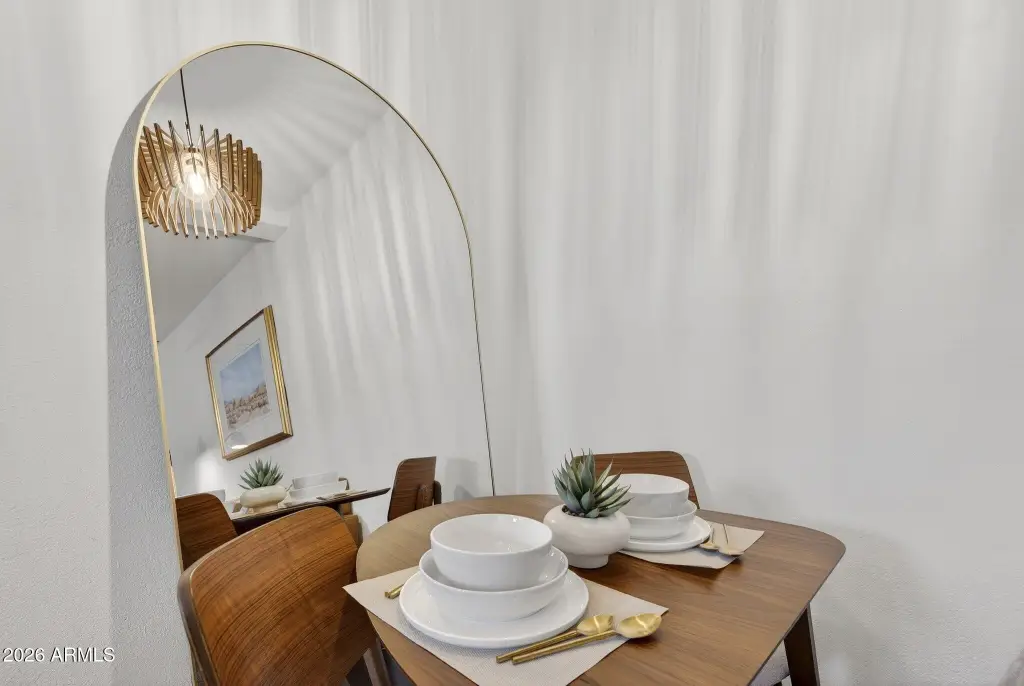
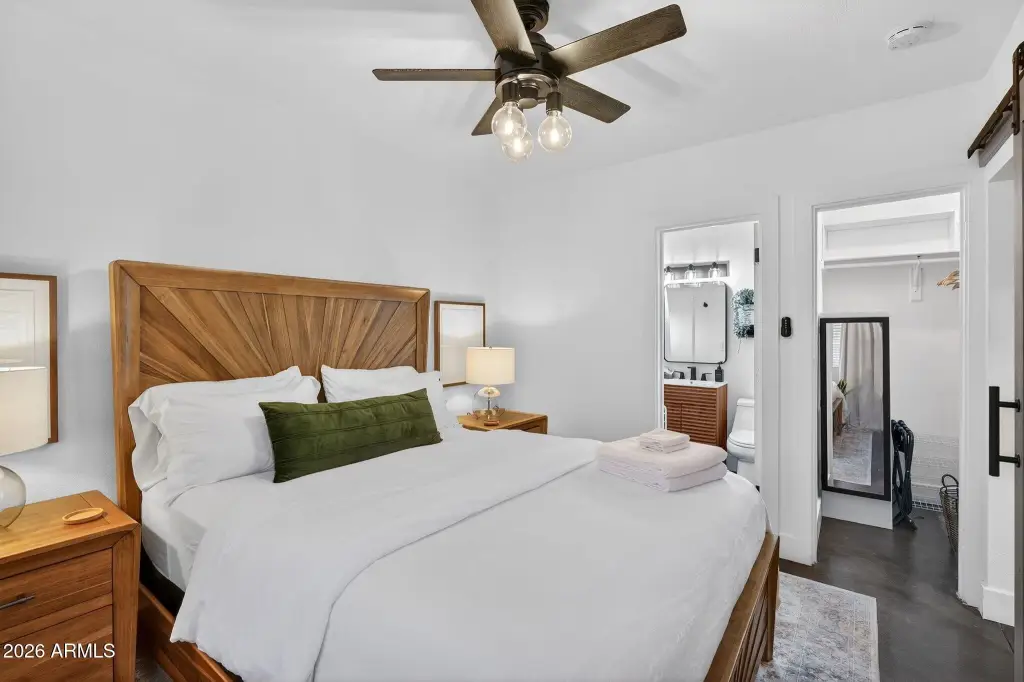
- Each unit has a private entrance and renovated interiors with bright, open living spaces
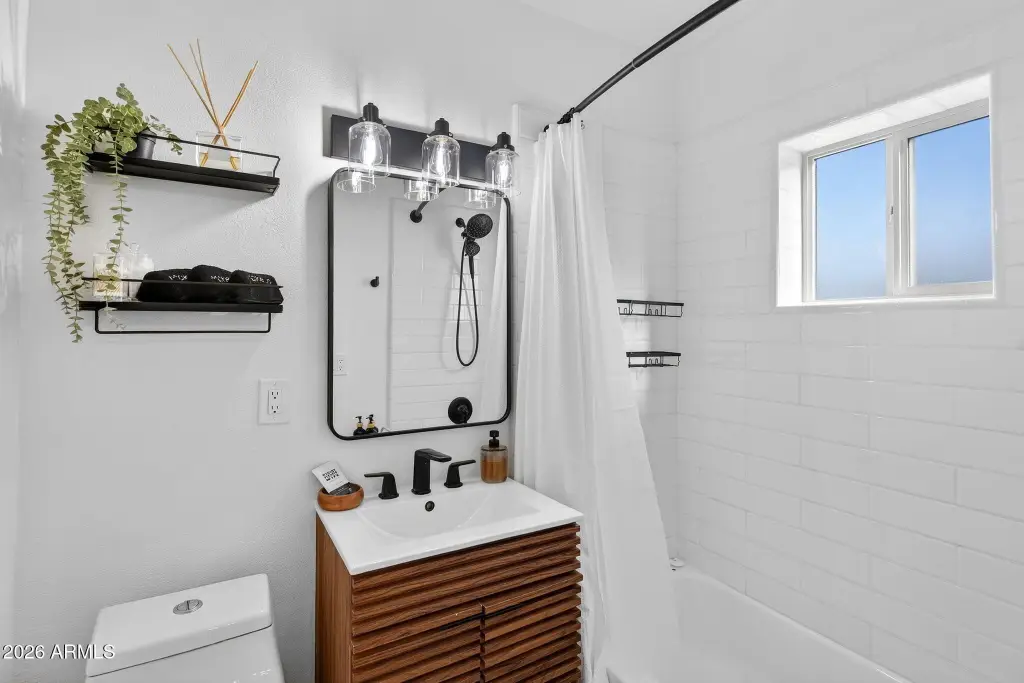
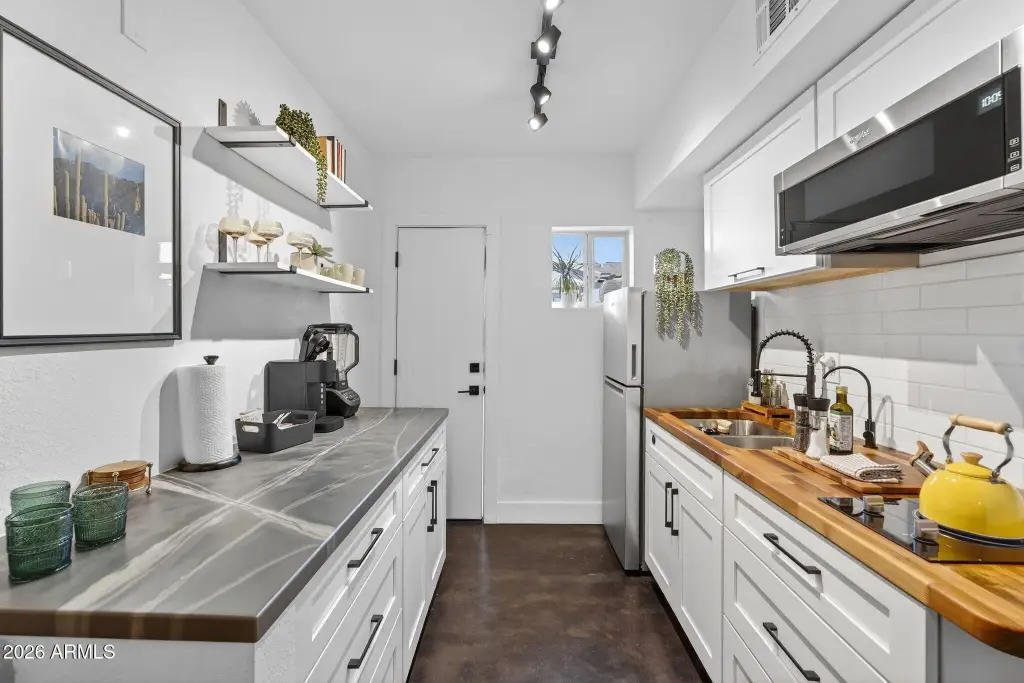
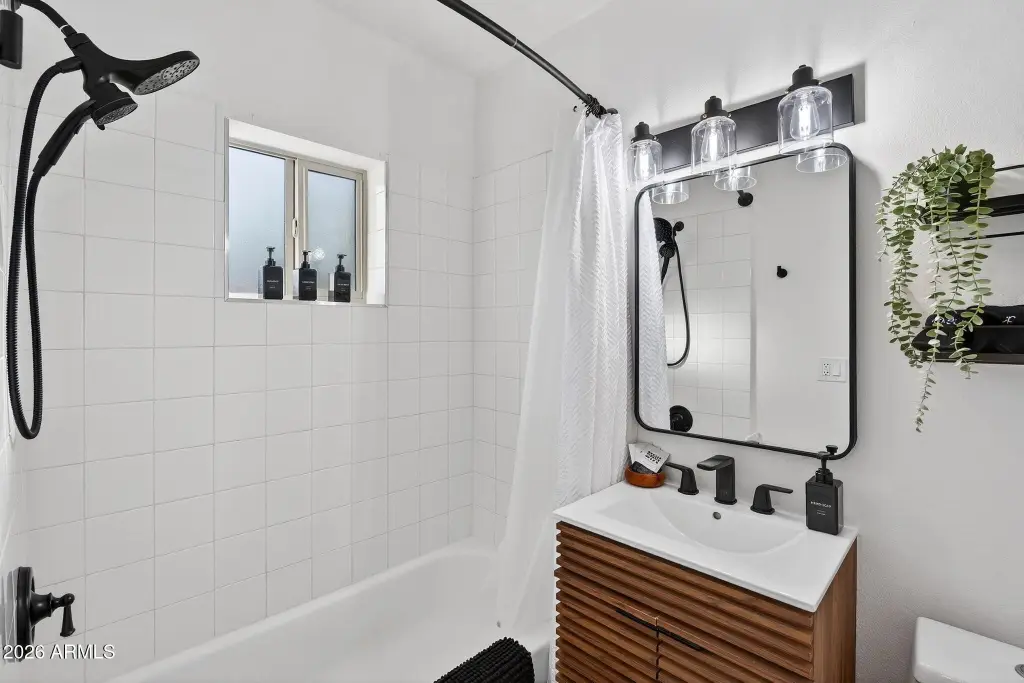
- Updated kitchens and bathrooms plus dedicated office/den spaces in both units