4906 S Saint Lawrence Avenue Chicago, IL 60615
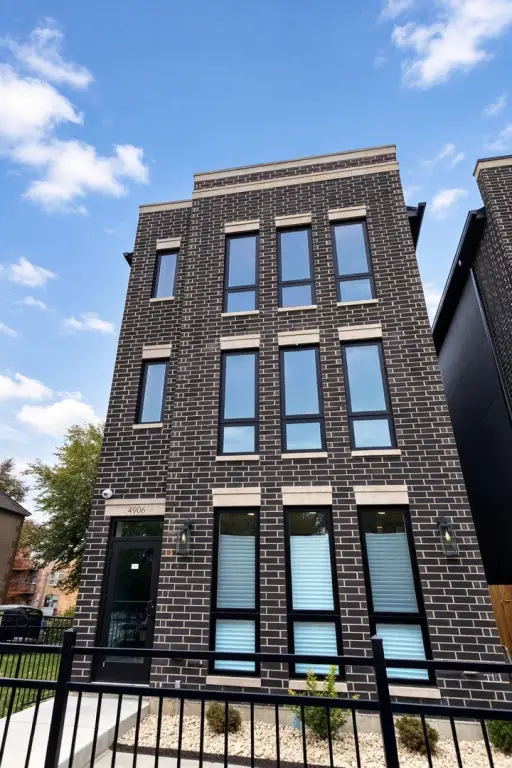
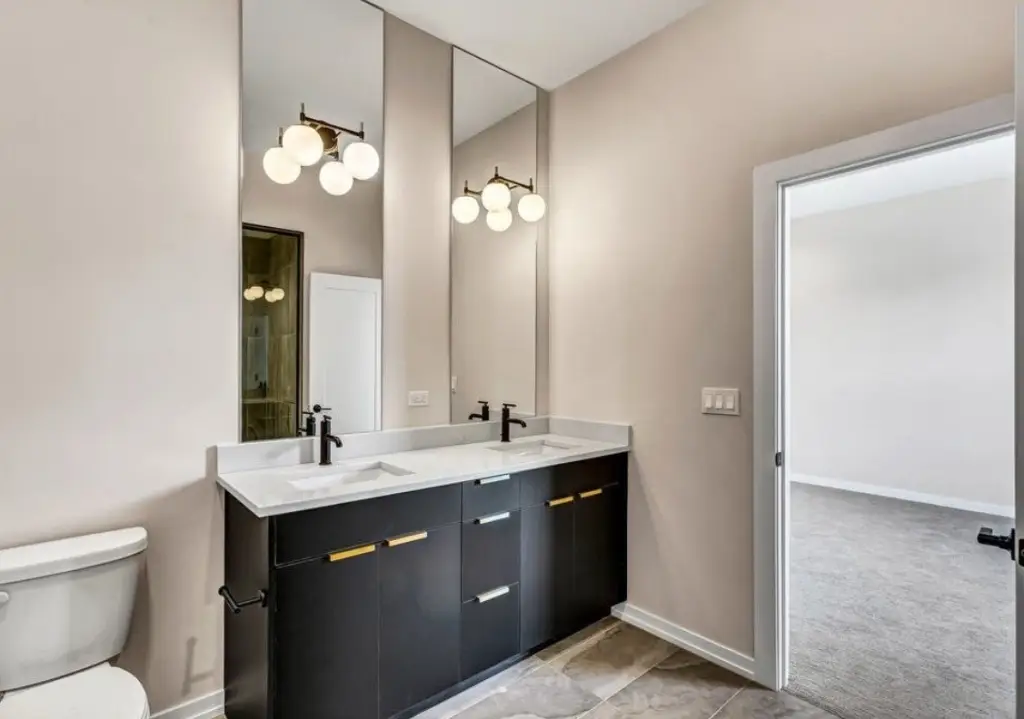
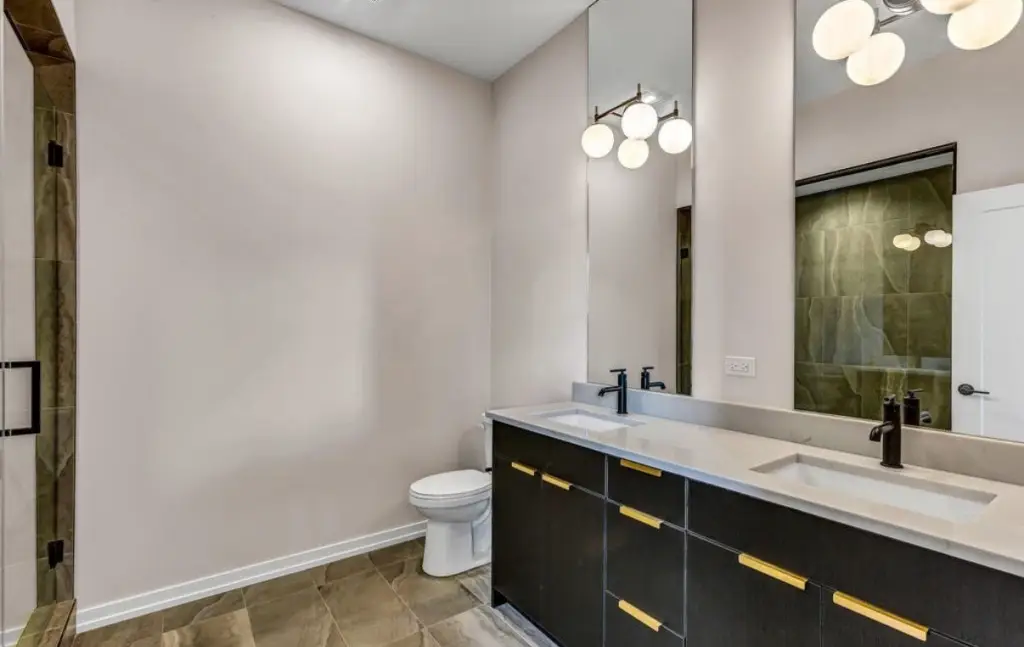
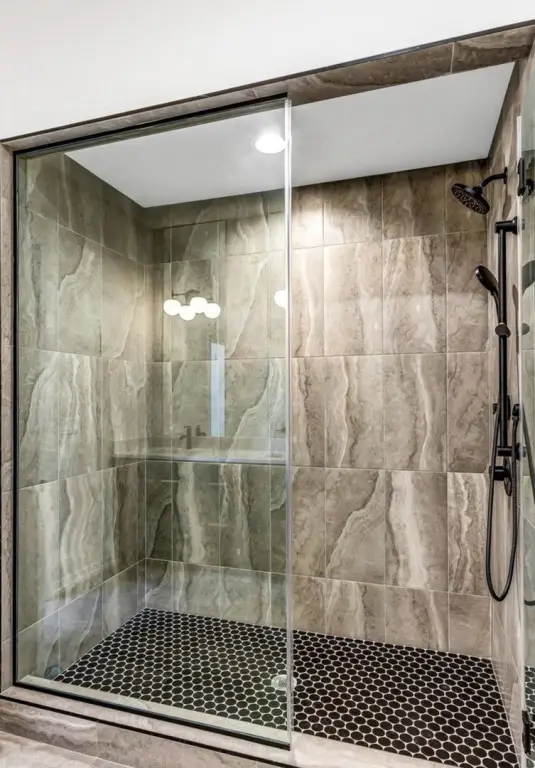
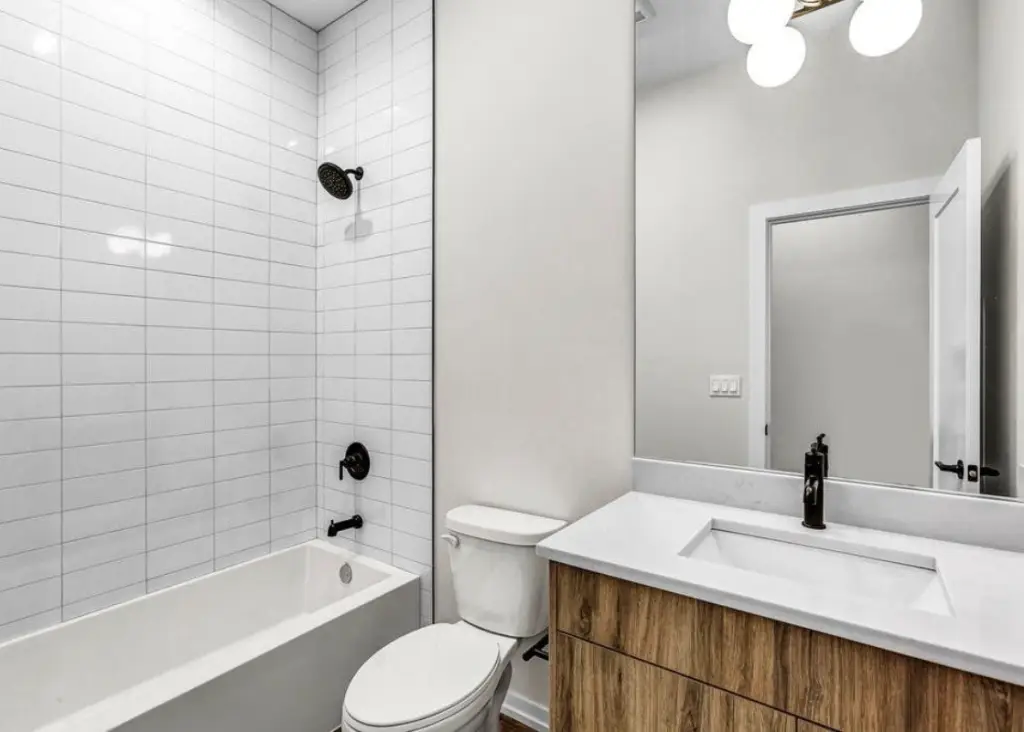
MULTI_FAMILY - Contemporary - Chicago, IL
- Added:
- Jun 10, 2026
- Days on Market:
- 33
- Last Refresh:
- Jul 12 at 2:06 am
Property Features for 4906 S Saint Lawrence Avenue
General Information
- Property type
- Residential Multi Family
- Property subtype
- Other
- Zoning
- MULTI
- Bedrooms
- 9
- Bathrooms
- 6
- Rooms
- Bathroom 3, Bedroom 4, Bedroom 6, Bathroom 4, Bedroom 5, Bedroom 9, Bathroom 1, Bathroom 5, Bathroom 6, Bedroom 2, Bathroom 2, Bedroom 7, Bedroom 3, Bedroom 1, Bedroom 8
- Parking
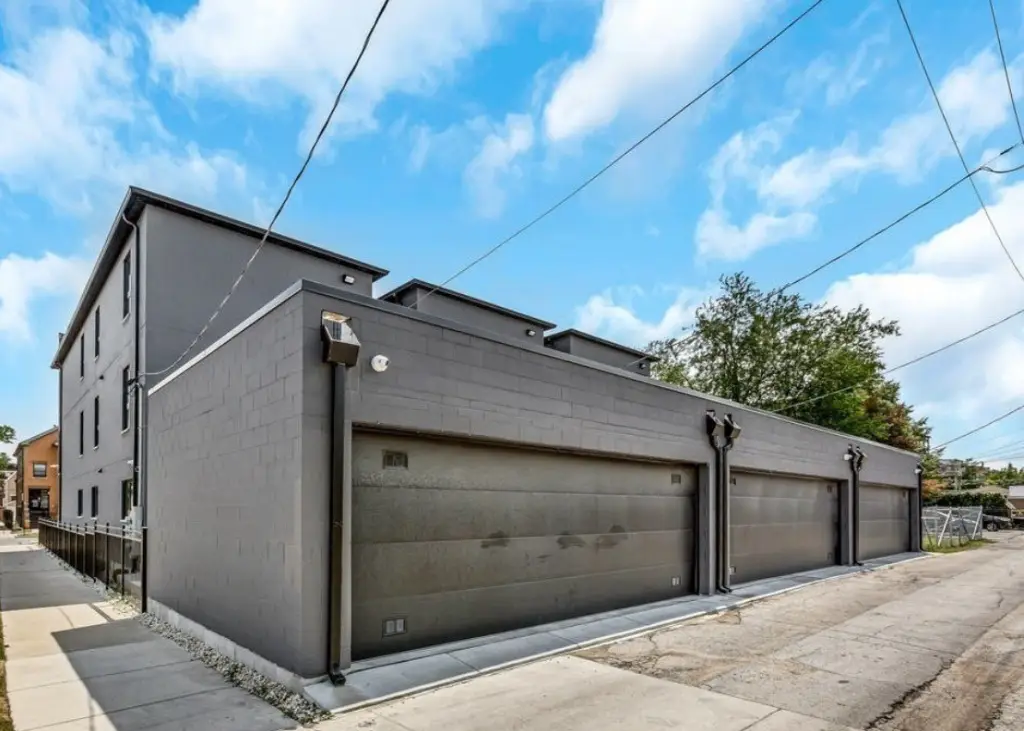
- 3
- Parking features
- Garage, Open
- Patio and Porch features
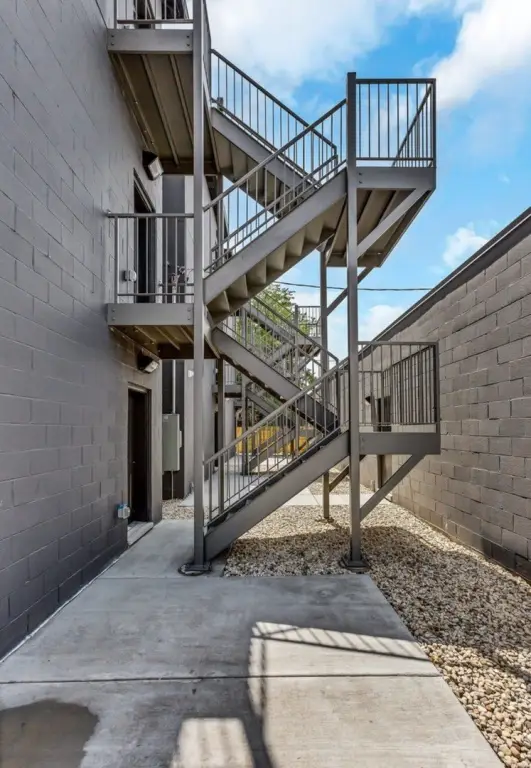
- Deck
- Fencing
- Fenced
- Standard status
- Active
- APN
- 20102180470000
Taxes and HOA fees
- Tax Year
- 2024
- Tax Annual Amount
- 19742
Utilities
- Sewer type
- Public Sewer
- Heating system
- Forced Air, Natural Gas
Building Details
- Year built
- 2022
- Building materials
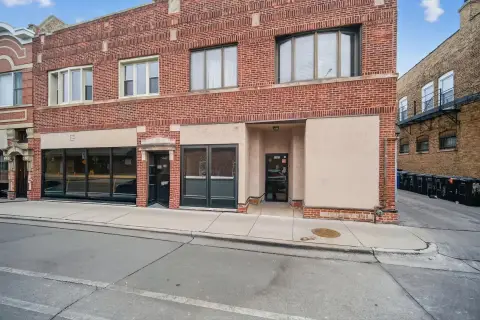
- Brick, Concrete
- Architectural style
- Contemporary
Listing agent Michael Scanlon License #475188240 (888) 574-9405
Listing office eXp Realty 939 W. North Ave., Chicago, IL (888) 574-9405
Listing date Jun 10, 2026
Copyright © 2026 Midwest Real Estate Data, LLC. All rights reserved. All information provided by the listing agent/broker is deemed reliable but is not guaranteed and should be independently verified.
Investment Insights
Based on property information with market context.
The building is located at 4906 S Saint Lawrence Avenue in Chicago, IL 60615. As a multi-family property with a MULTI zoning designation, it is positioned for day-to-day residential income or owner-occupancy within a three-unit structure.
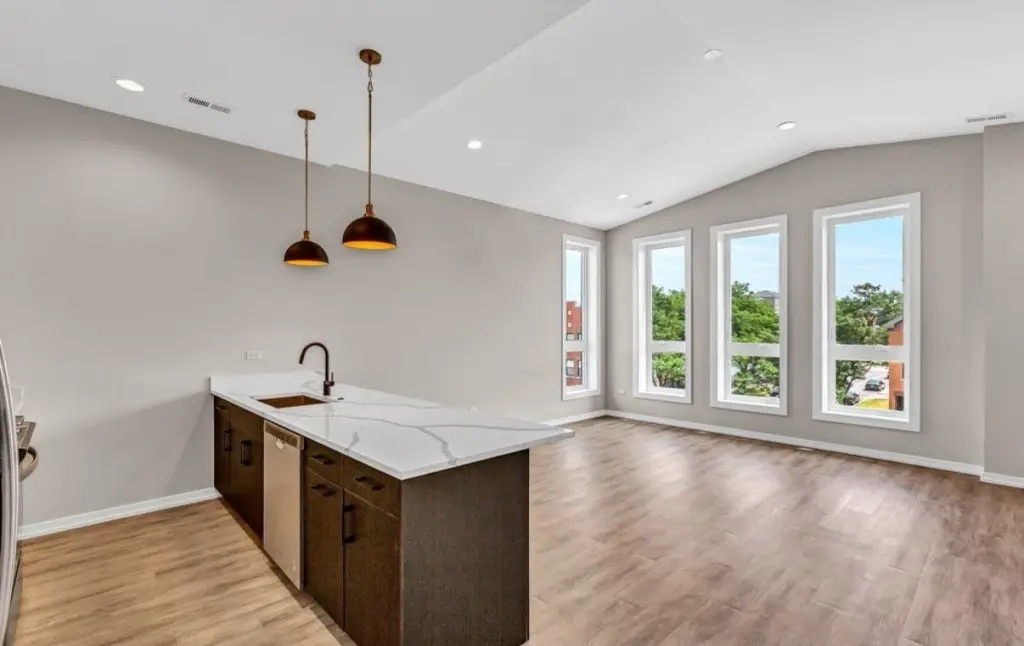
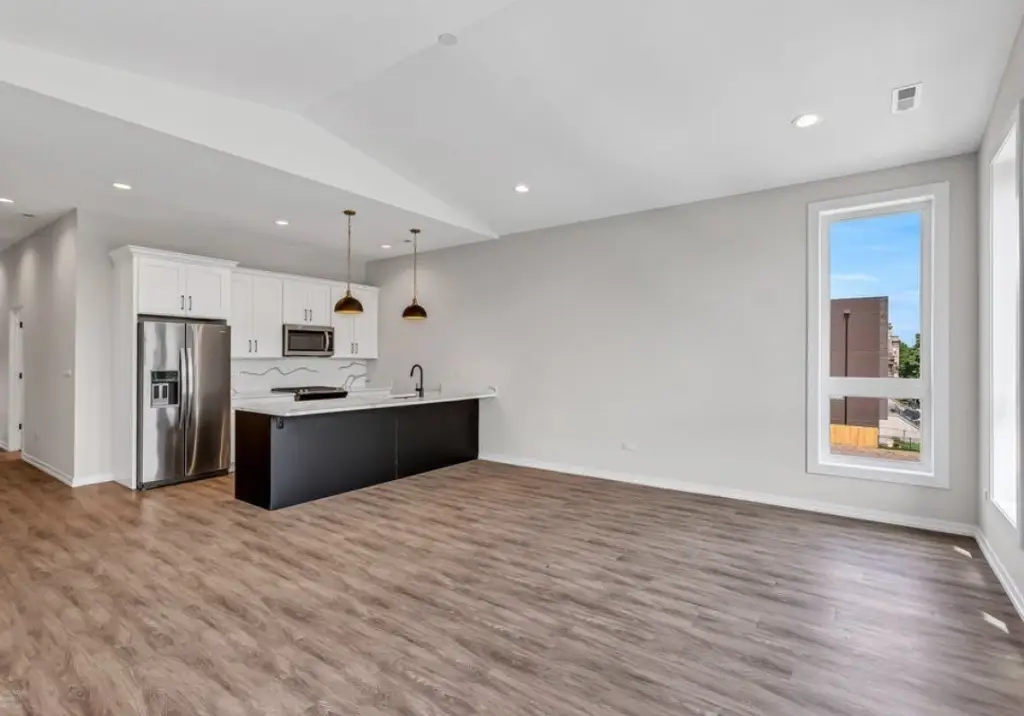
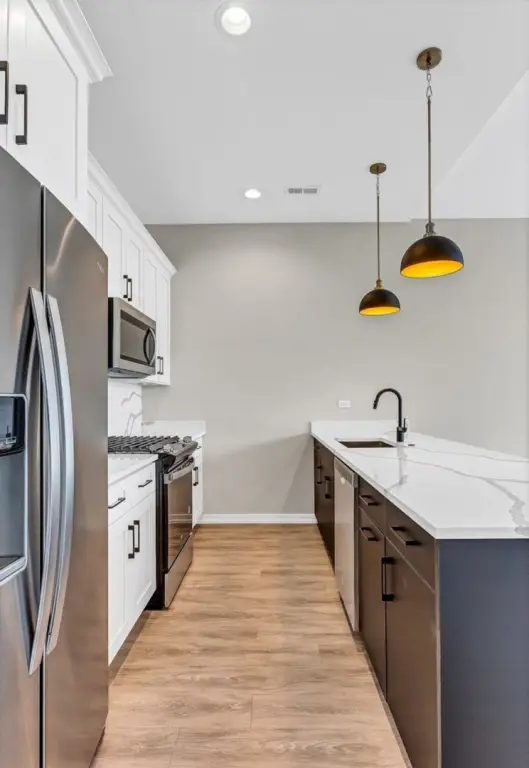
For tenants or buyers, the floor plan provides three-bedroom layouts with two full bathrooms in each unit, supporting a range of household needs while maintaining a consistent configuration across the building. The turnkey nature of the finishes and the inclusion of integrated appliances and organized storage can help reduce near-term operational work. Whether considering an owner-occupant arrangement, an investment purchase, or a 1031 exchange strategy, the property’s uniform unit design and in-building garage capacity offer a practical, manageably sized multi-family option.
Key Highlights
- Newer construction three‑flat built in 2022 with extra‑wide 1,600 SF units
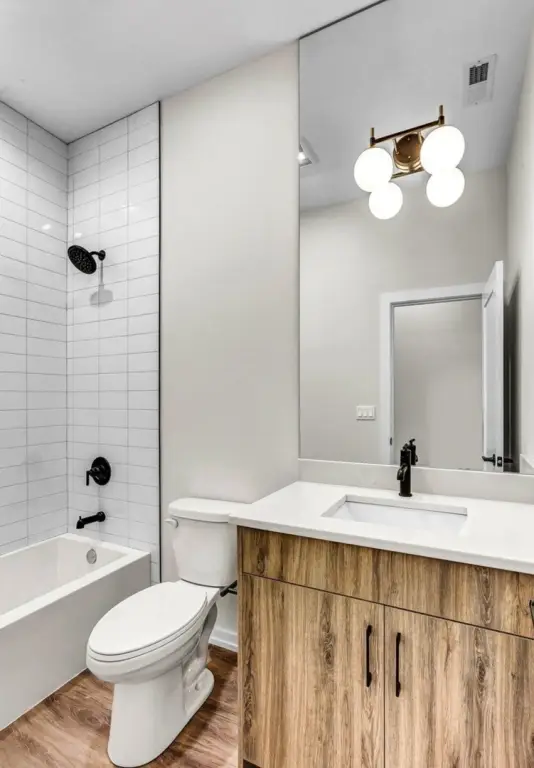
- Each unit features 3 bedrooms and 2 bathrooms
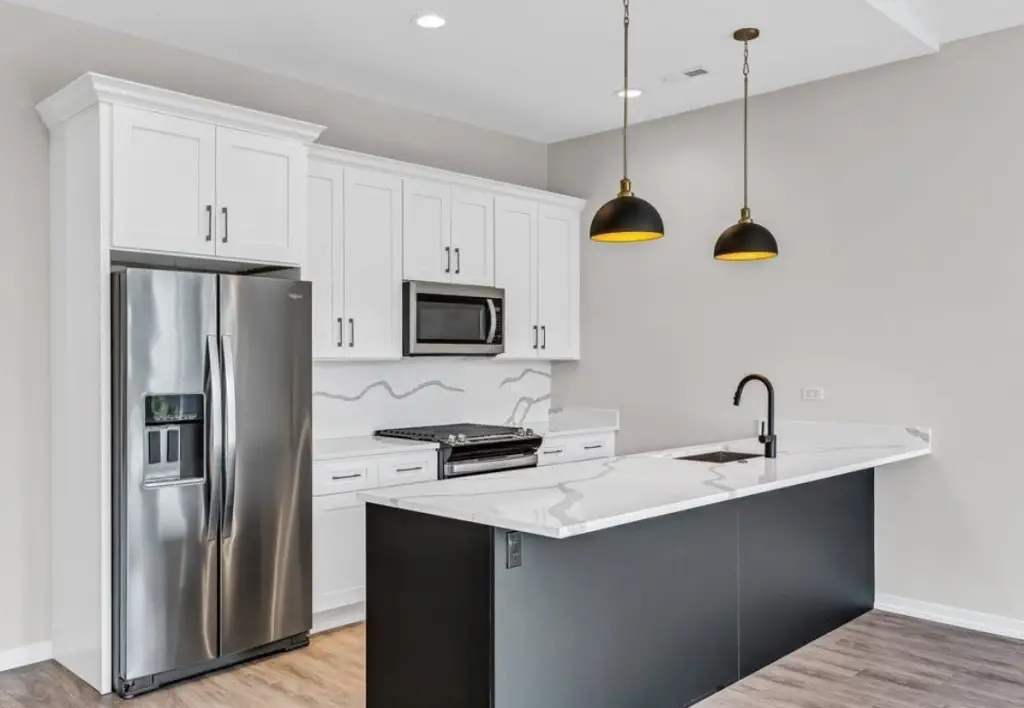
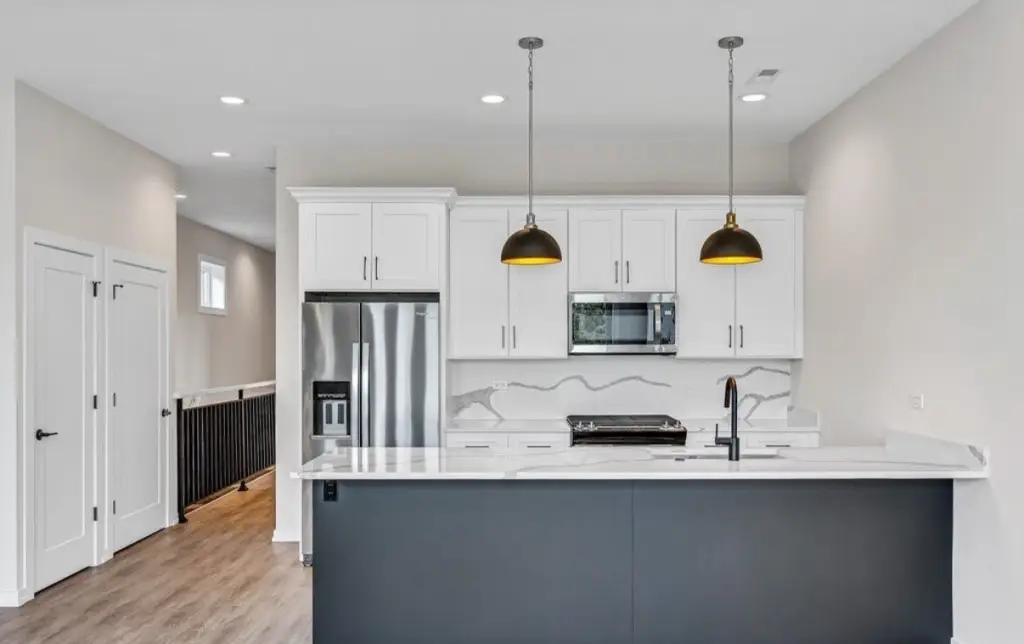
- Engineered hardwood floors and a kitchen with a quartz island plus integrated appliances and custom backsplash