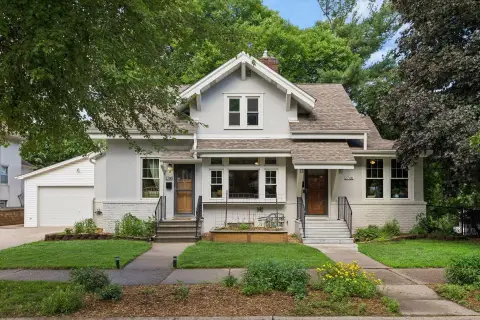
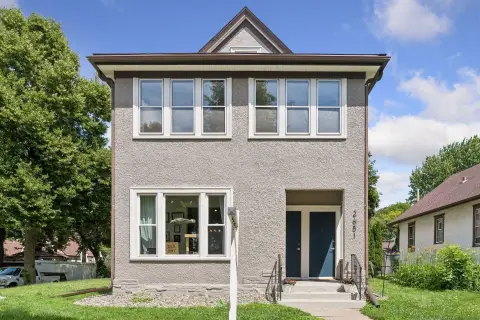
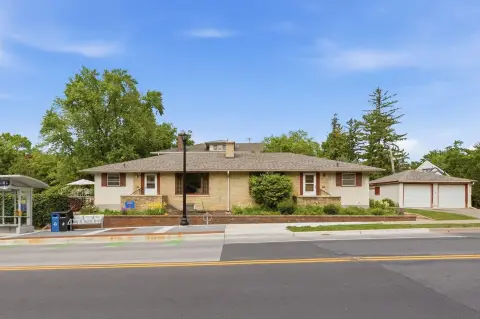
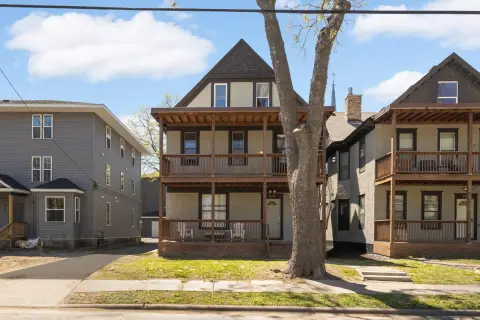
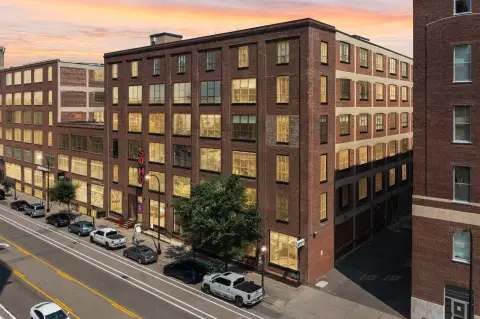
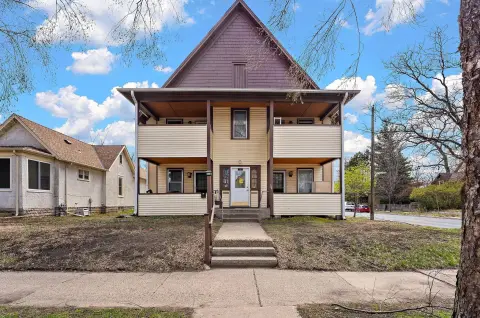
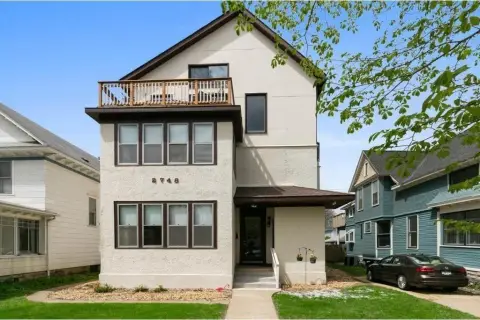
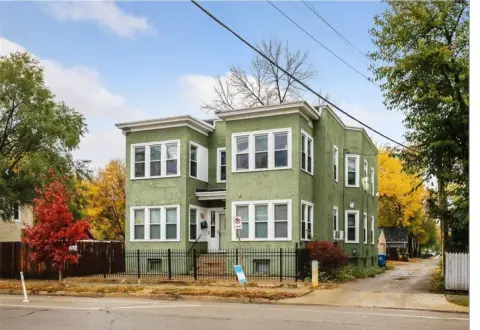
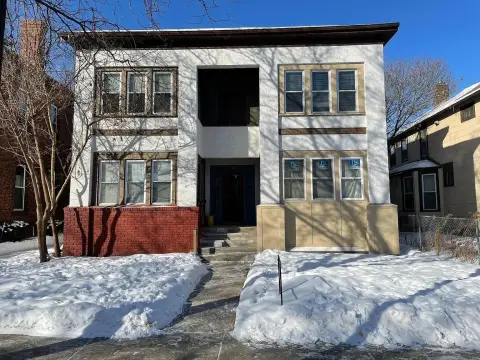
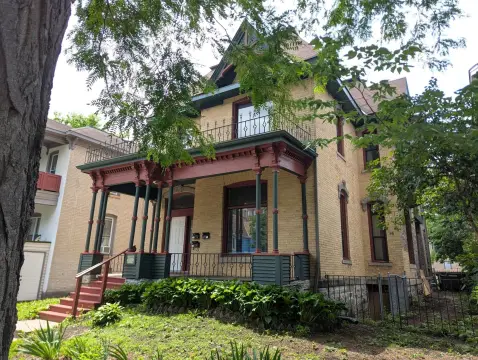
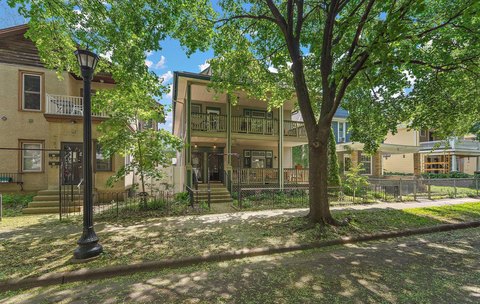
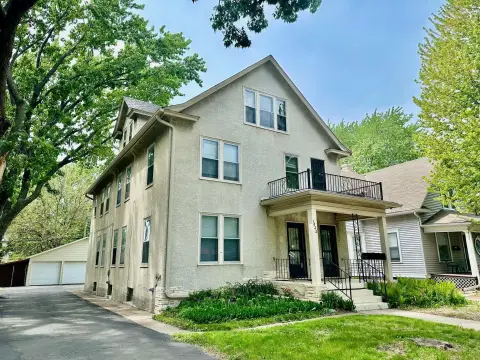
4417 Cedar Avenue S, Minneapolis, MN 55407
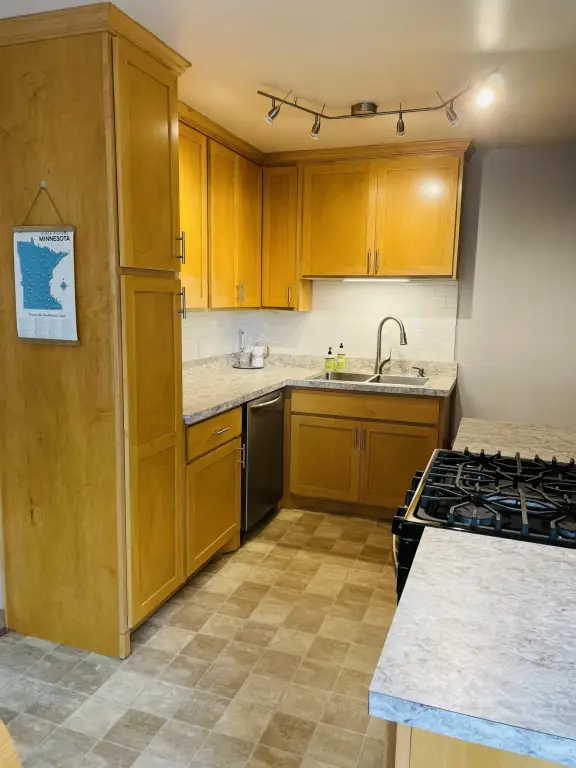
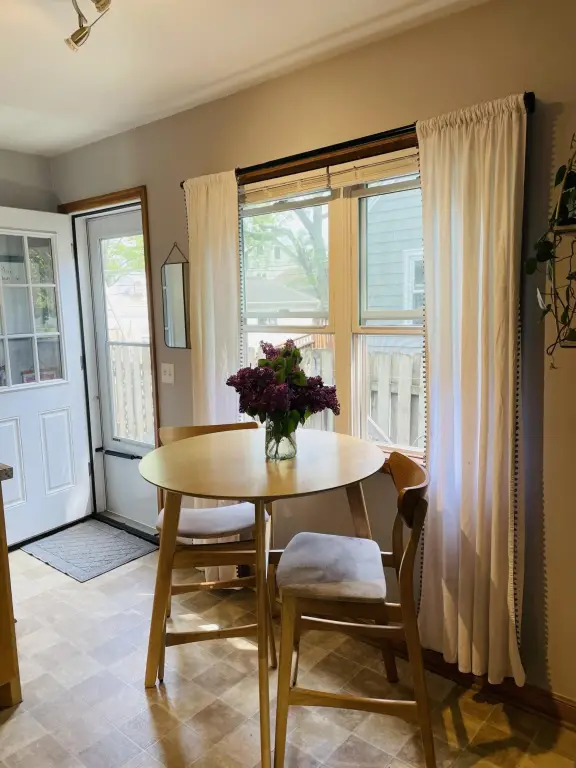
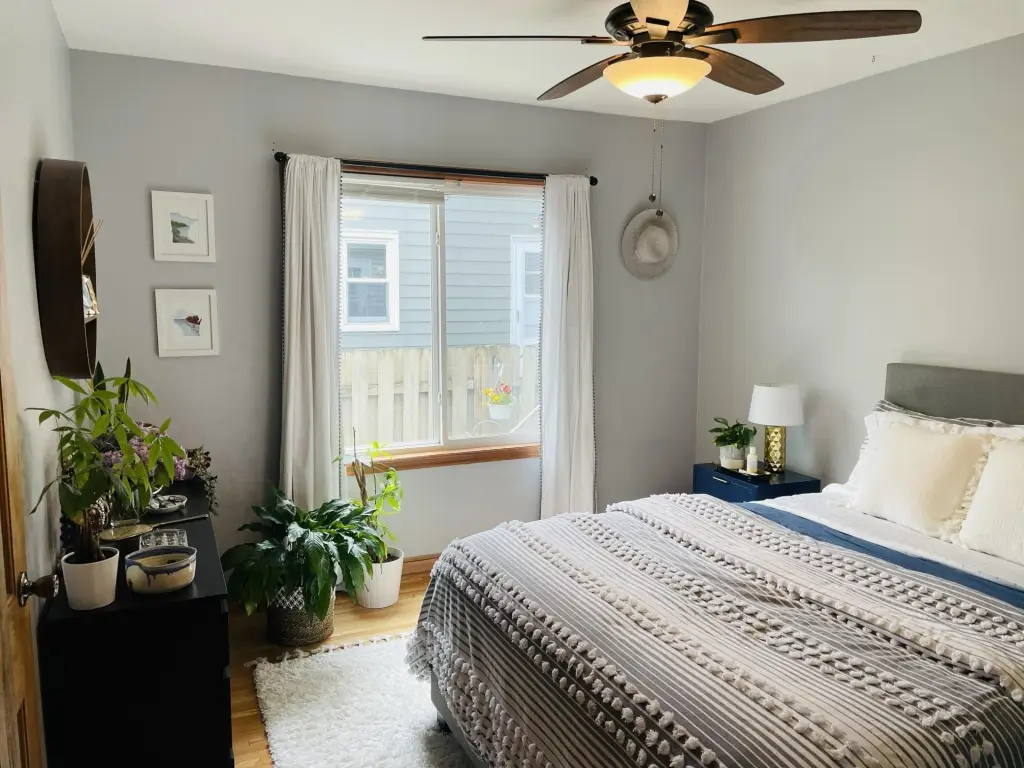

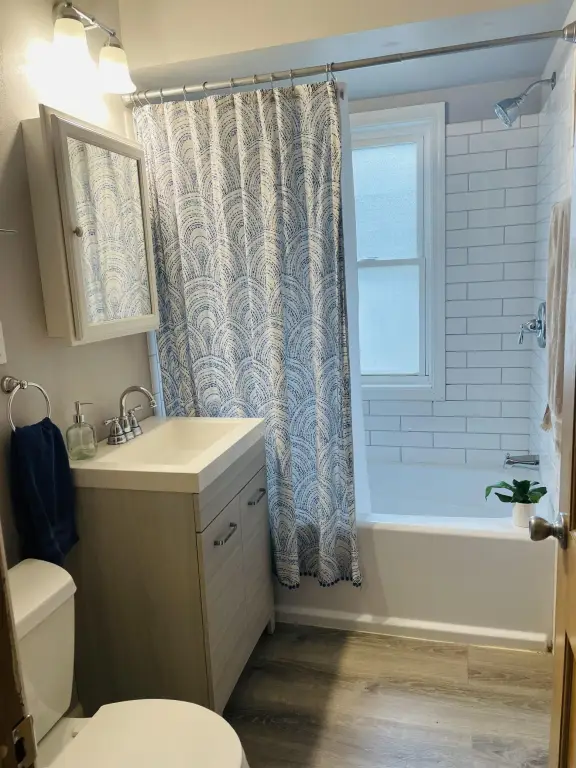

- Added:
- Jun 5, 2026
- Days on Market:
- 32
- Last Refresh:
- Jul 6 at 4:06 am
Property Features for 4417 Cedar Avenue S
General Information
- Property type
- Residential Multi Family
- Property subtype
- Other
- Bedrooms
- 4
- Bathrooms
- 2
- Rooms
- Basement, Bedroom 2, Bedroom 4, Bedroom 1, Bathroom 2, Bathroom 1, Bedroom 3
- Parking features
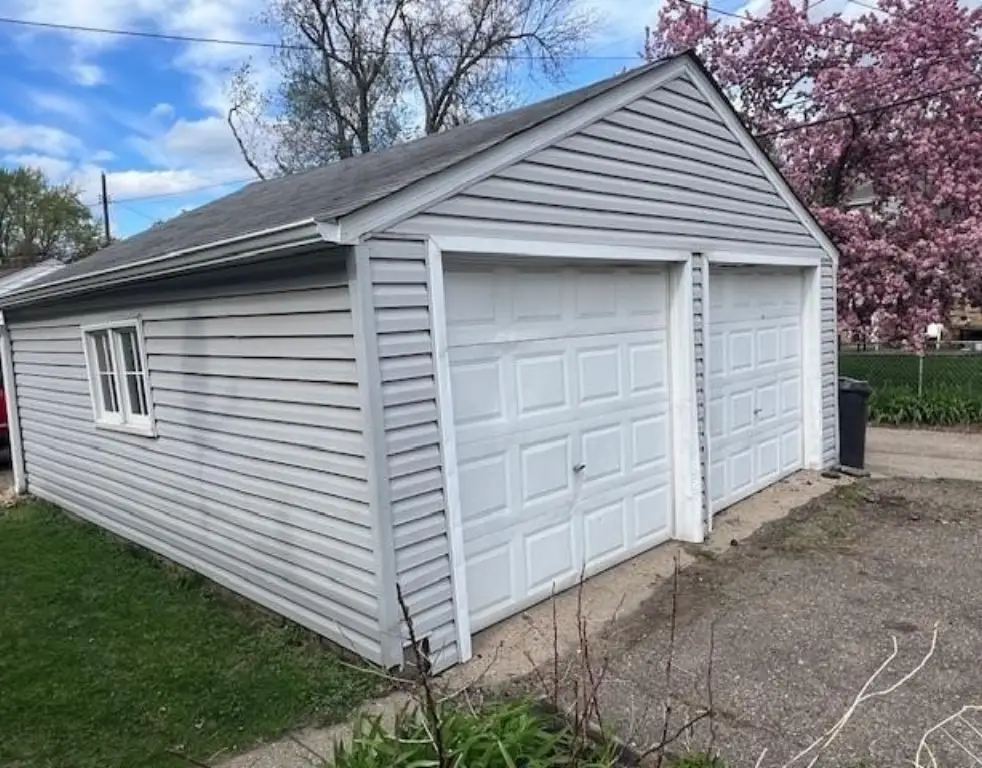
- Garage - Detached
- Exterior features
- Vinyl
- Standard status
- Pending
- APN
- 1202824330023
- Size
- 1,988 SF
- Lot size
- 0.14 Acres
Taxes and HOA fees
- Tax Year
- 2026
- Tax Annual Amount
- 7848
Utilities
- Heating system
- Forced Air
Building Details
- Year built
- 1951
- Building materials
- Block, Frame
Listing agent Kale Hassan, Crs, Gri, Srs, E-Pro (952) 829-2900
Listing office RE/MAX Results 480 West Hwy 96 No. 200 Shoreview, Eden Prairie, MN (651) 484-8800
Listing date Jun 5, 2026
Copyright © 2026 Northstar MLS. All rights reserved. All information provided by the listing agent/broker is deemed reliable but is not guaranteed and should be independently verified.
HighLights
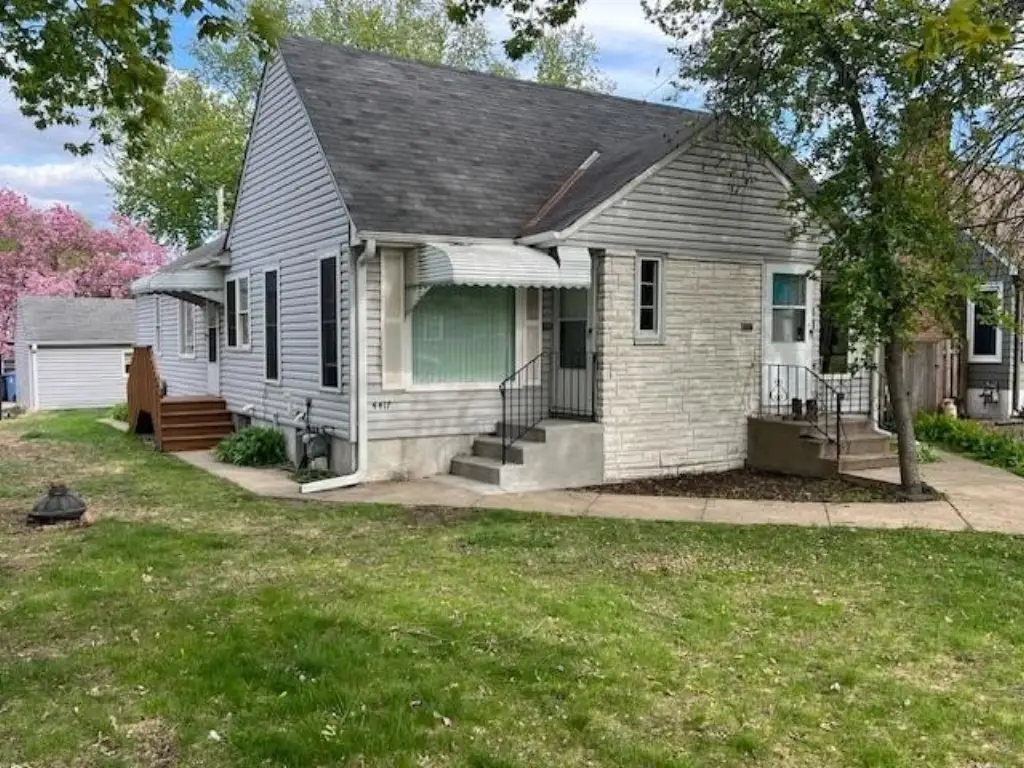
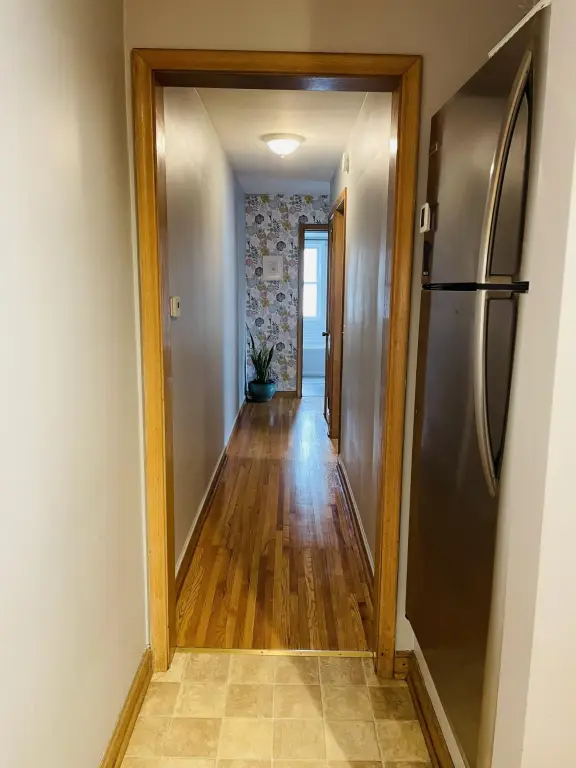
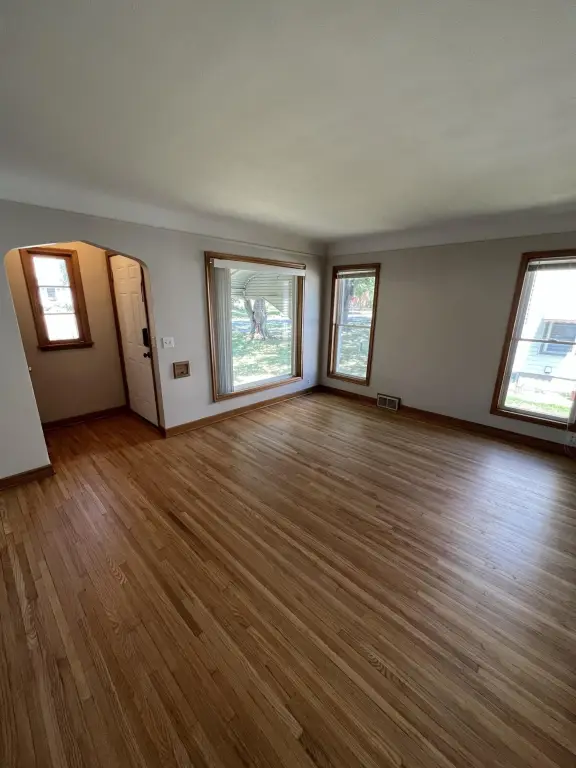
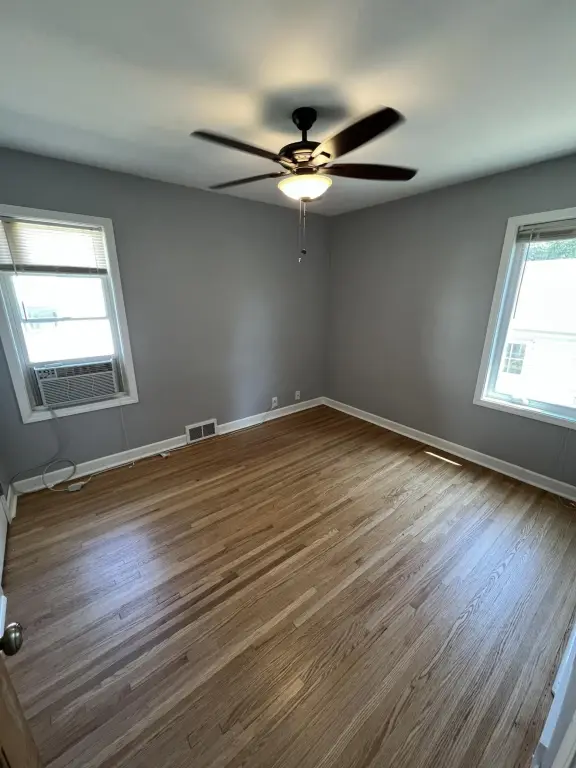
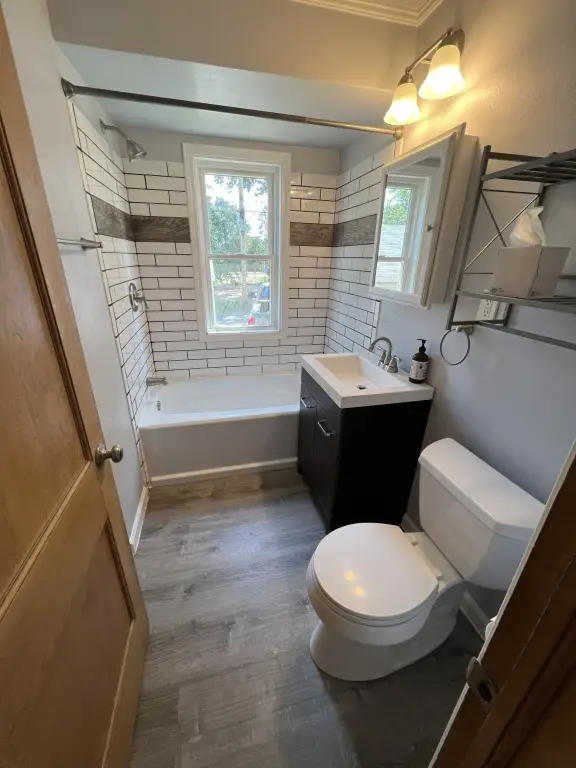
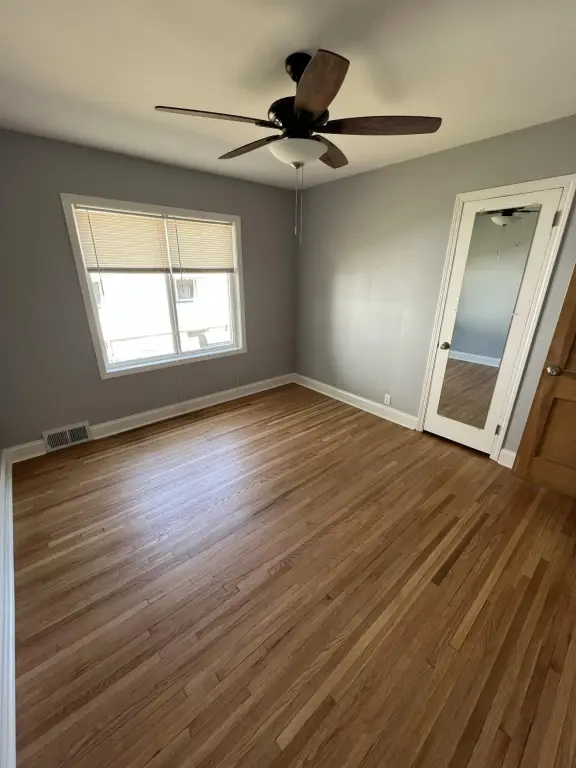
- Side‑by‑side duplex built in 1951 with 2BR/1BA on each side
- Each unit has its own furnace, AC, water heaters, and electric panels
- Recent sewer work: new sewer liner installed in 2025
- Updates include water heaters dated 2026/2024, plus previously updated windows and electric panels
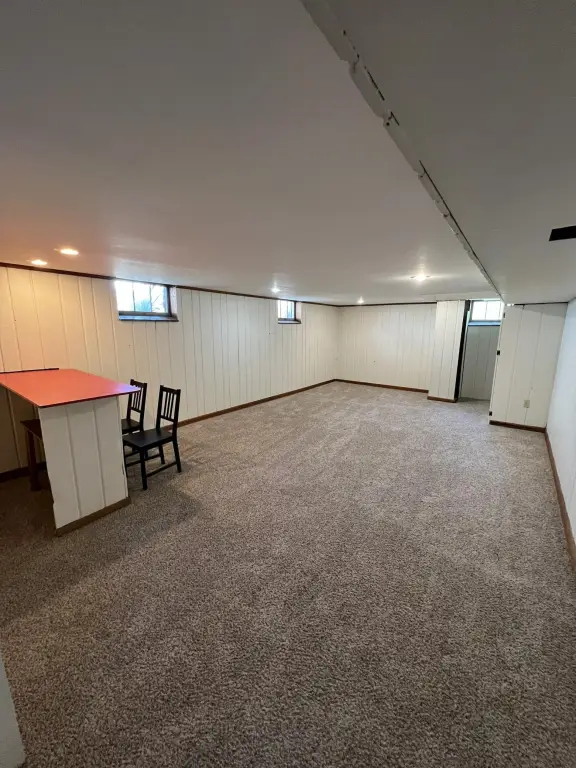
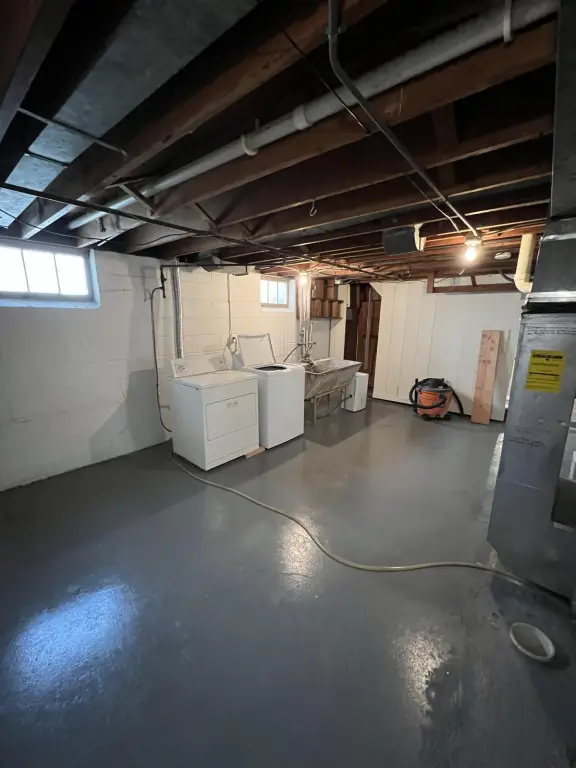
- 4417 side has a lower level that is partially finished; potential additional space in the lower levels
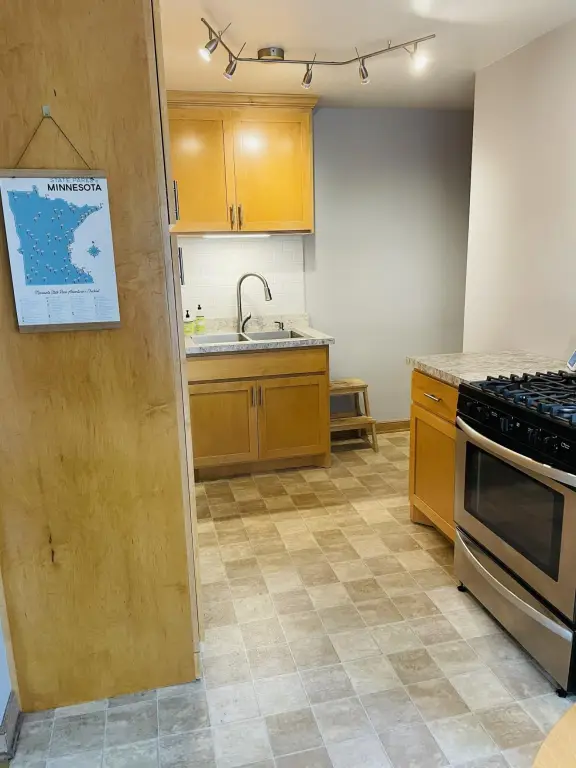
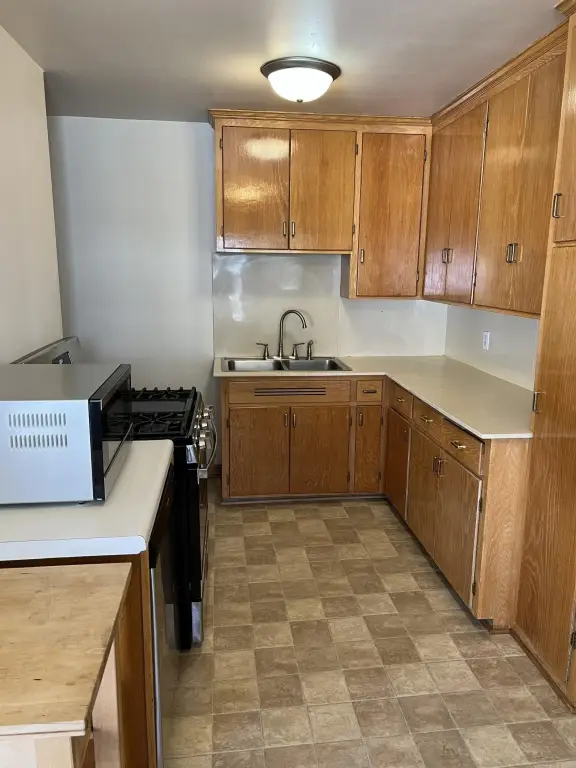
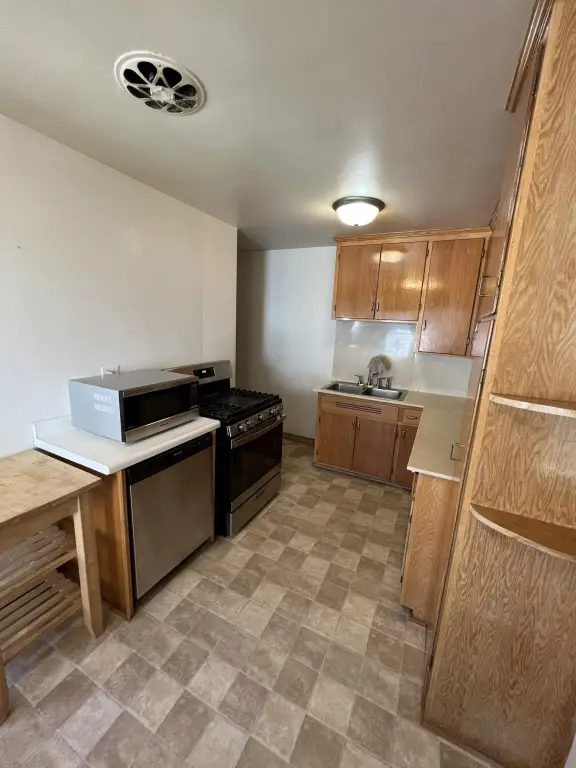
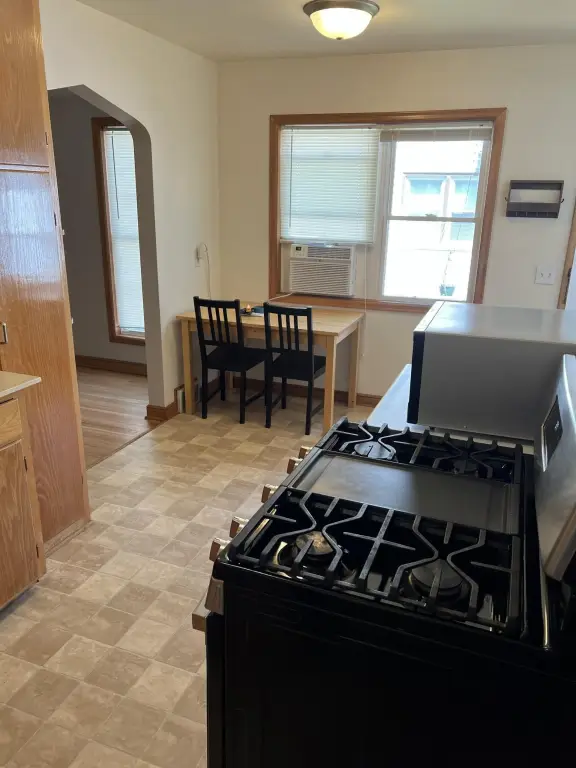
- Kitchens are eat‑in with SS appliances; 4419 has a remodeled kitchen
Overview
The property is located at 4417 Cedar Avenue S in Minneapolis, MN 55407, near Lake Nokomis, Lake Hiawatha, and Minnehaha Parkway, with many nearby conveniences.
For buyers or operators, the duplex configuration provides independent unit setups with separate heating and cooling, which can simplify day-to-day property management and tenant servicing. The partially finished lower level and the remodeled kitchen on one side add practical value within the existing layout.
Local Financial Insights For Multifamily LT 5
Simulate Cap Rate and NOI
NOI Build-Up
- Vacancy
- income lost from leasable area expected to sit empty during the year — subtracted from gross rent.
- EGI (Effective Gross Income)
- gross rent minus vacancy losses — the realistic income before paying operating costs.
- OpEx (Operating Expenses)
- recurring costs to operate the property (property tax, insurance, utilities, maintenance, management) — excludes financing and capital improvements.
- NOI (Net Operating Income)
- income a property generates after operating costs but before financing and taxes.
| Component | $ | $/SF |
|---|---|---|
| Gross rent | $44.1k | $22.20 |
| − Vacancy | −$2.6k | −$1.33 |
| EGI | $41.5k | $20.87 |
| − OpEx | −$12.4k | −$6.26 |
| NOI | $29.0k | $14.61 |
Alternative Uses
Current Use by Public Records
Location Insight
- Map
- Local Demand
- City
- Minneapolis
- County
- Anoka
- State
- Minnesota
- Longitude
- -93.246925
- Latitude
- 44.922743