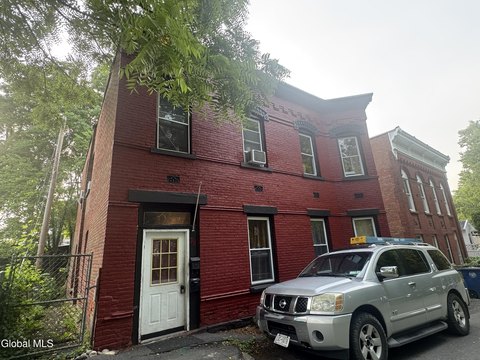
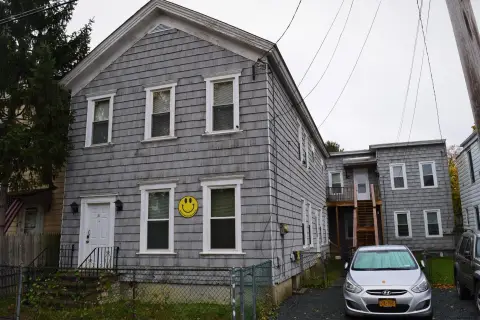
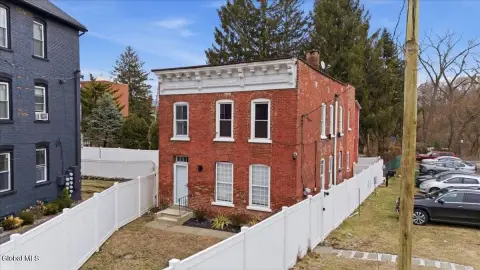
44 Masten Avenue Cohoes, NY 12047
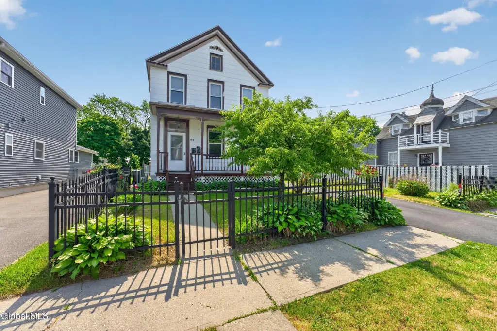
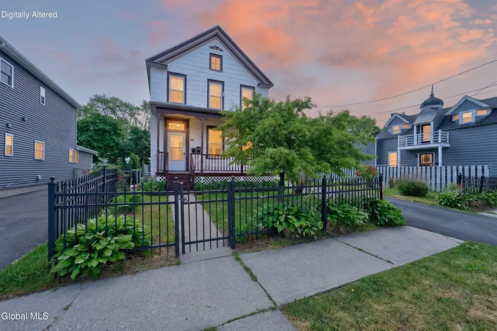
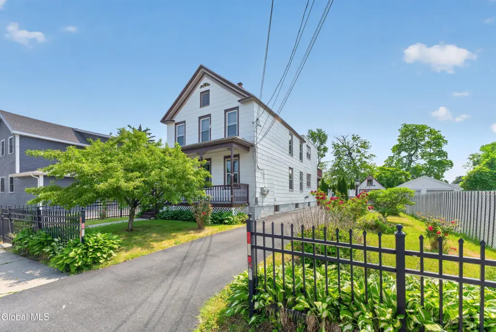
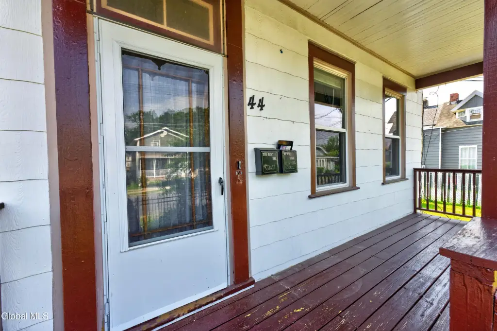
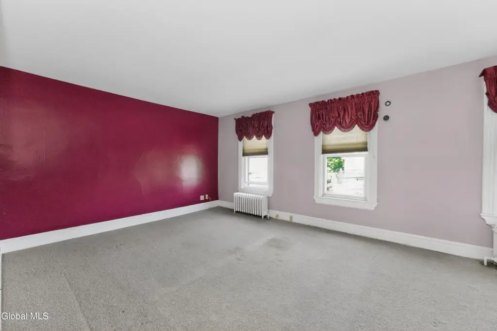
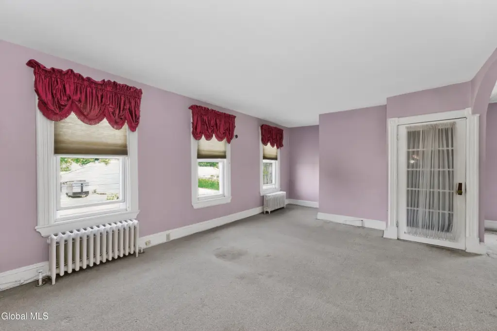
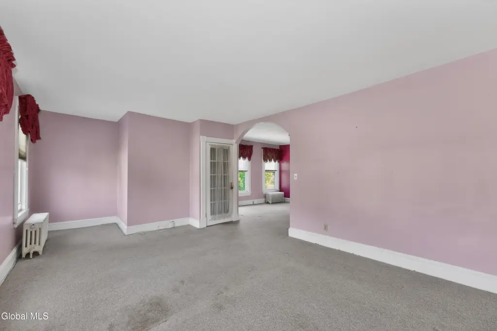
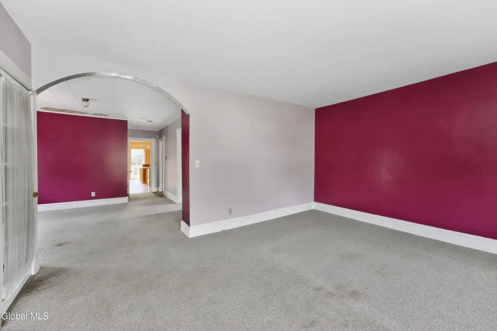
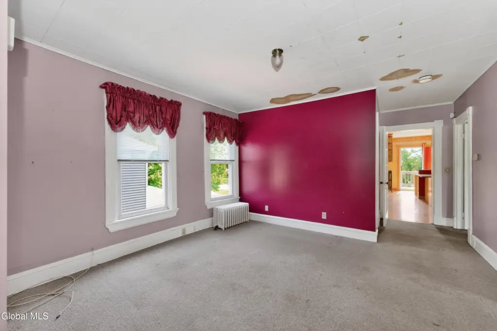
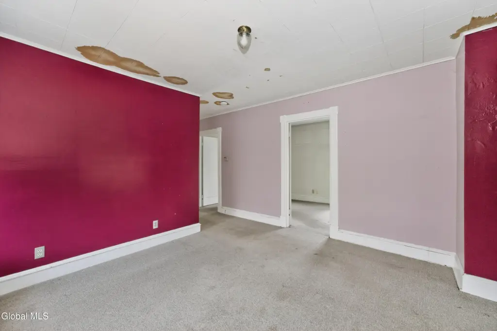
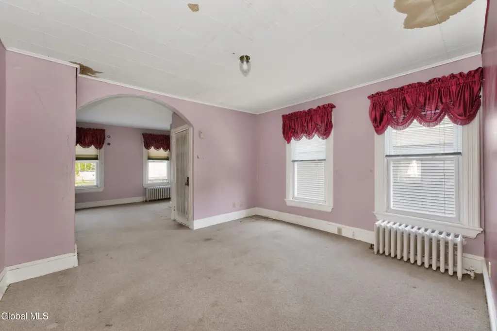
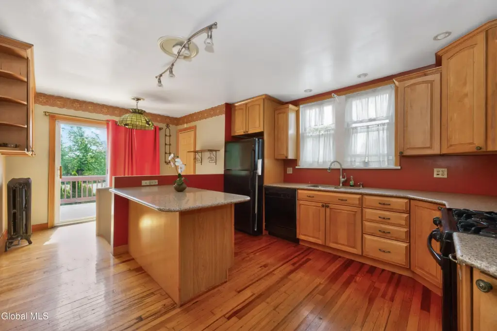
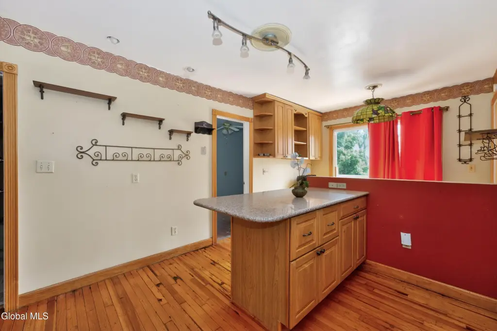
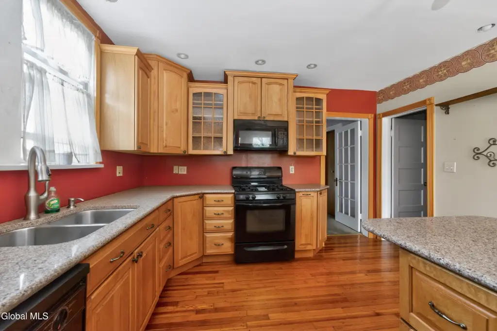
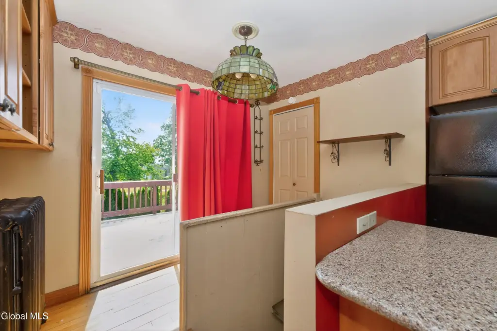
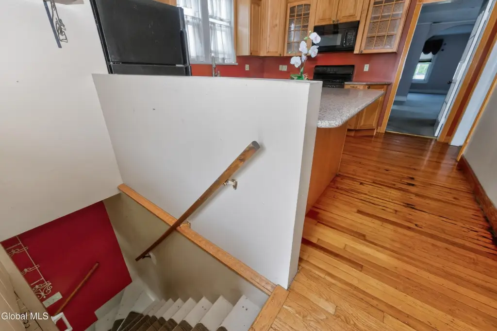
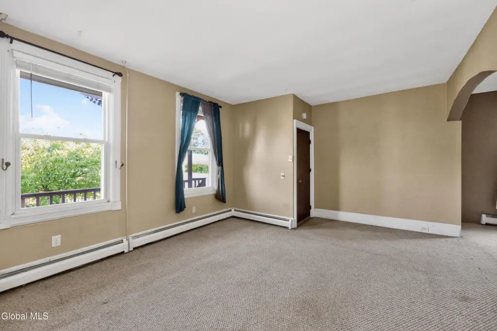
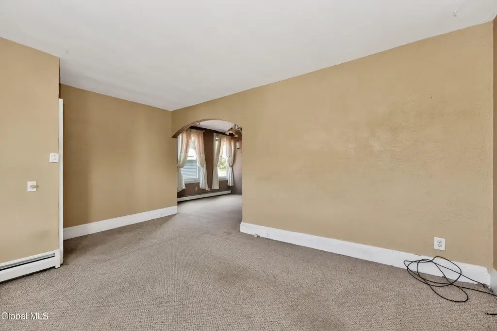
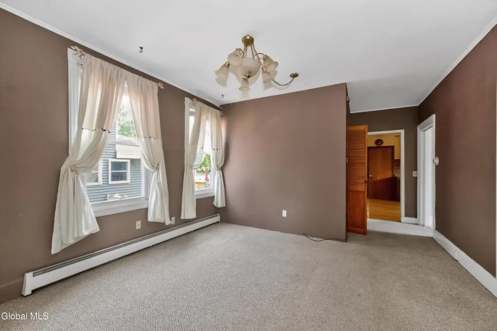
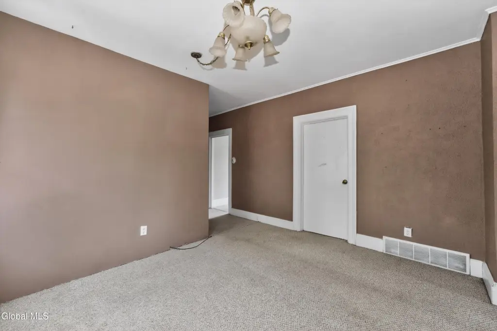
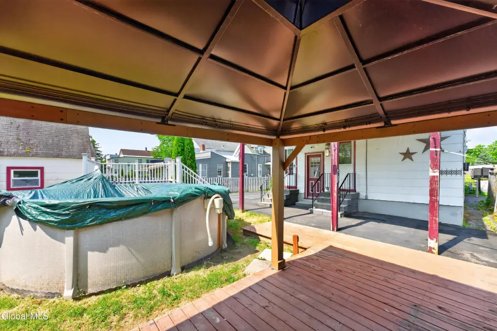
MULTI_FAMILY - Other - Cohoes, NY
Property Features for 44 Masten Avenue
General Information
- Property type
- Residential Multi Family
- Property subtype
- Other
- Bedrooms
- 4
- Bathrooms
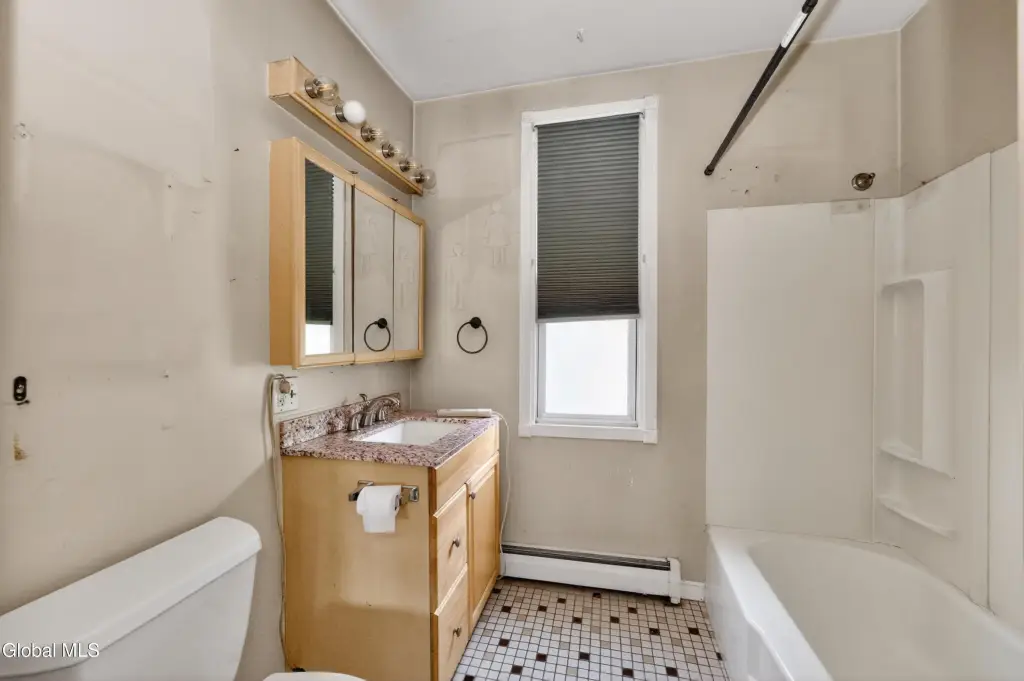
- 2
- Rooms
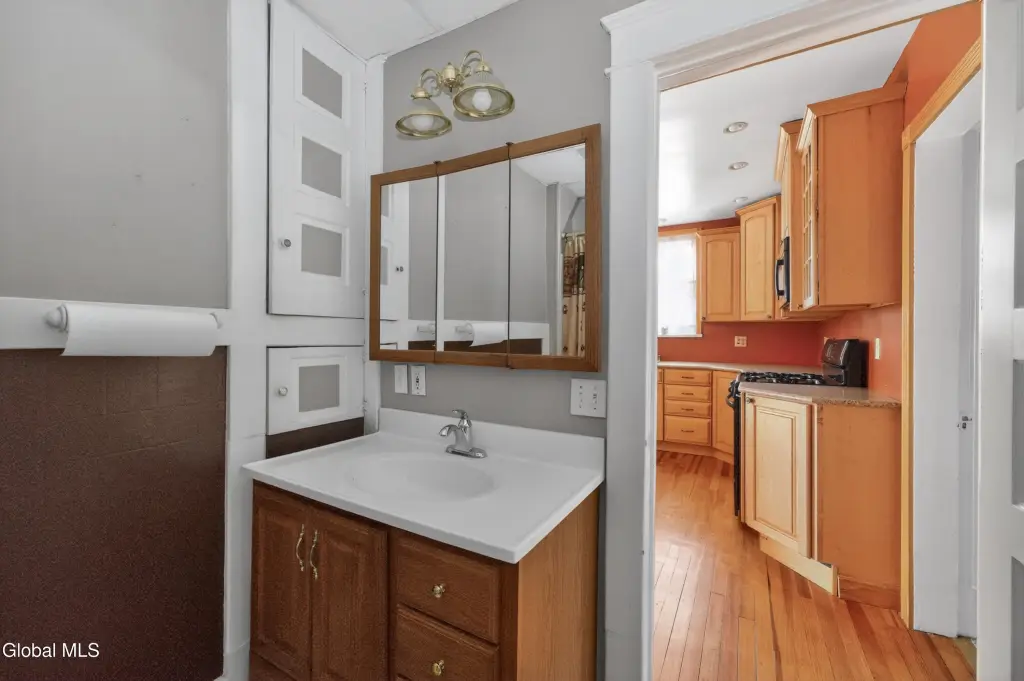
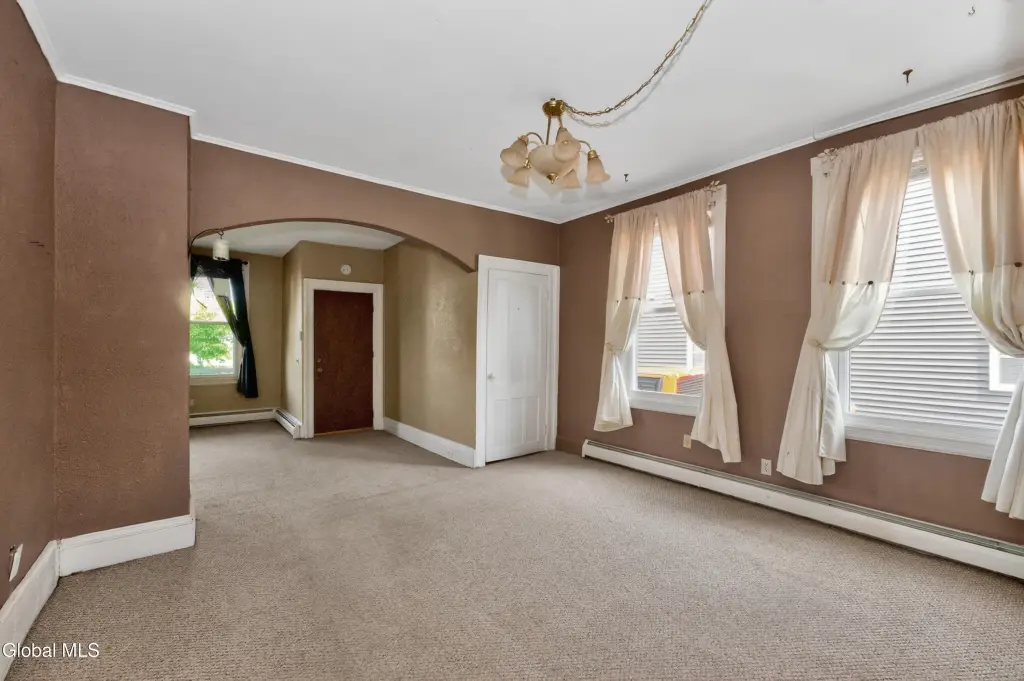
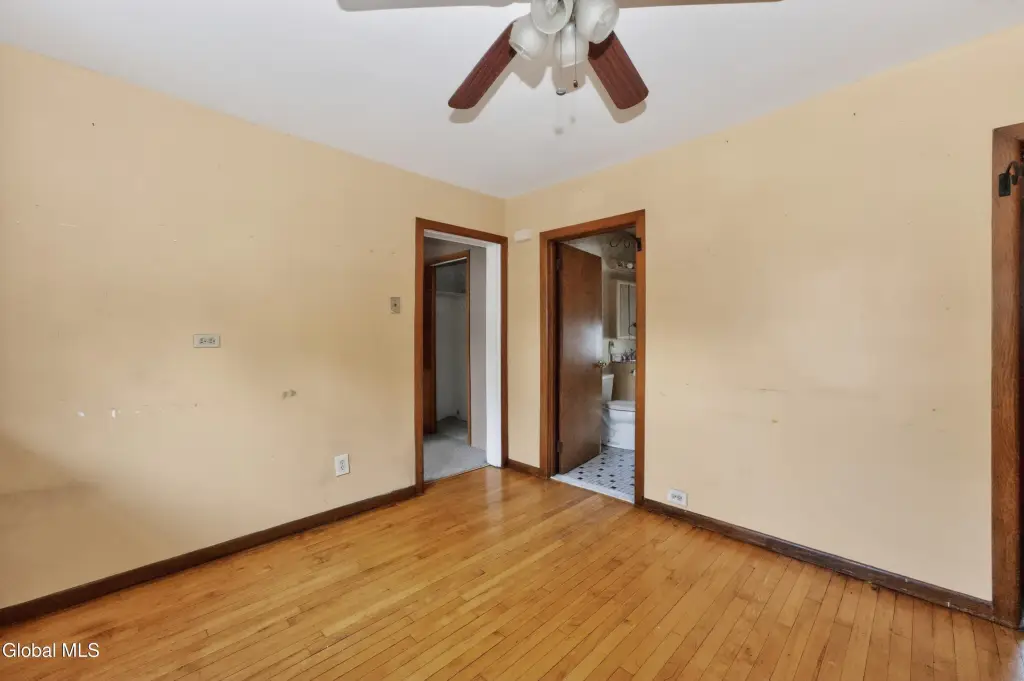
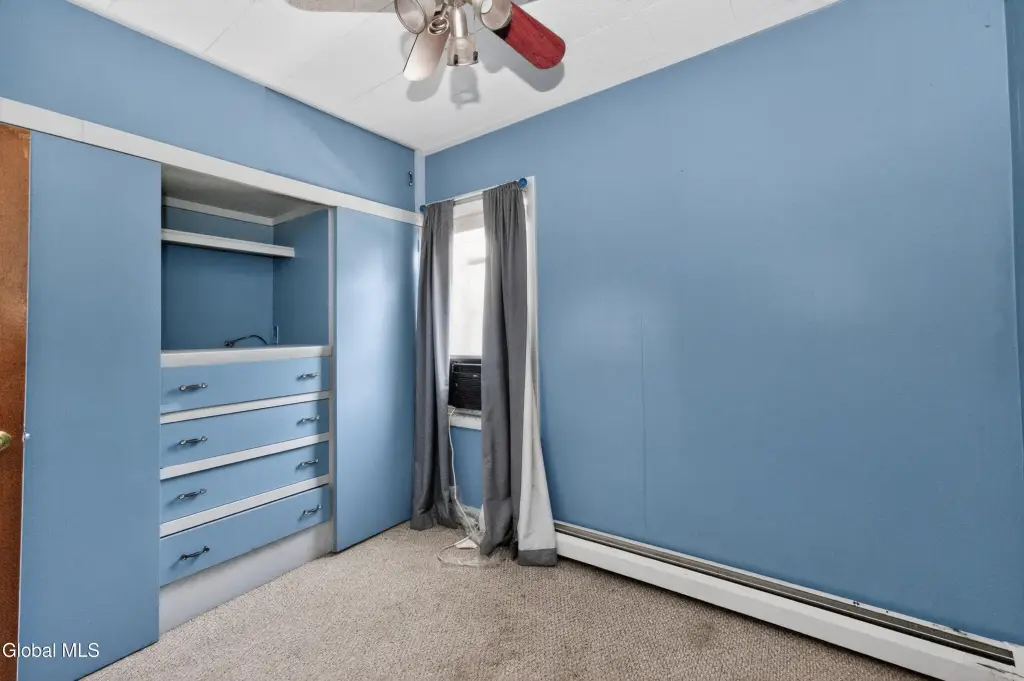
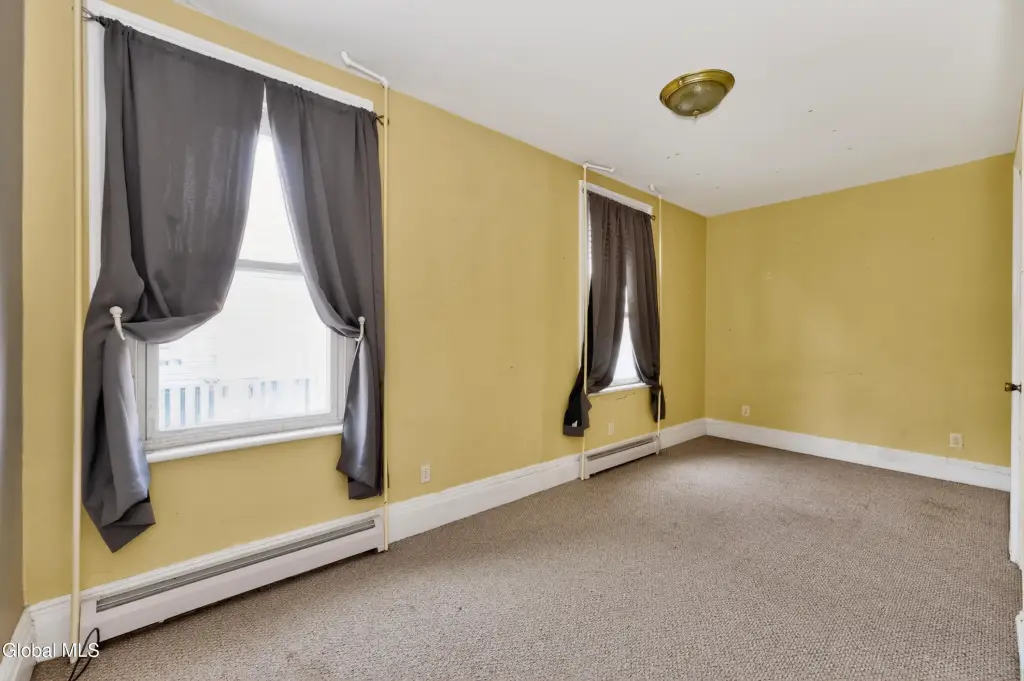
- Bedroom 3, Bedroom 1, Bedroom 2, Bedroom 4, Bathroom 2, Bathroom 1
- Parking
- 4
- Parking features
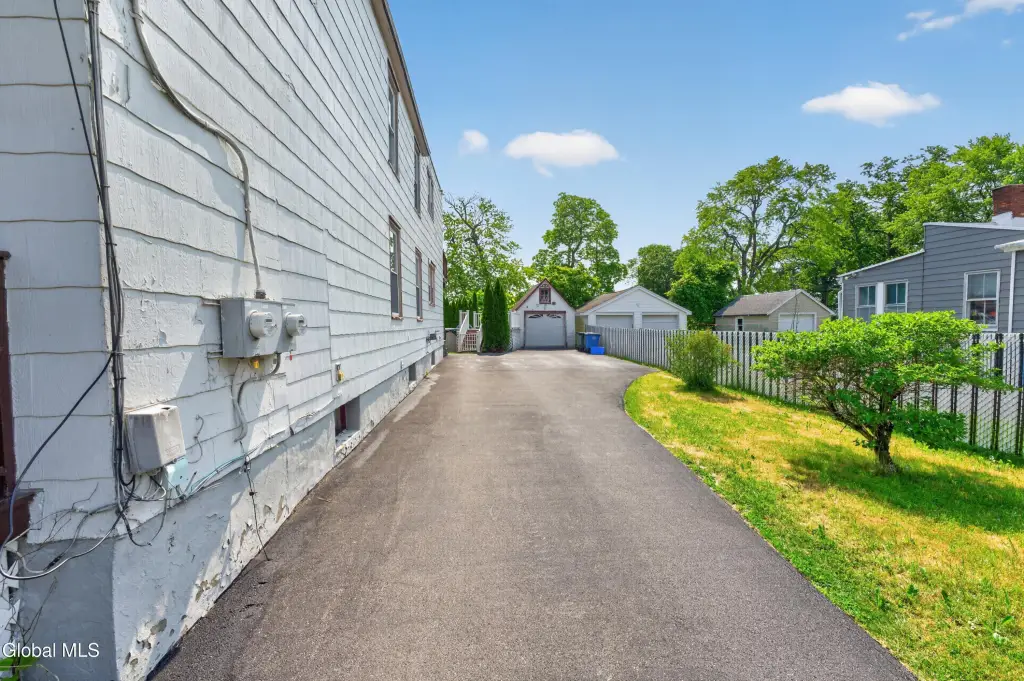
- Off Street, Garage, Driveway
- Window features
- Blinds
- Patio and Porch features
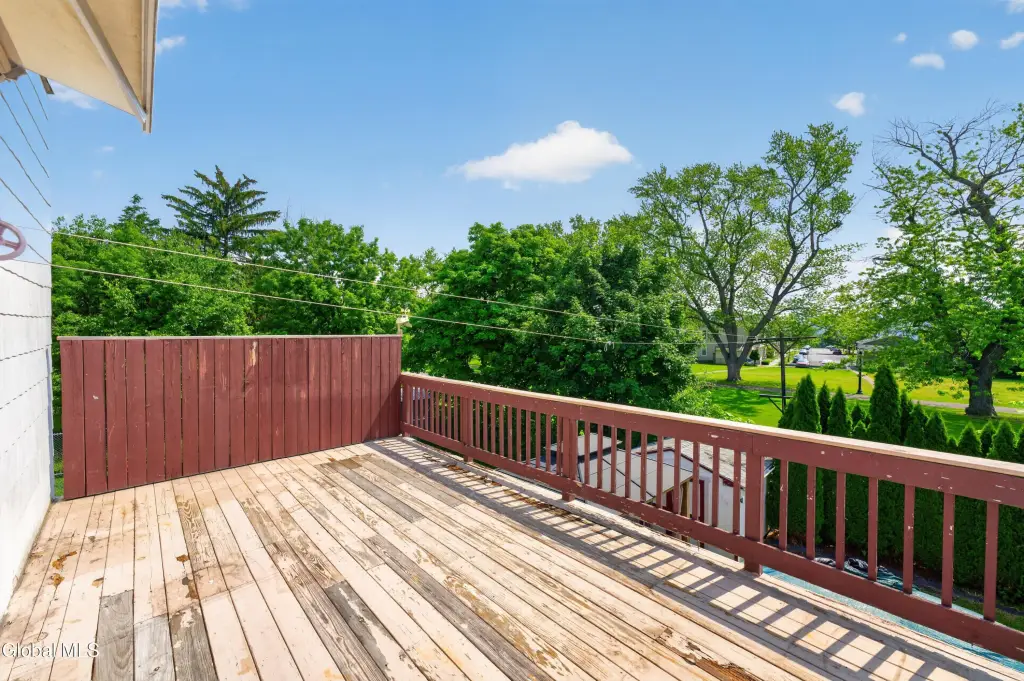
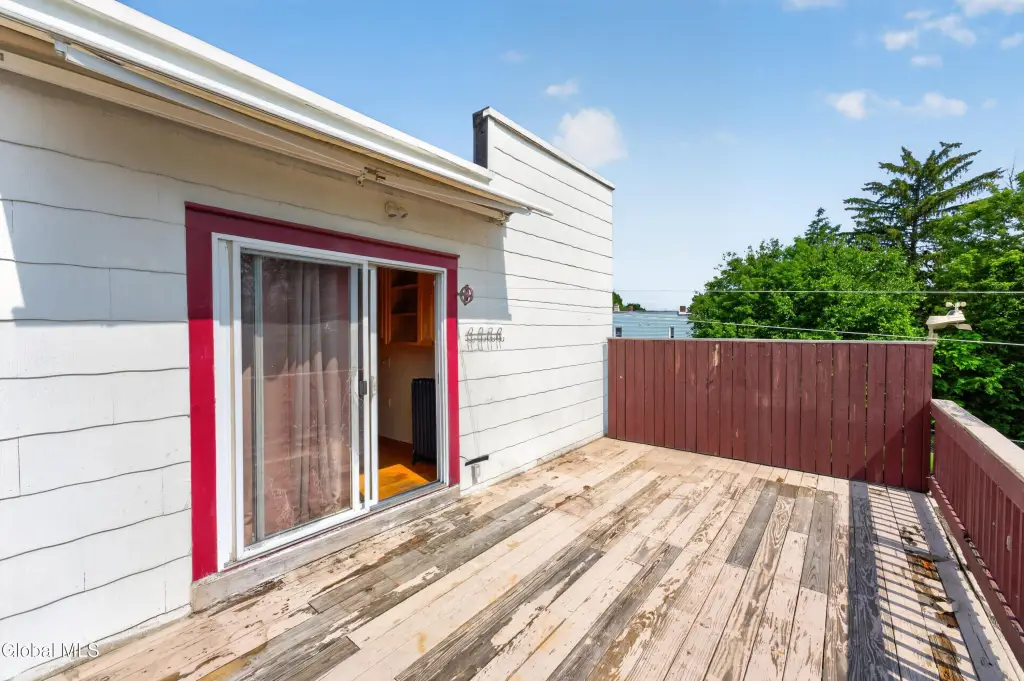
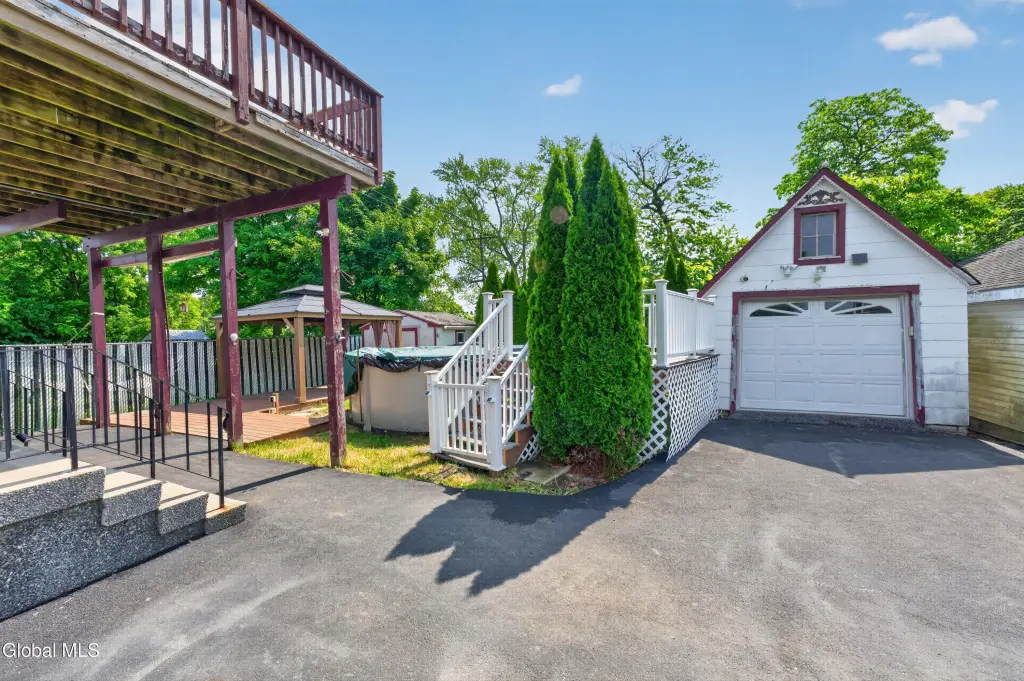
- Porch, Deck
- Interior features
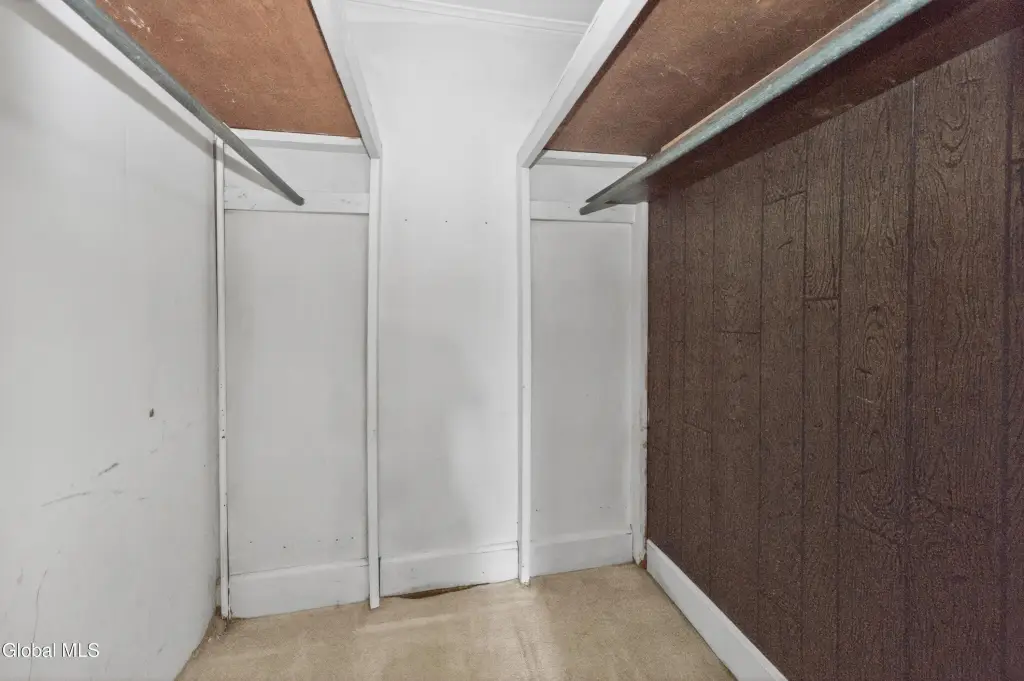
- Walk-In Closet(s)
- Fencing
- Chain Link, Gate
- Basement
- Unfinished, Interior Entry, Full
- Standard status
- Pending
- APN
- 010300 10.57-2-24
- Size
- 1,980 SF
- Lot size
- 0.14 Acres
Taxes and HOA fees
- Tax Annual Amount
- 4929
Utilities
- Utilities
- Cable Available
- Sewer type
- Public Sewer
- Heating system
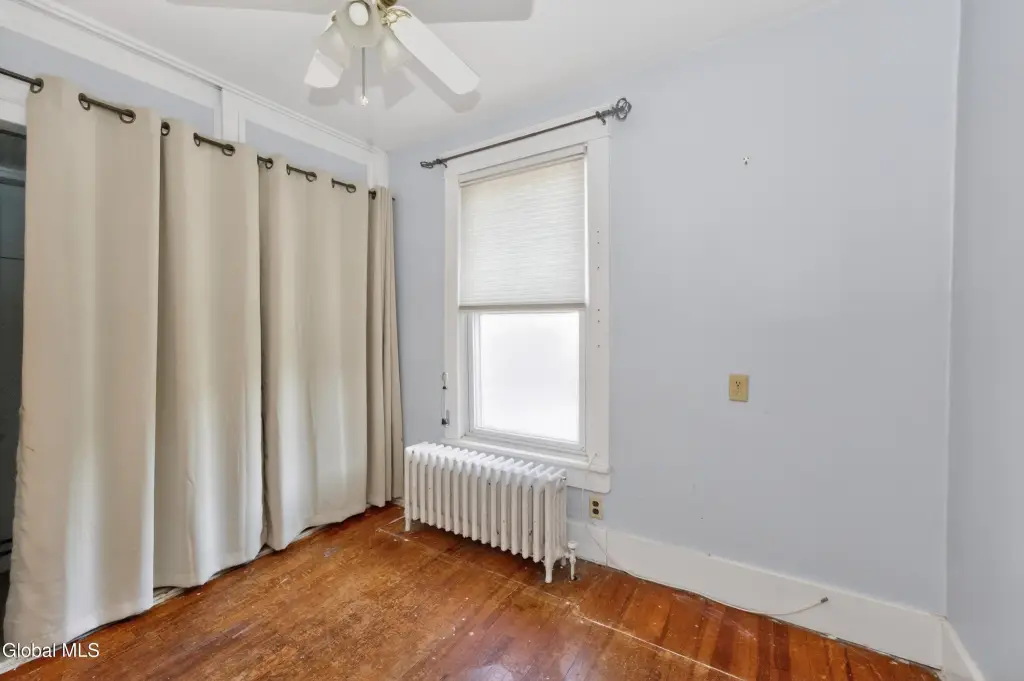
- Baseboard, Natural Gas, Hot Water(Heating)
- Water source
- Public
Building Details
- Year built
- 1900
- Number of units
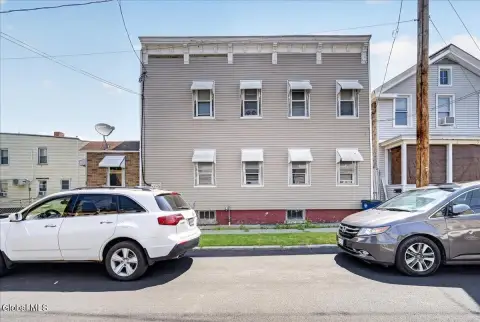
- 2
- Flooring type
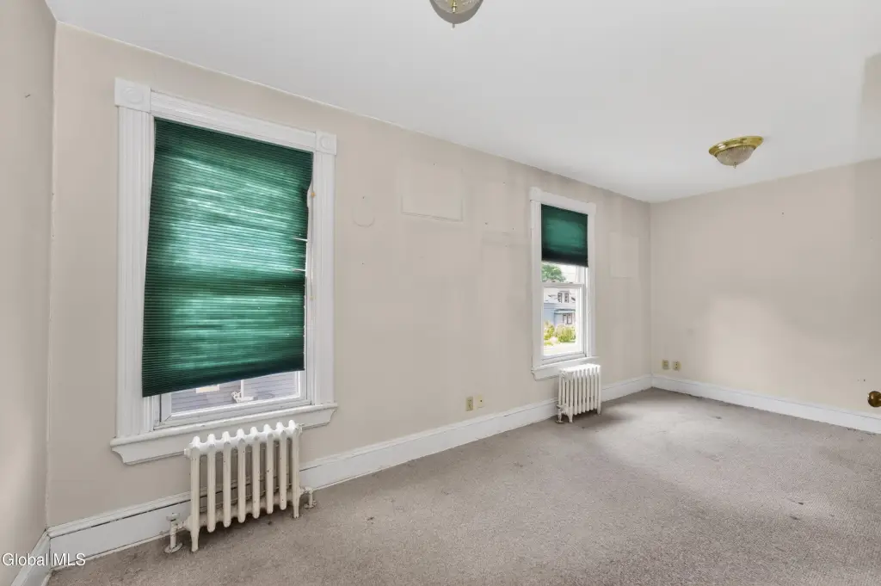
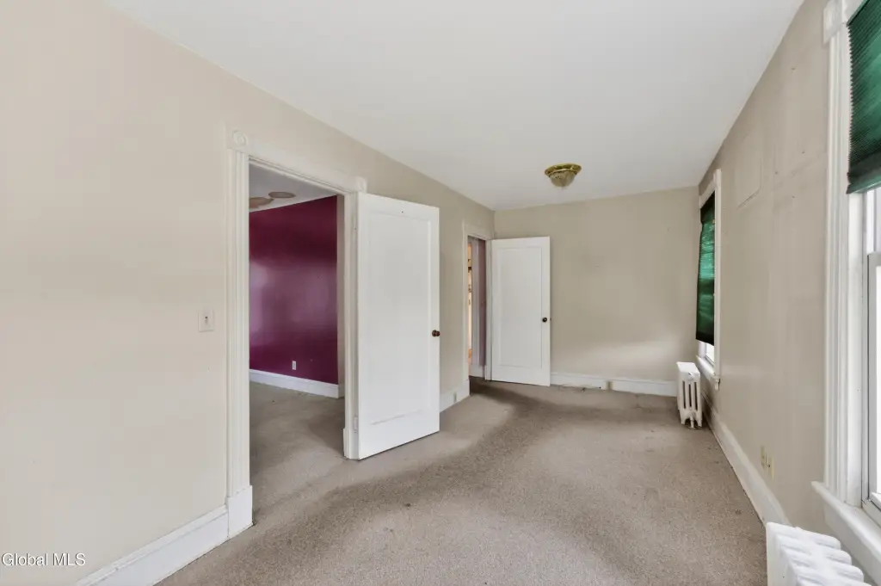
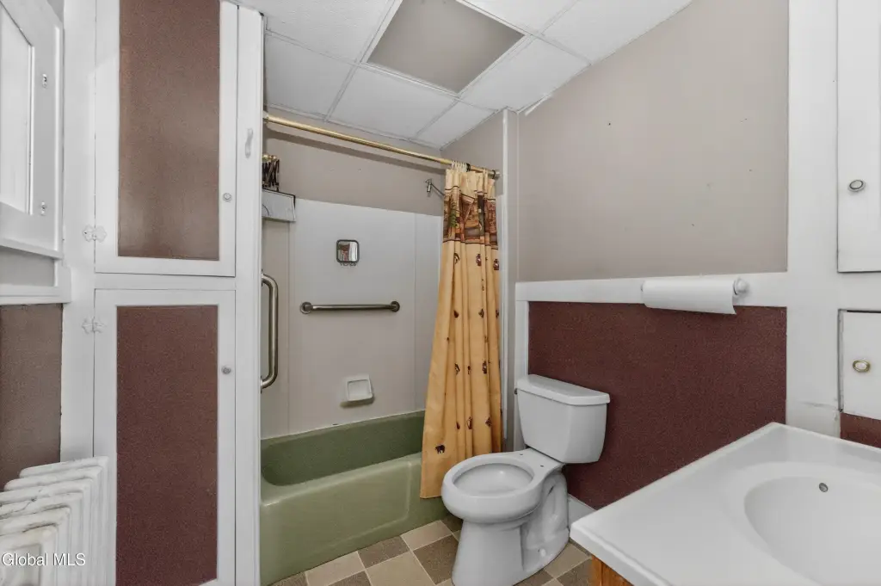
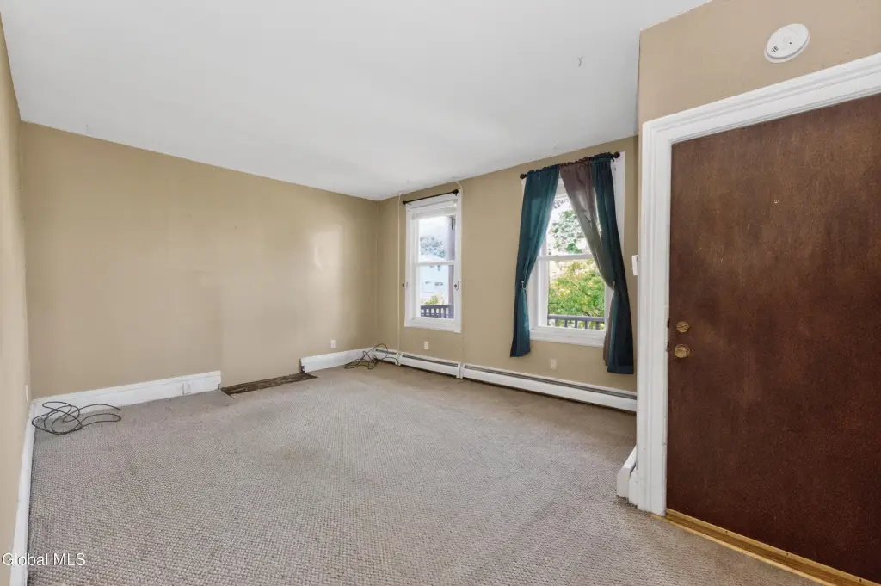
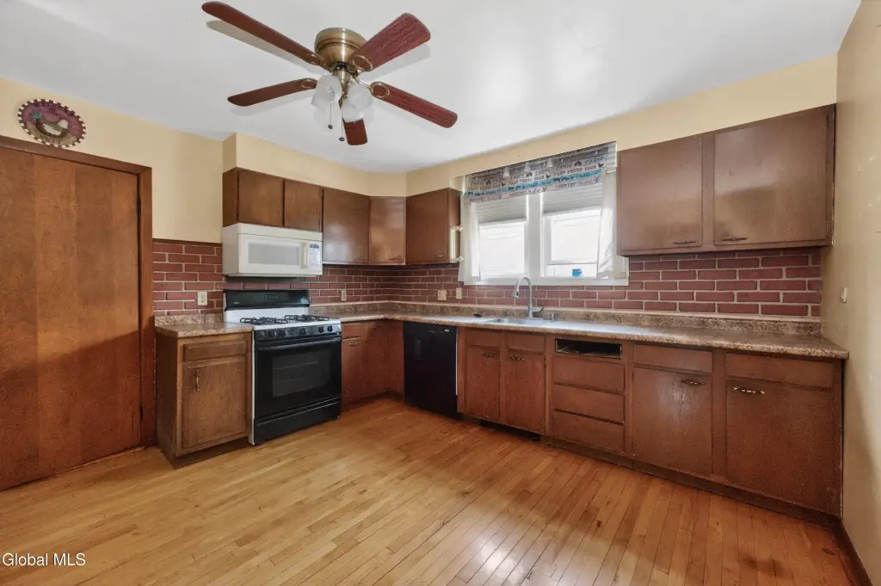
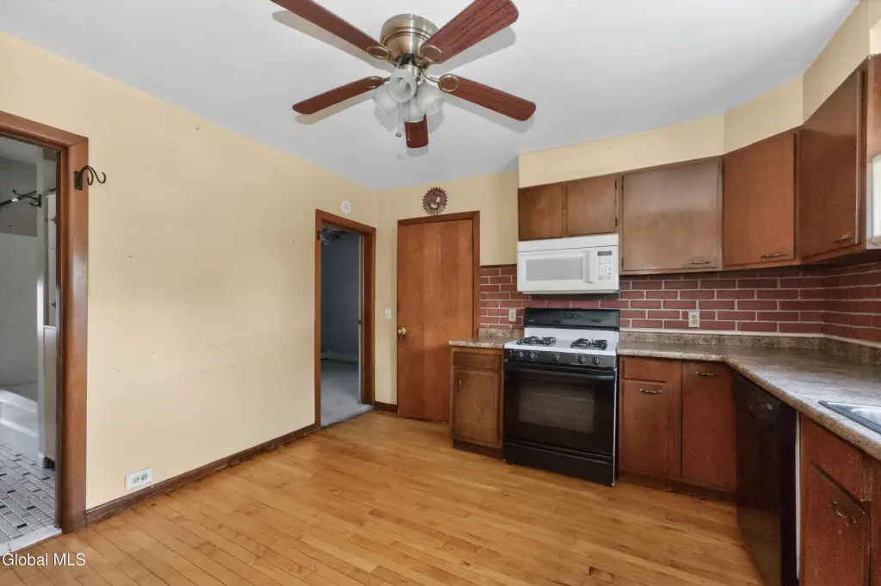
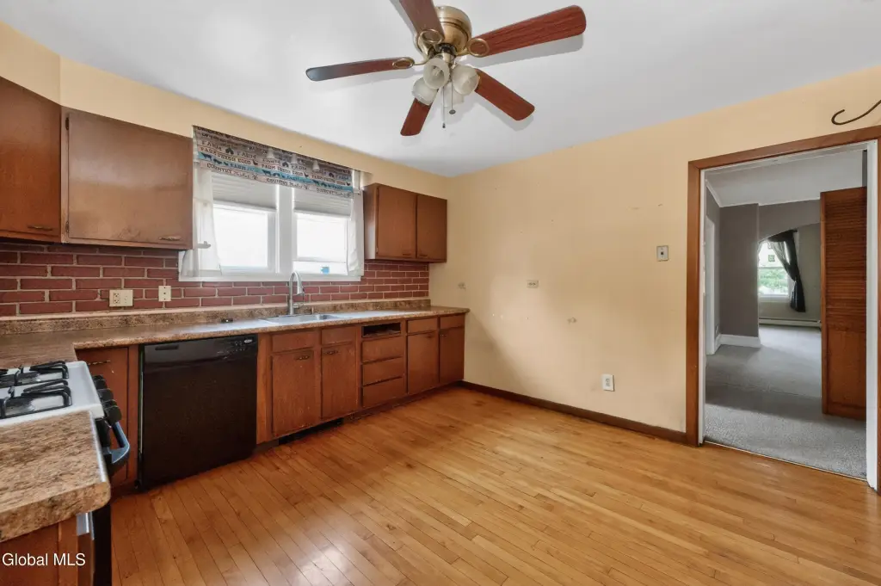
- Tile, Carpet, Hardwood
- Building materials
- Wood Siding
- Roof type
- Asphalt, Shingle
- Architectural style
- Other
- Additional Structures
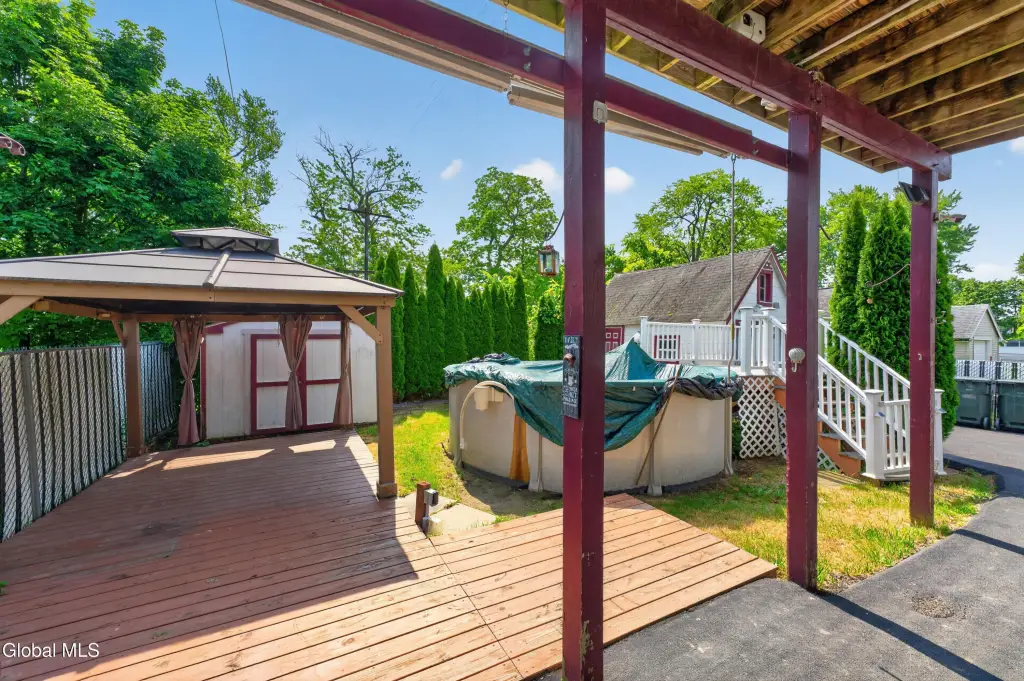
- Gazebo
Listing agent Christina M VanDerwerker License #10301219114 (518) 598-9973
Listing office Berkshire Hathaway Home Services Blake 376 Broadway, Albany, NY (518) 584-0060
Listing date Jun 12, 2026
Copyright © 2026 Global MLS, Inc. All rights reserved. All information provided by the listing agent/broker is deemed reliable but is not guaranteed and should be independently verified.
Investment Insights
Based on property information with market context.
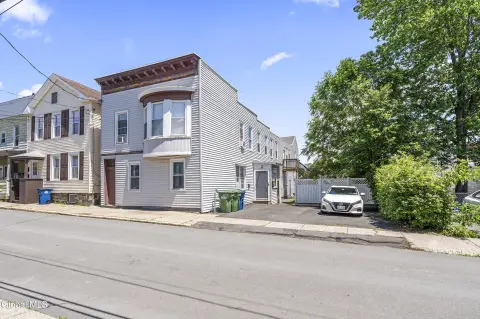
Located at 44 Masten Avenue in Cohoes, New York (Albany County), the building provides an owner-occupant or investor option in a residential-income property format. The combination of on-site parking, yard access through a gate, and an outdoor pool can support everyday living needs without relying solely on street parking.
For tenants and buyers, the appeal centers on a straightforward duplex setup and the convenience of off-street parking with a dedicated garage. The vacant condition can also help streamline occupancy planning for an incoming owner or operator, while the above-ground pool and gated backyard park access provide additional day-to-day amenity value. The property is being offered for sale, with multiple offers mentioned in the remarks and a stated deadline of Tues 6/16 at 3pm.
Key Highlights
- 1900‑built home with wood siding, shingle/asphalt roof, and mix of hardwood, carpet, and tile flooring
- Heating includes natural gas with hot water heat and baseboard
- 1‑car garage plus large driveway and off‑street parking