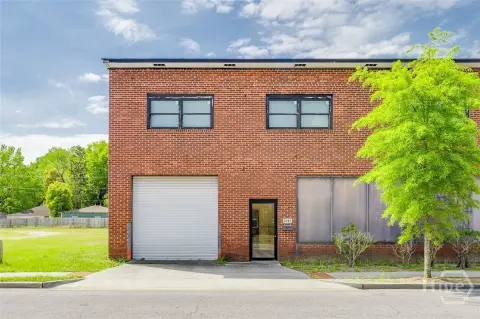
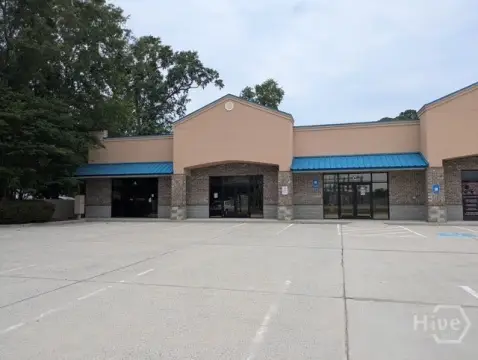
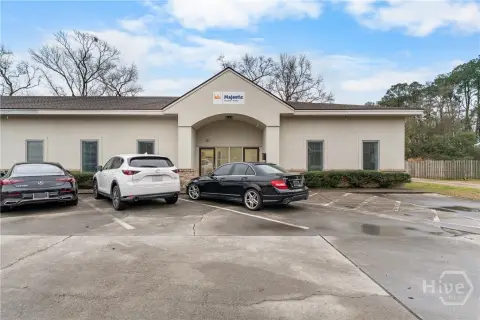
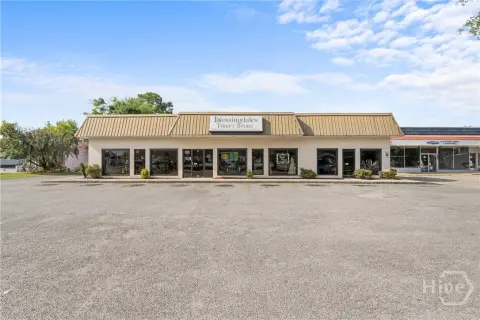
422 W 43rd Street, Savannah, GA 31401
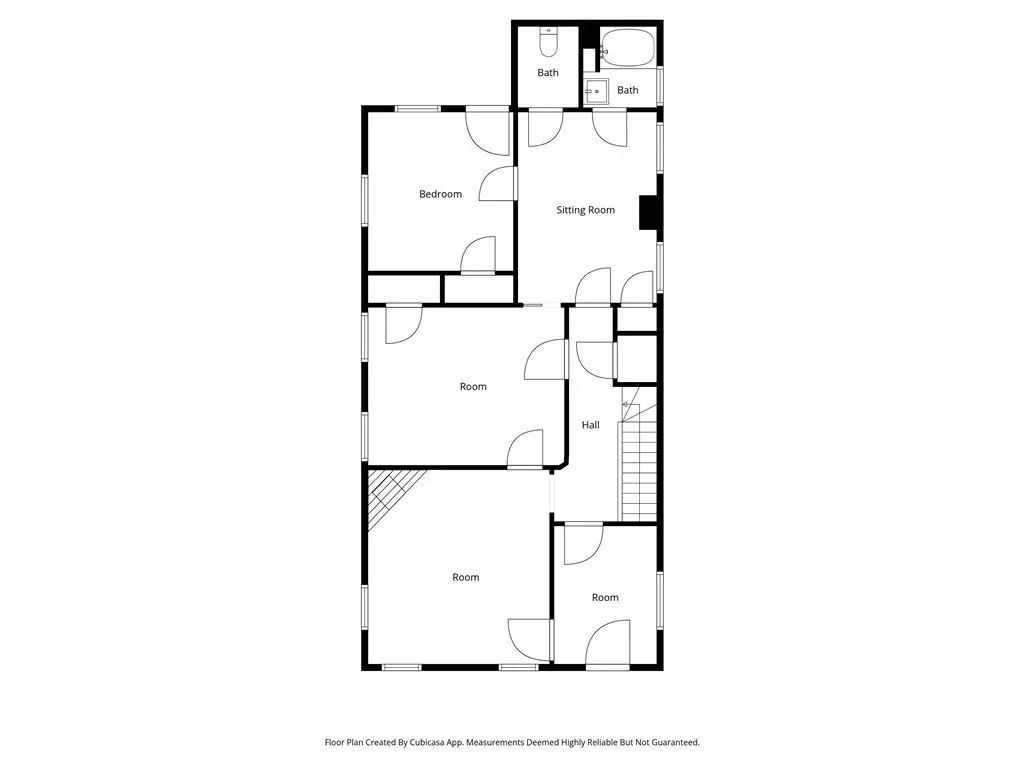
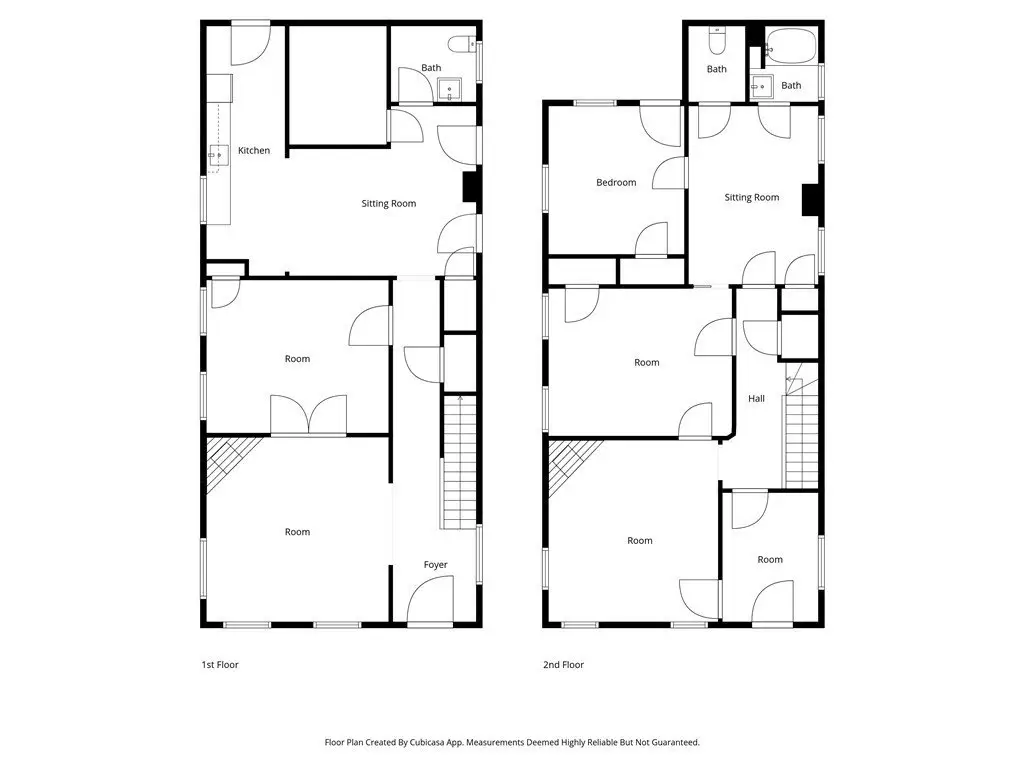
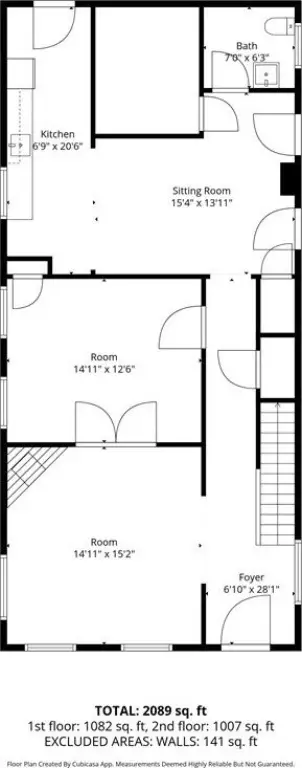
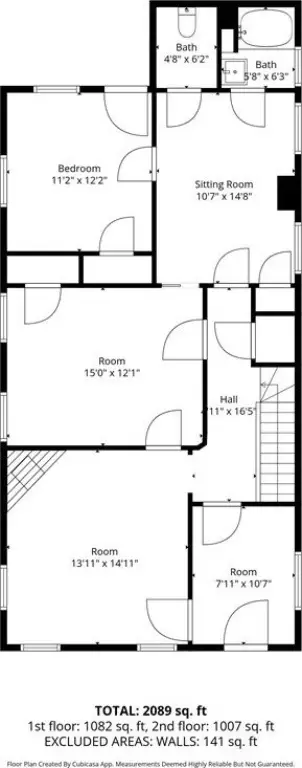
COMMERCIAL - Victorian - Savannah, GA
- Added:
- Jan 16, 2026
- Days on Market:
- 173
- Last Refresh:
- Jul 8 at 11:06 pm
Property Features for 422 W 43rd Street
General Information
- Property type
- Commercial Lease
- Property subtype
- Office
- Zoning
- TC-1
- Bedrooms
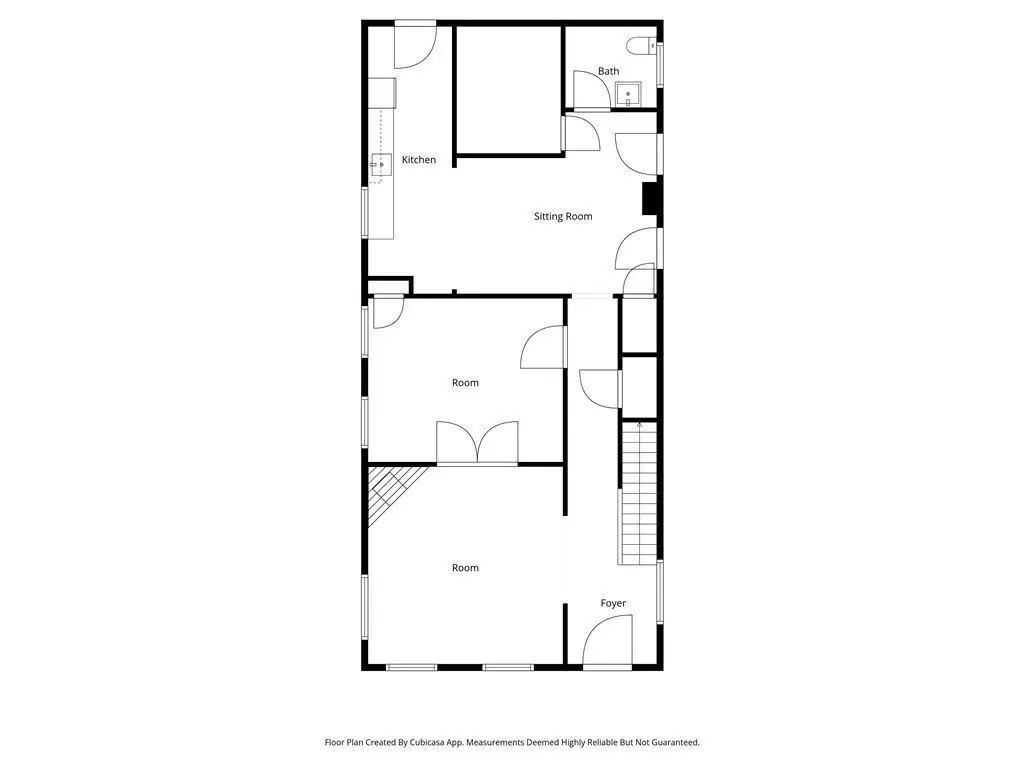
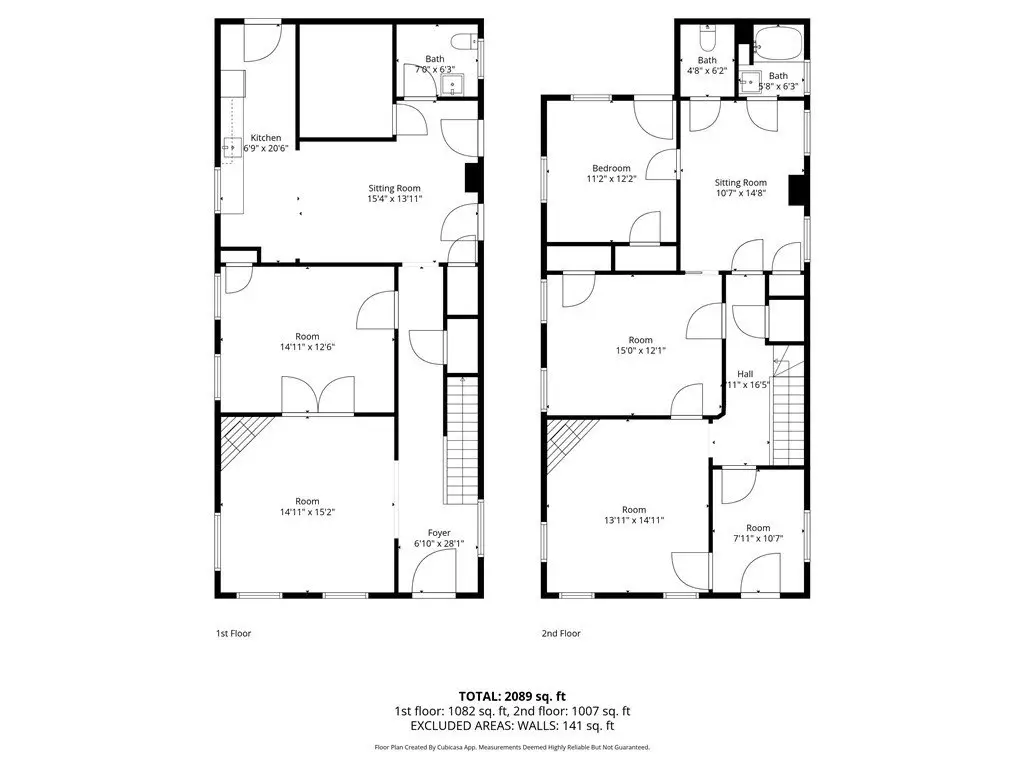
- 3
- Bathrooms
- 2
- Rooms
- Bedroom 1, Bedroom 3, Bathroom 1, Bedroom 2, Bathroom 2
- Parking
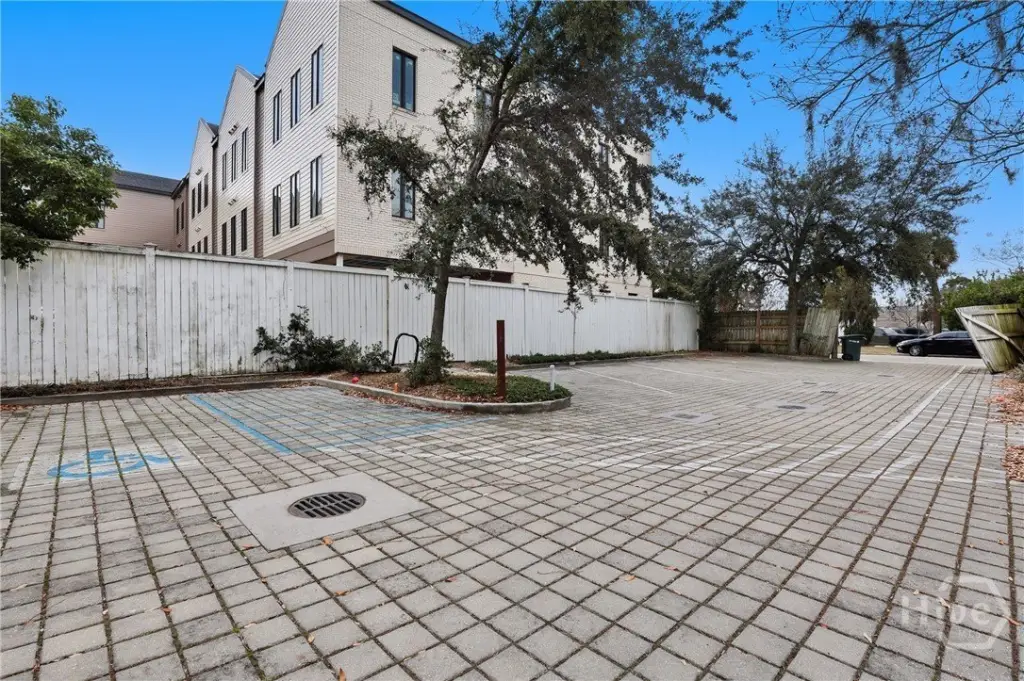
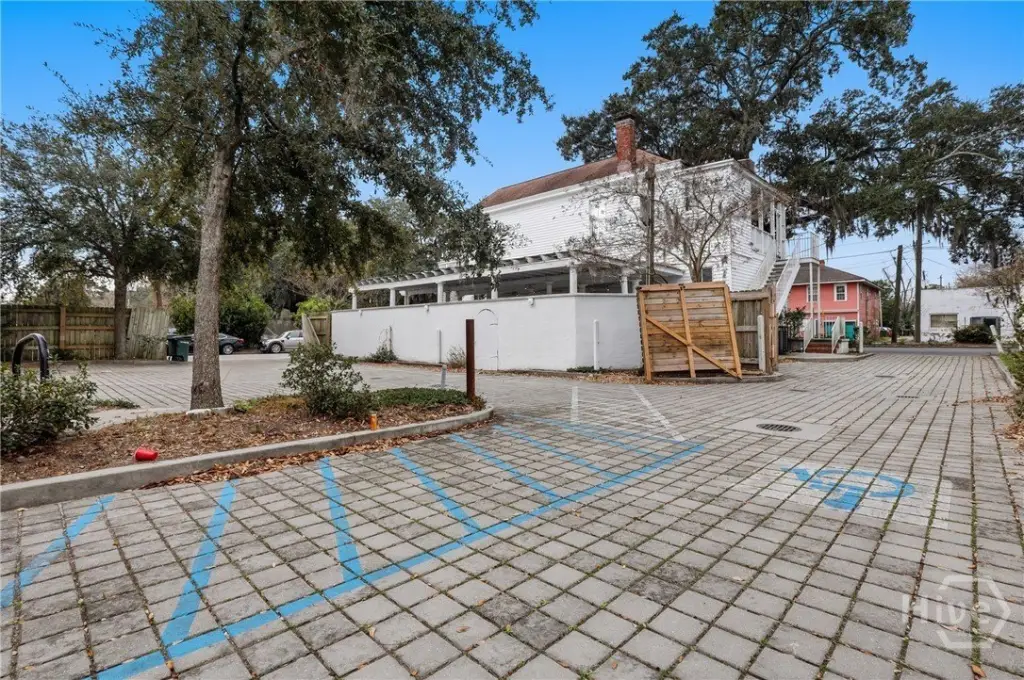
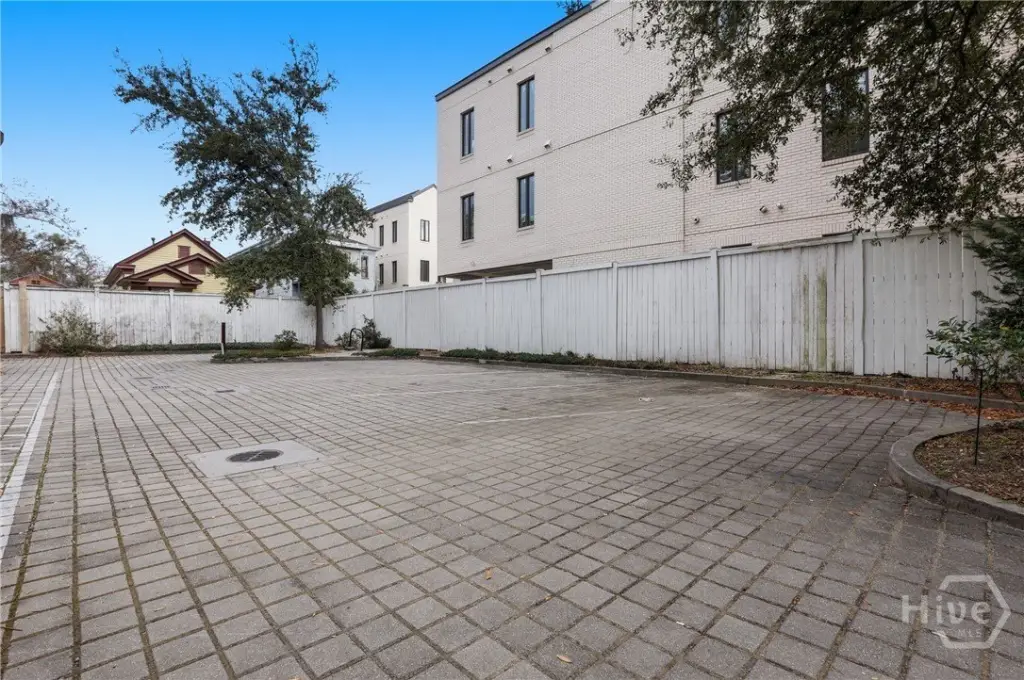
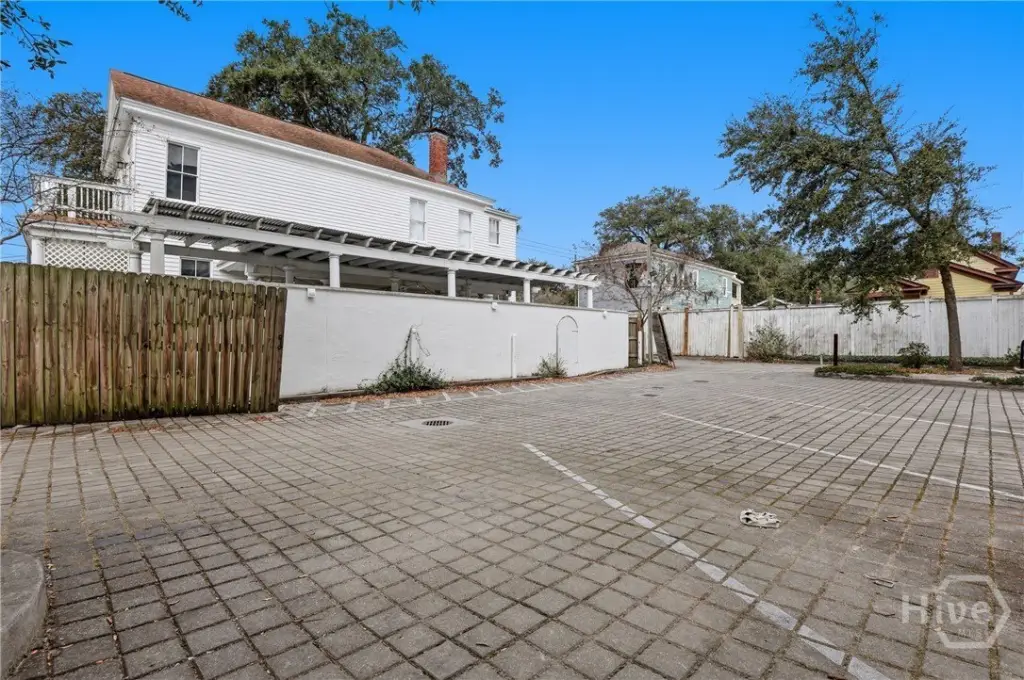
- 6
- Interior features
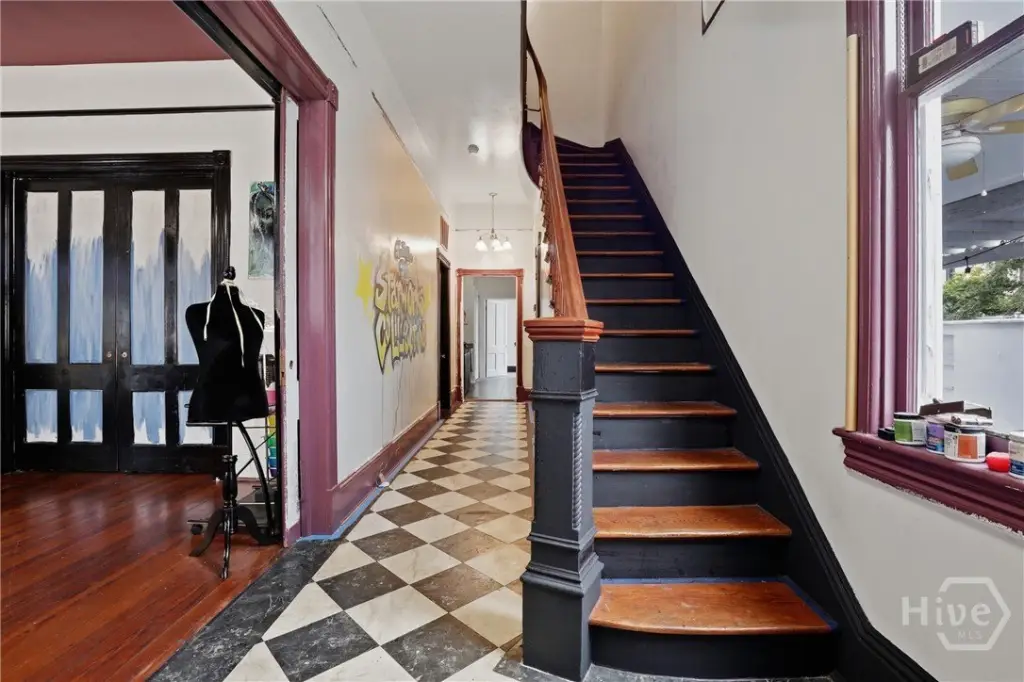
- High Ceilings
- Exterior features
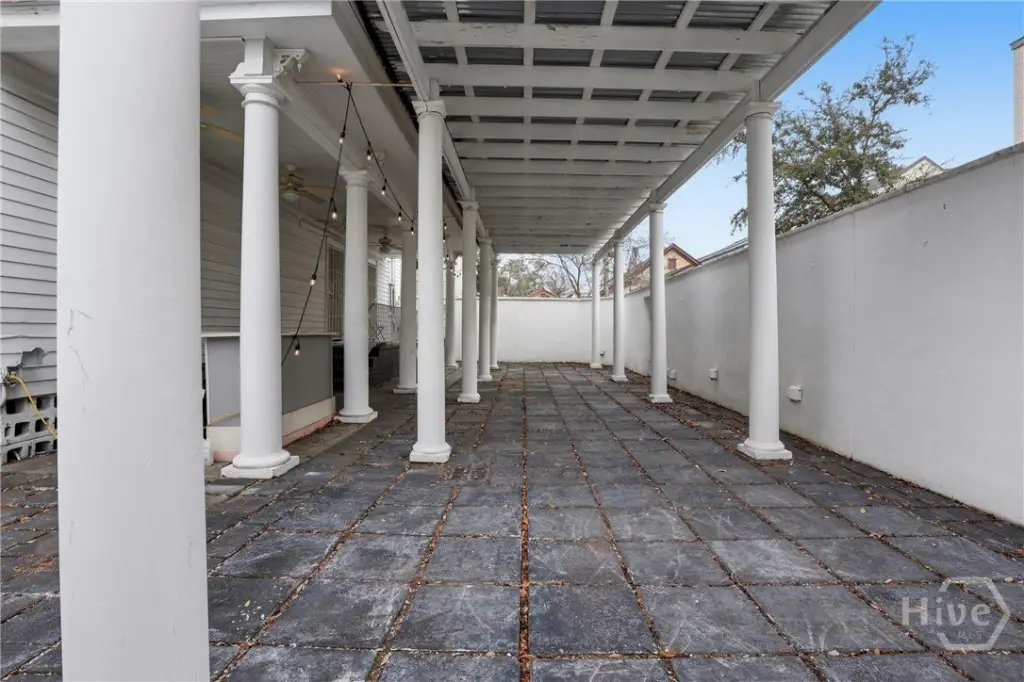

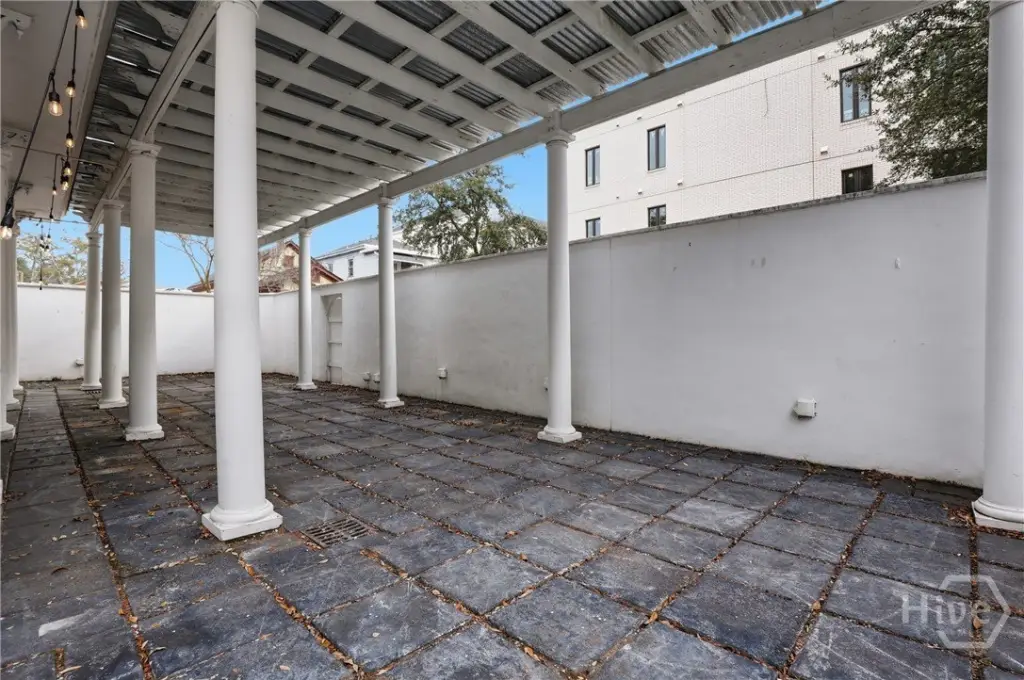
- Fence
- Fencing
- Privacy, Fenced
- Appliances
- Gas Water Heater, Oven, Range, Refrigerator
- Standard status
- Active Under Contract
- APN
- 2007418011
- Size
- 2,300 SF
- Lot size
- 0.19 Acres
Taxes and HOA fees
- Tax Year
- 2024
- Tax Description
- LOT 1A RECOMBINATION OF LOTS 14, 15 & 16 MYERS WD PLAT HBOOK 50 PG 274
Utilities
- Utilities
- Cable Available
- Sewer type
- Public Sewer
- Heating system
- Central, Electric (Heating)
- Cooling system
- Heat Pump, Electric
- Water source
- Public
Building Details
- Year built
- 1920
- Floors in Building
- 2
- Flooring type
- Hardwood
- Building materials
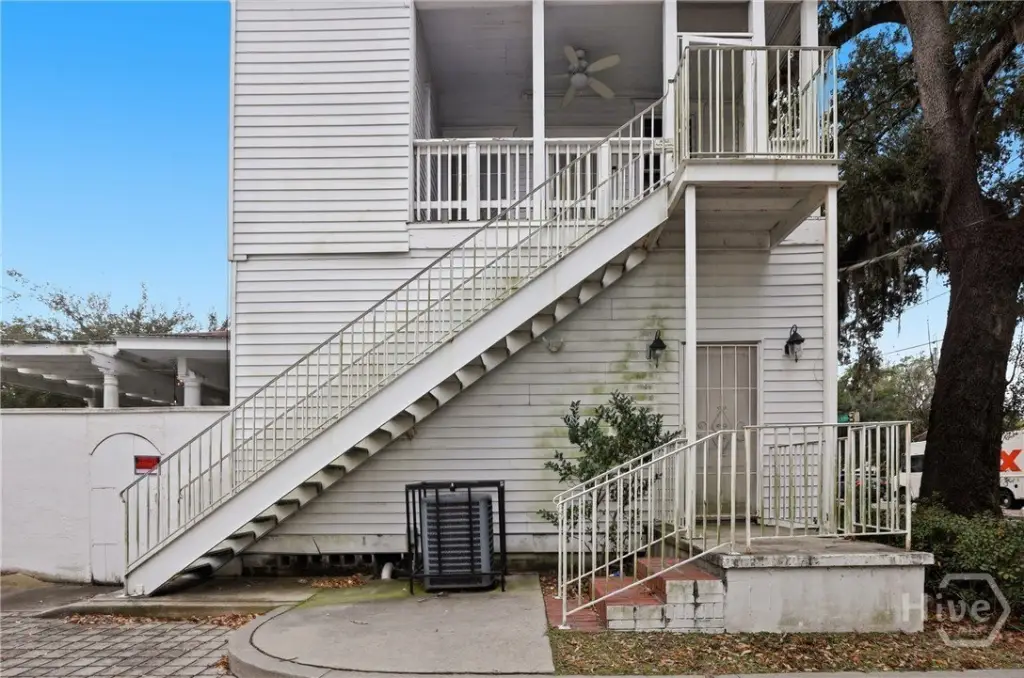
- Metal Siding, Wood Siding
- Roof type
- Composition
- Architectural style
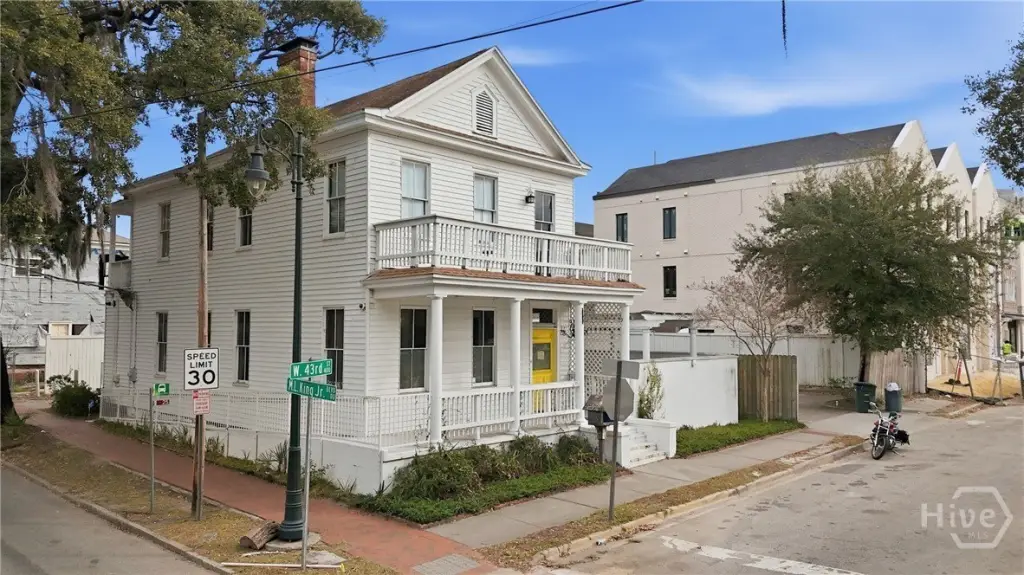
- Victorian

Listing agent Shane P. Litts License #375076 (912) 659-0464
Listing office Engel & Volkers 1650 E Victory Drive, Savannah, GA (912) 238-0874
Listing date Jan 16, 2026
Copyright © 2026 Hive MLS. All rights reserved. All information provided by the listing agent/broker is deemed reliable but is not guaranteed and should be independently verified.
HighLights
- ±2,800 SF, two‑story building available for lease at $32/SF NNN

- TC‑1 (Traditional Commercial) zoning and streetcar district setting in Savannah
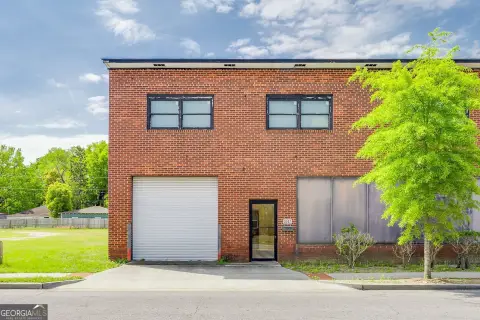
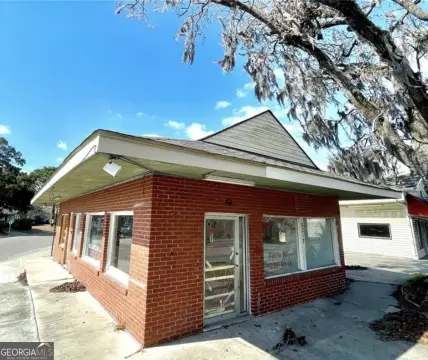
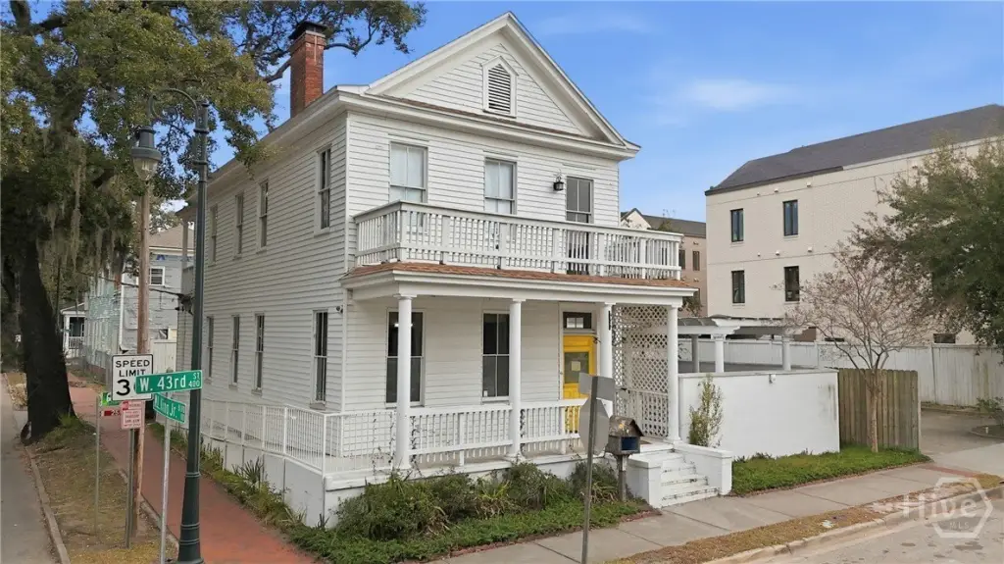
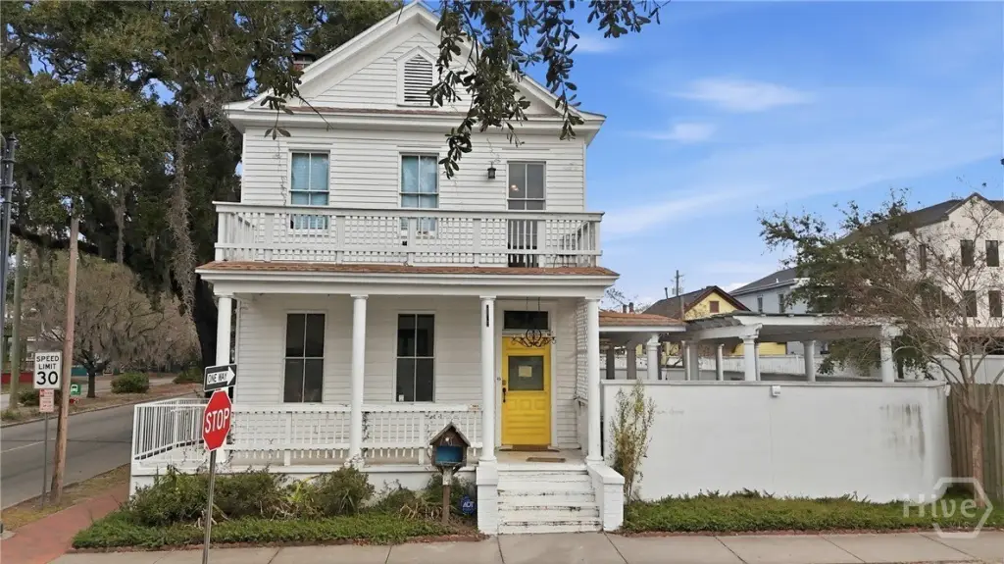

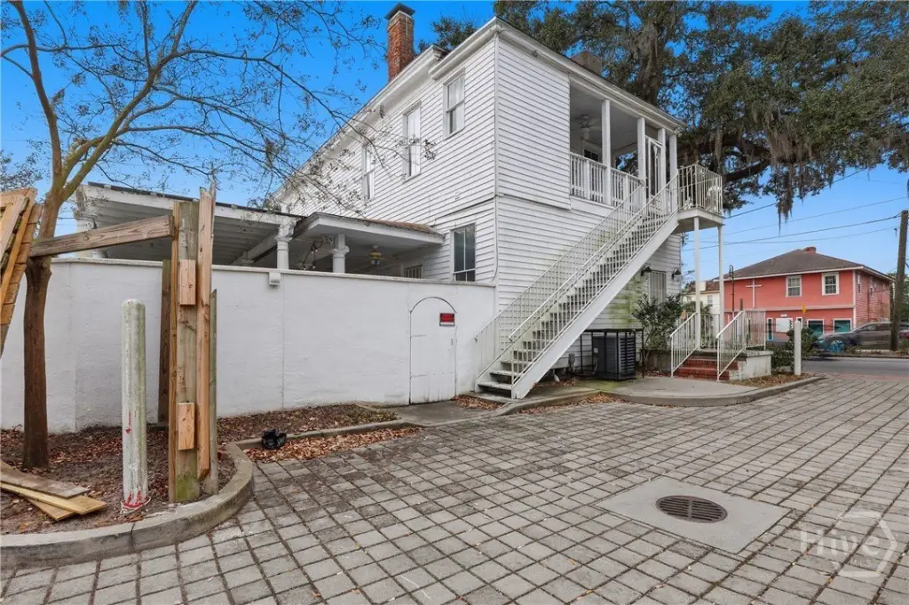
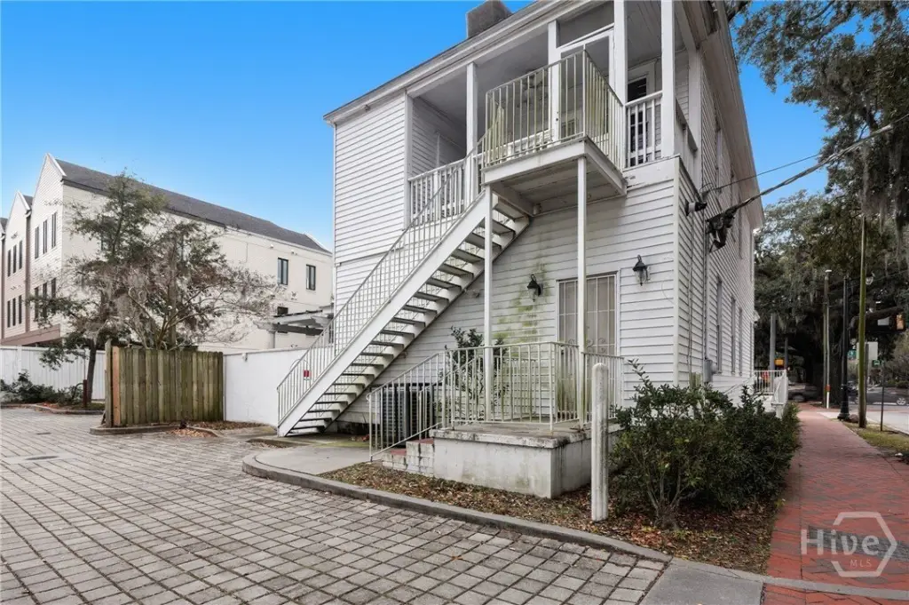

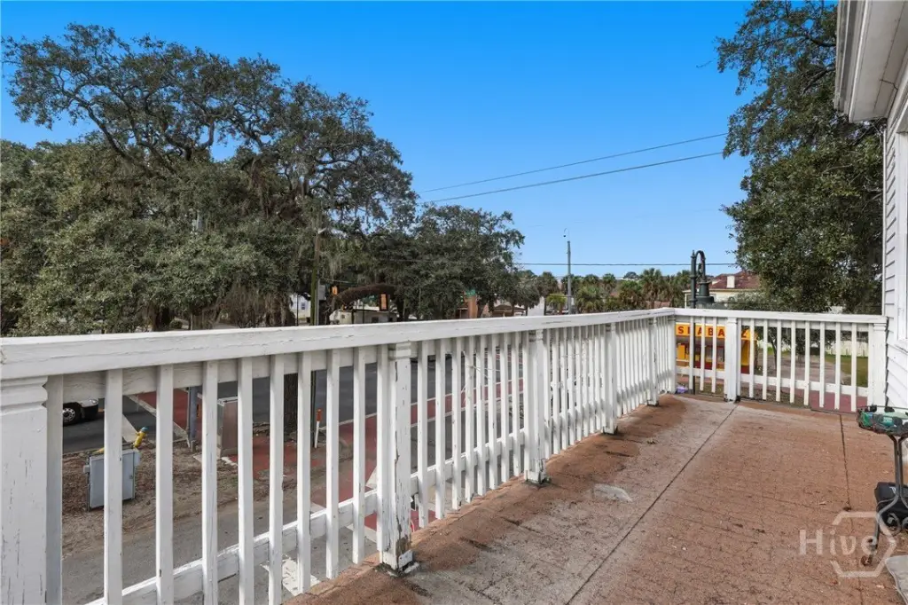
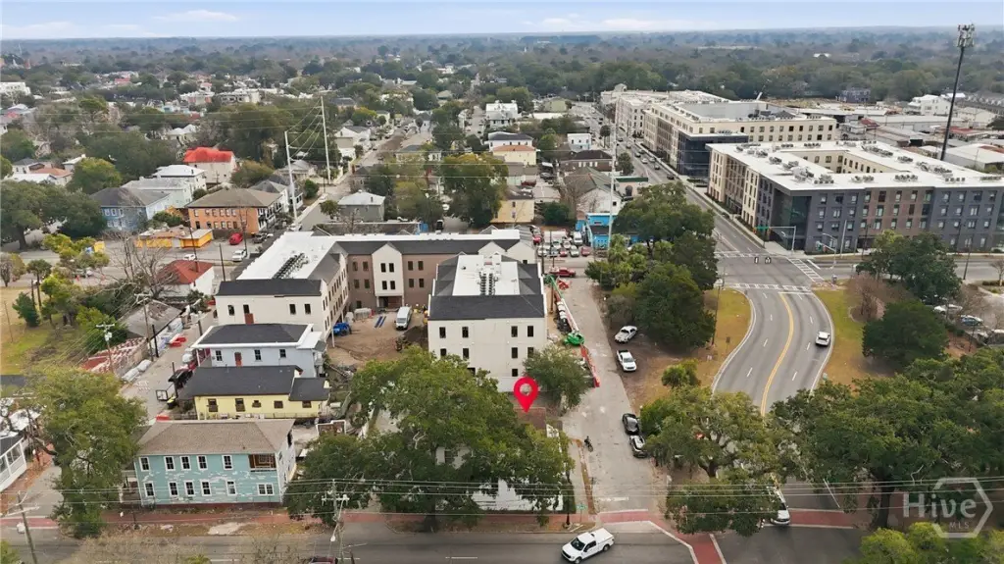


- Corner location with dual frontage along W 43rd Street and Martin Luther King Jr. Boulevard
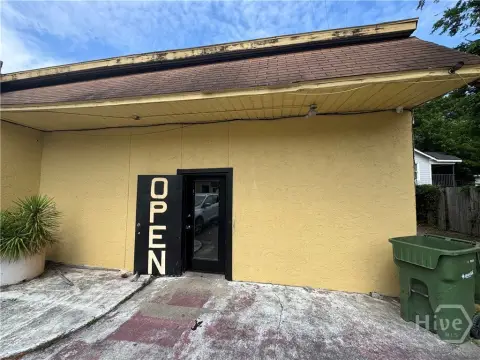

- Gated rear courtyard plus 6 off‑street parking spaces
- Interior features include high ceilings; flooring includes hardwood
- Utilities: cable available; served by public water and public sewer
Overview
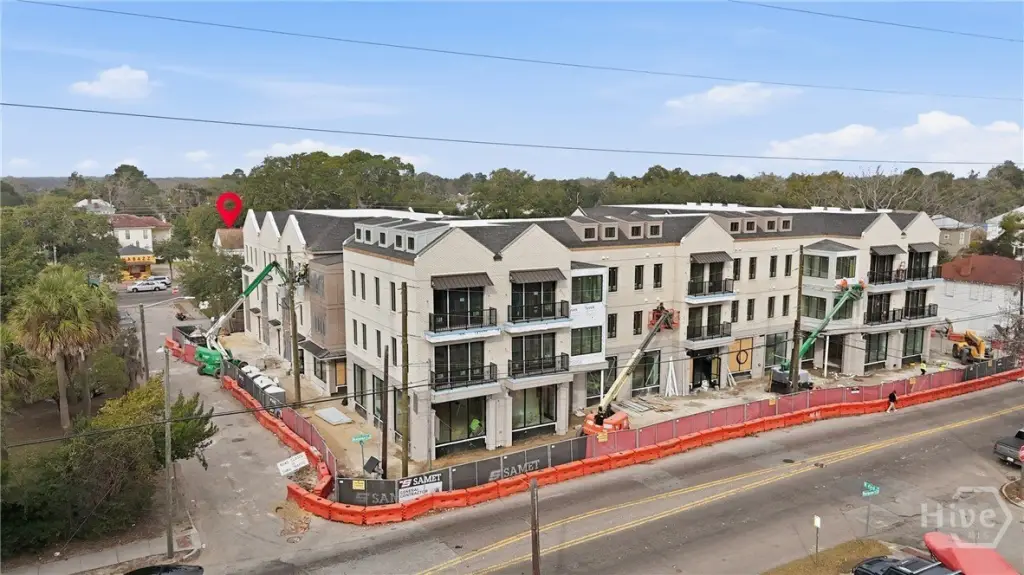
The building’s corner positioning provides dual frontage along W 43rd Street and Martin Luther King Jr. Boulevard, supporting convenient ingress and egress and on-site visibility from two directions. It is located in Savannah’s Streetcar District and directly adjacent to The Jardin, a new mixed-use development under construction. The property is described as minutes from Downtown Savannah, SCAD housing, and major commuter corridors.
This location and layout make the building a practical fit for restaurant, cafe, professional office, retail, or service-oriented uses, subject to applicable city requirements. With parking on-site, a gated courtyard, and street-facing presence, the space is well suited for operators looking for an adaptable, storefront-capable setup in a growing area.
Current Use by Public Records
Location Insight
- Map
- Local Demand
- City
- Savannah
- County
- Chatham
- State
- Georgia
- Longitude
- -81.106663
- Latitude
- 32.054108