419 Palmer Road Yonkers, NY 10701
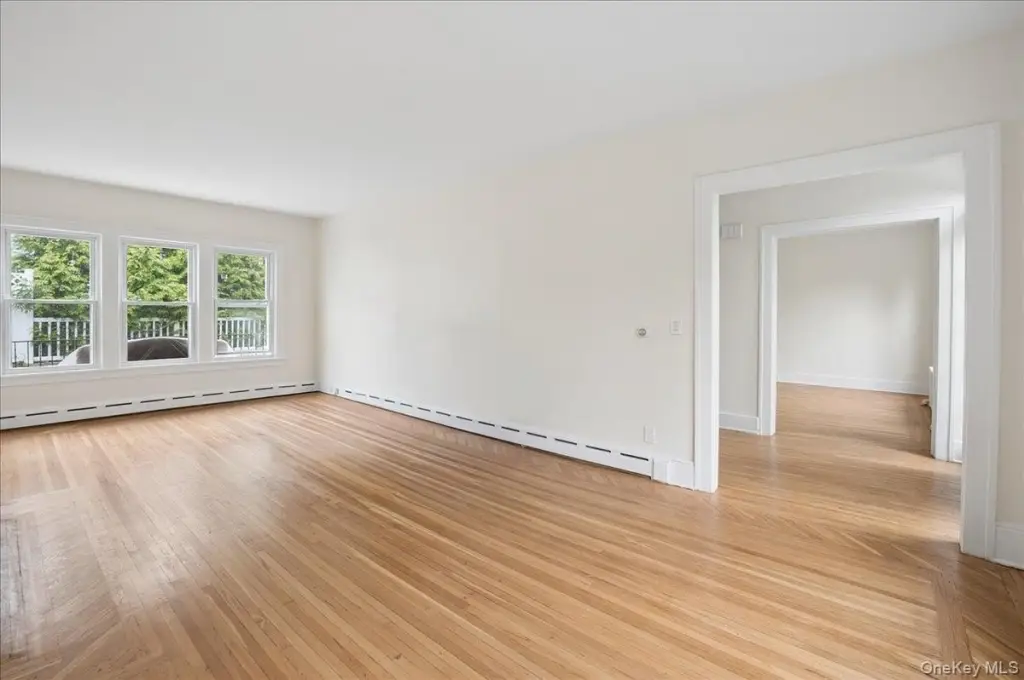
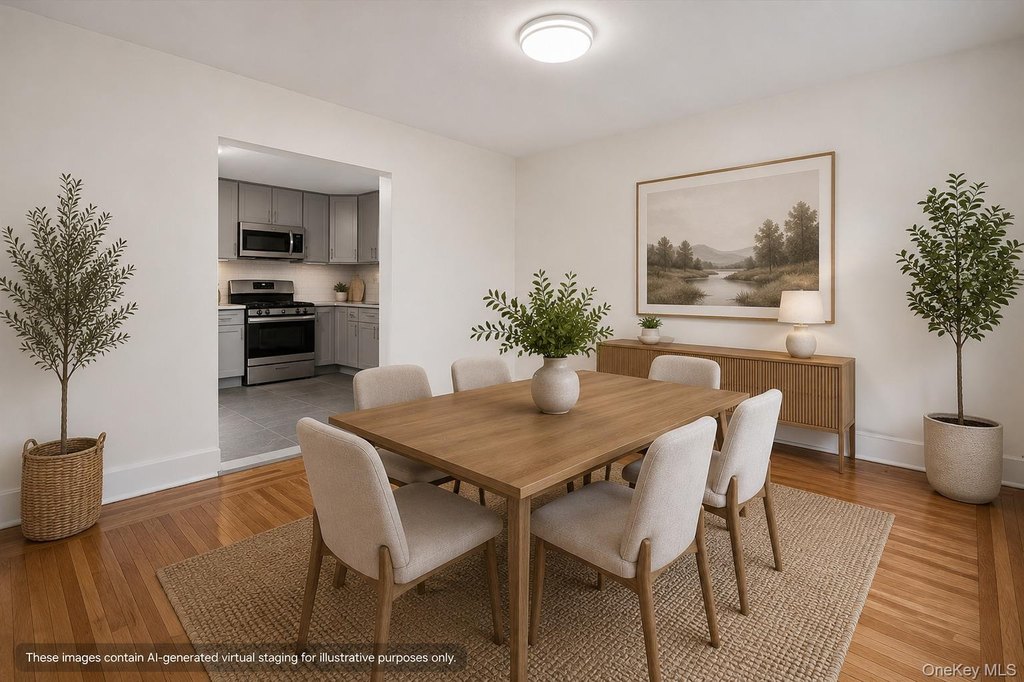
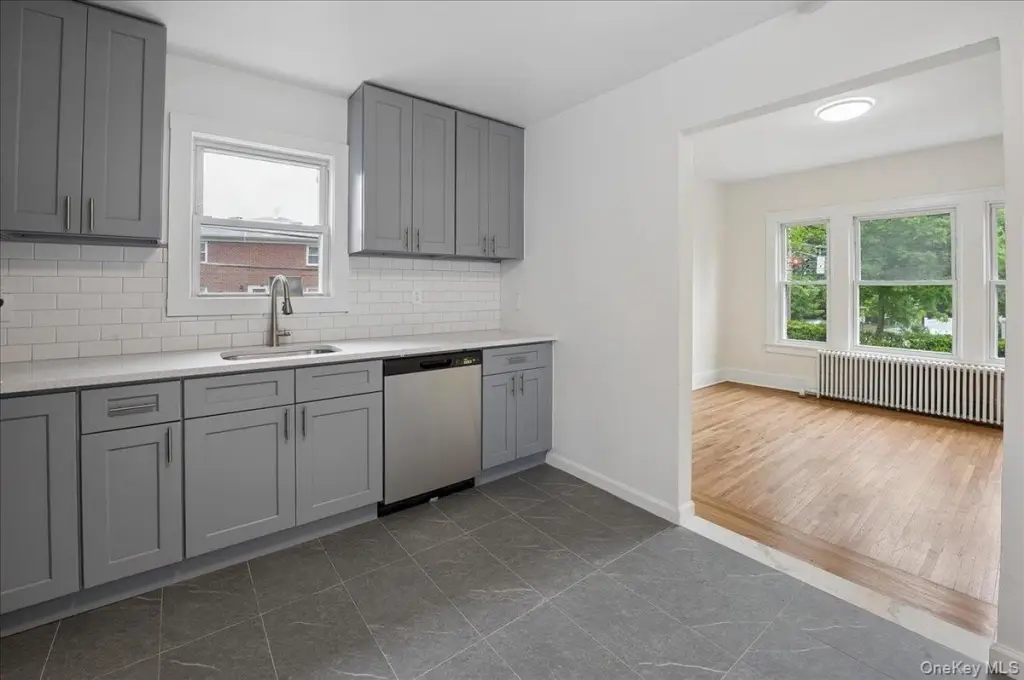
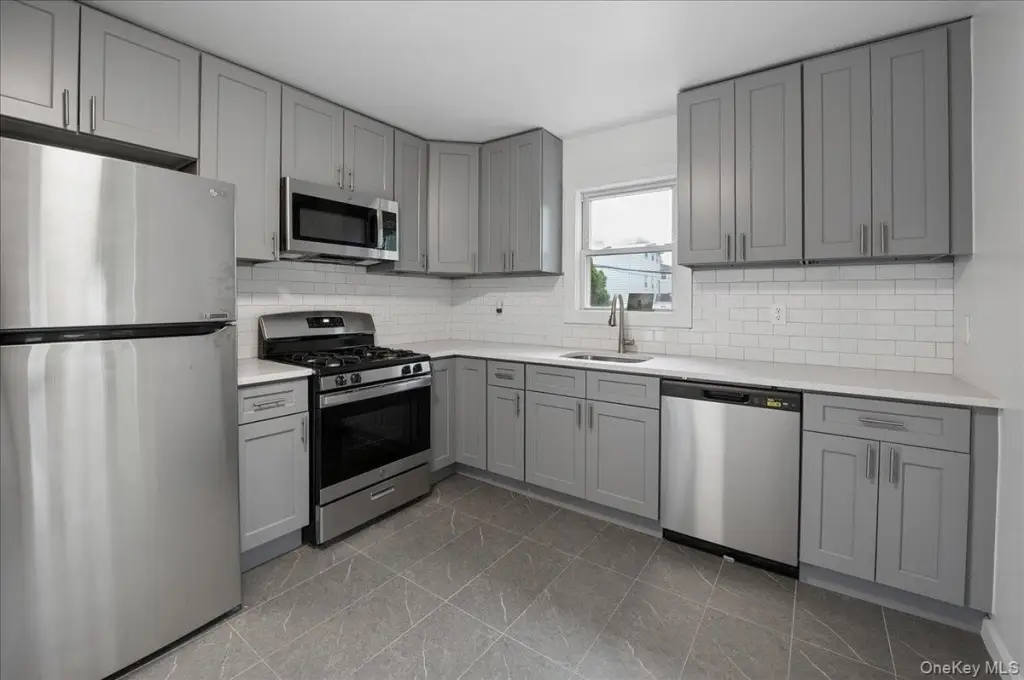
MULTI_FAMILY - Yonkers, NY
Property Features for 419 Palmer Road
General Information
- Property type
- Residential Multi Family
- Property subtype
- Other
- Bedrooms
- 4
- Bathrooms
- 3
- Rooms
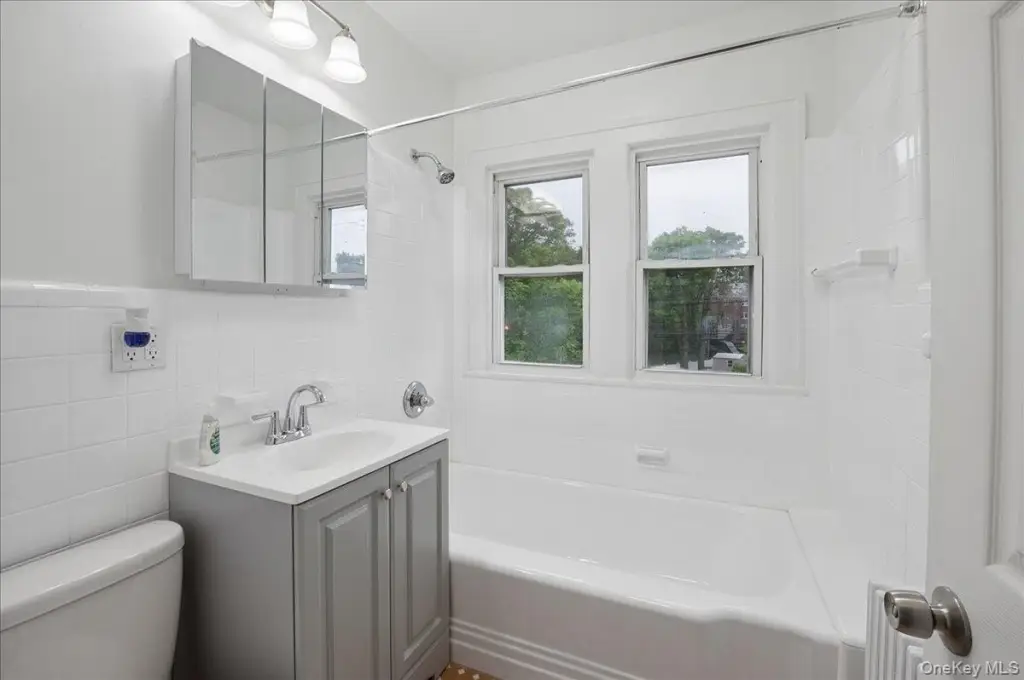
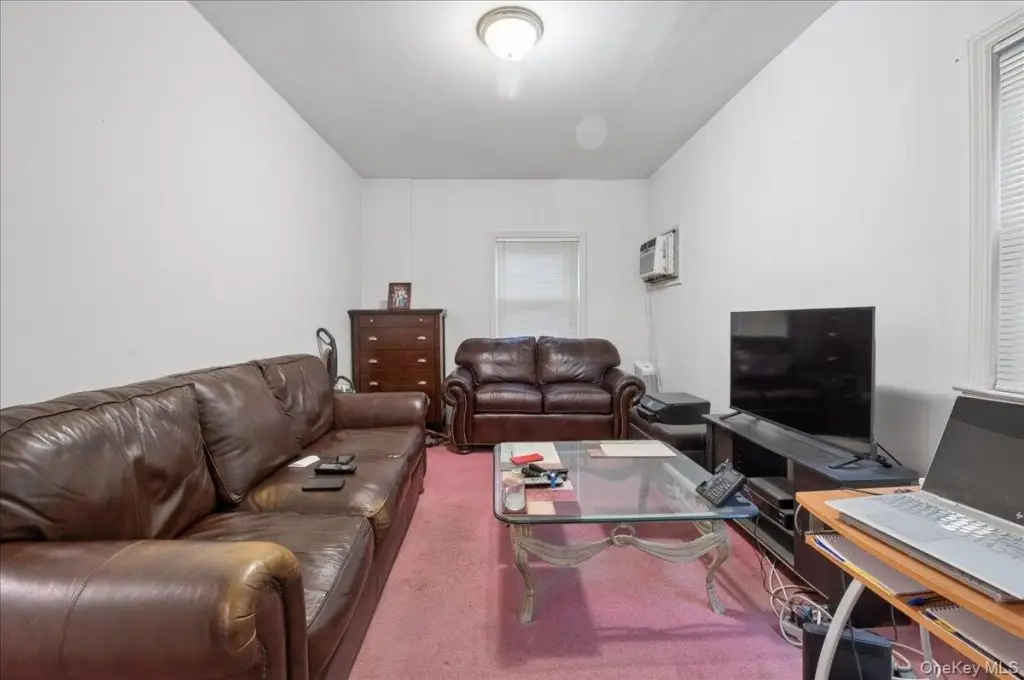
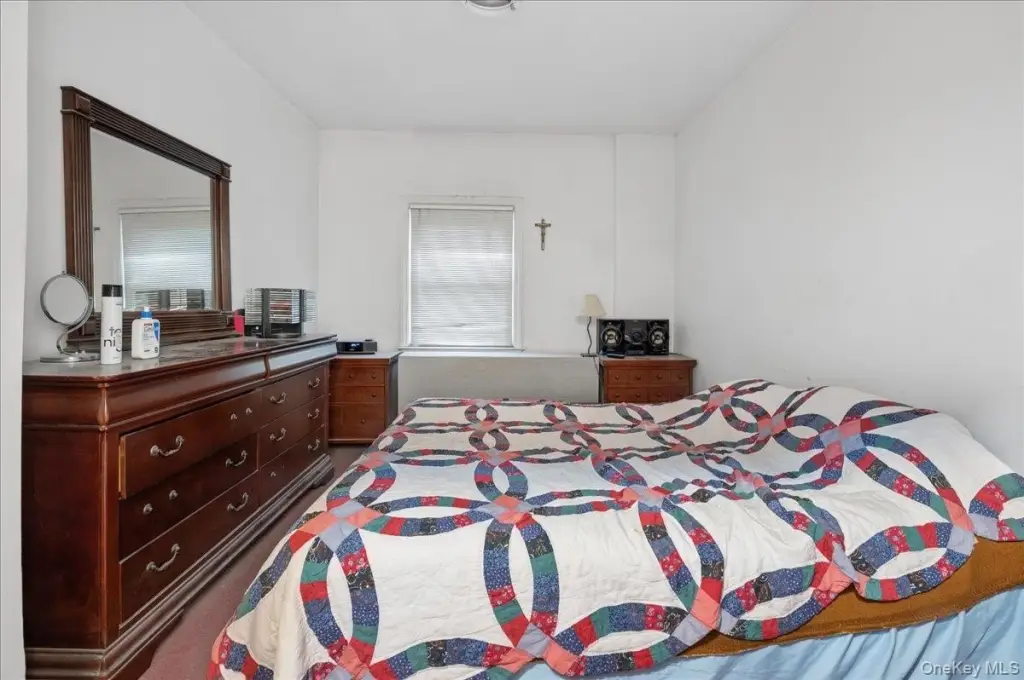
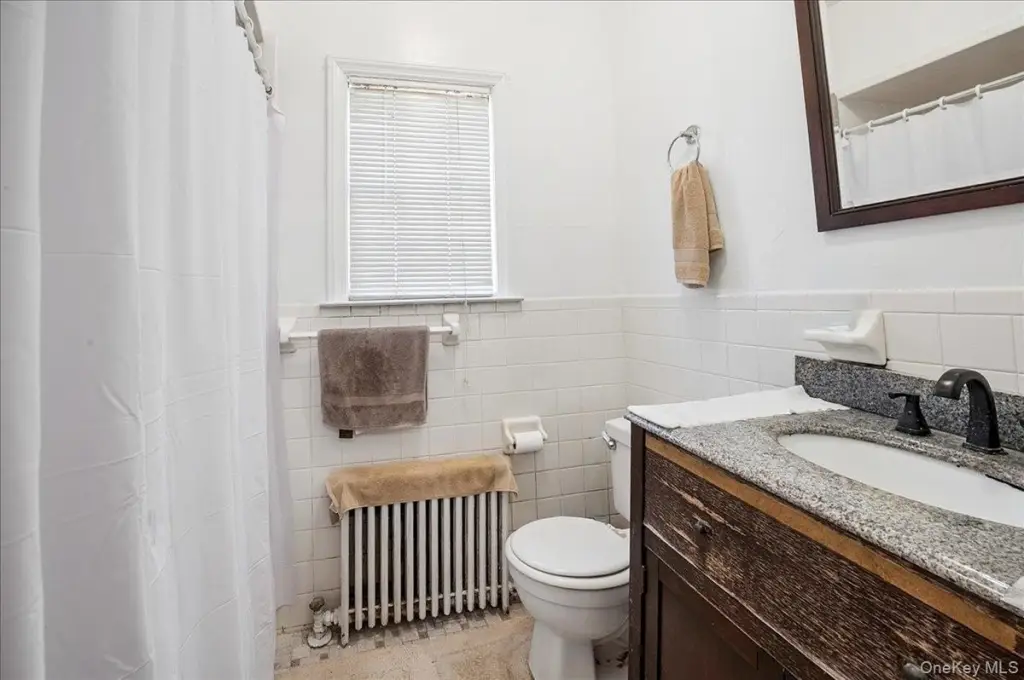
- Bathroom 1, Bedroom 1, Bedroom 4, Basement, Bedroom 3, Dining Room, Bathroom 2, Bedroom 2, Bathroom 3
- Parking features
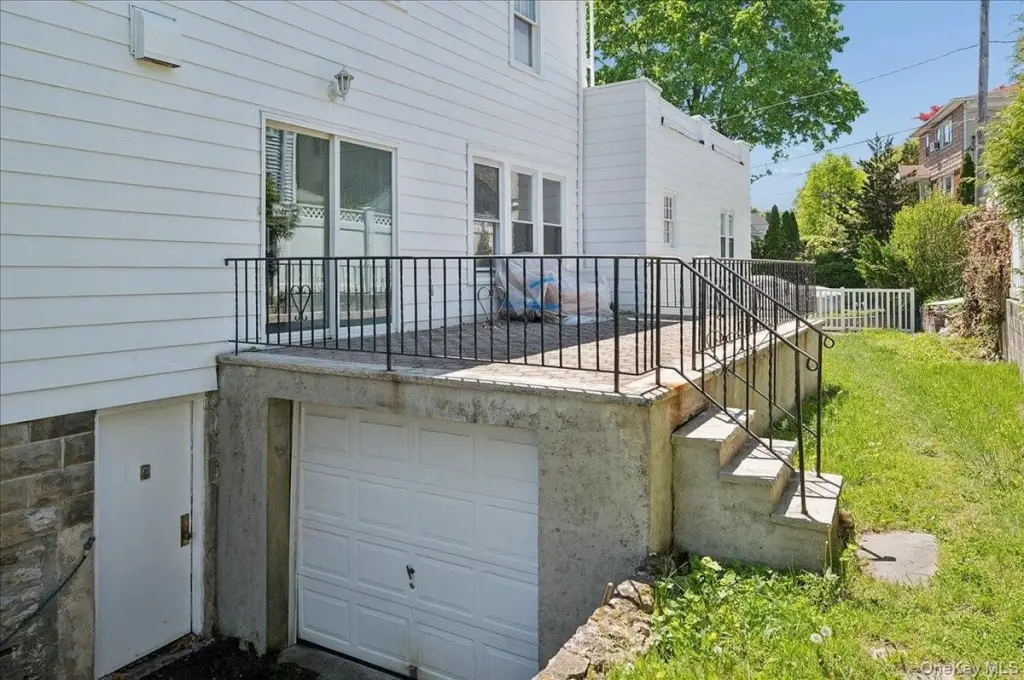
- Driveway, Garage
- Interior features
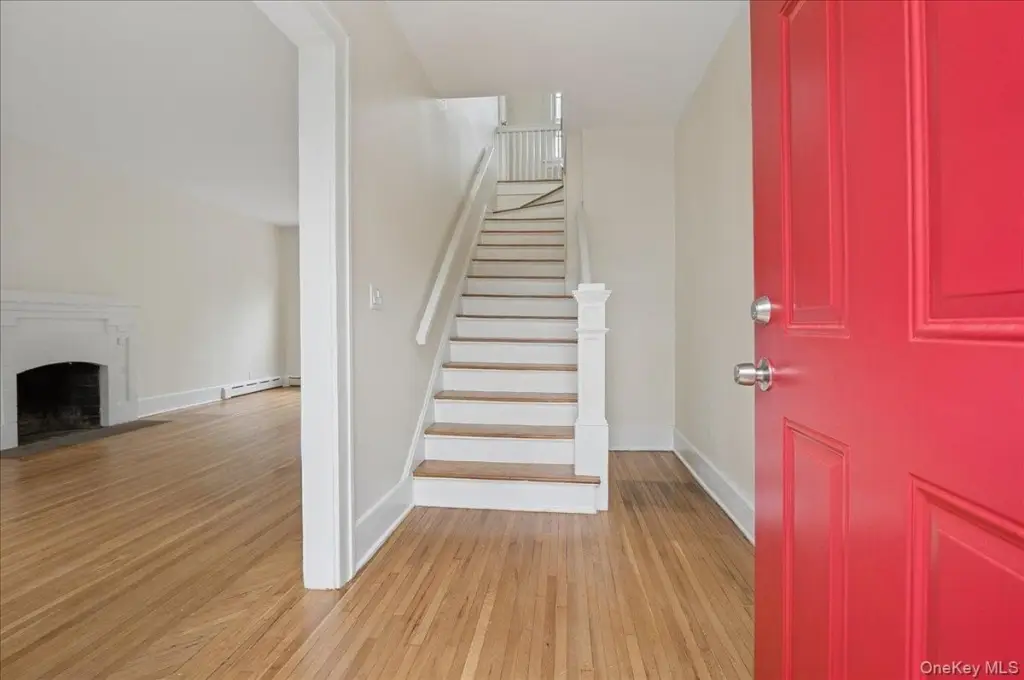
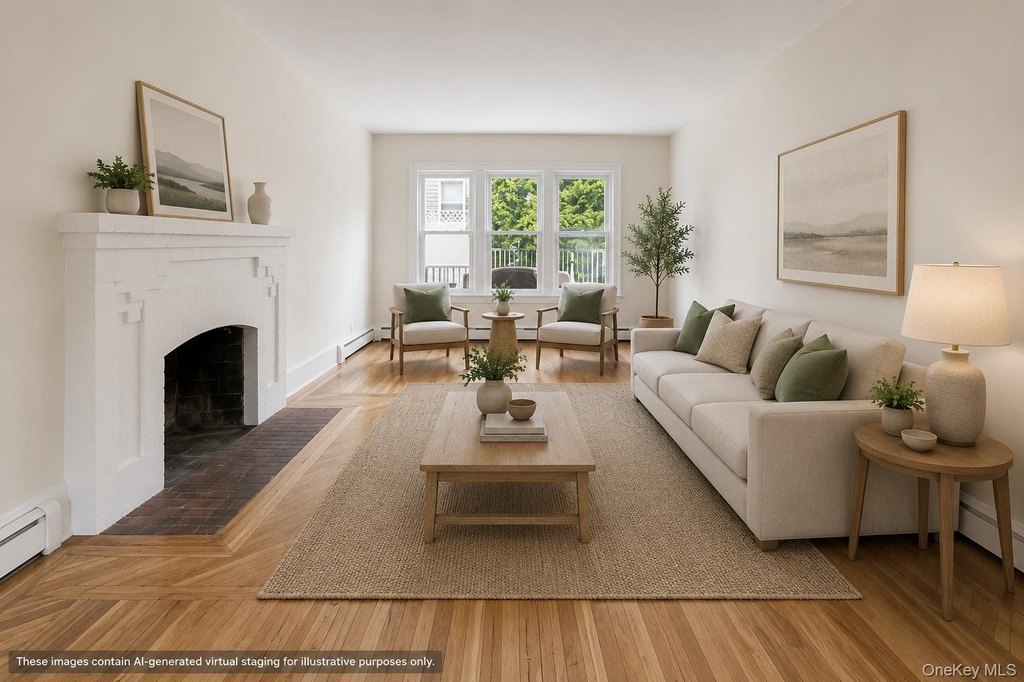
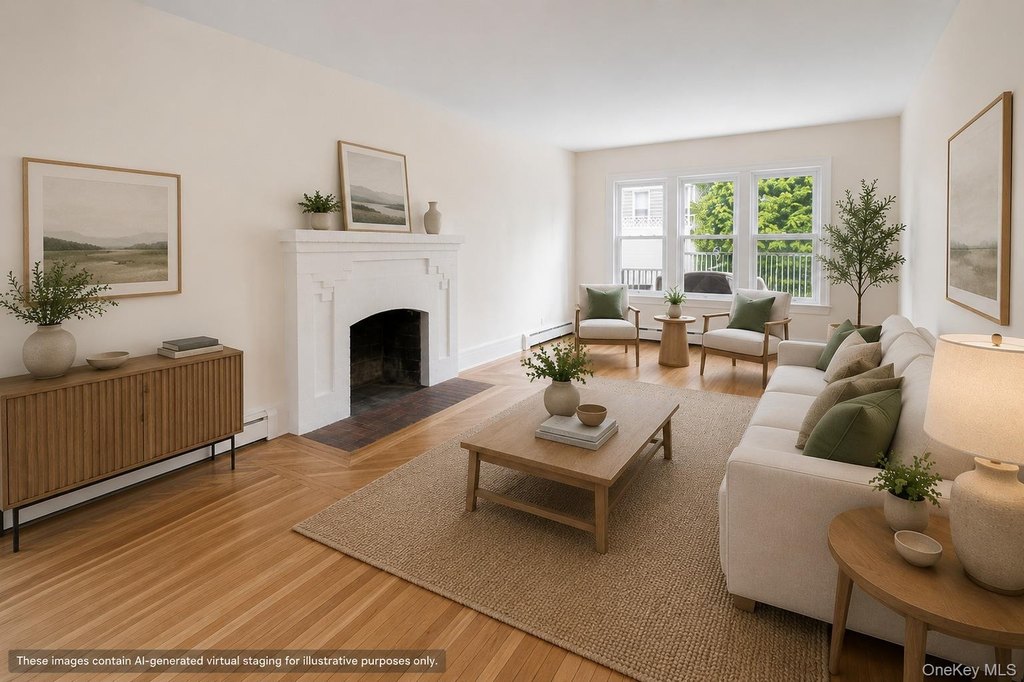
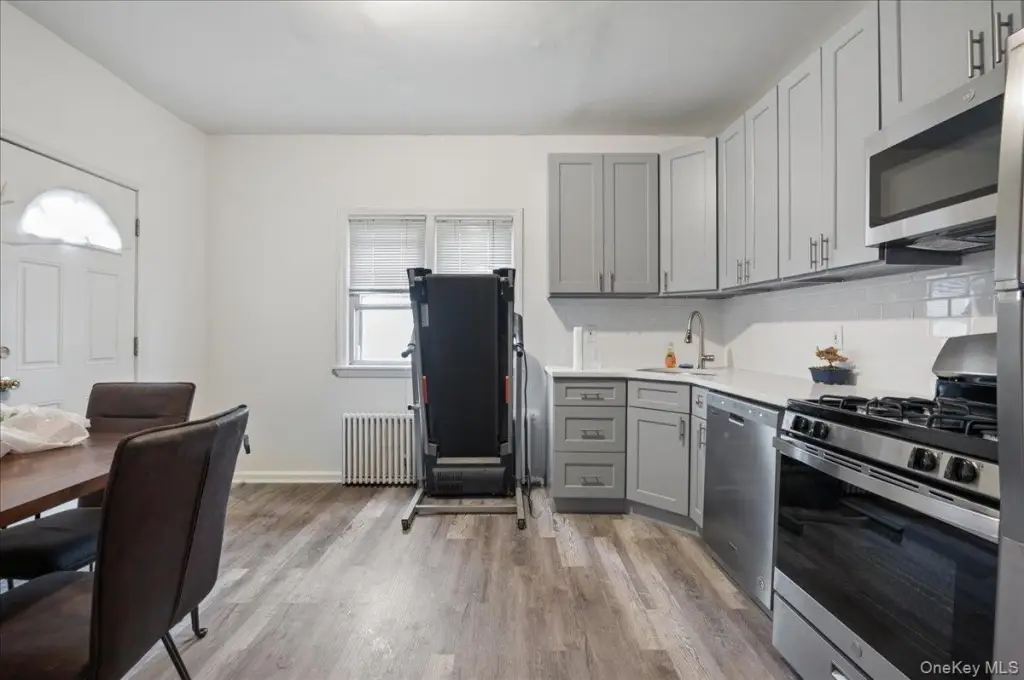
- Formal Dining, Natural Woodwork, Primary Bathroom
- Fireplace
- 1
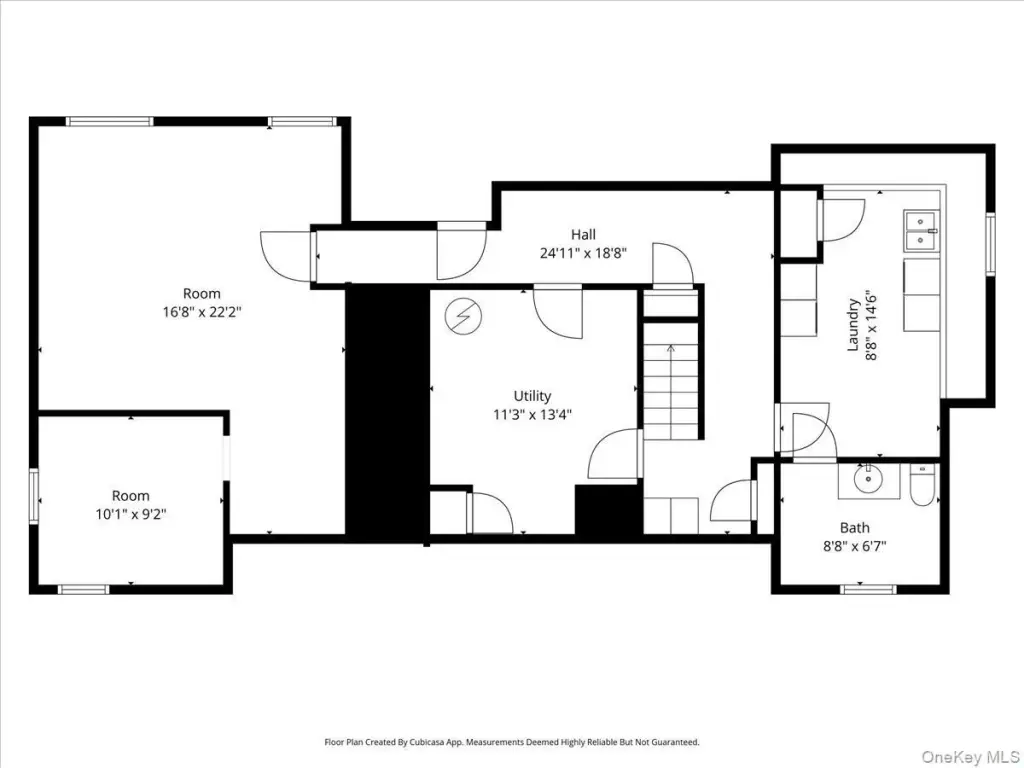
- Basement
- Full
- Standard status
- Active
- APN
- 1800-002-000-02284-000-0053
- Lot size
- 0.13 Acres
Taxes and HOA fees
- Tax Year
- 2025
- Tax Annual Amount
- 9902
Utilities
- Sewer type
- Public Sewer
- Heating system
- Baseboard
- Cooling system
- Wall/Window Unit(s), Window Unit(s)
- Water source
- Public
Building Details
- Year built
- 1967
- Number of units
- 2
- Building materials
- Brick
Listing agent Valon Nikci License #10491202180 (646) 321-9428
Listing office Link NY Realty 141 Parkway Road, Suite 28, Bronxville, NY (646) 827-2256
Listing date May 8, 2026
Copyright © 2026 OneKey MLS. All rights reserved. All information provided by the listing agent/broker is deemed reliable but is not guaranteed and should be independently verified.
Investment Insights
Based on property information with market context.
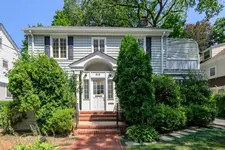
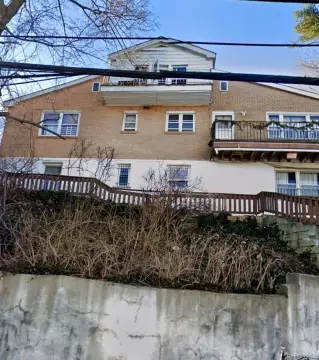
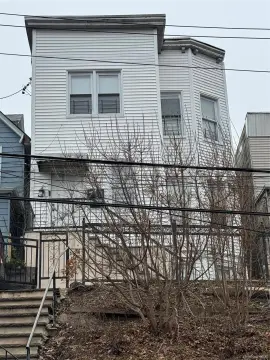
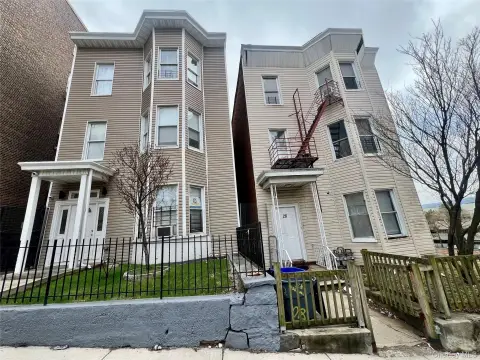
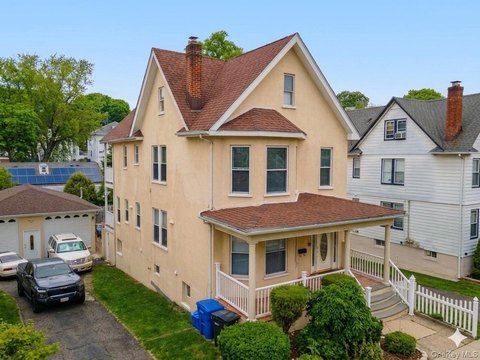
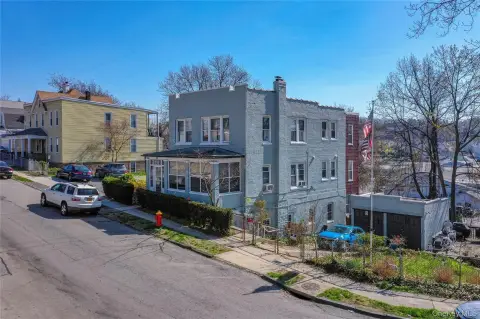
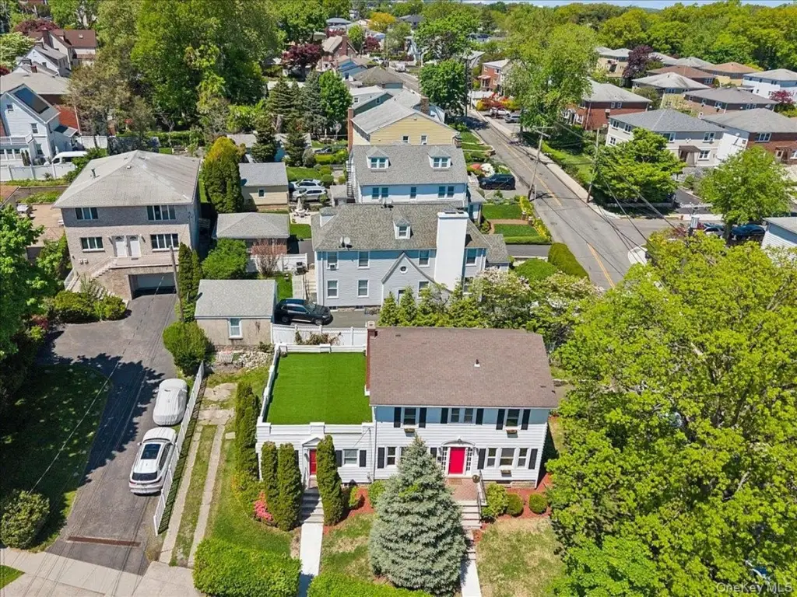
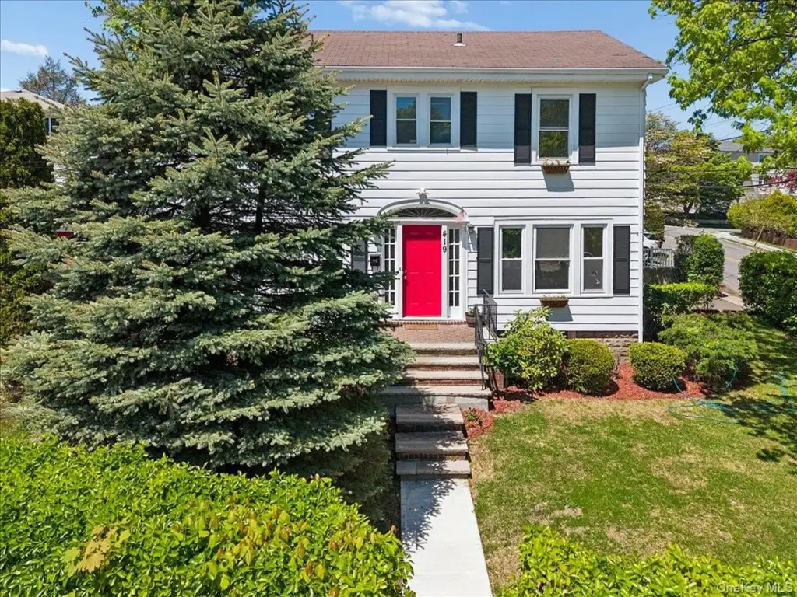
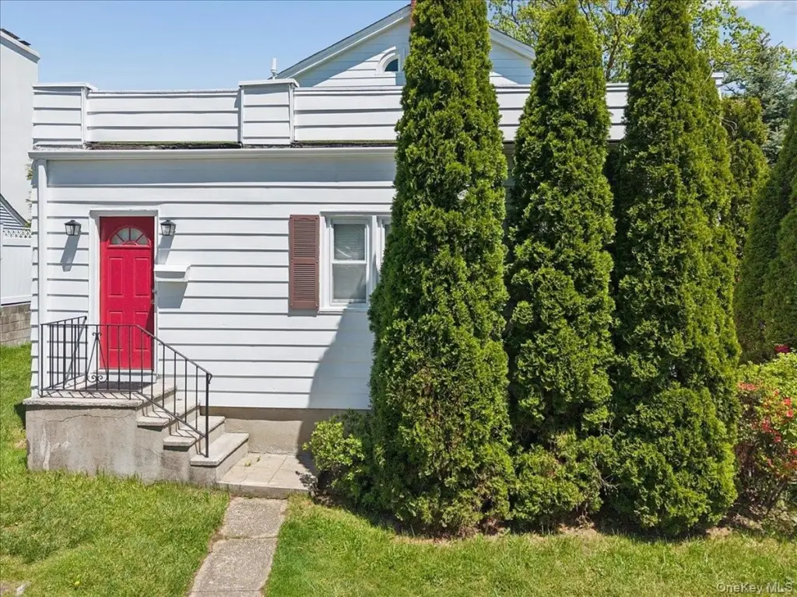
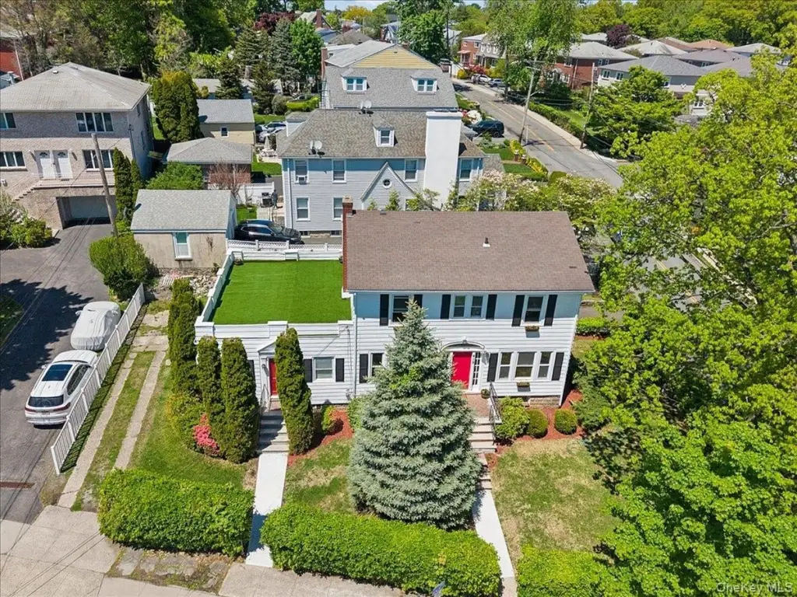
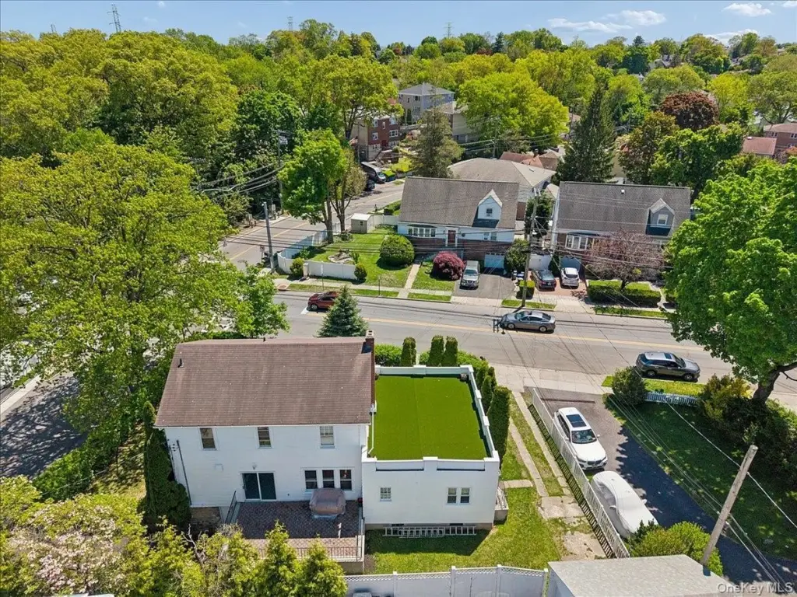
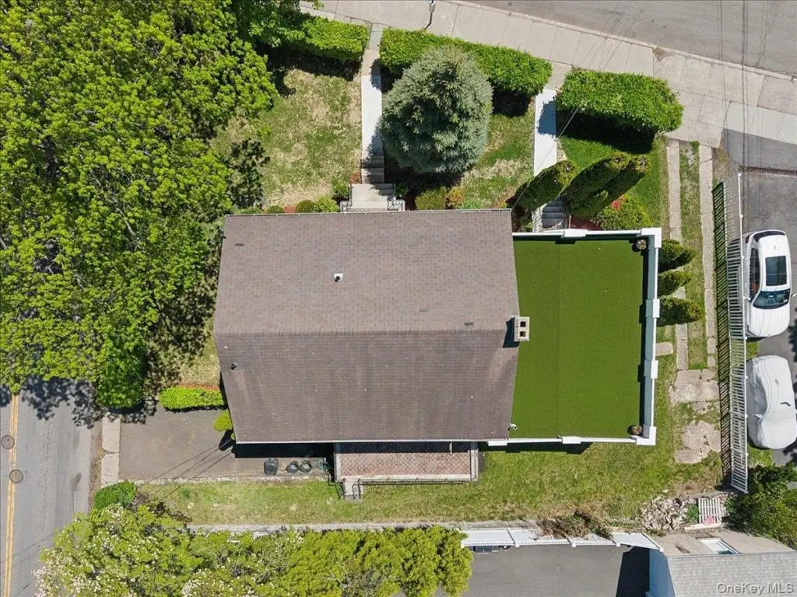
The property includes refreshed exterior improvements such as fresh exterior paint, new window shutters, updated concrete walkways, new front stairs, refreshed landscaping, and a brand-new fence. Additional site conveniences include two driveways, a garage, and maintained grounds.
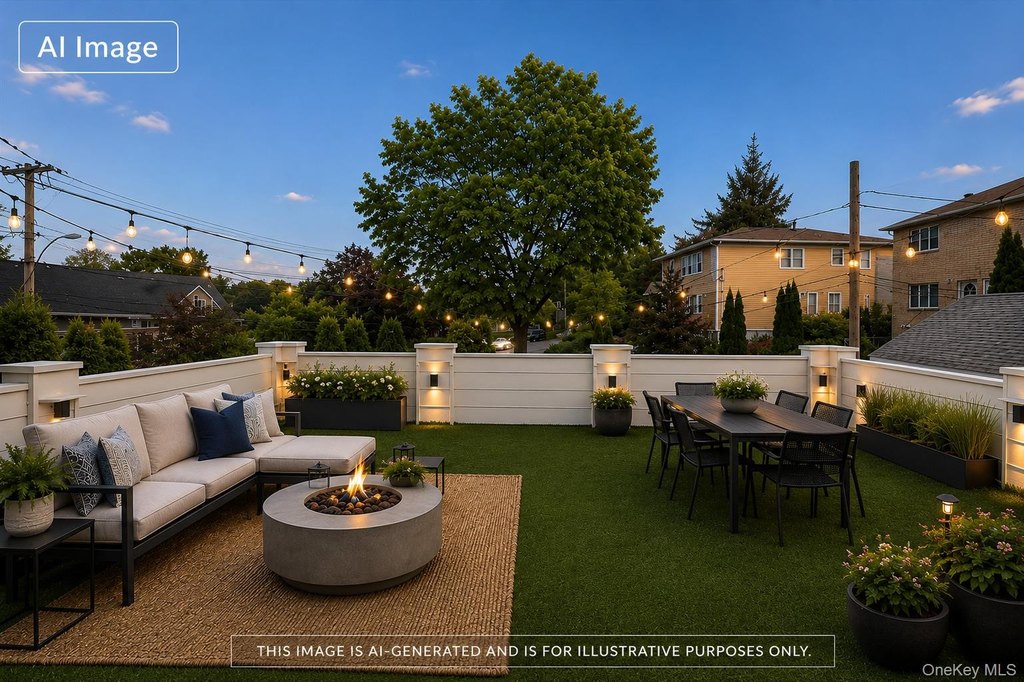
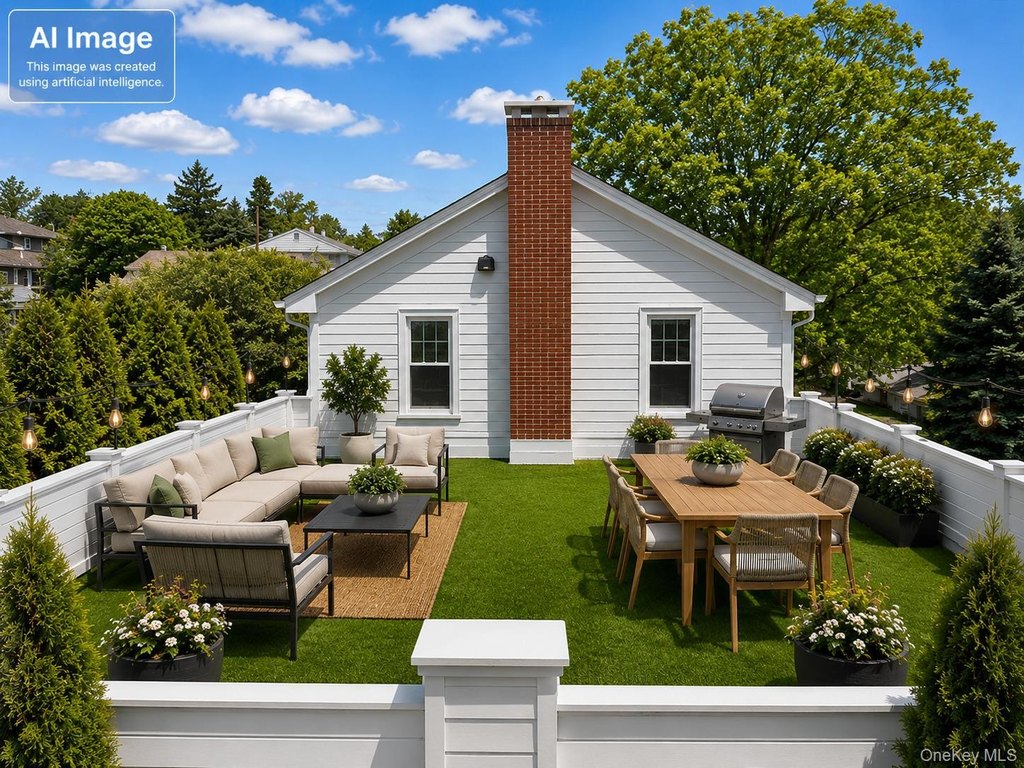
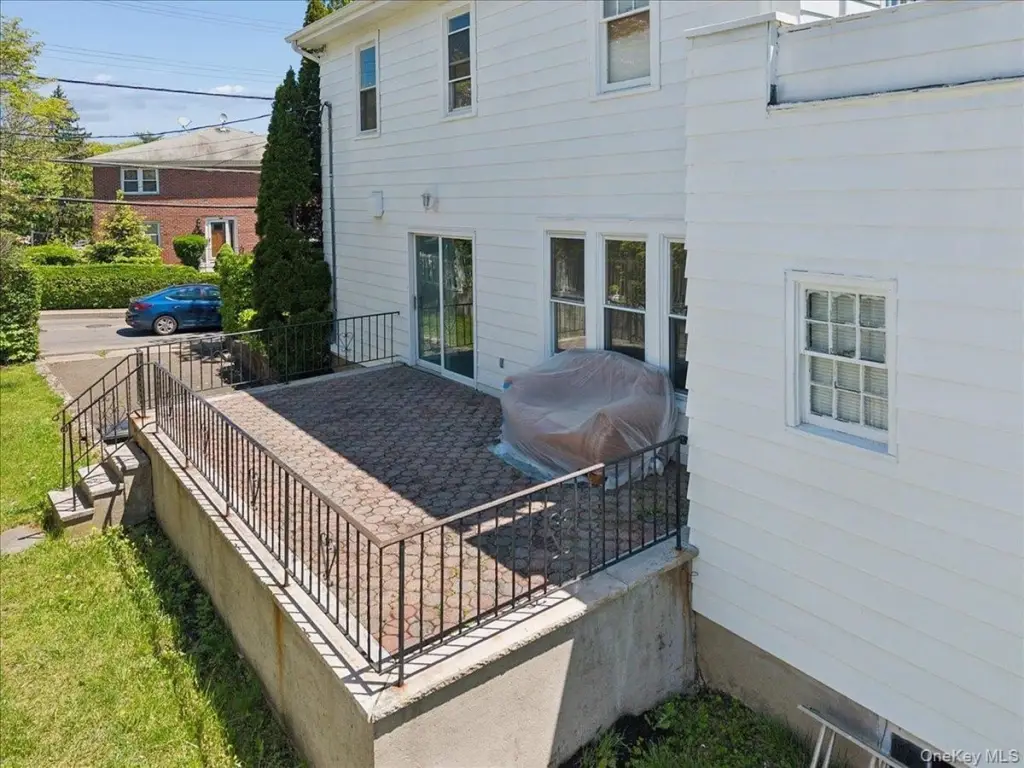
With a flexible duplex configuration and a separate second unit, the home can support end-user scenarios, long-term rentals, or a live-in investment approach. The multiple driveways and garage provide practical parking, while the deck and backyard overlook add everyday outdoor space. The property also offers convenient access to public transportation with a bus stop in front of the home, along with proximity to parks, major highways, and public transit.
Key Highlights
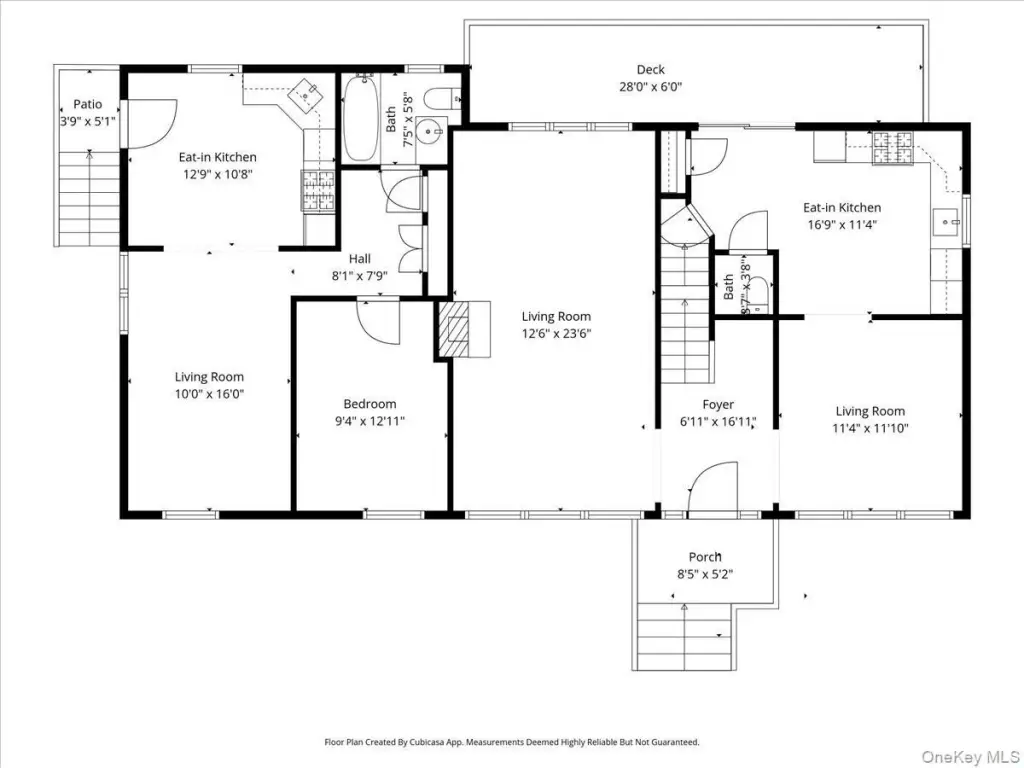
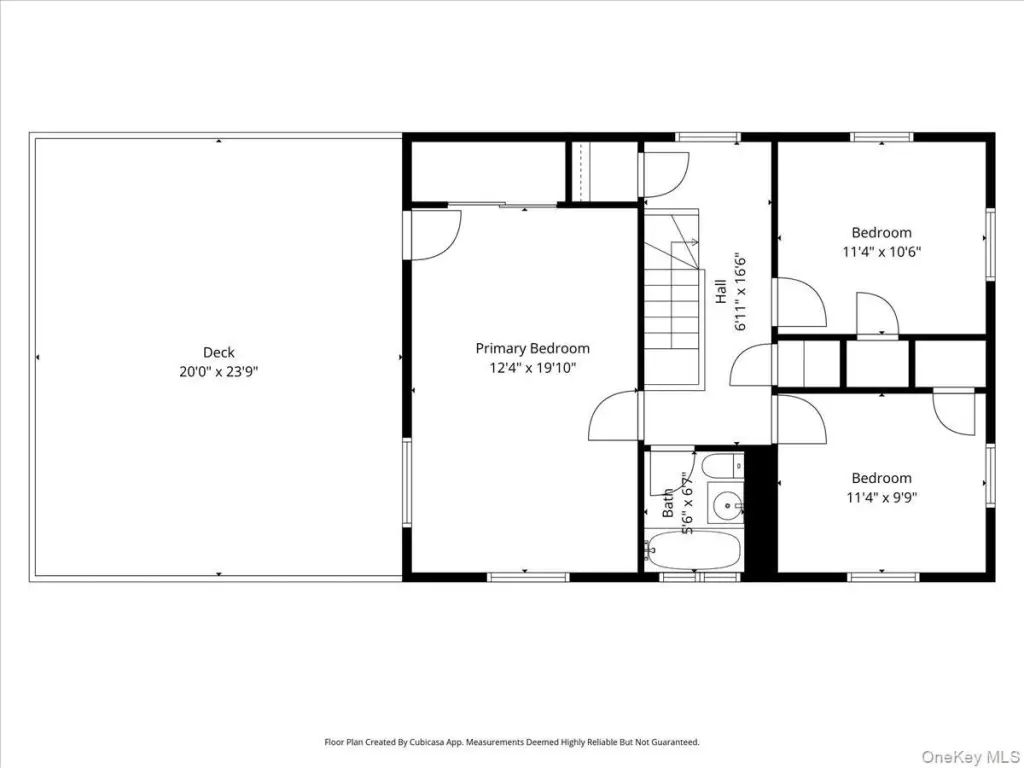
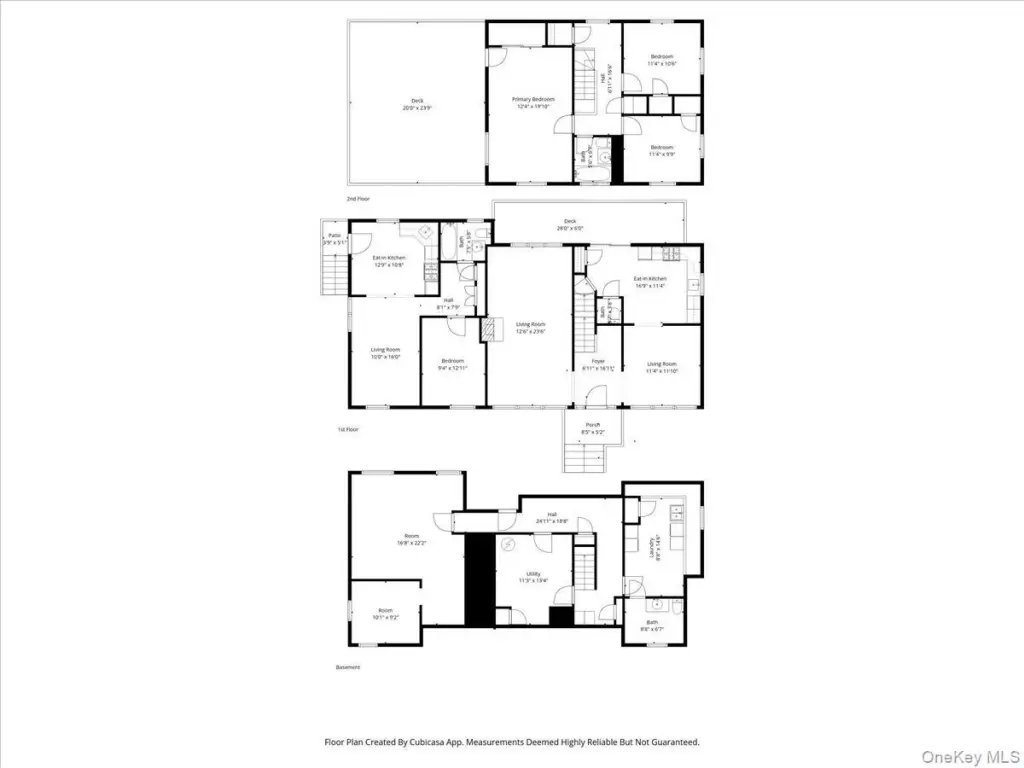
- Legal two‑family home built in 1967 with a main multi‑level duplex unit plus a separate 1‑bedroom unit
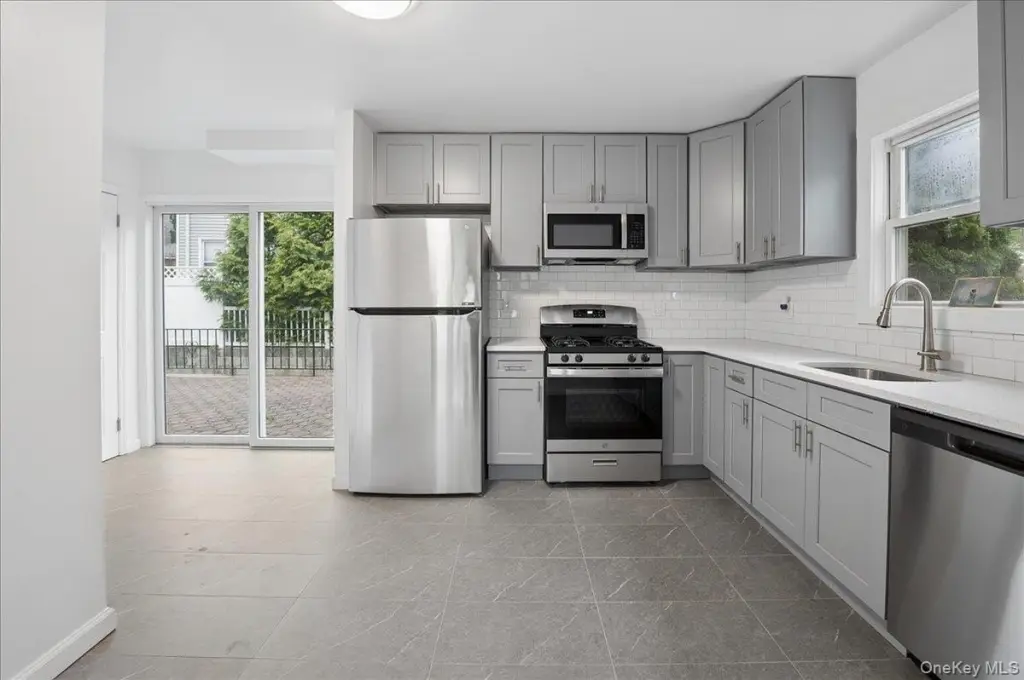
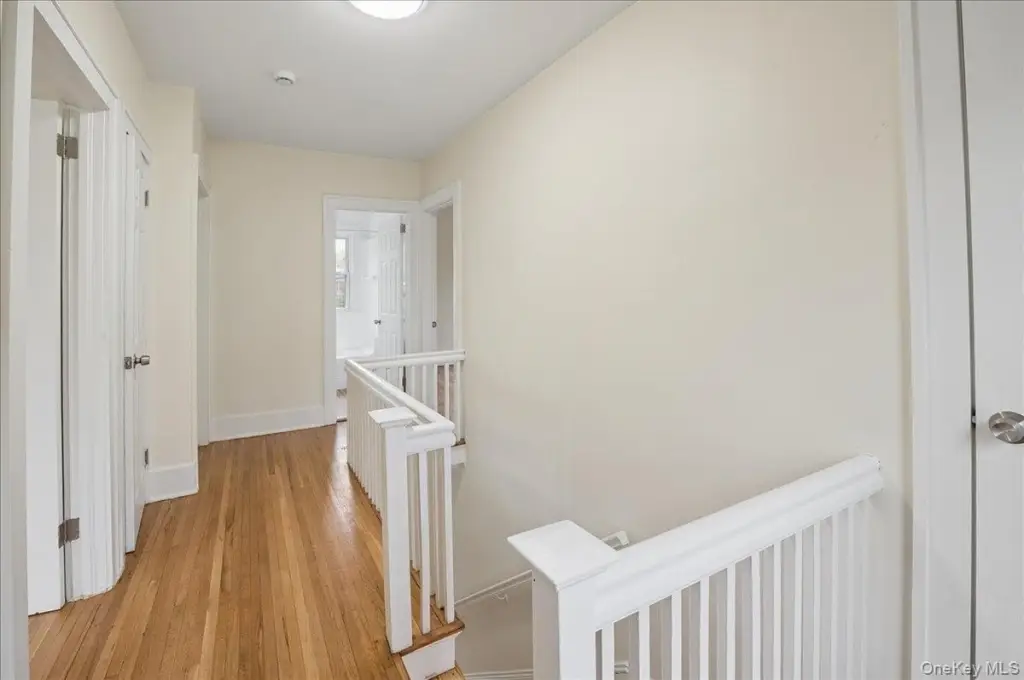
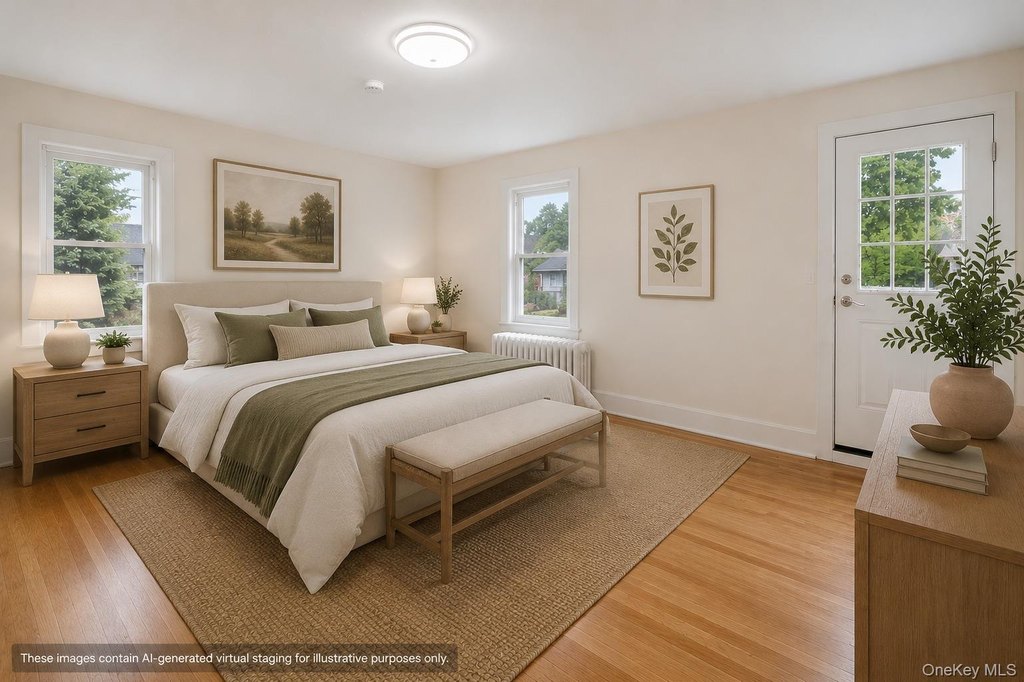
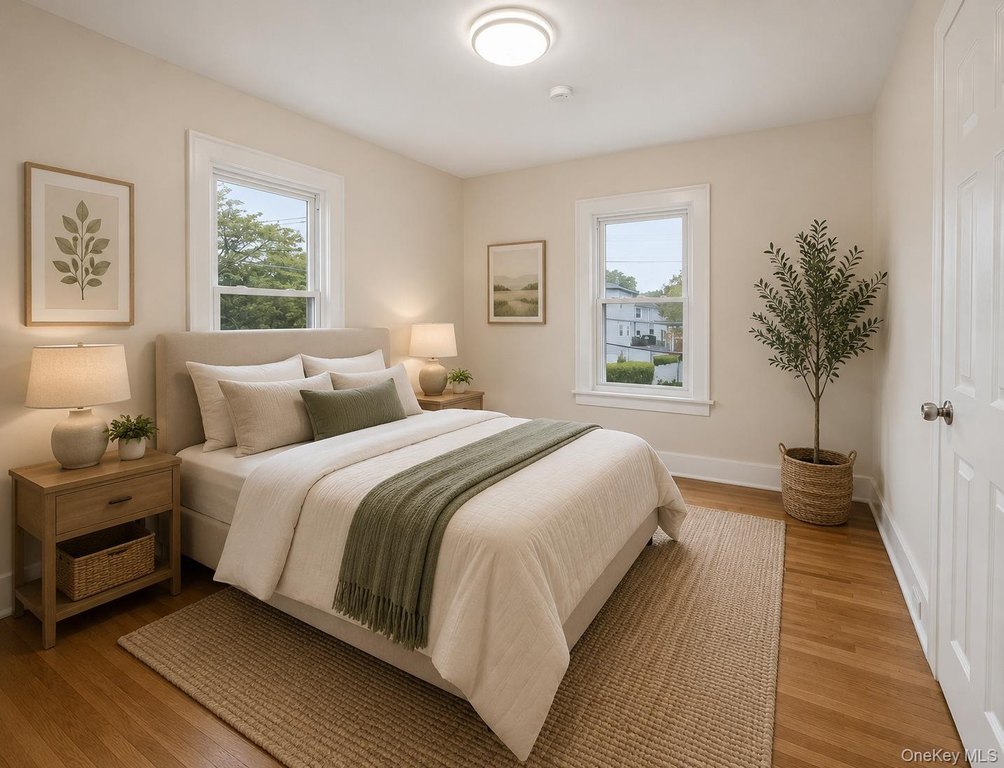
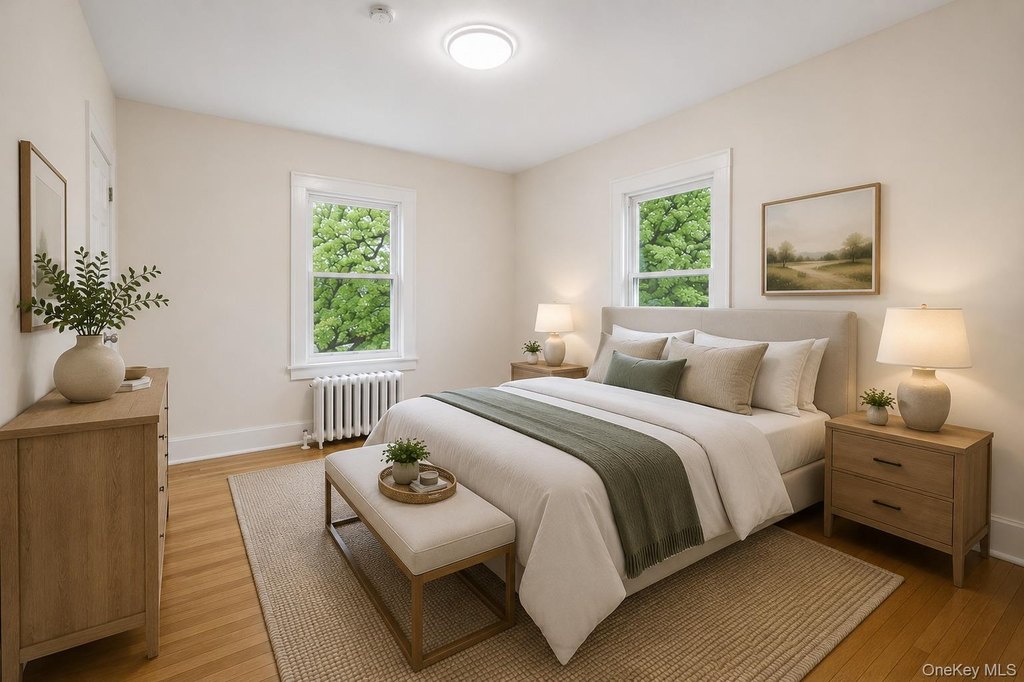
- Main unit offers 3 bedrooms and 2.5 bathrooms, with an included basement and private deck overlooking the backyard
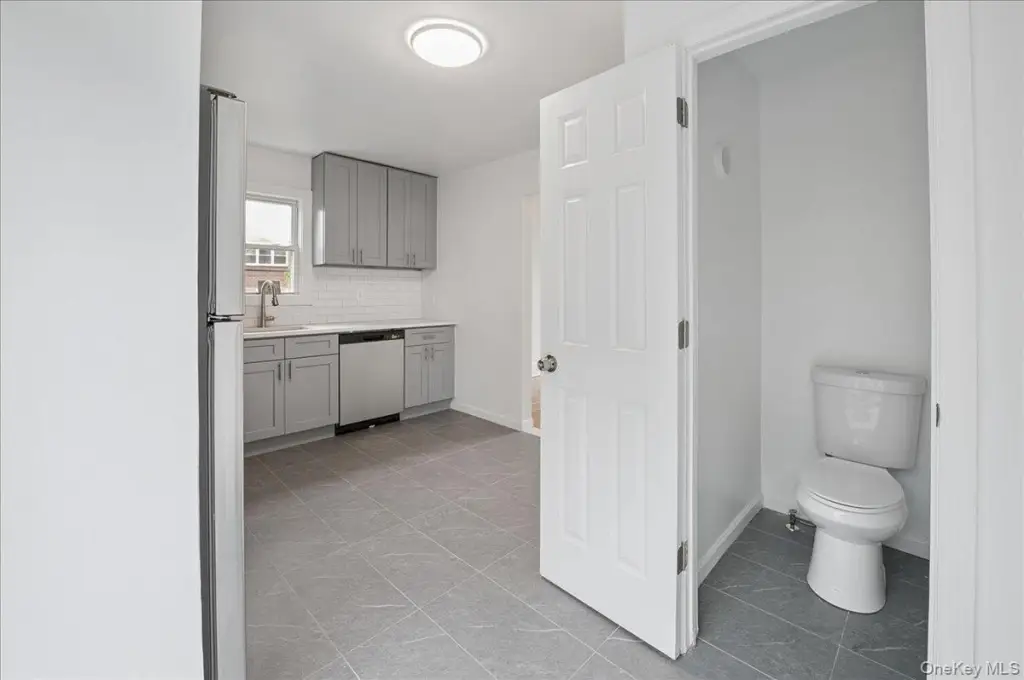
- Second unit features a 1‑bedroom, 1‑bathroom layout for rental income or extended family use