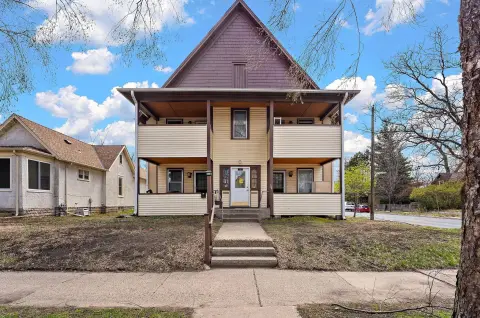
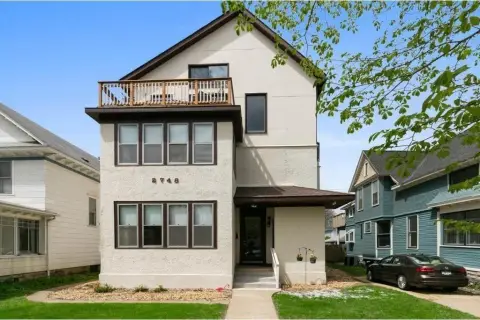
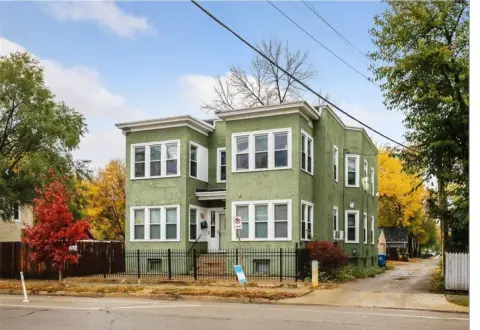
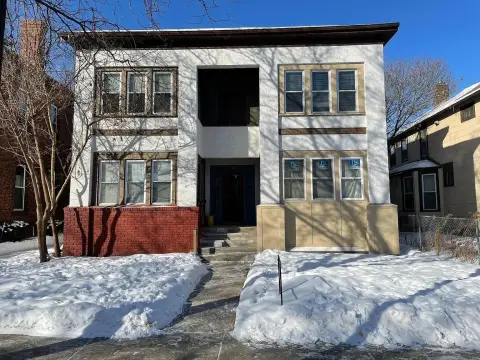
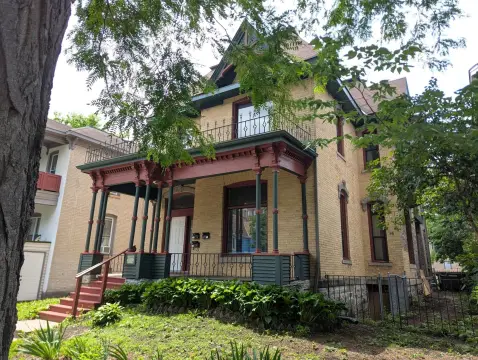
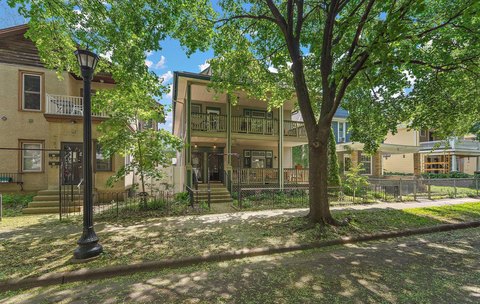
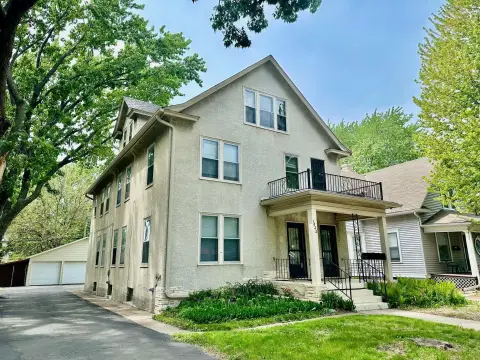
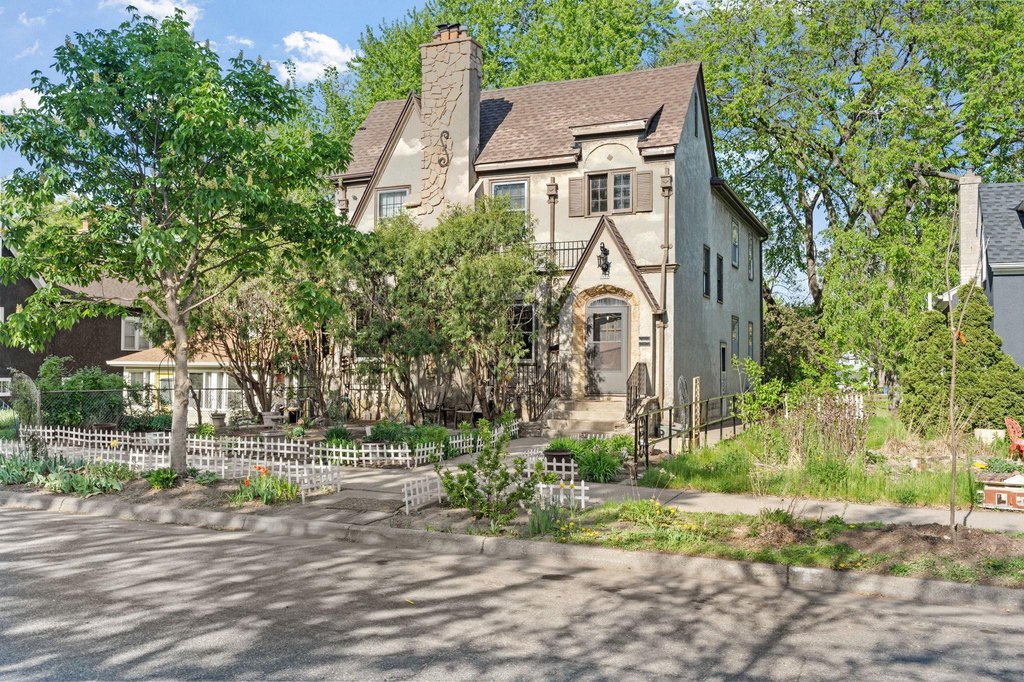
3832 20th Avenue S, Minneapolis, MN 55407
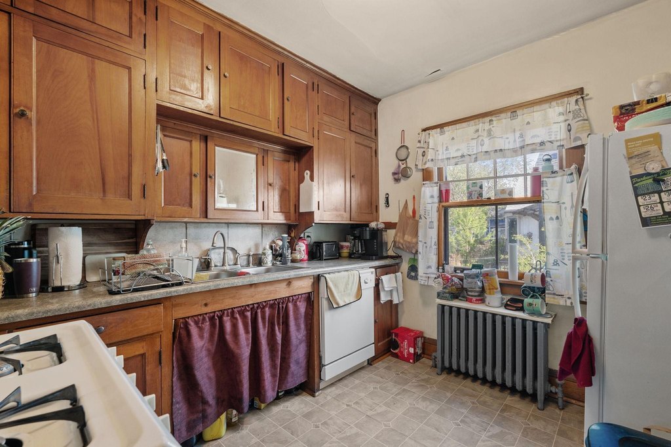
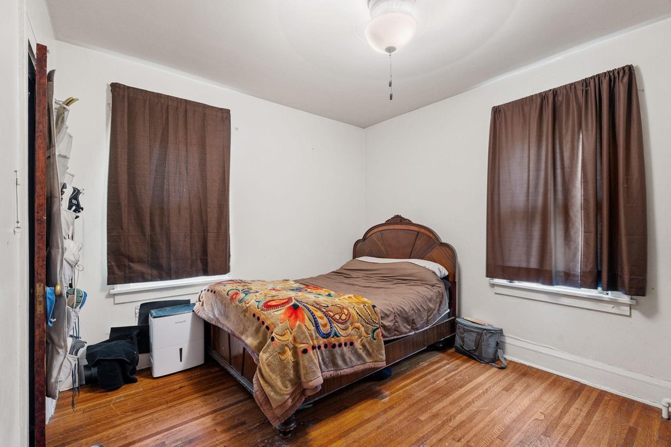
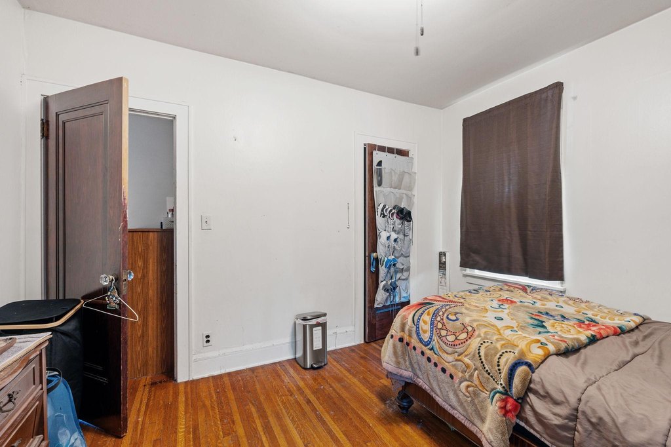
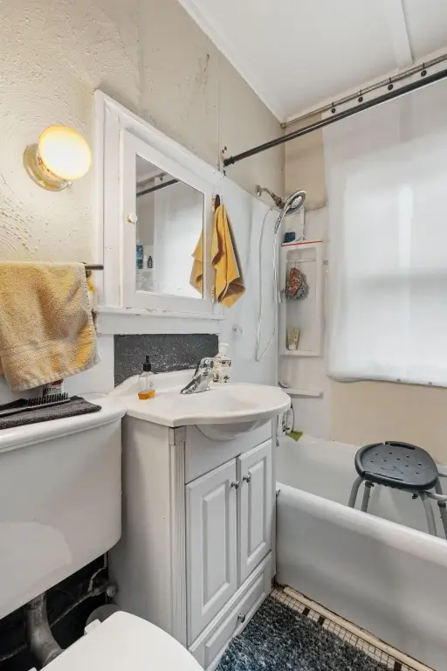
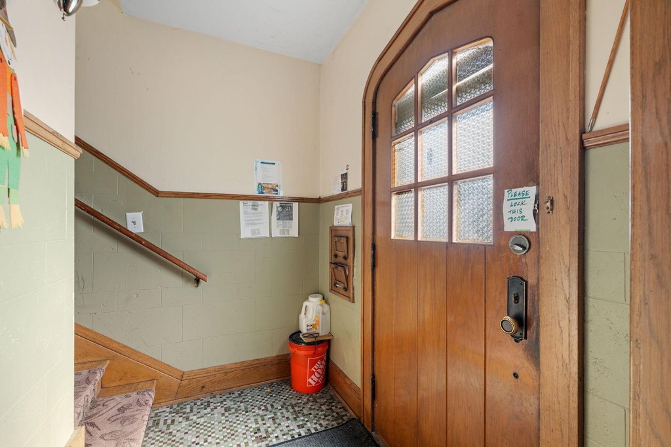
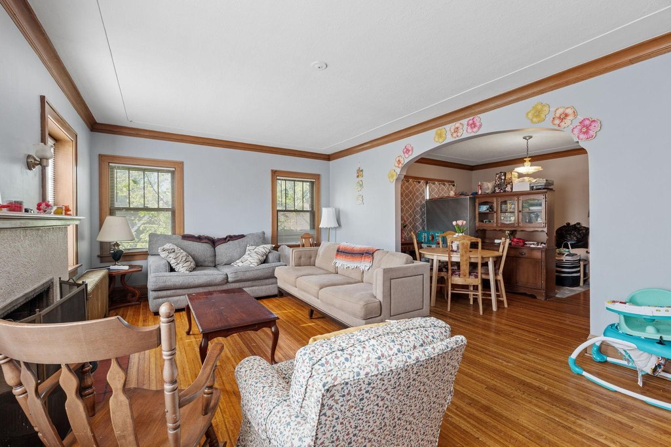
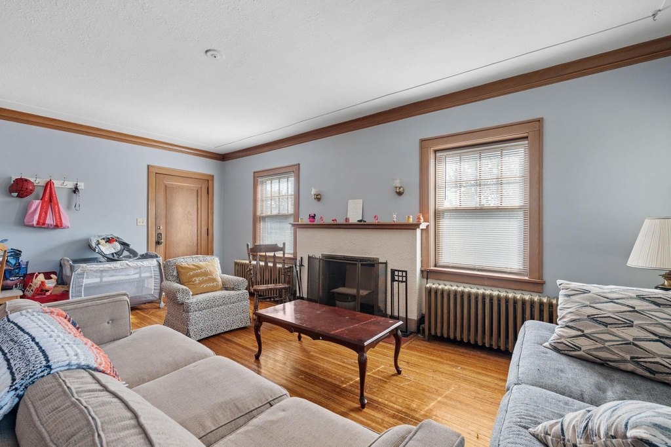
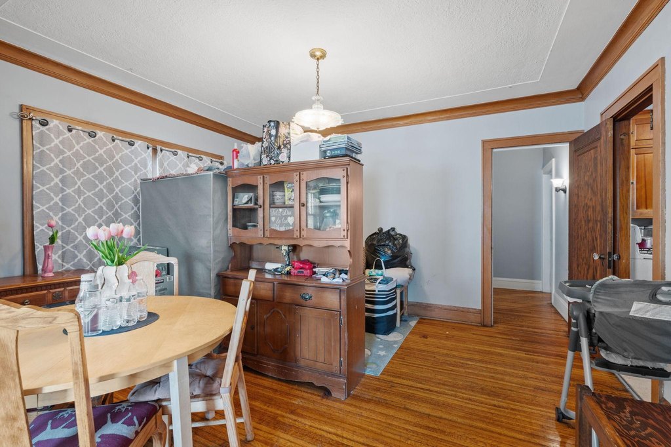
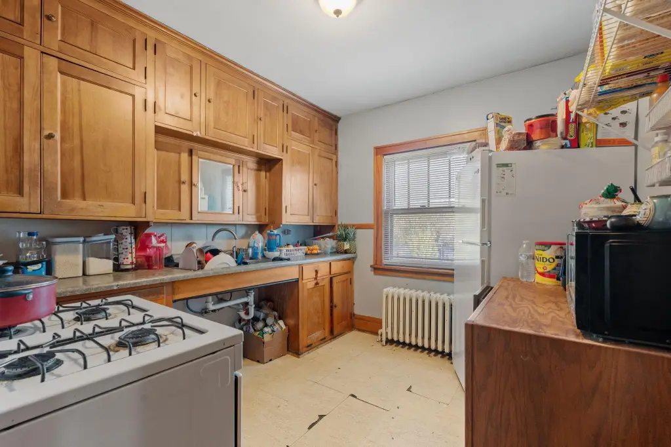
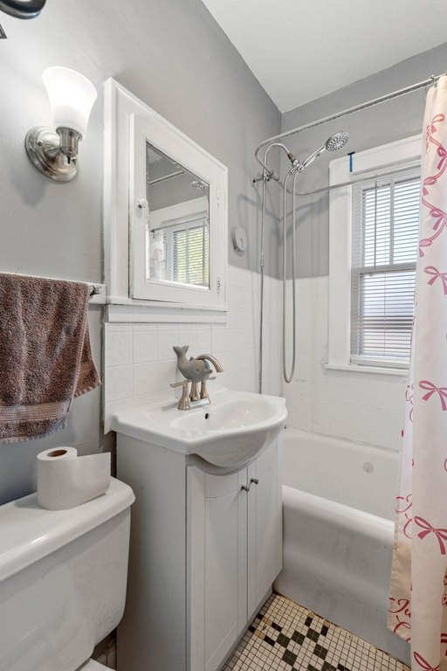
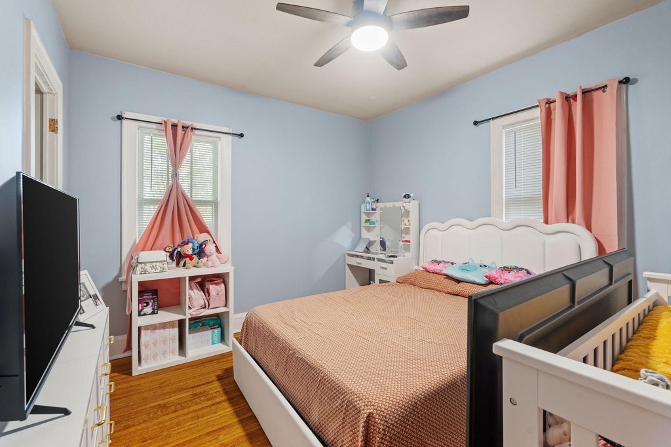
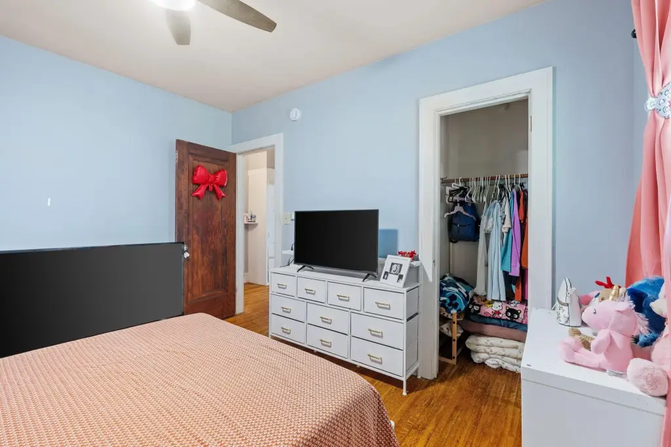
- Added:
- May 22, 2026
- Days on Market:
- 46
- Last Refresh:
- Jul 6 at 1:06 pm
Property Features for 3832 20th Avenue S
General Information
- Property type
- Residential Multi Family
- Property subtype
- Other
- Bedrooms
- 5
- Bathrooms
- 2
- Rooms
- Bathroom 2, Bedroom 3, Bedroom 5, Bedroom 1, Bathroom 1, Bedroom 4, Basement, Bedroom 2
- Parking features
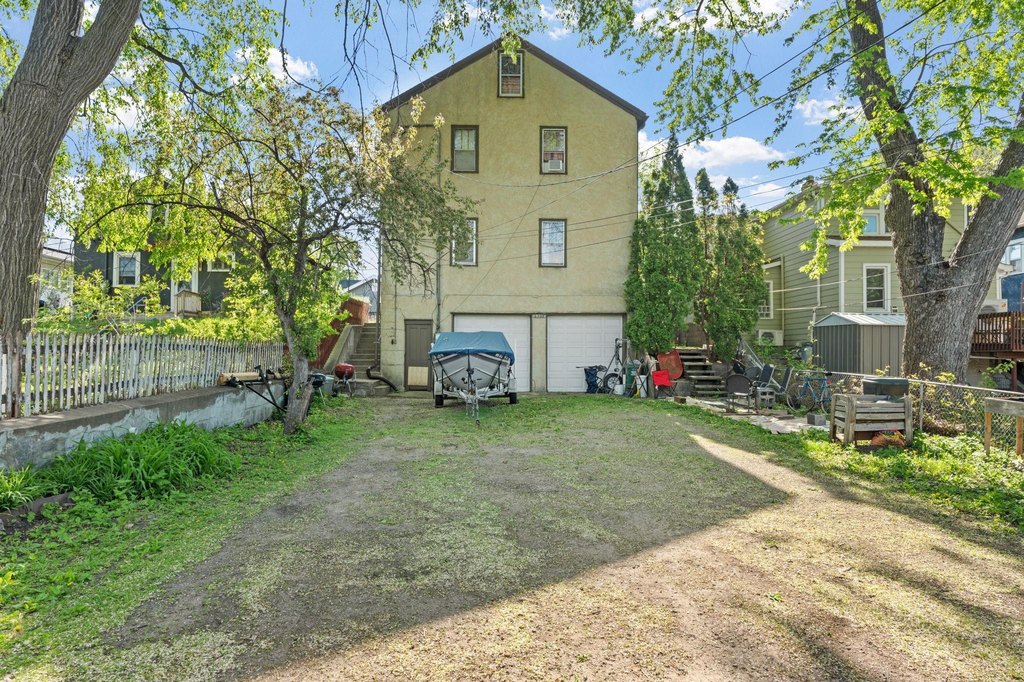
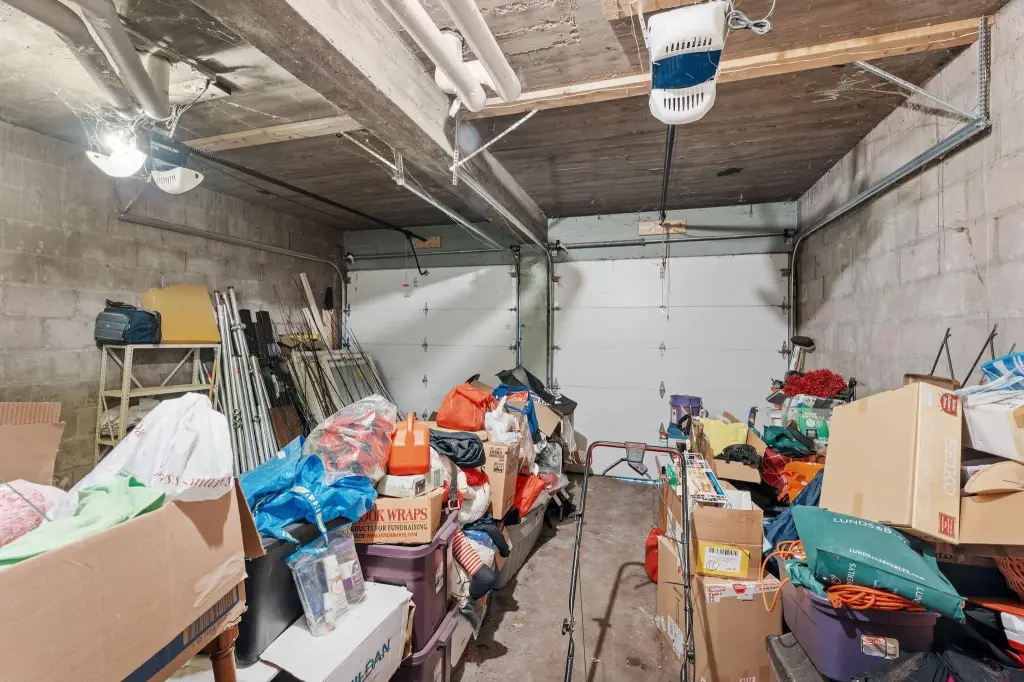
- Garage - Attached
- Exterior features
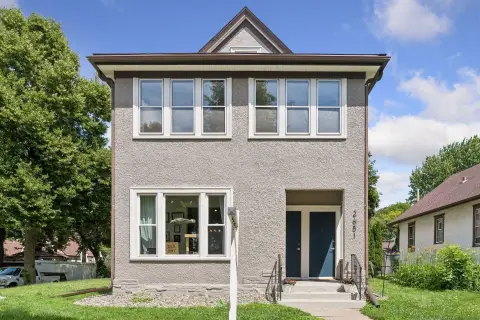
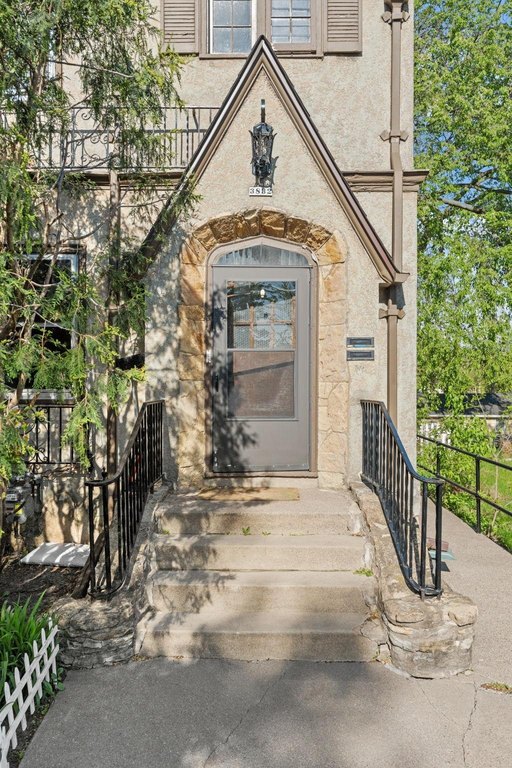
- Stucco
- Standard status
- Pending
- APN
- 1202824220052
- Size
- 2,562 SF
- Lot size
- 0.12 Acres
Taxes and HOA fees
- Tax Year
- 2026
- Tax Annual Amount
- 8603
Utilities
- Heating system
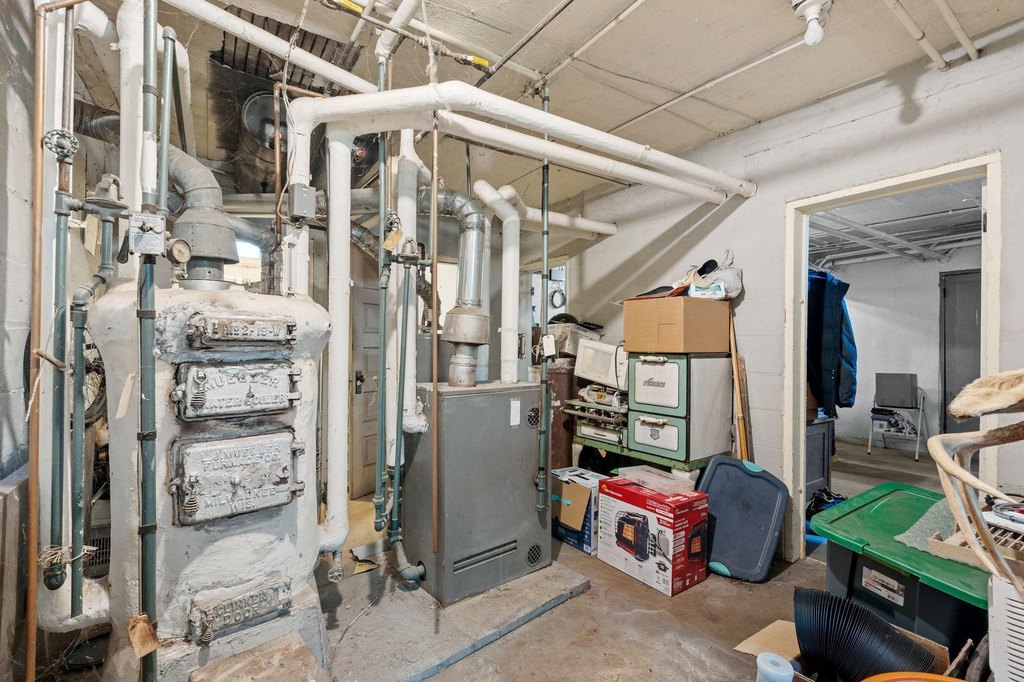
- Oil
Building Details
- Year built
- 1928
Listing agent Katherine Roselle (612) 600-6000
Listing office Real Broker, LLC 2355 Hwy. 36 W Suite 439, St. Paul, MN (855) 450-0442
Listing date May 22, 2026
Copyright © 2026 Northstar MLS. All rights reserved. All information provided by the listing agent/broker is deemed reliable but is not guaranteed and should be independently verified.
HighLights
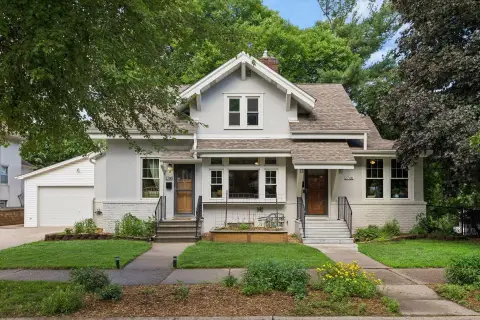
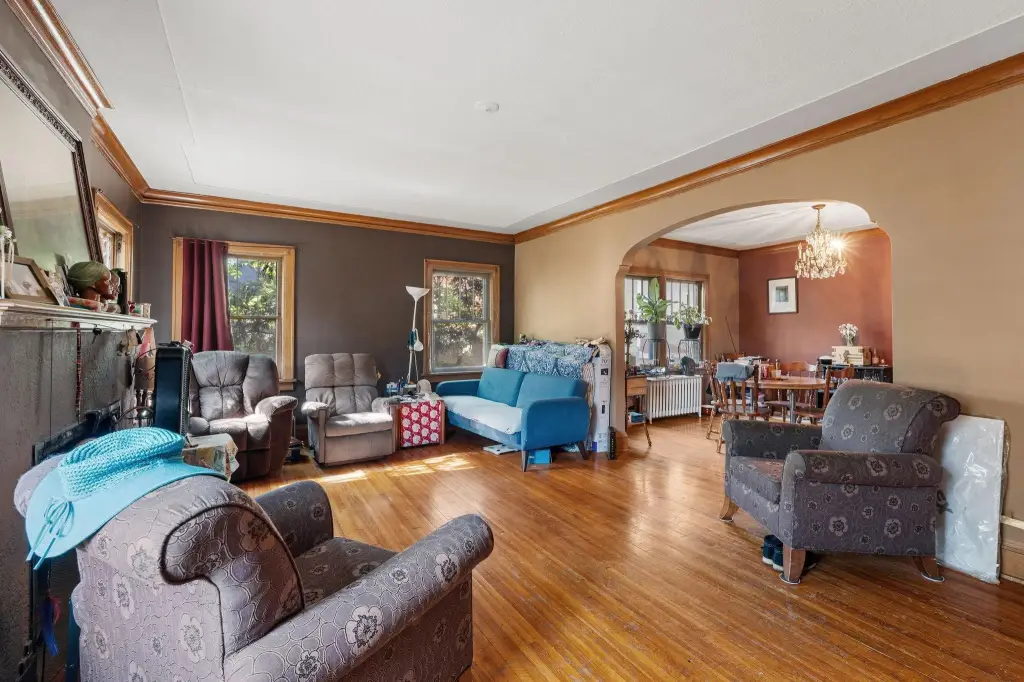
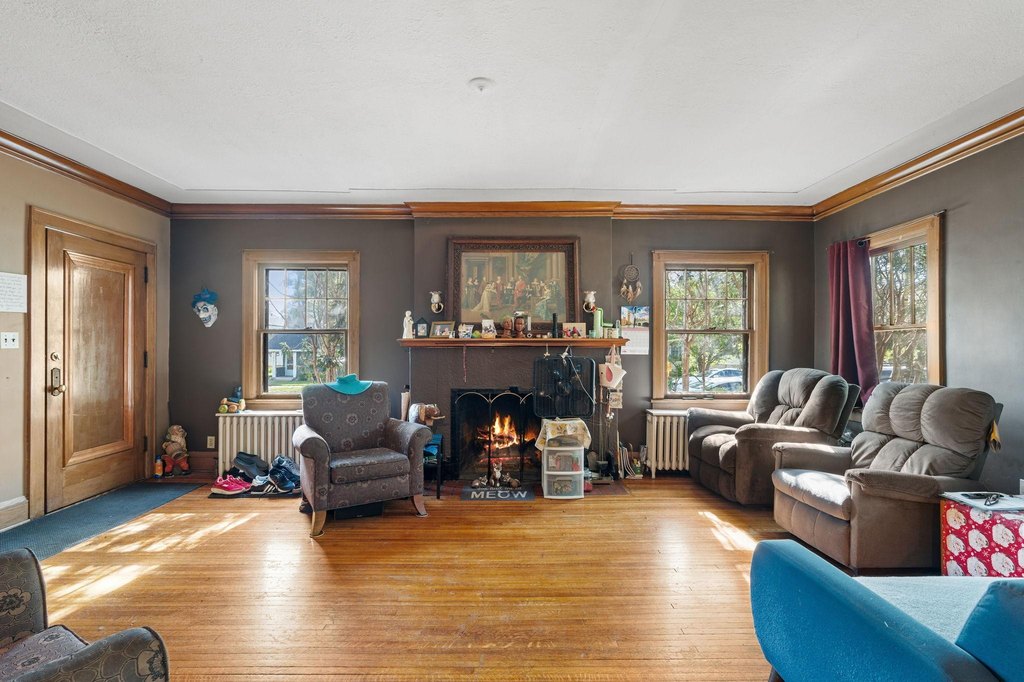
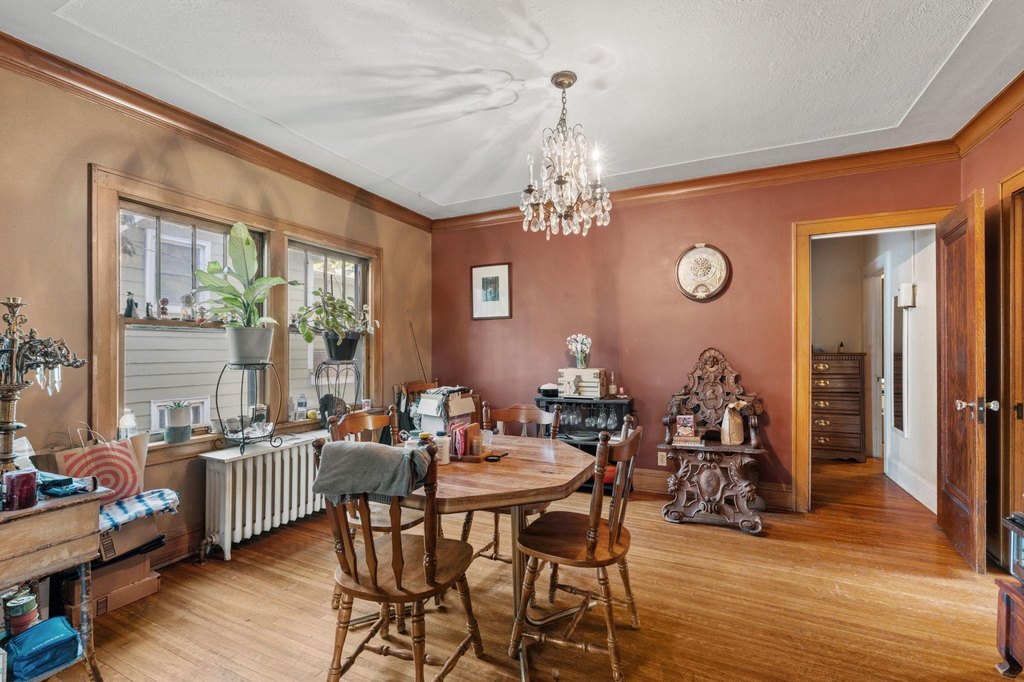
- 1928 Tudor duplex with stucco exterior and attached garage parking
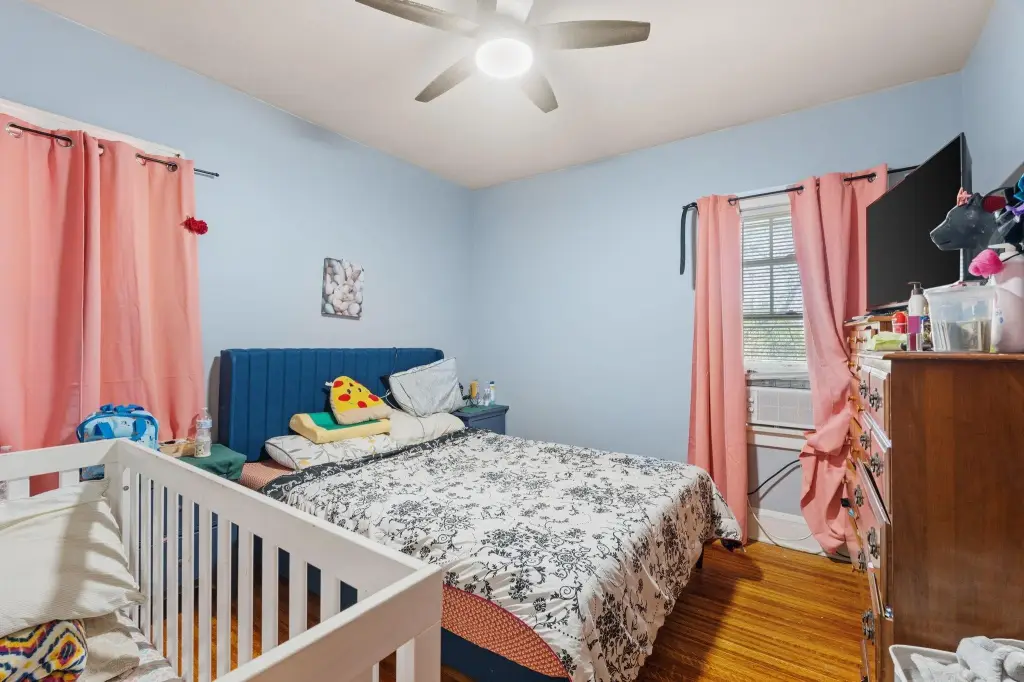
- Duplex unit mix: main level has 2 bedrooms and 1 bathroom; second floor has 2 bedrooms and 1 bathroom
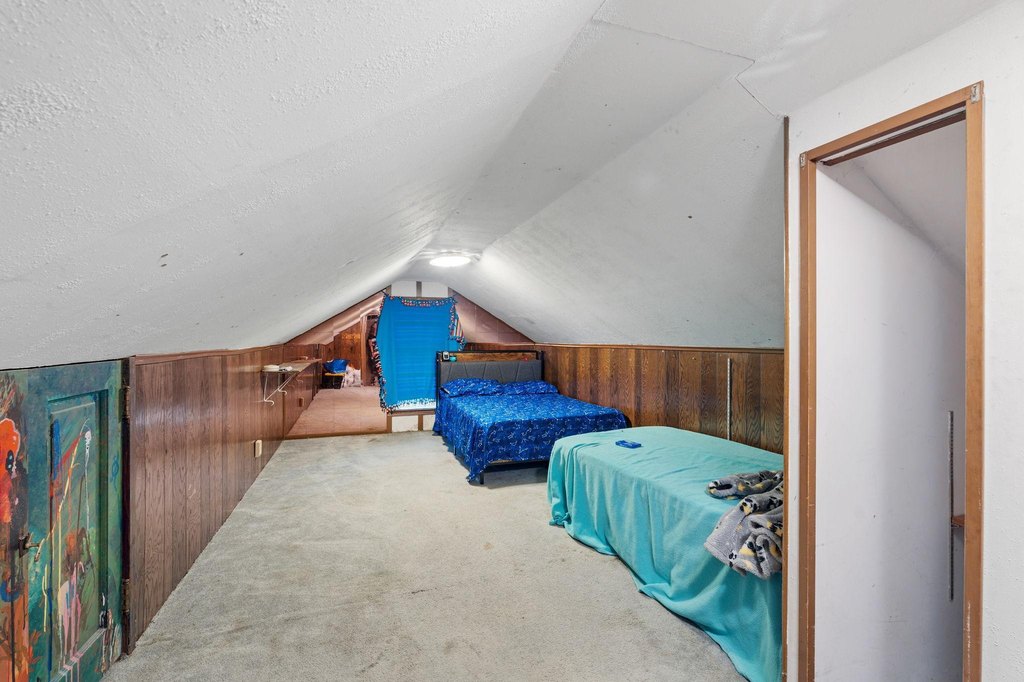
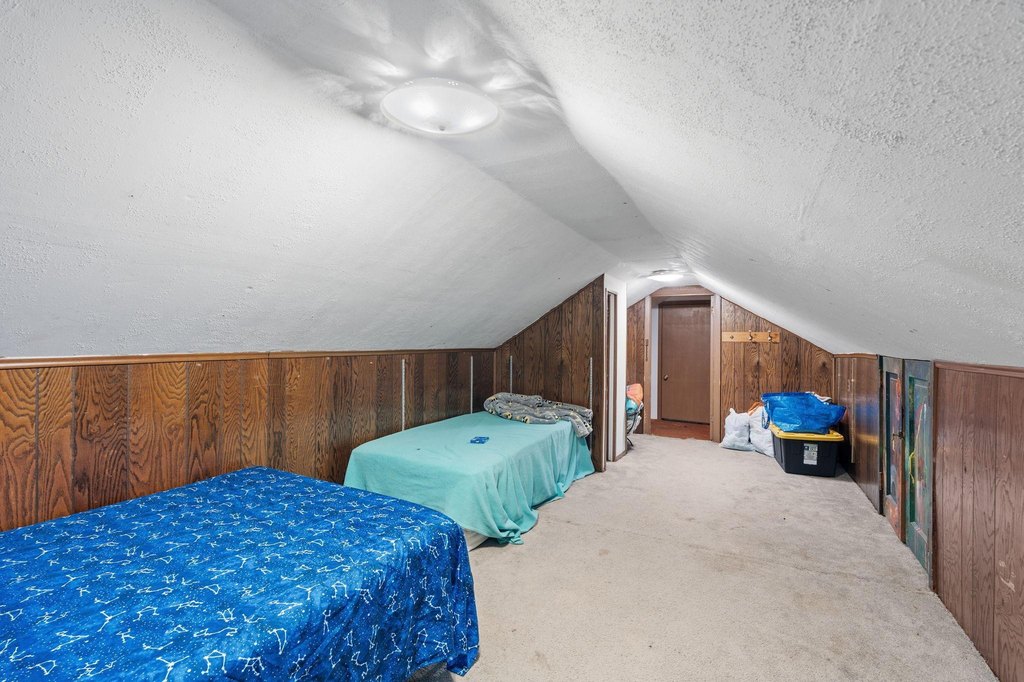
- Second floor unit includes a flex space in the finished half‑story third level
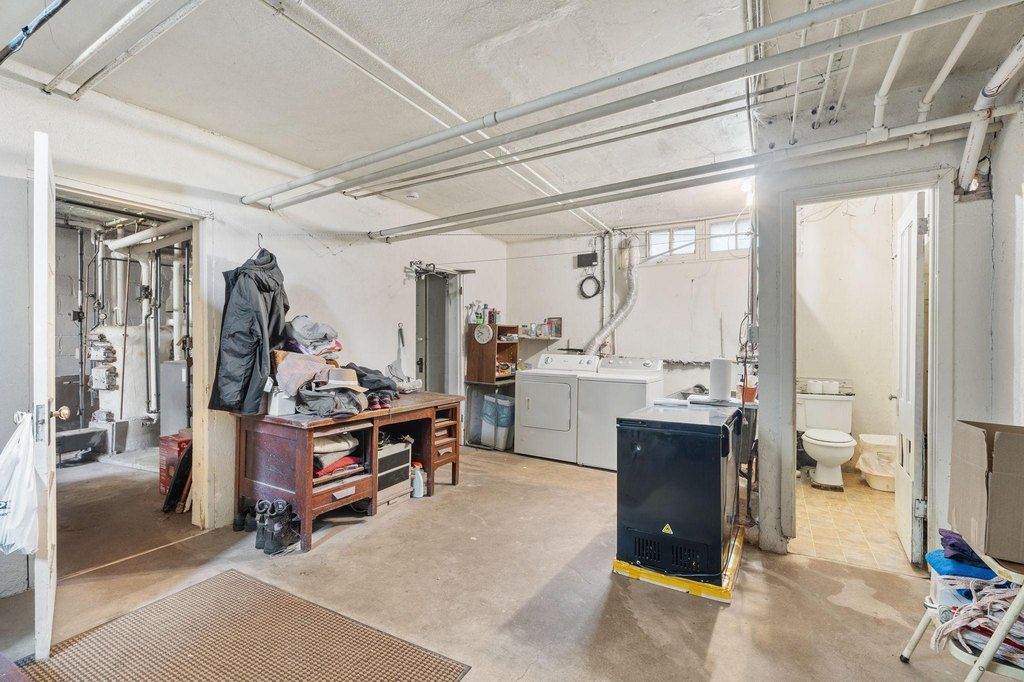
- Finished basement and two bathrooms across the duplex
- Heating: oil
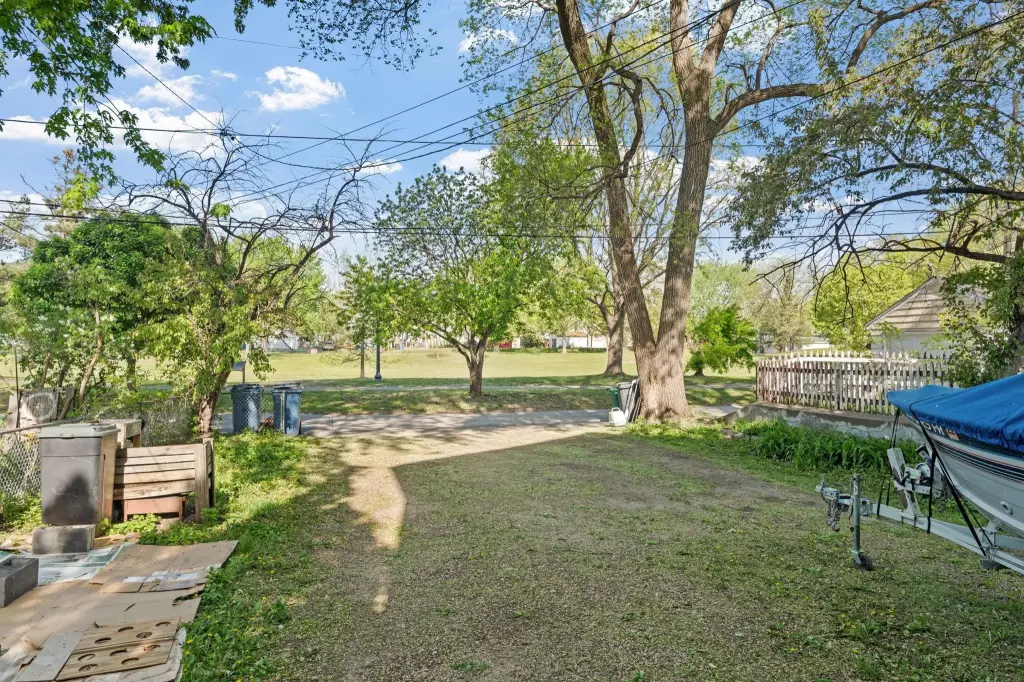
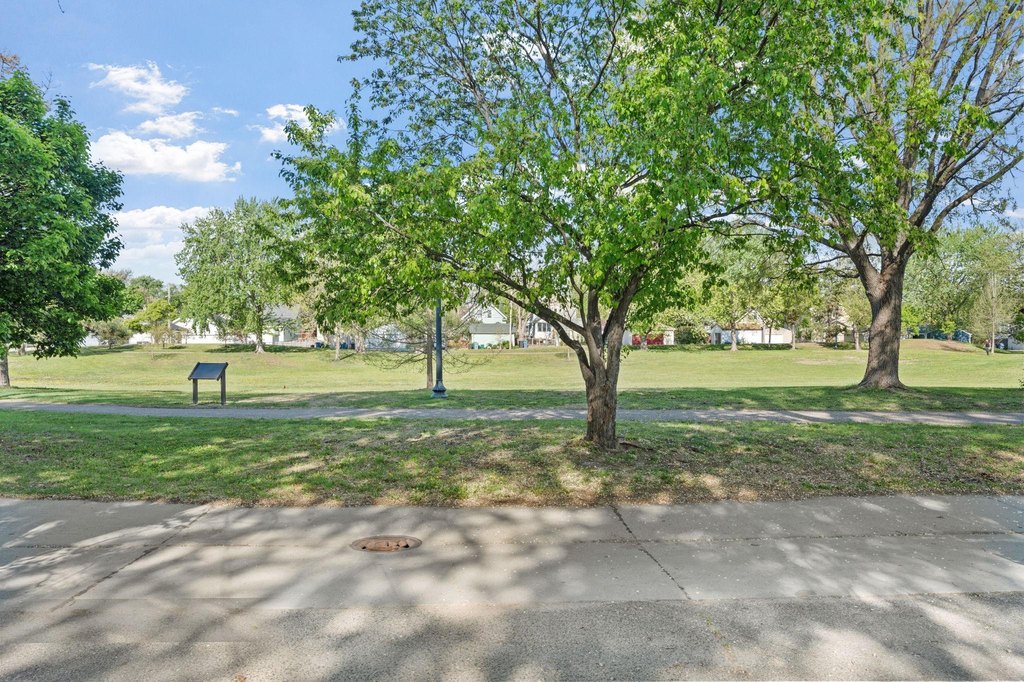
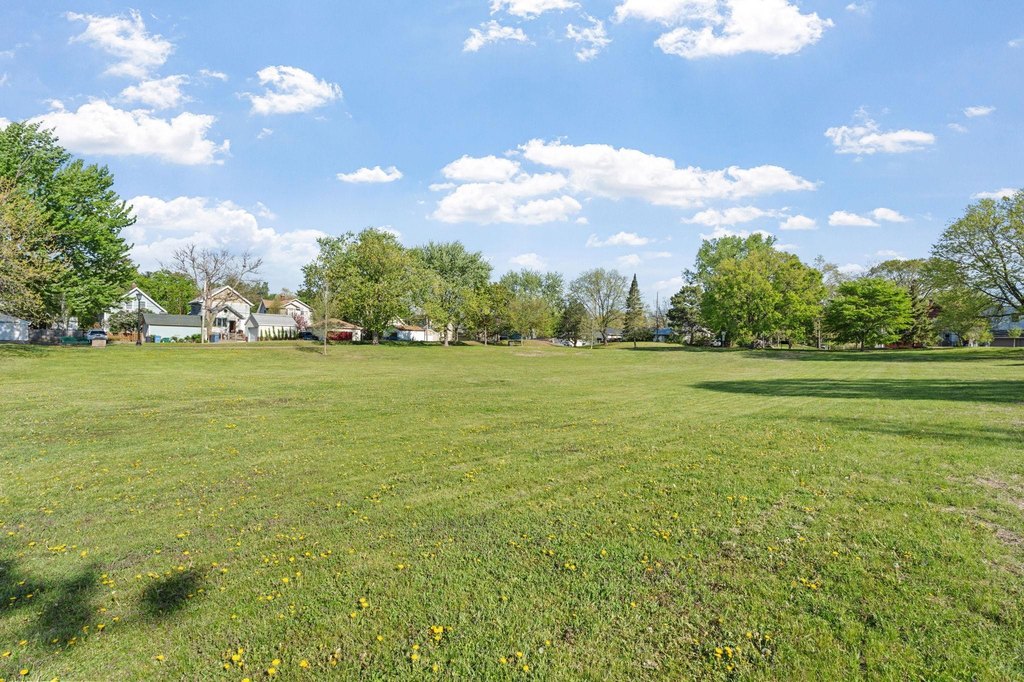
- Backs to city‑owned park green space, with Lake Hiawatha just steps away
Overview
Situated in Minneapolis, the property is described as being just steps from Lake Hiawatha and backing directly to acres of city-owned park green space. The proximity to parkland creates a private, green backdrop from the home, with direct access to the surrounding park area. The lot measures 0.1169 acres and the property size is listed at 2,562 square feet.
For tenants, this layout supports two self-contained living areas, with the upstairs level adding a finished third-level flex space for additional room flexibility. For buyers, the duplex configuration provides an owner-occupy or investment option, and the listing states the property has not experienced vacancy in years, with a history of attracting long-term renters. The combination of preserved architectural details and direct park adjacency may appeal to households looking for both character and a calmer setting.
Local Financial Insights For Multifamily LT 5
Simulate Cap Rate and NOI
NOI Build-Up
- Vacancy
- income lost from leasable area expected to sit empty during the year — subtracted from gross rent.
- EGI (Effective Gross Income)
- gross rent minus vacancy losses — the realistic income before paying operating costs.
- OpEx (Operating Expenses)
- recurring costs to operate the property (property tax, insurance, utilities, maintenance, management) — excludes financing and capital improvements.
- NOI (Net Operating Income)
- income a property generates after operating costs but before financing and taxes.
| Component | $ | $/SF |
|---|---|---|
| Gross rent | $56.9k | $22.20 |
| − Vacancy | −$3.4k | −$1.33 |
| EGI | $53.5k | $20.87 |
| − OpEx | −$16.0k | −$6.26 |
| NOI | $37.4k | $14.61 |
Alternative Uses
Current Use by Public Records
Location Insight
- Map
- Local Demand
- City
- Minneapolis
- County
- Anoka
- State
- Minnesota
- Longitude
- -93.243899
- Latitude
- 44.932982