Back to Search
Two-Unit Craftsman Duplex

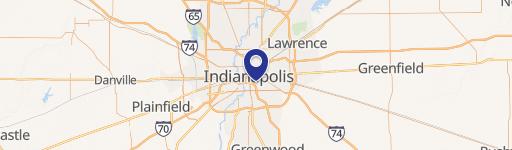
3673 Birchwood Avenue Indianapolis, IN 46205
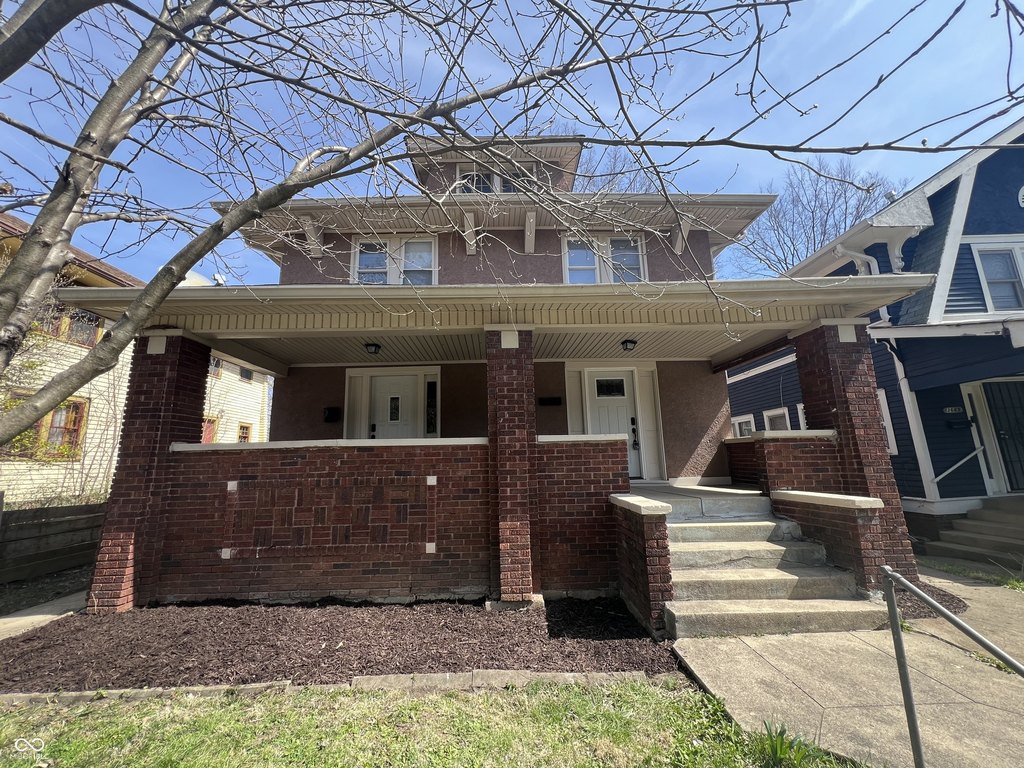
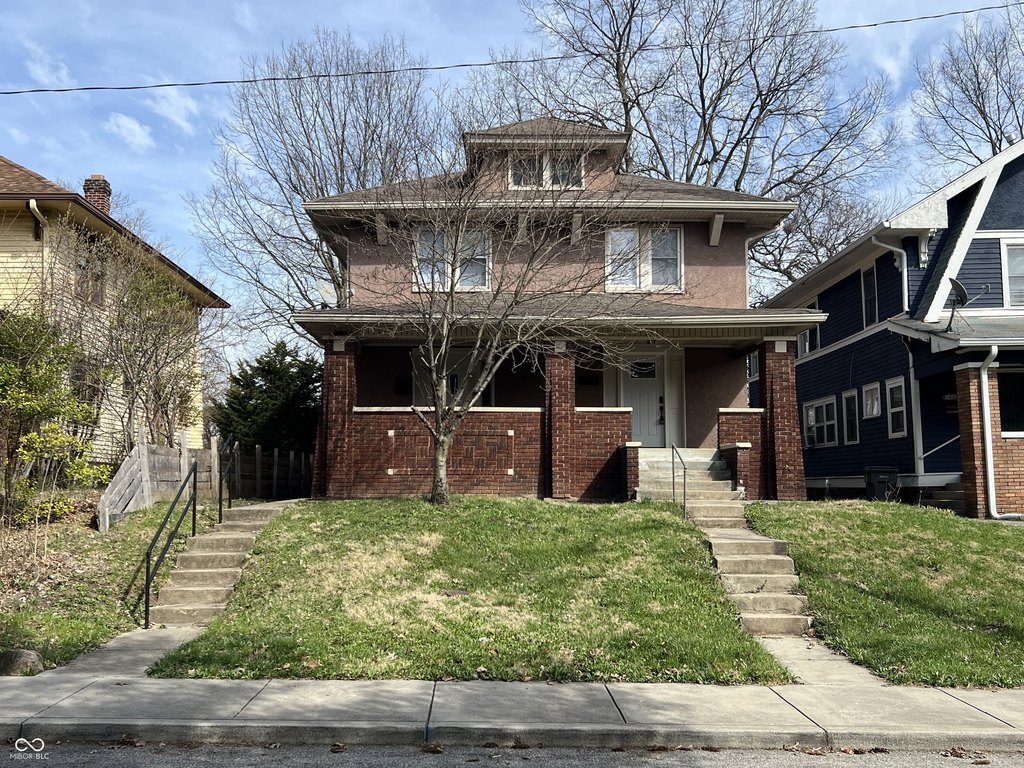
3673 Birchwood Avenue, Indianapolis, IN, 46205
$170,000
Pending
For Sale
Claim this Listing
$170,000
Pending

MULTI_FAMILY - Craftsman - Indianapolis, IN

AddedMar 23
Days on Market116
Last RefreshJul 16 at 11:06 am

Property Features for 3673 Birchwood Avenue

General Information

Property type
Residential Multi Family
Property subtype
Other
Rooms
Basement
Parking features
Alley
Exterior features
Gutter Guards, Smart Lock(s)
Basement
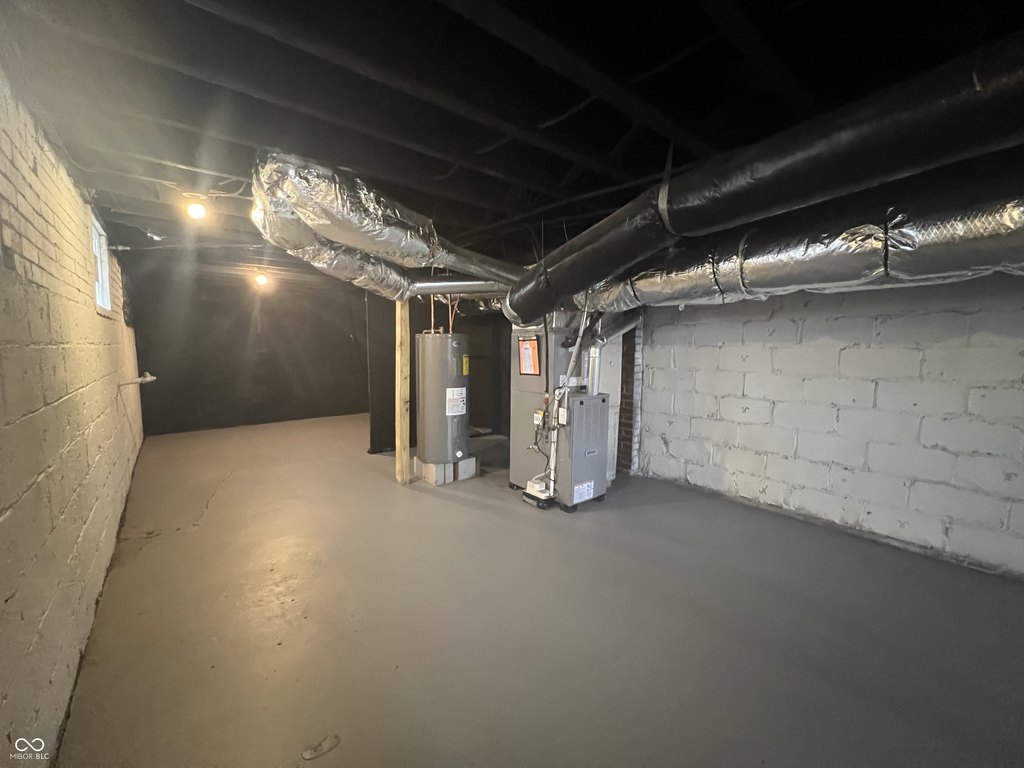
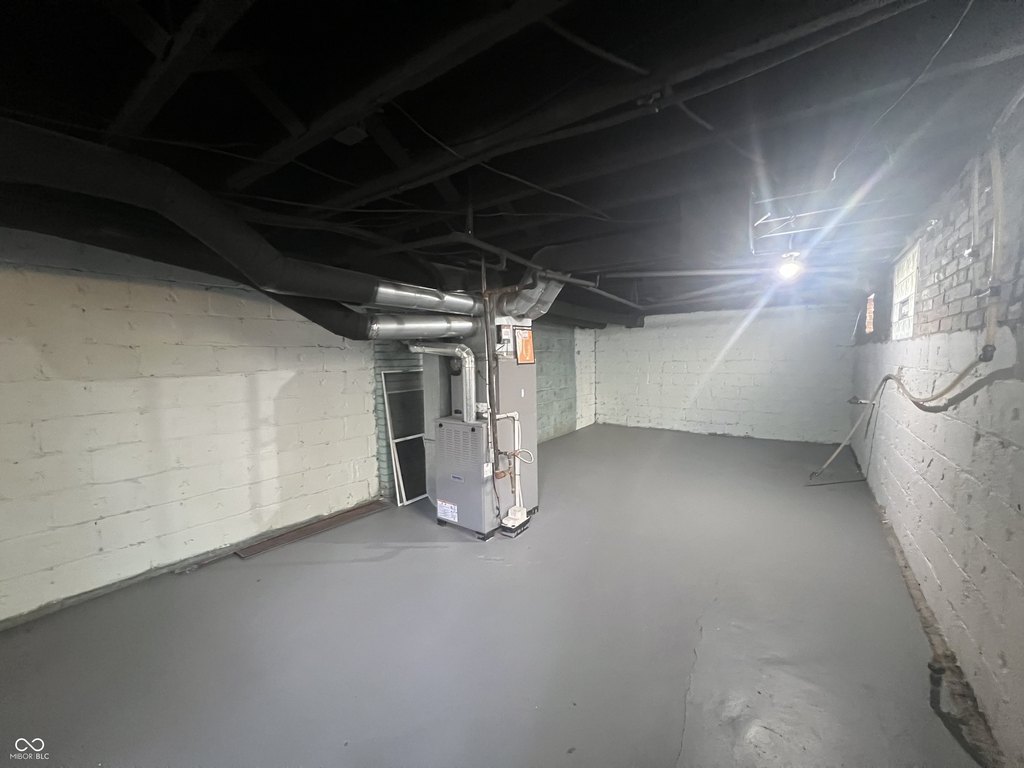
Full, Daylight, Unfinished
Standard status
Pending
APN
490719120032001101

Taxes and HOA fees

Tax Year
2025
Tax Description
3671 Birchwood Ave Condominiums Unit B

Utilities

Heating system
Forced Air, Natural Gas
Cooling system
Central Air

Building Details

Year built
1921
Floors in Building
2
Number of units
2
Building materials
Brick, Block, Stucco
Roof type
Asphalt
Architectural style
Craftsman

Listing agent Nicole Burks License #RB21001628

Listing office Fathom Realty W Smith Valley Rd Ste 217 3209, Greenwood, IN

Listing date Mar 23, 2026

MLS# 22090919 Listing URL

Copyright © 2026 MIBOR Service Corporation. All rights reserved. All information provided by the listing agent/broker is deemed reliable but is not guaranteed and should be independently verified.


Investment Insights

Based on property information with market context.

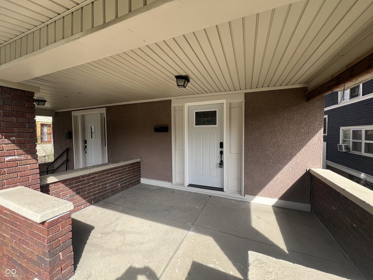
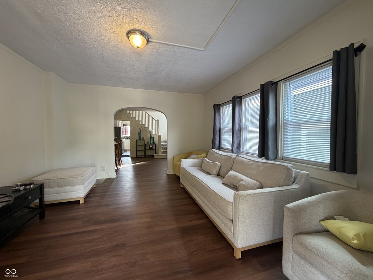
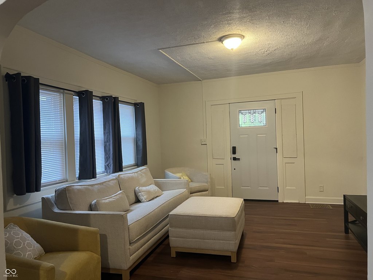
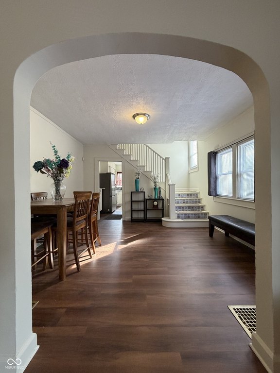
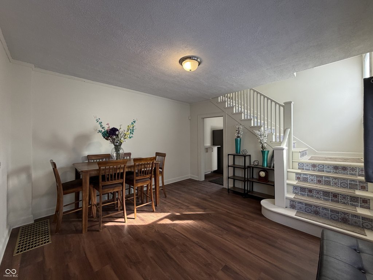
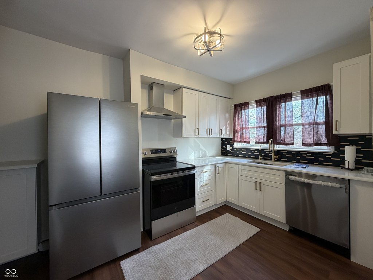
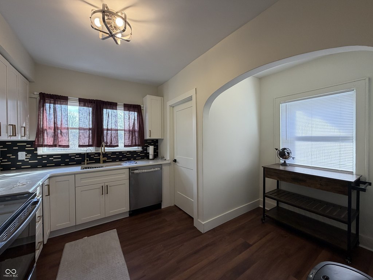
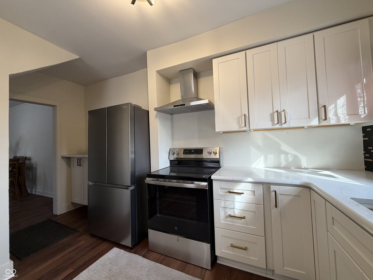
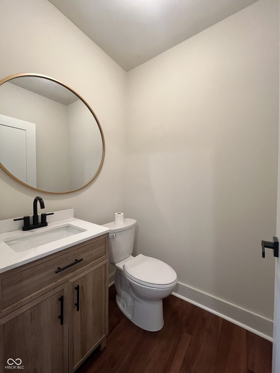
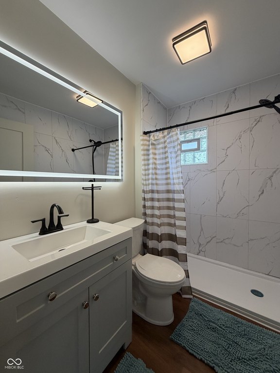
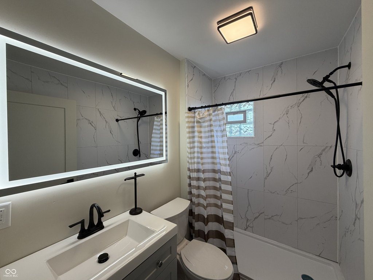
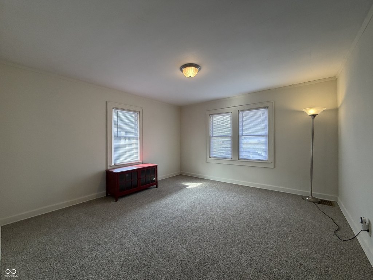
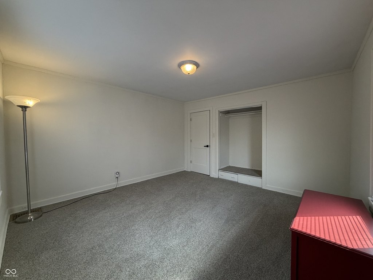
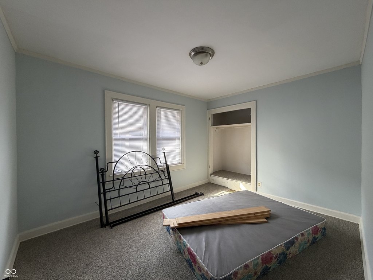
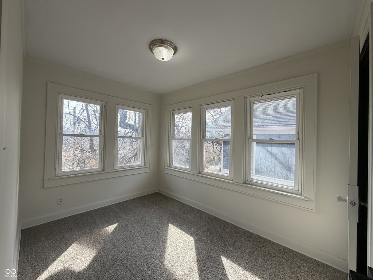
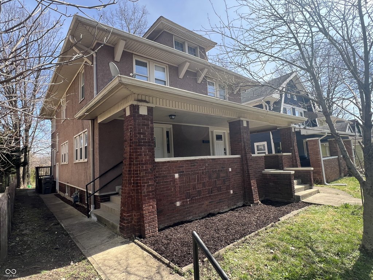
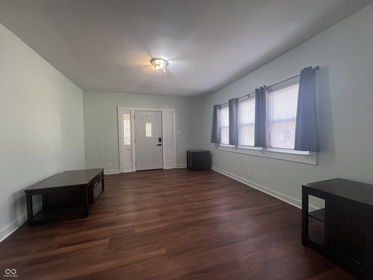
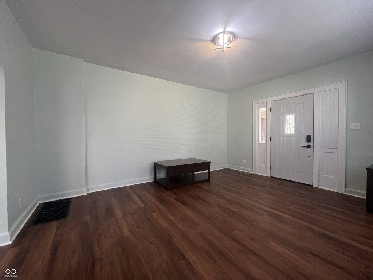
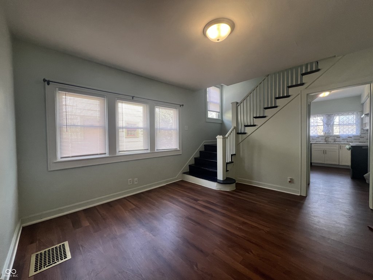
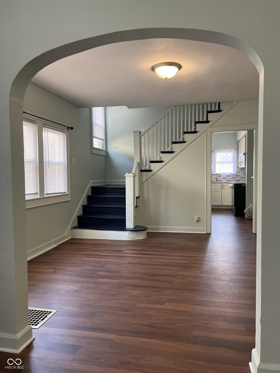
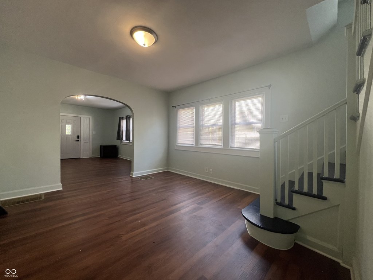
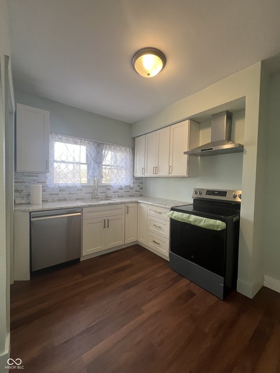
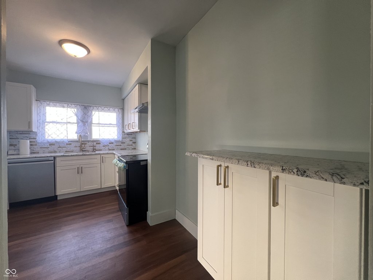
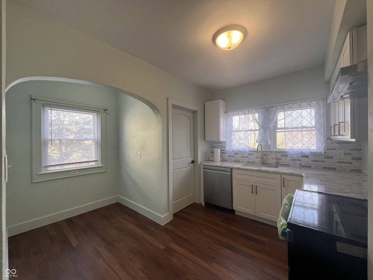
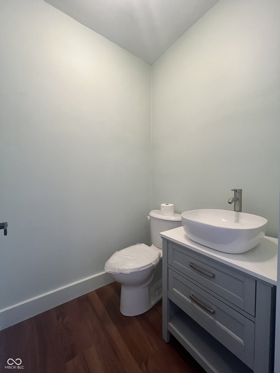
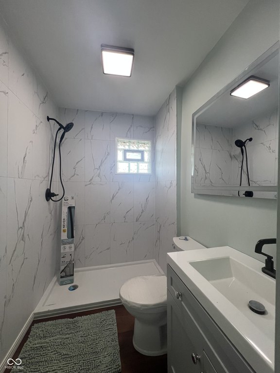
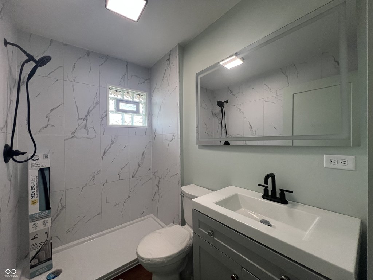
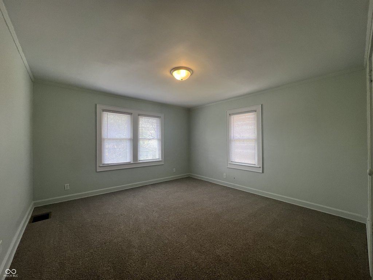
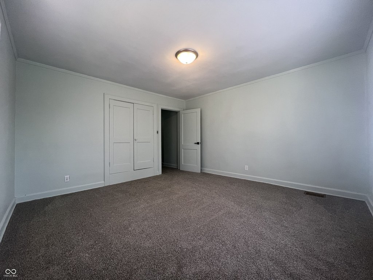
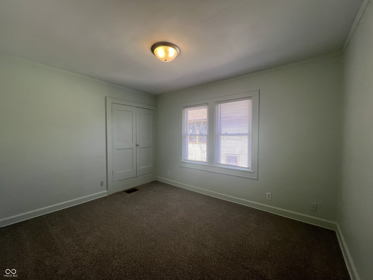
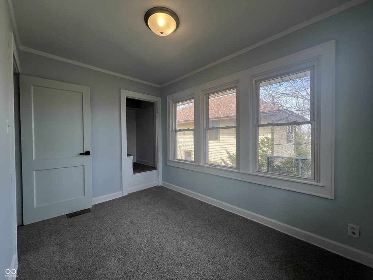
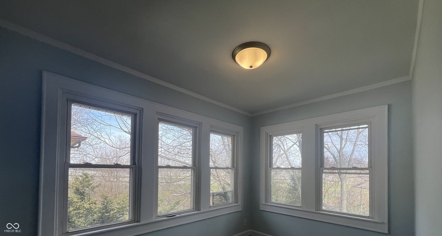
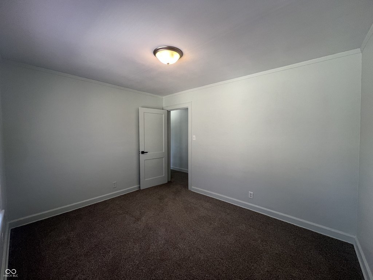
Welcome to 3671 and 3673 Birchwood Avenue, a two-house duplex configuration that presents two separate sides under one ownership. Each side has been updated and offers 1,288 square feet across two levels, along with an additional 644 square feet in the basement, where the laundry is located. Kitchens include solid wood slow-close shaker cabinetry and sleek countertops, with one side featuring quartz and the other featuring granite. A reverse osmosis system is installed at the single basin kitchen sink. Newer stainless appliances include a french-door refrigerator and a stainless convection oven. The layout includes three bedrooms per side, a full bathroom upstairs with a spacious walk-in shower, and an additional half bath on the main floor for day-to-day convenience. Outdoor space includes a front porch on each home.

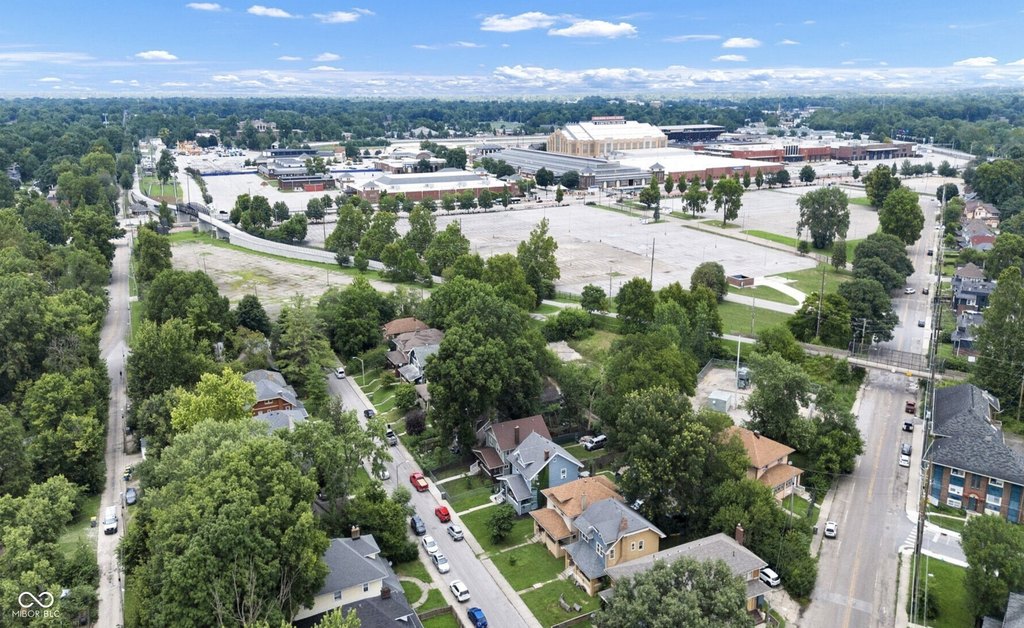
The property is located on a quiet, low-traffic street that ends at the Watson Road Bird Preserve. It backs up to the Monon Trail, providing privacy along with direct access to walking, running, and biking paths. The Indiana State Fairgrounds are within walking distance, supporting year-round event access.

This setup can work well for tenants seeking a house-style layout with multiple bedrooms, or for owner-operators interested in running short- or midterm rentals with separate sides. With the presence of in-unit basement laundry space and multiple bathrooms per side, it offers practical live/work convenience while retaining the classic character expected in a craftsman duplex.

Key Highlights

  • Two houses included: 3671 and 3673 Birchwood Ave
  • Each side offers 1,288 sq ft of living space across two levels plus 644 sq ft basement (laundry located in basement)
  • Each side has 3 bedrooms, a full bathroom upstairs with a spacious walk‑in shower, and a half bath on the main floor
Property Analytics

Property Profile Location Intelligence

Current Use by Public Records

Duplexes

Suggested Use

Real Estate Agency Building Supply Pharmacy Restaurant Law Firm Gym & Fitness Center Big Box & Wholesale Store HVAC Service Cafe & Coffee Shop Storage Facility

Zoning and permitted uses should be independently verified with local authorities.

FAQs

What type of property is this?
Duplex - Updated duplex with two levels per unit plus basement laundry, each side offering three bedrooms and private outdoor porch space.
Where is this duplex located?
The property is located at 3673 Birchwood Avenue Indianapolis, IN.
What is the asking price?
The asking price for this property is $170,000.
What are key features of this property?
This property features: Two houses included: 3671 and 3673 Birchwood Ave; Each side offers 1,288 sq ft of living space across two levels plus 644 sq ft basement (laundry located in basement); Each side has 3 bedrooms, a full bathroom upstairs with a spacious walk‑in shower, and a half bath on the main floor
Contact an agent
More about this property
Thanks! Your message was sent.
Error! Your message wasn't sent.
Please enter your name
Please enter email
Please enter the email in the correct format
Please enter phone
Please enter the number in the correct format
Please enter message