3644 N Claremont Avenue, Chicago, IL 60618
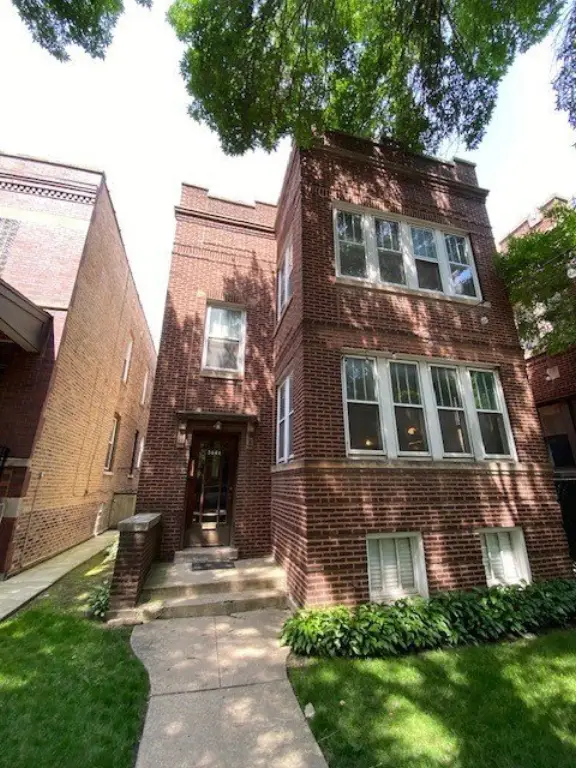
MULTI_FAMILY - Chicago, IL
- Added:
- Jul 6, 2026
- Days on Market:
- 2
- Last Refresh:
- Jul 7 at 6:06 pm
Property Features for 3644 N Claremont Avenue
General Information
- Property type
- Residential Multi Family
- Property subtype
- Other
- Bedrooms
- 6
- Bathrooms
- 2
- Rooms
- Bedroom 5, Bathroom 1, Bedroom 1, Bathroom 2, Bedroom 2, Bedroom 3, Bedroom 6, Bedroom 4, Basement
- Parking
- 2
- Parking features
- Garage
- Basement
- Full, Unfinished
- Standard status
- Active
- APN
- 14191240170000
Taxes and HOA fees
- Tax Year
- 2024
- Tax Annual Amount
- 15210
Utilities
- Sewer type
- Public Sewer
- Heating system
- Natural Gas, Steam
- Water source
- Public
Building Details
- Year built
- 1923
- Building materials
- Brick

Listing agent Bill Taliya License #475134315
Listing office Compass 760 W. Main Street, Suite 11, IL (847) 306-6158
Listing date Jul 6, 2026
Copyright © 2026 Midwest Real Estate Data, LLC. All rights reserved. All information provided by the listing agent/broker is deemed reliable but is not guaranteed and should be independently verified.
HighLights
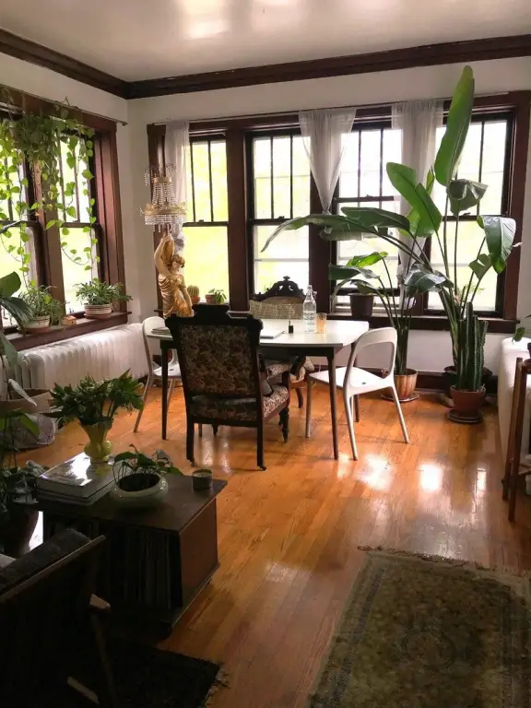
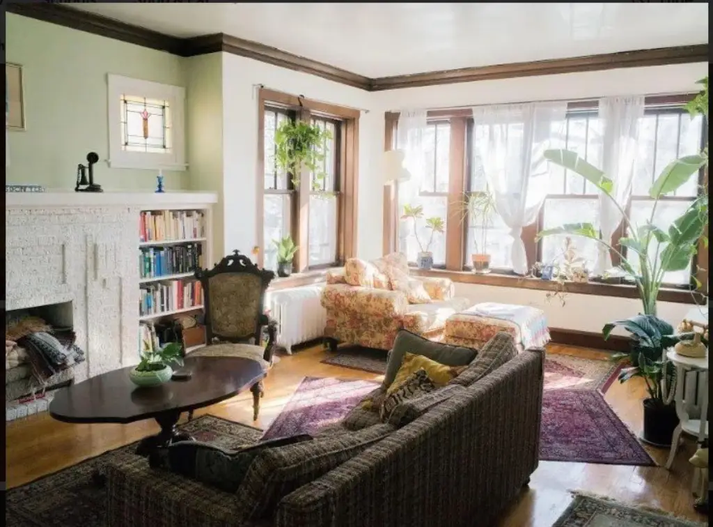
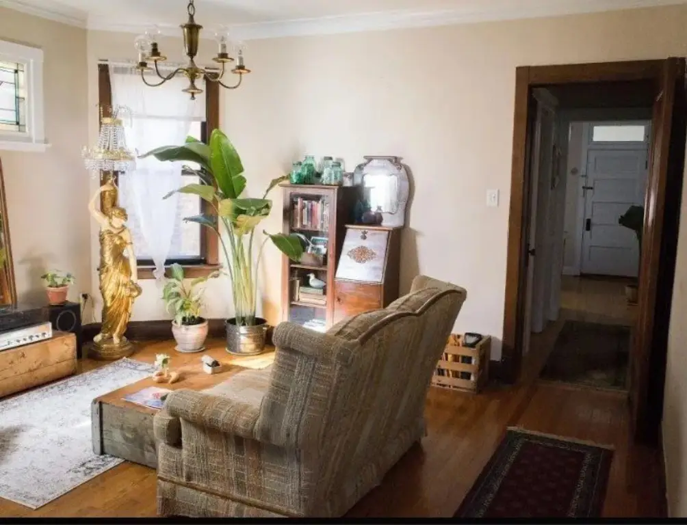
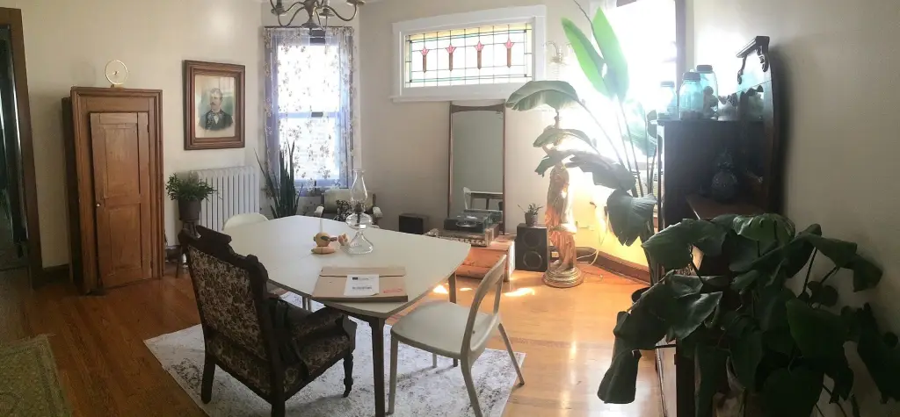
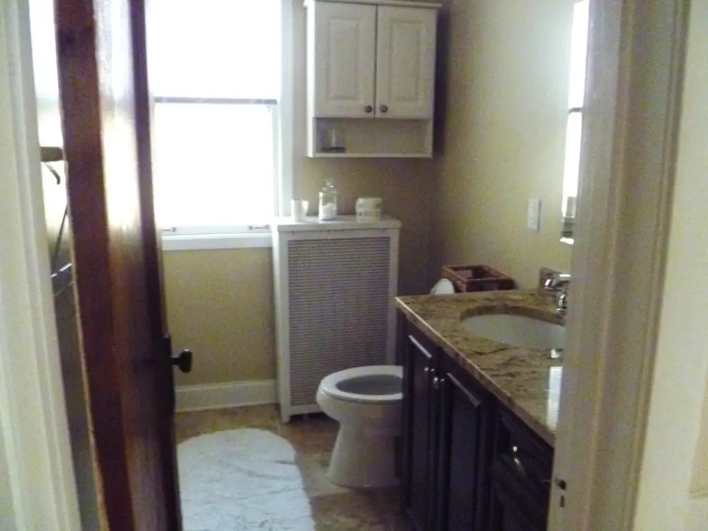
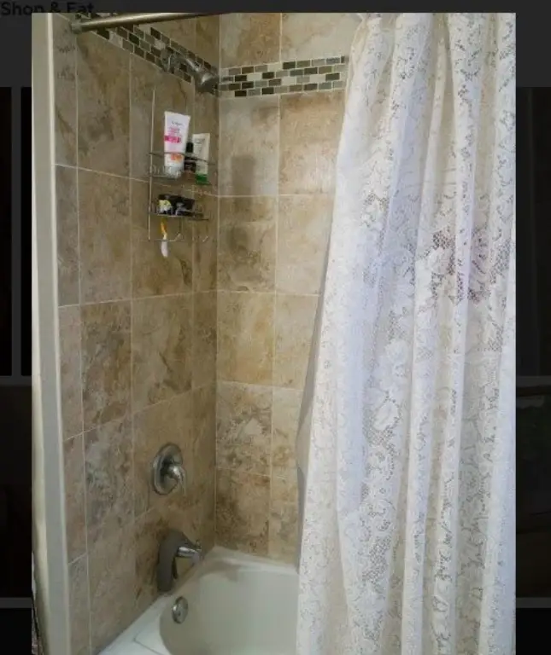
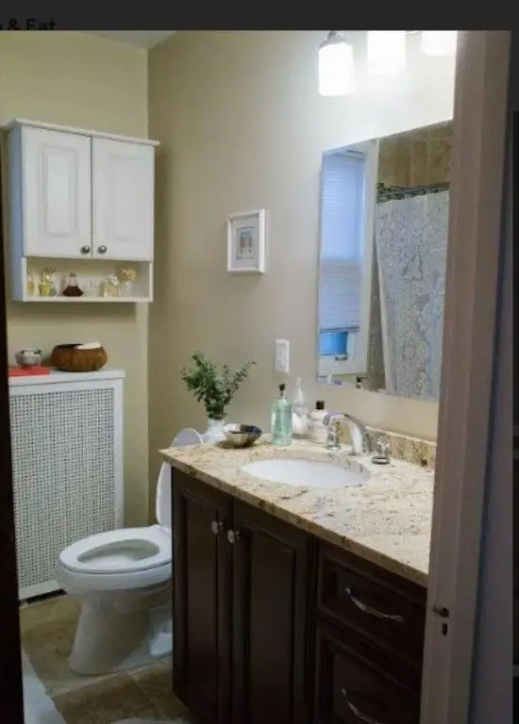
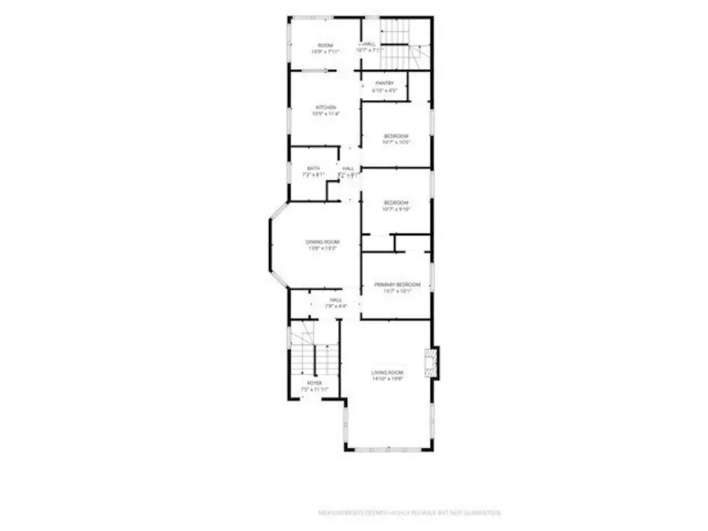
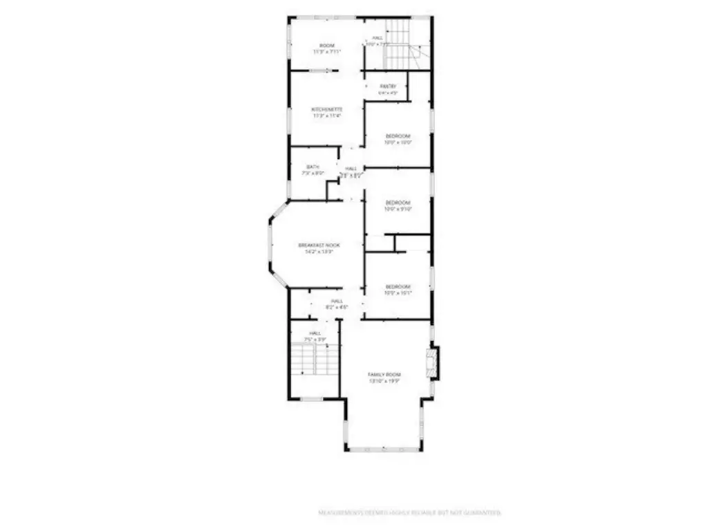
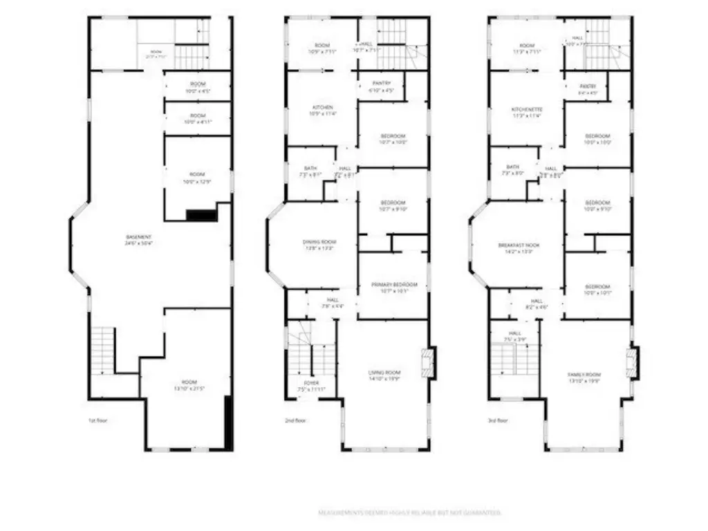
- Brick 2‑flat built in 1923 with 2 separate residential units, each featuring 3 bedrooms and 1 full bathroom
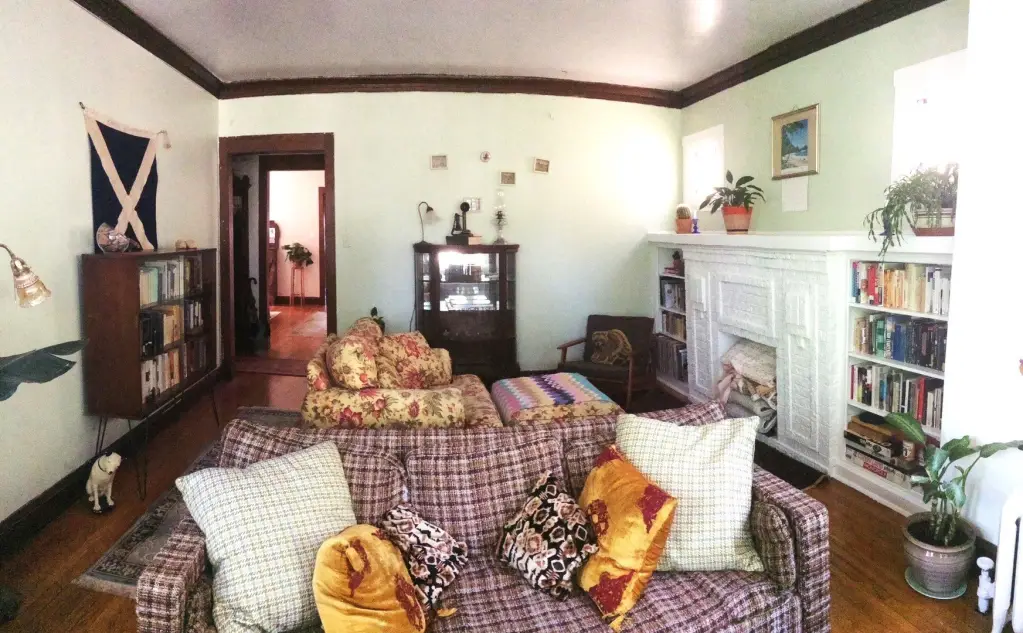
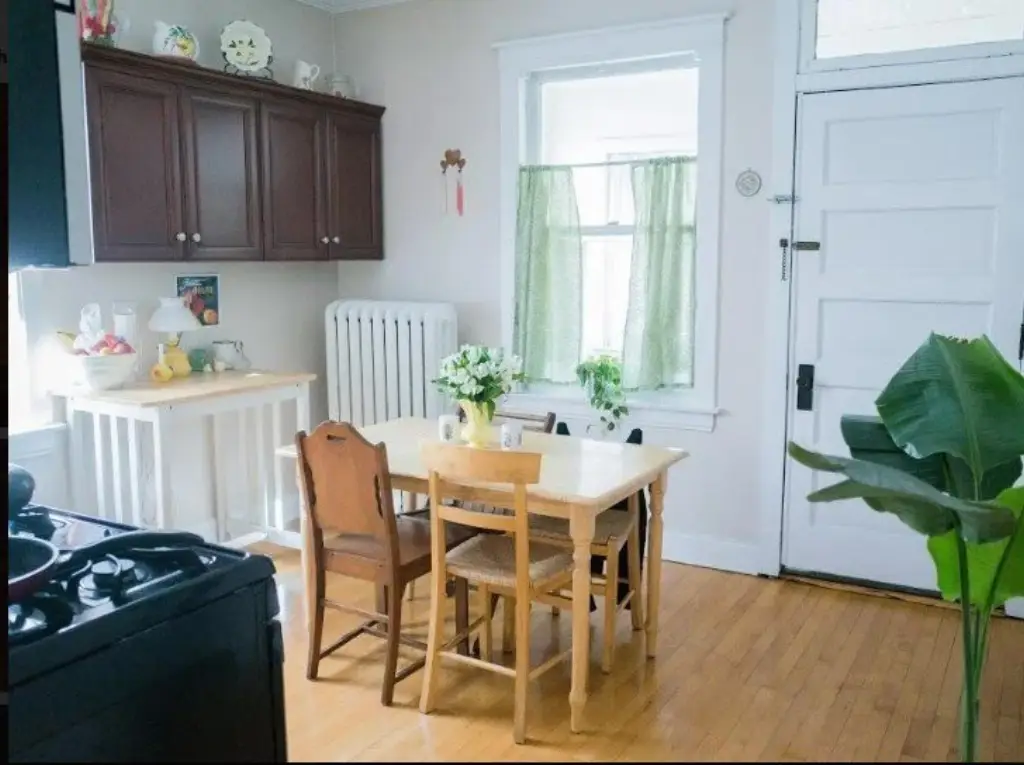
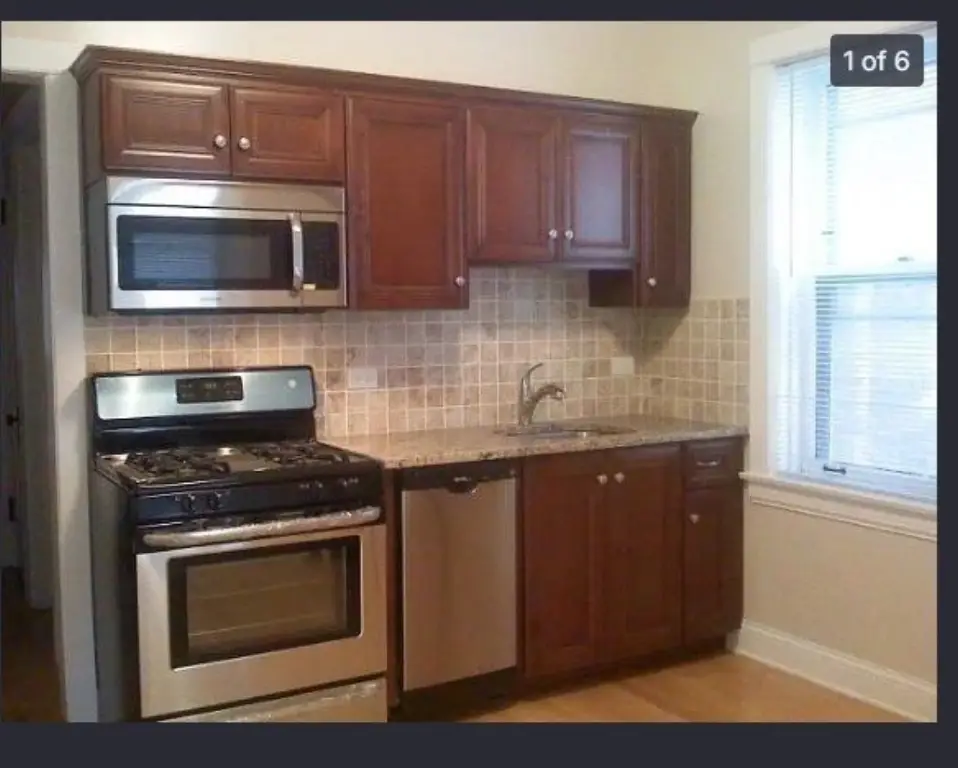
- Each unit has its own living room and dining room plus a walk‑in pantry in the kitchen
- Unfinished basement offers additional storage or workshop space
- Each unit has its own boiler for heat; heating includes natural gas and steam
- Public water supply and public sewer connected
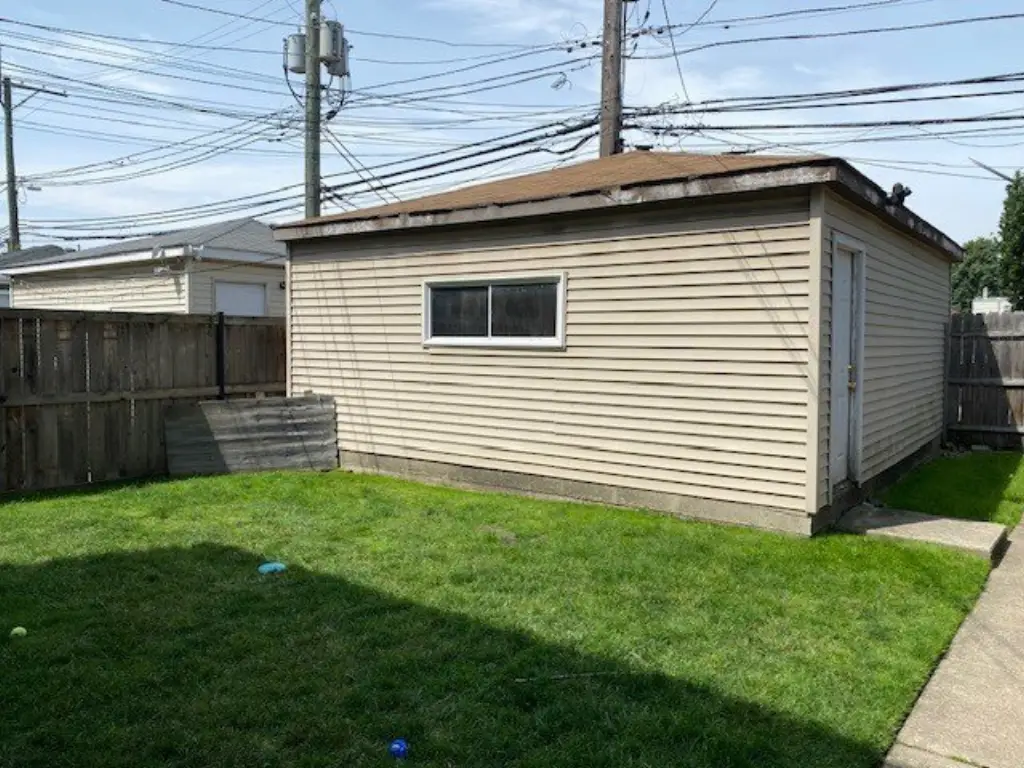
- Property conveys AS‑IS and includes a detached garage plus a backyard; enclosed rear staircase provides access to all levels
Overview
The building is located in Chicago’s North Side, listed in the North Center area. The property is described as having easy access to nearby dining, coffee shops, boutiques, grocery stores, parks, and public transportation, with proximity to Welles Park, Lincoln Square, and shopping and dining along Roscoe Street. The listing also notes nearby CTA Brown Line stations, bus routes, and access to major expressways.
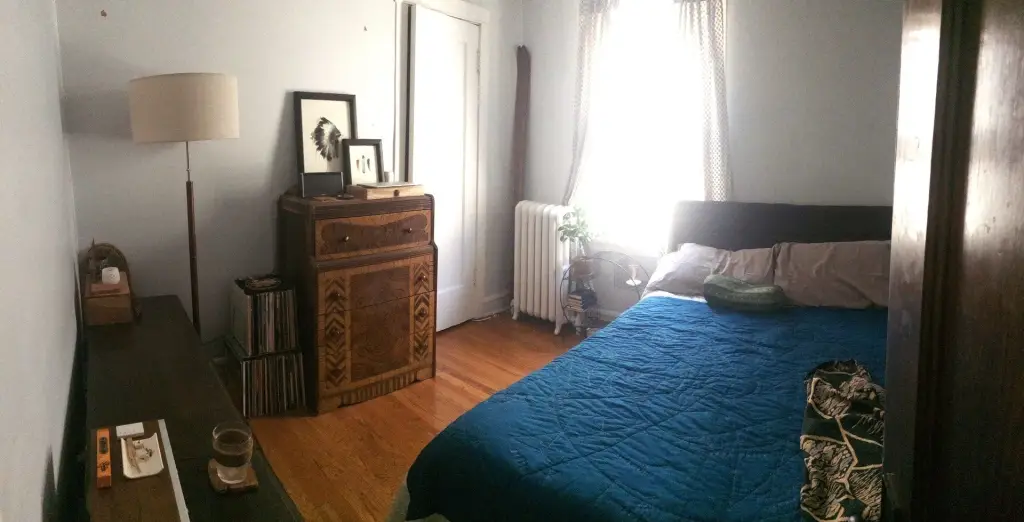
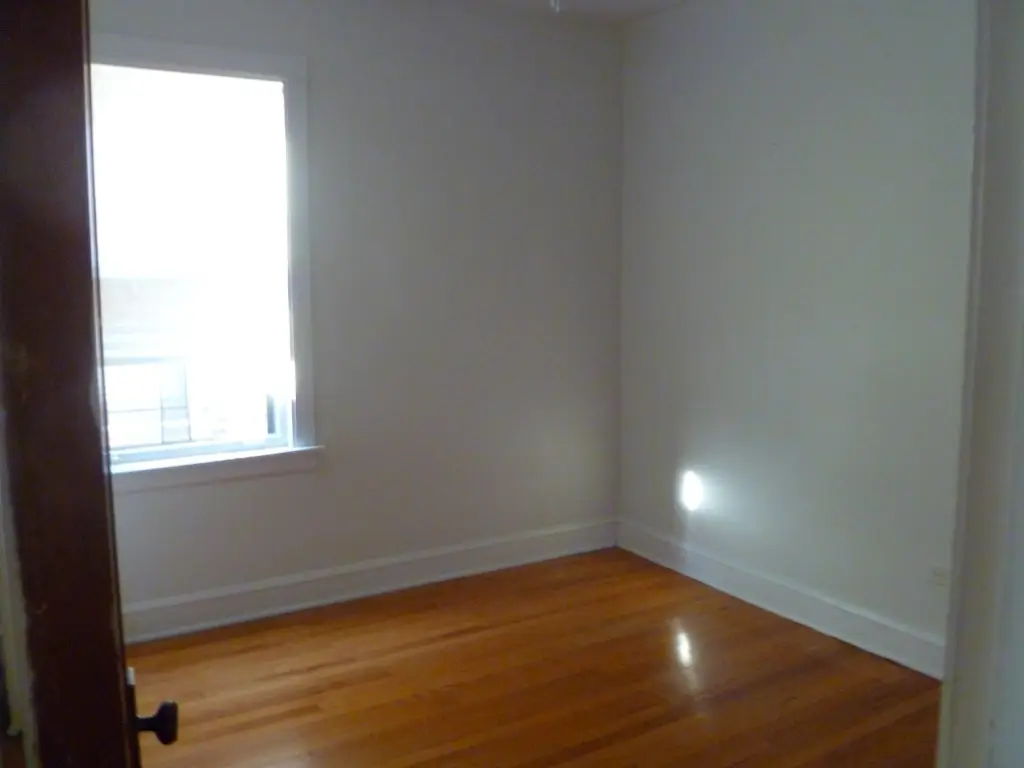
For tenants or buyers seeking flexible use, the layout supports an owner-occupant strategy while maintaining rental income potential. Each unit’s separate living spaces and dedicated heating systems can support independent day-to-day living. The property is being conveyed as-is, and the interior photos were taken prior to the current tenants, who are described by the seller as month-to-month.
Current Use by Public Records
Location Insight
- Map
- Local Demand
- City
- Chicago
- County
- Cook
- State
- Illinois
- Longitude
- -87.687445
- Latitude
- 41.948098