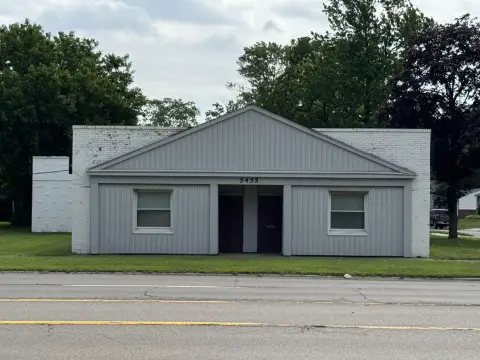
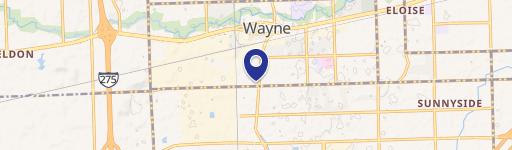
35230 Chestnut Street Wayne, MI 48184
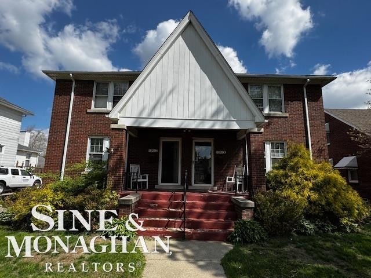
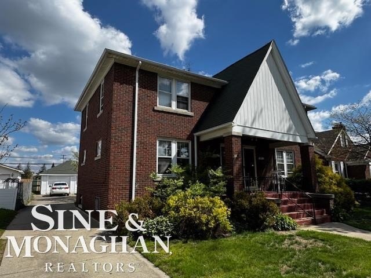
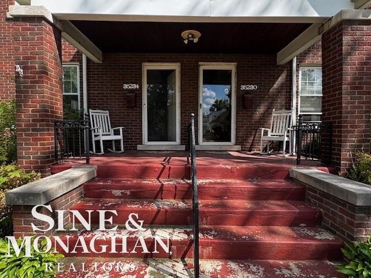
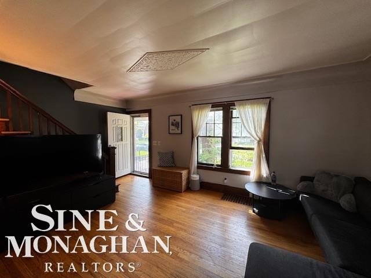
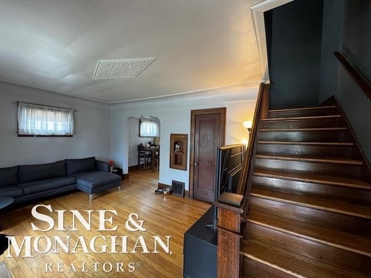
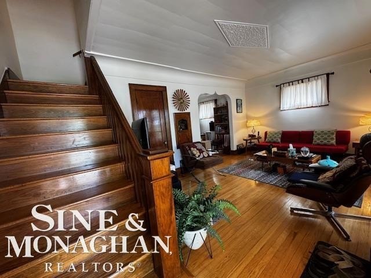
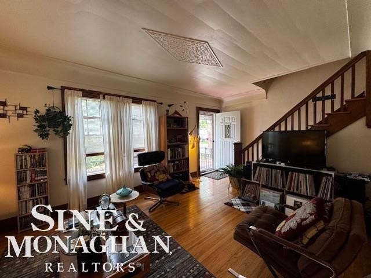
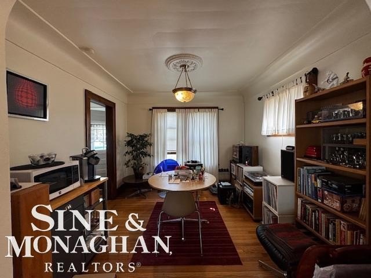
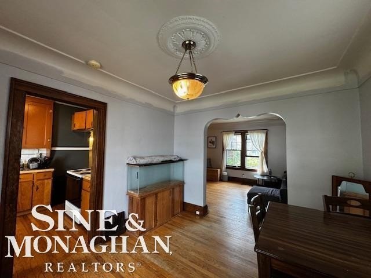
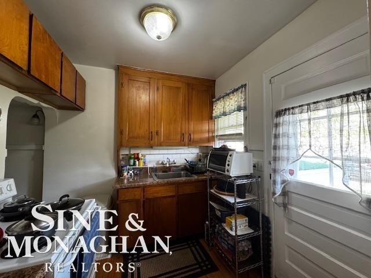
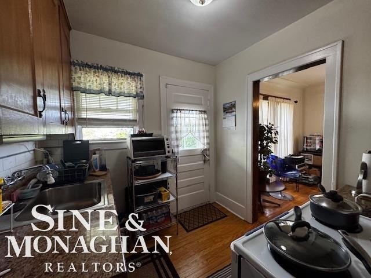
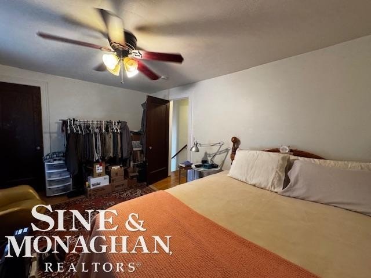
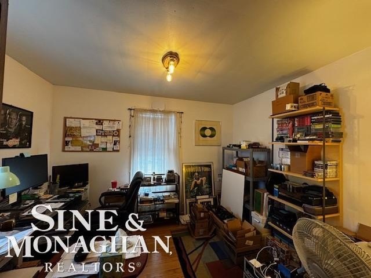
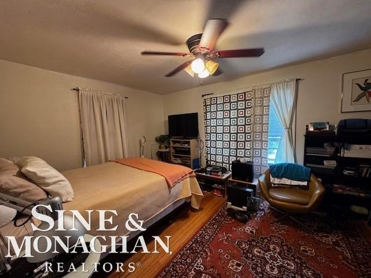
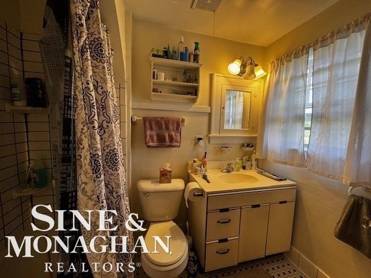
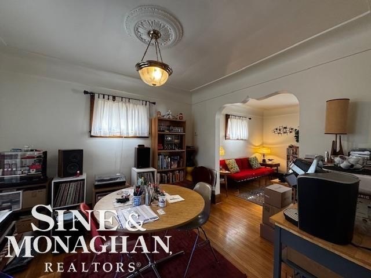
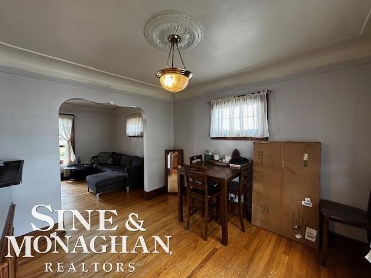
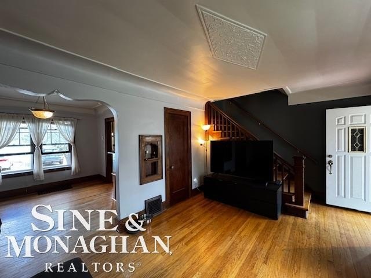
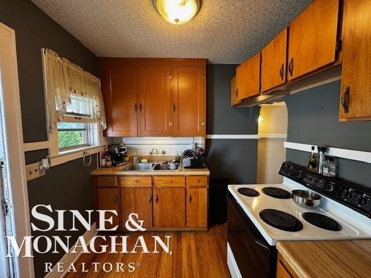
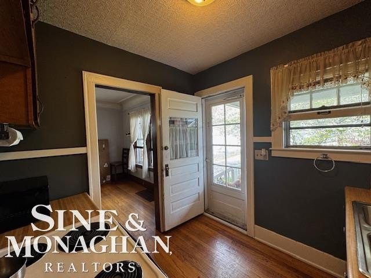
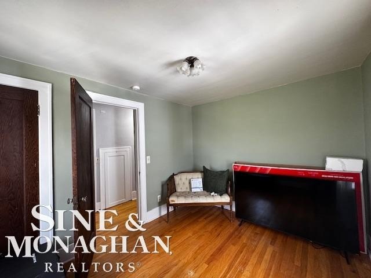
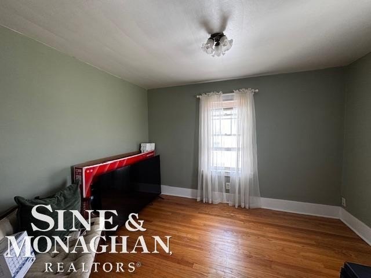
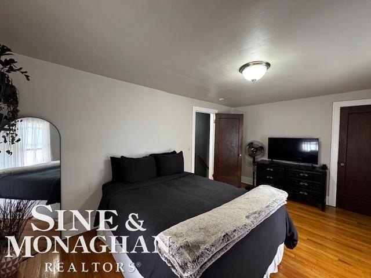
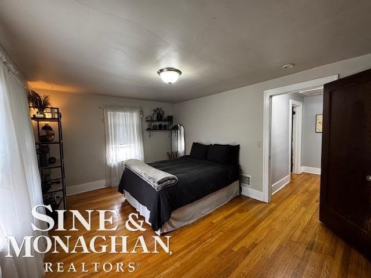
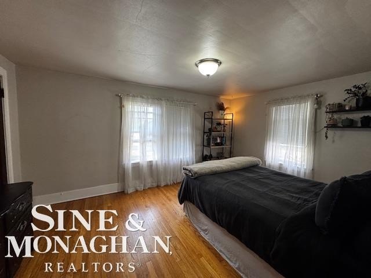
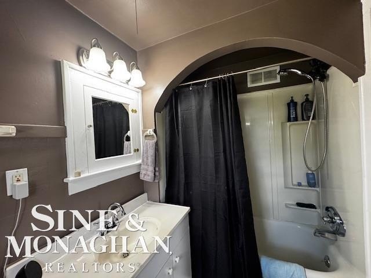
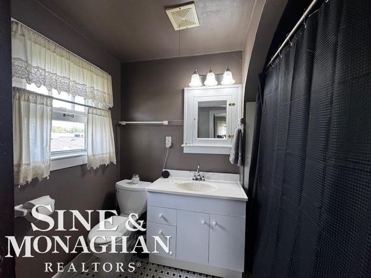
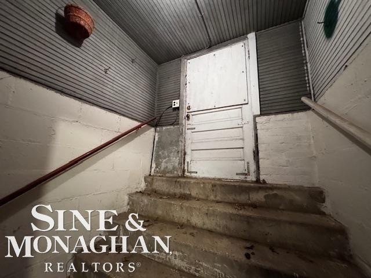
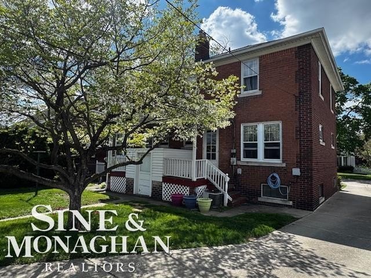
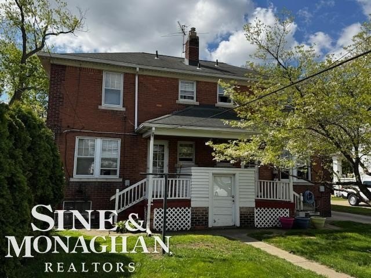
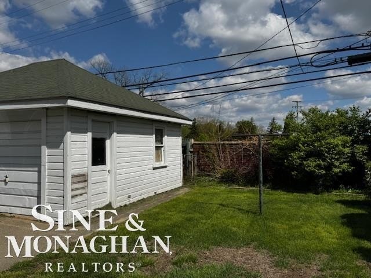
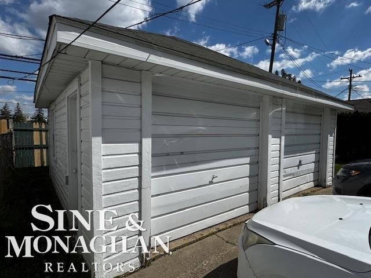
MULTI_FAMILY - Wayne, MI
- Added:
- May 8, 2026
- Days on Market:
- 66
- Last Refresh:
- Jul 12 at 8:06 am
Property Features for 35230 Chestnut Street
General Information
- Property type
- Residential Multi Family
- Property subtype
- Other
- Bedrooms
- 4
- Bathrooms
- 2
- Rooms
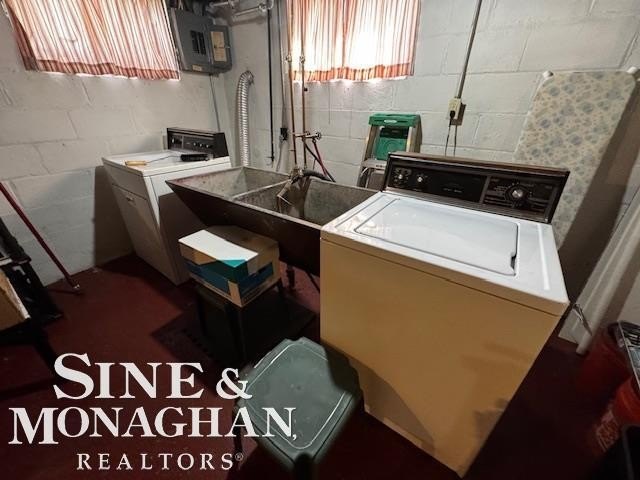
- Bathroom 2, Bedroom 1, Basement, Bathroom 1, Bedroom 4, Bedroom 2, Bedroom 3
- Standard status
- Pending
- APN
- 55 003 01 0079 000
- Size
- 1,960 SF
- Lot size
- 0.16 Acres
Taxes and HOA fees
- Tax Year
- 2025
- Tax Annual Amount
- 4627
Utilities
- Heating system
- Forced Air
- Water source
- Public
Building Details
- Year built
- 1925
- Floors in Building
- 2
- Number of units
- 2
Listing agent Michael DeFauw License #6501387091 (313) 820-5428
Listing office Sine & Monaghan LLC 18412 Mack Ave, Grosse Pointe Farms, MI (313) 884-7000
Listing date May 8, 2026
Copyright © 2026 Multiple Listing Service MiRealSource. All rights reserved. All information provided by the listing agent/broker is deemed reliable but is not guaranteed and should be independently verified.
Investment Insights
Based on property information with market context.
Located in Wayne, MI, the property is described as being just minutes from the downtown City of Wayne shopping and dining district, offering convenient access to local restaurants, boutiques, entertainment, and everyday amenities. The listing also notes that showings require 24-hour notice to view both units.
For buyers seeking an income-producing duplex, the current configuration includes long-term tenants already in place, with tenants reportedly interested in remaining. This setup can also suit owner-occupants who prefer to live in one unit while benefiting from rental income from the other. The combination of classic interior details, functional unit layouts, and separate garage and outdoor space supports practical, tenant-friendly living.
Key Highlights
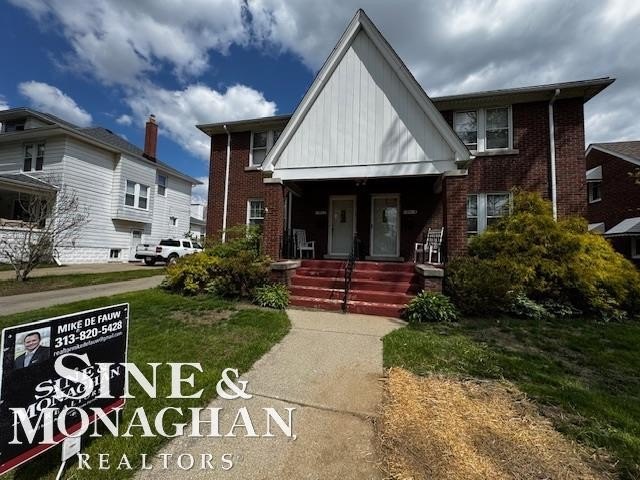
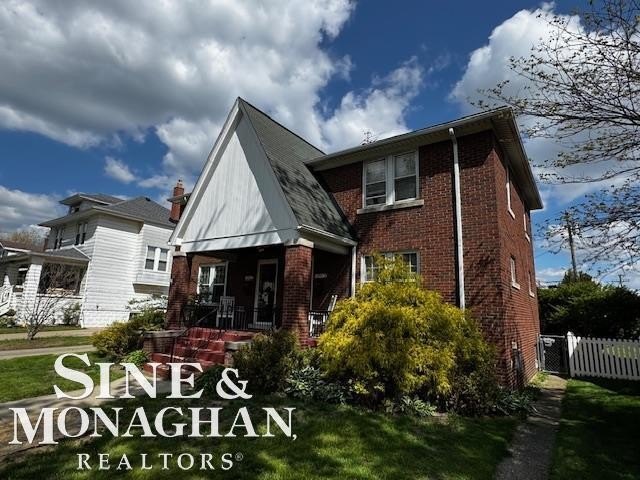
- Townhouse‑style duplex built in 1925 with forced‑air heating and public water
- Duplex layout includes 4 bedrooms total across the units, plus 2 bathrooms
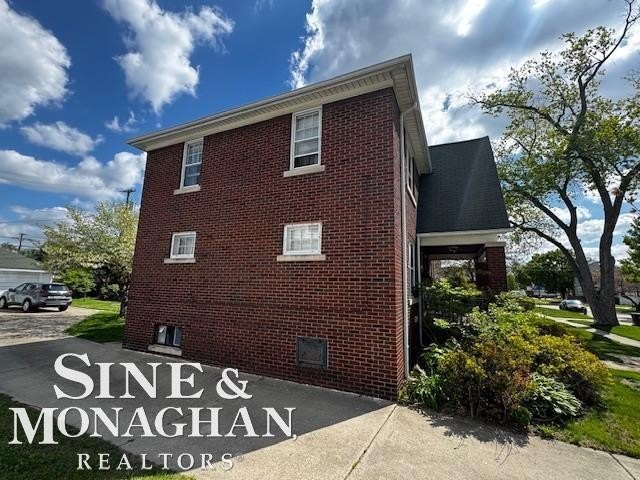
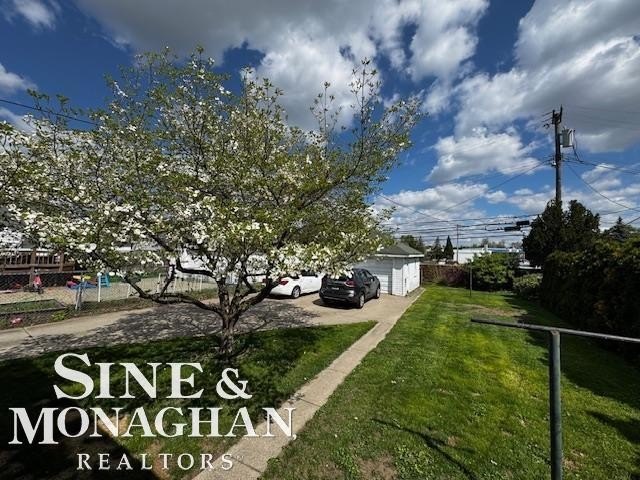
- Detached two‑car garage and private backyard space for added tenant appeal
Local Financial Insights For Apartment 5plus
Simulate Cap Rate and NOI
NOI Build-Up
- Vacancy
- income lost from leasable area expected to sit empty during the year — subtracted from gross rent.
- EGI (Effective Gross Income)
- gross rent minus vacancy losses — the realistic income before paying operating costs.
- OpEx (Operating Expenses)
- recurring costs to operate the property (property tax, insurance, utilities, maintenance, management) — excludes financing and capital improvements.
- NOI (Net Operating Income)
- income a property generates after operating costs but before financing and taxes.
| Component | $ | $/SF |
|---|---|---|
| Gross rent | $34.1k | $17.40 |
| − Vacancy | −$2.0k | −$1.01 |
| EGI | $32.1k | $16.39 |
| − OpEx | −$14.5k | −$7.38 |
| NOI | $17.7k | $9.01 |