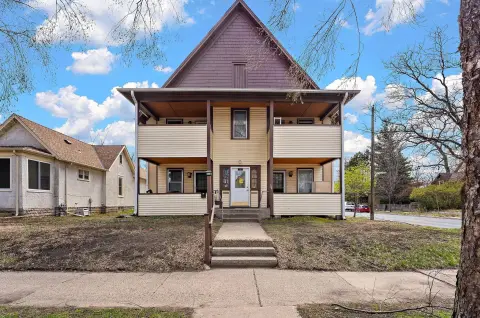
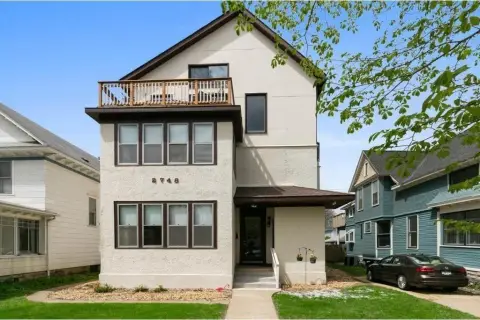
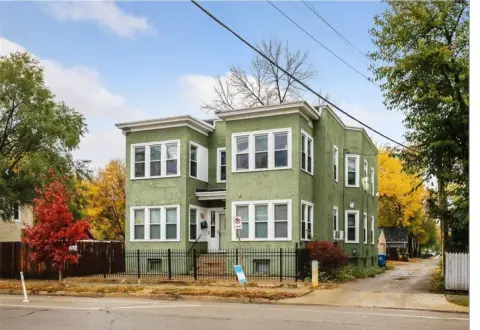
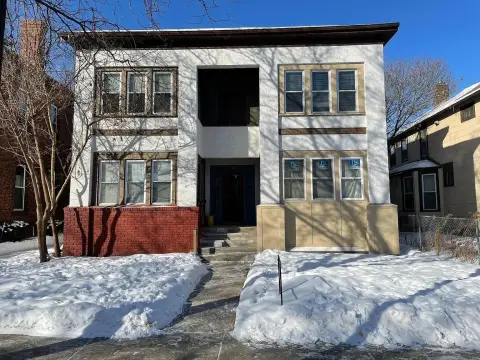
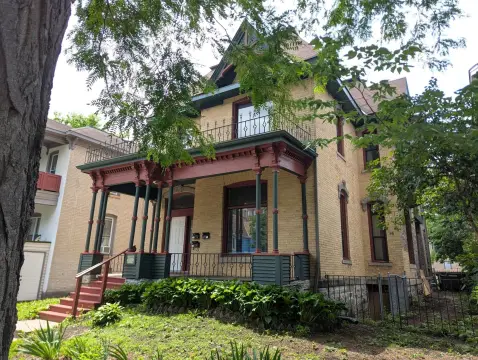
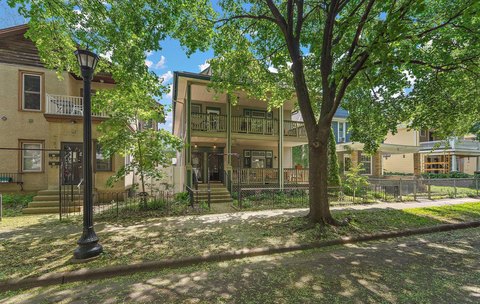
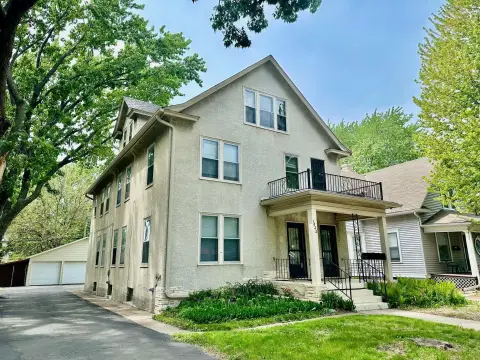
3427 Garfield Avenue, Minneapolis, MN 55408
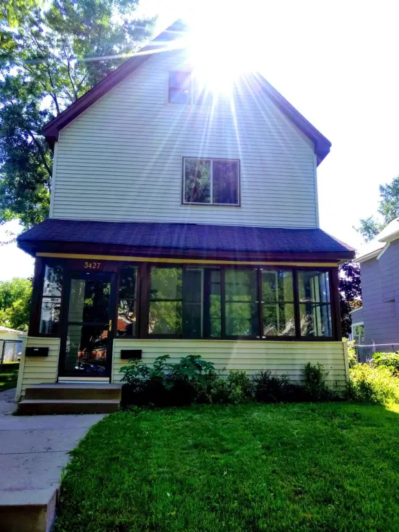
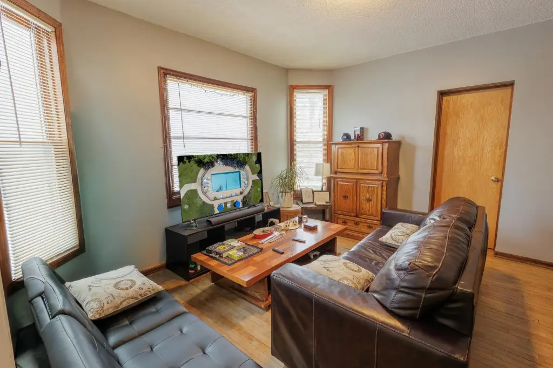
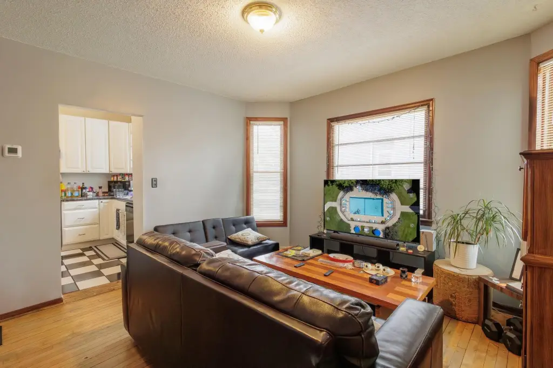
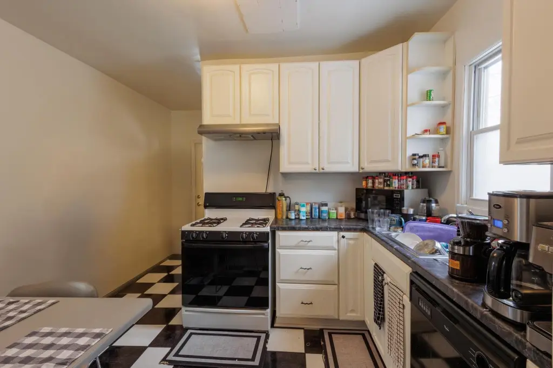
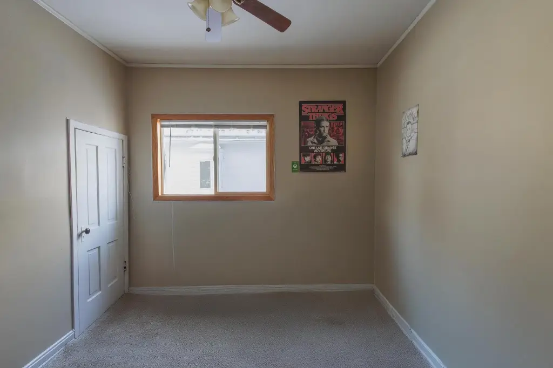
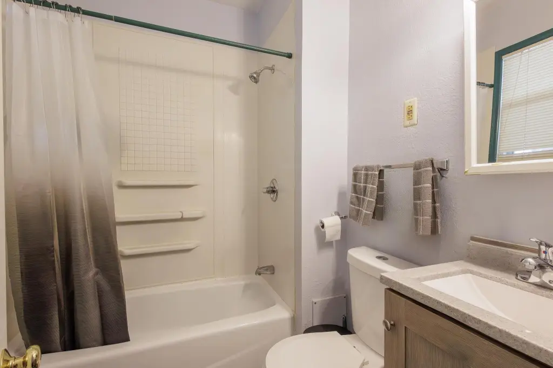
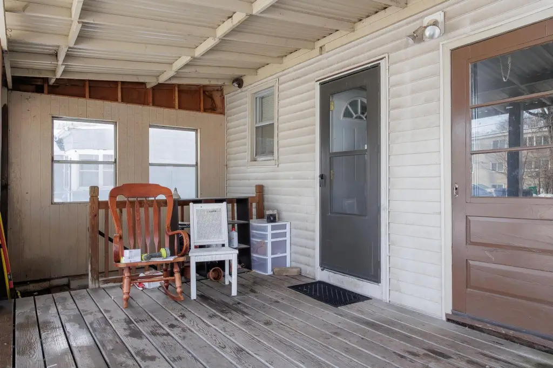
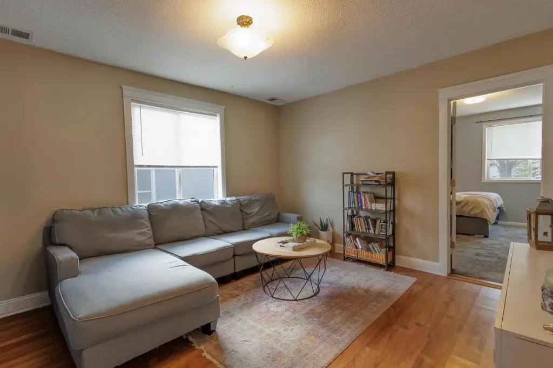
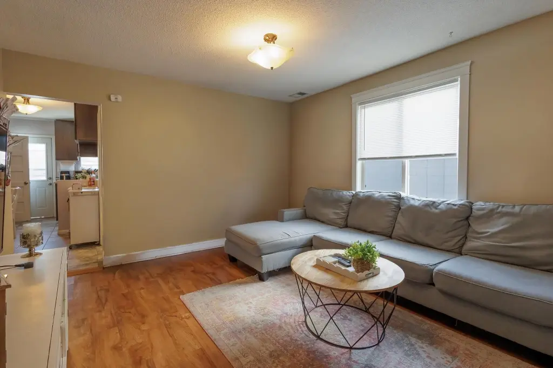
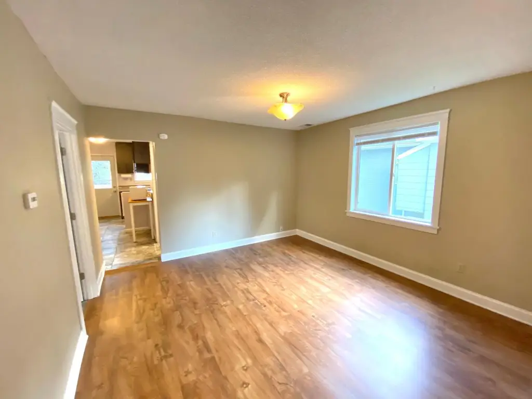
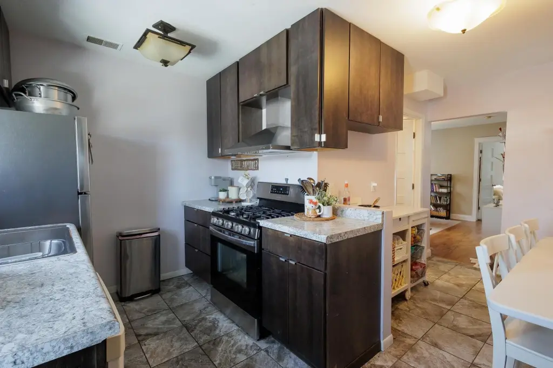
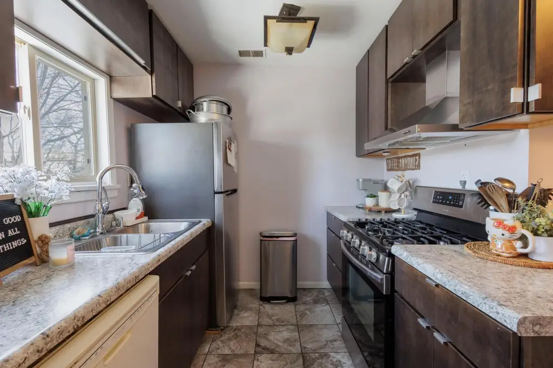
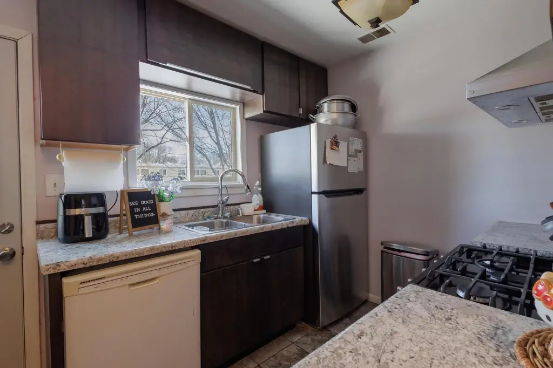
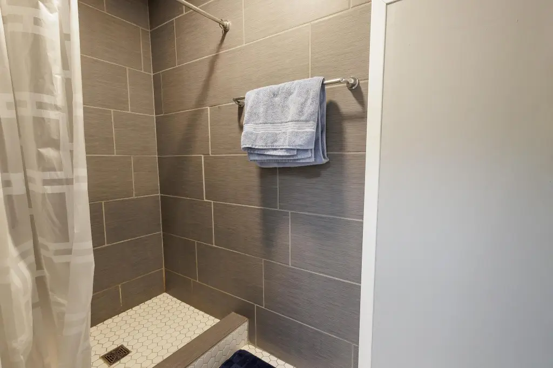
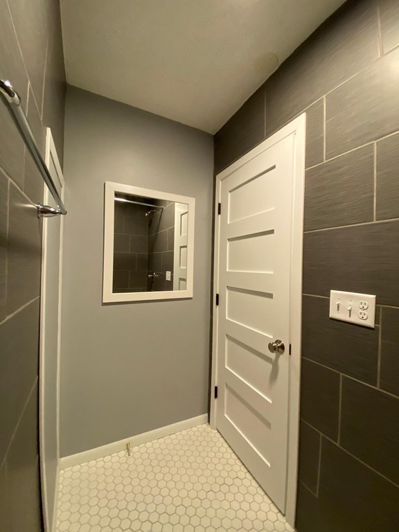
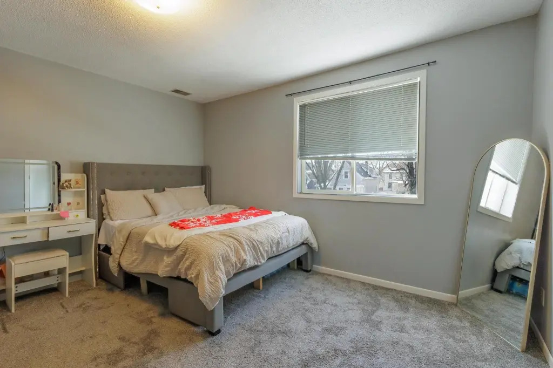
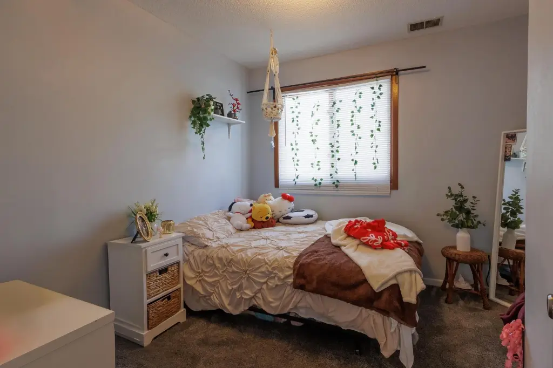
MULTI_FAMILY - Minneapolis, MN
- Added:
- Mar 6, 2026
- Days on Market:
- 122
- Last Refresh:
- Jul 6 at 1:06 pm
Property Features for 3427 Garfield Avenue
General Information
- Property type
- Residential Multi Family
- Property subtype
- Other
- Bedrooms
- 5
- Bathrooms
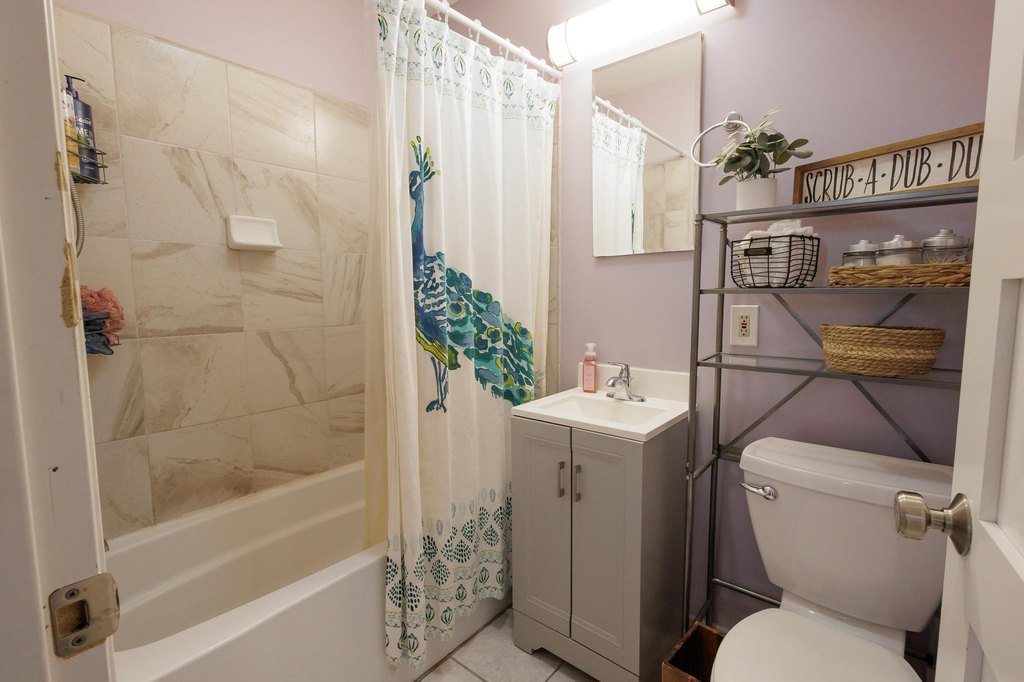
- 3
- Rooms
- Bedroom 3, Bathroom 1, Bathroom 2, Bedroom 2, Bedroom 5, Bedroom 1, Bathroom 3, Basement, Bedroom 4
- Parking features
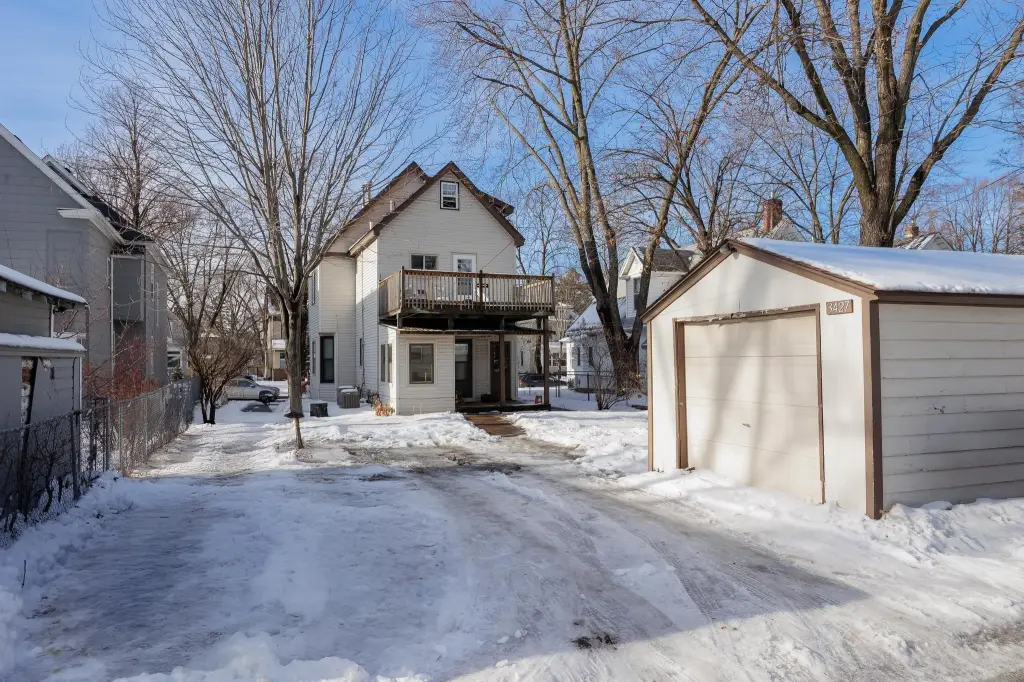
- Parking Lot, Garage - Detached, Driveway
- Exterior features
- Vinyl
- Fencing
- Chain Link
- Standard status
- Active
- APN
- 0302824320083
- Size
- 2,164 SF
- Lot size
- 0.13 Acres
Taxes and HOA fees
- Tax Year
- 2025
- Tax Annual Amount
- 7343
Utilities
- Heating system
- Forced Air
Building Details
- Year built
- 1900
- Building materials
- Block, Stone
- Roof type
- Shingle
Listing agent Michelle Fussy Peterson (651) 494-4000
Listing office National Realty Guild 5200 Willson Road, Suite 150, Minneapolis, MN (651) 330-8001
Listing date Mar 6, 2026
Copyright © 2026 Northstar MLS. All rights reserved. All information provided by the listing agent/broker is deemed reliable but is not guaranteed and should be independently verified.
HighLights
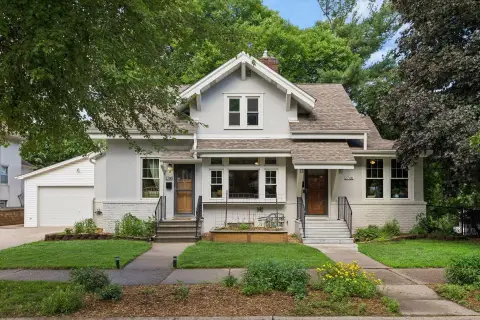
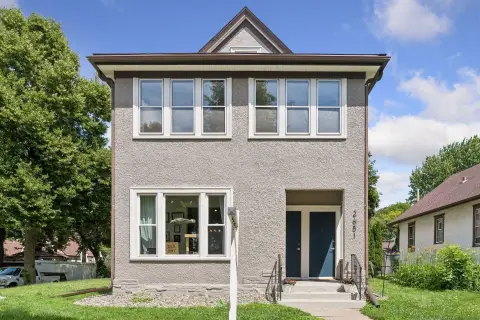
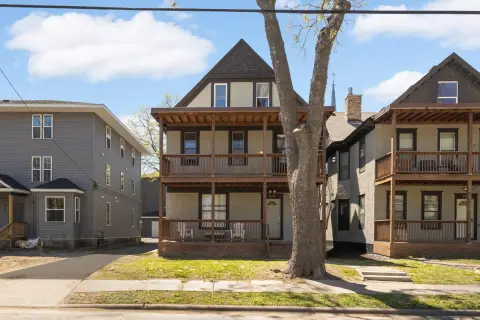
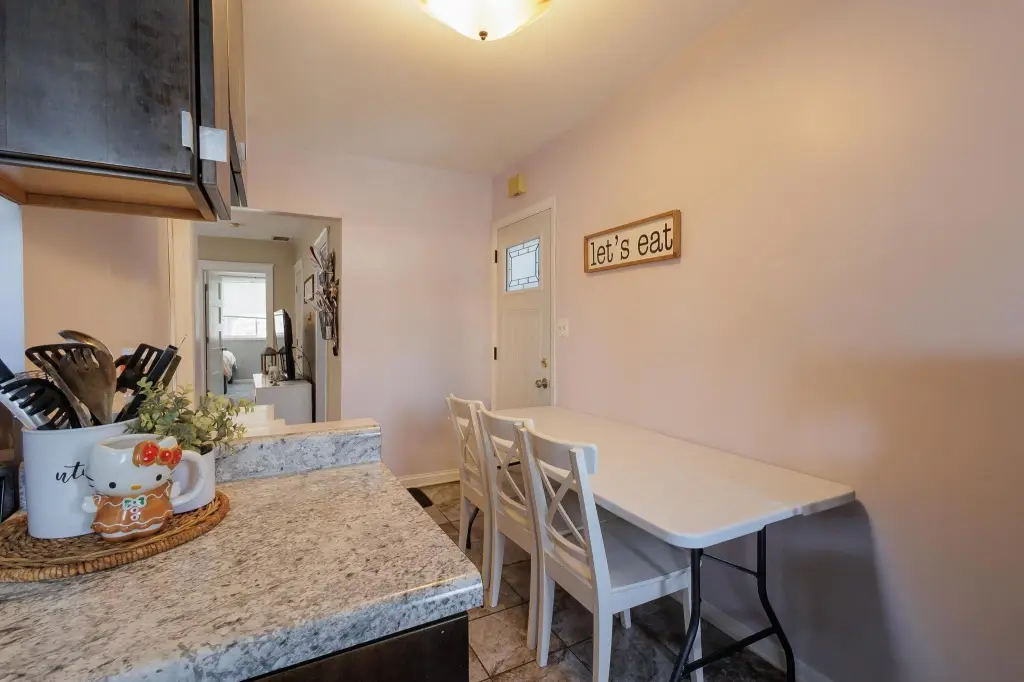
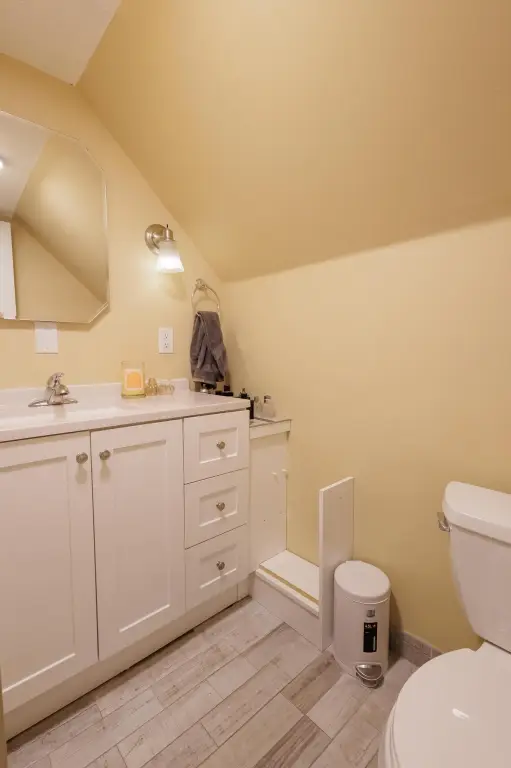
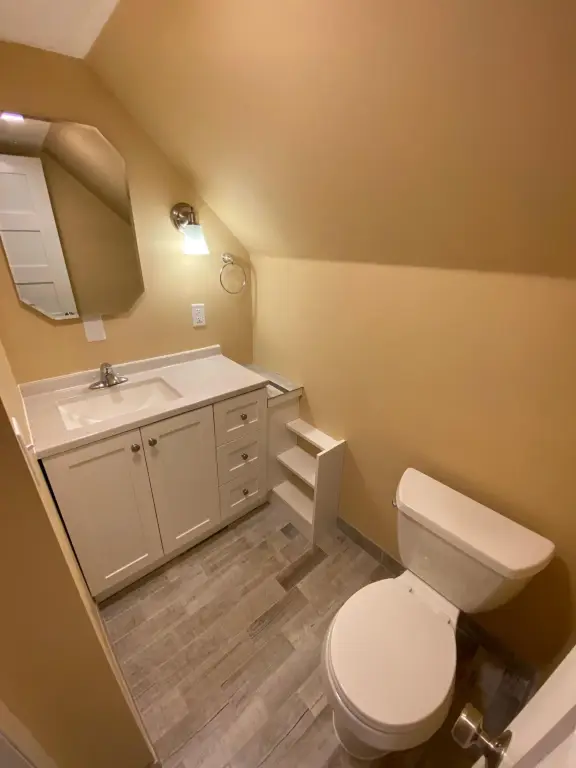
- Duplex with a 2‑bedroom, 1‑bath main‑level unit and an upper 3‑bedroom, 2‑bath unit spanning a story and a half
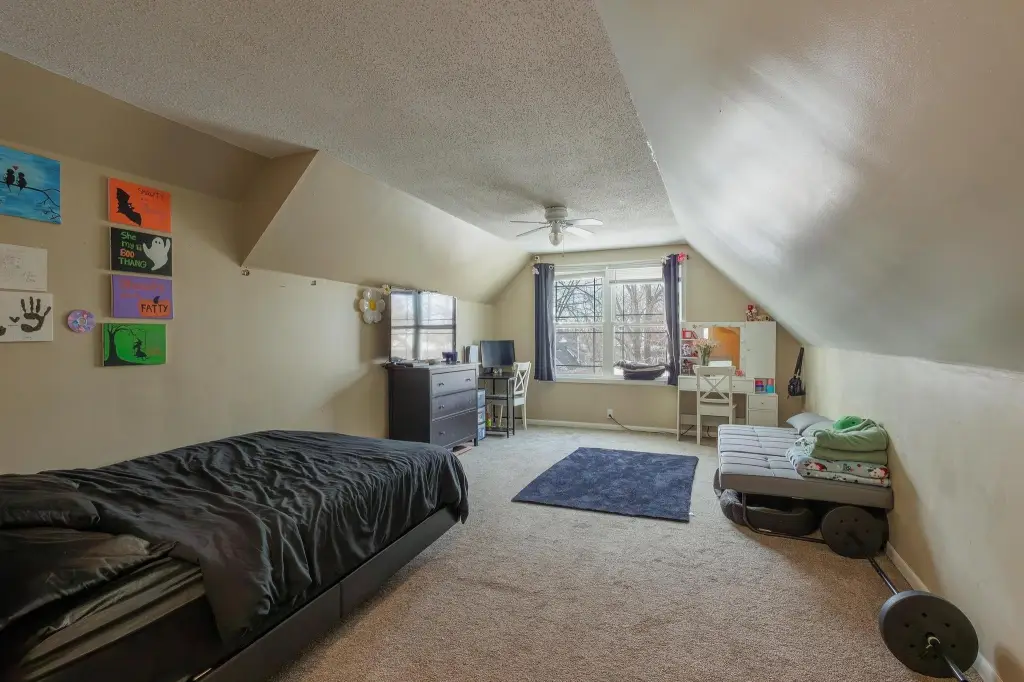
- Upper‑level primary suite runs approximately 38 feet from front to back with an updated bathroom and walk‑in closet
- Shared laundry in the lower level with a separate rear entrance
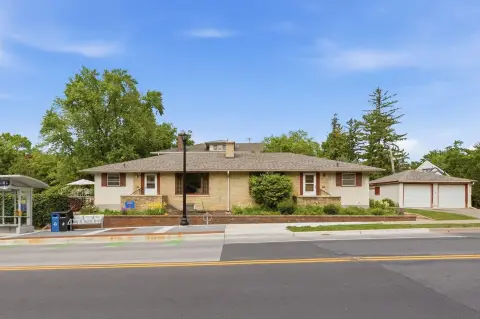
- Off‑street parking includes a detached single‑car garage plus space for 3‑4 additional vehicles
- Exterior: vinyl siding with block and stone construction; shingle roof
- Chain‑link fencing and forced‑air heating
Overview
The property is located at 3427 Garfield Avenue in Minneapolis, MN 55408. It sits on a 0.13-acre lot and includes convenient off-street parking served by a detached single-car garage and additional space for approximately 3 to 4 vehicles.
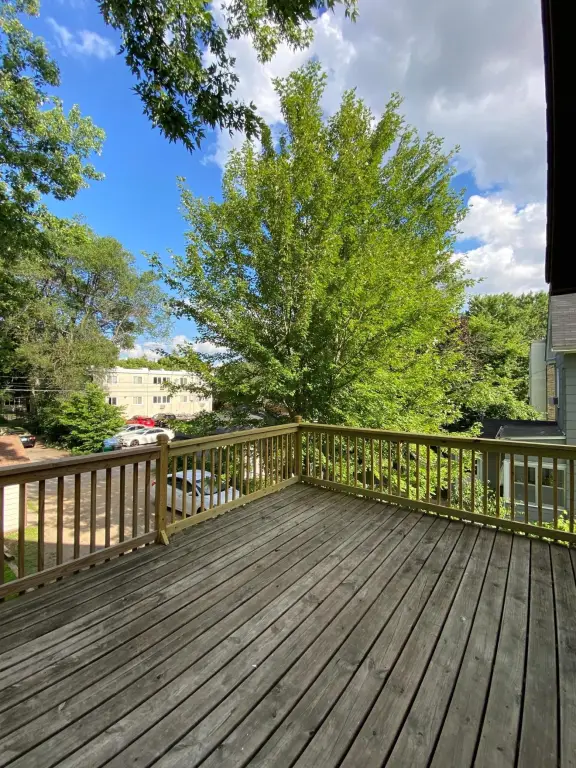
The duplex format offers practical flexibility for an owner-occupant who wants a residence alongside a second unit, or for an investor seeking a manageable two-unit setup. The combination of separate entrances for laundry access, outdoor living areas on both levels, and readily available parking can help support everyday tenant comfort and livability.
Local Financial Insights For Multifamily LT 5
Simulate Cap Rate and NOI
NOI Build-Up
- Vacancy
- income lost from leasable area expected to sit empty during the year — subtracted from gross rent.
- EGI (Effective Gross Income)
- gross rent minus vacancy losses — the realistic income before paying operating costs.
- OpEx (Operating Expenses)
- recurring costs to operate the property (property tax, insurance, utilities, maintenance, management) — excludes financing and capital improvements.
- NOI (Net Operating Income)
- income a property generates after operating costs but before financing and taxes.
| Component | $ | $/SF |
|---|---|---|
| Gross rent | $48.0k | $22.20 |
| − Vacancy | −$2.9k | −$1.33 |
| EGI | $45.2k | $20.87 |
| − OpEx | −$13.6k | −$6.26 |
| NOI | $31.6k | $14.61 |
Alternative Uses
Current Use by Public Records
Location Insight
- Map
- Local Demand
- City
- Minneapolis
- County
- Anoka
- State
- Minnesota
- Longitude
- -93.286527
- Latitude
- 44.940334