3412 Avenue J Brooklyn, NY 11210
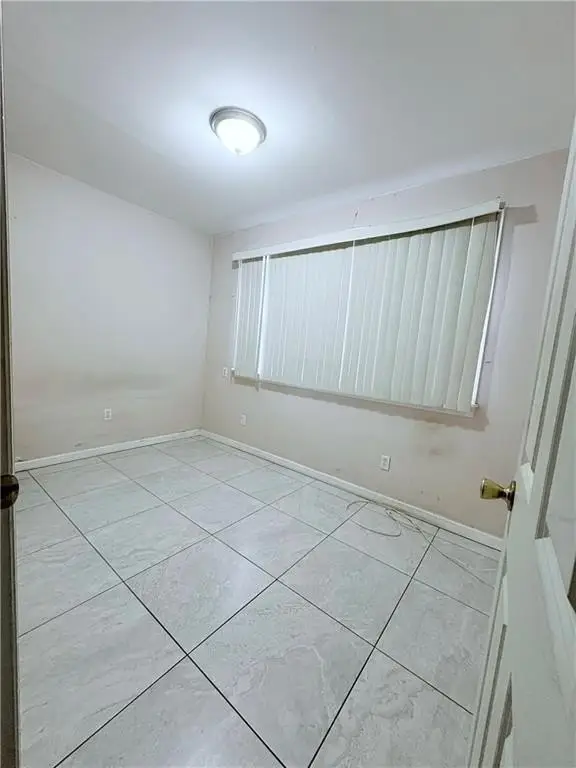
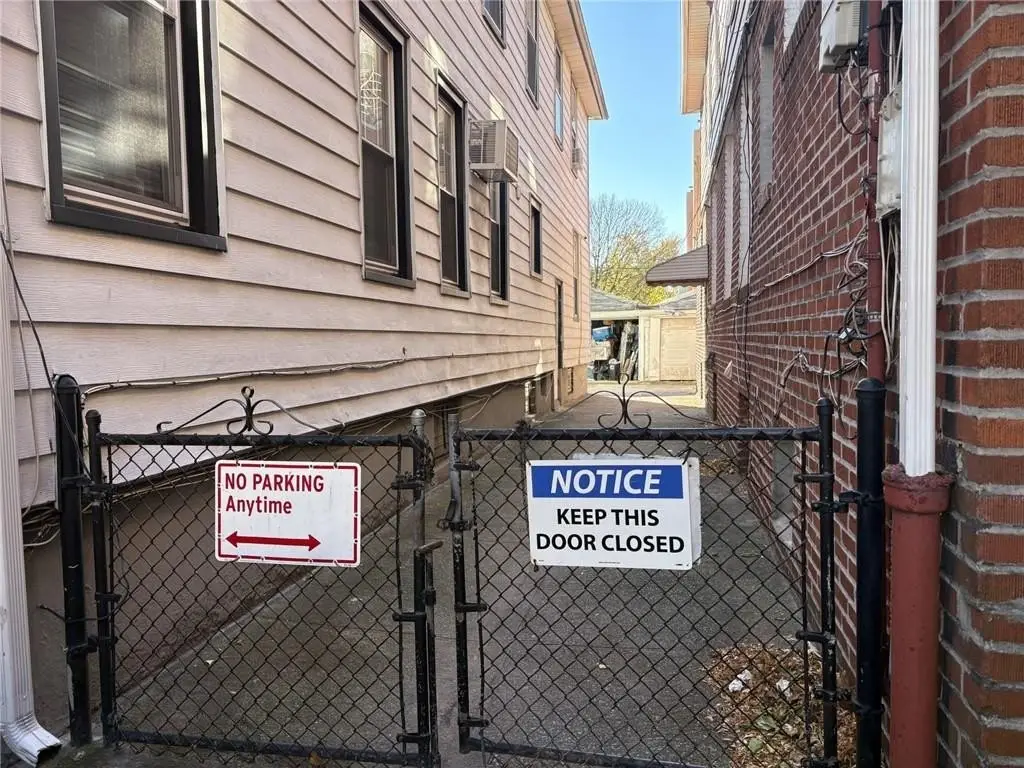
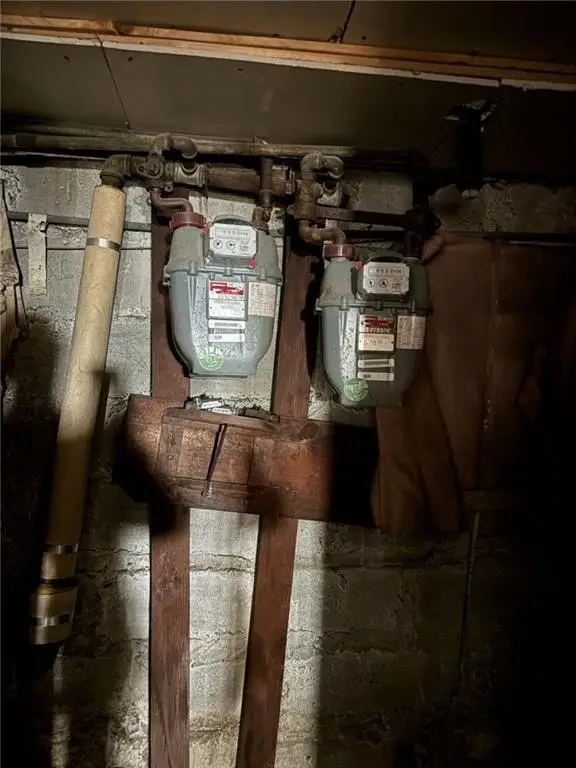
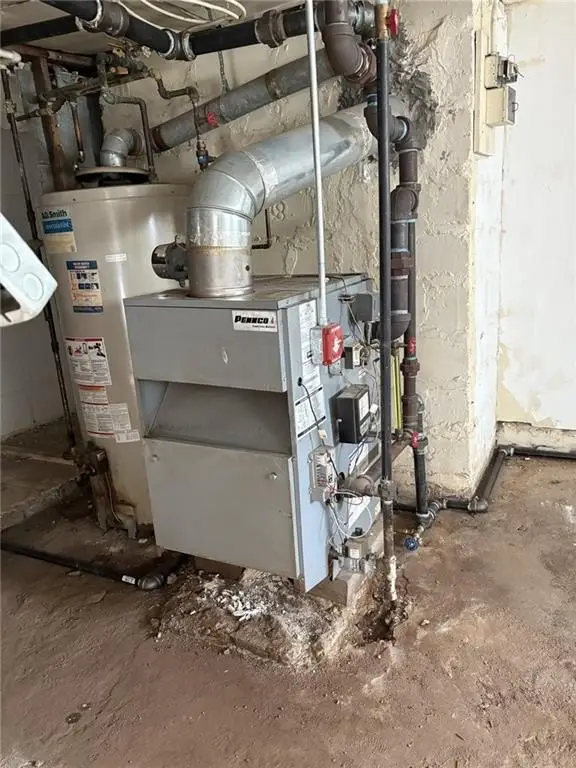
MULTI_FAMILY - Brooklyn, NY
- Added:
- Nov 18, 2025
- Days on Market:
- 236
- Last Refresh:
- Jul 12 at 3:06 am
Property Features for 3412 Avenue J
General Information
- Property type
- Residential Multi Family
- Property subtype
- Other
- Zoning
- R4
- Bedrooms
- 7
- Bathrooms
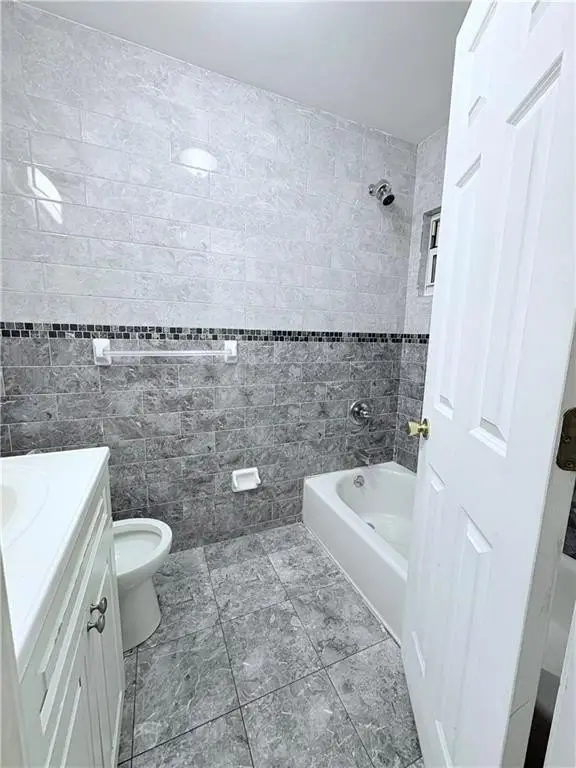
- 2
- Rooms
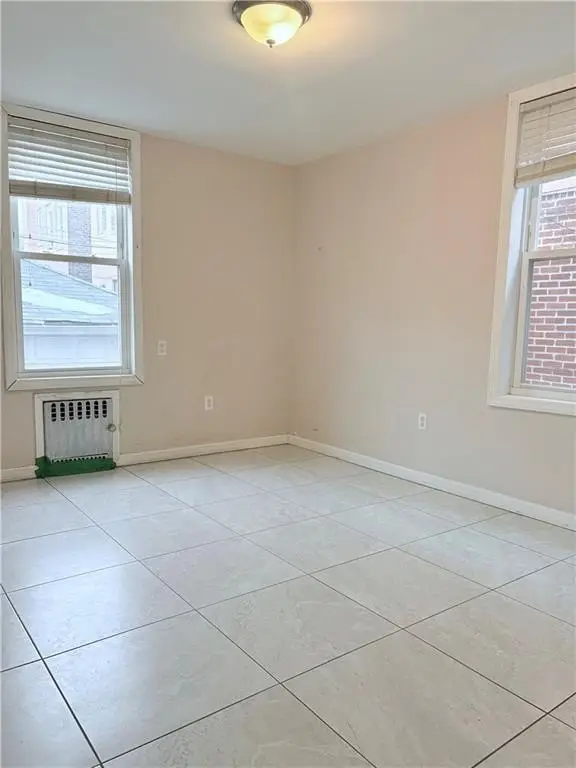
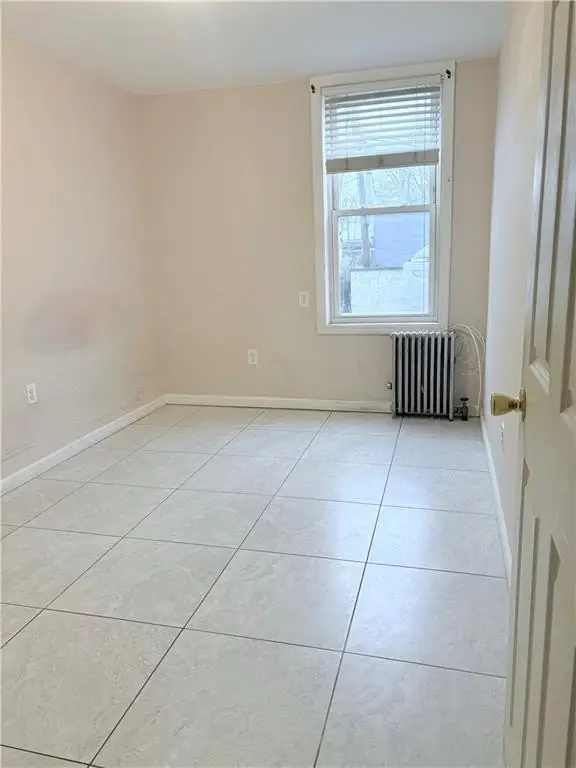
- Bedroom 6, Bedroom 7, Bedroom 3, Bedroom 2, Bathroom 1, Bathroom 2, Bedroom 4, Bedroom 1, Bedroom 5
- Parking features
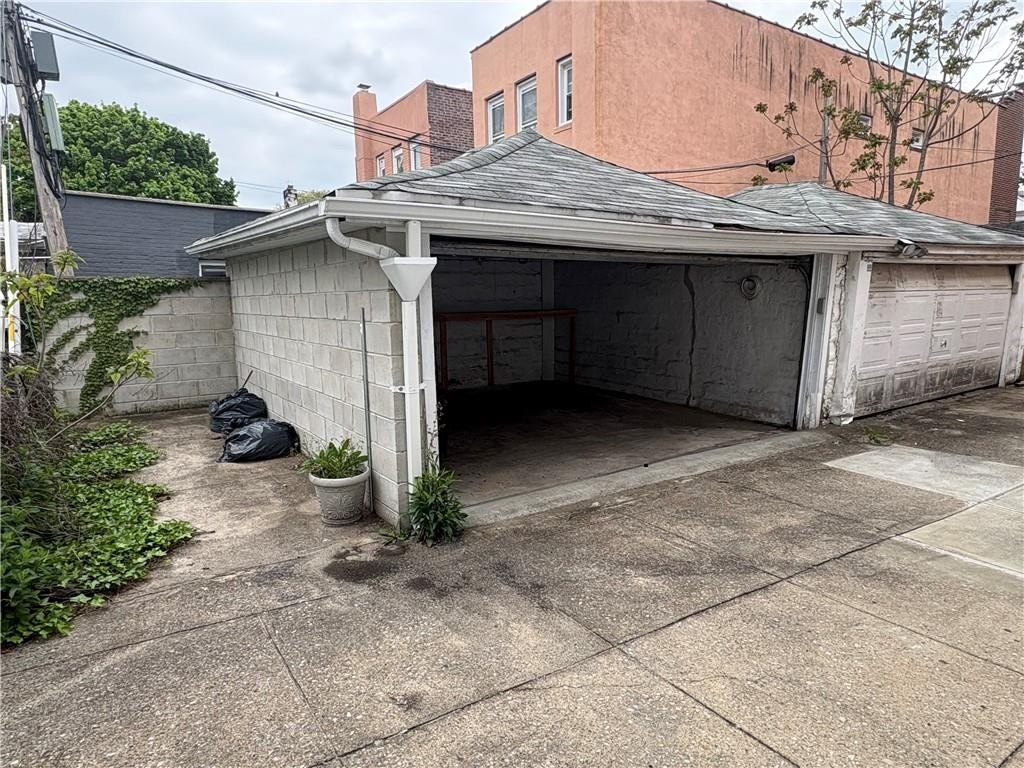
- Garage - Detached
- Interior features
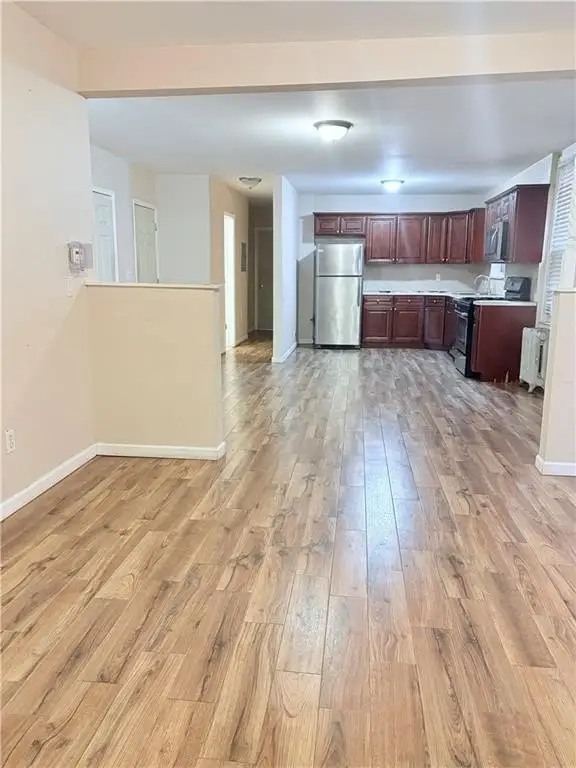
- Refrigerator, Stove
- Basement
- Full, Finished
- Standard status
- Active
- Size
- 2,350 SF
- Lot size
- 0.06 Acres
Taxes and HOA fees
- Tax Annual Amount
- 9360
Building Details
- Year built
- 1925
- Floors in Building
- 2
- Number of units
- 2
- Flooring type
- Hardwood, Tile
- Building materials
- Wood Frame
- Roof type
- Shingle
Listing agent Siu Kit Wong License #SW6470 (718) 532-2000
Listing office RE/MAX Real Estate Professiona 6423 11th Avenue, Brooklyn, NY (718) 532-2000
Listing date Nov 18, 2025
Copyright © 2026 Brooklyn New York Multiple Listing Service. All rights reserved. All information provided by the listing agent/broker is deemed reliable but is not guaranteed and should be independently verified.
Investment Insights
Based on property information with market context.
The property is located in Midwood, Brooklyn, with stated proximity to Brooklyn College and nearby shopping at Triangle Junction Shopping Mall. It is also described as being close to Amersfort Park and several transit options, including the #2 and #5, as well as the B and Q train stations, along with B41 and B44 bus lines.
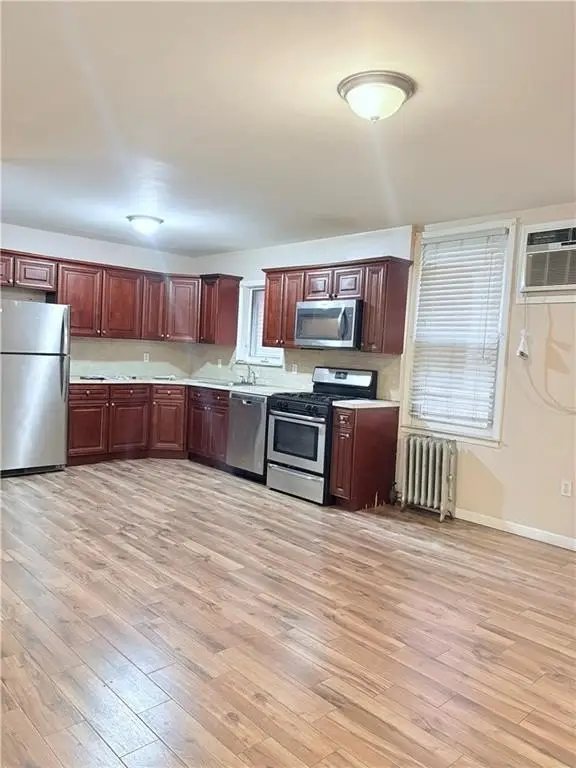
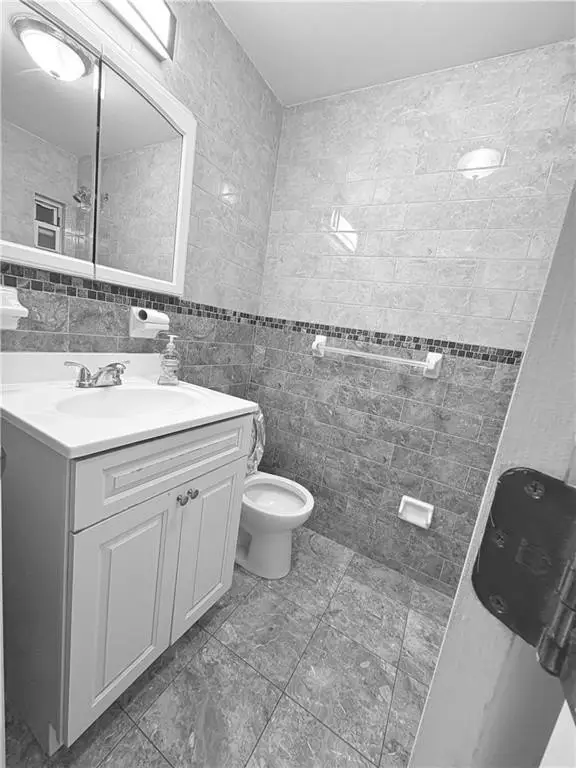
For buyers seeking a residential income property, this layout supports separate unit living across two floors, with common interior amenities including modern kitchen and bathroom finishes as described. The listing states full possession at closing. Please do not disturb tenants, and contact the listing agent for additional information or to arrange viewing.
Key Highlights
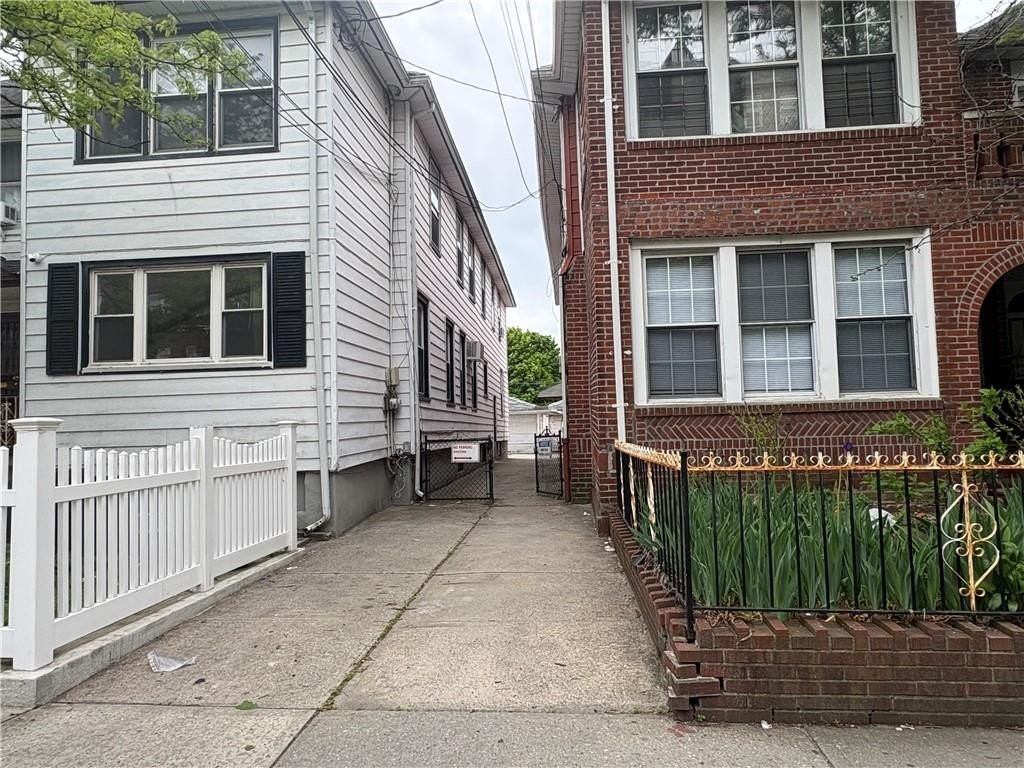
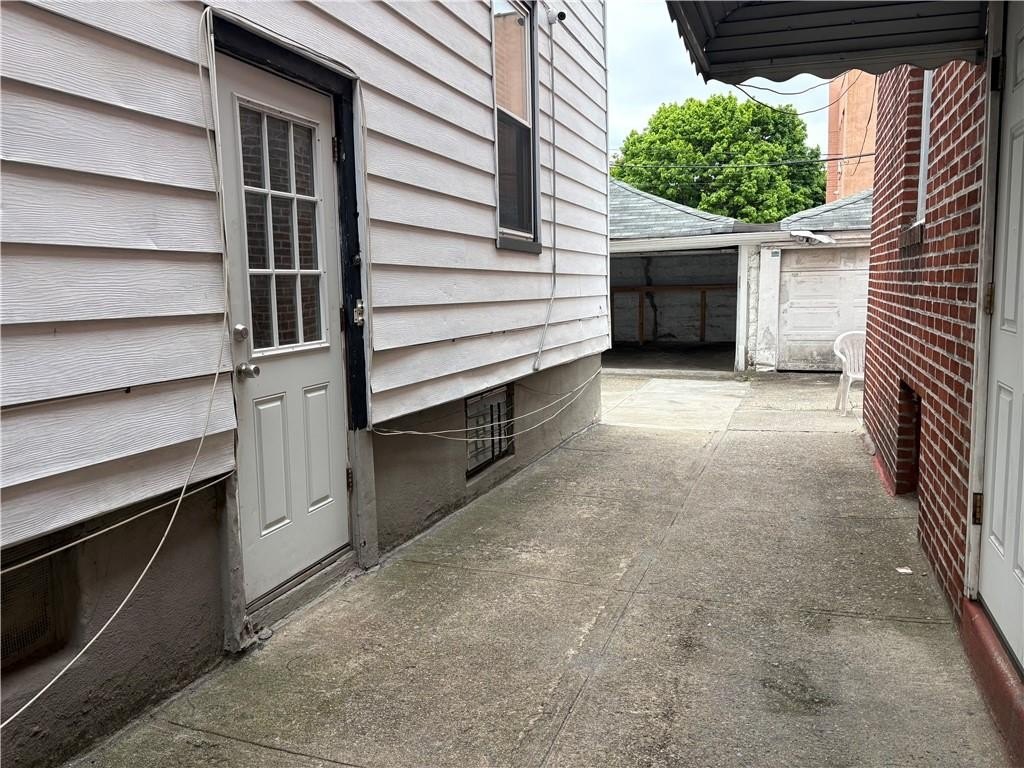
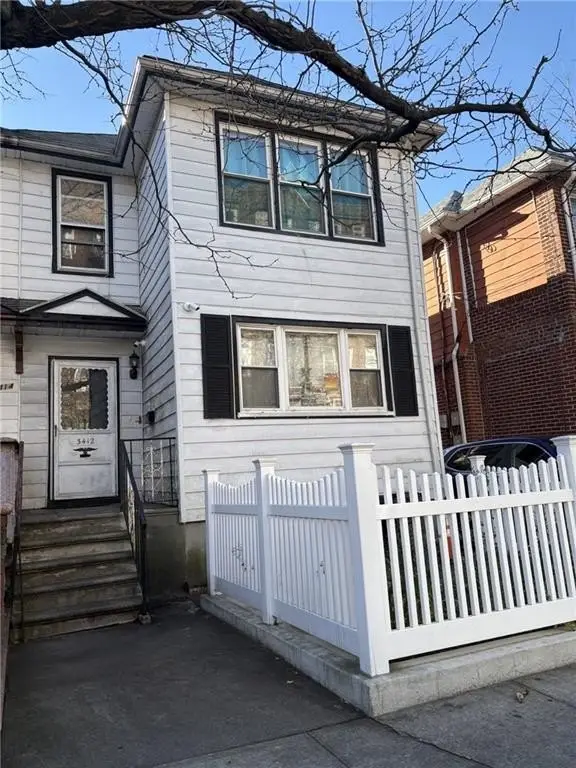
- Semidetached 2‑family home built in 1925, with shared driveway and a detached 2‑car garage
- Estimated building size 20 x 62 with a full (semi‑finished) basement
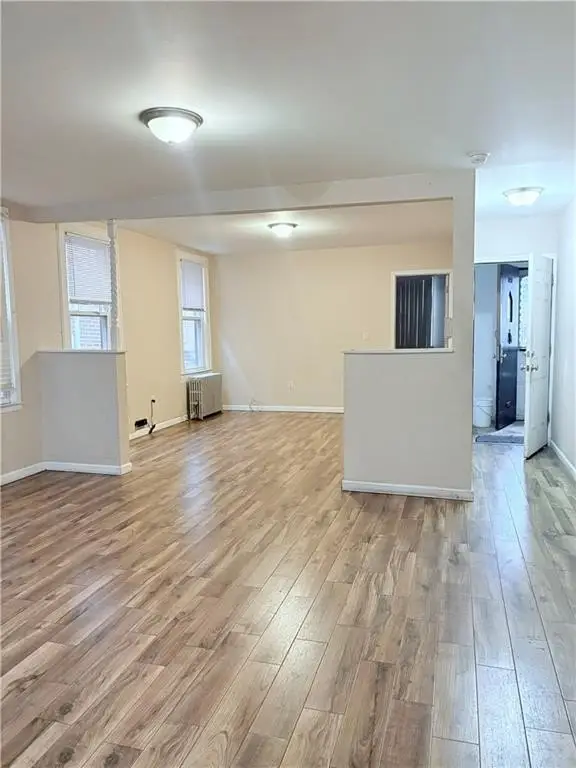
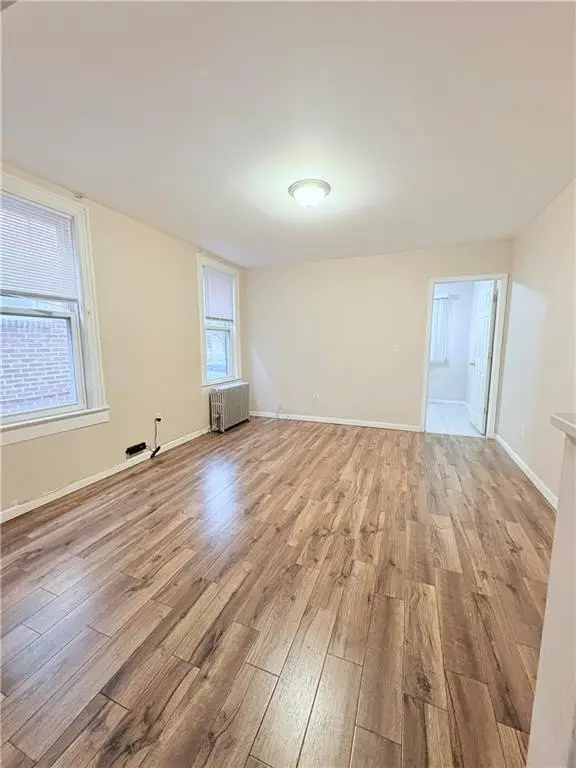
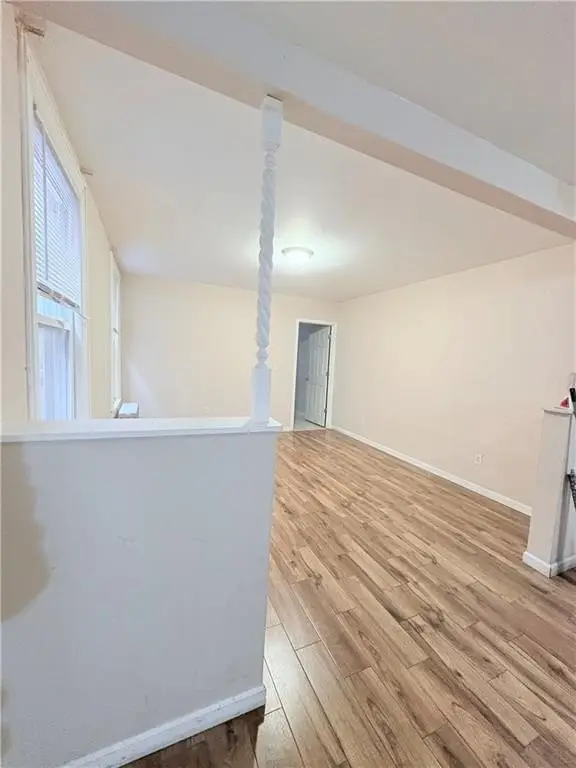
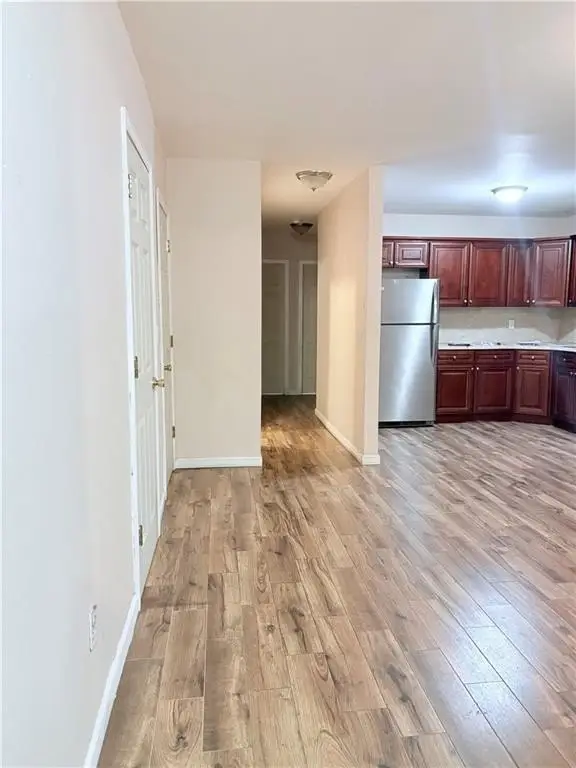
- 1st floor layout: 3 bedrooms with living room, dining room, and kitchen
Local Financial Insights For Multifamily LT 5
Simulate Cap Rate and NOI
NOI Build-Up
- Vacancy
- income lost from leasable area expected to sit empty during the year — subtracted from gross rent.
- EGI (Effective Gross Income)
- gross rent minus vacancy losses — the realistic income before paying operating costs.
- OpEx (Operating Expenses)
- recurring costs to operate the property (property tax, insurance, utilities, maintenance, management) — excludes financing and capital improvements.
- NOI (Net Operating Income)
- income a property generates after operating costs but before financing and taxes.
| Component | $ | $/SF |
|---|---|---|
| Gross rent | $119.9k | $51.00 |
| − Vacancy | −$2.3k | −$0.97 |
| EGI | $117.6k | $50.03 |
| − OpEx | −$35.3k | −$15.01 |
| NOI | $82.3k | $35.02 |














