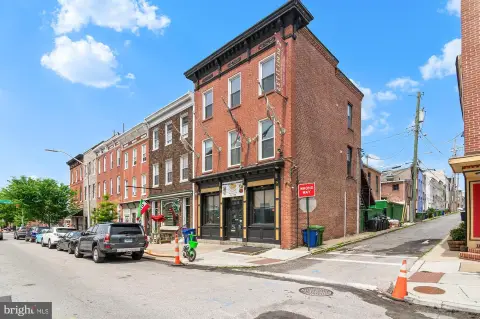
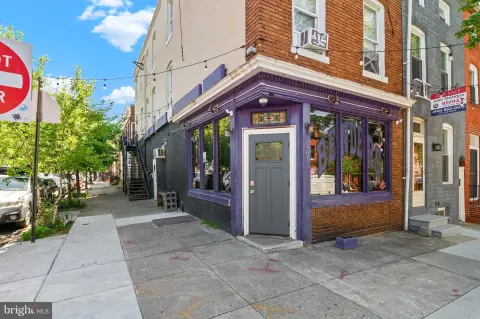
339 E 31ST Street Baltimore, MD 21218
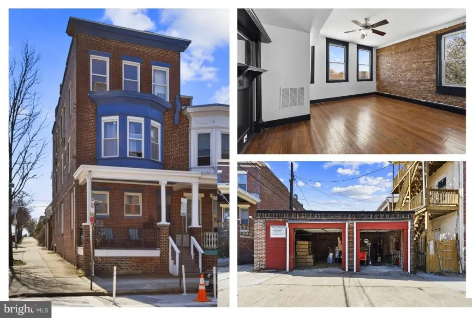
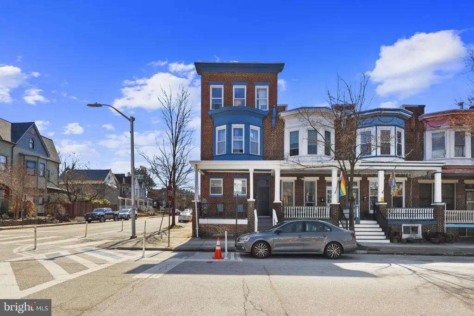
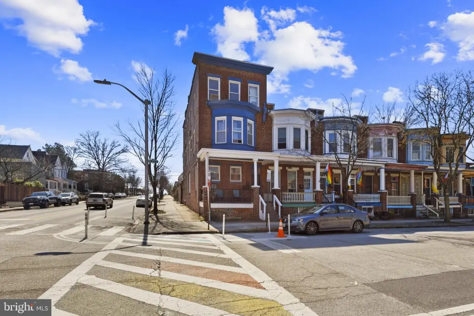
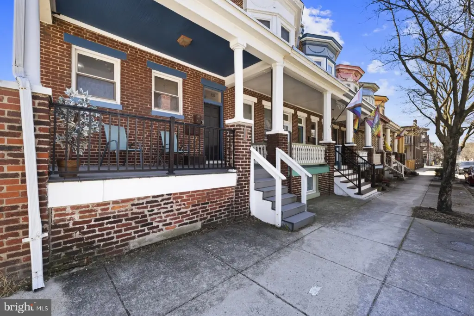
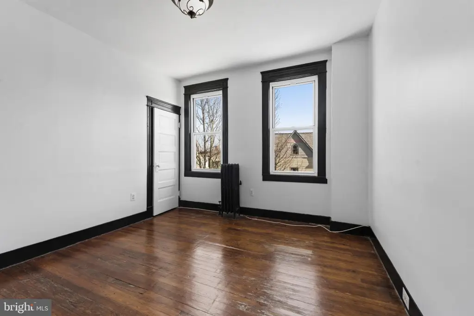
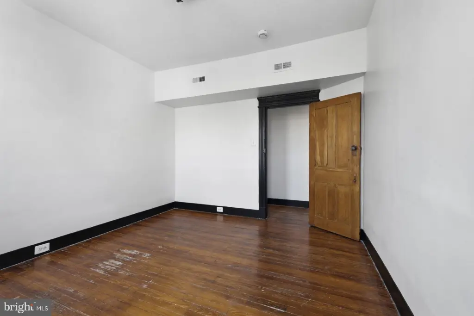
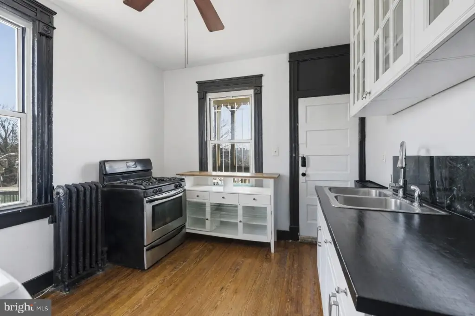
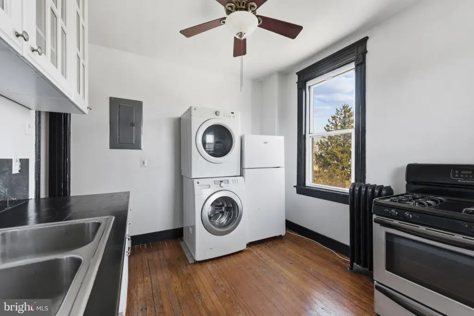
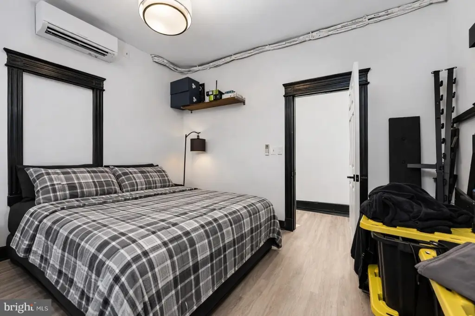
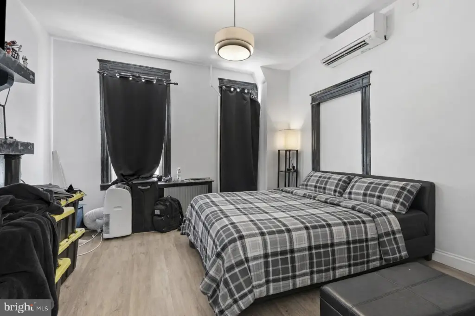
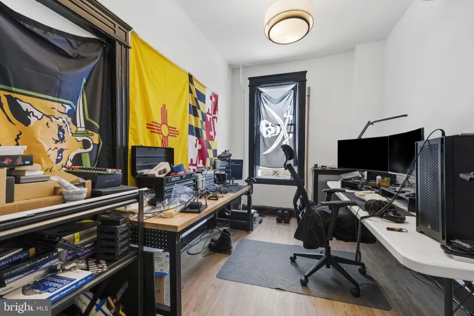
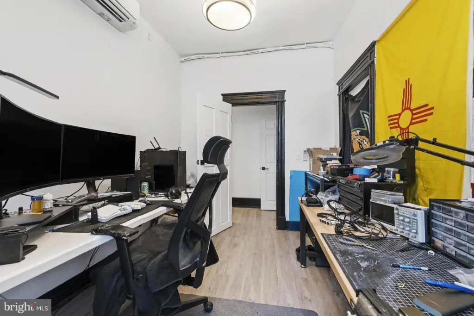
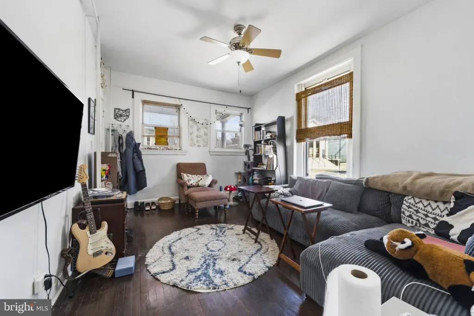
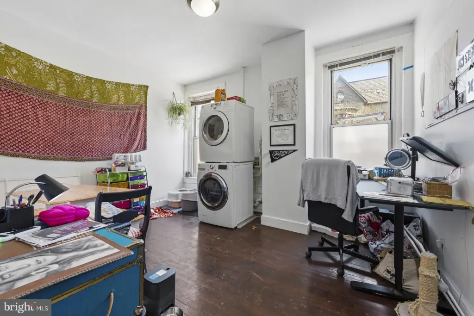
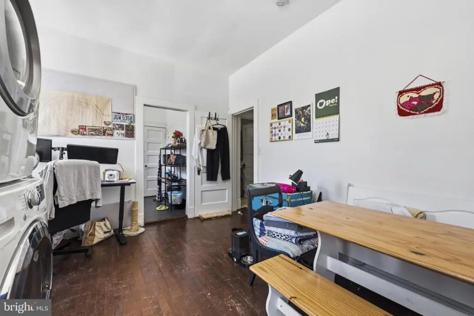
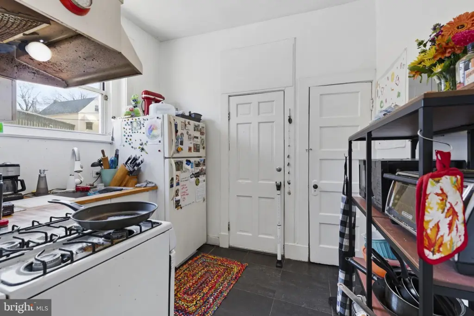
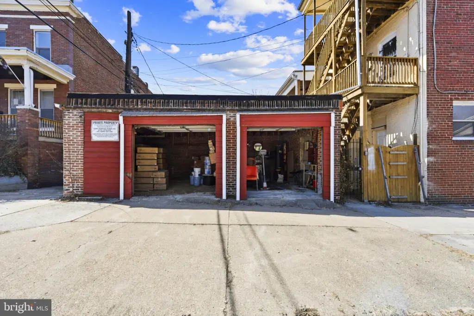
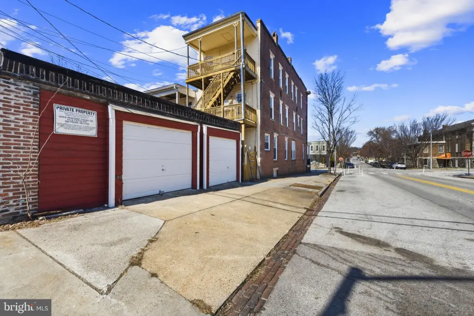
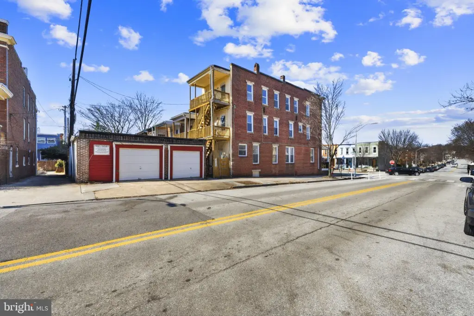
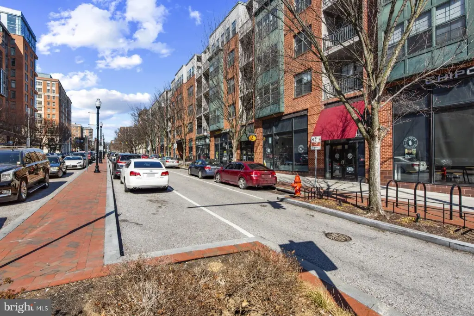
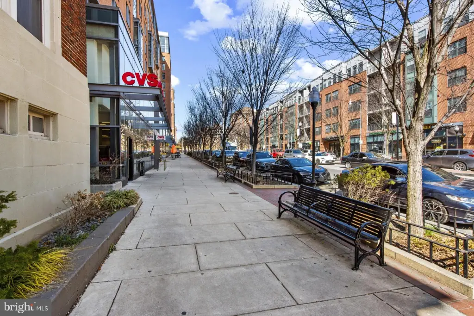
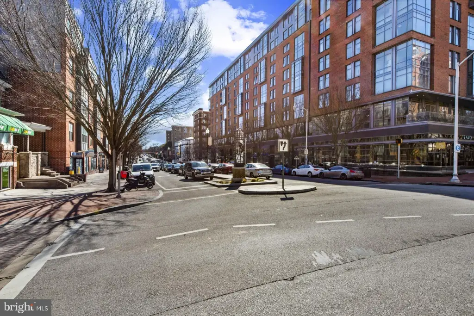
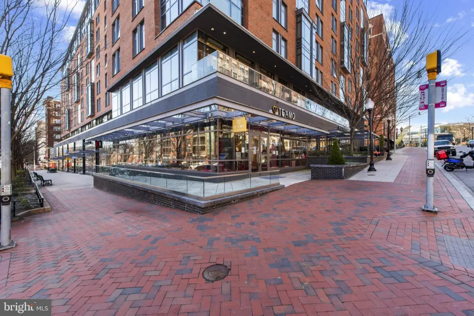
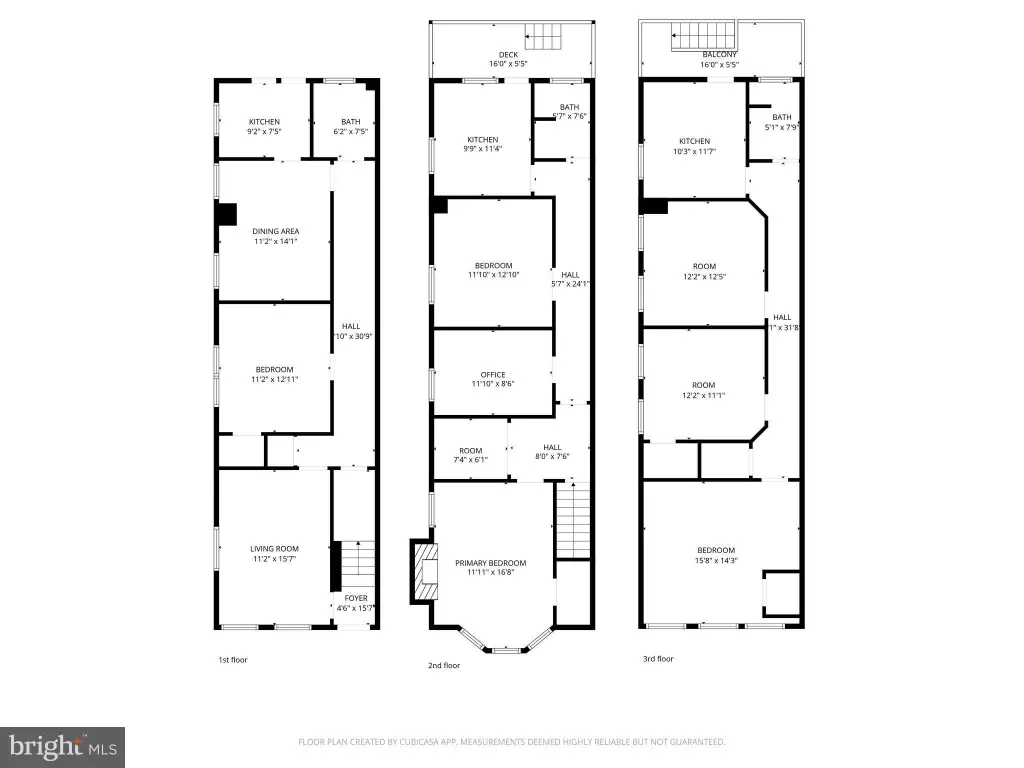
MULTI_FAMILY - Federal - BALTIMORE, MD
Property Features for 339 E 31ST Street
General Information
- Property type
- Residential Multi Family
- Property subtype
- Other
- Rooms
- Basement
- Parking
- 2
- Parking features
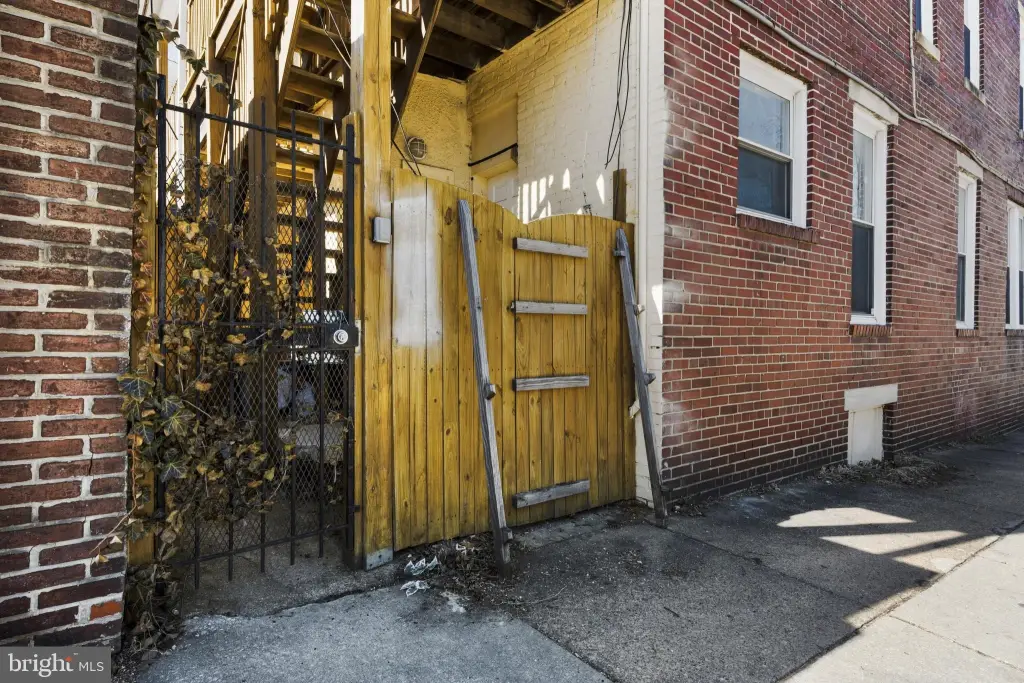
- Off Street, Garage - Detached
- Interior features
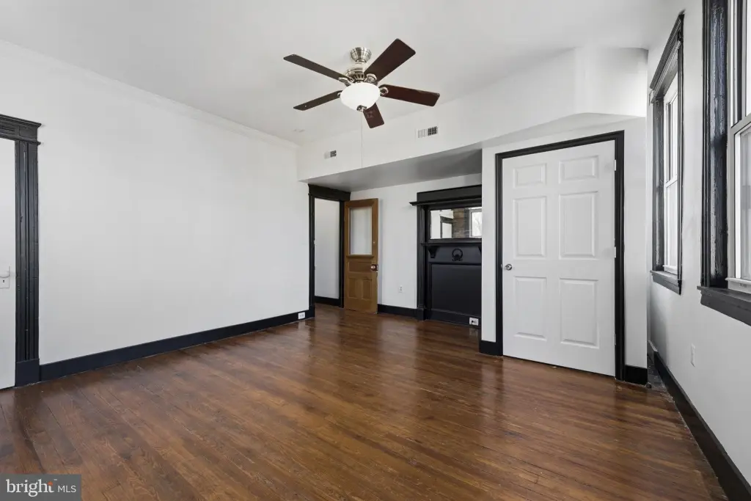
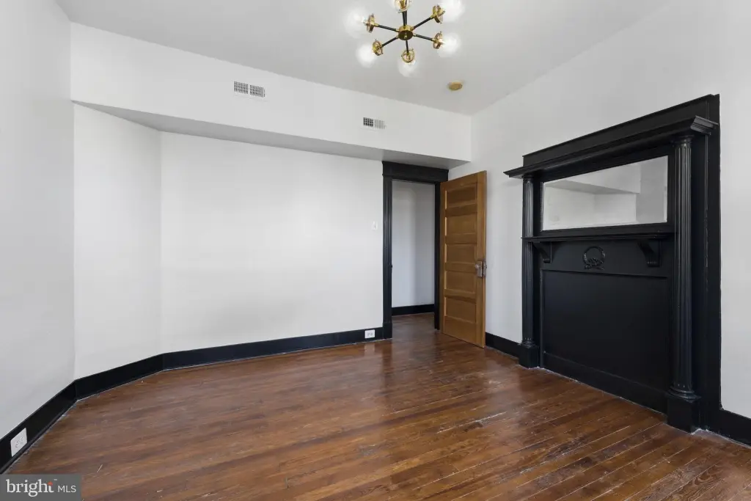
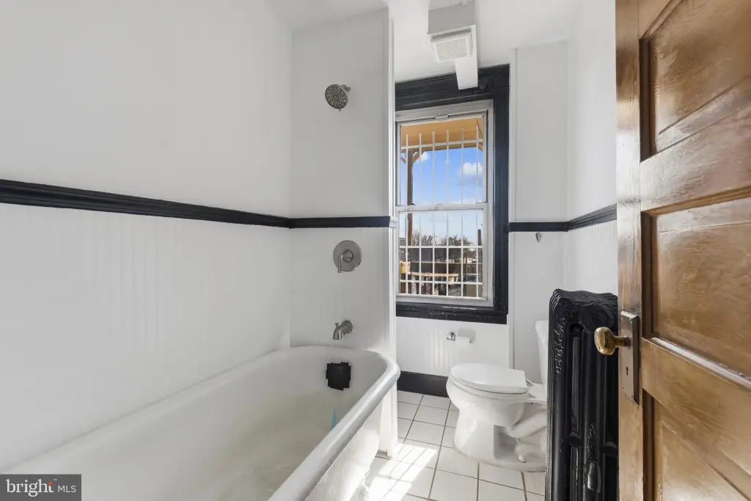
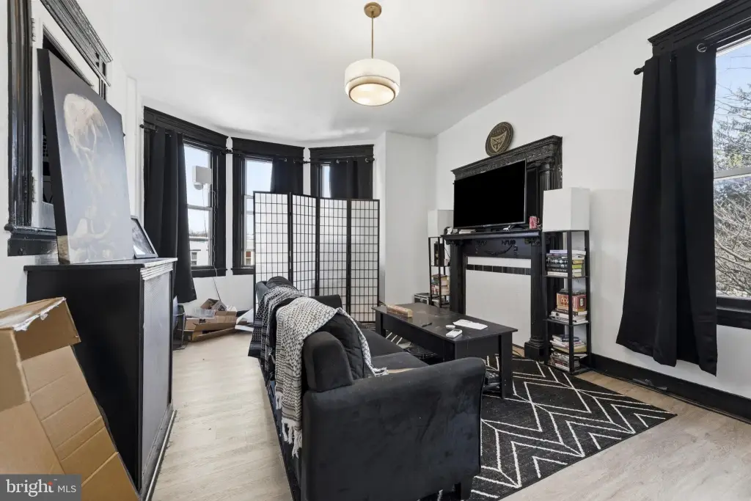
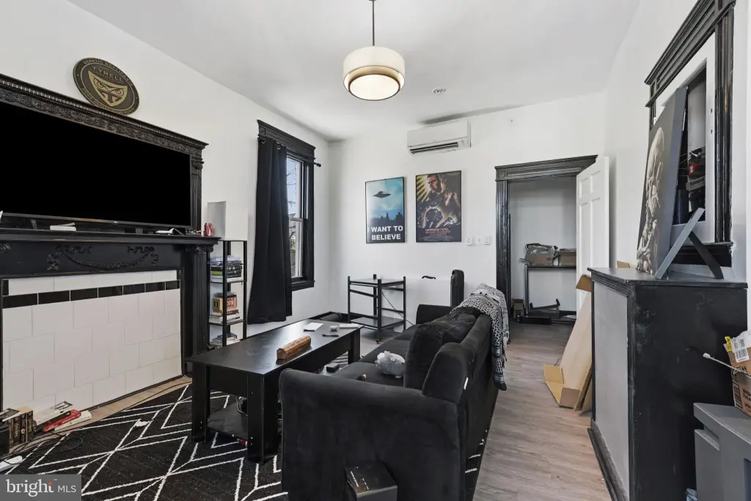
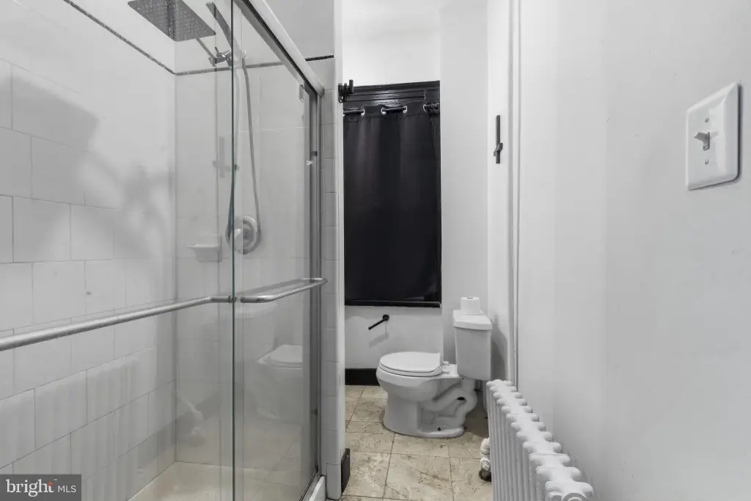
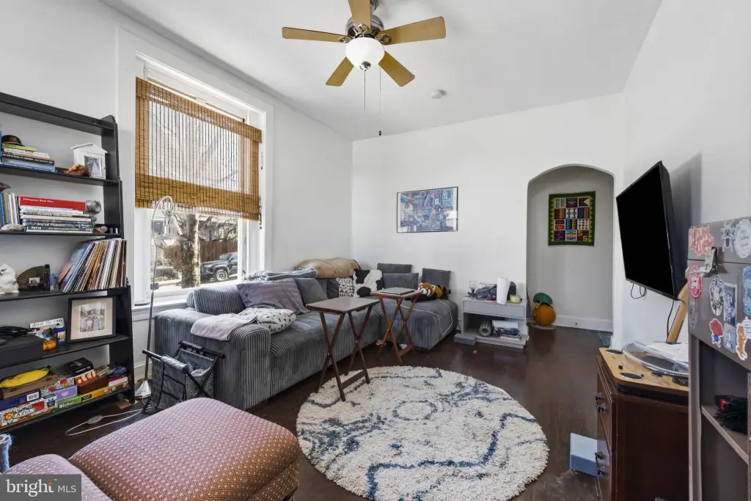
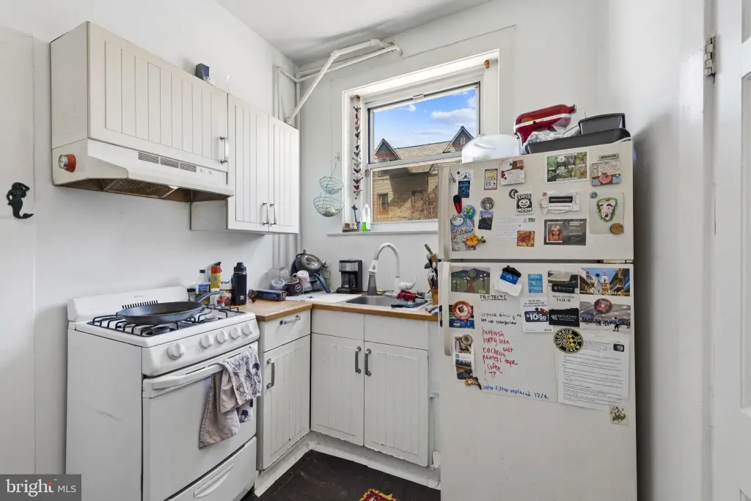
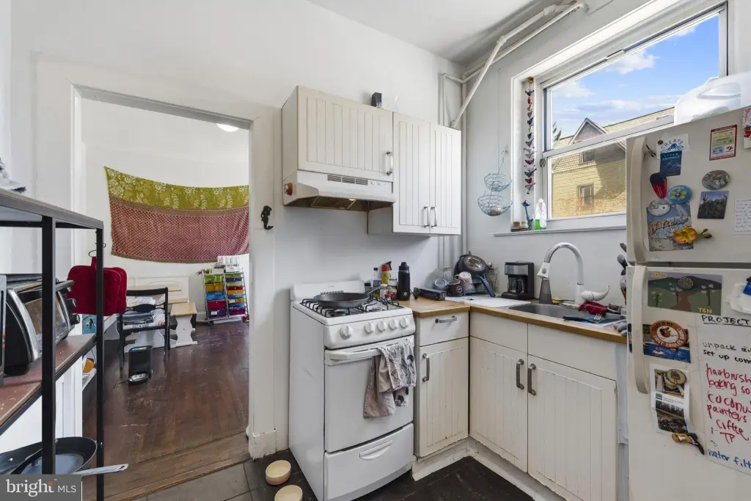
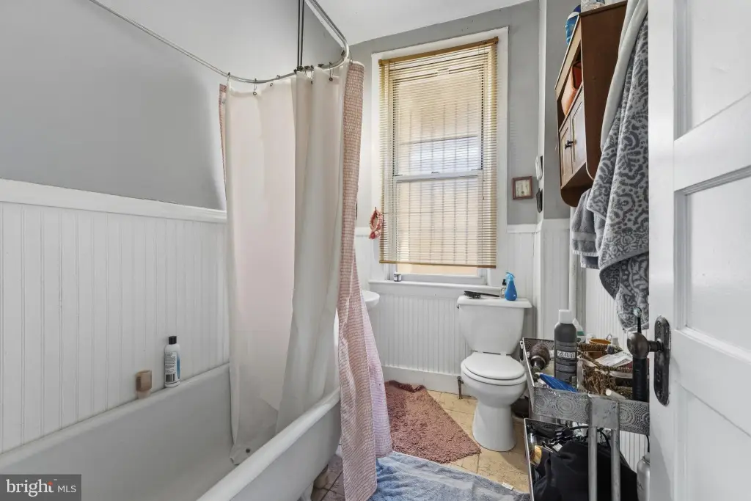
- Bathroom - Tub Shower, Bathroom - Walk-In Shower, Ceiling Fan(s), Wood Floors
- Appliances
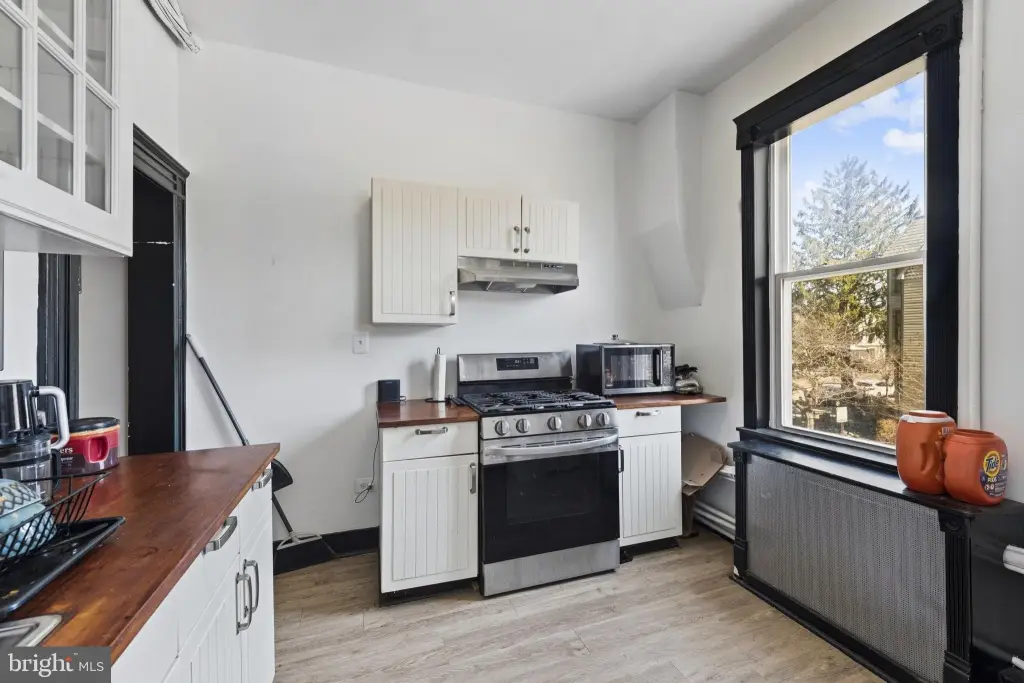
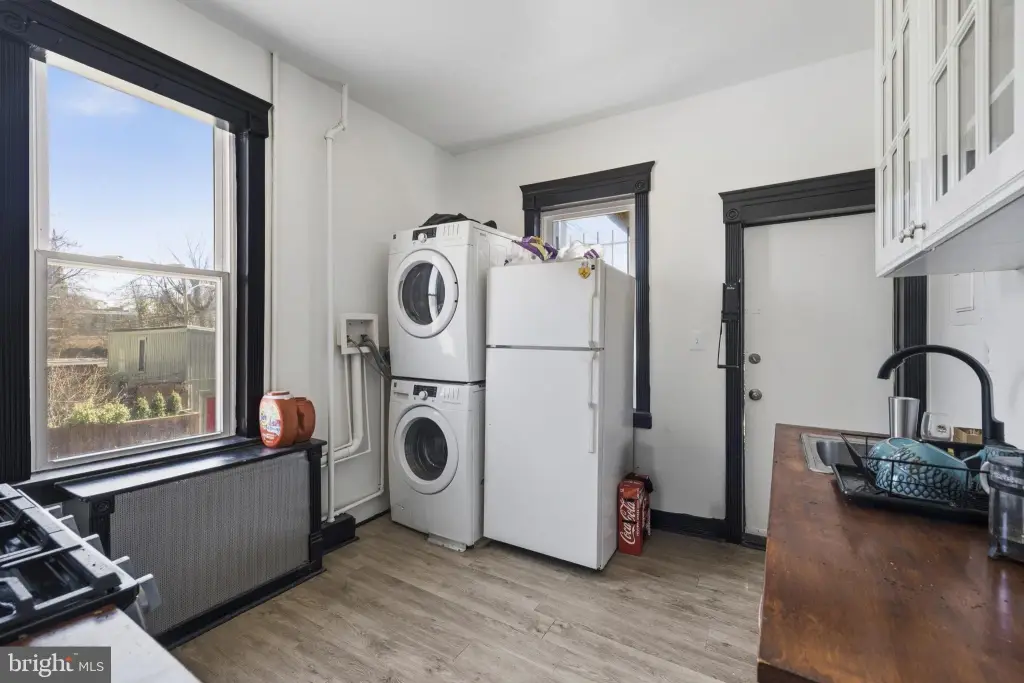
- Refrigerator, Stove, Washer, Dryer, Oven/Range - Gas, Stainless Steel Appliances, Washer/Dryer Stacked, WaterHeater
- Standard status
- Active
- Size
- 3,024 SF
Taxes and HOA fees
- Tax Annual Amount
- 6622
Utilities
- Heating system
- Forced Air
- Cooling system
- Window Unit(s), Ductless
Building Details
- Year built
- 1900
- Number of units
- 3
- Building materials
- Brick, Concrete
- Architectural style
- Federal
Listing agent Jamie L Koehler License #640791 (443) 604-5875
Listing office Cummings & Co. Realtors 201 KEY Highway, Baltimore, MD (410) 823-0033
Listing date Apr 8, 2026
Copyright © 2026 Bright MLS. All rights reserved. All information provided by the listing agent/broker is deemed reliable but is not guaranteed and should be independently verified.
Investment Insights
Based on property information with market context.
Unit 1 is rented for $1,325 per month through 8/31/2026, and Unit 2 is rented for $1,550 per month through 4/30/2027. The property is described as having lead certificates and a 3-unit rental license in place (good through 5/8/2028). Residents pay their own BGE accounts and the landlord pays the water bill. Reported recent improvements include new heating systems for Units 1 and 3, new refrigerators for all units, and updates to Unit 3 in 2023, along with multiple 2021 upgrades to Unit 2.
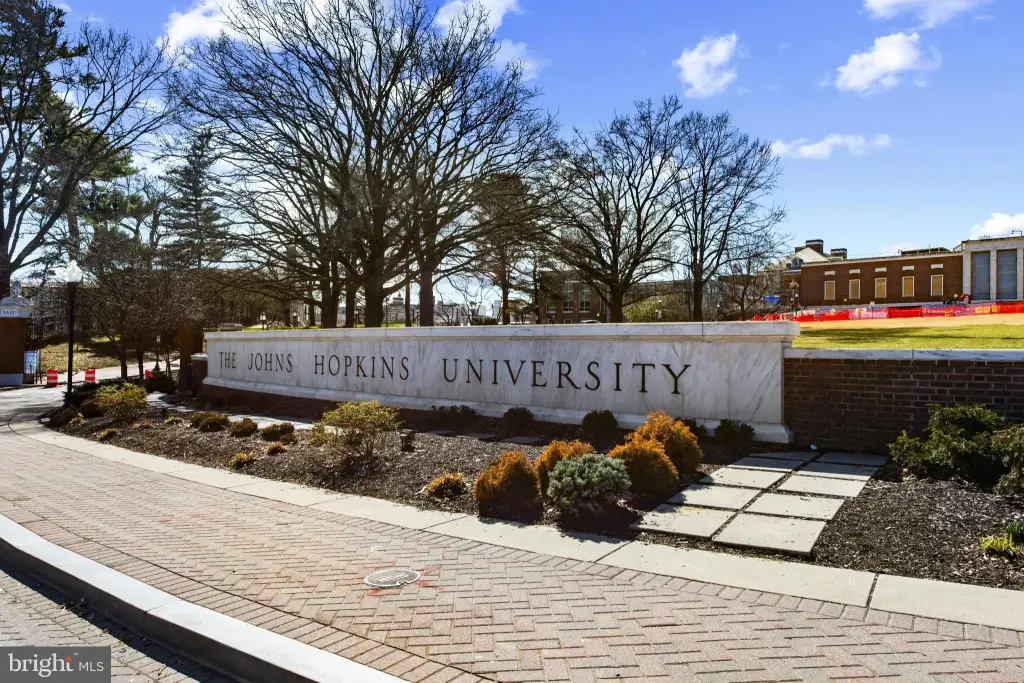
Located in Baltimore’s Charles Village neighborhood, the property is noted to be within about 0.4 to 0.5 miles of Johns Hopkins University, Medstar Union Memorial Hospital, and the Baltimore Museum of Art, with downtown Baltimore roughly 3 miles away. A Special Benefits Tax is also referenced for the area, with a listed annual cost of $392.87. For buyers, the setup supports a range of strategies, including living in Unit 3 while generating income from the two occupied units and using or leasing the garages.
Key Highlights
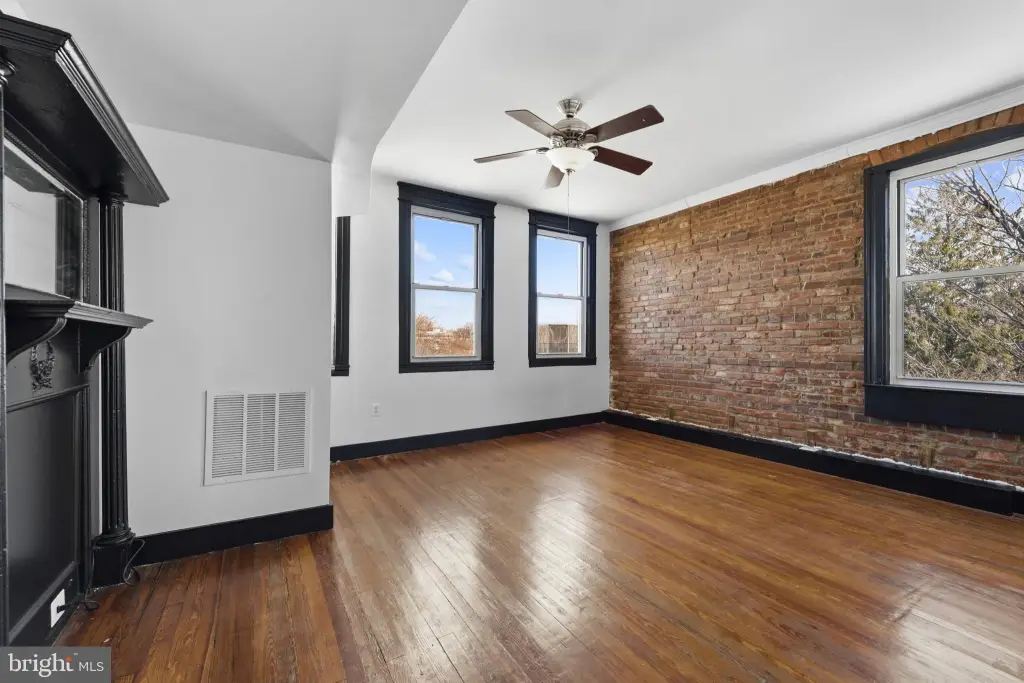
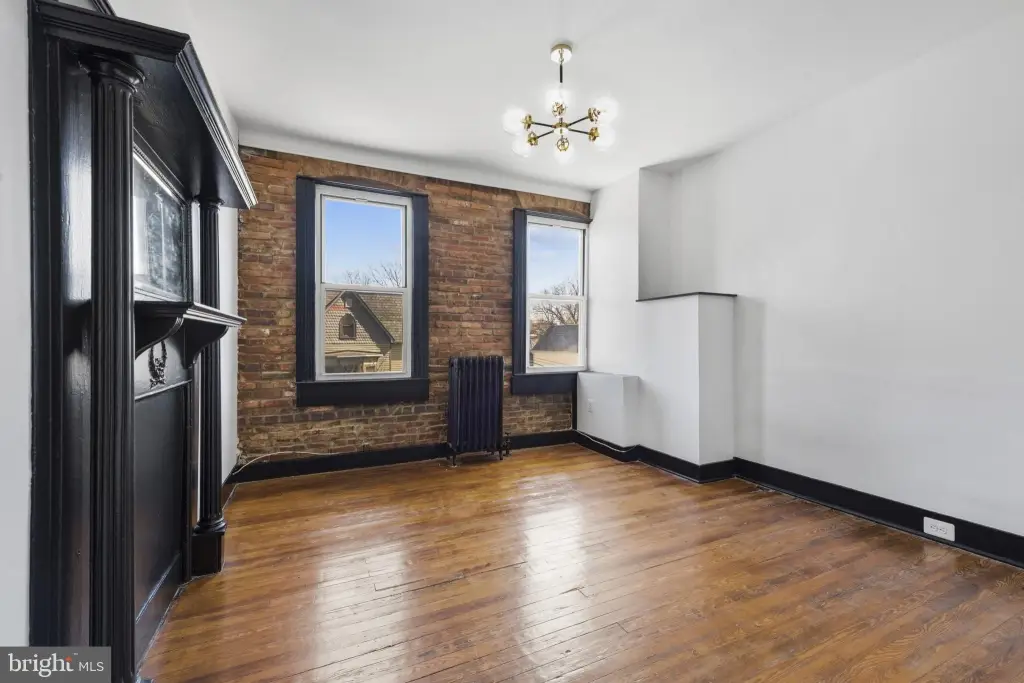
- 3‑unit, end‑of‑group Federal‑style brick residence with three separately‑metered units and abundant natural light
- Unit 1 (main level): 1 bed, 1 full bath, window A/C; rented for $1,325/mo; lease through 8/31/2026
- Unit 2 (second level): 3 bed, 1 full bath, mini‑splits; rented for $1,550/mo; lease through 4/30/2027
Local Financial Insights For Multifamily LT 5
Simulate Cap Rate and NOI
NOI Build-Up
- Vacancy
- income lost from leasable area expected to sit empty during the year — subtracted from gross rent.
- EGI (Effective Gross Income)
- gross rent minus vacancy losses — the realistic income before paying operating costs.
- OpEx (Operating Expenses)
- recurring costs to operate the property (property tax, insurance, utilities, maintenance, management) — excludes financing and capital improvements.
- NOI (Net Operating Income)
- income a property generates after operating costs but before financing and taxes.
| Component | $ | $/SF |
|---|---|---|
| Gross rent | $59.9k | $19.80 |
| − Vacancy | −$3.7k | −$1.22 |
| EGI | $56.2k | $18.58 |
| − OpEx | −$16.9k | −$5.57 |
| NOI | $39.3k | $13.00 |