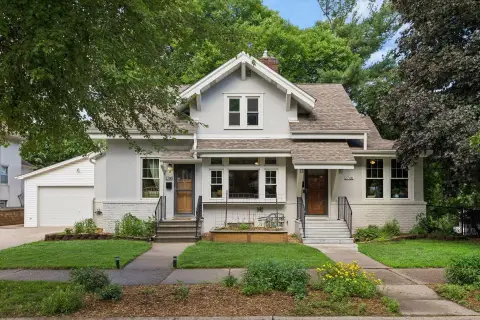
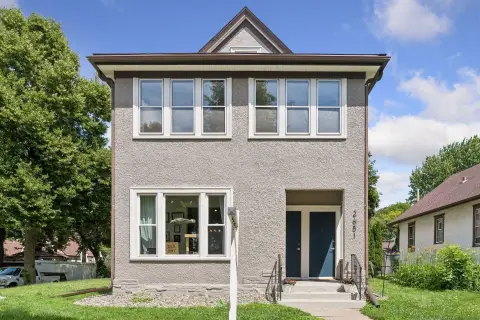
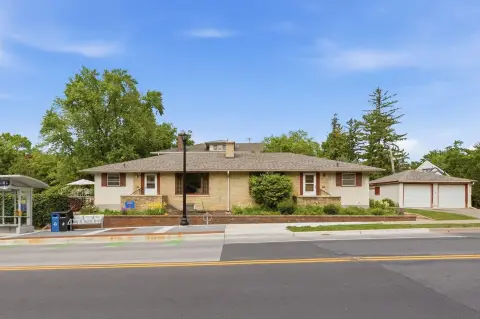
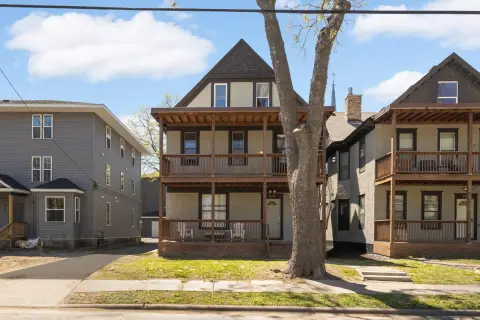
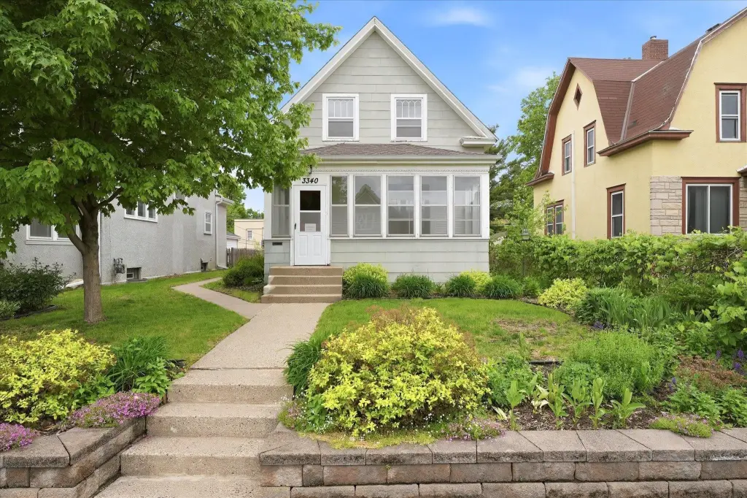
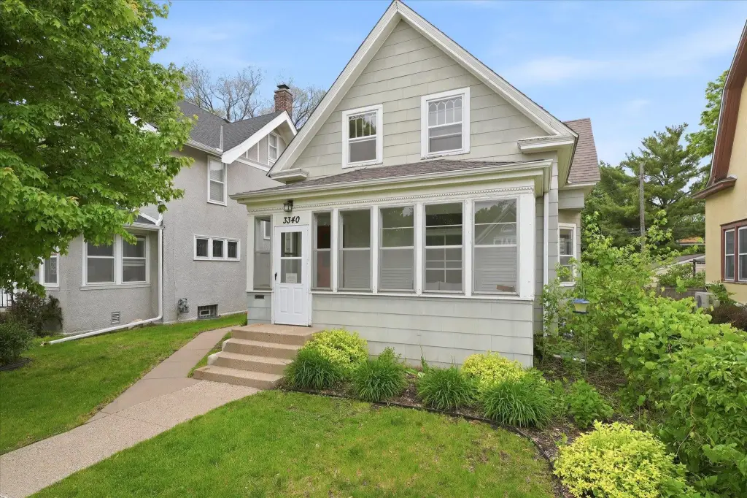
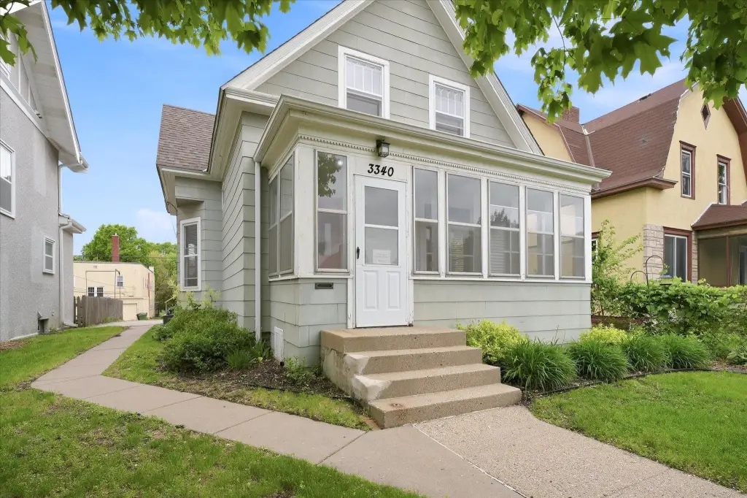
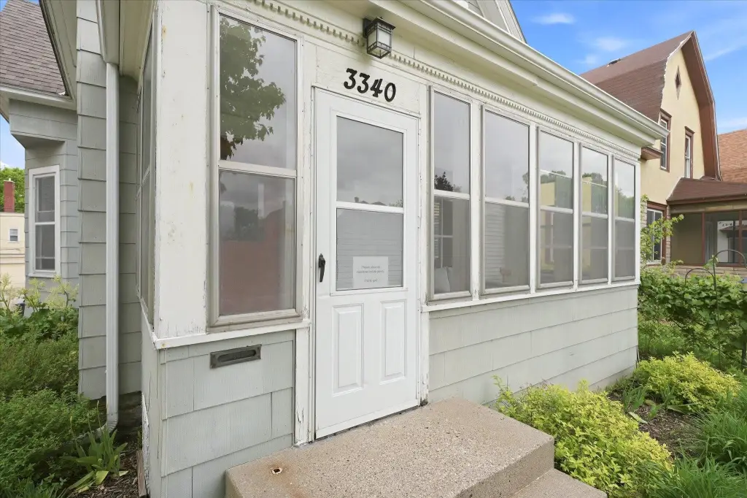
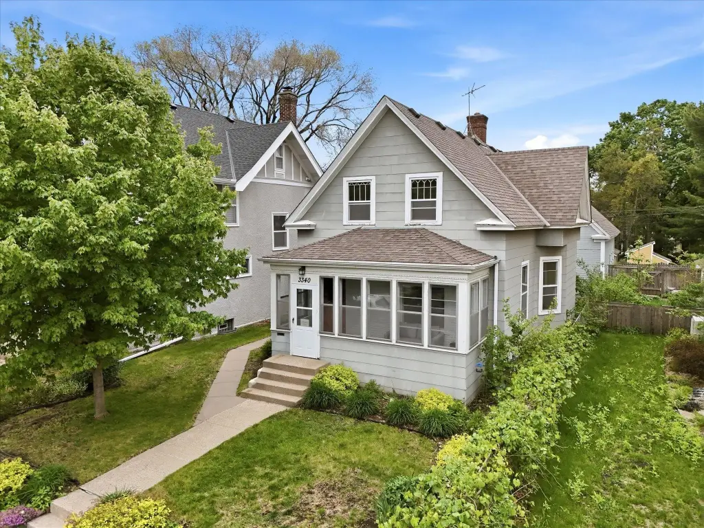
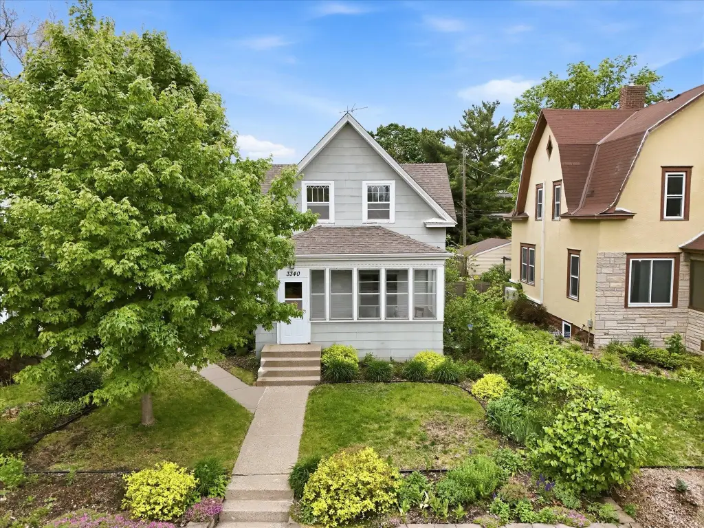
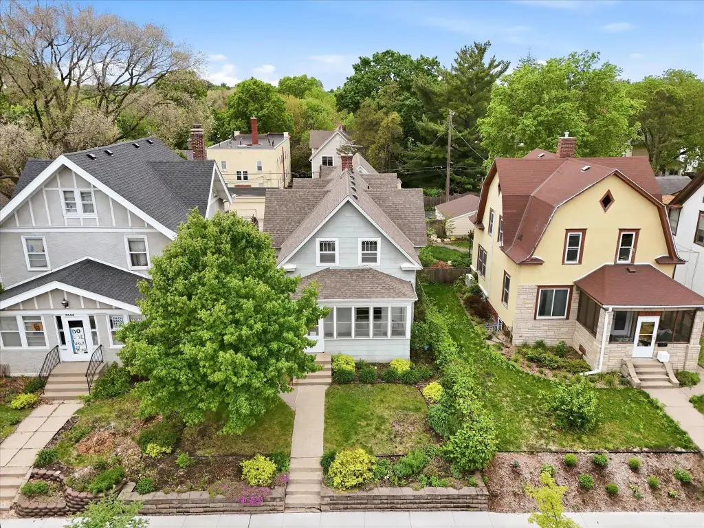
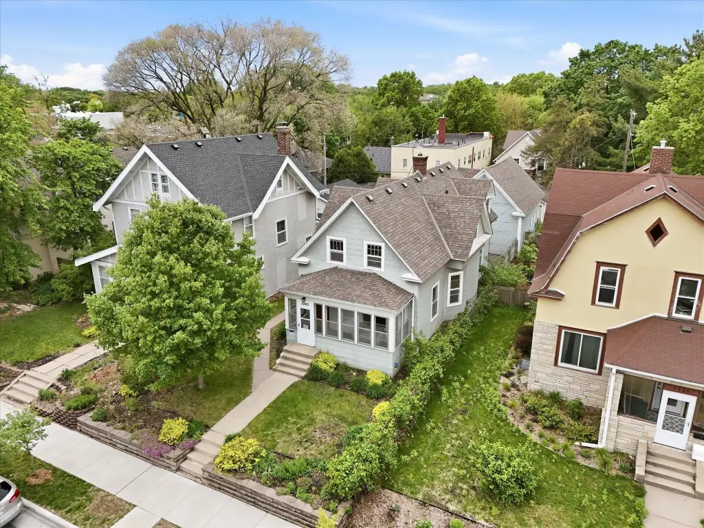
3340 Bryant Avenue S, Minneapolis, MN 55408
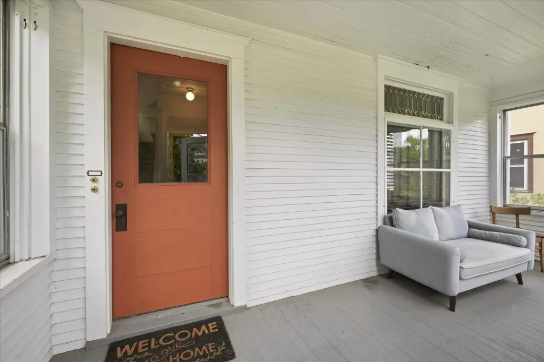
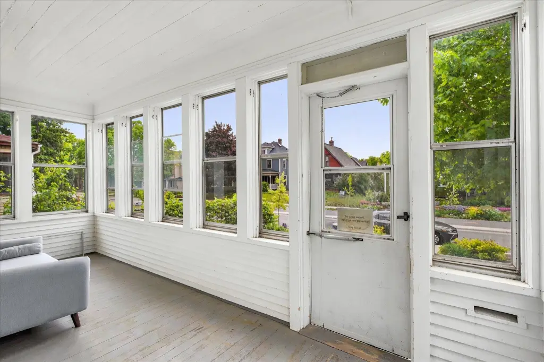
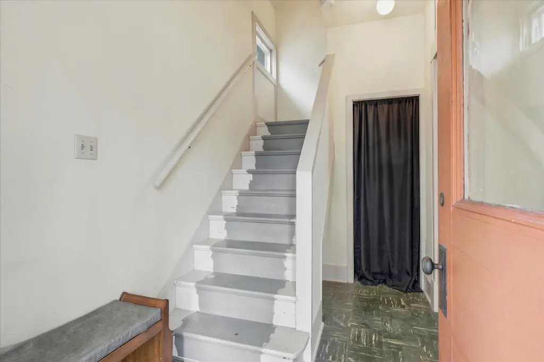
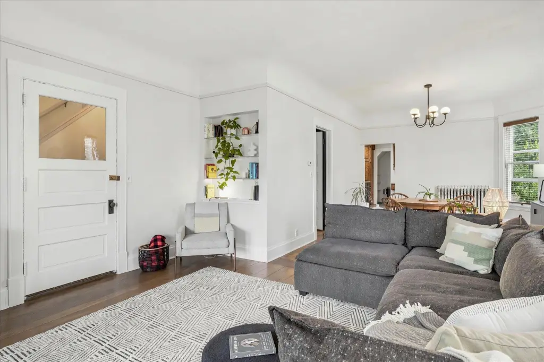
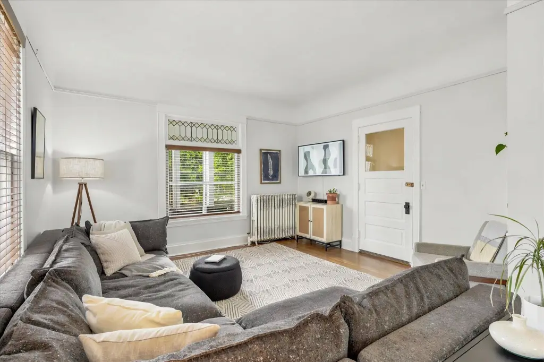
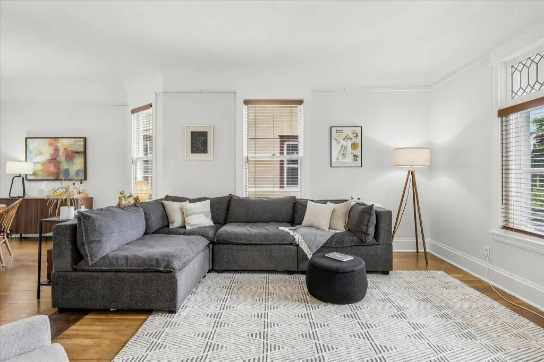
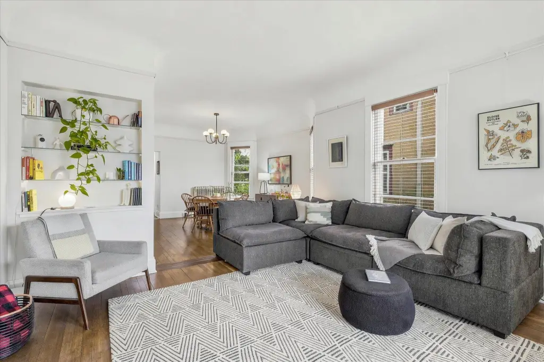
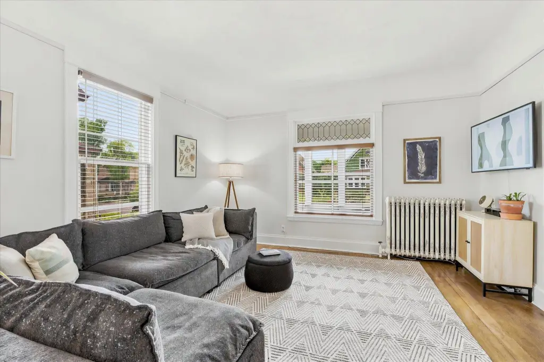
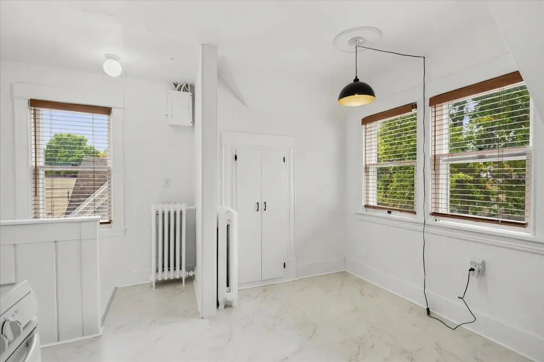
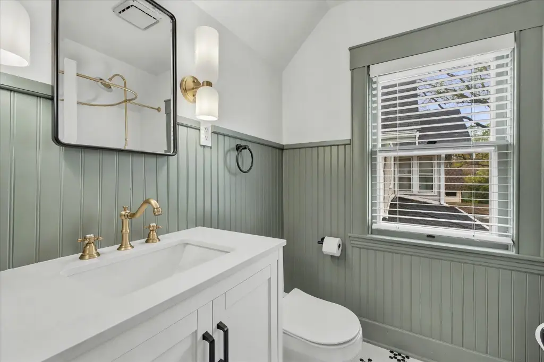
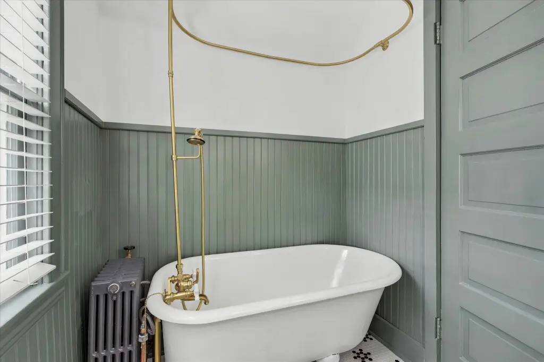
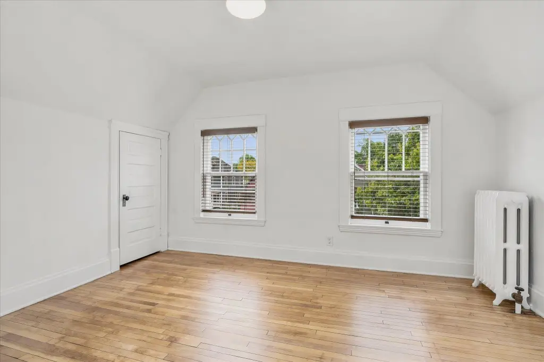
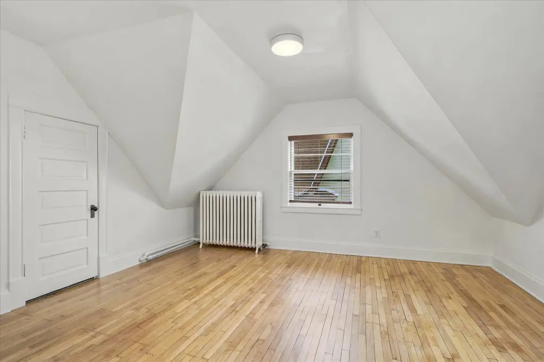
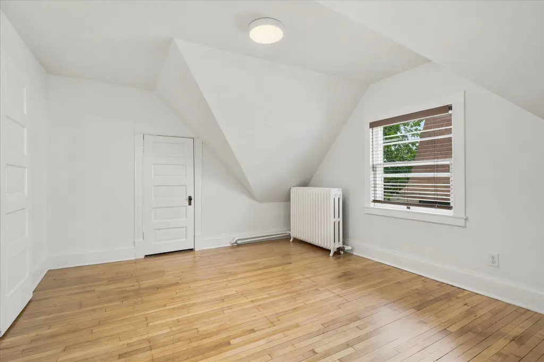
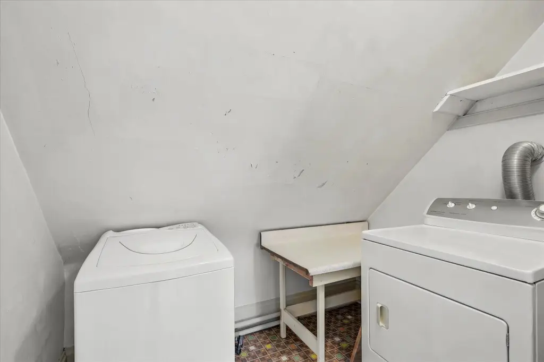


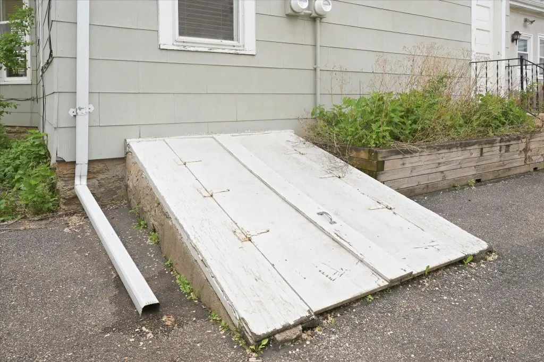
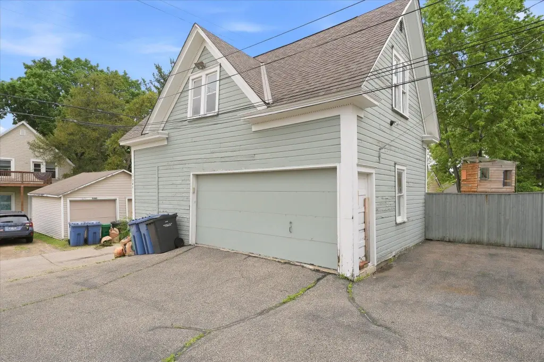
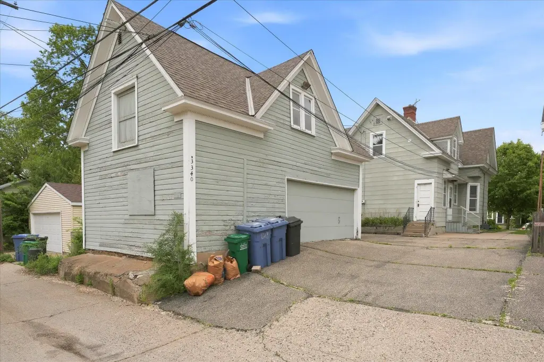
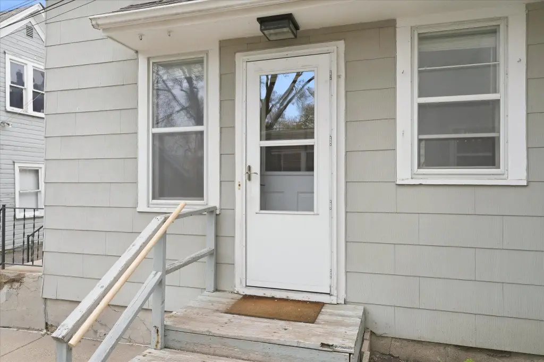
- Added:
- May 22, 2026
- Days on Market:
- 46
- Last Refresh:
- Jul 6 at 11:06 am
Property Features for 3340 Bryant Avenue S
General Information
- Property type
- Residential Multi Family
- Property subtype
- Other
- Bedrooms
- 5
- Bathrooms
- 3
- Rooms
- Bedroom 4, Bedroom 5, Bedroom 3, Bedroom 1, Bedroom 2, Bathroom 1, Bathroom 3, Bathroom 2, Basement
- Parking features
- Garage - Detached, Open, Driveway
- Exterior features
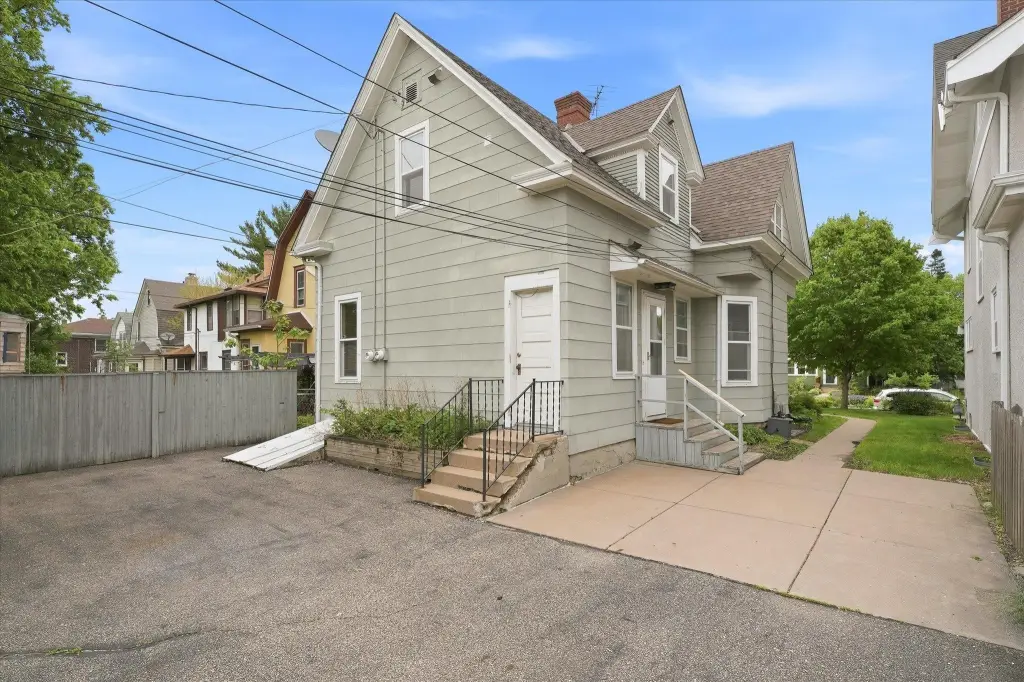
- Cement Board, Shakes, Wood
- Standard status
- Pending
- APN
- 0402824140185
- Size
- 2,756 SF
- Lot size
- 0.12 Acres
Taxes and HOA fees
- Tax Year
- 2025
- Tax Annual Amount
- 6830
Utilities
- Heating system
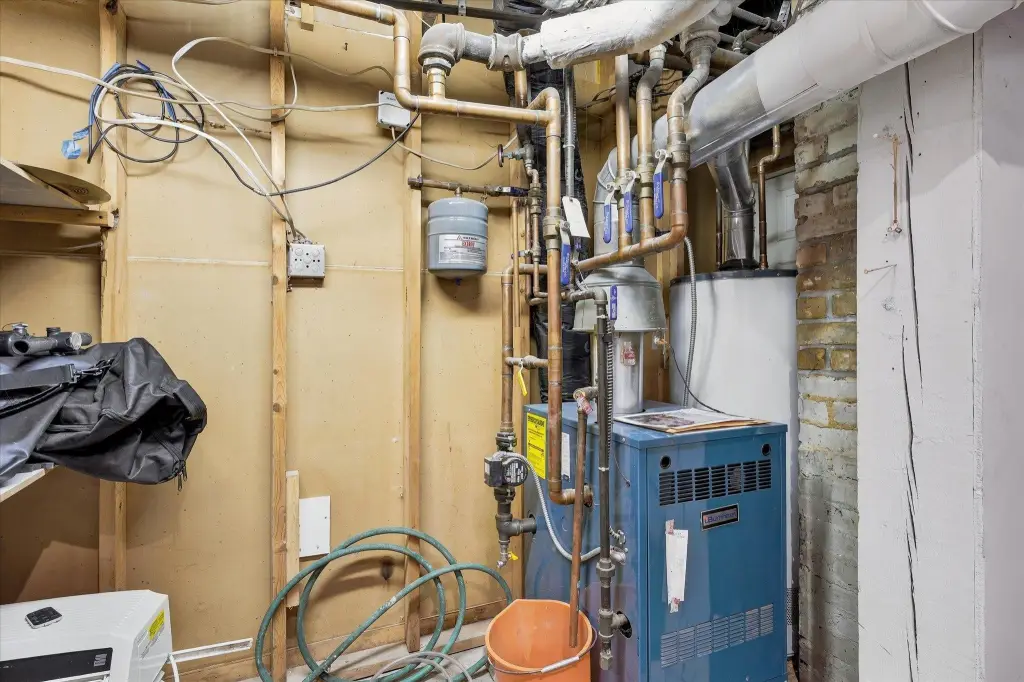
- Oil, Zoned
Building Details
- Year built
- 1901
- Roof type
- Shingle

Listing agent Lyman L Jenkins (952) 829-2900
Listing office RE/MAX Results 2677 Bunker Lake Blvd NW, Eden Prairie, MN (763) 323-8080
Listing date May 22, 2026
Copyright © 2026 Northstar MLS. All rights reserved. All information provided by the listing agent/broker is deemed reliable but is not guaranteed and should be independently verified.
HighLights
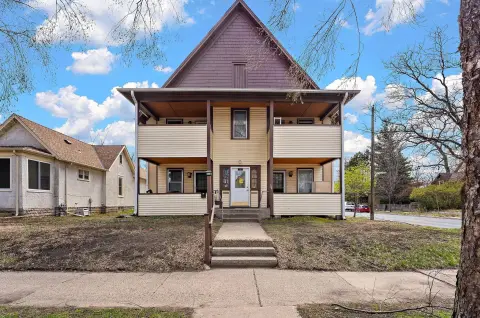
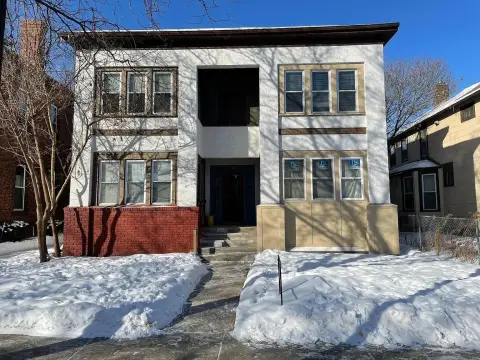
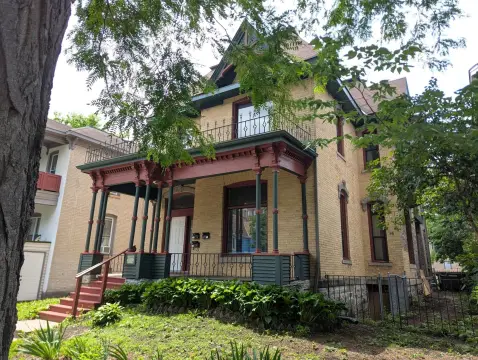
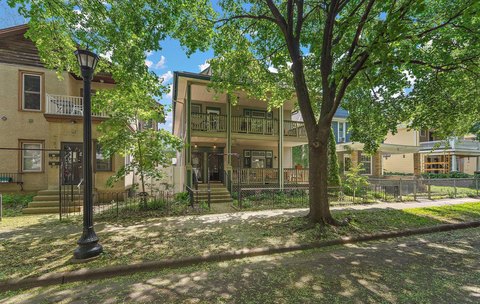
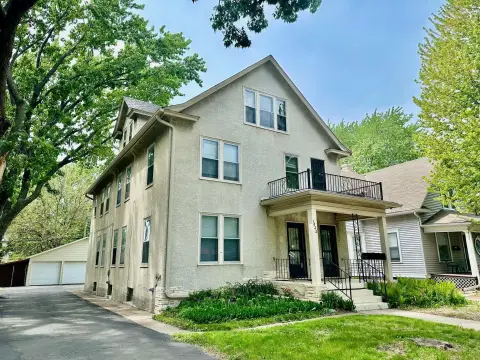
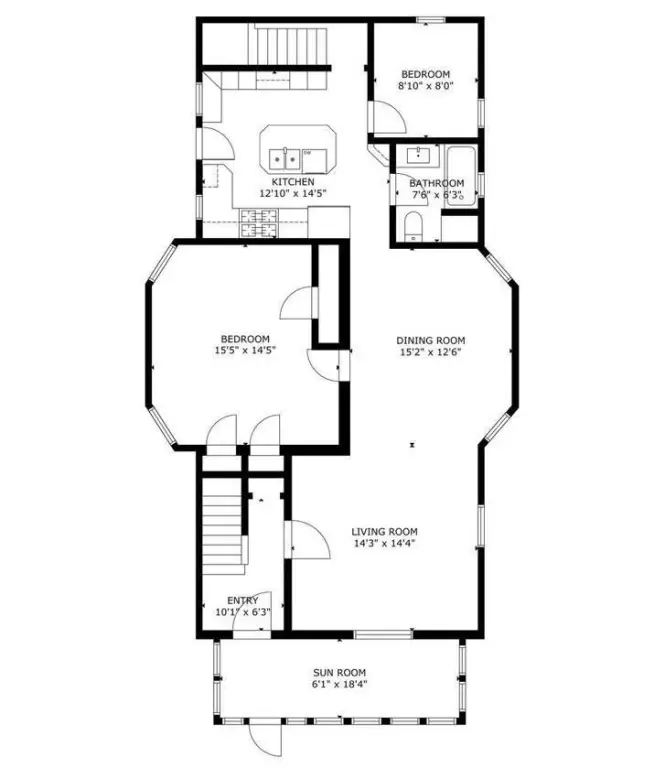
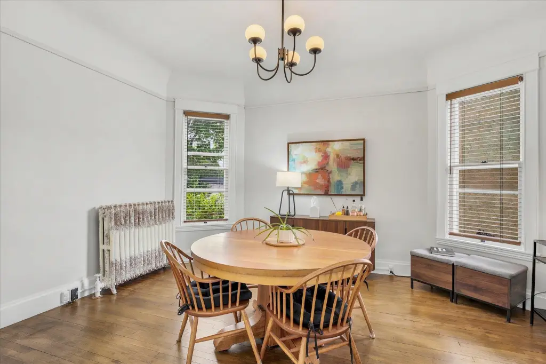
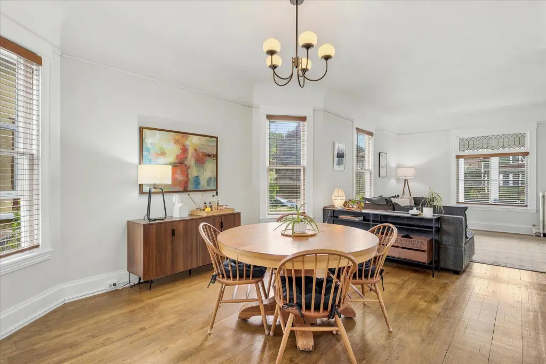
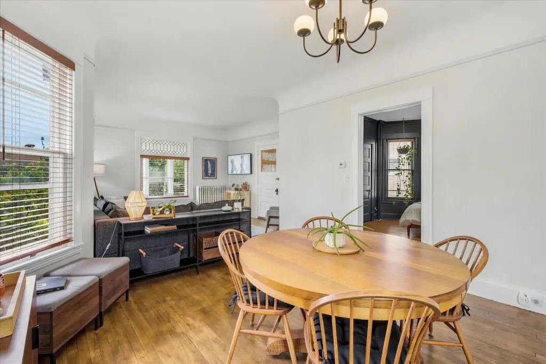
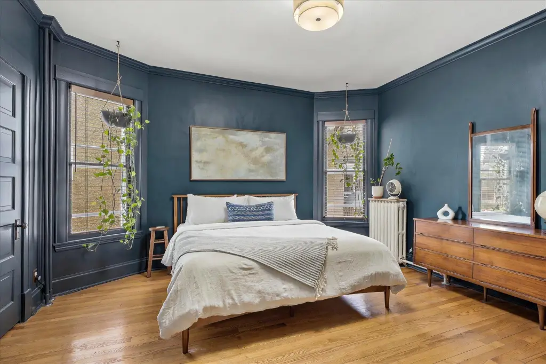
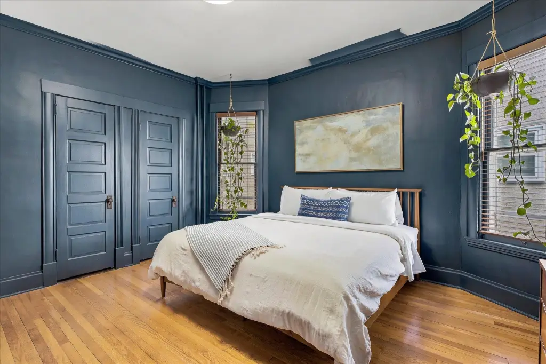
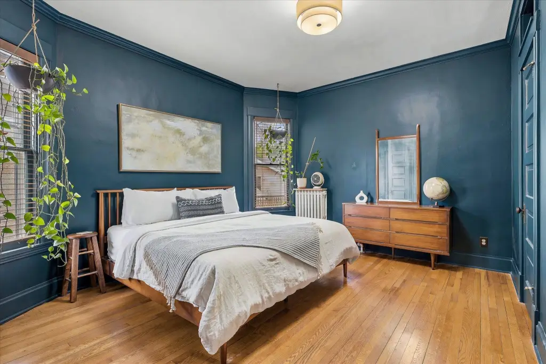
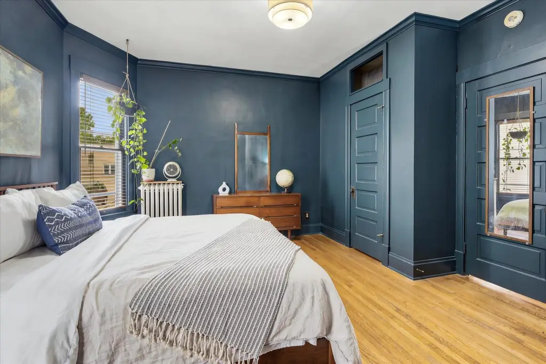
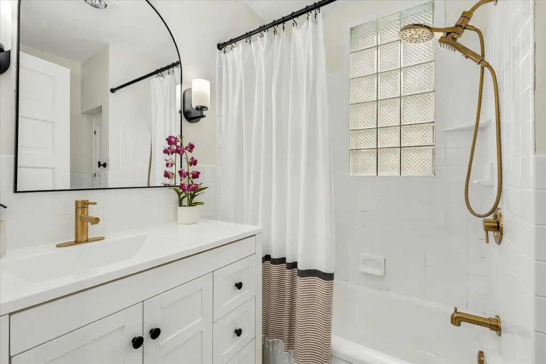
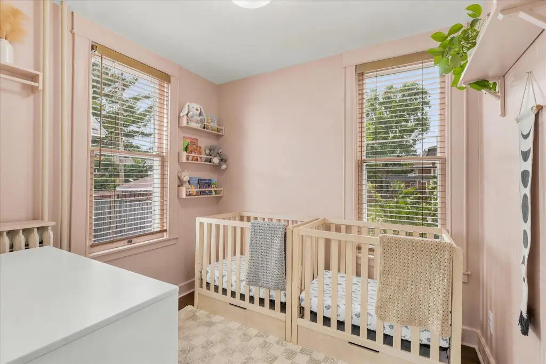
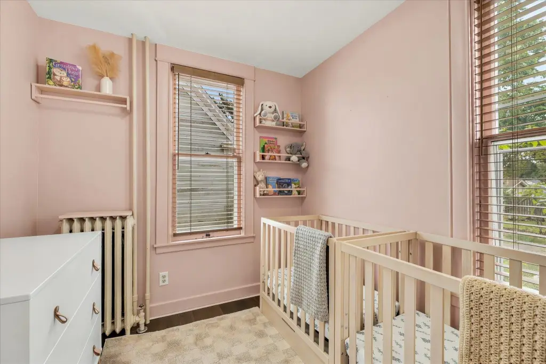
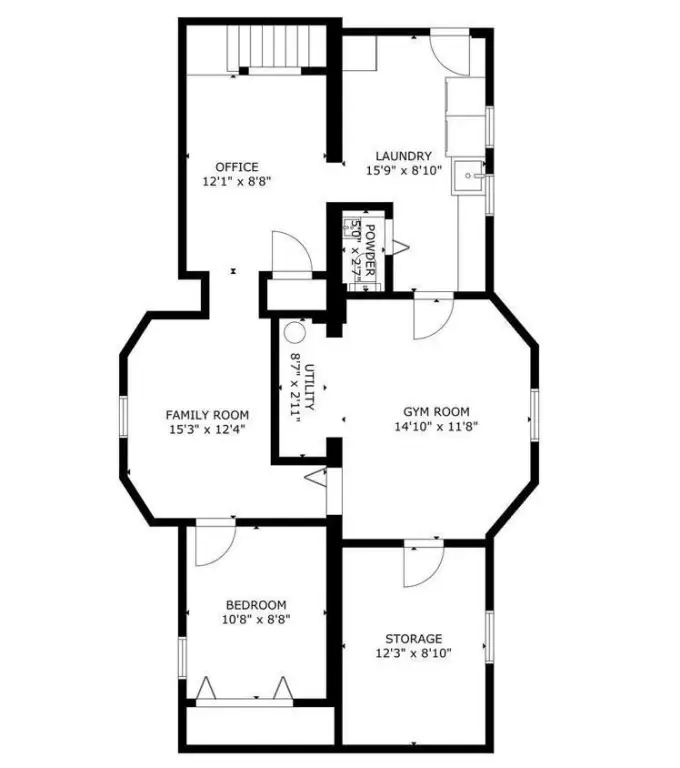
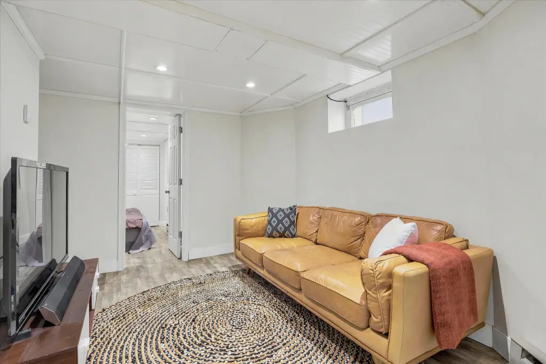
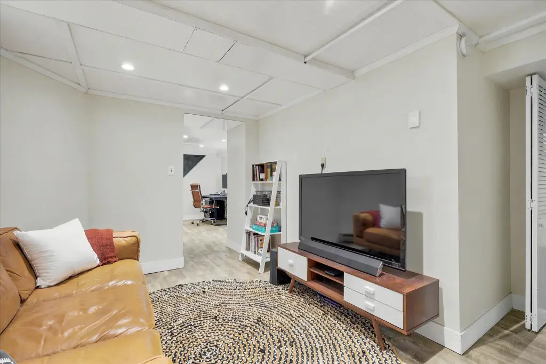
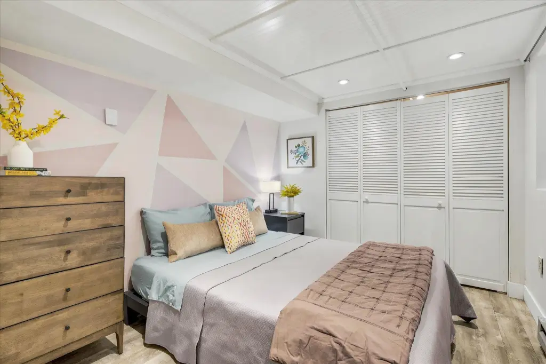
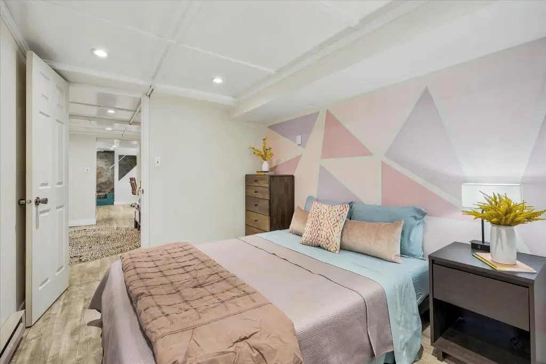
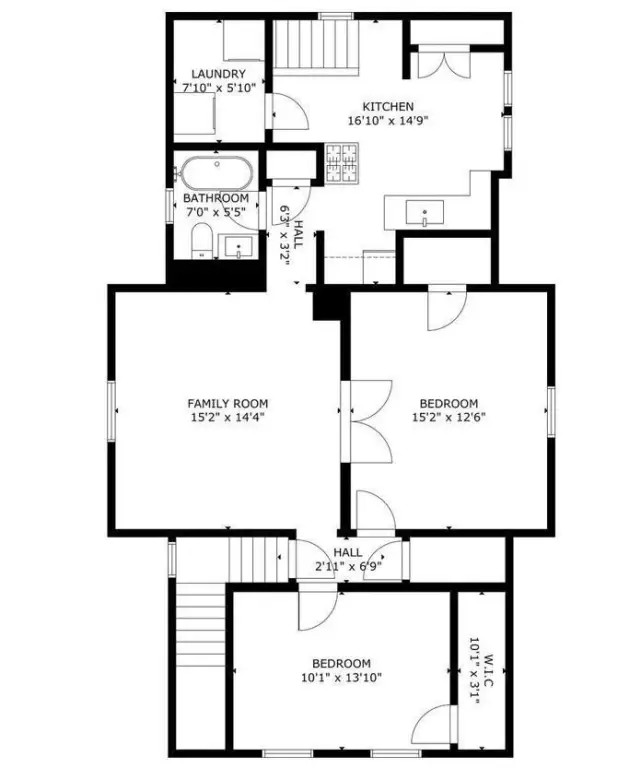
- Duplex with two finished units: 1887 finished SF main/lower unit (3 bedrooms, 2 baths) plus a 869 SF upper unit
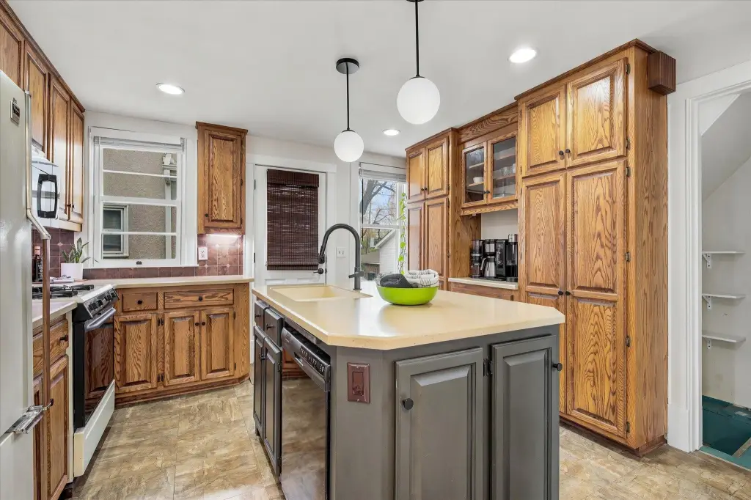
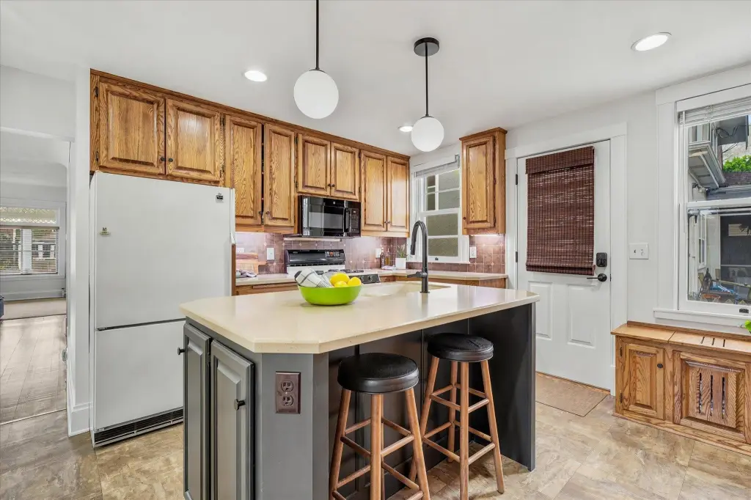
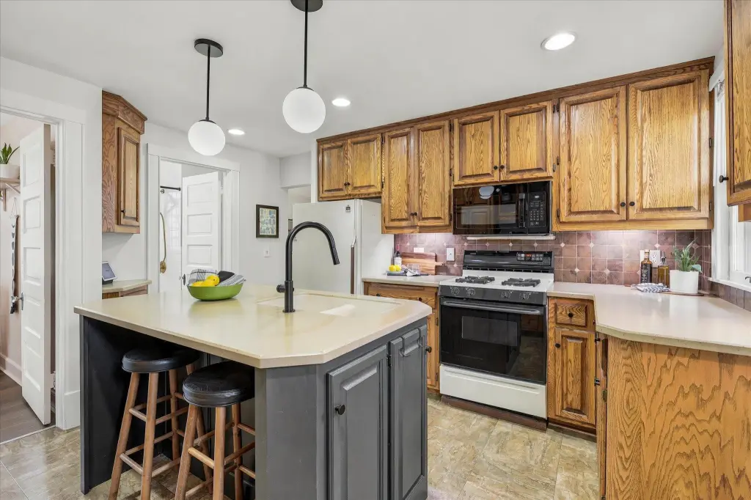
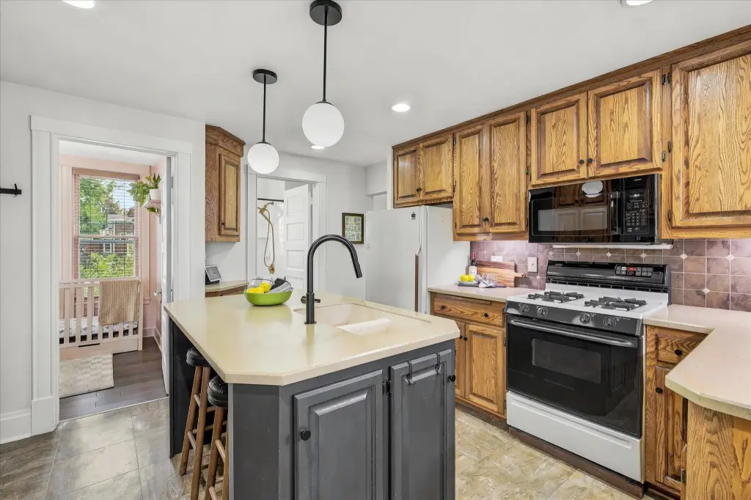
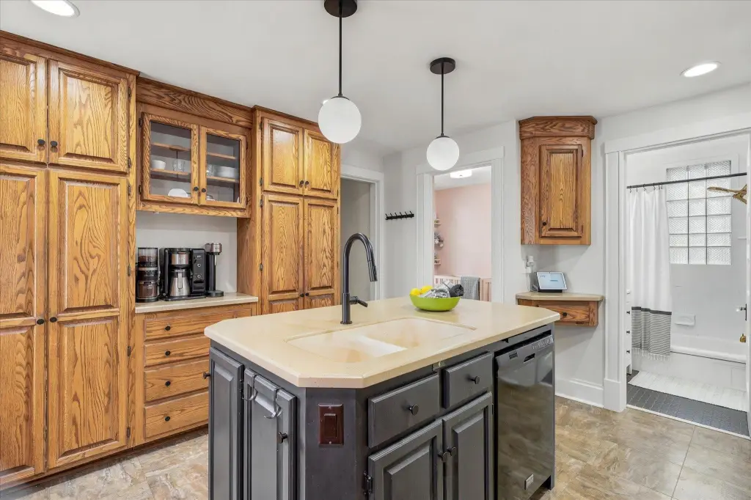
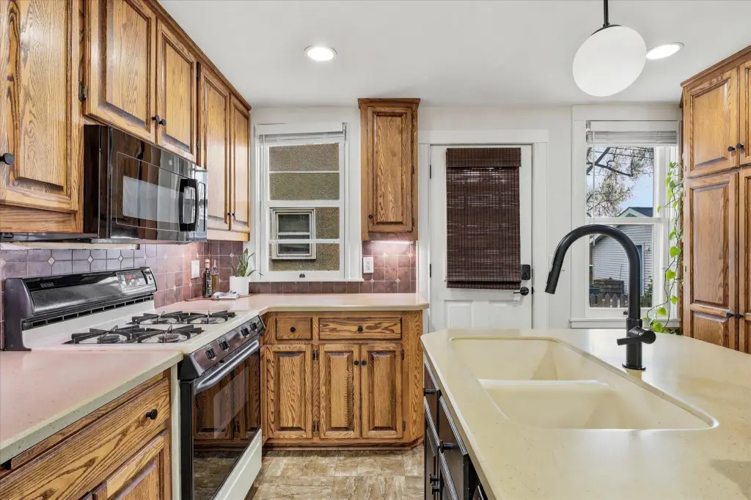
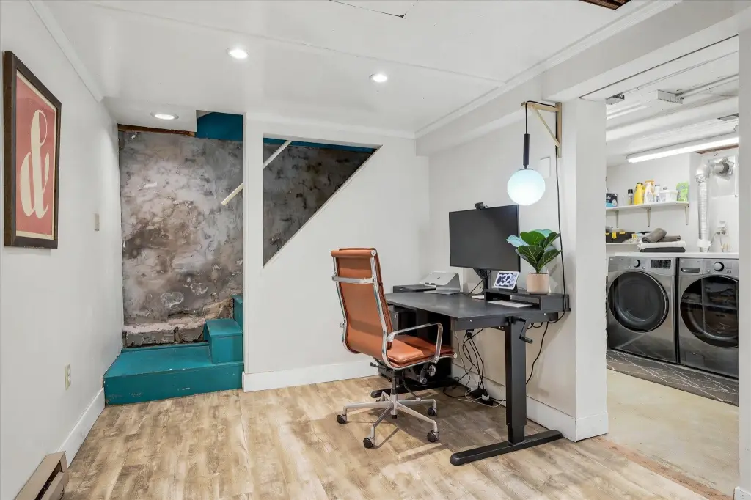
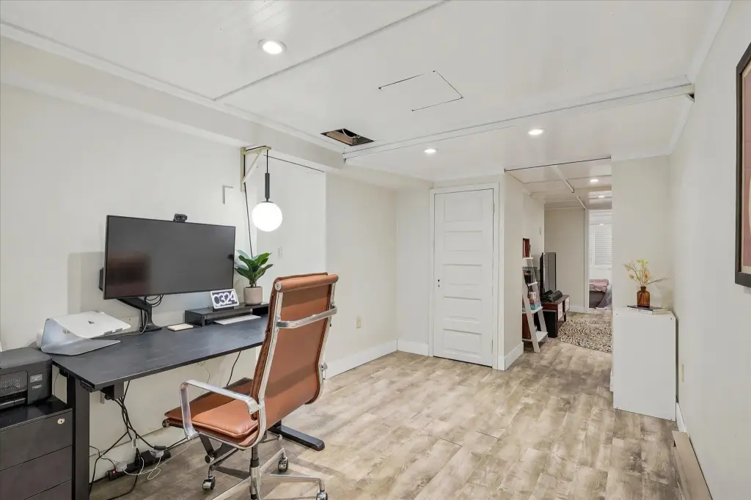
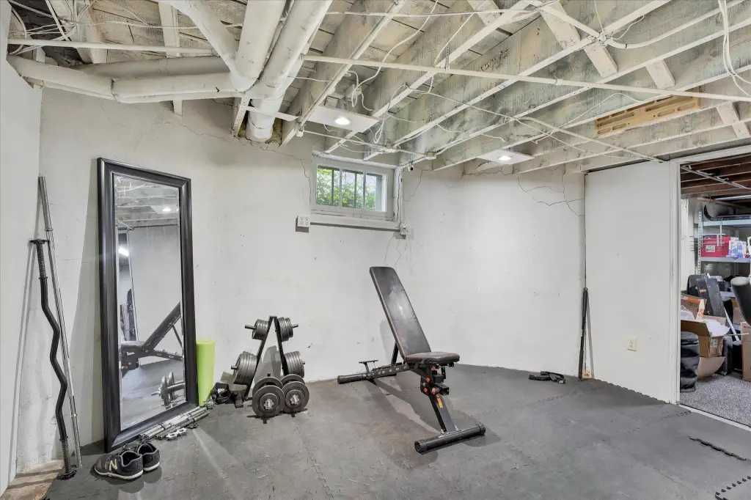
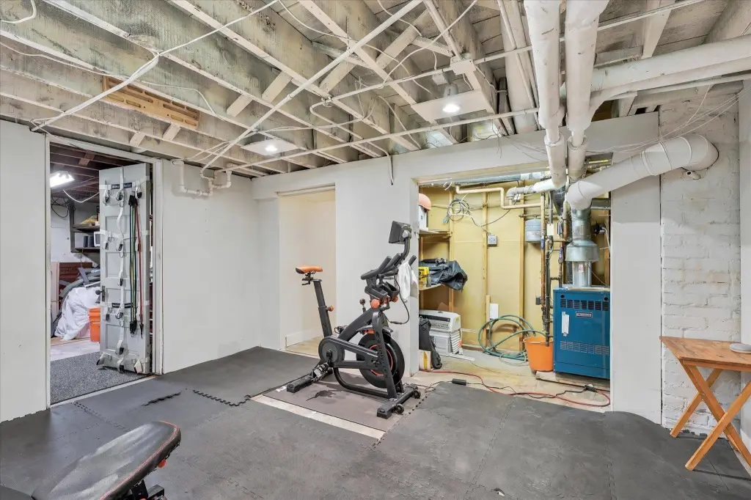
- Main/lower unit includes a finished basement, open living/dining spaces, tall ceilings, and a kitchen with center island and custom oak cabinets
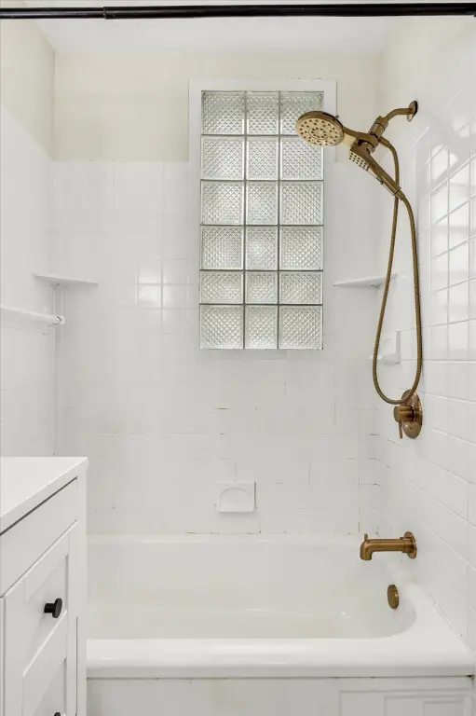
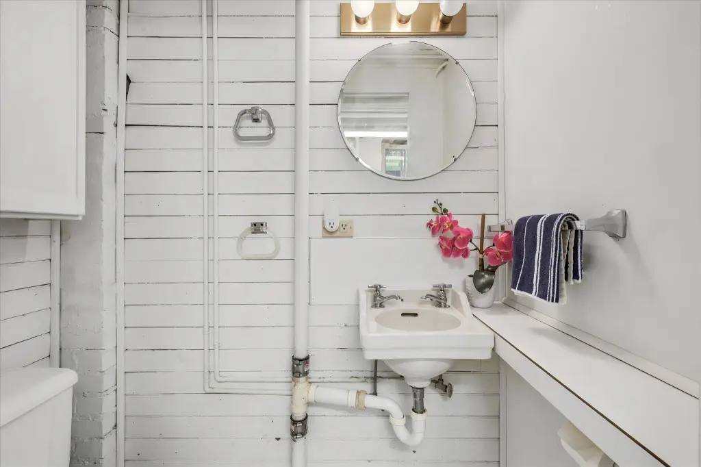
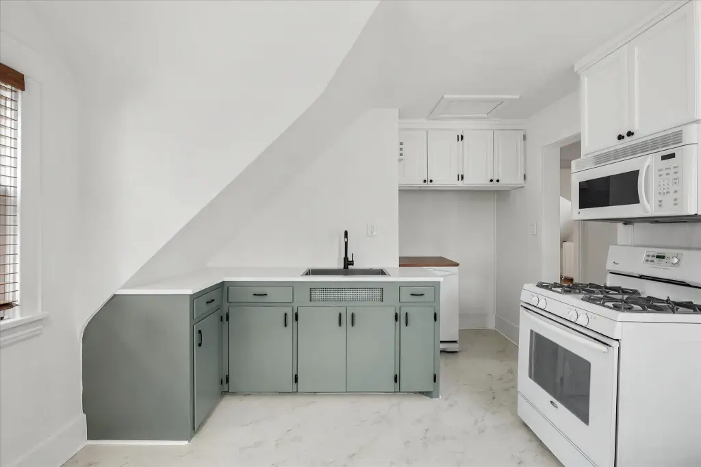
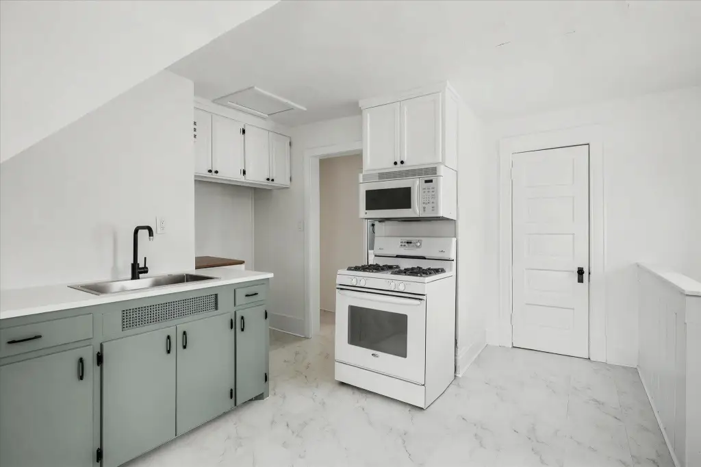
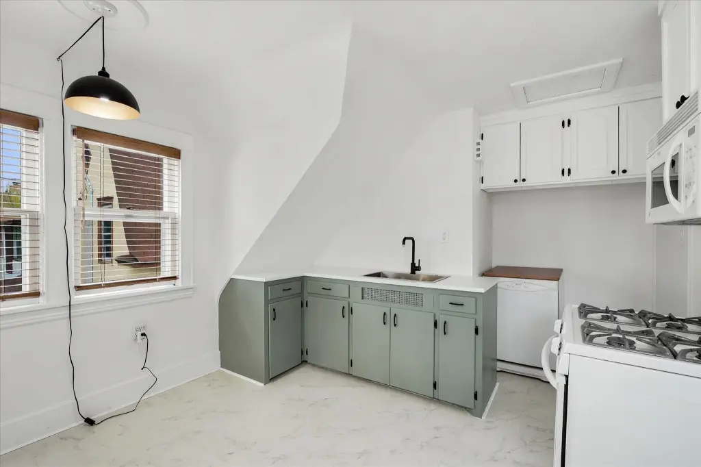
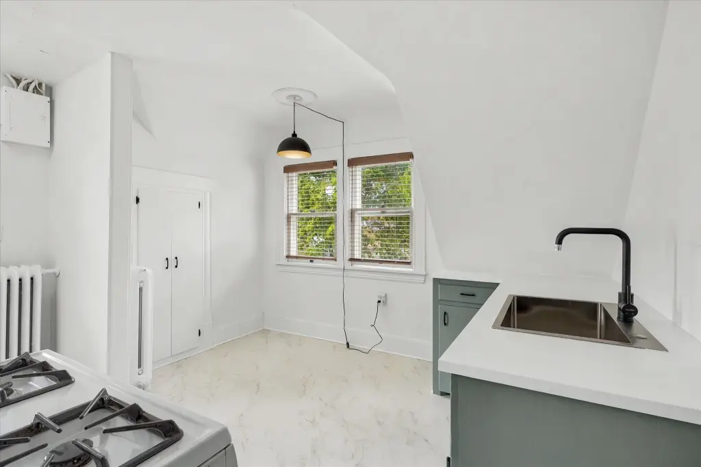
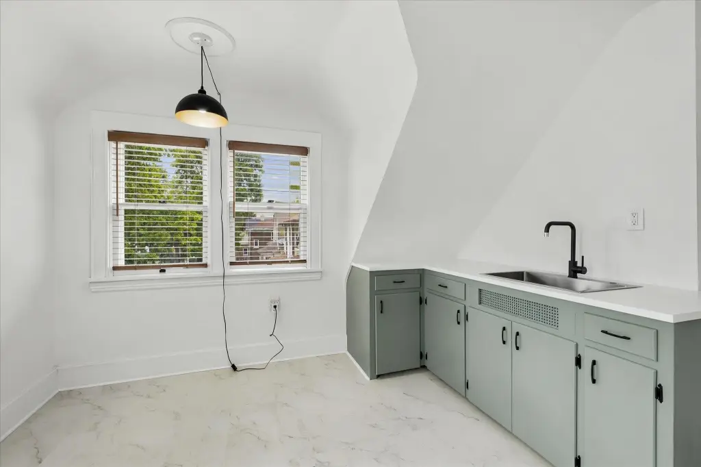
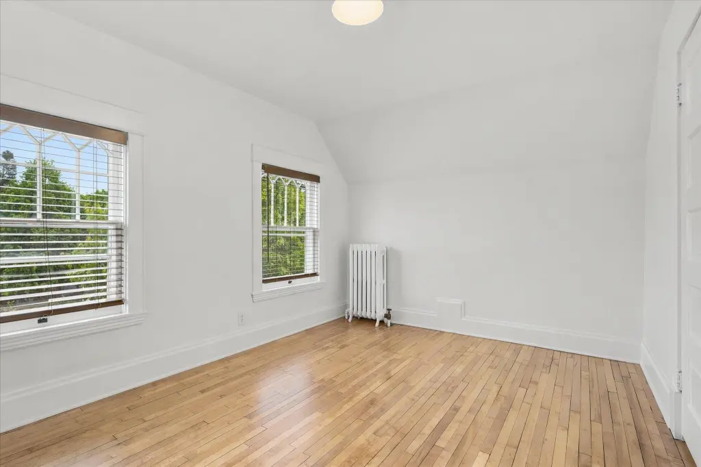
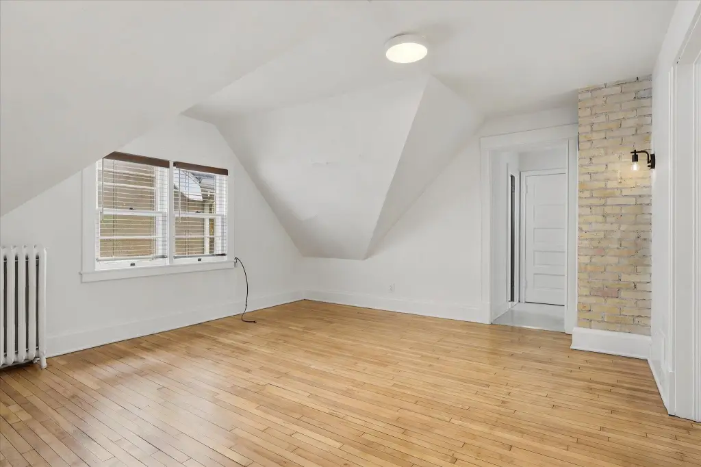
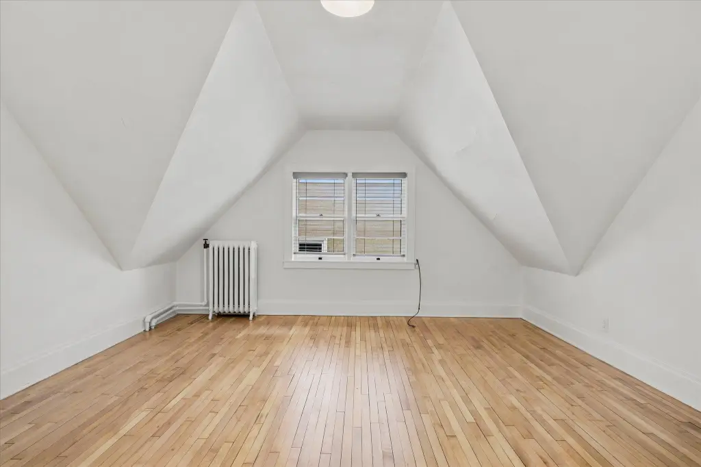
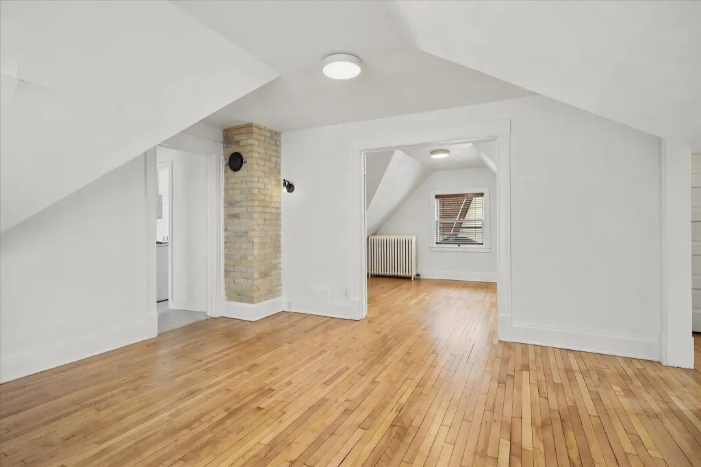
- Upper level unit features its own laundry, modernized kitchen and bath, hardwood and luxury vinyl plank flooring, and two large bedrooms
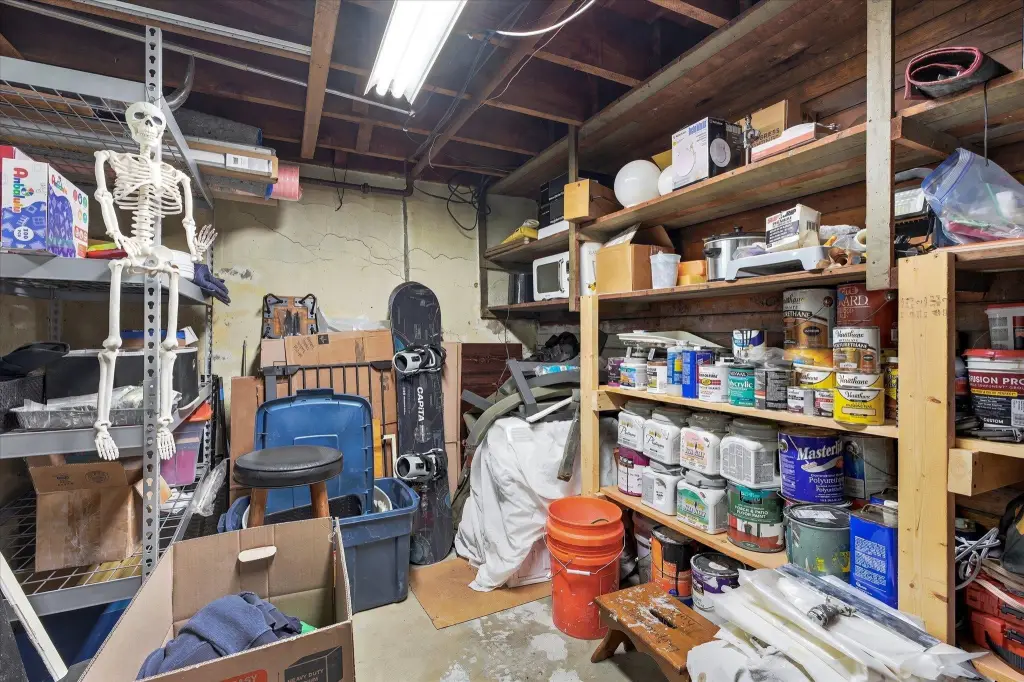
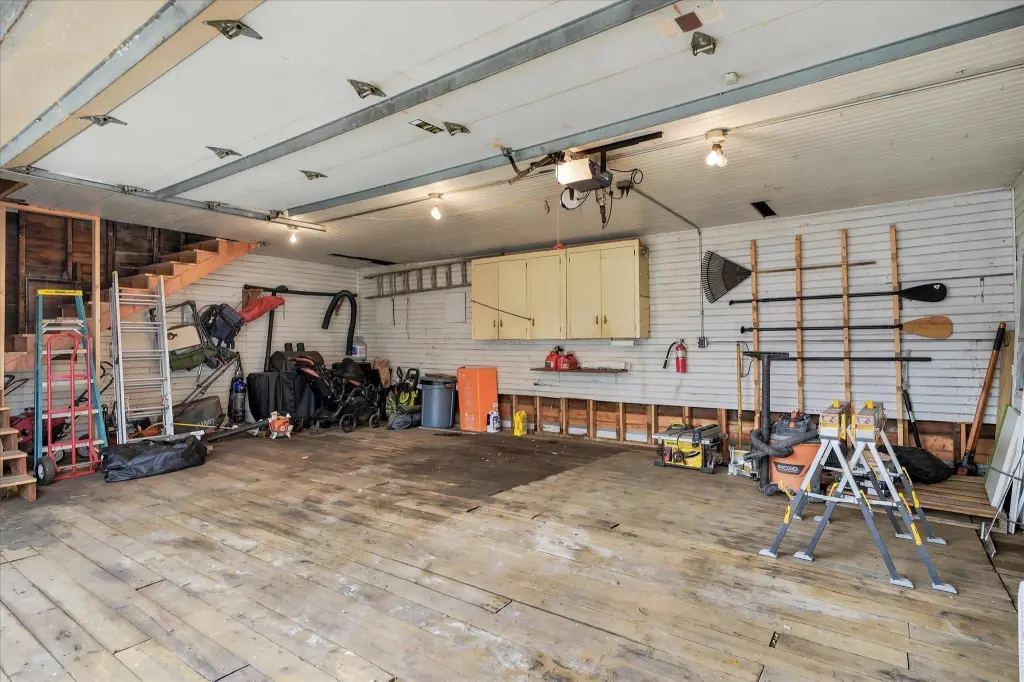
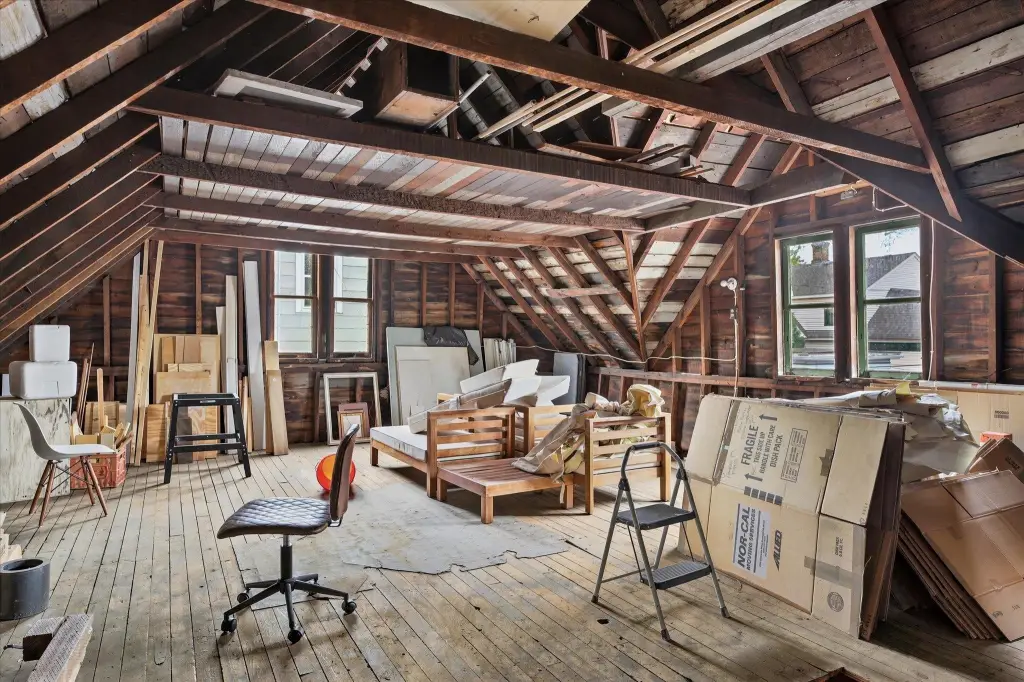
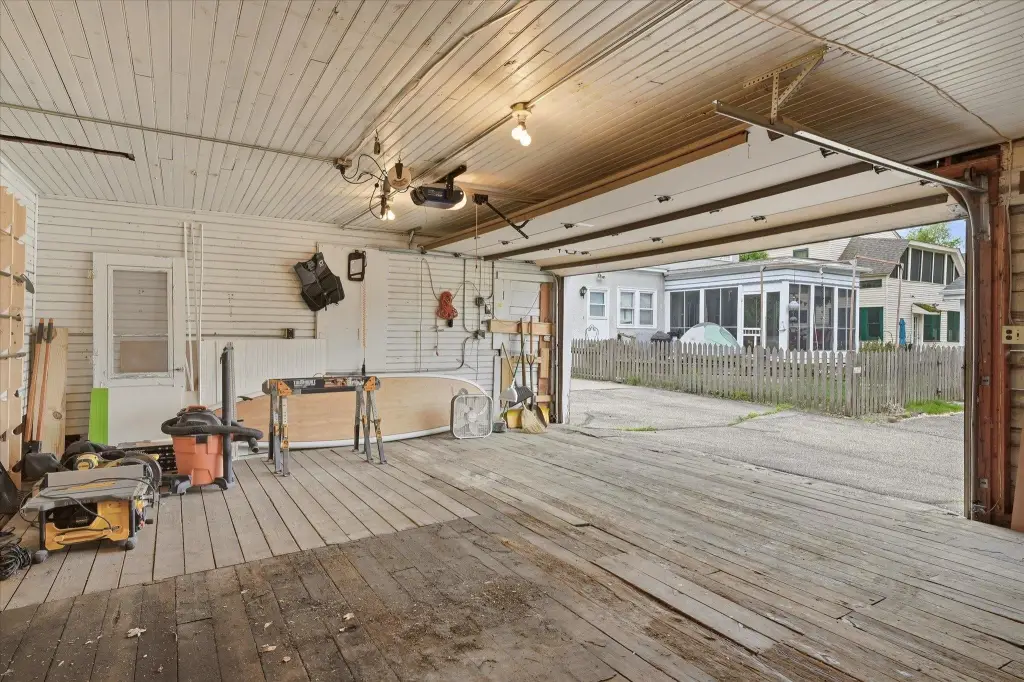
- Garage measures 29 x 20 with an upper level loft for extra storage (or potential workshop/studio use)
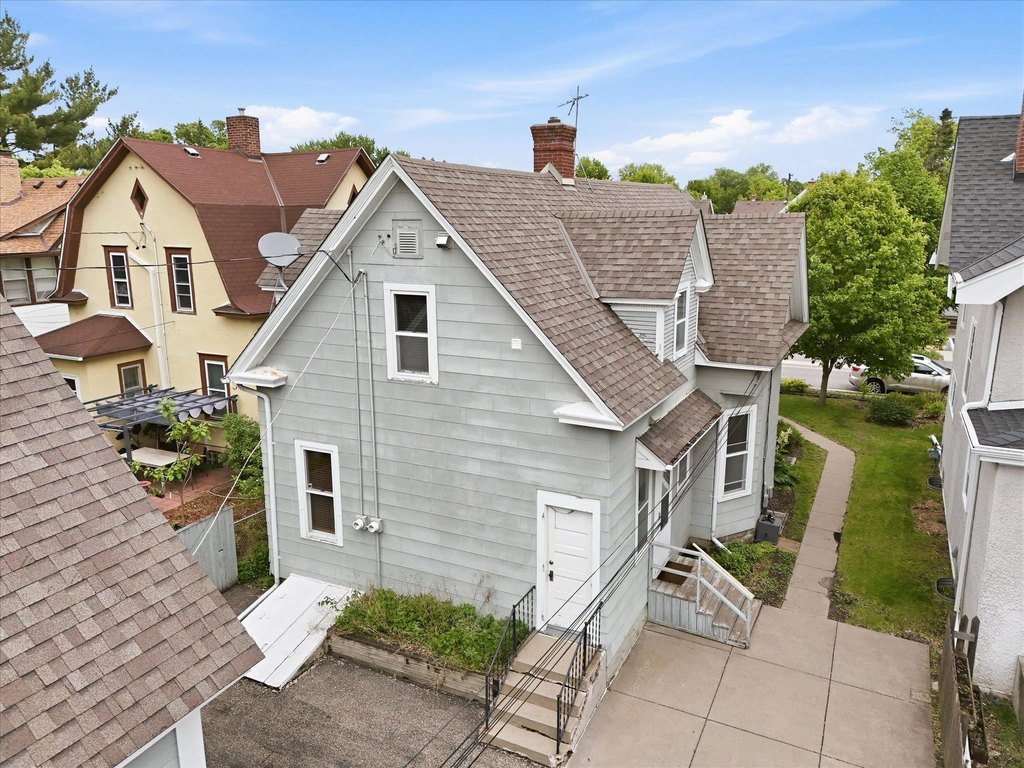
- Zoned oil heating; exterior includes cement board, shakes, and wood with a shingle roof
- Parking includes driveway parking and a detached garage
Overview
The upper level is a freshly renovated 869-square-foot unit with two bedrooms and one bath, its own laundry, hardwood and luxury vinyl plank flooring, and a modernized kitchen and bathroom. A spacious garage measuring 29 by 20 includes an upper-level loft area that can support additional storage or be adapted for a workshop or studio.
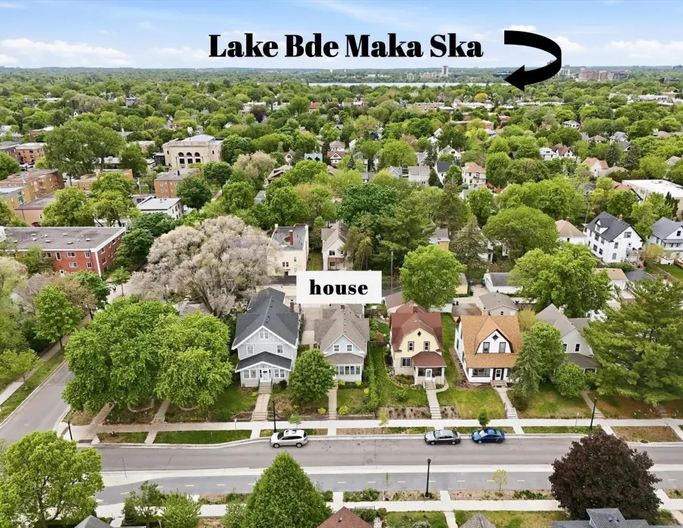
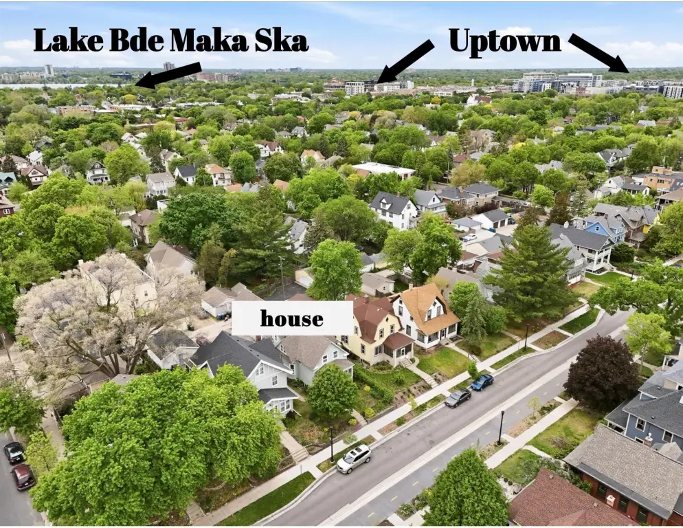
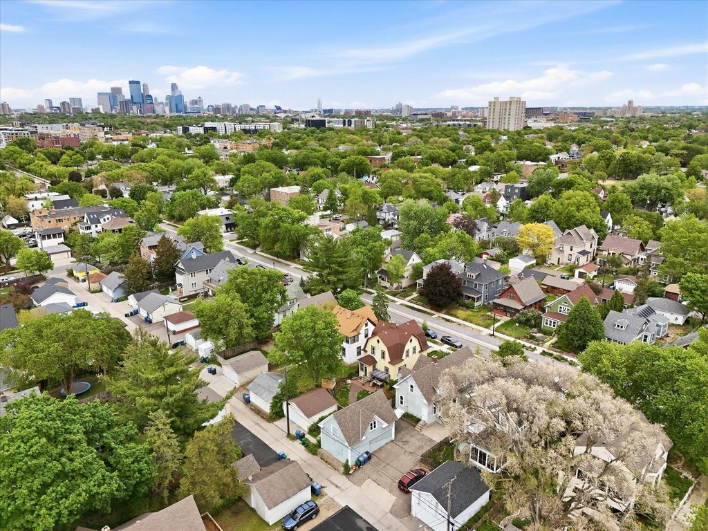
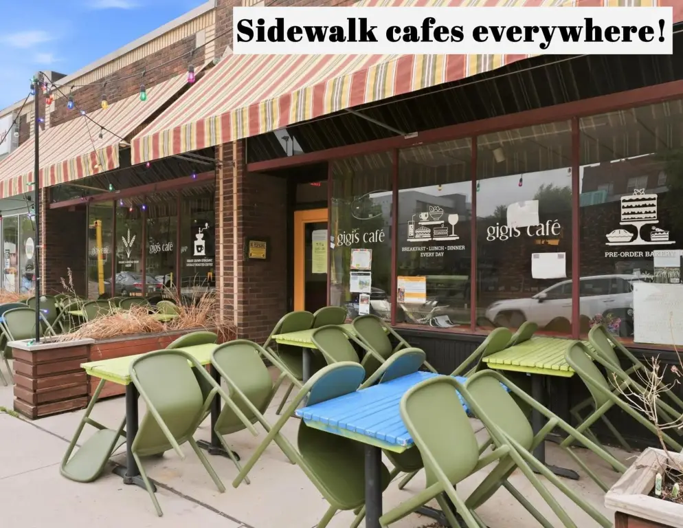
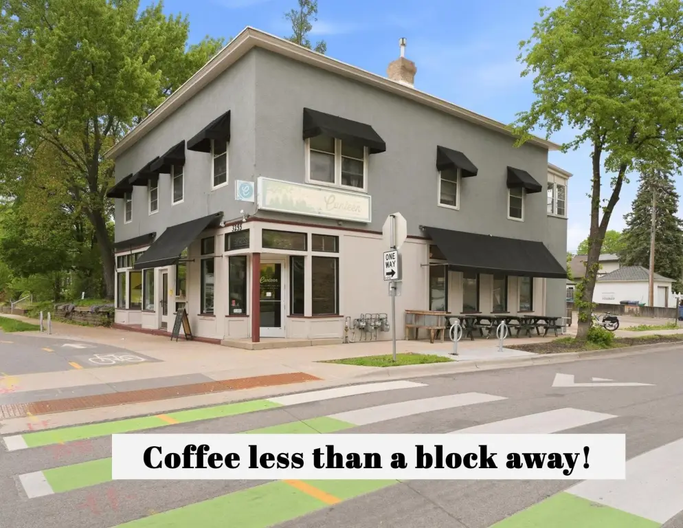
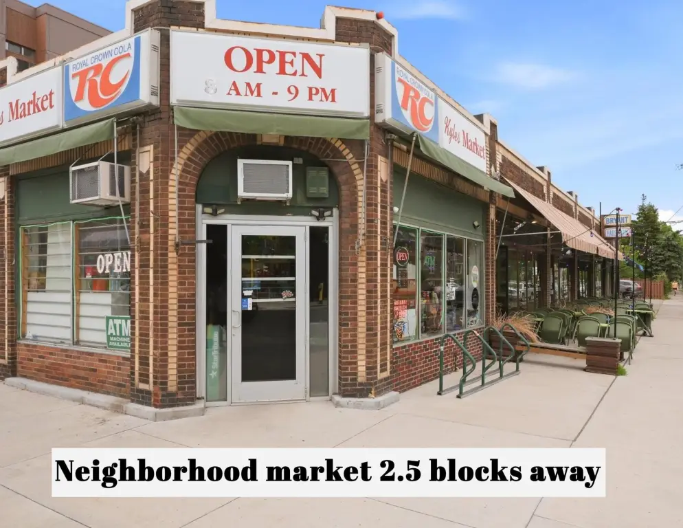
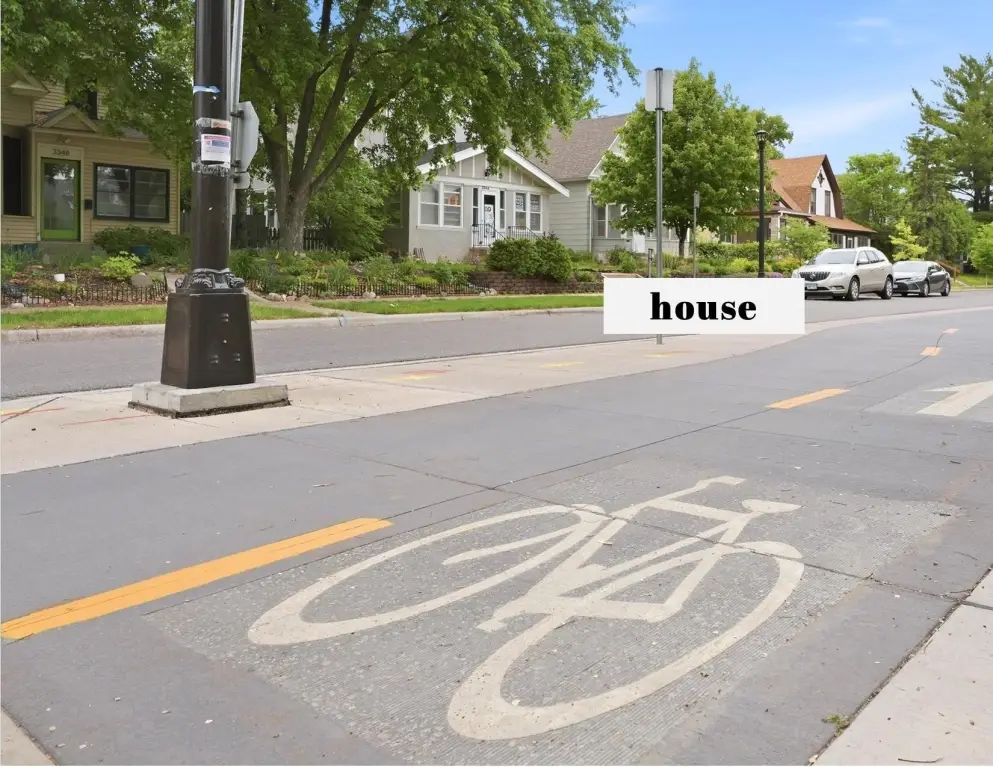
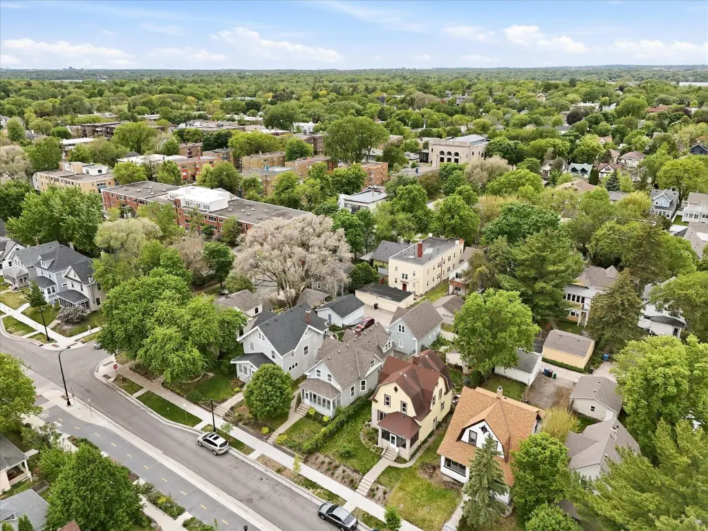
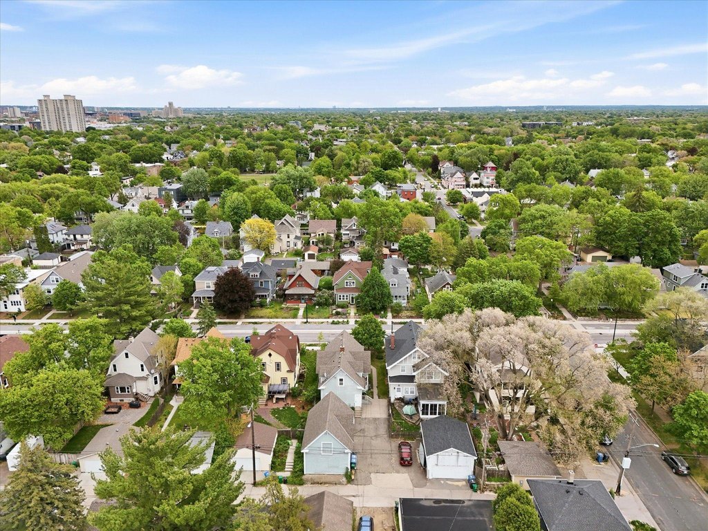
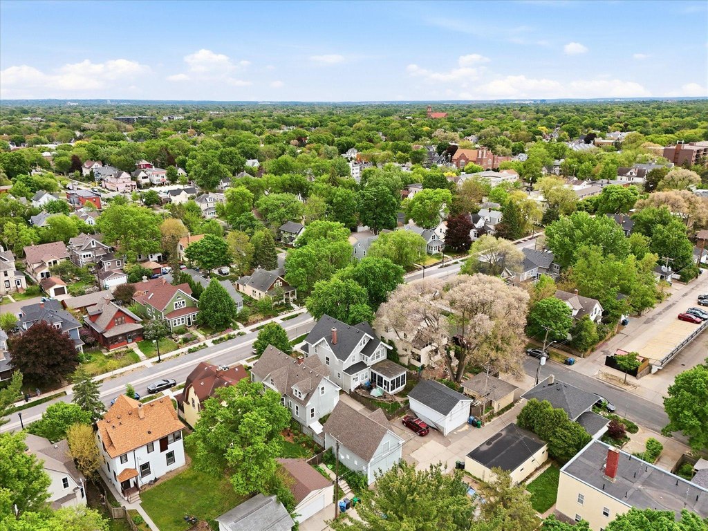
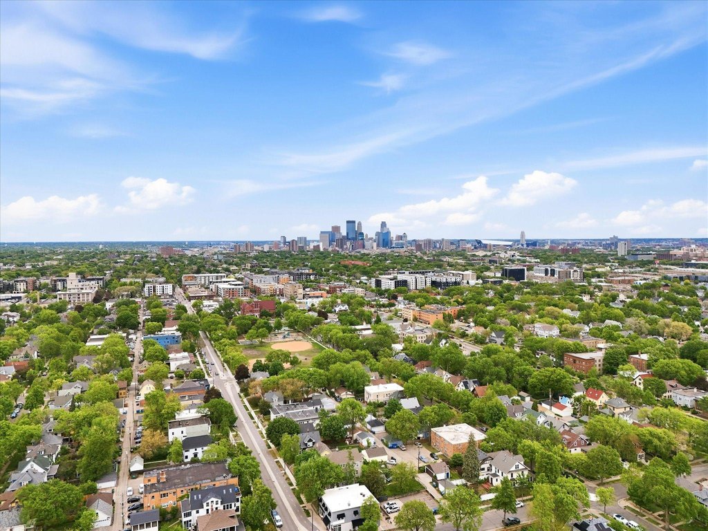
Located at 3340 Bryant Avenue S in Minneapolis, the property is positioned on newly built one-way traffic Bryant Ave Bicycle Boulevard. Bryant Square and Painter Park are about two blocks away, and Bde Maka Ska and the Minneapolis Chain of Lakes are a few minutes from the home. The nearby Blaisdell YMCA also supports an active lifestyle, whether you’re planning to live in one unit and rent the other or rent both units.
Local Financial Insights For Multifamily LT 5
Simulate Cap Rate and NOI
NOI Build-Up
- Vacancy
- income lost from leasable area expected to sit empty during the year — subtracted from gross rent.
- EGI (Effective Gross Income)
- gross rent minus vacancy losses — the realistic income before paying operating costs.
- OpEx (Operating Expenses)
- recurring costs to operate the property (property tax, insurance, utilities, maintenance, management) — excludes financing and capital improvements.
- NOI (Net Operating Income)
- income a property generates after operating costs but before financing and taxes.
| Component | $ | $/SF |
|---|---|---|
| Gross rent | $61.2k | $22.20 |
| − Vacancy | −$3.7k | −$1.33 |
| EGI | $57.5k | $20.87 |
| − OpEx | −$17.3k | −$6.26 |
| NOI | $40.3k | $14.61 |
Alternative Uses
Current Use by Public Records
Location Insight
- Map
- Local Demand
- City
- Minneapolis
- County
- Anoka
- State
- Minnesota
- Longitude
- -93.291084
- Latitude
- 44.941695