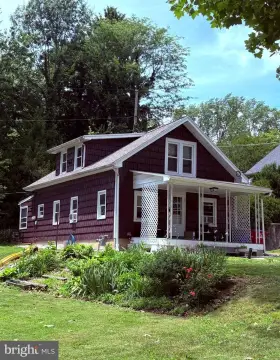
3304 KUTZTOWN Road Reading, PA 19605
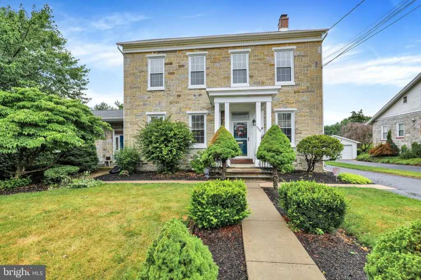
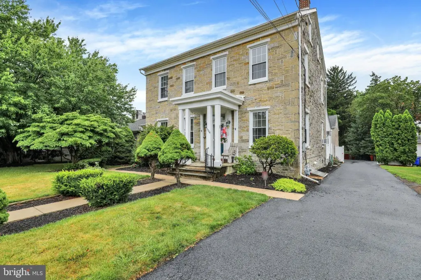
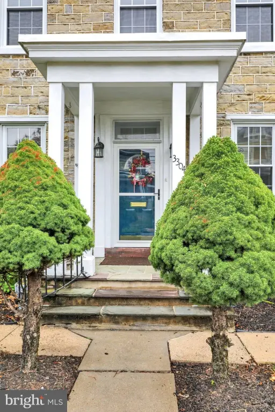
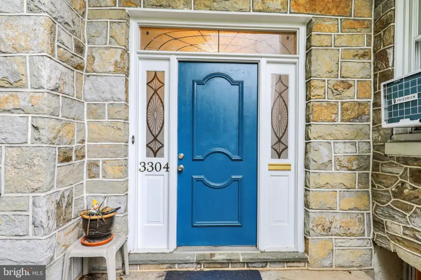
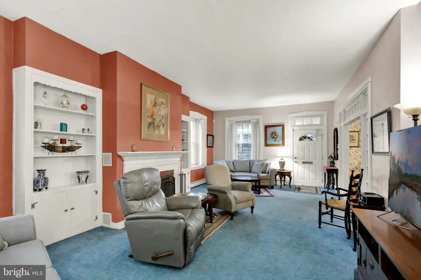
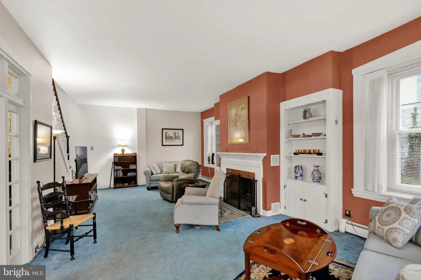
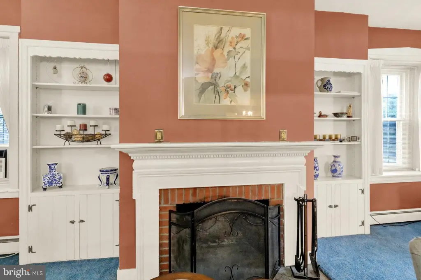
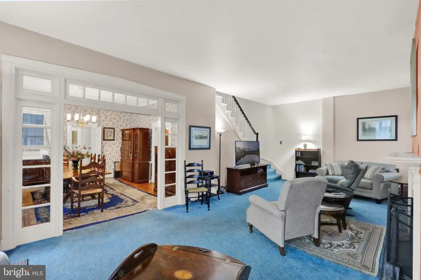
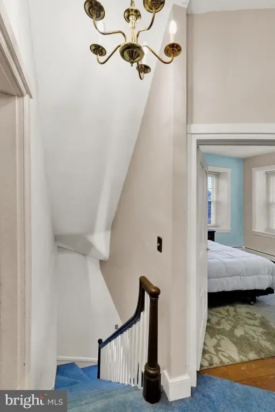
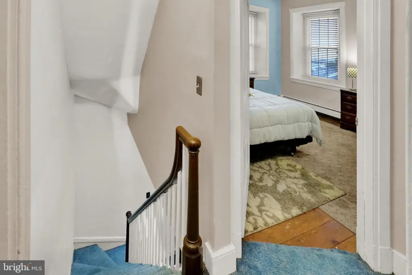
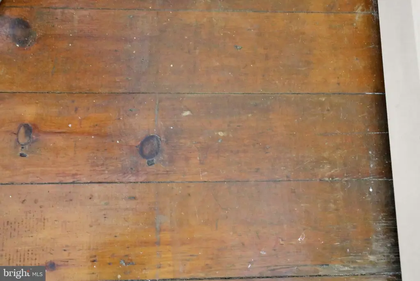
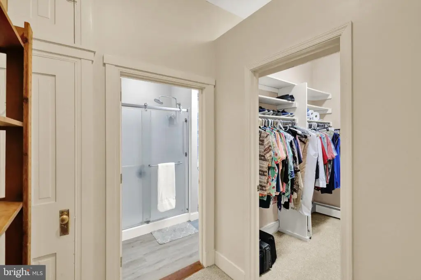
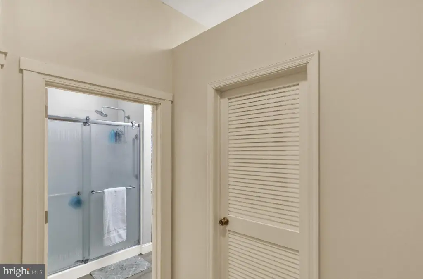
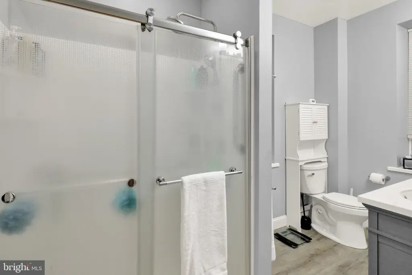
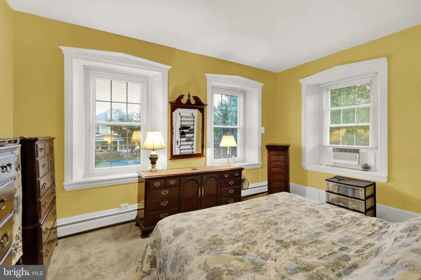
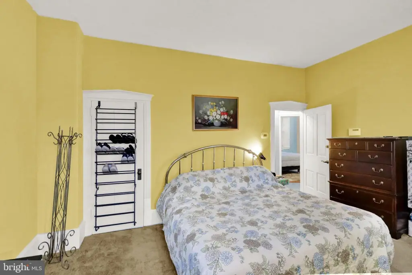
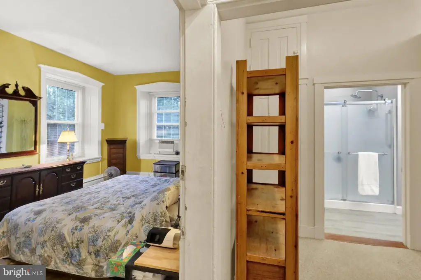
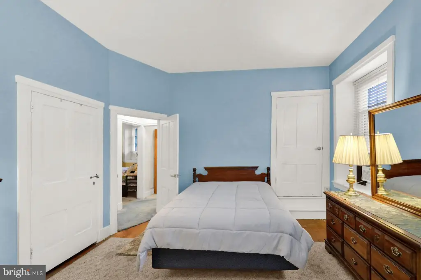
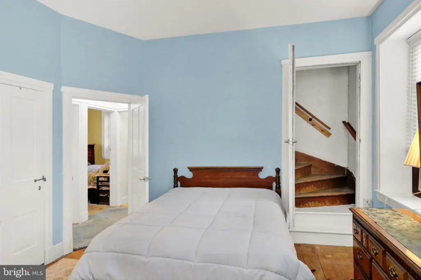
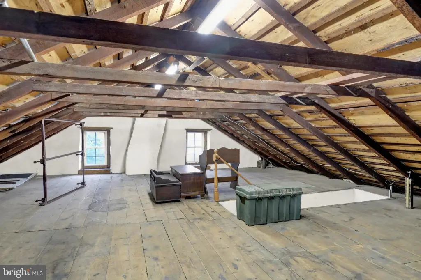
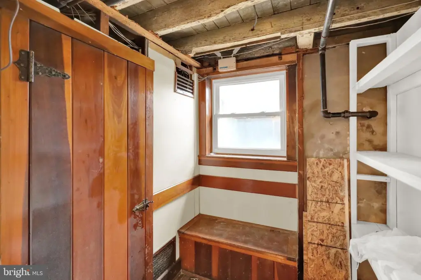
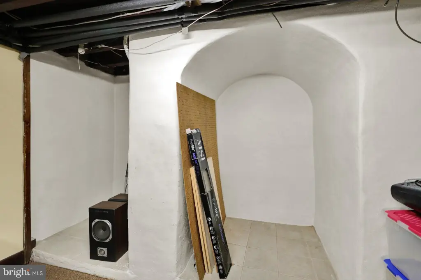
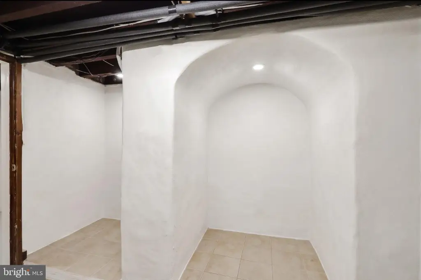
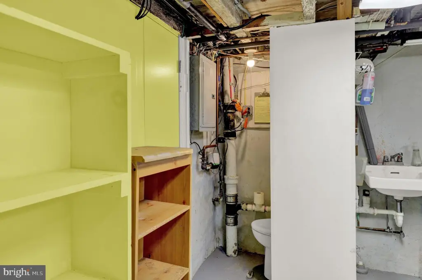
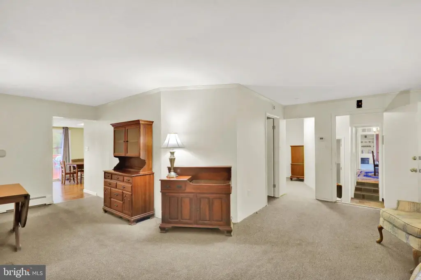
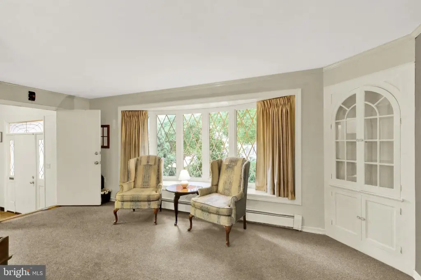
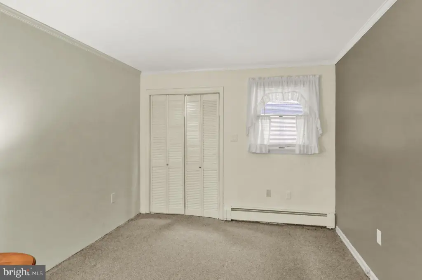
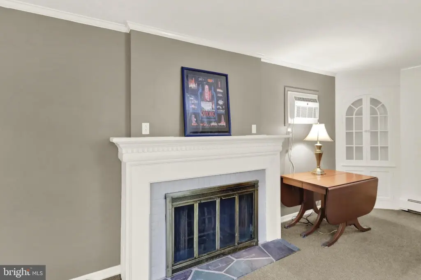
MULTI_FAMILY - Other - READING, PA
- Added:
- Jul 11, 2026
- Days on Market:
- 1
- Last Refresh:
- Jul 11 at 5:06 am
Property Features for 3304 KUTZTOWN Road
General Information
- Property type
- Residential Multi Family
- Property subtype
- Other
- Rooms
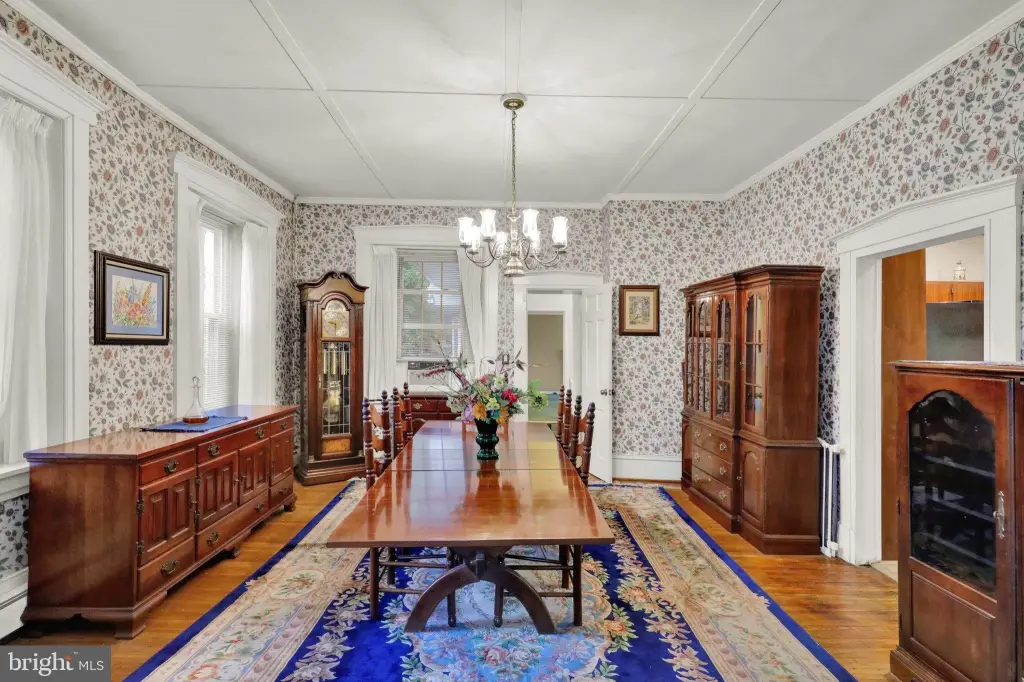
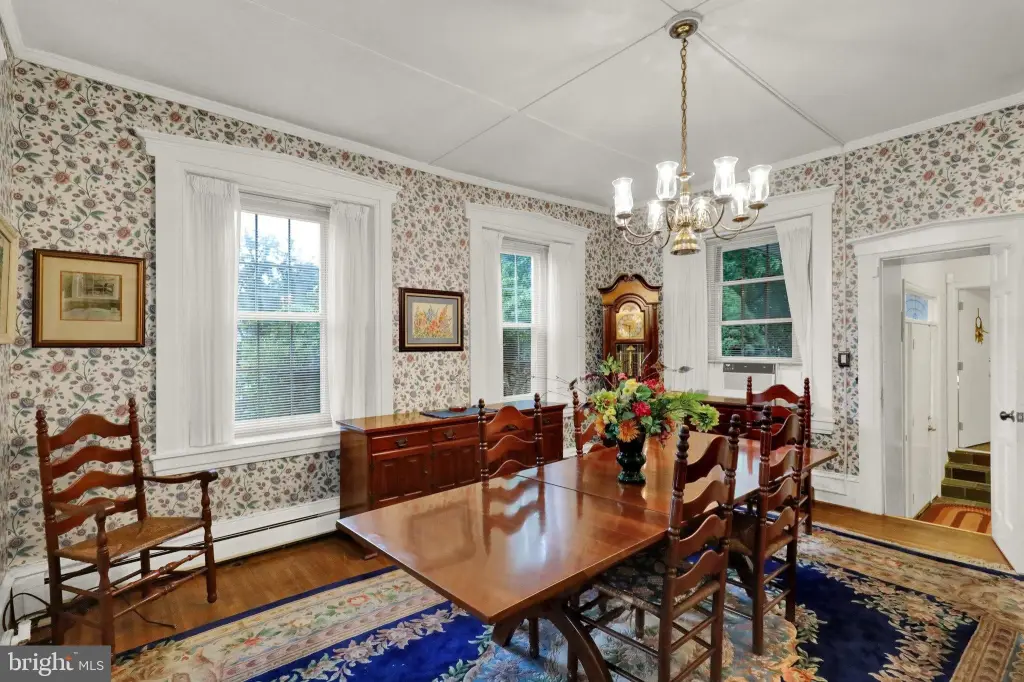
- Basement, Dining Room
- Parking
- 8
- Parking features
- Off Street, Driveway, On Street
- Interior features
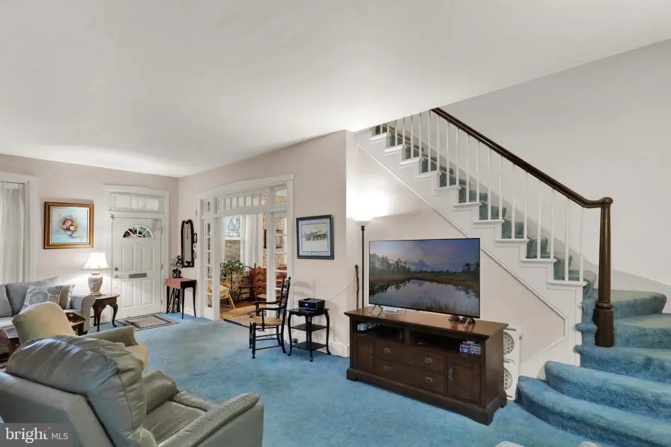
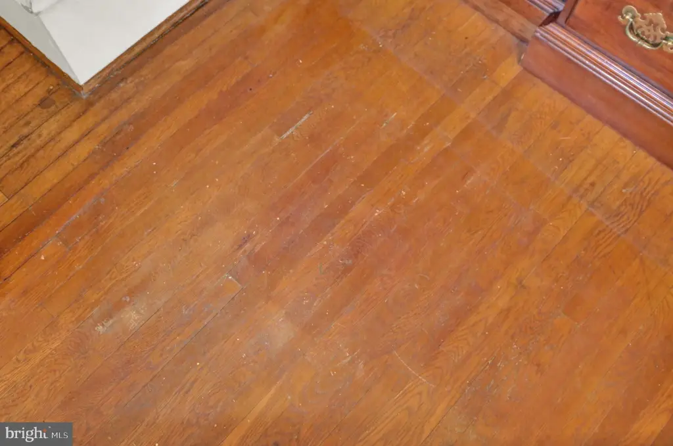
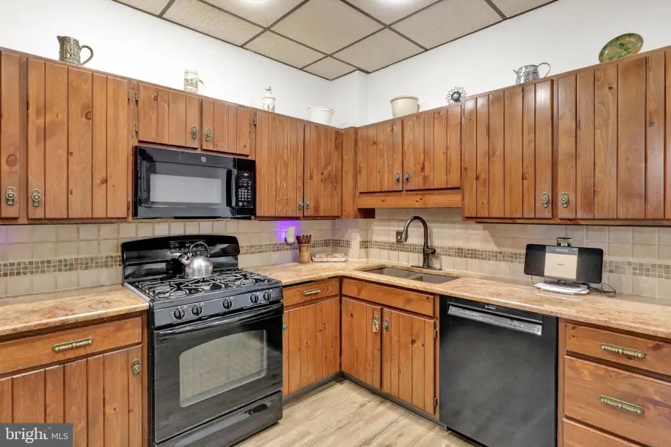
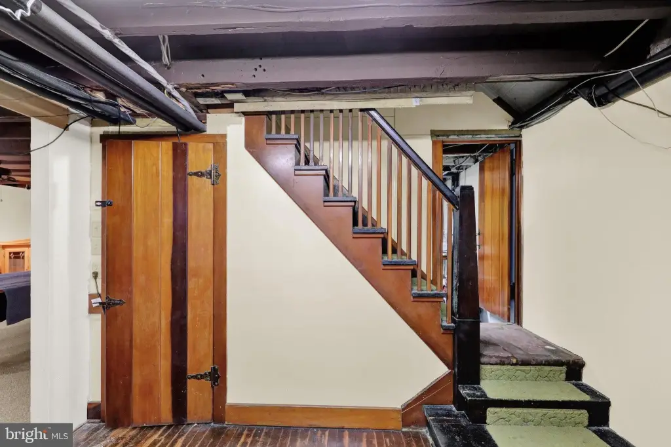
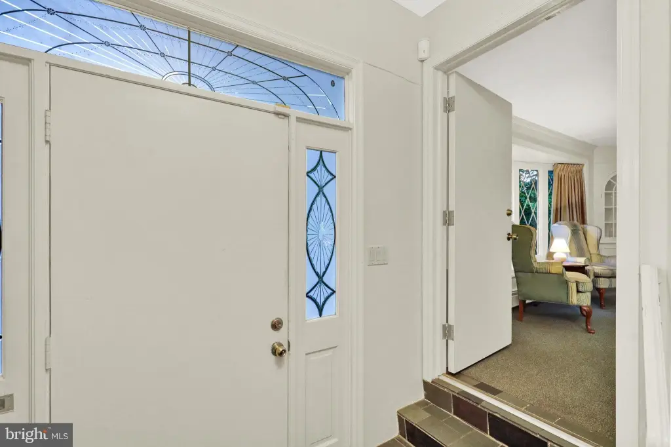
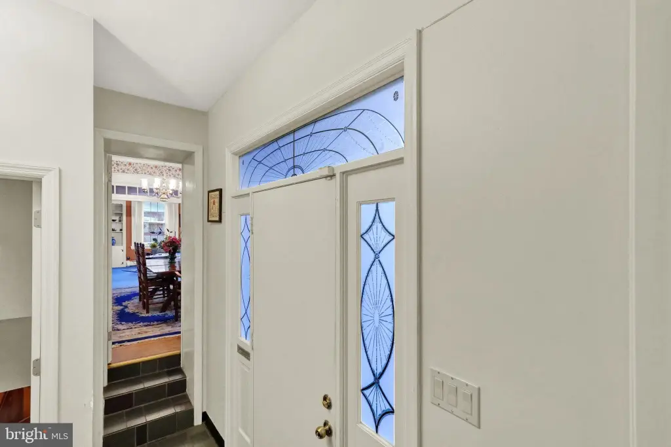
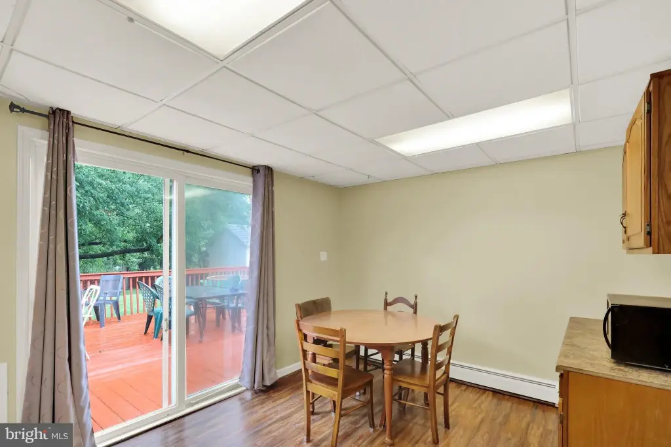
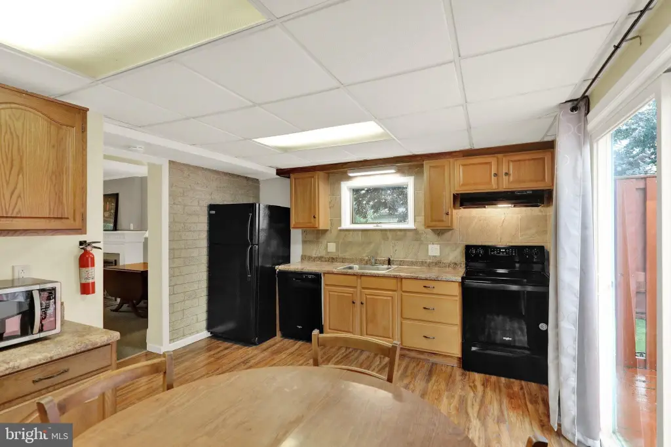
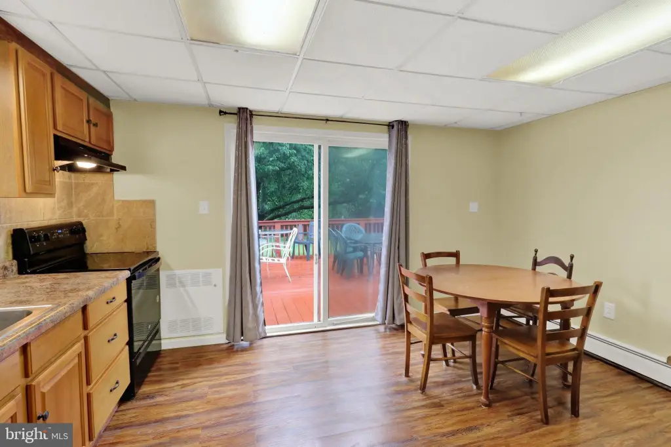
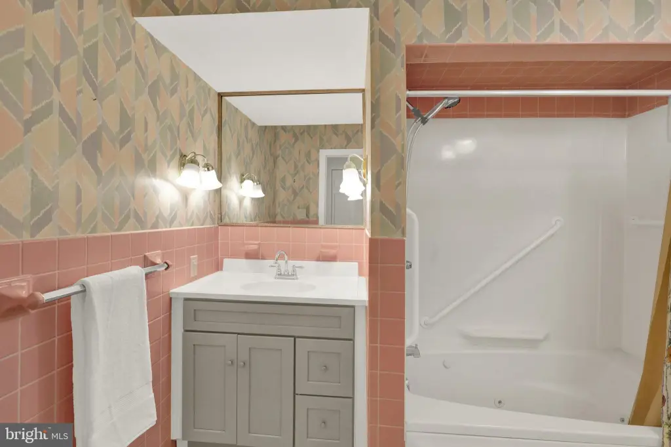
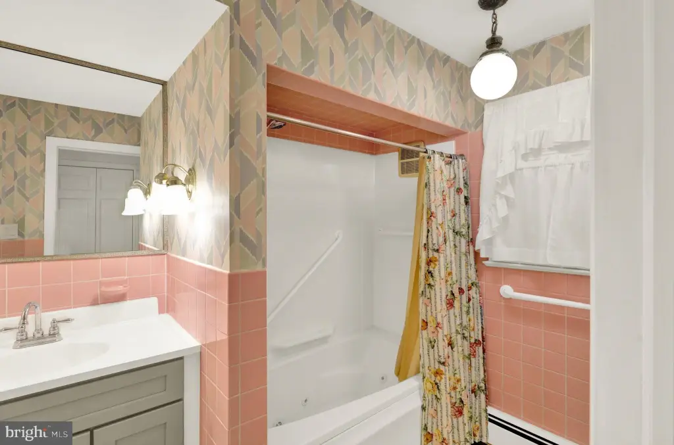
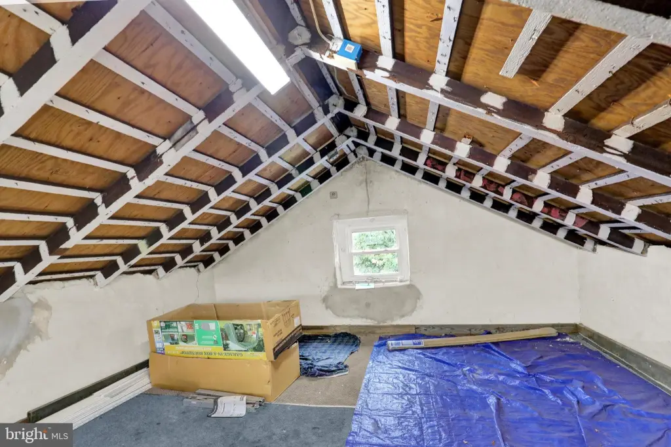
- 2nd Kitchen, Additional Stairway, Attic, Bathroom - Jetted Tub, Bathroom - Soaking Tub, Bathroom - Stall Shower, Bathroom - Tub Shower, Bathroom - Walk-In Shower, Butlers Pantry, Built-Ins, Carpet, Cedar Closet(s), Ceiling Fan(s), Chair Railings, Combination Dining/Living, Crown Moldings, Dining Area, Entry Level Bedroom, Exposed Beams, Floor Plan - Traditional, Formal/Separate Dining Room, Kitchen - Eat-In, Kitchen - Table Space, Pantry, Recessed Lighting, Water Treat System, Wood Floors
- Fireplace
- 1
- Appliances
- Built-In Microwave, Dishwasher, Disposal, Dryer - Electric, Instant Hot Water, Microwave, Oven - Single, Oven/Range - Electric, Oven/Range - Gas, Range Hood, Refrigerator, Washer, Water Conditioner - Owned
- Standard status
- Active
- Size
- 3,762 SF
- Lot size
- 0.61 Acres
Taxes and HOA fees
- Tax Annual Amount
- 6726
Utilities
- Heating system
- Hot Water(Heating), Baseboard
- Cooling system
- Window Unit(s)
Building Details
- Year built
- 1890
- Number of units
- 2
- Building materials
- Stone, Masonry, Mixed Plumbing, Stucco, Vinyl Siding
- Architectural style
- Other
Listing agent Debra Hassler License #AB069070 (610) 780-7106
Listing office Keller Williams Platinum Realty - Wyomissing 60 Commerce Drive, Reading, PA (610) 898-1441
Listing date Jul 11, 2026
Copyright © 2026 Bright MLS. All rights reserved. All information provided by the listing agent/broker is deemed reliable but is not guaranteed and should be independently verified.
Investment Insights
Based on property information with market context.
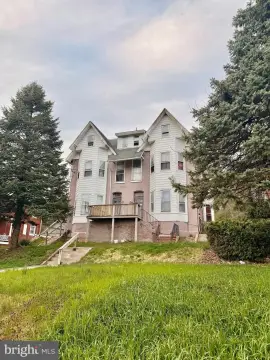
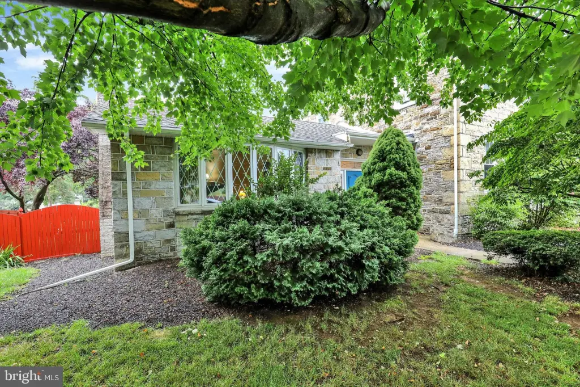
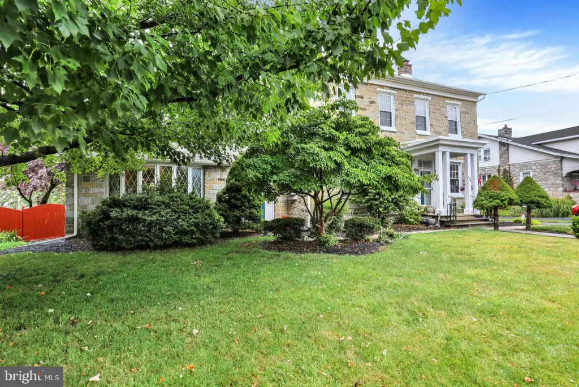
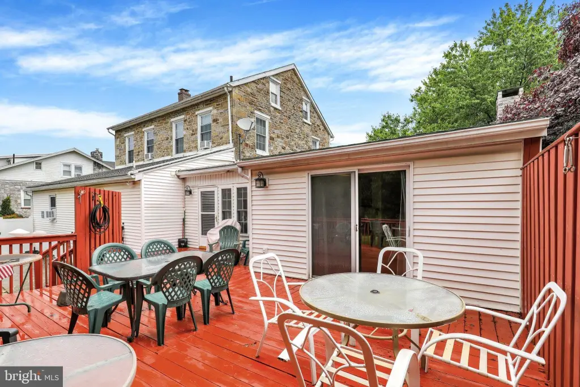
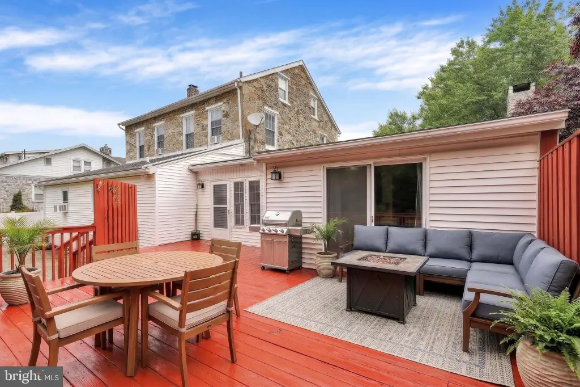
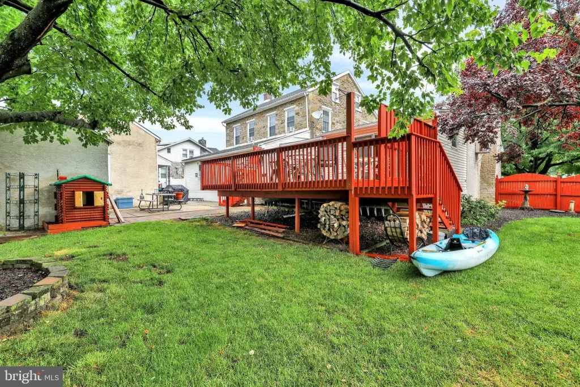
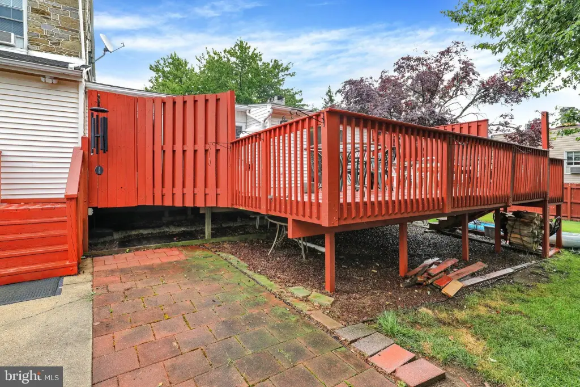
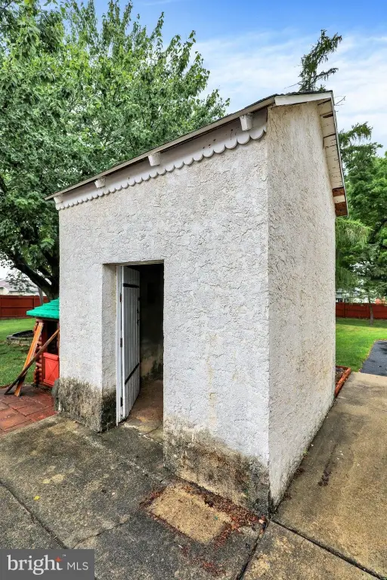
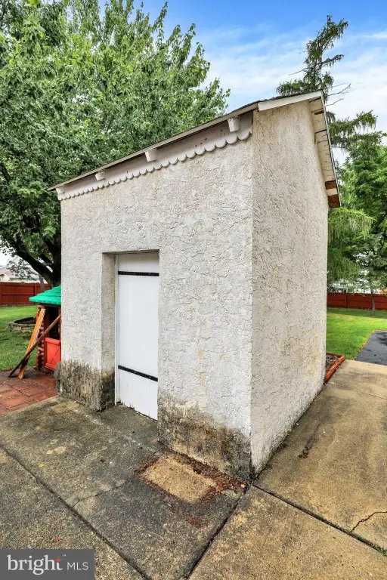
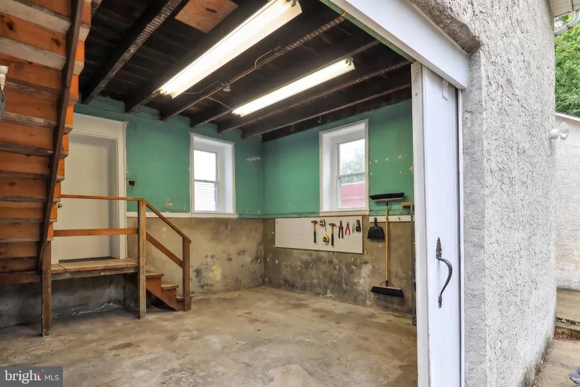
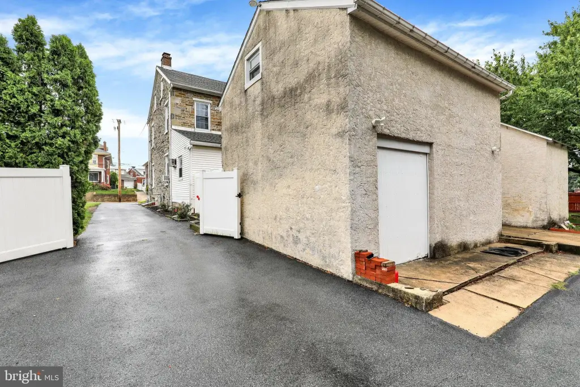
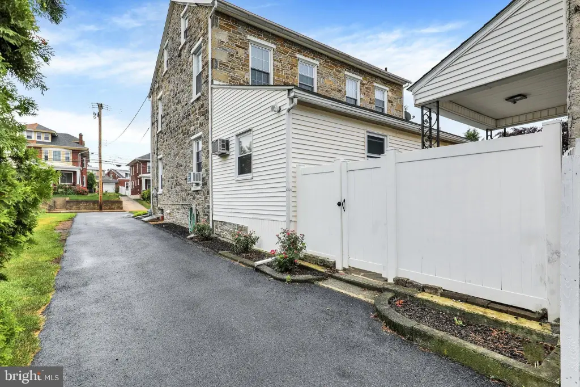
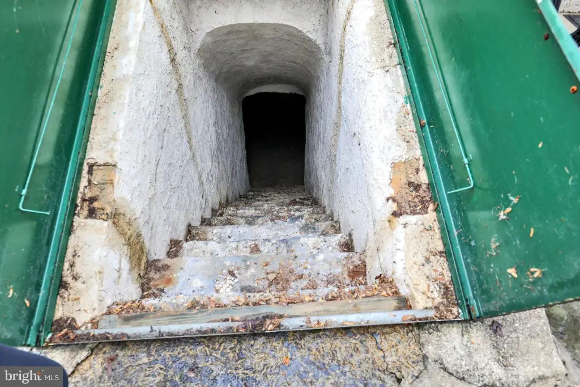
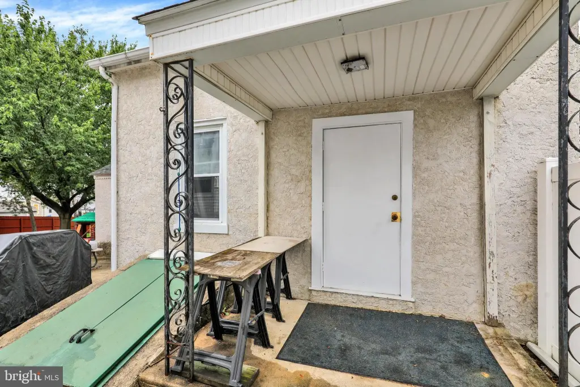
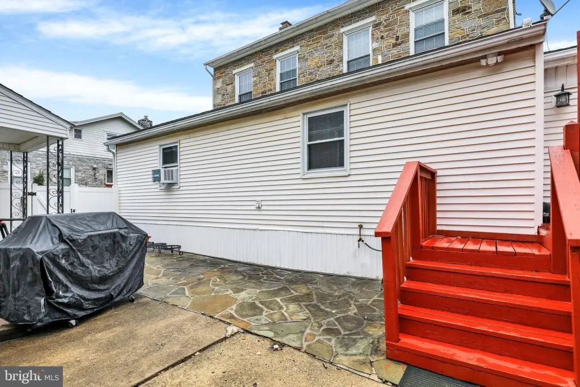
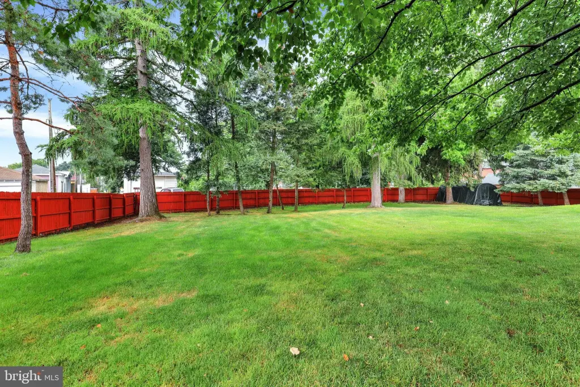
Outside, the property includes a level fenced yard, expansive deck, and parking for approximately eight vehicles. There is also an original smokehouse/former carriage house now used as a spacious storage building with electric and loft, with an original meat cellar beneath. New, economical natural gas heat is provided with five heating zones, along with public water and sewer.
The listing is presented as offering flexible commercial zoning for business or live/work use alongside residential income.
Key Highlights
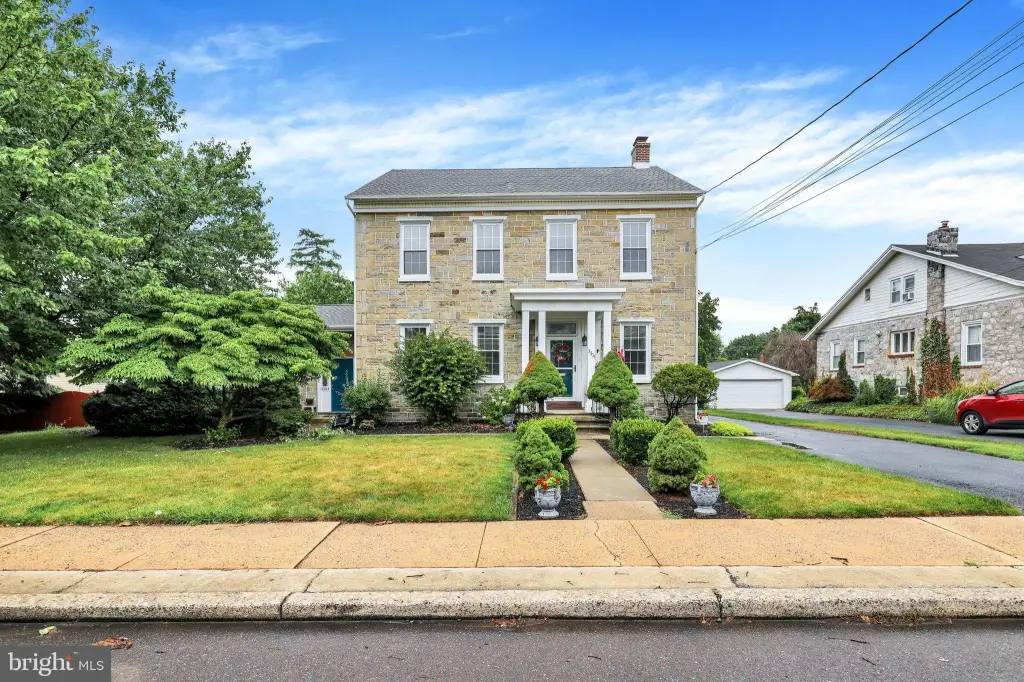
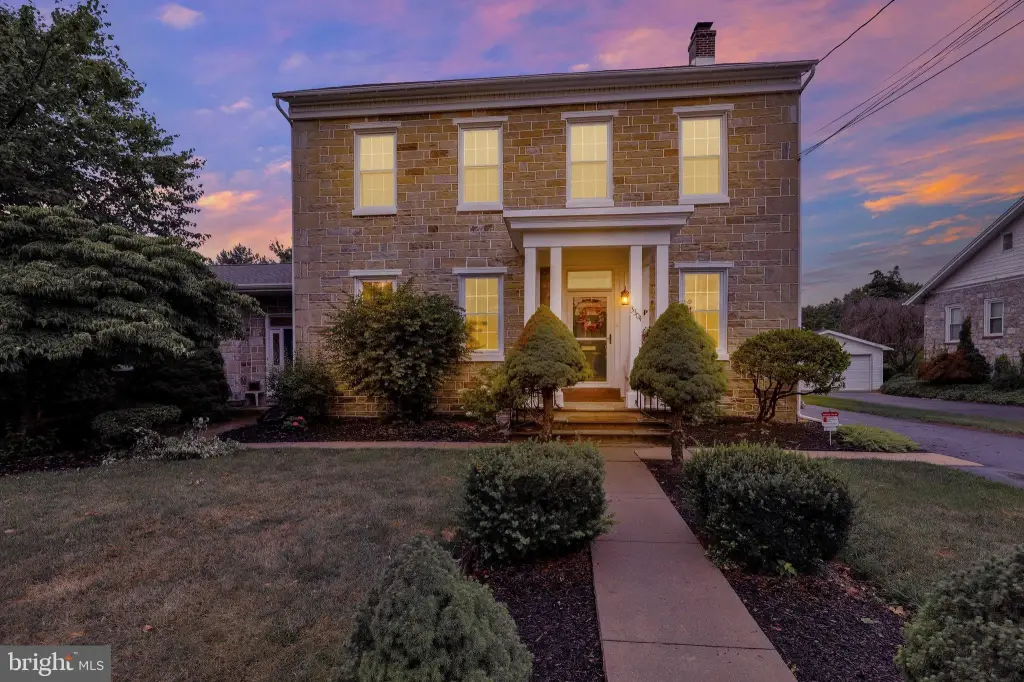
- c. 1890 mixed‑use stone property with approval for a 2‑unit layout and flexible commercial zoning
- Over 3,762 SF total with 5 bedrooms and 3.5 baths on a 0.61‑acre fenced yard
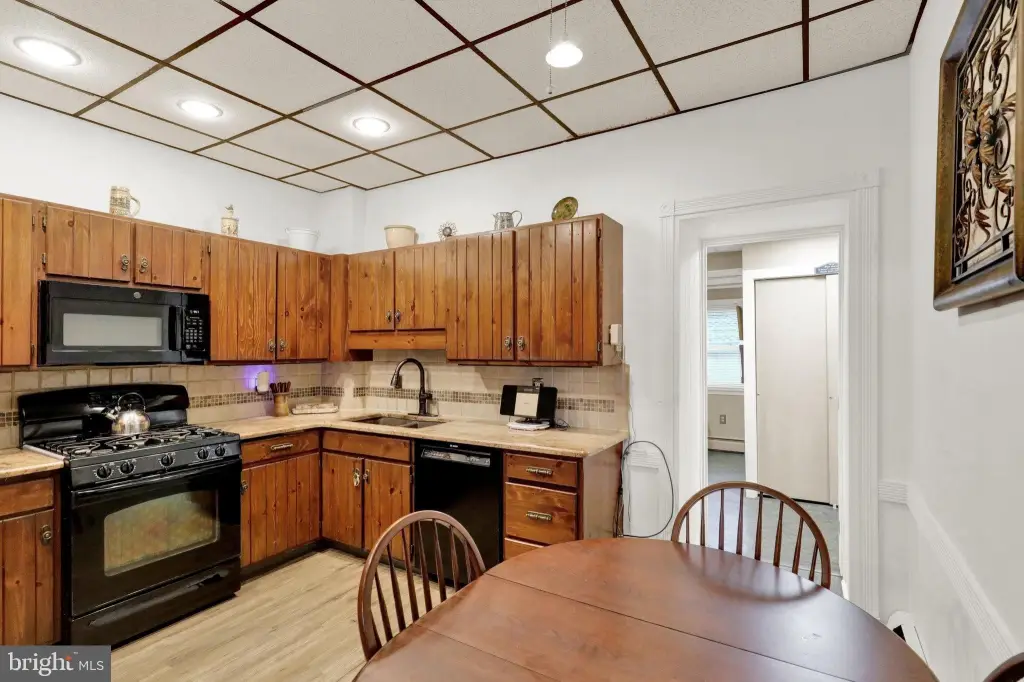
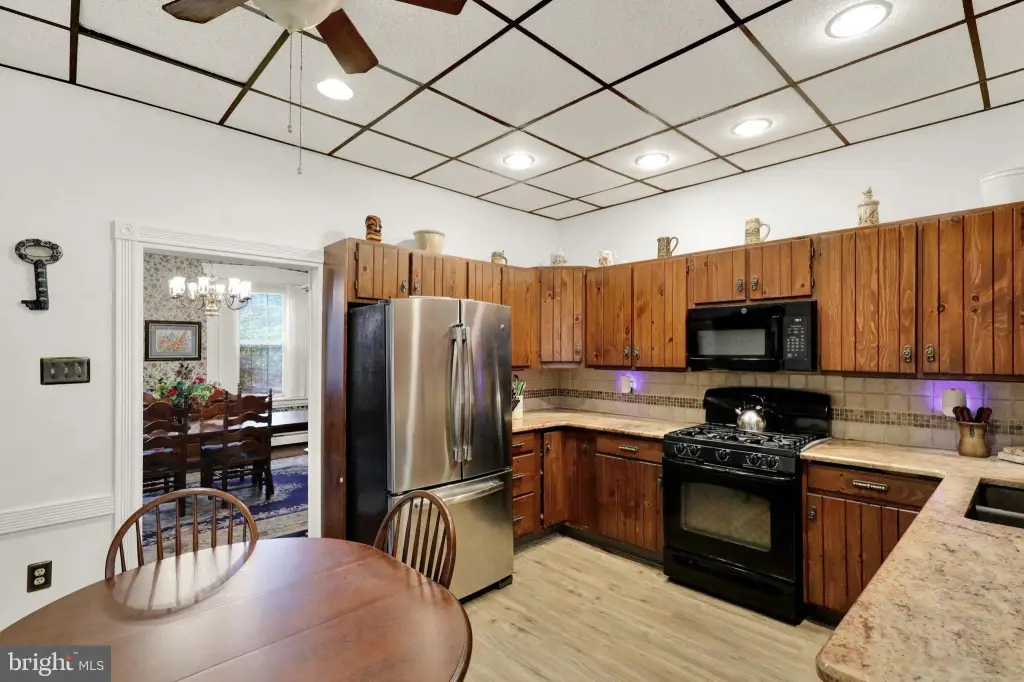
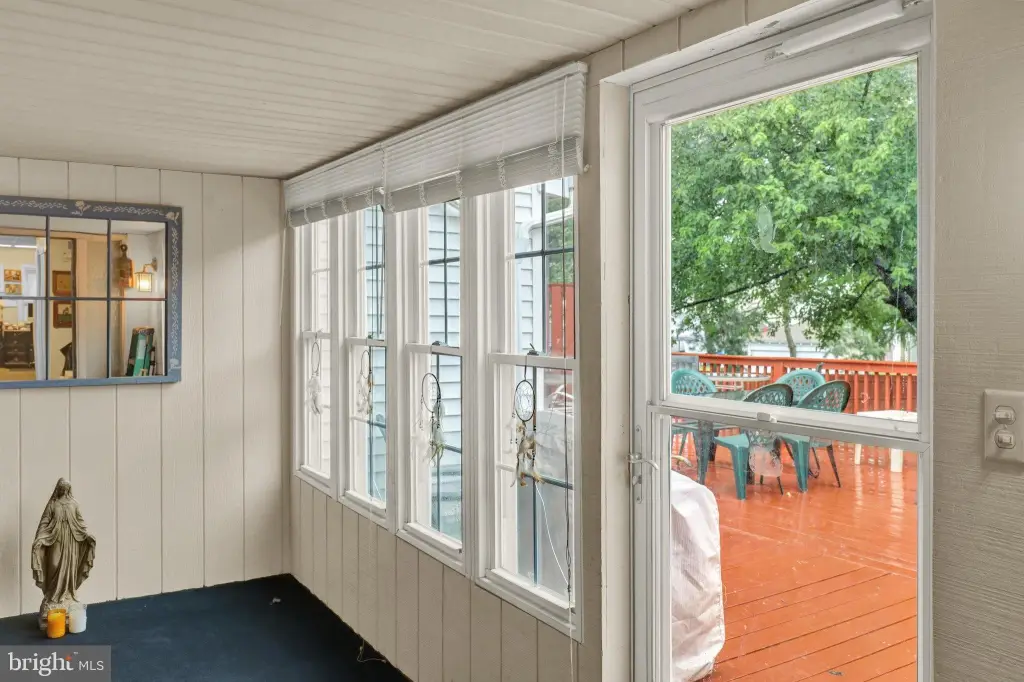
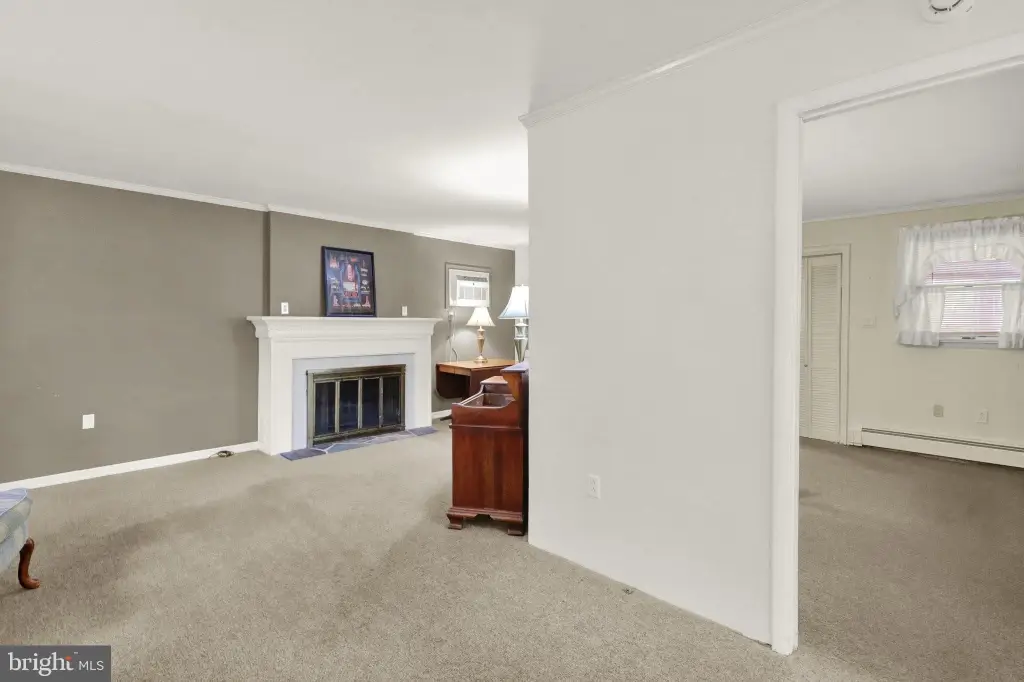
- Main home features a wood‑burning fireplace, formal dining room, eat‑in kitchen, and a sunroom with sliding doors to the deck
Local Financial Insights For Mixed Use
Simulate Cap Rate and NOI
NOI Build-Up
- Vacancy
- income lost from leasable area expected to sit empty during the year — subtracted from gross rent.
- EGI (Effective Gross Income)
- gross rent minus vacancy losses — the realistic income before paying operating costs.
- OpEx (Operating Expenses)
- recurring costs to operate the property (property tax, insurance, utilities, maintenance, management) — excludes financing and capital improvements.
- NOI (Net Operating Income)
- income a property generates after operating costs but before financing and taxes.
| Component | $ | $/SF |
|---|---|---|
| Gross rent | $67.7k | $18.00 |
| − Vacancy | −$8.1k | −$2.16 |
| EGI | $59.6k | $15.84 |
| − OpEx | −$22.3k | −$5.94 |
| NOI | $37.2k | $9.90 |