
3 Hillside Avenue, East Barre, VT 05649
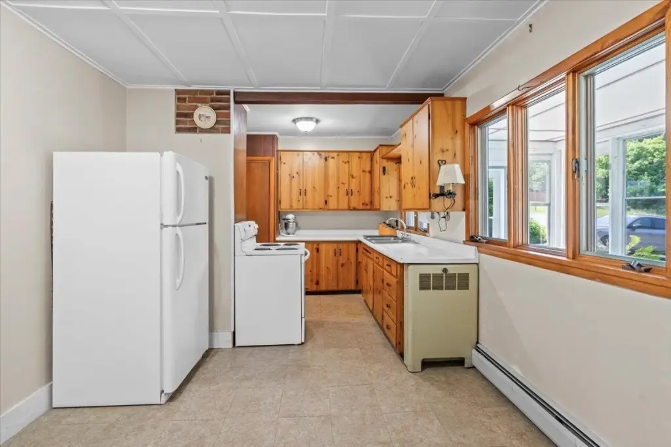
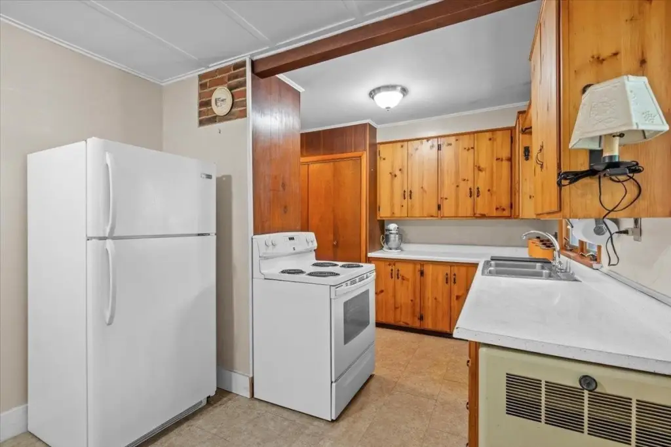
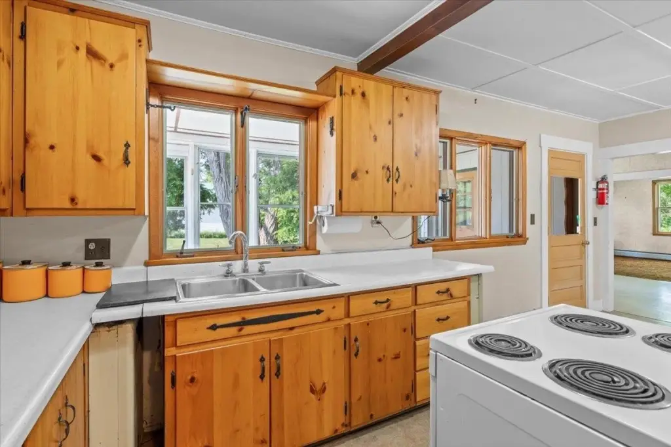
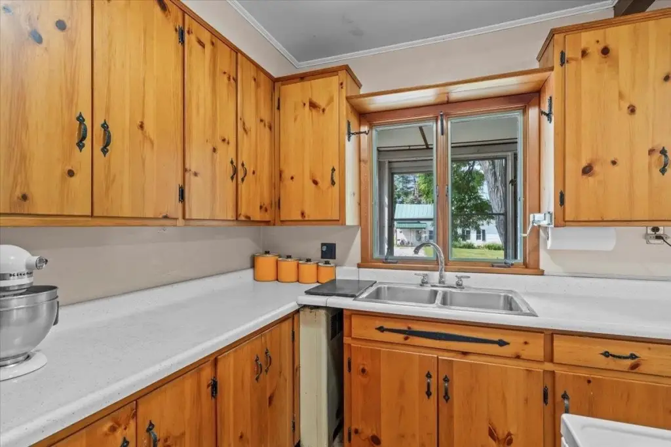
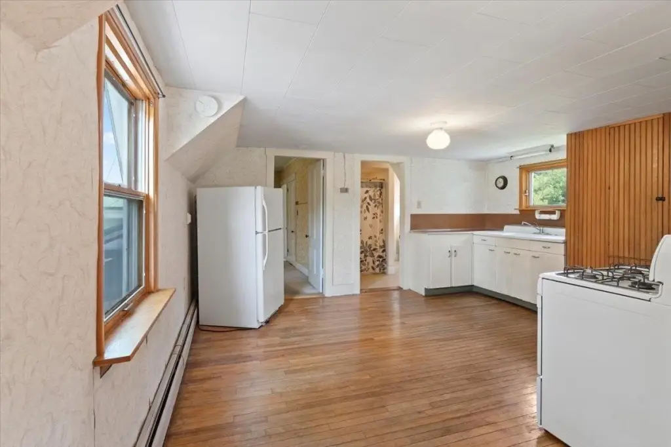
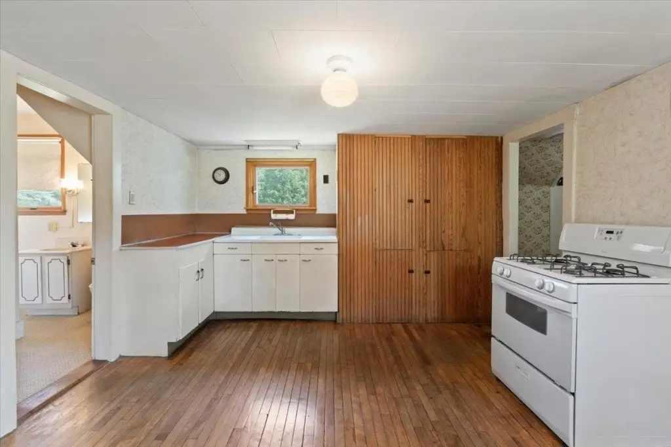
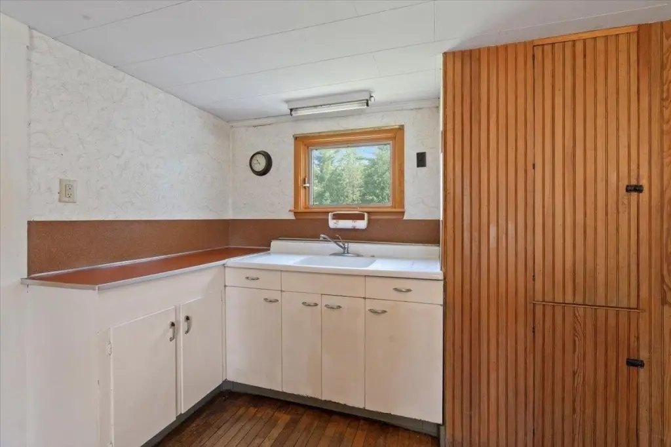
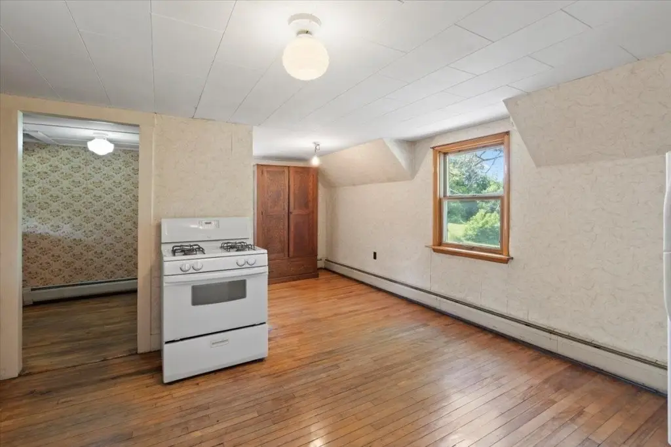
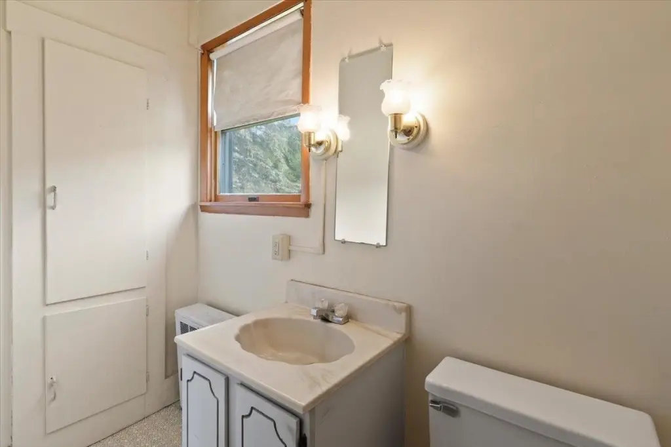
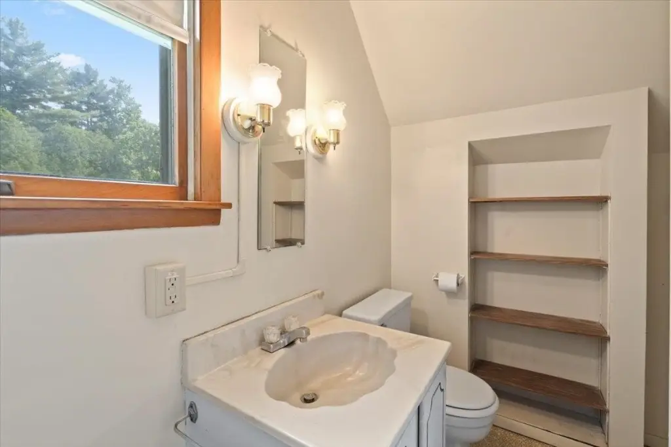
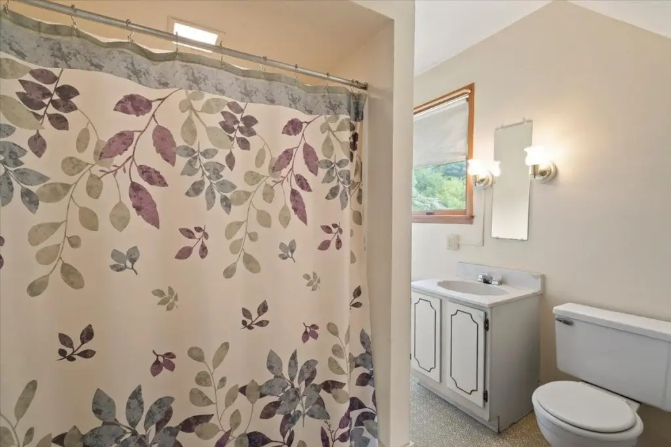
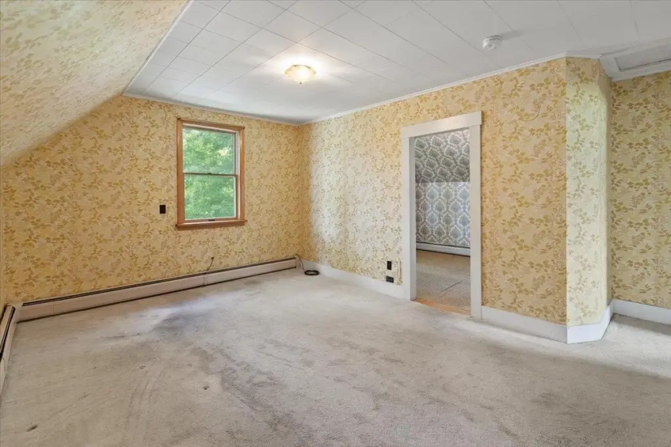
MULTI_FAMILY - Other - Barre Town, VT
- Added:
- Jul 1, 2026
- Days on Market:
- 7
- Last Refresh:
- Jul 7 at 10:06 am
Property Features for 3 Hillside Avenue
General Information
- Property type
- Residential Multi Family
- Property subtype
- Other
- Zoning
- Res High Density
- Bedrooms
- 3
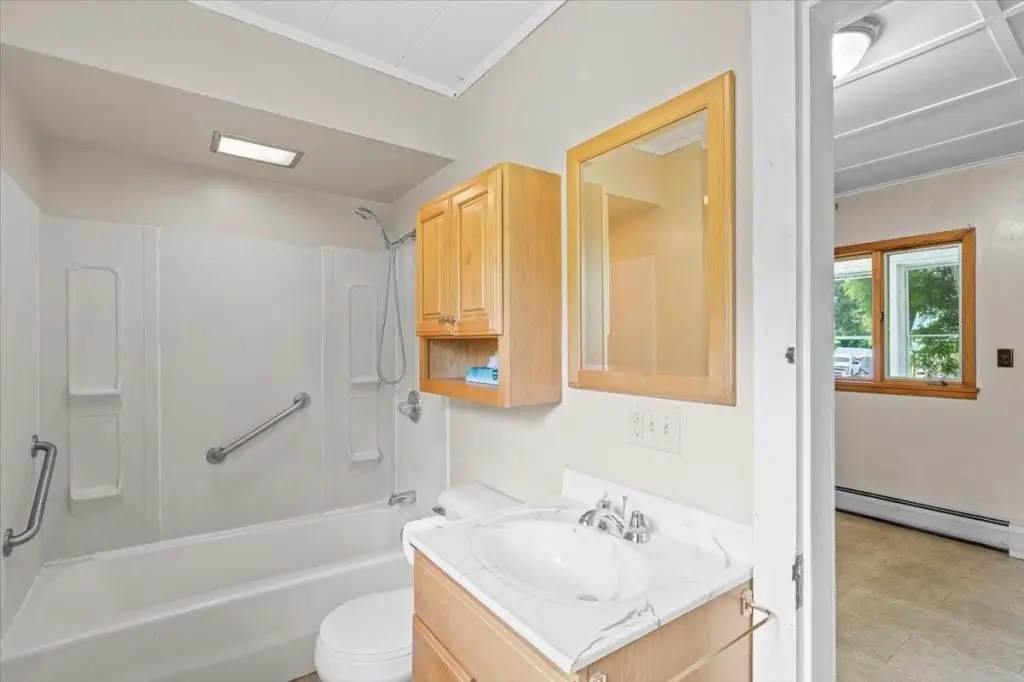
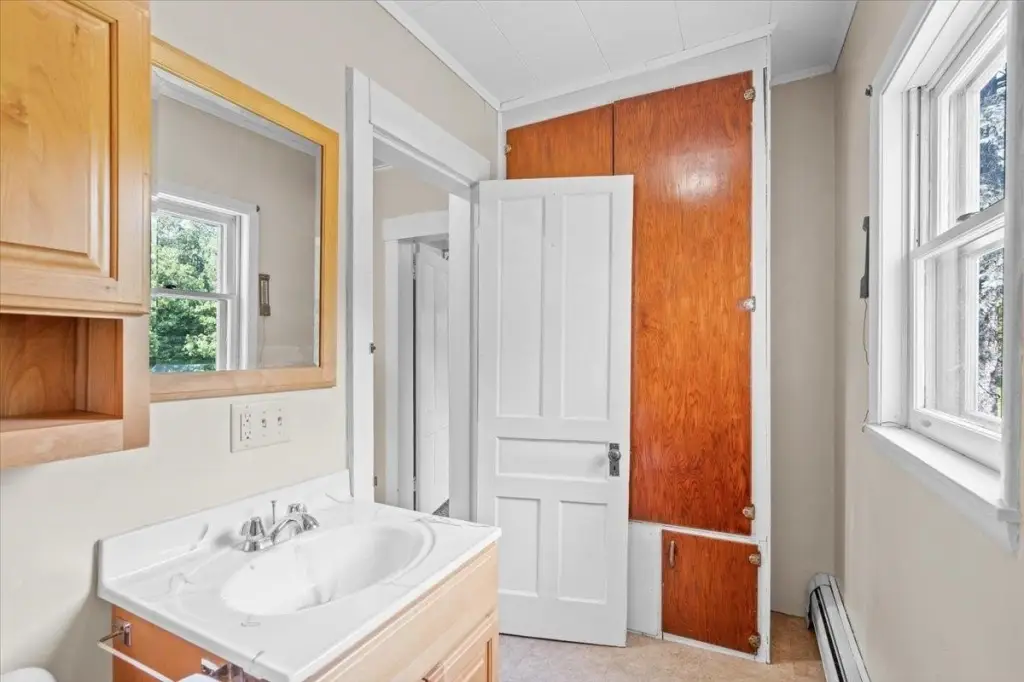
- Bathrooms
- 1
- Rooms
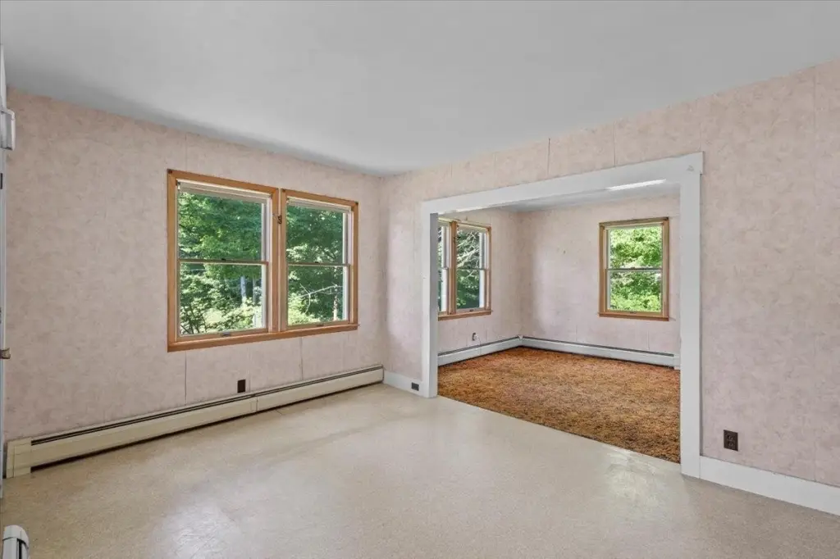
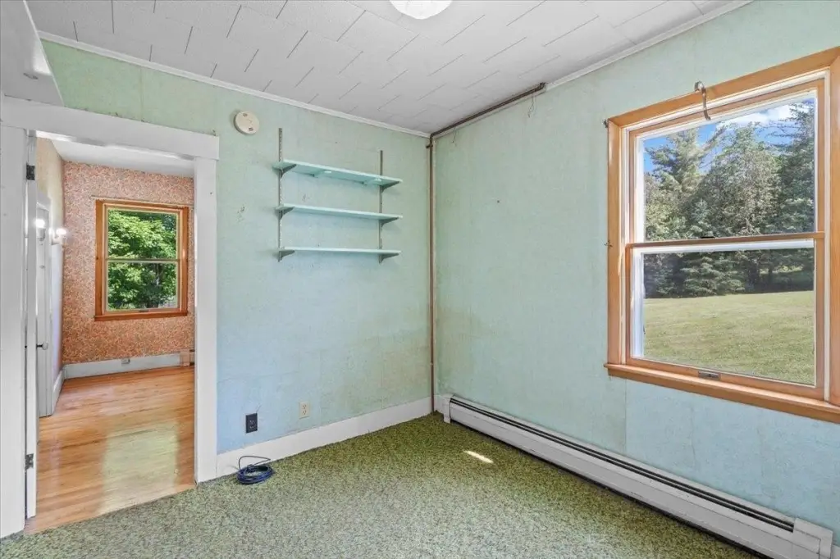
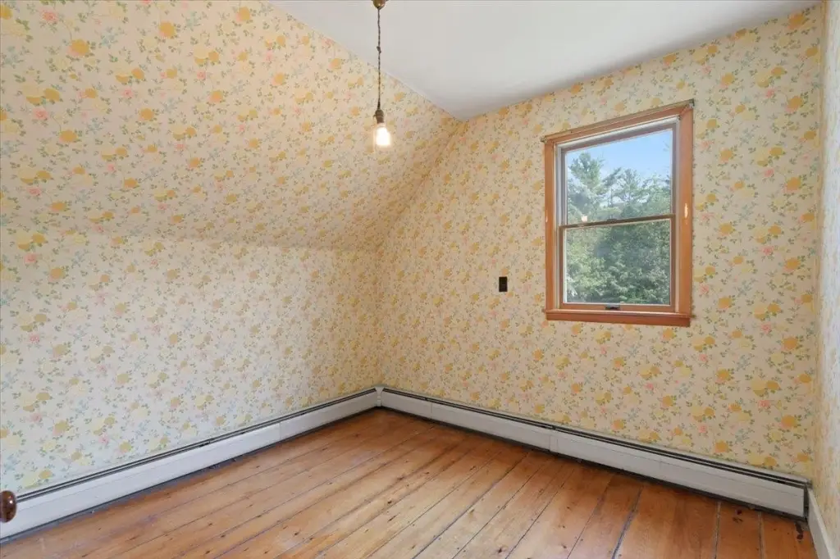
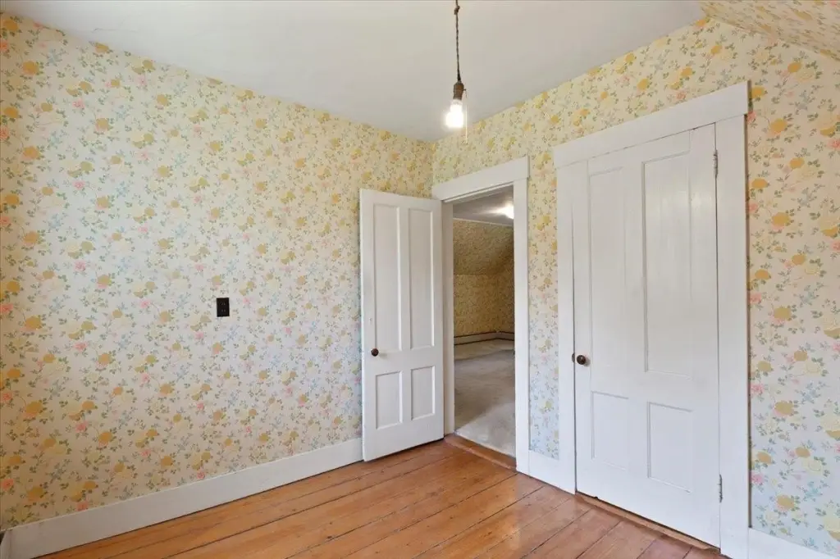
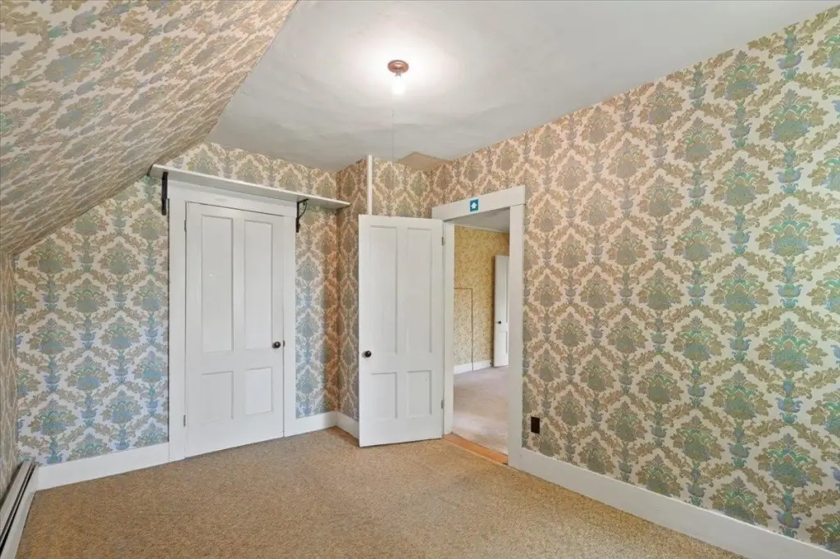
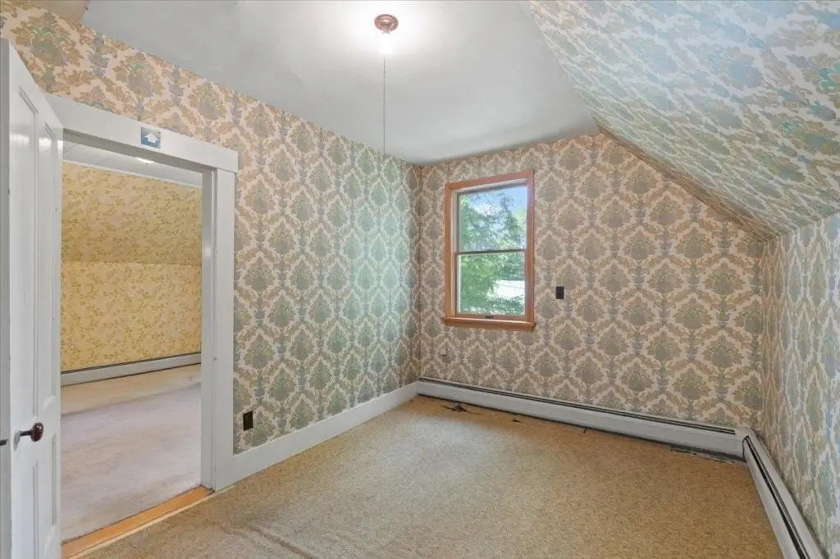
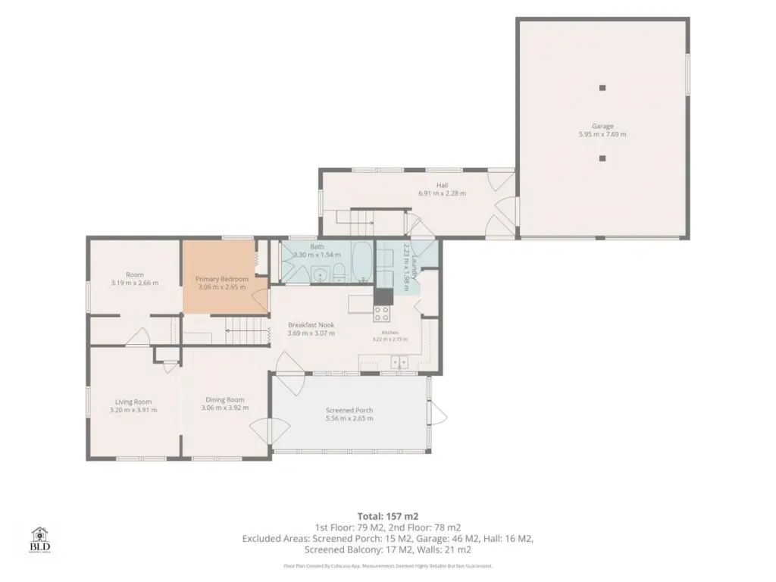
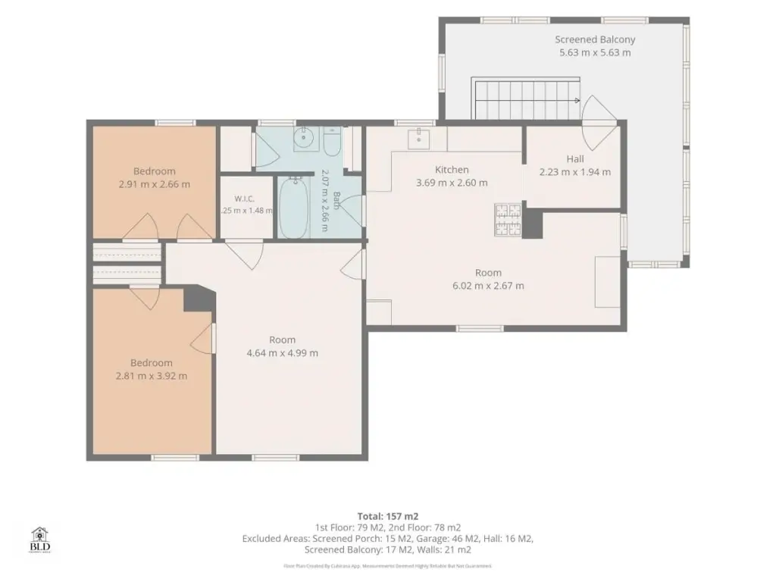
- Basement, Bedroom 3, Bathroom 1, Bedroom 2, Bedroom 1
- Patio and Porch features
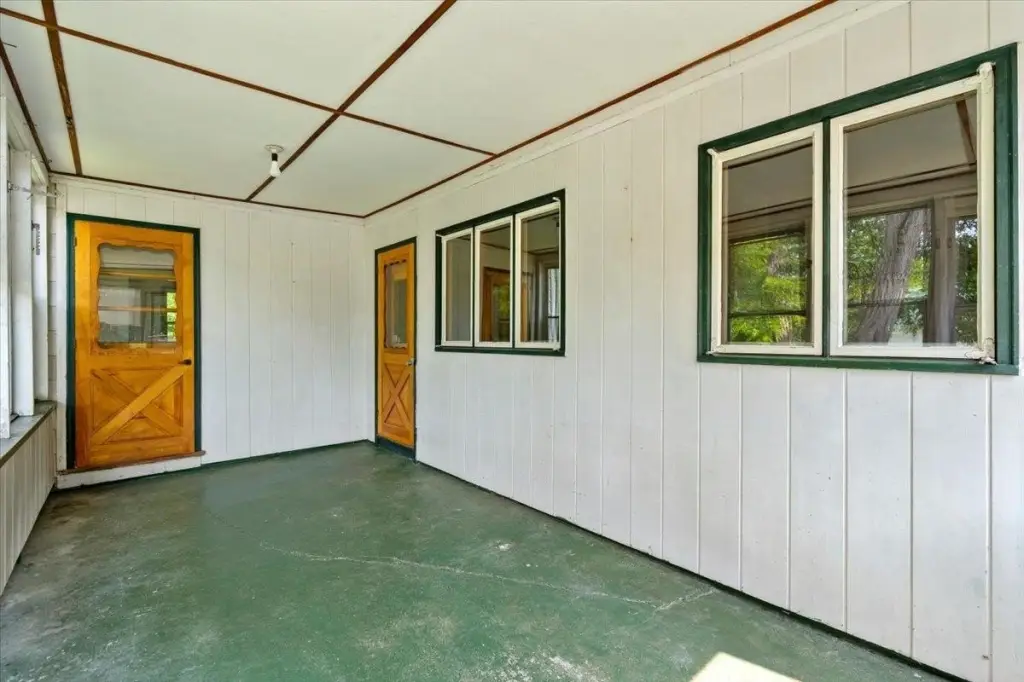
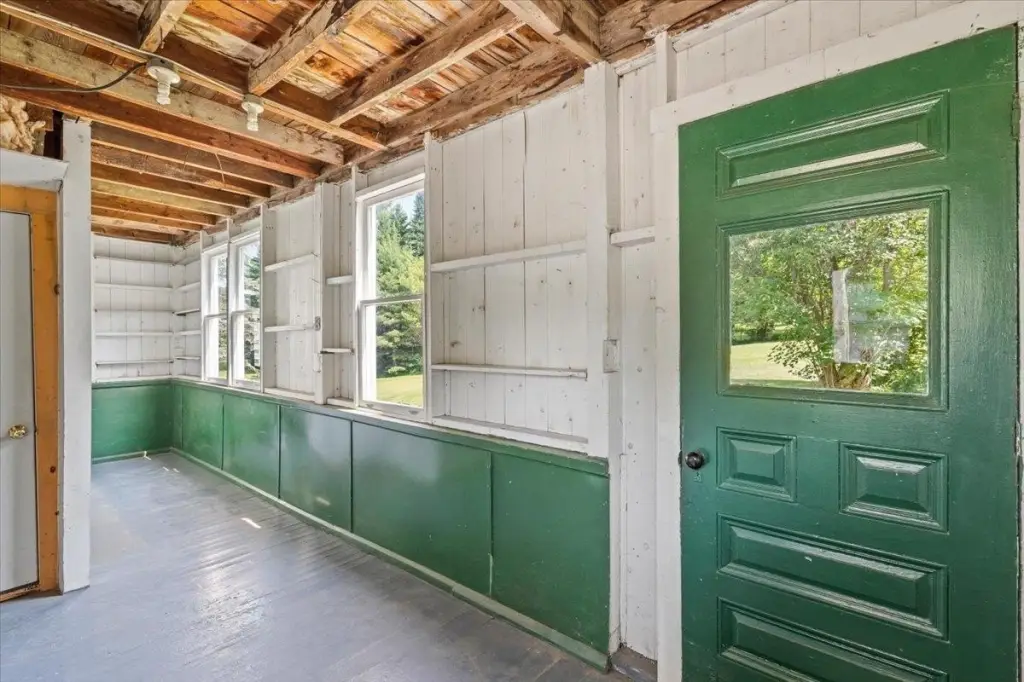
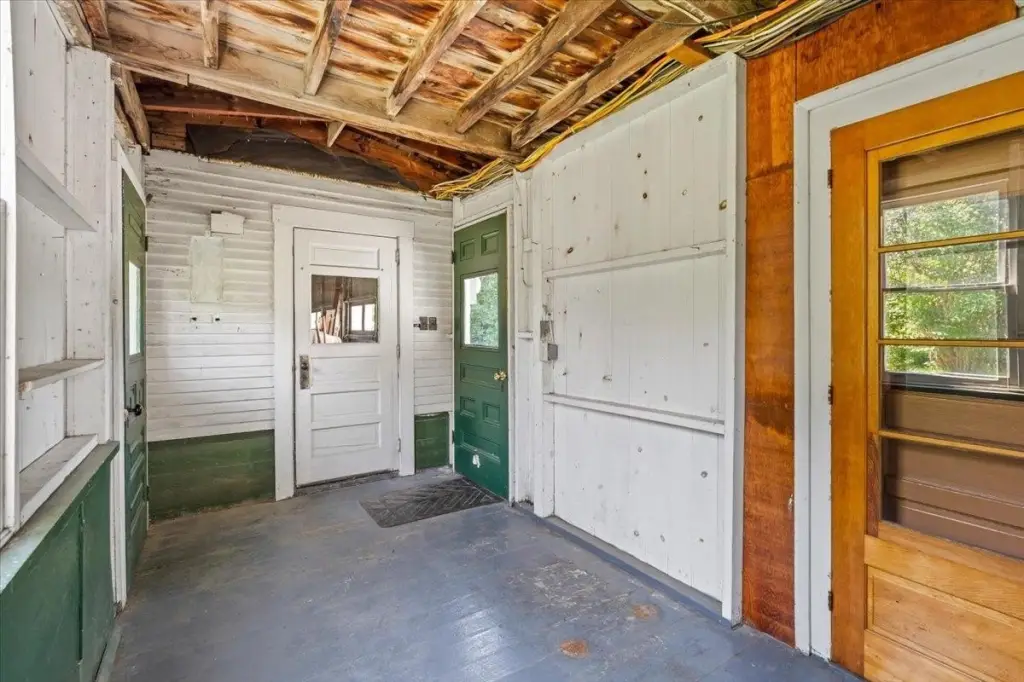
- Porch
- Exterior features
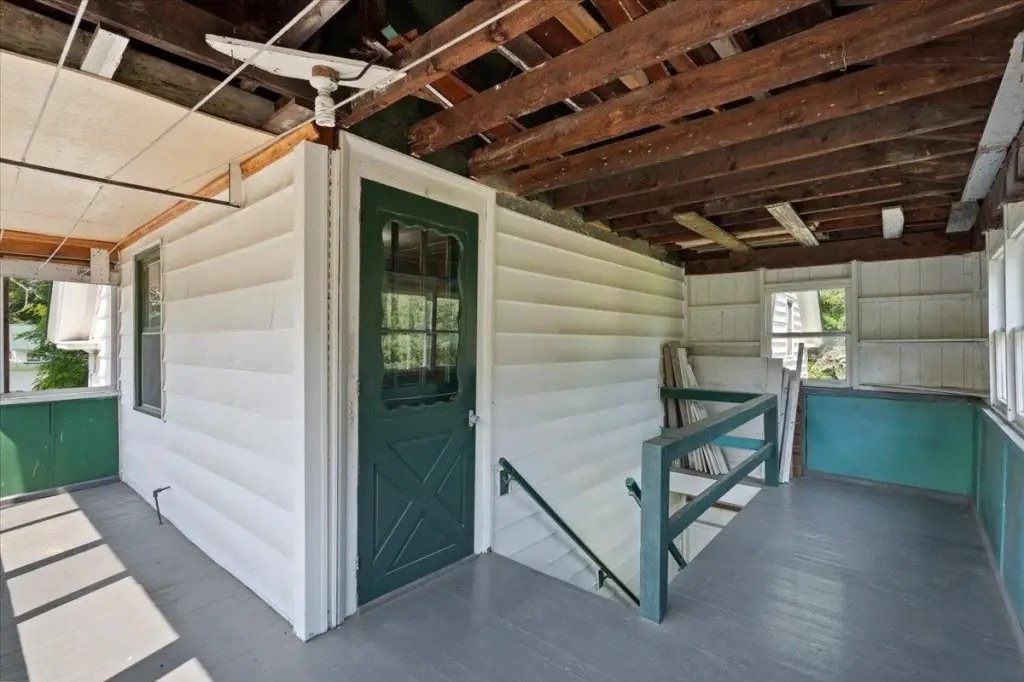
- Covered Porch, Enclosed Porch
- Appliances
- Water Heater
- Standard status
- Active
- Size
- 1,561 SF
- Lot size
- 1.31 Acres
Taxes and HOA fees
- Tax Year
- 2025
- Tax Annual Amount
- 2928
Utilities
- Heating system
- Baseboard, Oil, Other (Heating)
- Water source
- Public
Building Details
- Year built
- 1890
- Floors in Building
- 2
- Number of units
- 2
- Flooring type
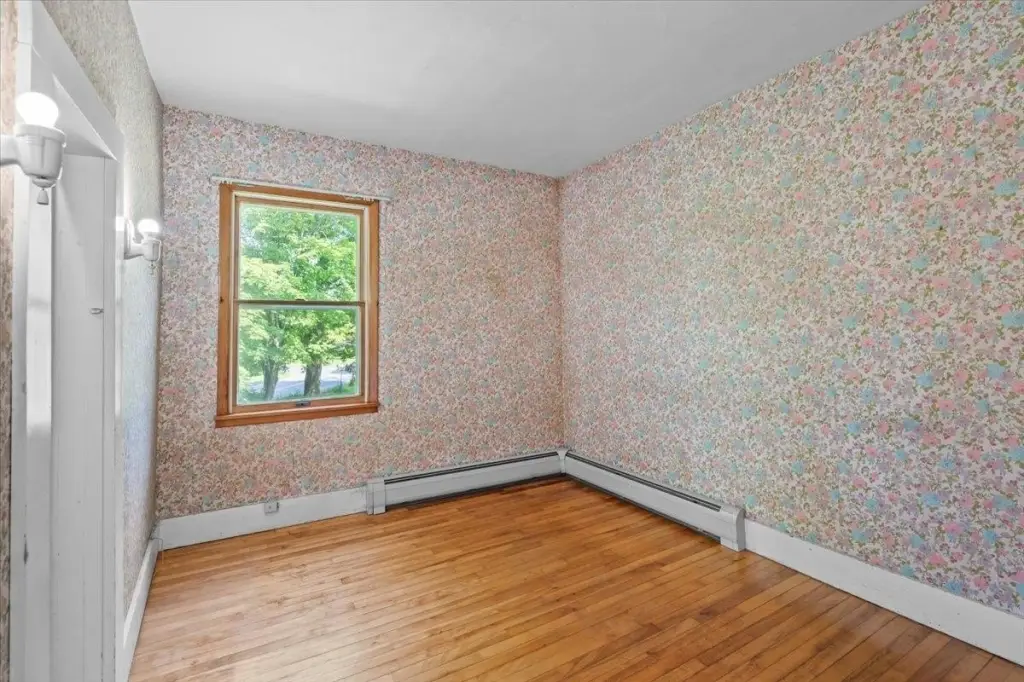
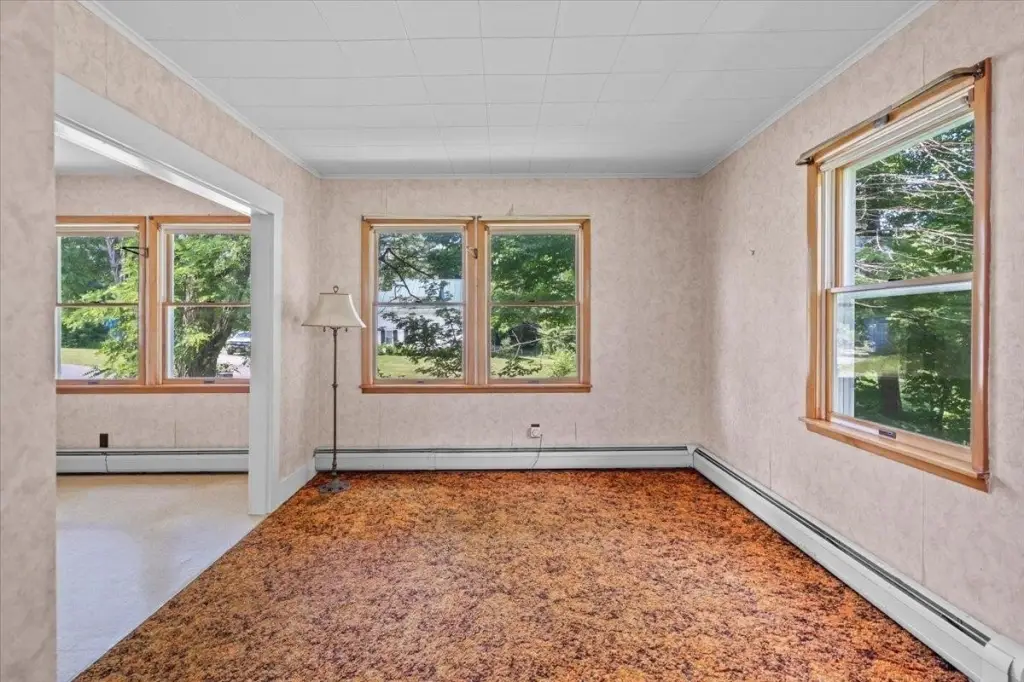
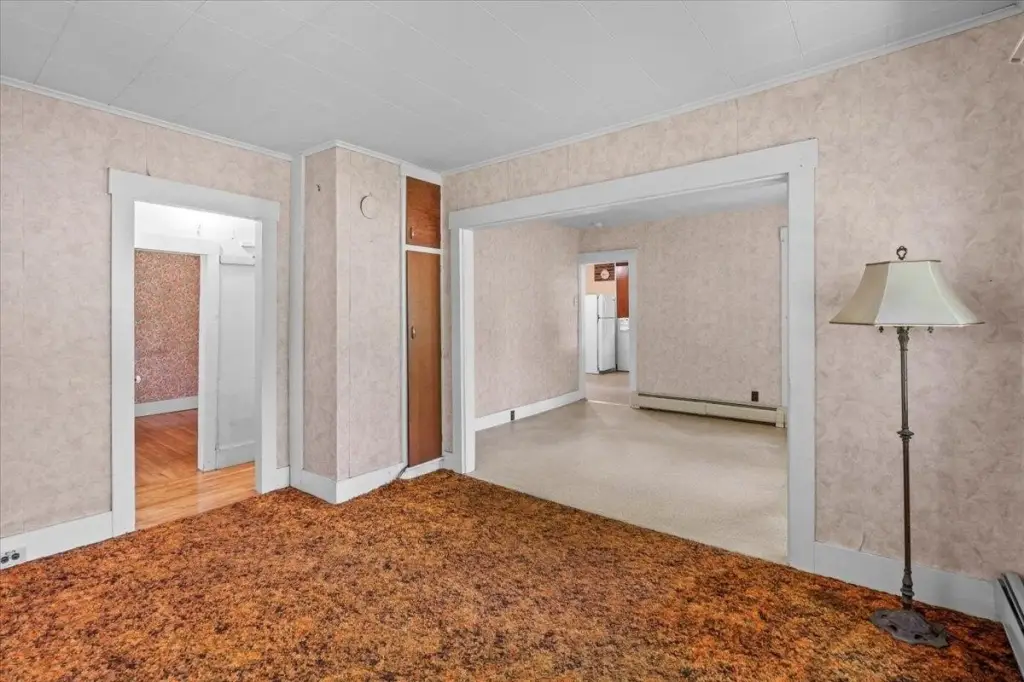
- Vinyl, Softwood, Hardwood, Carpet
- Building materials
- Wood Frame
- Roof type
- Membrane
- Architectural style
- Other
Listing agent Jason Lefebvre (802) 655-3333
Listing office RE/MAX North Professionals 553 Roosevelt Highway, Colchester, VT (802) 655-3333
Listing date Jul 1, 2026
Copyright © 2026 PrimeMLS. All rights reserved. All information provided by the listing agent/broker is deemed reliable but is not guaranteed and should be independently verified.
HighLights
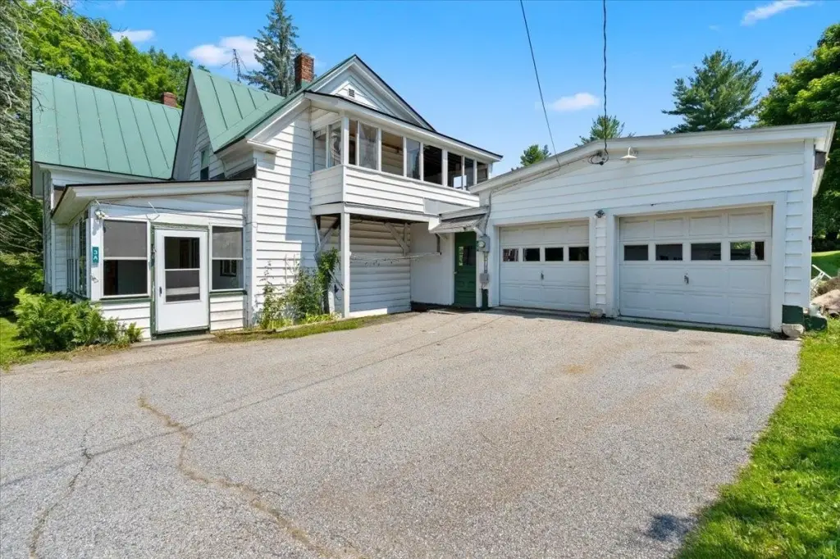
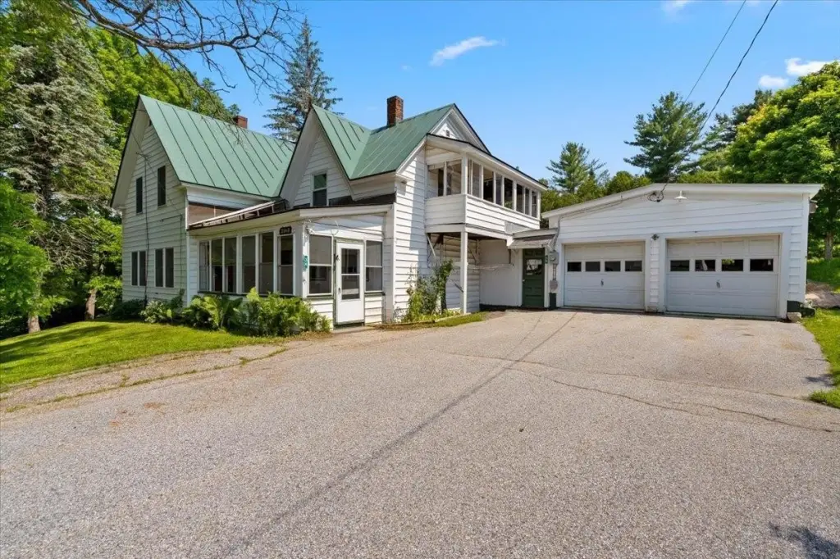
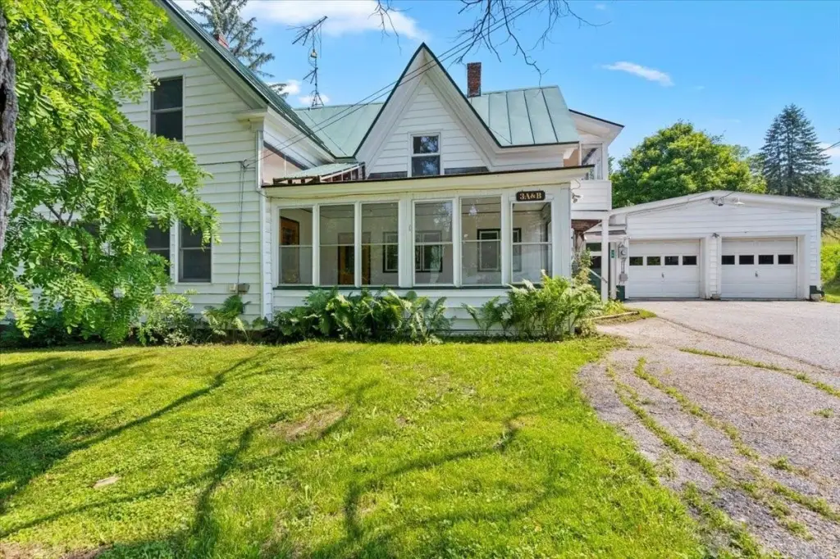
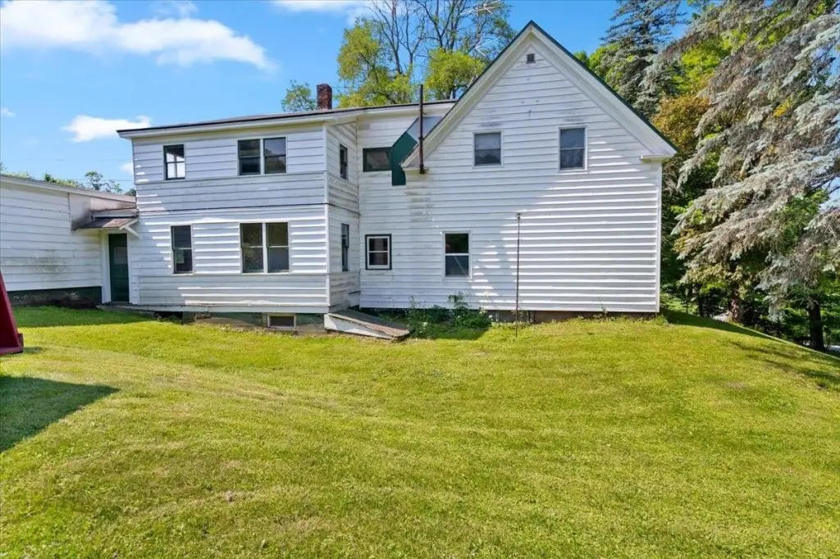
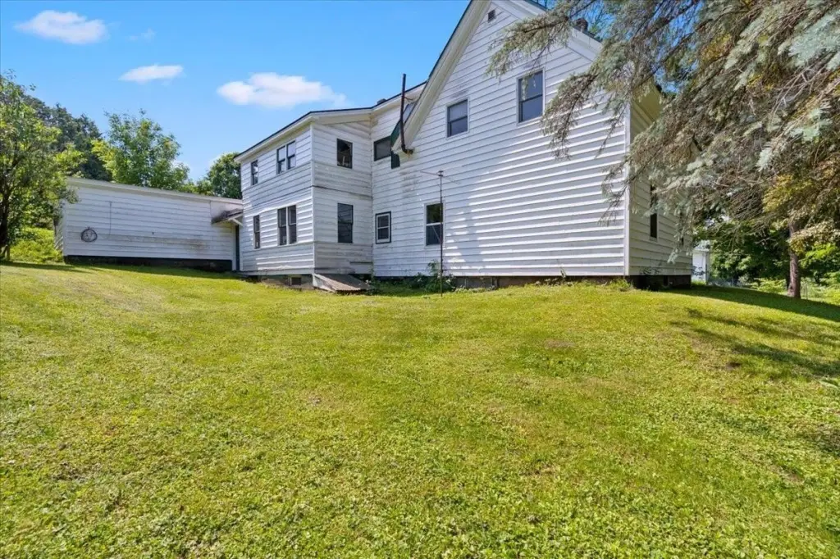
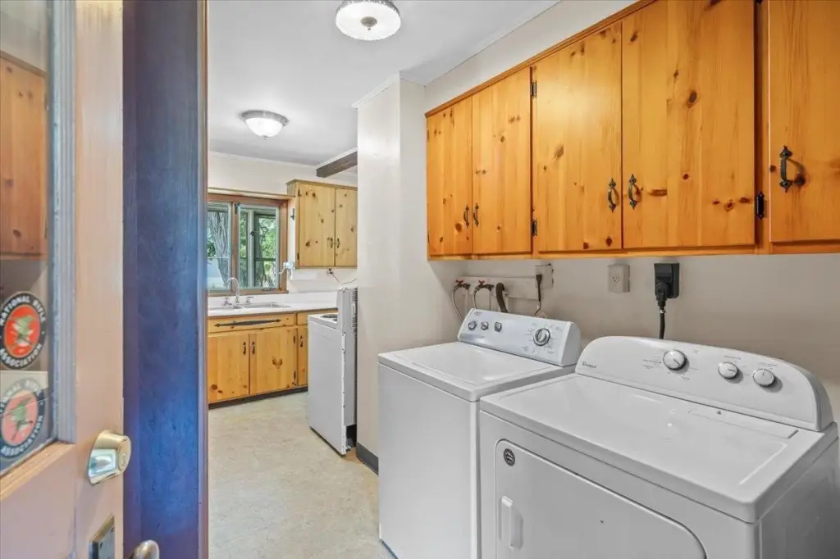
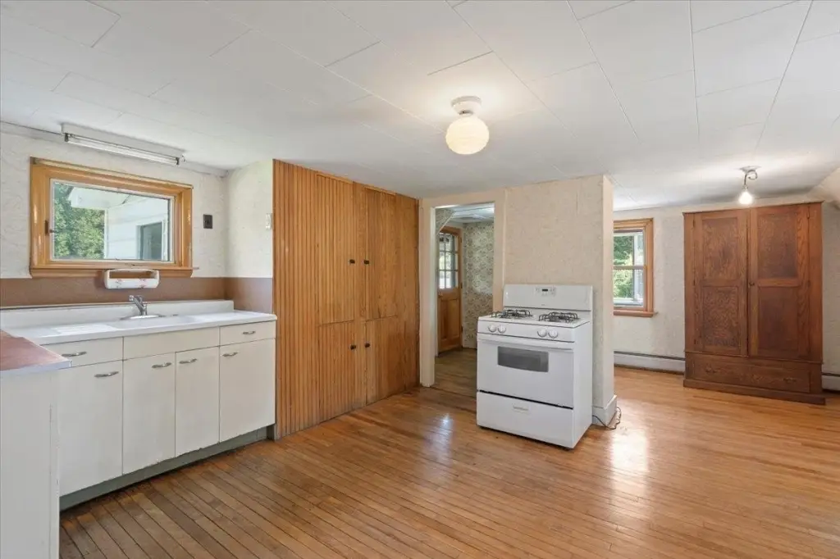
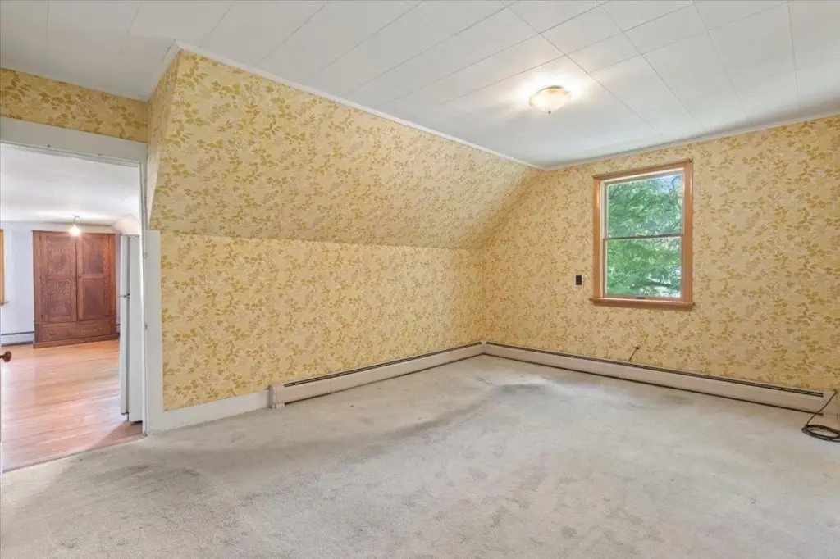
- Currently configured and zoned as a duplex, with a second‑floor apartment providing supplemental rental income
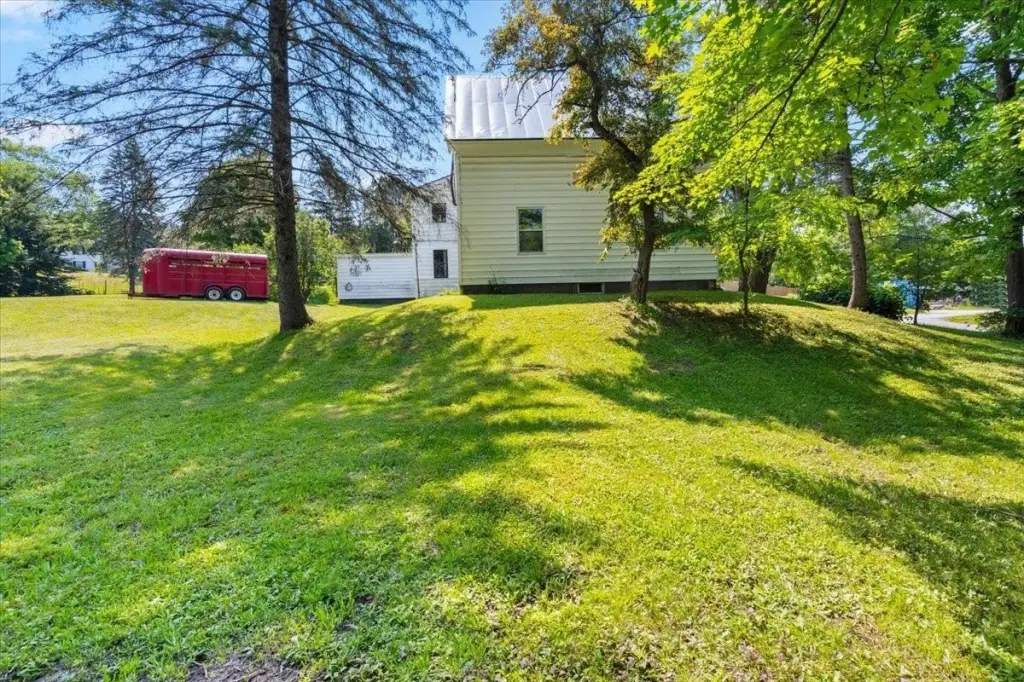
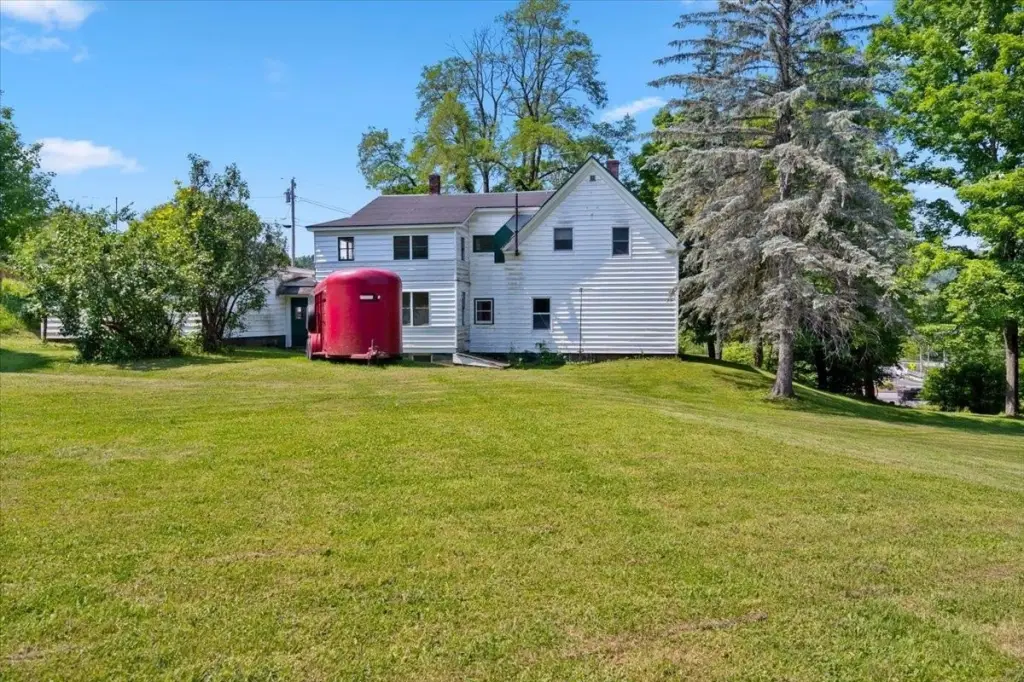
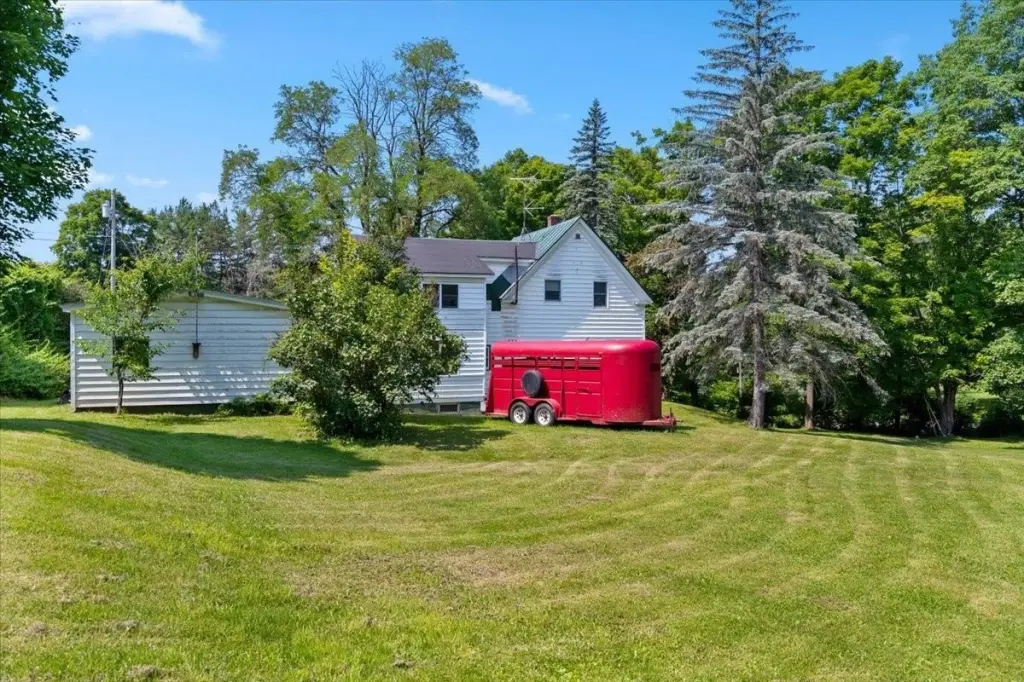
- 1.3‑acre lot with covered porches on both the first and second levels and a detached two‑car garage
- Standing seam metal roof listed as membrane roof, plus newer heating and hot water systems
- Wood frame construction with vinyl, hardwood, carpet, and softwood flooring
- Public water source and oil baseboard heating with additional heating listed
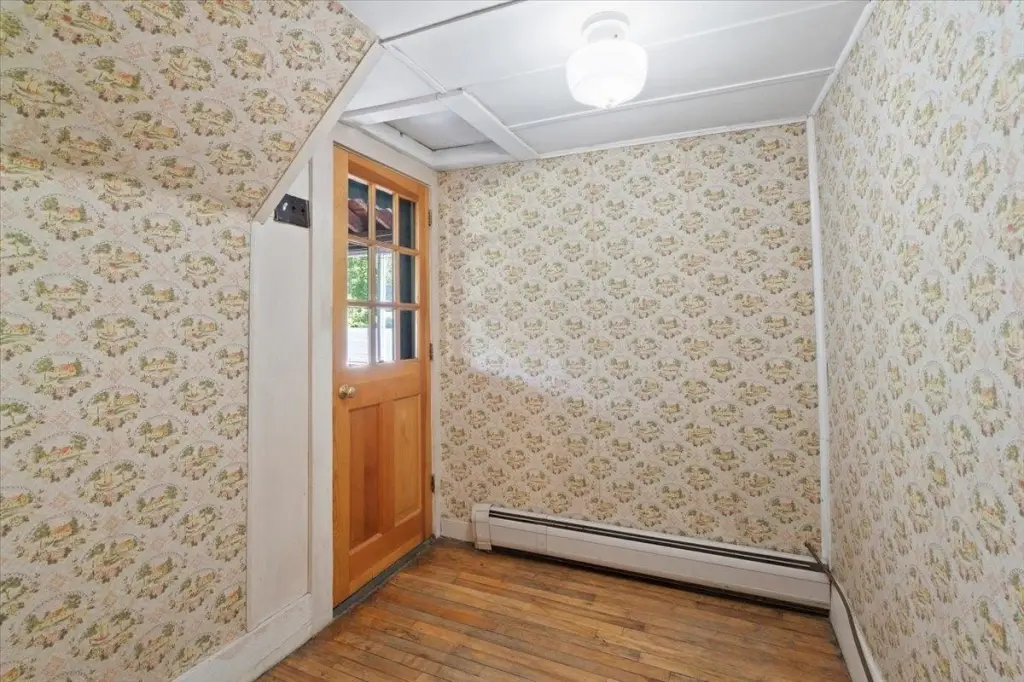
- Potential flexibility: could be reconfigured into a single‑family home by reopening an original staircase connecting first and second floors (zoning subject to municipal approvals)
Overview
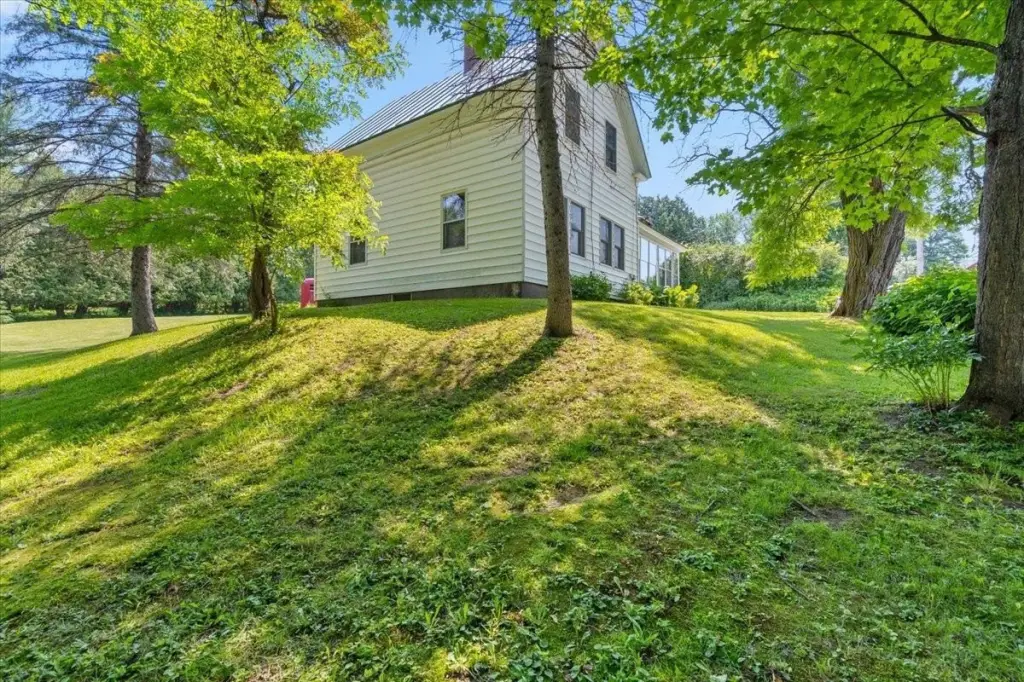
Outside, the detached two-car garage and covered porches on both the first and second levels add day-to-day convenience and usable outdoor space. The property sits on 1.31 acres, offering more room than is typical within the city limits. It is located in a Residential High Density zoning district, which may allow for future subdivision or development subject to municipal approvals. The home is also described as being conveniently close to downtown Barre, along with shopping, restaurants, schools, and other local amenities.
For an owner-occupant, the existing duplex configuration offers an opportunity to maintain supplemental rental income while building equity through updates. For a buyer seeking a larger primary residence, the noted staircase reconfiguration provides a straightforward path to a single-family use. For developers or those planning for the long term, the combination of Residential High Density zoning and the 1.31-acre lot supports a range of future possibilities, subject to local approvals.
Current Use by Public Records
Location Insight
- Map
- Local Demand
- City
- East Barre
- County
- Washington
- State
- Vermont
- Longitude
- -72.446856
- Latitude
- 44.1613838


