2844 Needletail Drive West Lafayette, IN 47906
- Added:
- Mar 5, 2026
- Days on Market:
- 28
- Last Refresh:
- Apr 2 at 1:06 am
Property Features for 2844 Needletail Drive
General Information
- Property type
- Residential Multi Family
- Property subtype
- Other
- Bedrooms
- 4
- Bathrooms
- 3
- Rooms
- Bathroom 1, Bathroom 2, Bathroom 3, Bedroom 1, Bedroom 2, Bedroom 3, Bedroom 4, Laundry
- Parking features
- Garage, Garage - Attached, Off Street
- Patio and Porch features
- Patio, Porch
- Exterior features
- Ceiling Fan, Fireplace, Off Street Parking, Near Walking Trail, Storage, Attic Pull Down Stairs, Breakfast Bar, Cable Available, Ceiling-9+, Closet(s) Walk-in, Countertops-solid Surf, Detector-smoke, Eat-in Kitchen, Foyer Entry, Garage Door Opener, Garden Tub, Kitchen Island, Landscaped, Open Floor Plan, Patio Covered, Porch Covered, Six Panel Doors, Utility Sink, Water Heater Gas, Washer Hook-up, Garage Utilities, None
- Appliances
- Dishwasher, Dryer, Garbage Disposer, Microwave, Range, Washer
- Standard status
- Active
- APN
- 79-06-11-354-005.000-023
- Size
- 2,564 SF
- Lot size
- 0.23 Acres
Taxes and HOA fees
- Expense value
- 295
- Expense
- Home Owner Assessments Fee
- Expense freq.
- Annually
Utilities
- Heating system
- Forced Air
- Cooling system
- Central Air
Building Details
- Floors in Building
- 2
- Number of units
- 1
- Flooring type
- Carpet, Laminate, Tile
- Building materials
- Brick, Stone
- Roof type
- Asphalt, Shingle
- Architectural style
- New Traditional
- Additional Structures
- Garage(s), Storage

Listing agent Kevin McCraw License #RB14039575 (765) 714-2215
Listing office Elite Property Mgmt and Realty 210 Professional Ct, Lafayette, IN (765) 607-4663
Listing date Mar 5, 2026
MLS# 202606978
Listing URL
Copyright © 2026 Lafayette Regional Association of REALTORS®. All rights reserved. All information provided by the listing agent/broker is deemed reliable but is not guaranteed and should be independently verified.
Overview
Modern Home in Wake Robin
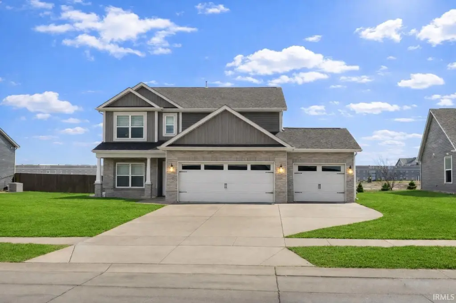
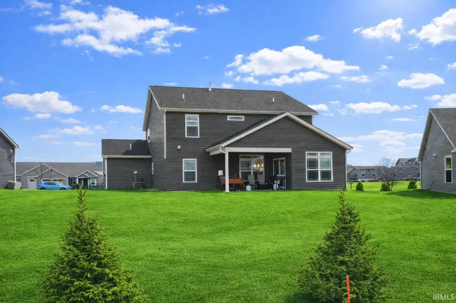
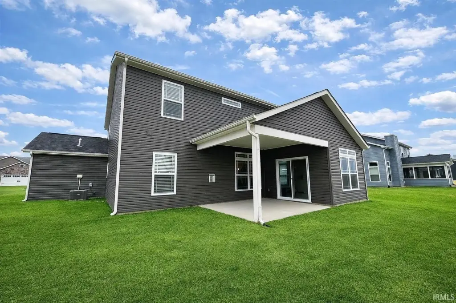
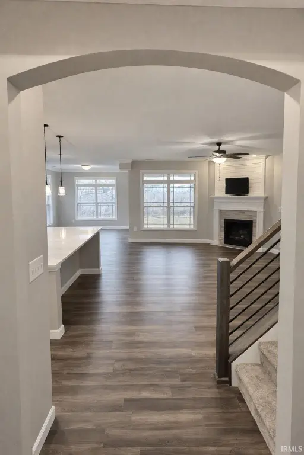
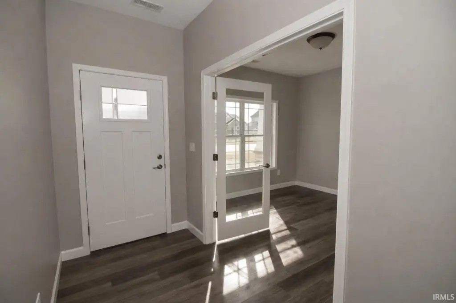
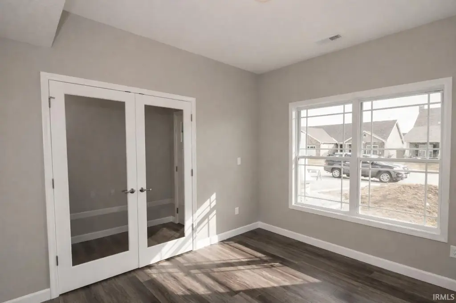
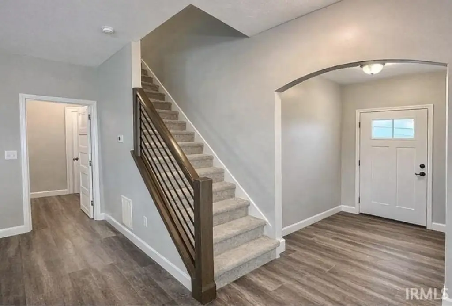
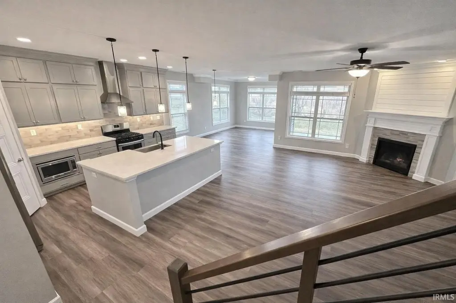
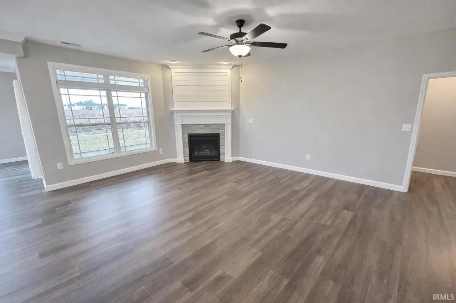
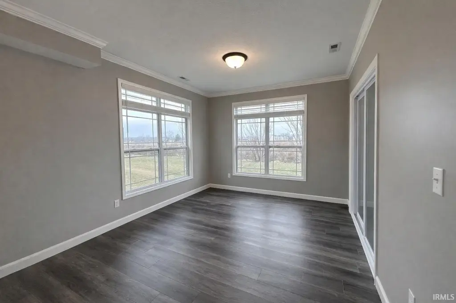
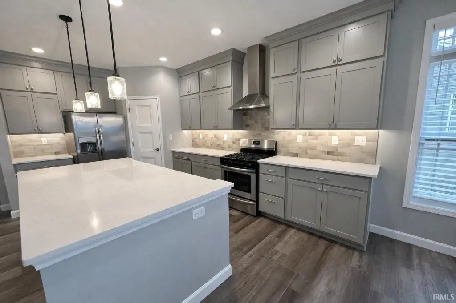
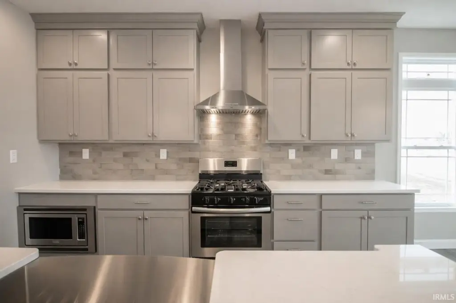
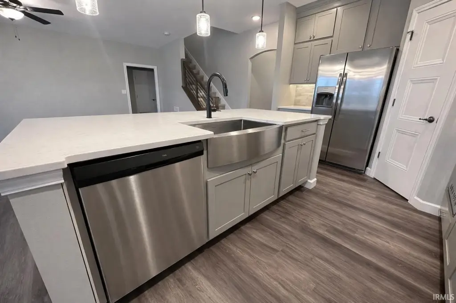
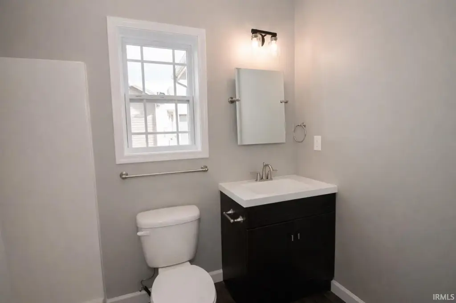
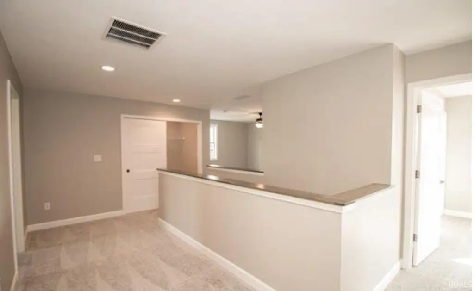
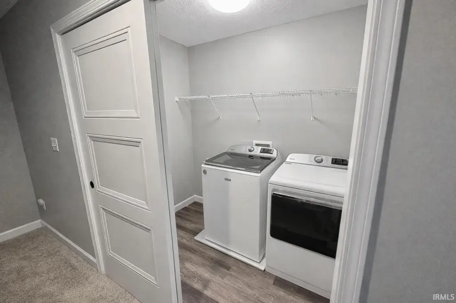
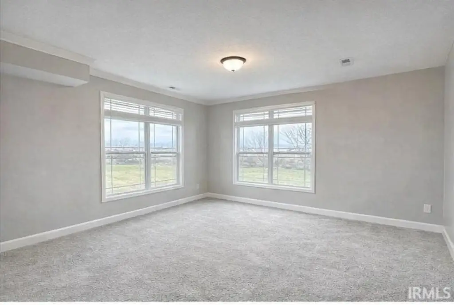
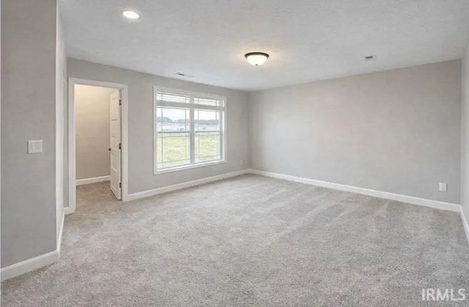
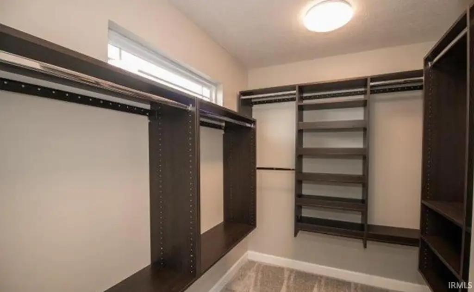
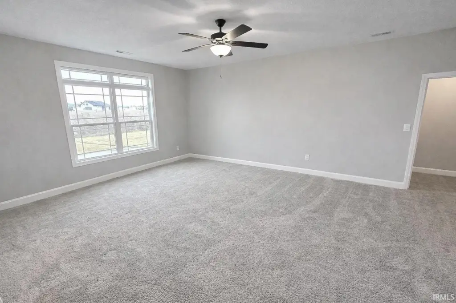
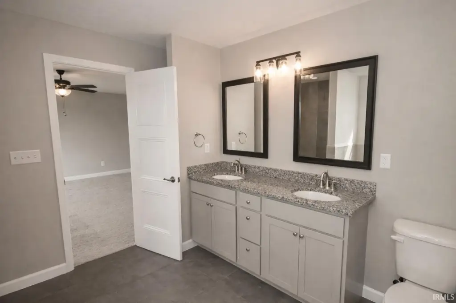
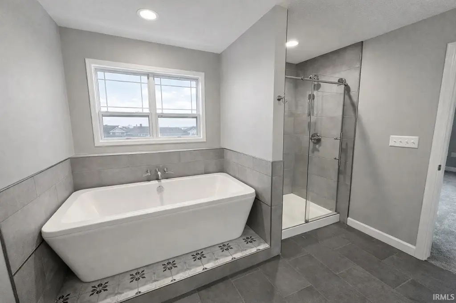
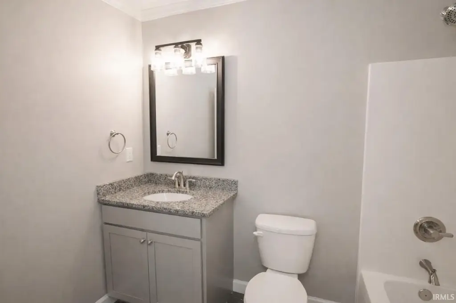
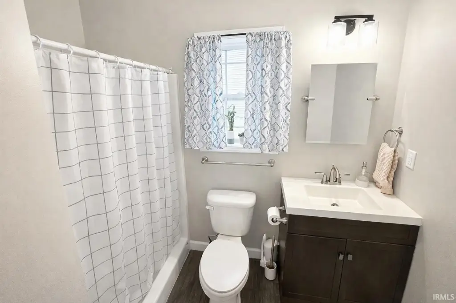
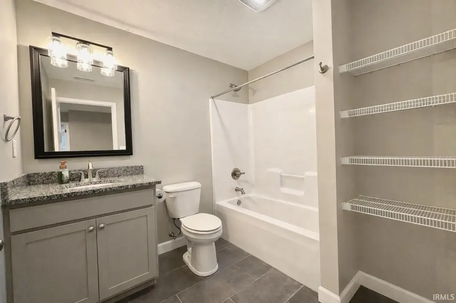
This modern, 2564 square foot single-family home, constructed in 2019 by Citation Homes, is situated in the Wake Robin community. The neighborhood features a community pond and direct connections to walking trails that link to Purdue University, offering convenient access to schools, shopping, parks, and local amenities. The home includes 4 bedrooms and 3 full bathrooms, with a separate stand-up shower, a separate soaking tub, and a tub and shower combo. Professionally wired with ethernet throughout using CAT6 cable, the home features RJ45 ports in most rooms. The garage includes smart door openers compatible with most smartphones. The property is leased through 5/18/26 for $2800 per month. The interior emphasizes main-floor living with an open, light-filled layout suitable for both everyday comfort and entertaining. A spacious foyer leads to a dedicated office space, and a first-floor guest bedroom with a nearby full bathroom provides convenient main-level accessibility. The modern eat-in kitchen features stainless steel appliances, abundant cabinetry, solid-surface countertops, a large 8.5' x 4' center island with a sink and breakfast bar seating, and an exterior oven/range exhaust fan. Open to the adjacent covered patio, the dining and remaining first-floor living areas are abundant with natural light. The great room features a corner tiled gas fireplace. The upper level includes a loft area with a walk-in closet, a second-floor laundry room with a utility sink, and the remaining three bedrooms. The primary suite includes an oversized walk-in closet with built-in organizers, plus an en-suite bathroom equipped with a walk-in shower, a separate soaking tub, and custom tile and lighting. The property is located on a 0.23-acre lot.
Property Profile
Insight Report
Location Intelligence
Current Use by Public Records
Single family properties
Map
- City
- West Lafayette
- County
- Tippecanoe
- State
- Indiana
- Longitude
- -86.9802
- Latitude
- 40.4858
FAQs
What type of property is this?
Single family property - Single-family home with modern amenities and convenient location.
Where is this single family property located?
The property is located at 2844 Needletail Drive West Lafayette, IN.
What is the asking price?
The asking price for this property is $485,000.
What are key features of this property?
This property features: Leased through 5/18/26 for $2800 per month, providing immediate rental income.; **Modern, open‑concept design with abundant natural light, ideal for entertaining and comfortable living.**; **Primary suite features a luxurious bathroom with separate walk‑in shower and soaking tub, plus an oversized walk‑in closet with built‑in organizers.**




