2800 State Route 49 West Monroe, NY 13167


MULTI_FAMILY - Other - West Monroe, NY
Property Features for 2800 State Route 49
General Information
- Property type
- Residential Multi Family
- Property subtype
- Single Family Residence
- Bedrooms
- 3
- Bathrooms
- 1
- Rooms
- Bedroom 3, Basement, Bathroom 1, Bedroom 2, Bedroom 1
- Parking features
- Garage, Open, Driveway
- Interior features
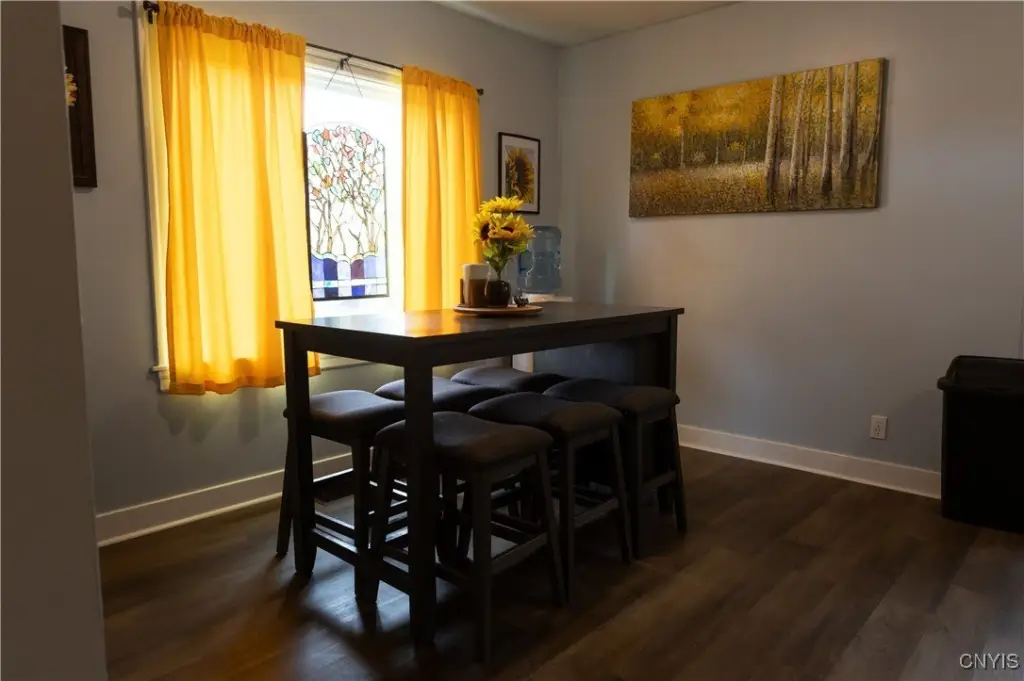
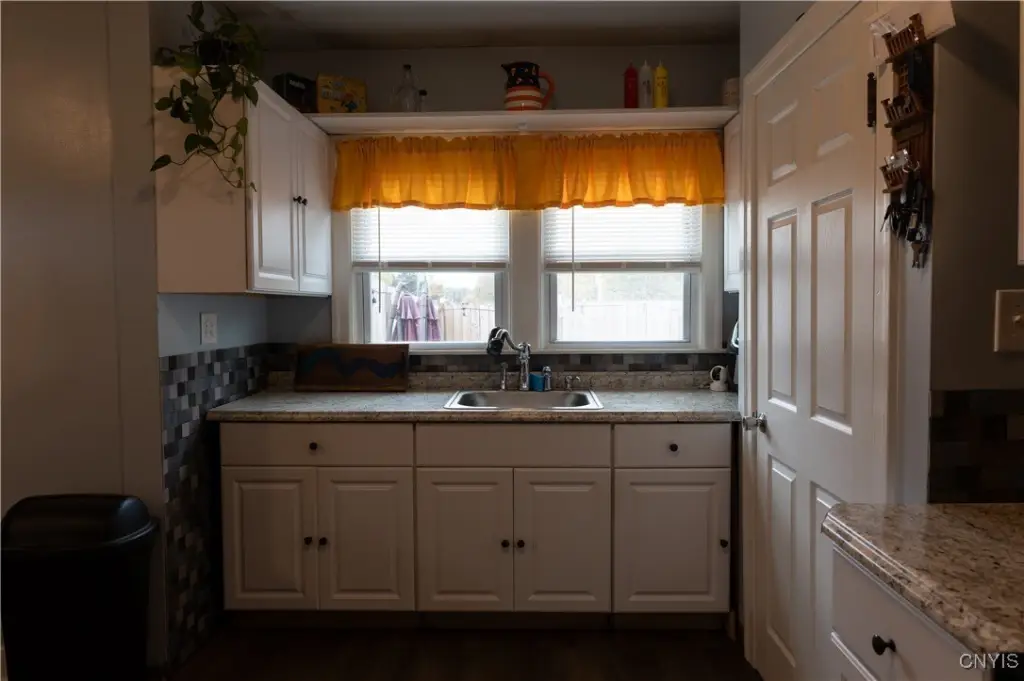
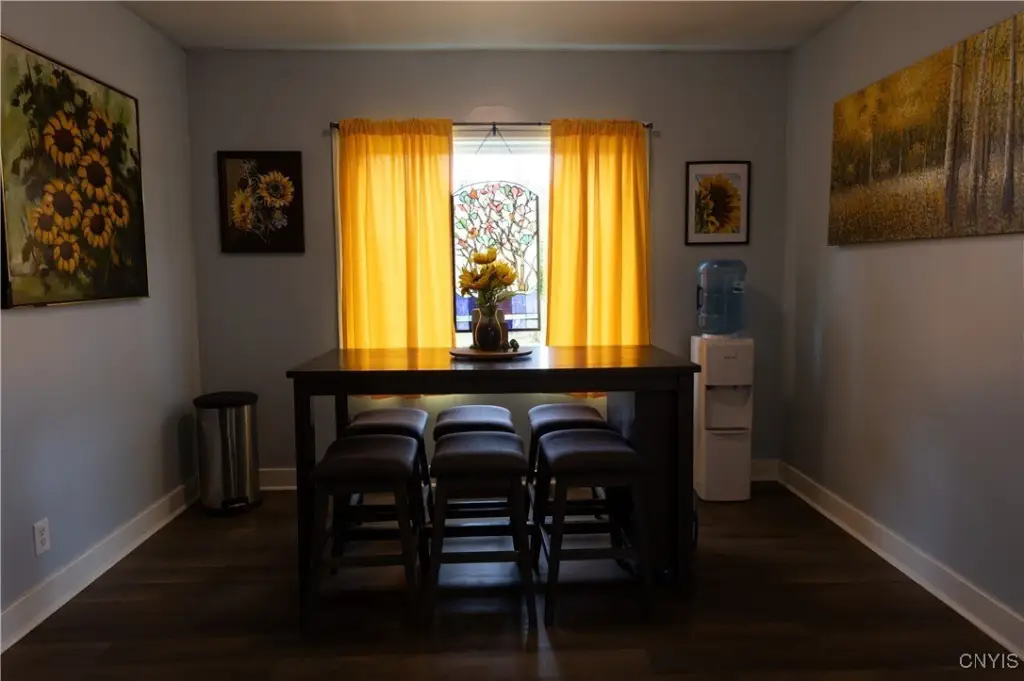
- Attic, SeparateFormalDiningRoom, EatInKitchen, SeparateFormalLivingRoom, BedroomOnMainLevel, Workshop
- Exterior features
- DirtDriveway, Fence, GravelDriveway
- Fencing
- Fenced
- Appliances
- Dryer, GasWaterHeater, Refrigerator, Washer
- Standard status
- Active
- APN
- 356000-277-000-0001-009-000-0000
- Size
- 1,446 SF
- Lot size
- 6.60 Acres
Taxes and HOA fees
- Tax Annual Amount
- 4014
Utilities
- Sewer type
- Septic Tank
- Heating system
- Forced Air, Natural Gas
- Cooling system
- Central Air
- Water source
- Public
Building Details
- Year built
- 1960
- Floors in Building
- 2
- Flooring type
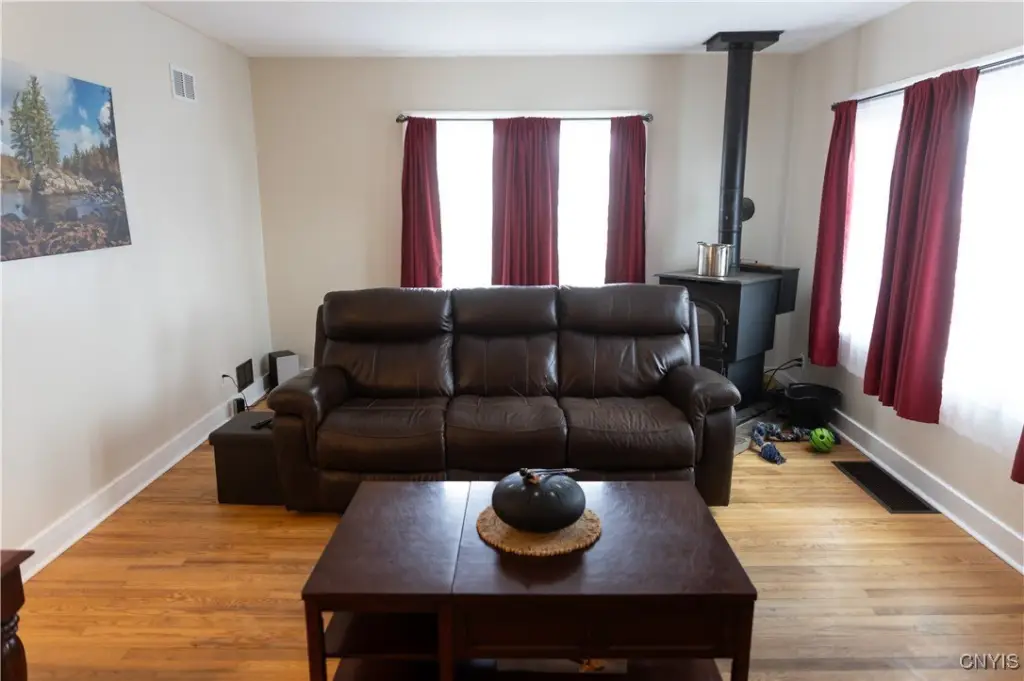
- Carpet, Hardwood, Varies
- Building materials
- AluminumSiding, Frame, VinylSiding
- Roof type
- Shingle, Metal, Asphalt
- Architectural style
- Other
- Additional Structures
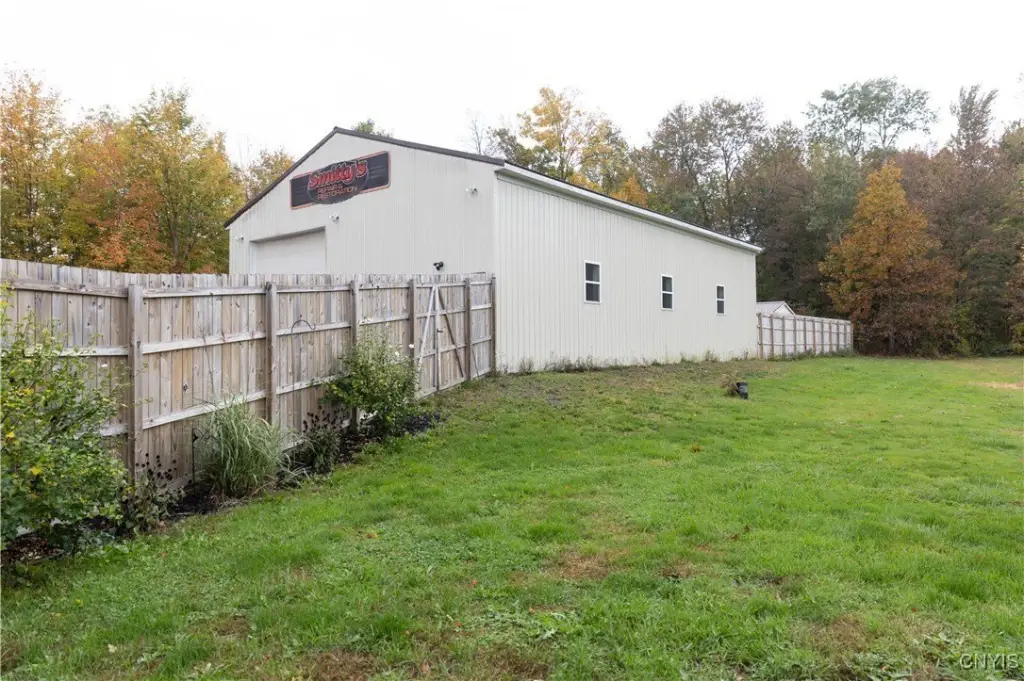
- Barn(s), Workshop
Listing agent Candy Costa License #10491209117 (315) 447-0668
Listing office Candy Costa Real Estate LLC 3226 East Avenue, Central Square, NY (315) 505-6609
Listing date Sep 14, 2025
Copyright © 2026 New York State Alliance of MLSs, LLC. All rights reserved. All information provided by the listing agent/broker is deemed reliable but is not guaranteed and should be independently verified.
Investment Insights
Based on property information with market context.
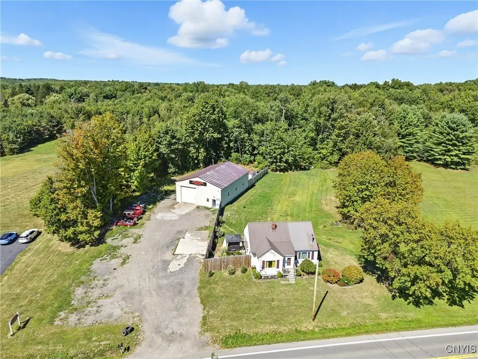
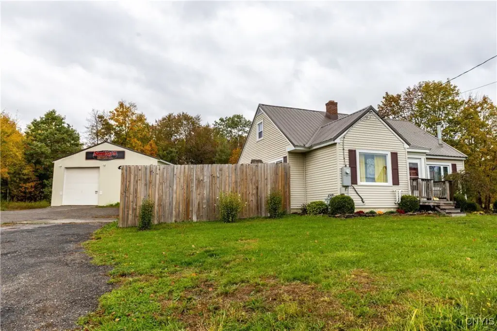
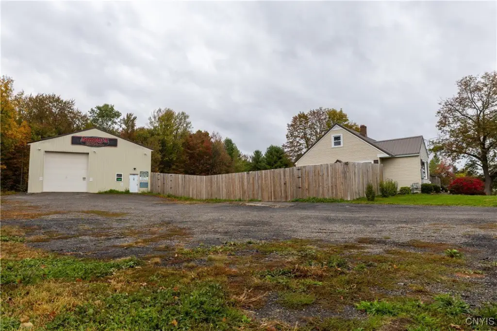
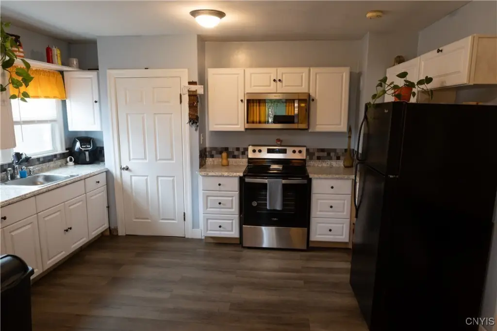
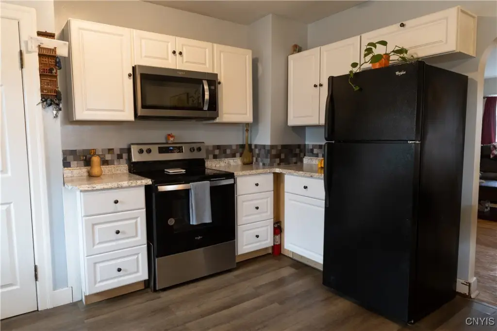
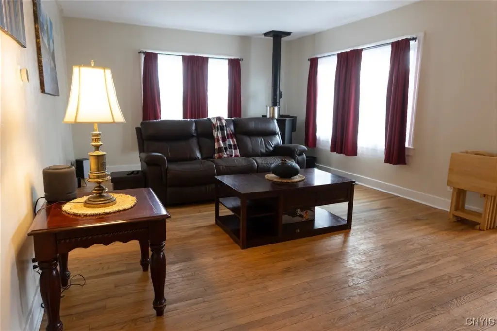
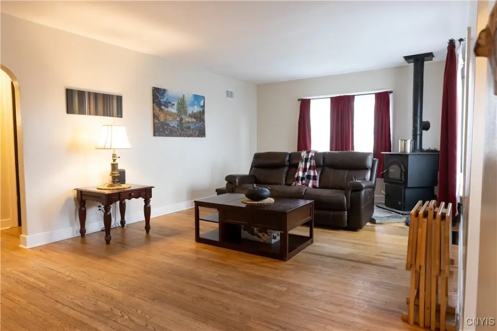
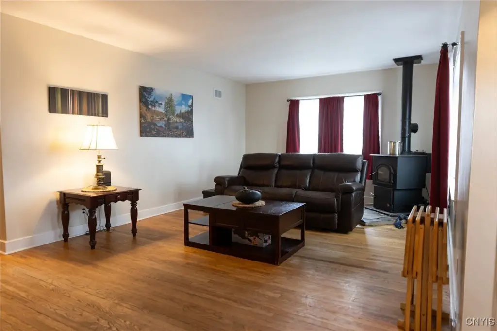
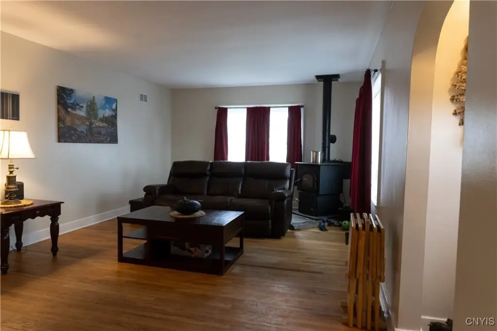
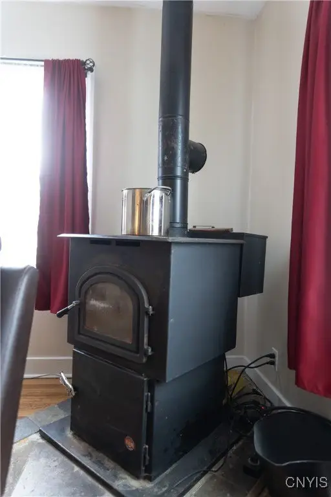
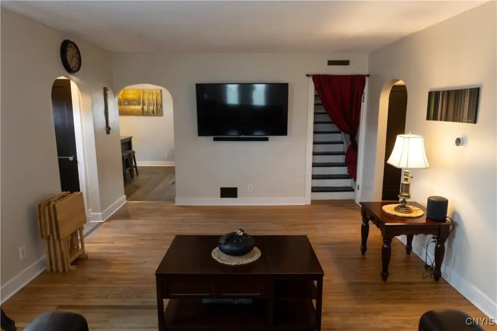
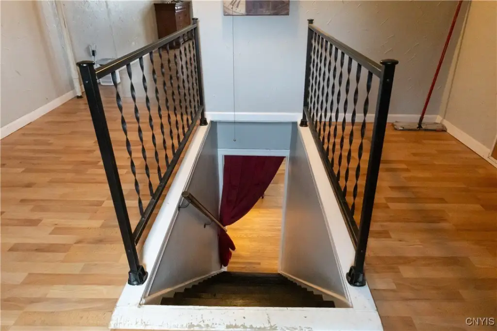
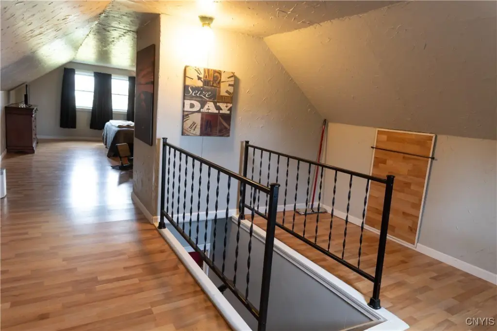
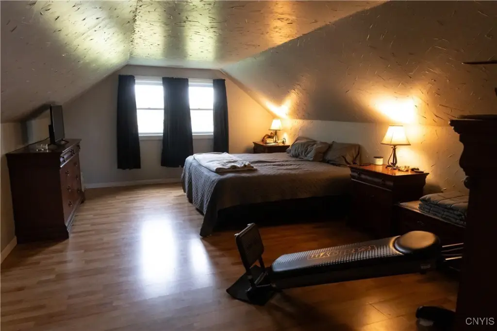
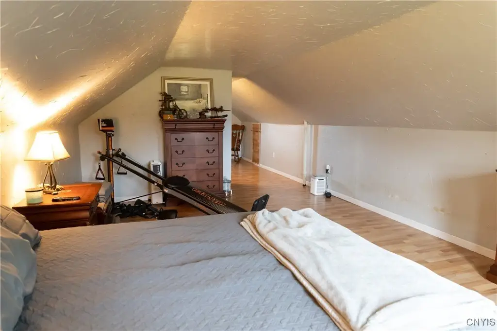
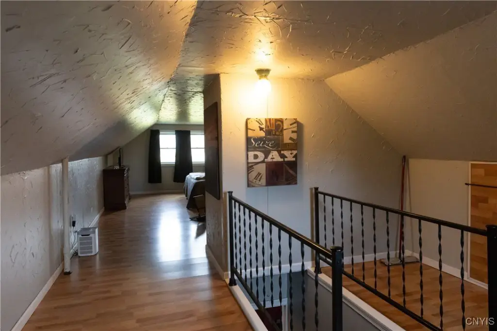
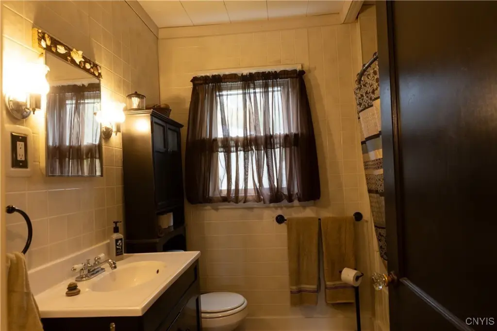
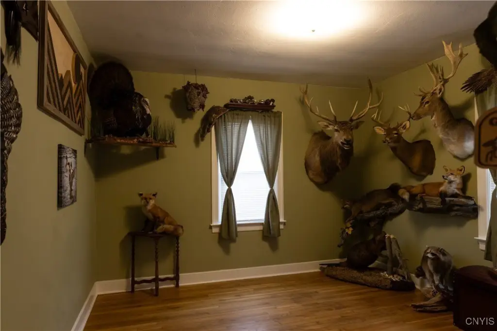
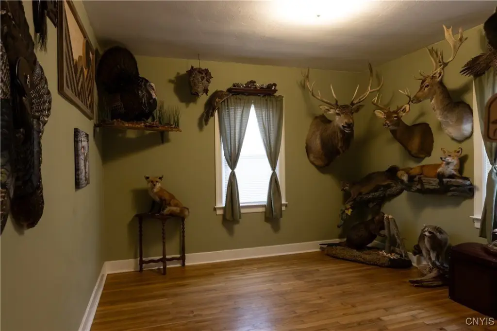
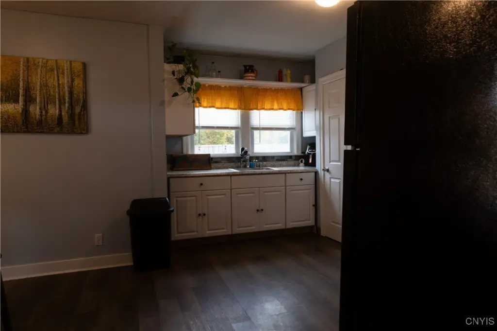
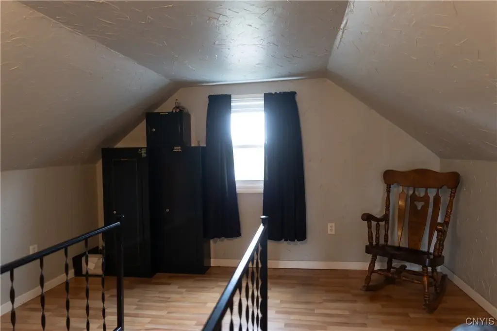
Behind an 8' privacy fence sits a +/-1,400 sq. ft. Cape Cod home. The full basement includes concrete floors, a watertight drainage system, a high-efficiency sump pump, a newer gas furnace, and ample storage. The home offers a renovated kitchen with new cabinets, countertops, and appliances, a 20' x 14' living room with a rice coal stove, hardwood floors through the living room and first-floor bedrooms, and an updated full bathroom. Upstairs, the 35' x 13' master suite includes new laminate flooring, textured walls, and generous storage.
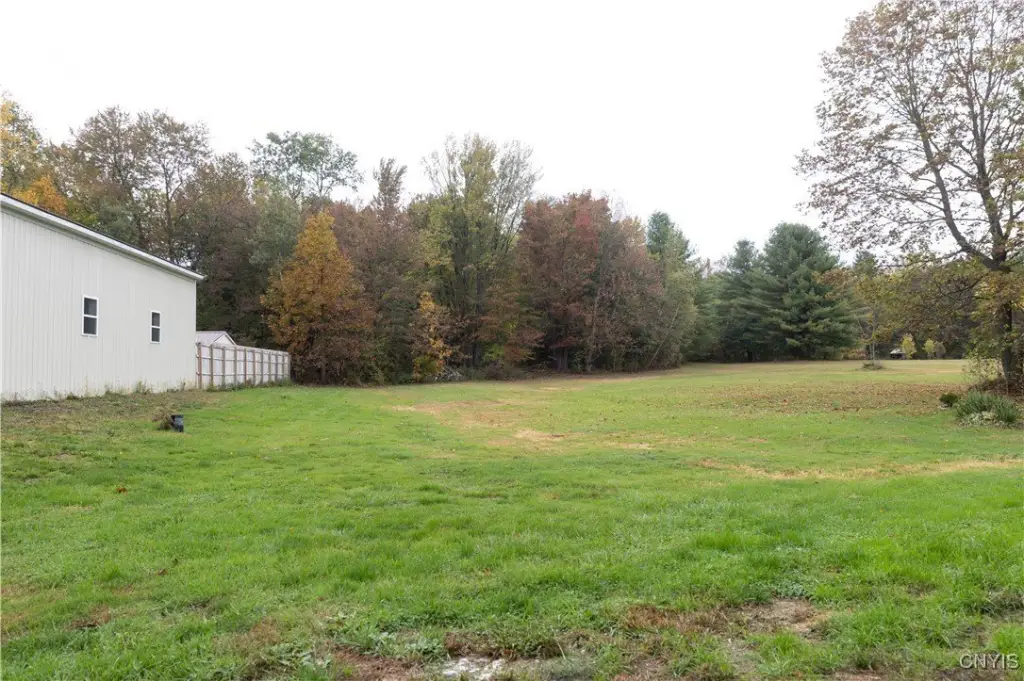
The property spans 6.6 acres of landscaped field and wooded land, with about 1/3 cleared and 2/3 wooded. It is located in West Monroe, roughly one mile east of Interstate 81, for commercial exposure, and the area is described as convenient to restaurants, shopping, medical services, and outdoor recreation. An 8' x 8' Hydrotherapy Spa is also nearby.
Key Highlights
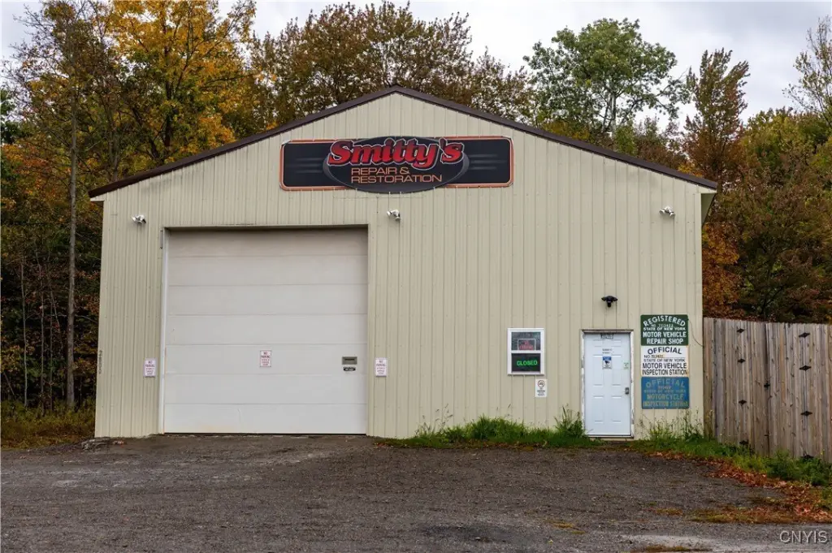
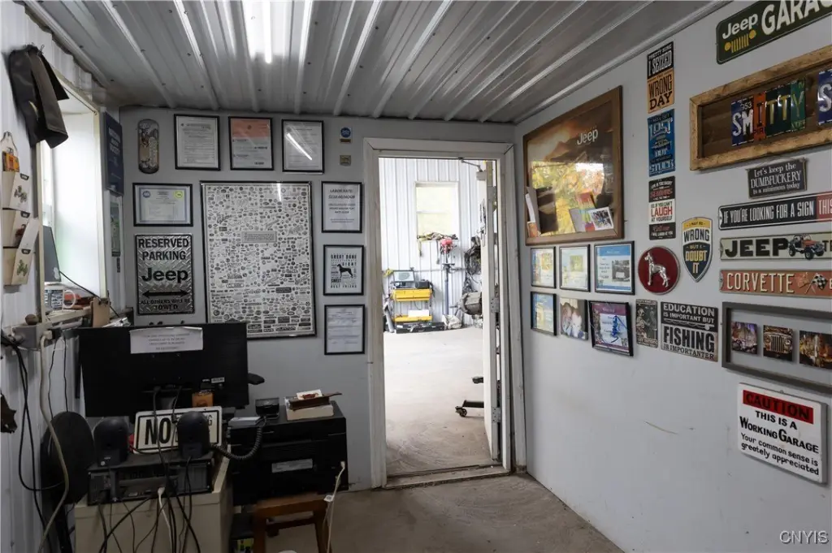
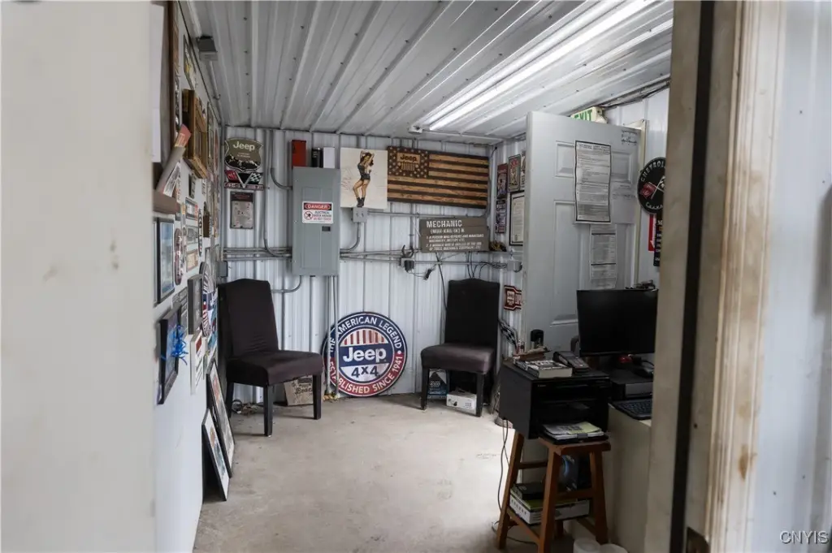
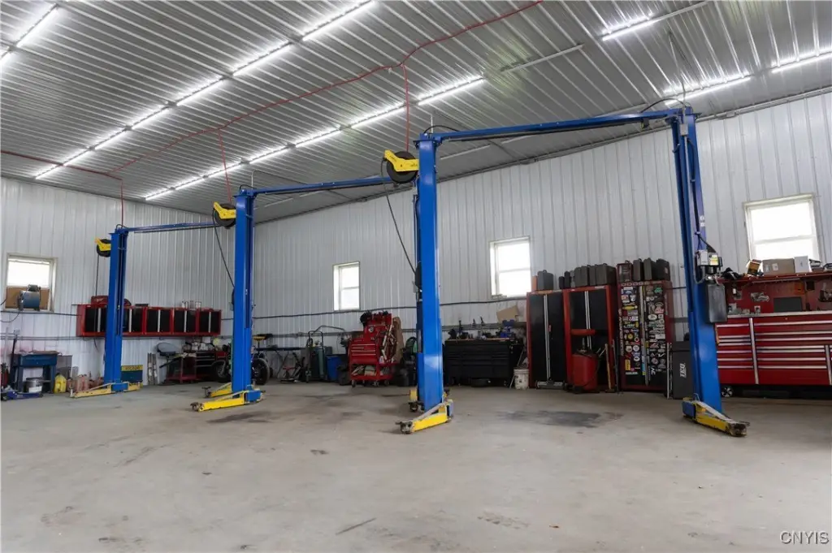
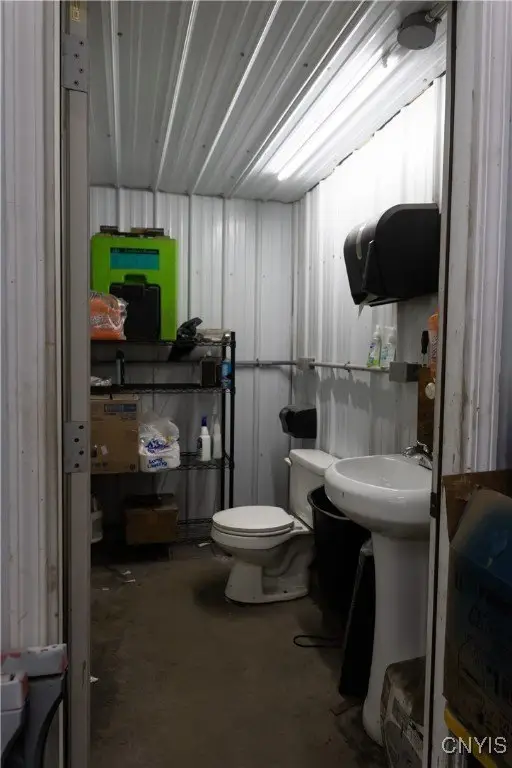
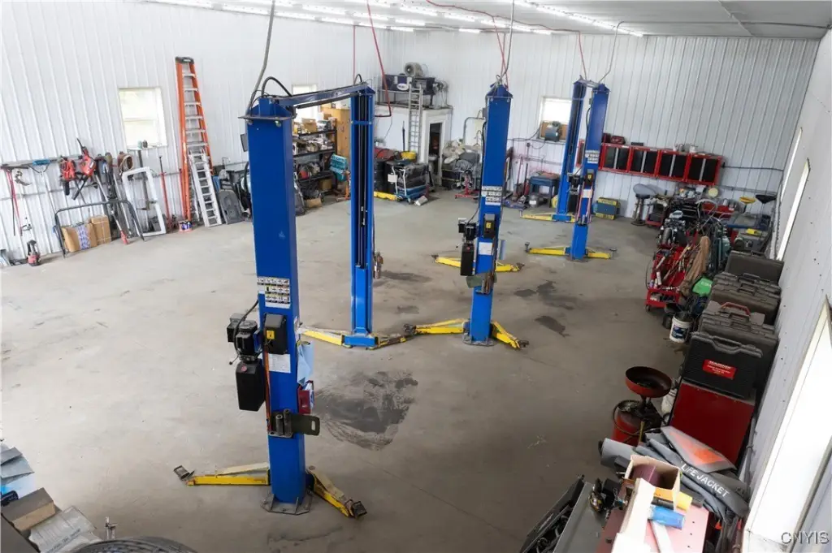
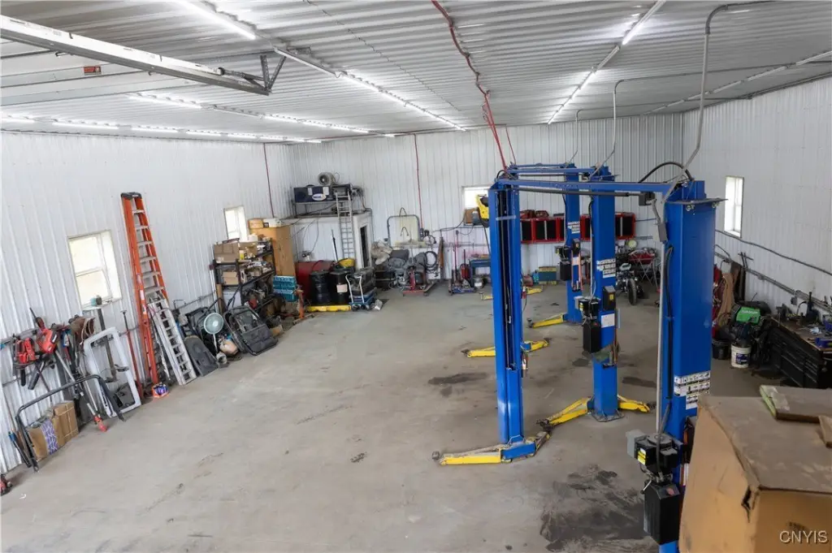
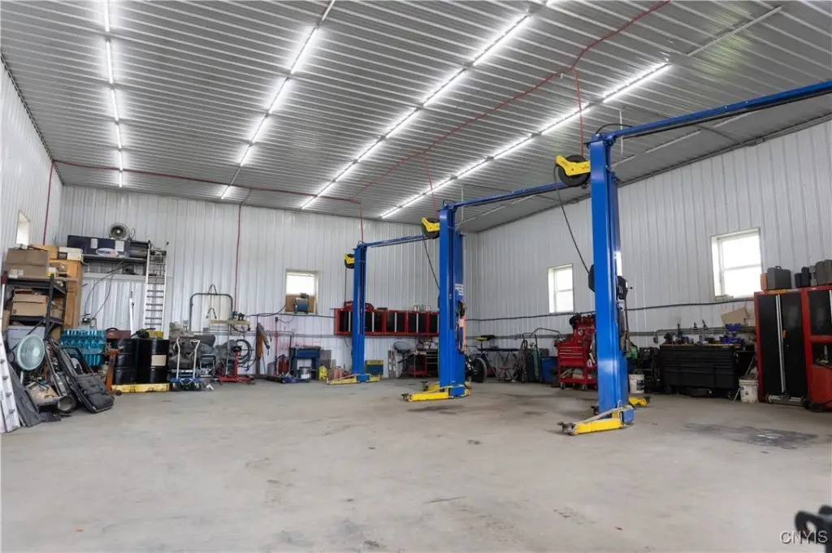
- 40' x 60' (2,400 SF) steel garage with 16' walls, full insulation, and a separate‑entry modest office
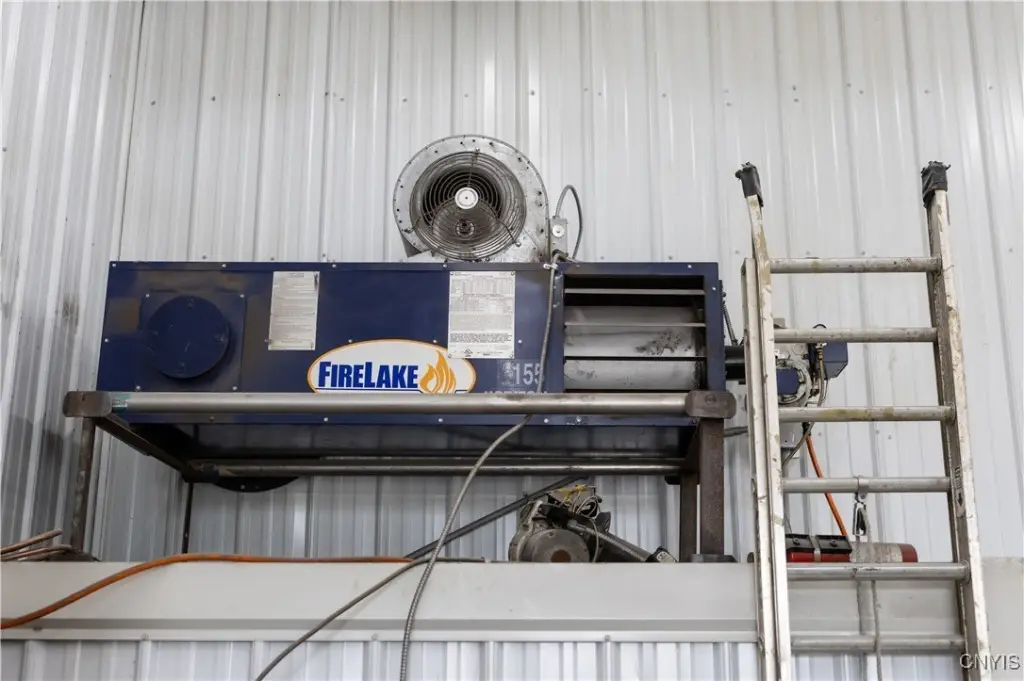
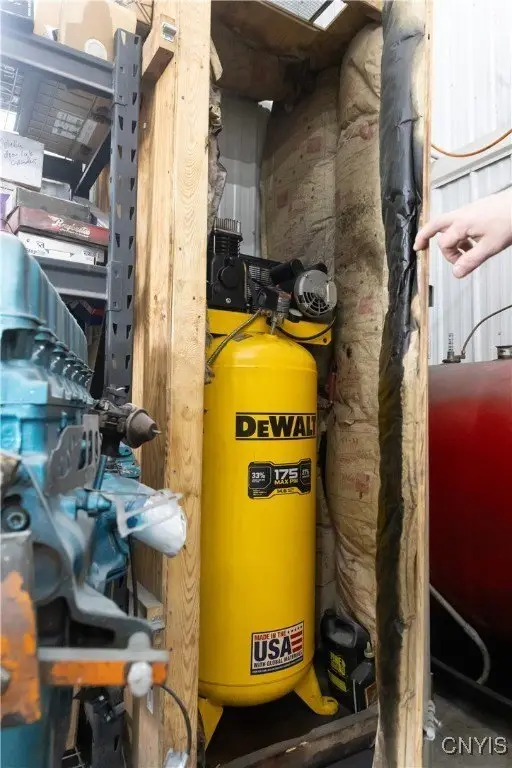
- Garage includes three 10,000 lb automotive lifts, an 80‑gallon air compressor, and a 150,000 BTU waste oil furnace
- 8' privacy‑fenced property with a +/- 1,400 SF 1950s Aladdin Cape Cod home and full basement with concrete floors and high‑efficiency sump pump



