4-Family Property with Separate
275 Long Ridge Road Stamford, CT 06902
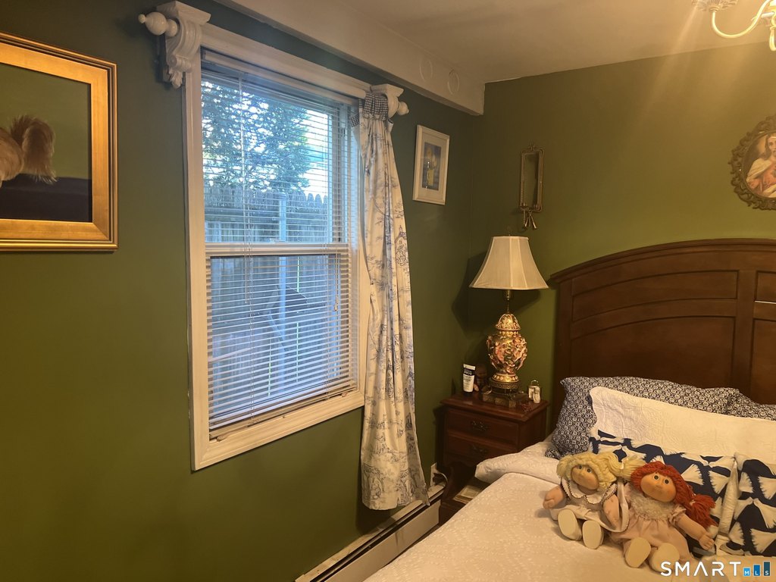
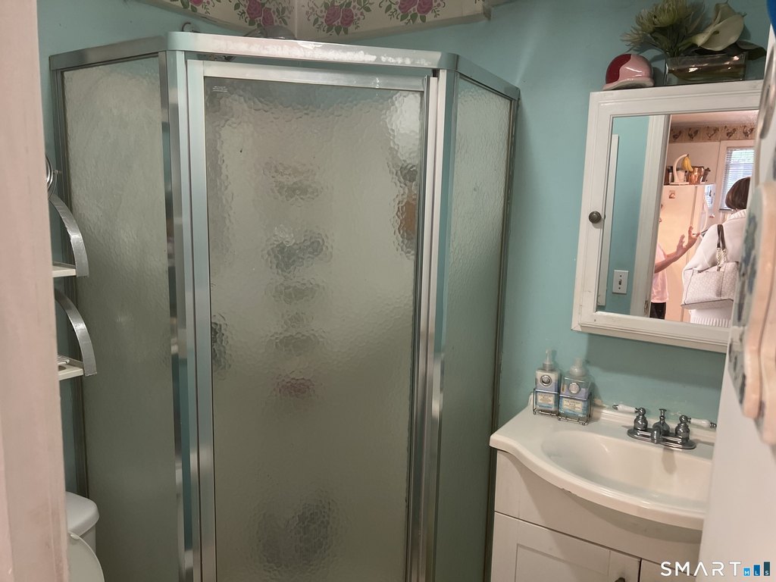
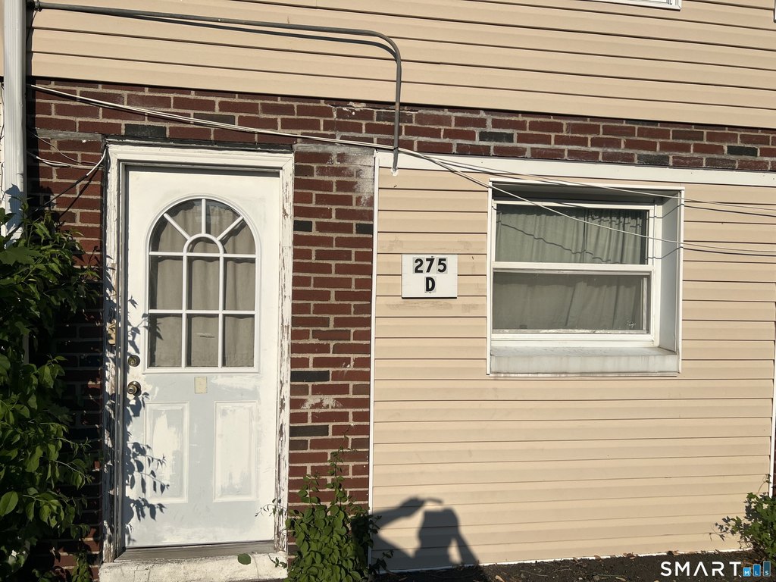
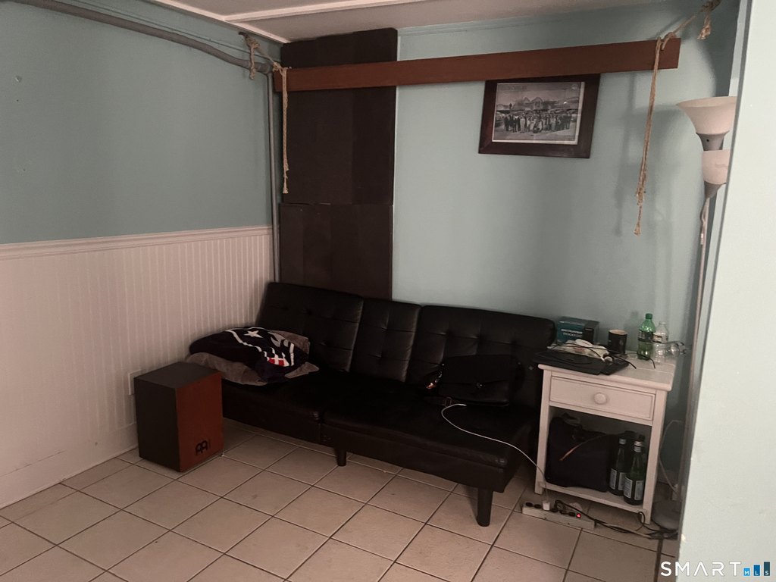
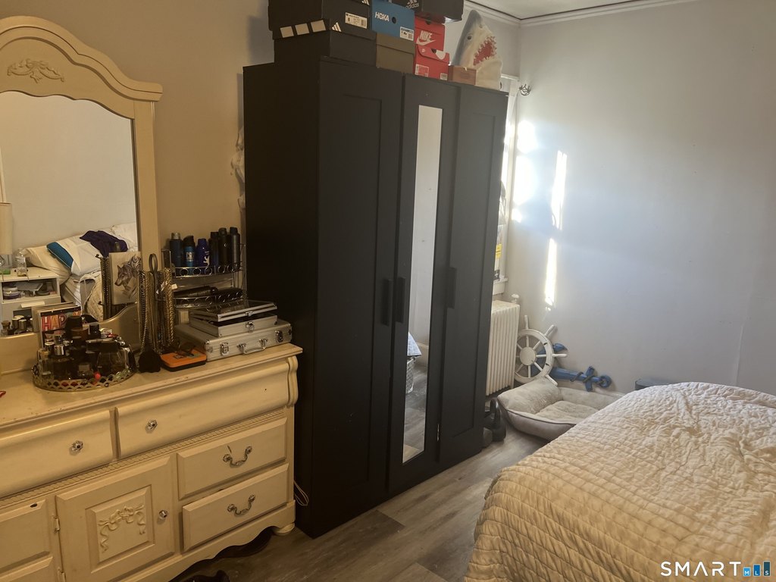
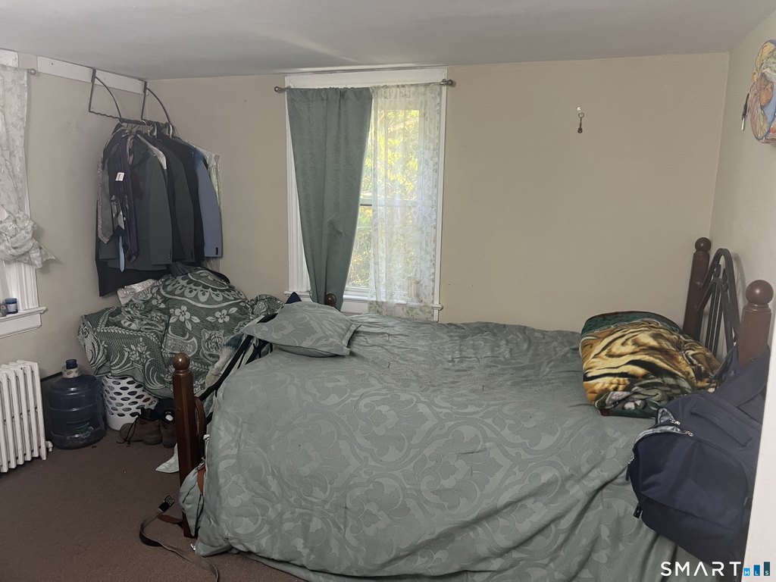
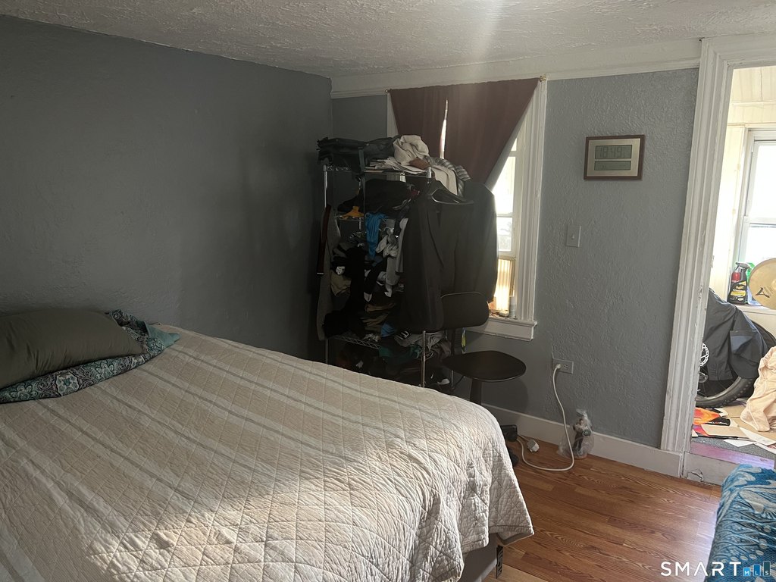
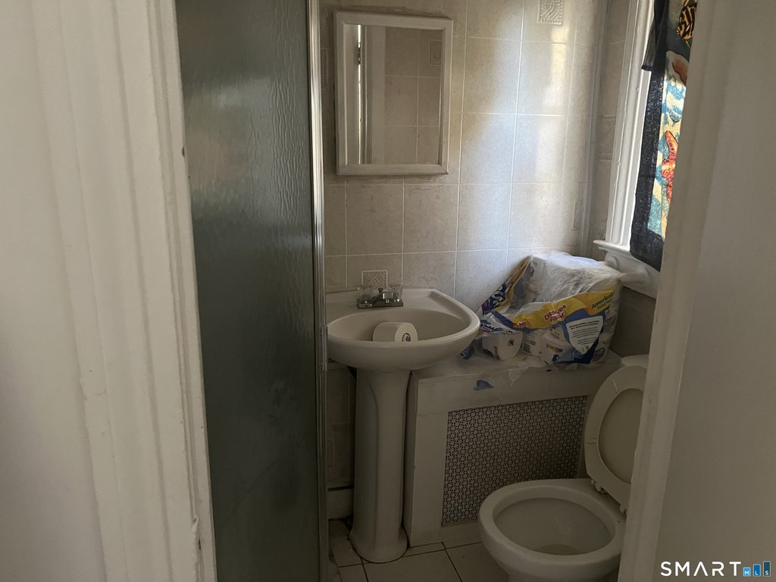

MULTI_FAMILY - Stamford, CT
Property size:
3,769 SFLot size:
0.23 Acres- Added:
- May 22, 2026
- Days on Market:
- 50
- Last Refresh:
- Jul 10 at 6:06 am
Property Features for 275 Long Ridge Road
General Information
- Property type
- Residential Multi Family
- Property subtype
- Other
- Zoning
- R75
- Bedrooms
- 7
- Bathrooms
- 5
- Rooms
- Bedroom 6, Bedroom 4, Basement, Bedroom 7, Bedroom 5, Bathroom 2, Bedroom 2, Bathroom 1, Bathroom 5, Bedroom 3, Bathroom 4, Bathroom 3, Bedroom 1
- Parking
- 14
- Exterior features
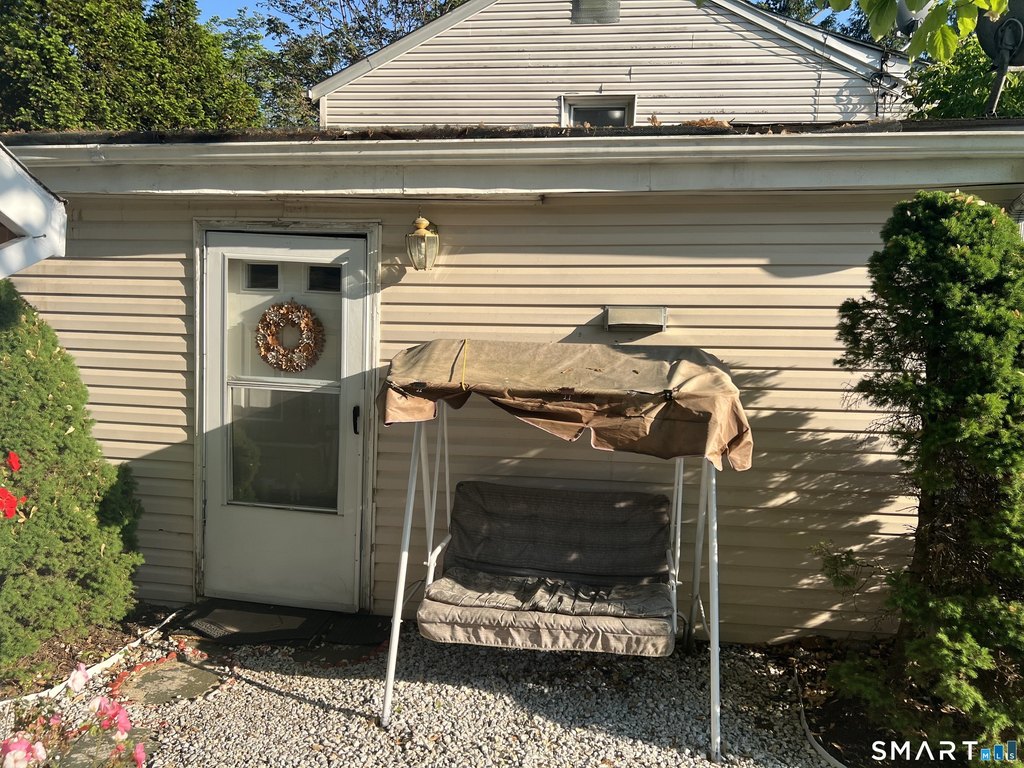
- Shed,Gutters,Lighting,Stone Wall
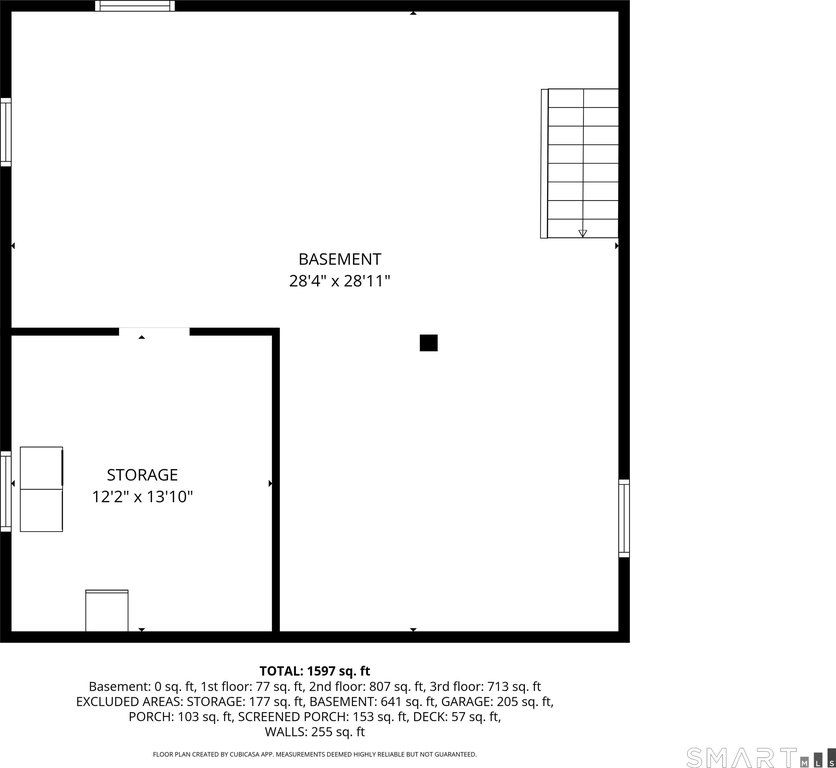
- Basement
- Full, Unfinished, Concrete
- Standard status
- Pending
- Size
- 3,769 SF
- Lot size
- 0.23 Acres
Taxes and HOA fees
- Tax Year
- 2026
- Tax Annual Amount
- 14056
Utilities
- Sewer type
- Public Sewer
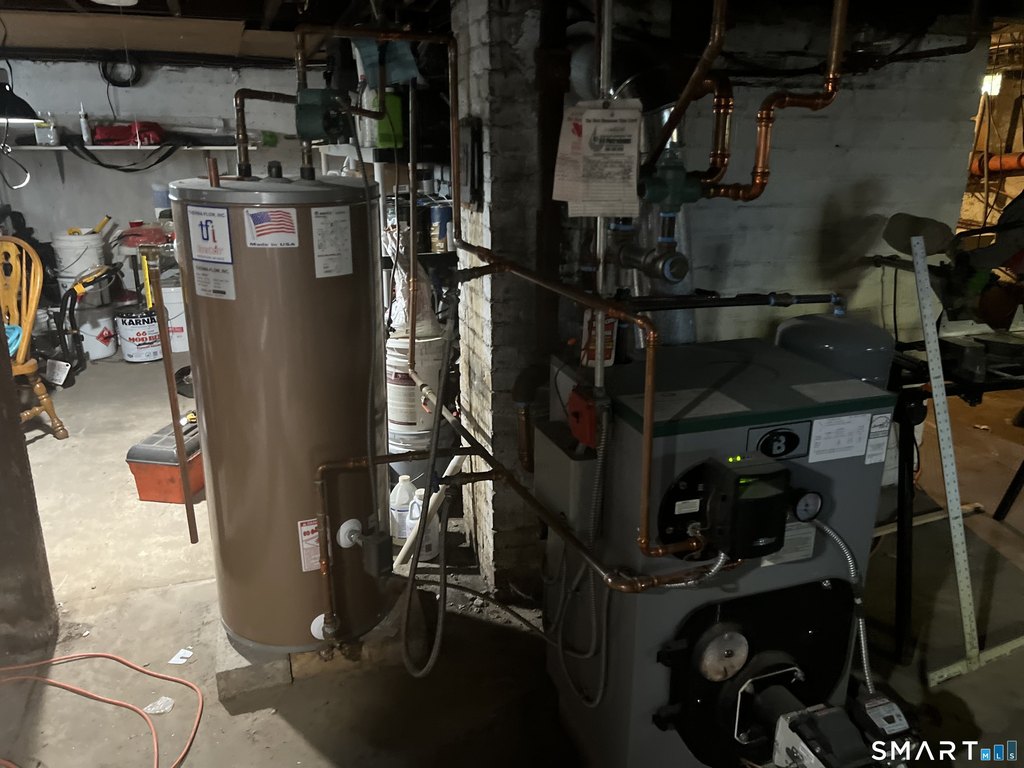
- Heating system
- Baseboard, Other (Heating)
- Cooling system
- Window Unit(s)
- Water source
- Public
Building Details
- Year built
- 1925
- Architectural style
- Other
Listing agent Chris Sinatra License #RES.0803010 (203) 984-7907
Listing office Higgins Group Real Estate 1055 Washington Boulevard, Fairfield, CT (203) 658-8282
Listing date May 22, 2026
MLS# 24175432
Listing URL
Copyright © 2026 SmartMLS, Inc. All rights reserved. All information provided by the listing agent/broker is deemed reliable but is not guaranteed and should be independently verified.
Investment Insights
Based on property information with market context.
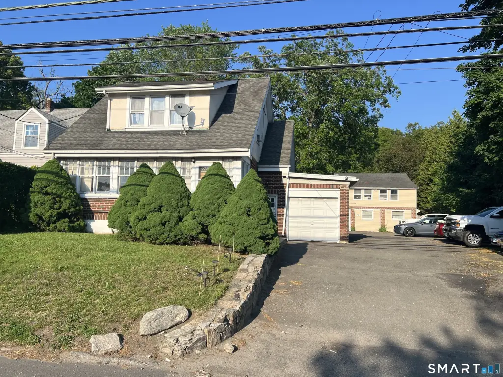
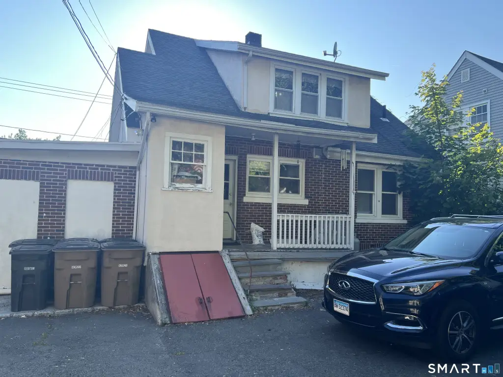
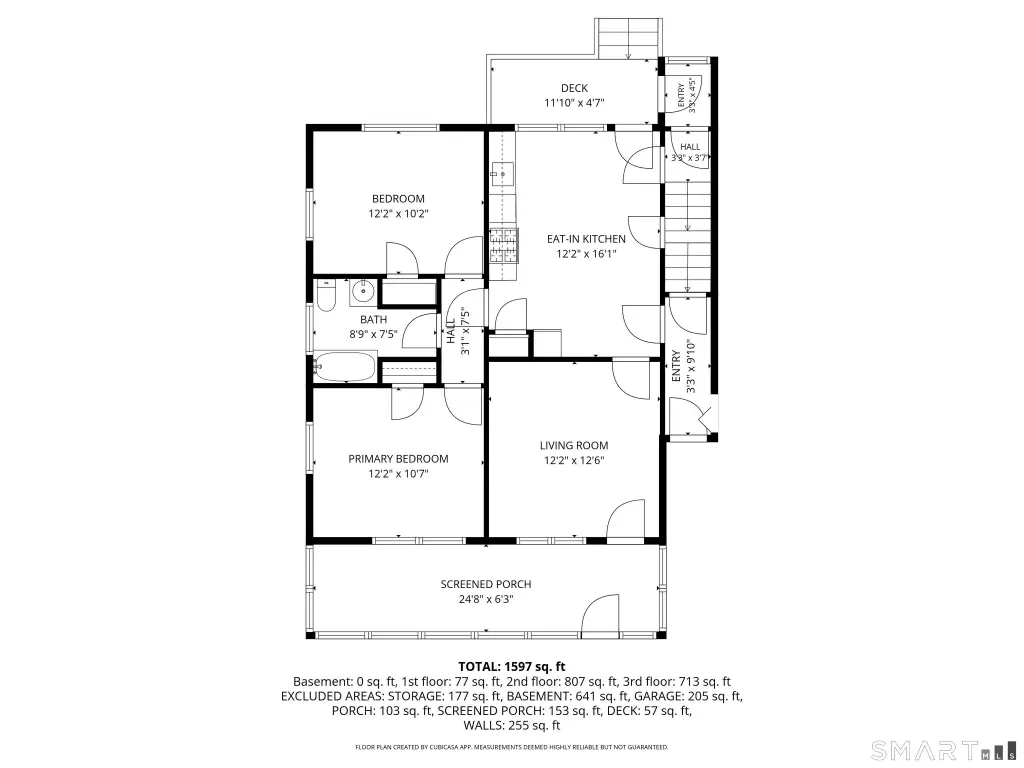
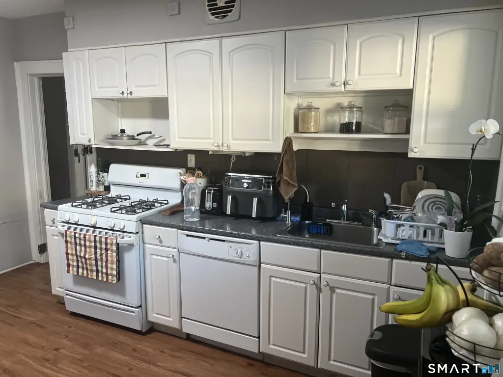
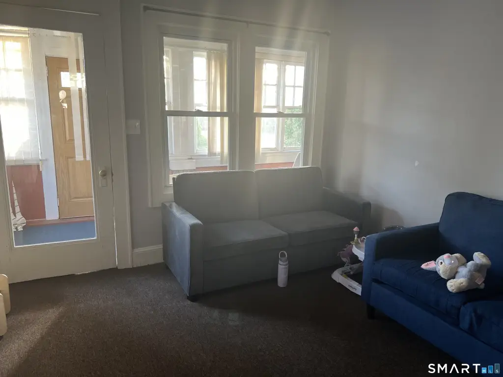
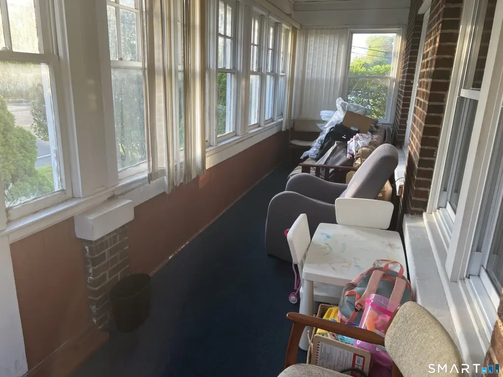
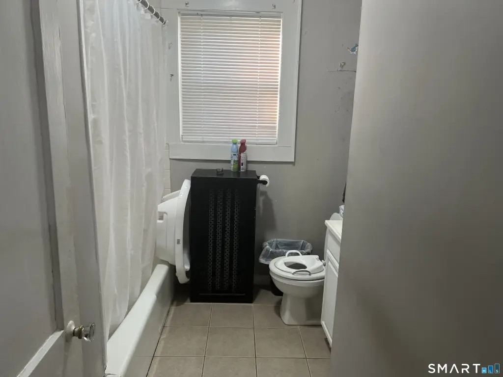
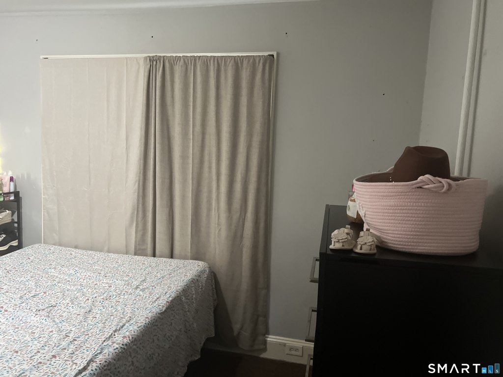
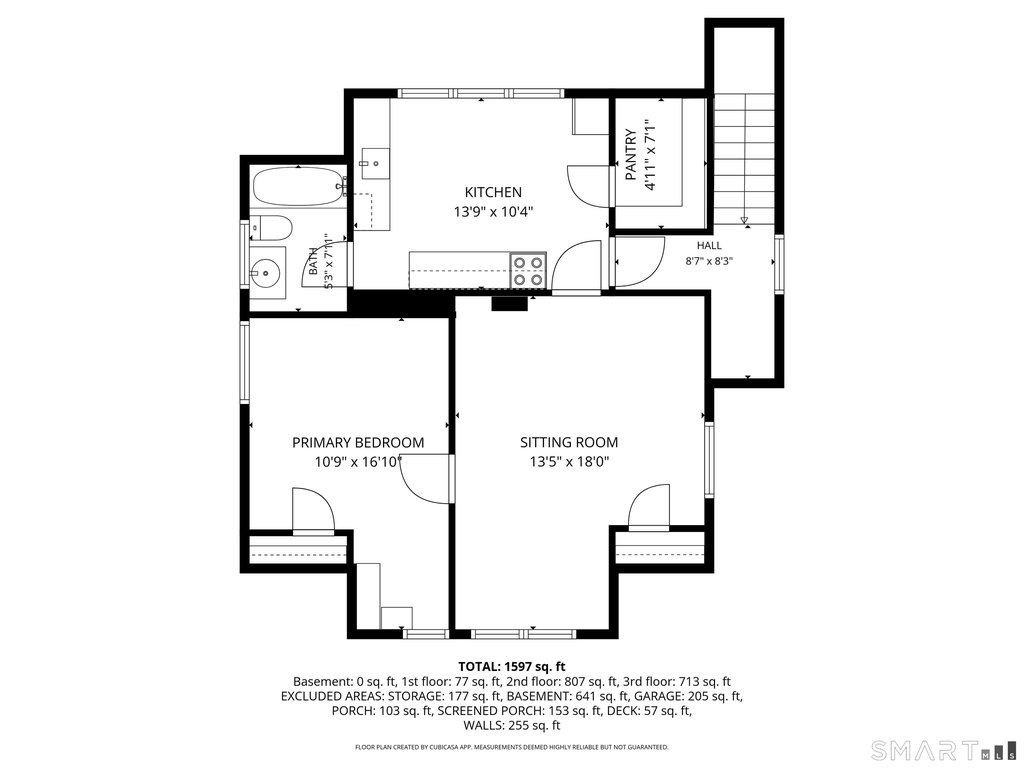
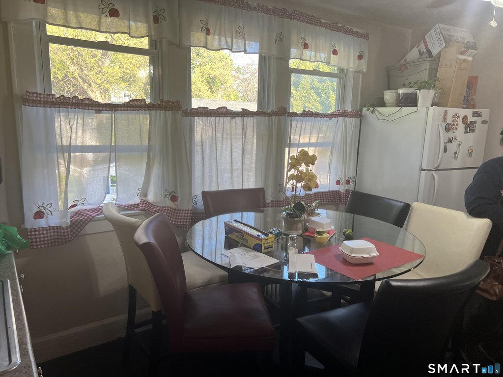
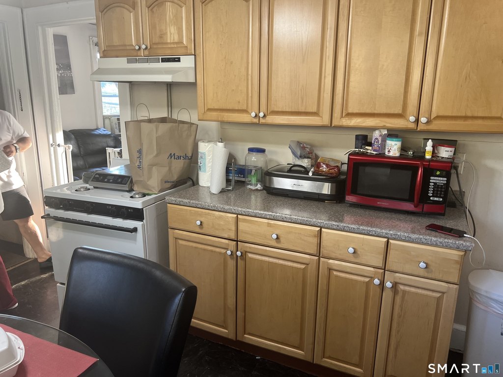
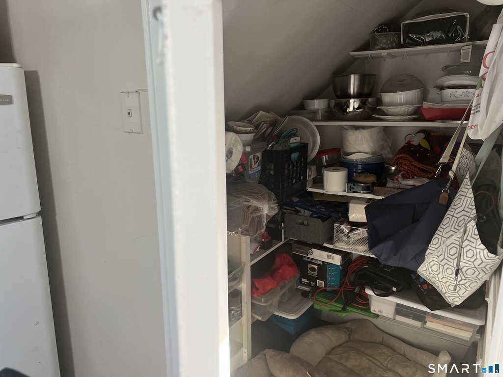
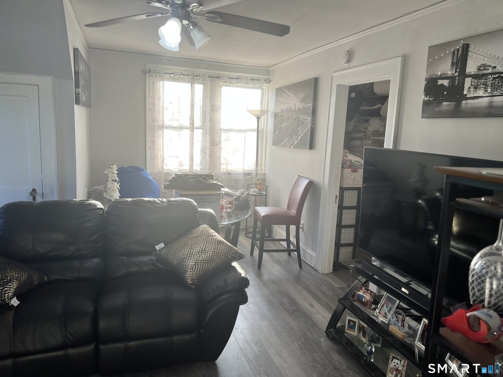
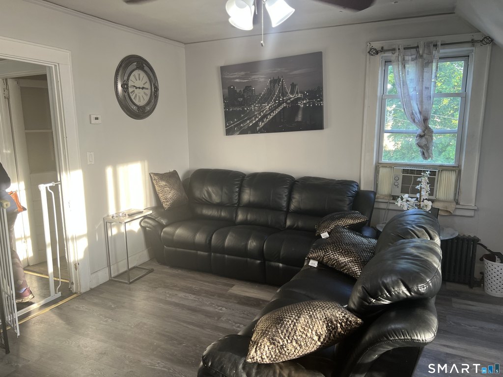
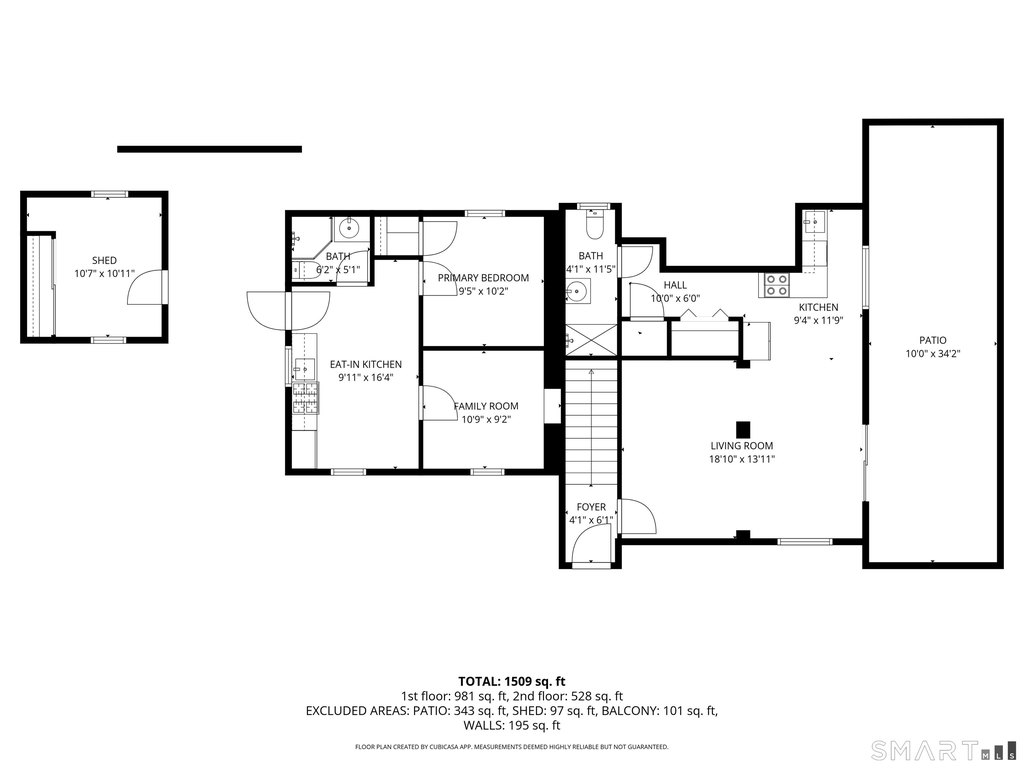
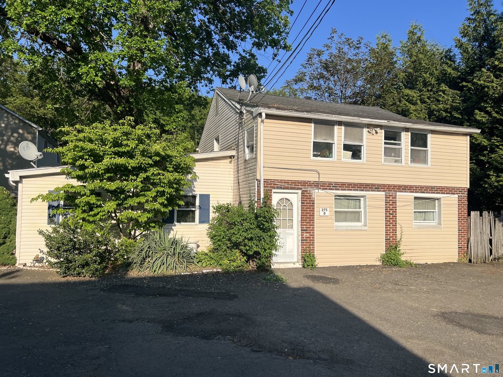
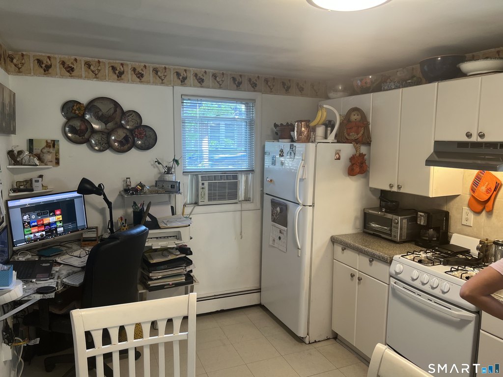
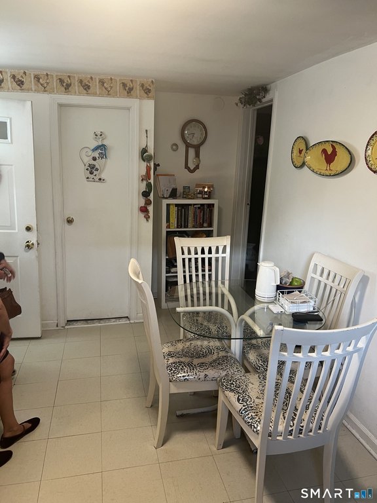
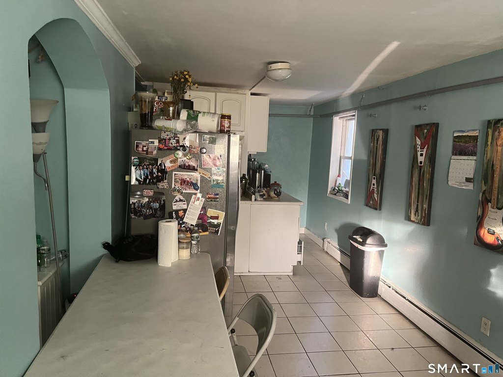
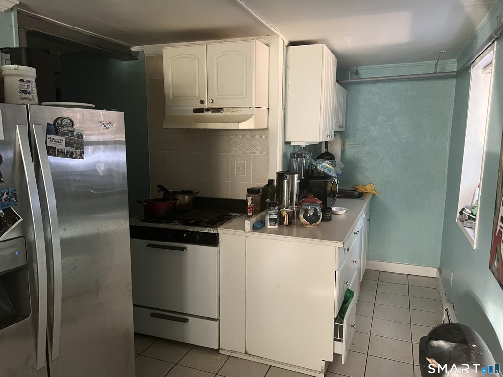
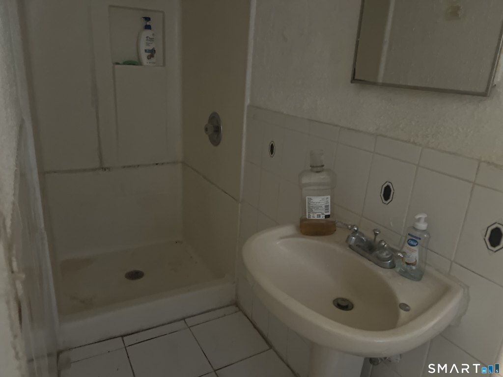
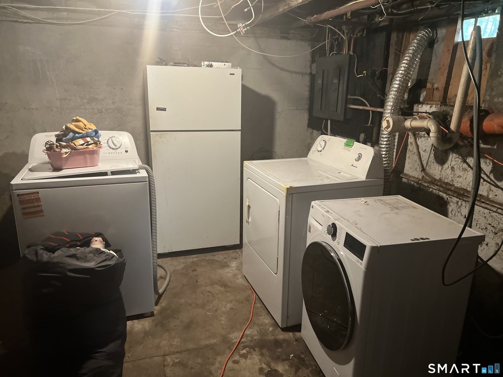
The property at 275 Long Ridge Road is a legal four-family investment configured as two separate structures. The front building contains a first-floor two-bedroom, one-bath unit with an eat-in kitchen, living room, a large three-season porch, and access to a basement laundry area and a one-car garage. The second-floor unit is a very large one-bedroom, one-bath residence with an eat-in kitchen with pantry and a living room.
The rear building provides two additional units, including a one-bedroom, one-bath layout with an eat-in kitchen and living room, plus access to a he/she shed. The right-side rear unit is a two-floor home with three bedrooms, two baths, a large eat-in kitchen, living room, and a large enclosed porch. The property includes paved parking for 15 cars. Utilities and services noted as paid by the owner or included in rent are oil heat (with a three-year furnace and hot water heater), propane for stoves, electric, and municipal water and sewer.
Offered as-is, this setup may suit investors and owner-occupants seeking to renovate and manage a four-unit property with multiple unit layouts, on-site parking, and public transit proximity. The property is located on a bus line and within walking distance to Bulls Head and upper Summer St shopping and restaurants, with Merritt Pkwy approximately 1.5 miles and Stamford Metro Station and I-95 approximately 2.5 miles away. Please be respectful of tenants while touring.
The rear building provides two additional units, including a one-bedroom, one-bath layout with an eat-in kitchen and living room, plus access to a he/she shed. The right-side rear unit is a two-floor home with three bedrooms, two baths, a large eat-in kitchen, living room, and a large enclosed porch. The property includes paved parking for 15 cars. Utilities and services noted as paid by the owner or included in rent are oil heat (with a three-year furnace and hot water heater), propane for stoves, electric, and municipal water and sewer.
Offered as-is, this setup may suit investors and owner-occupants seeking to renovate and manage a four-unit property with multiple unit layouts, on-site parking, and public transit proximity. The property is located on a bus line and within walking distance to Bulls Head and upper Summer St shopping and restaurants, with Merritt Pkwy approximately 1.5 miles and Stamford Metro Station and I-95 approximately 2.5 miles away. Please be respectful of tenants while touring.
Key Highlights
- Legal 4‑family, non‑conforming property with separate front and rear structures in Stamford’s Bulls Head section
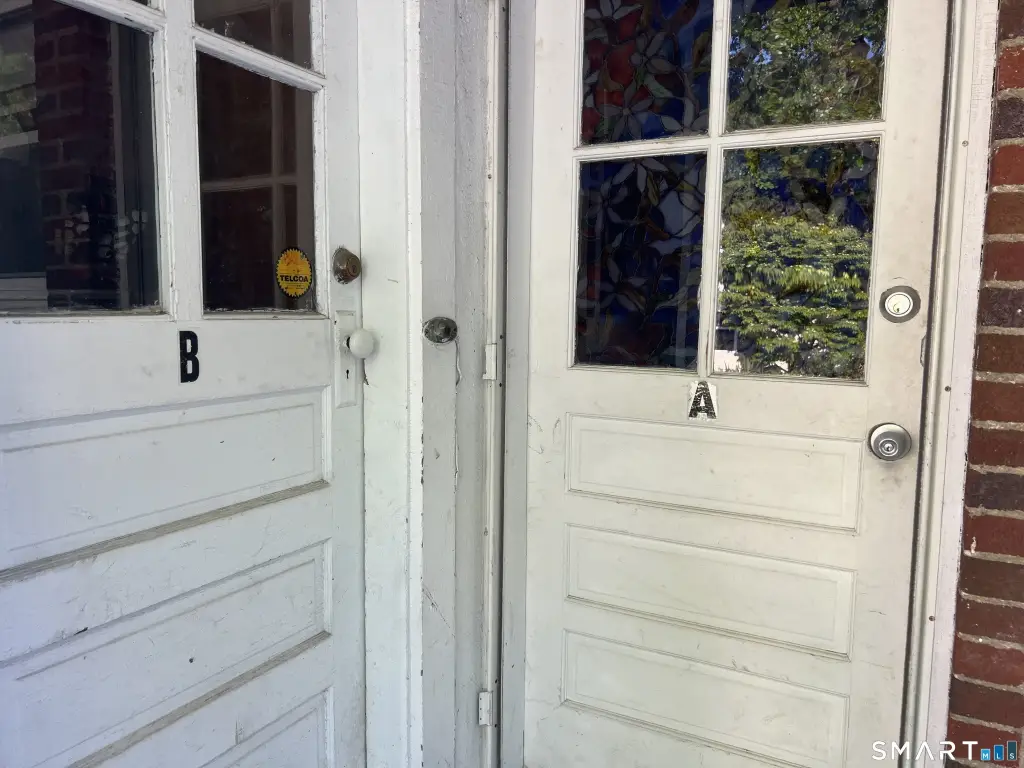
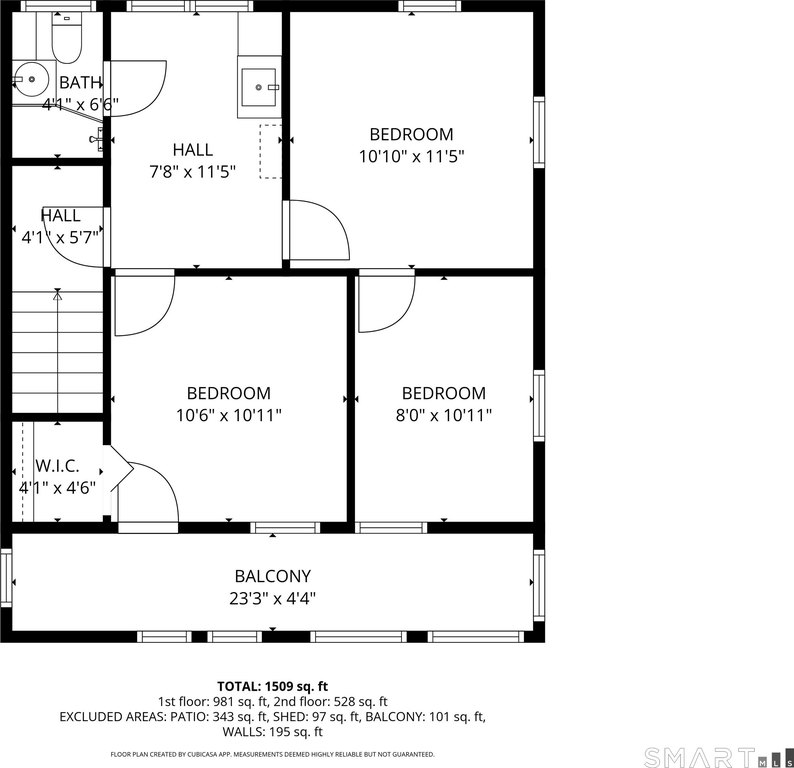
- Over 3,700 sq. ft. total living space with 4 units: Unit A (2 bed/1 bath), Unit B (1 bed/1 bath), Unit C (1 bed/1 bath), Unit D (3 bed/2 bath)
- Paved parking for 15 cars plus each unit has noted access features, including basement laundry and a 1‑car garage for Unit A
Local Financial Insights For Multifamily LT 5
Simulate Cap Rate and NOI
NOI Build-Up
- Vacancy
- income lost from leasable area expected to sit empty during the year — subtracted from gross rent.
- EGI (Effective Gross Income)
- gross rent minus vacancy losses — the realistic income before paying operating costs.
- OpEx (Operating Expenses)
- recurring costs to operate the property (property tax, insurance, utilities, maintenance, management) — excludes financing and capital improvements.
- NOI (Net Operating Income)
- income a property generates after operating costs but before financing and taxes.
| Component | $ | $/SF |
|---|---|---|
| Gross rent | $110.8k | $29.40 |
| − Vacancy | −$7.2k | −$1.91 |
| EGI | $103.6k | $27.49 |
| − OpEx | −$31.1k | −$8.25 |
| NOI | $72.5k | $19.24 |
3,769 SF · lease $29.40/SF/yr · vacancy 6.50% · expense 30.00%
Alternative Uses
Best Use
Multifamily LT 5
$1.04M
$906.6K – $1.21M
NOI $72,524 @ 7.0% cap · market cap 7.25%
Second Best
Apartment 5plus
$926.7K
$810.8K – $1.08M
NOI $64,866 @ 7.0% cap · market cap 6.49%
Theoretical Best
Office A
$1.36M
$1.19M – $1.59M
NOI $95,394 @ 7.0% cap · market cap 9.54%
Zoning and permitted uses should be independently verified with local authorities.
Property Analytics
Property Profile
Location Intelligence
Current Use by Public Records
Quadplexes
Similar For Sale Nearby

FAQs
What type of property is this?
Quadplex - Legal four-family setup with two separate structures and 15-car paved parking, offered as-is for investment repairs.
Where is this quadplex located?
The property is located at 275 Long Ridge Road Stamford, CT.
What is the asking price?
The asking price for this property is $999,997.
What are key features of this property?
This property features: Legal 4‑family, non‑conforming property with separate front and rear structures in Stamford’s Bulls Head section; Over 3,700 sq. ft. total living space with 4 units: Unit A (2 bed/1 bath), Unit B (1 bed/1 bath), Unit C (1 bed/1 bath), Unit D (3 bed/2 bath); Paved parking for 15 cars plus each unit has noted access features, including basement laundry and a 1‑car garage for Unit A






