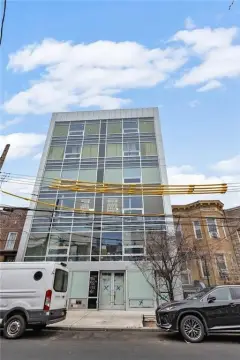
2538 E 29th Street Brooklyn, NY 11235
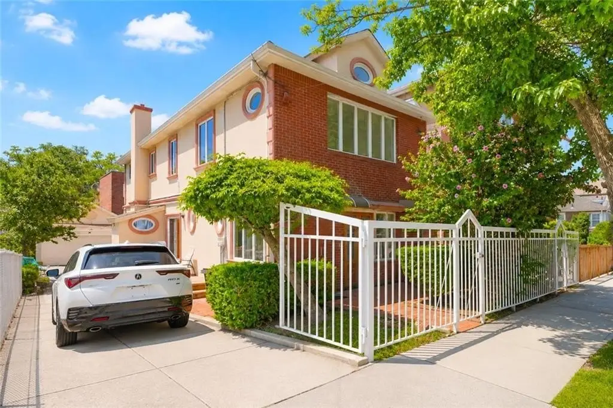
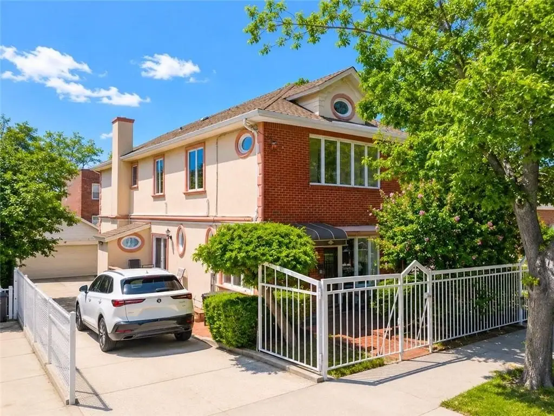
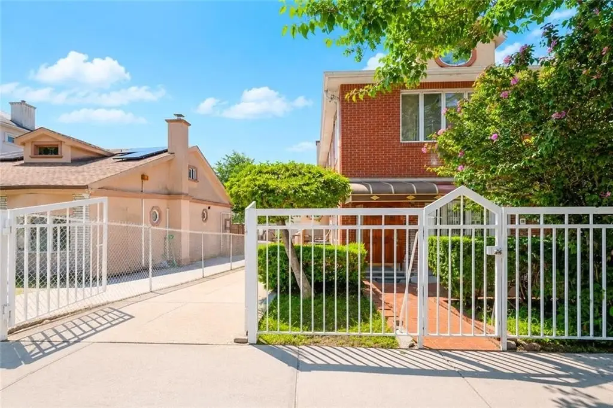
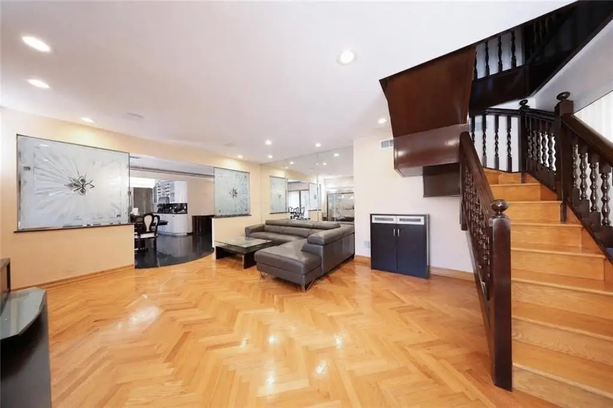
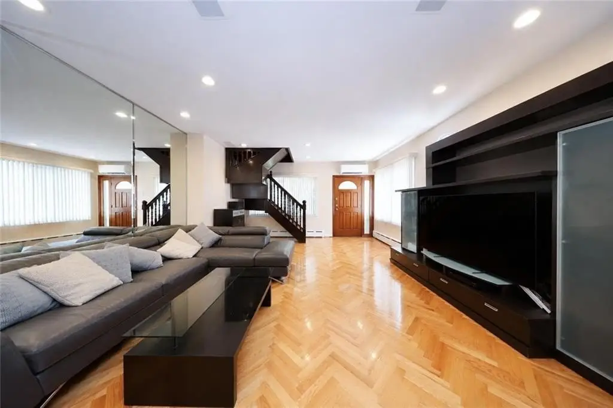
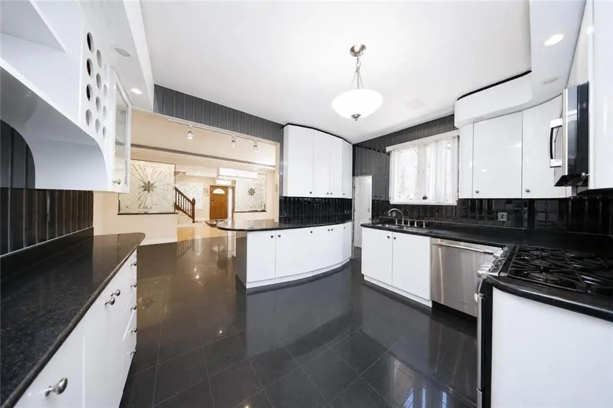
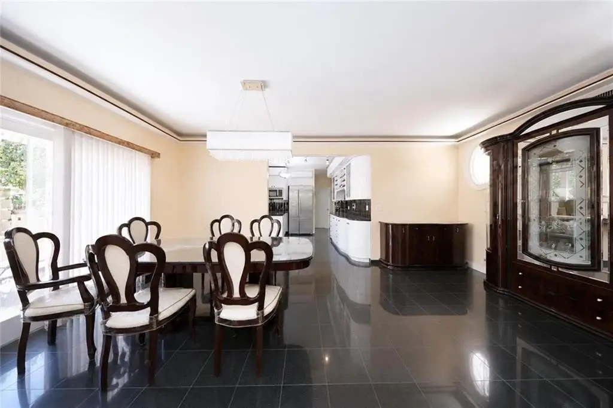
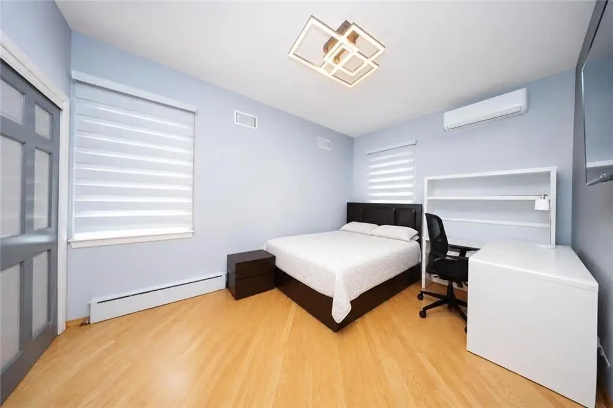
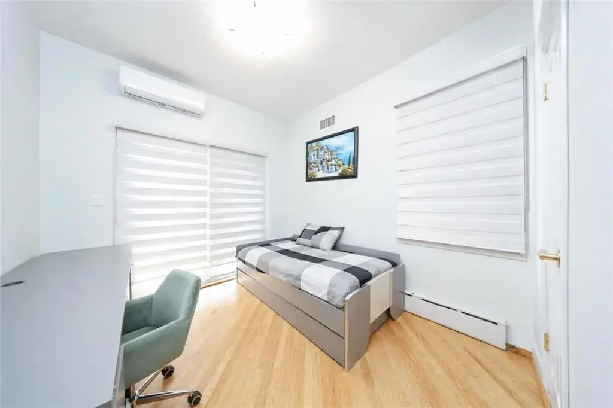
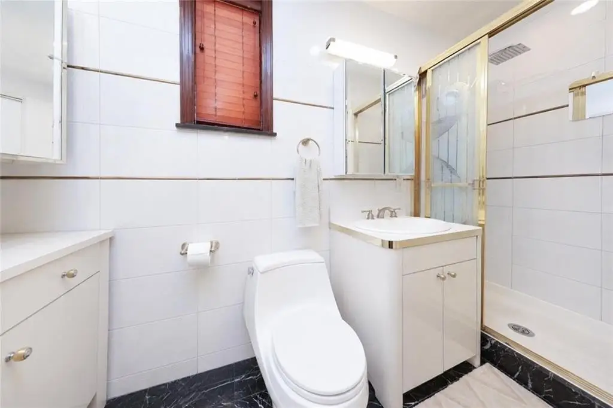
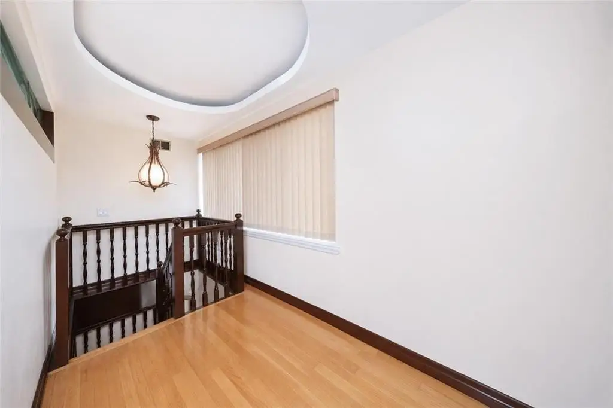
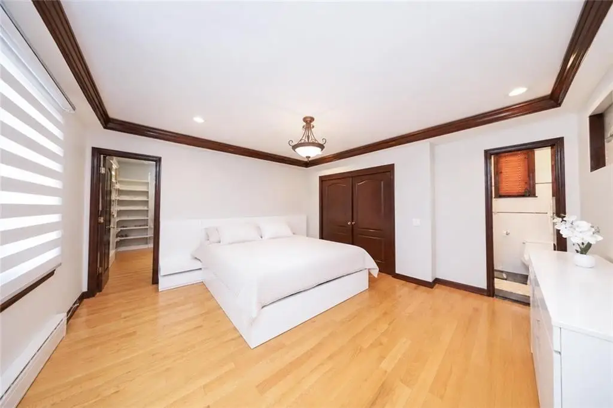
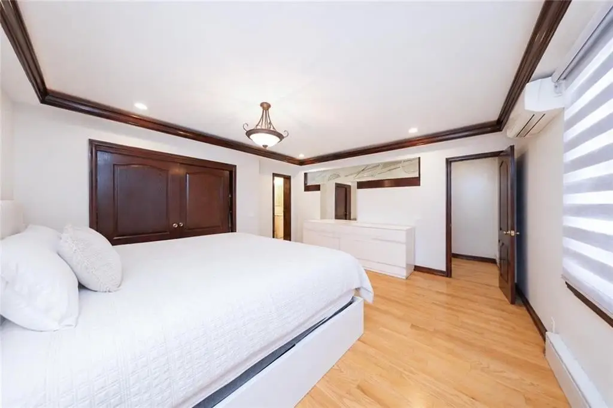
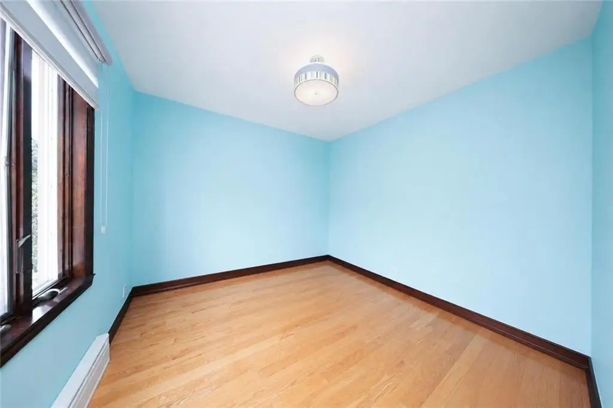
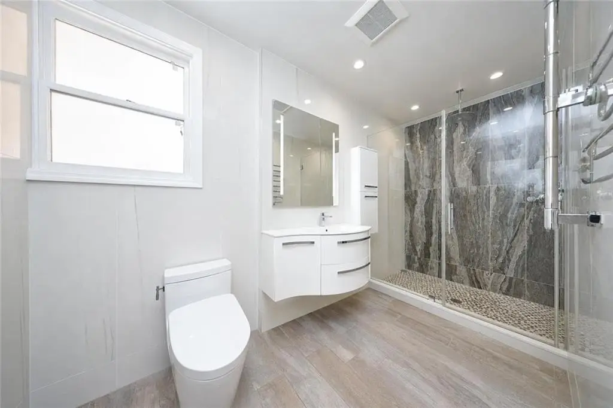
MULTI_FAMILY - Brooklyn, NY
Property Features for 2538 E 29th Street
General Information
- Property type
- Residential Multi Family
- Property subtype
- Other
- Zoning
- R4
- Bedrooms
- 5
- Bathrooms
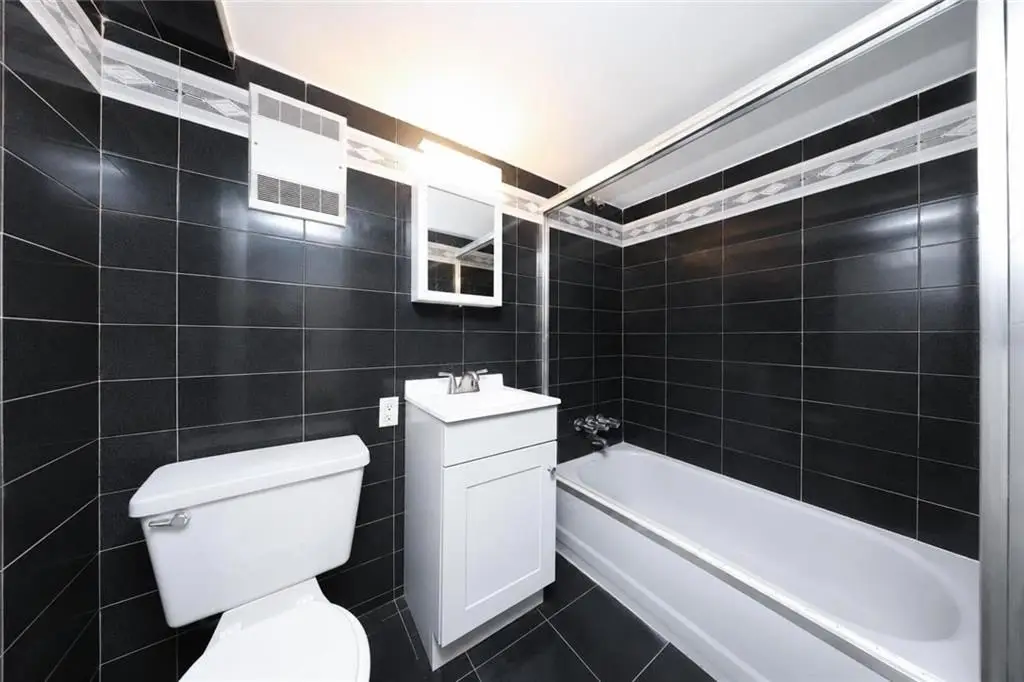
- 4
- Rooms
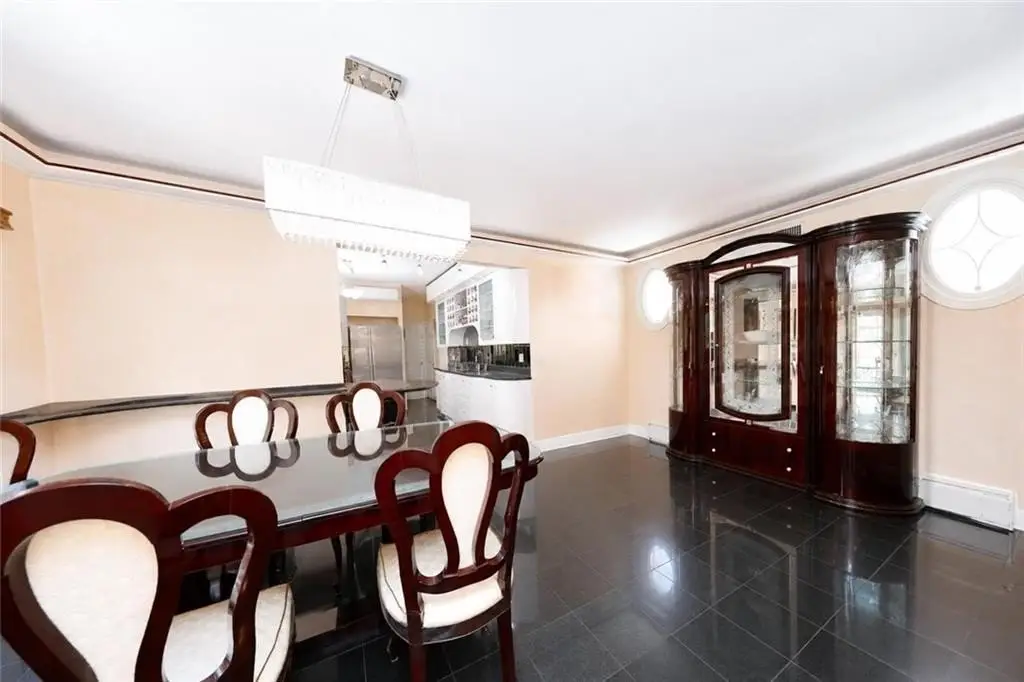
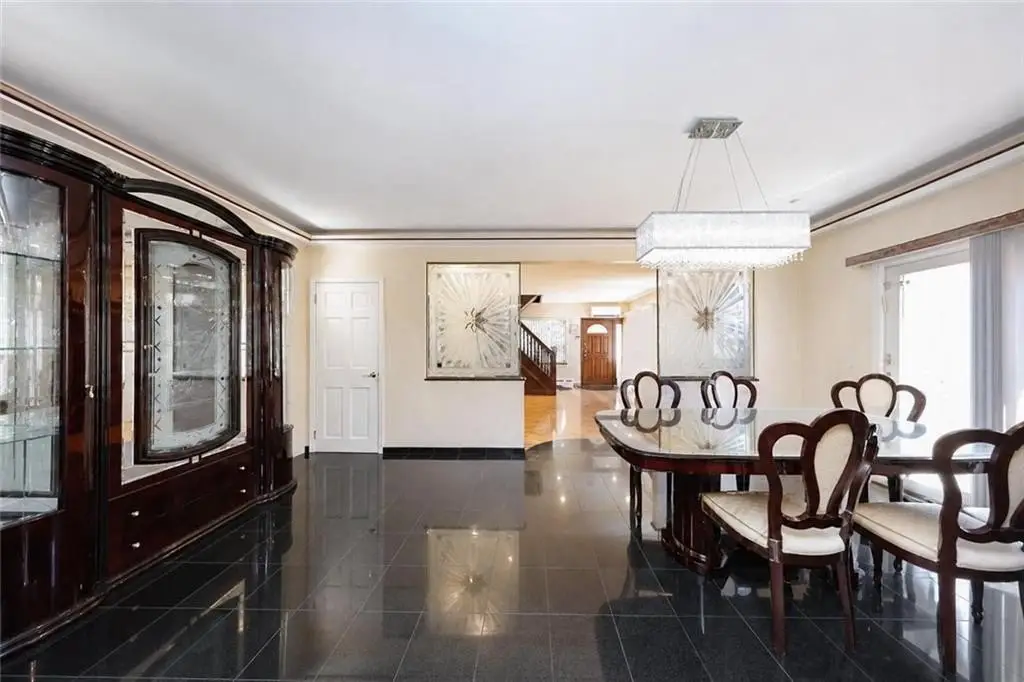
- Bathroom 2, Bedroom 2, Bathroom 4, Bedroom 5, Bedroom 1, Bedroom 3, Bathroom 3, Bathroom 1, Bedroom 4
- Parking features
- Garage - Detached
- Interior features
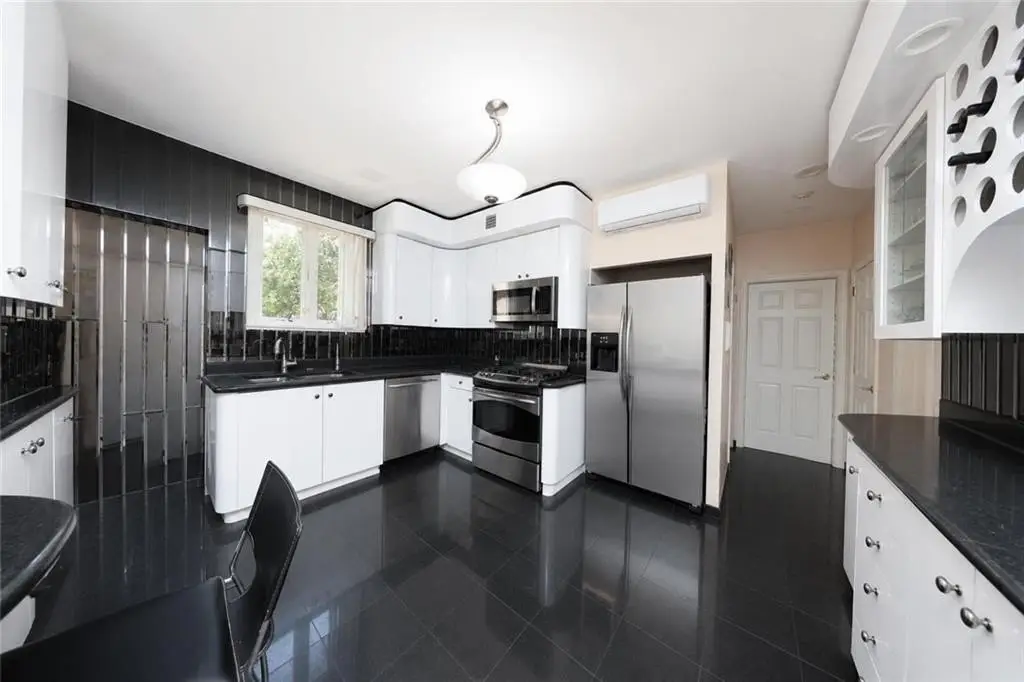
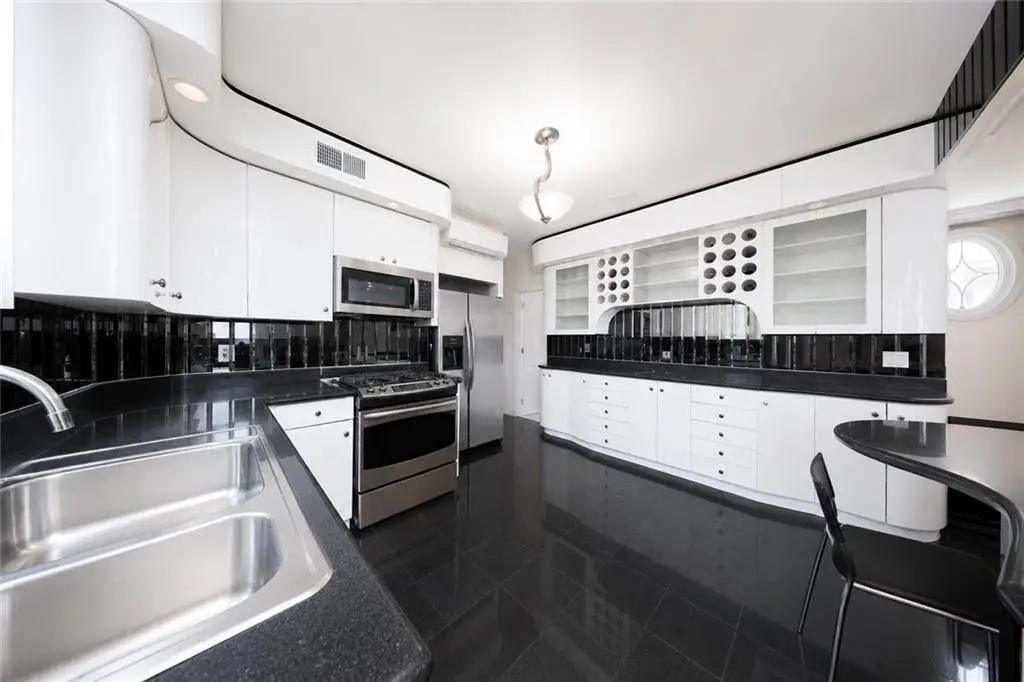
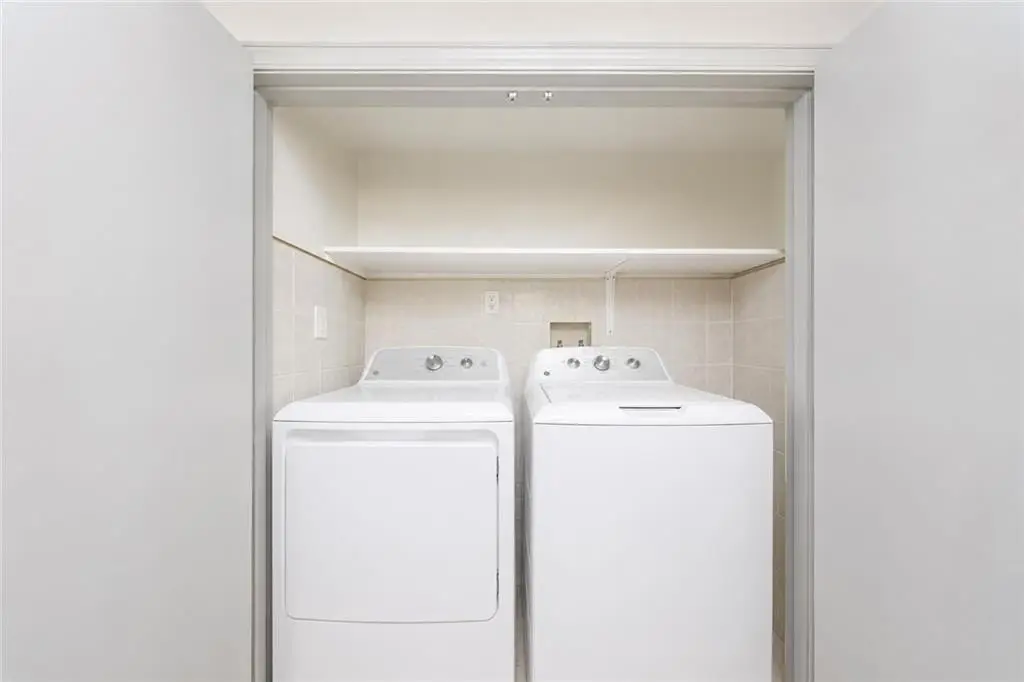
- A/C Unit - Wall, Central Air - Split, Dishwasher, Dryer, Microwave, Refrigerator, Stove, Washer
- Basement
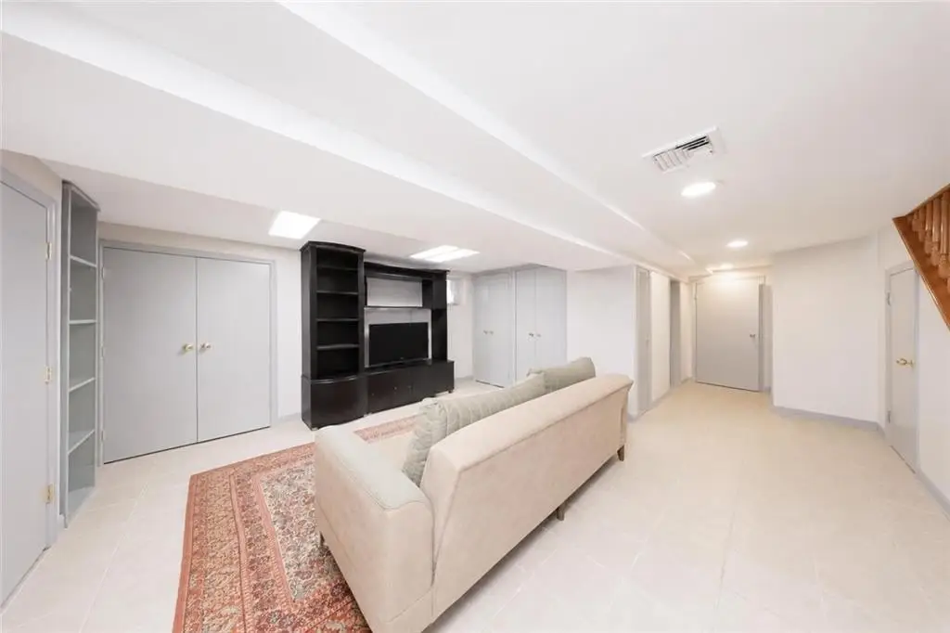
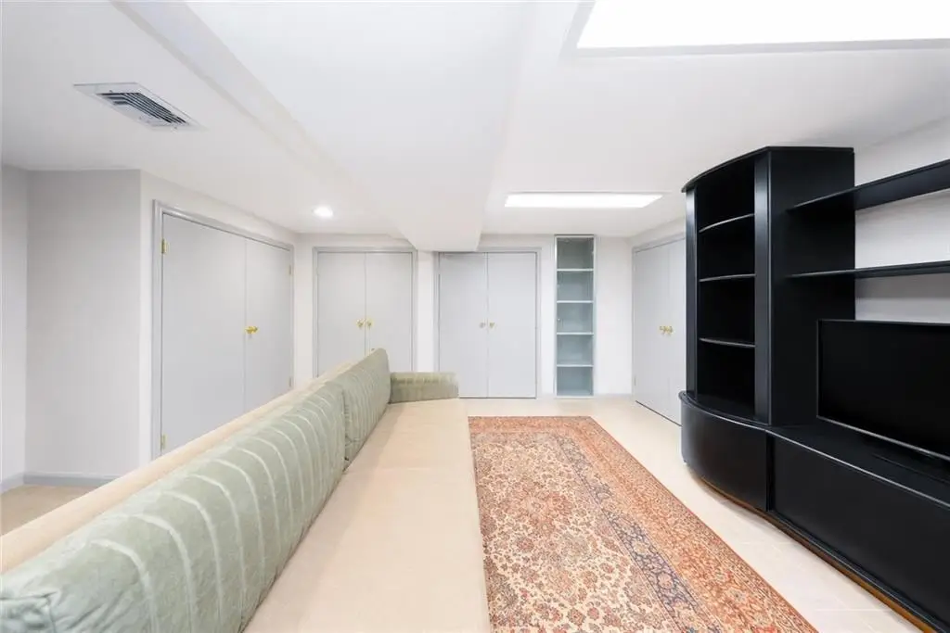
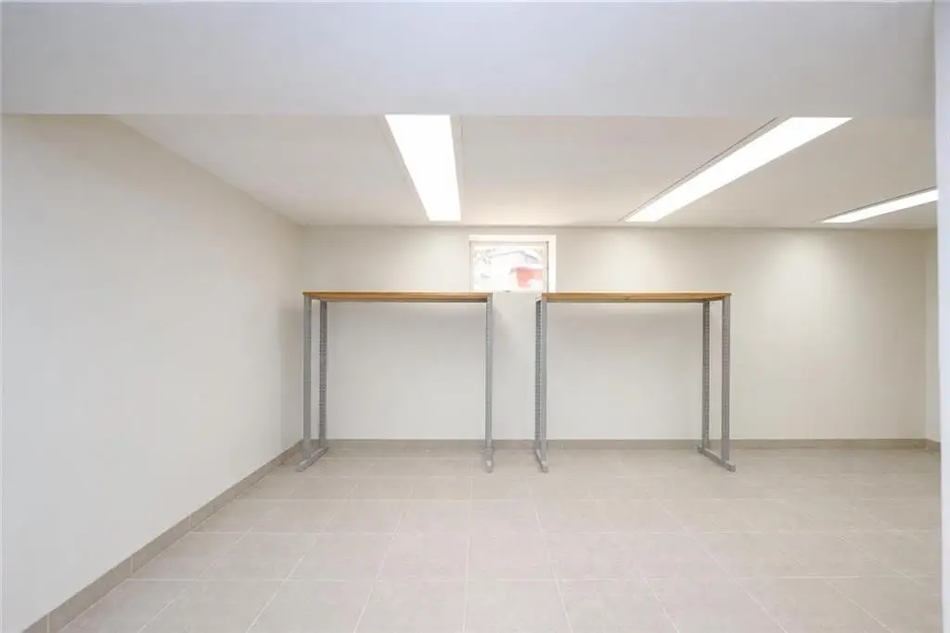
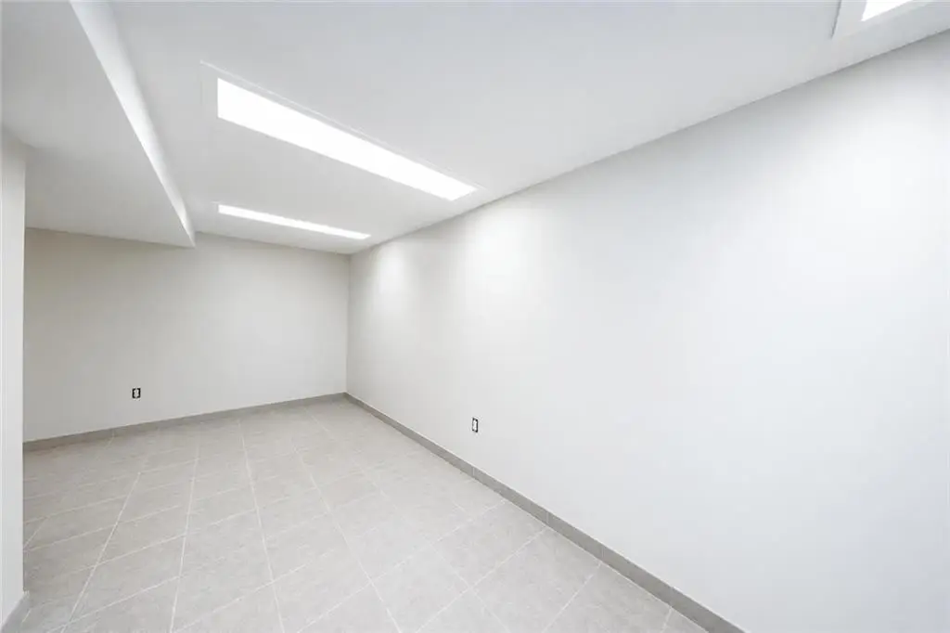
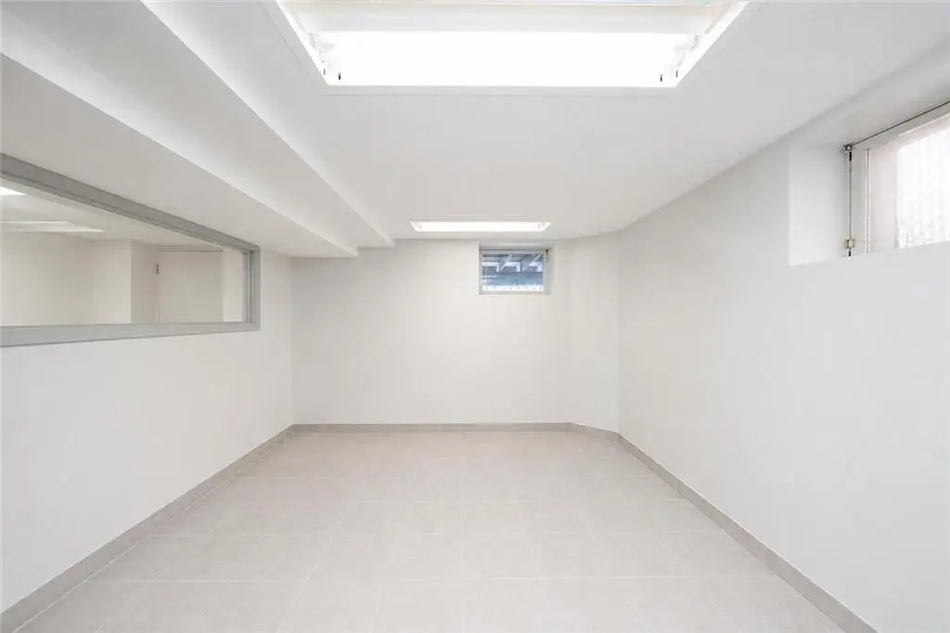
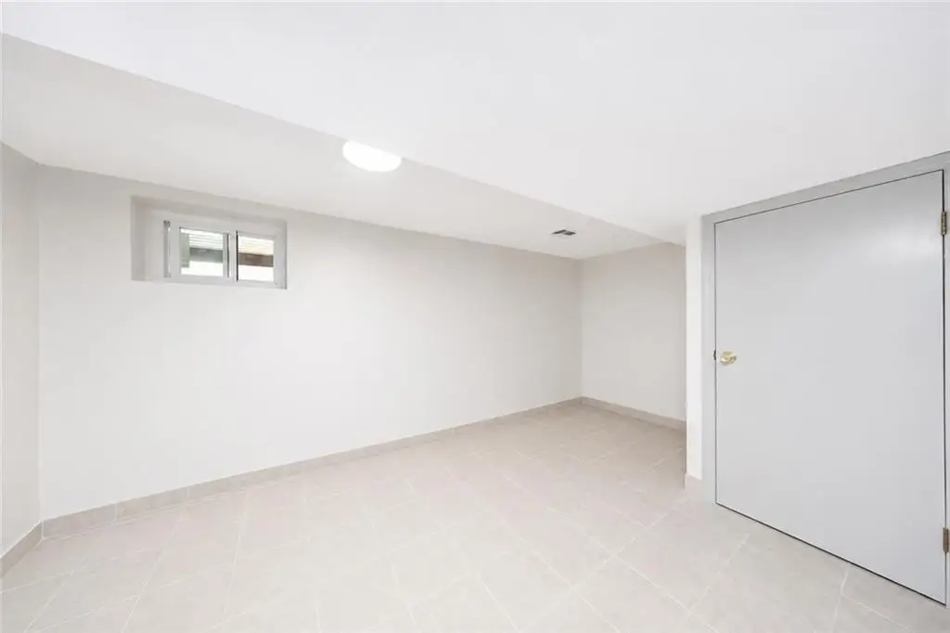
- Full, Finished
- Standard status
- Active
- Size
- 2,400 SF
- Lot size
- 0.09 Acres
Taxes and HOA fees
- Tax Annual Amount
- 8924
Building Details
- Year built
- 1930
- Floors in Building
- 2
- Flooring type
- Hardwood, Tile
- Building materials
- Wood Frame
- Roof type
- Asphalt
Listing agent Jason Zhou License #10301217017 (718) 612-3088
Listing office RE/MAX Edge 1812 Bath Ave, Brooklyn, NY (718) 612-3088
Listing date Jul 13, 2026
Copyright © 2026 Brooklyn New York Multiple Listing Service. All rights reserved. All information provided by the listing agent/broker is deemed reliable but is not guaranteed and should be independently verified.
Investment Insights
Based on property information with market context.
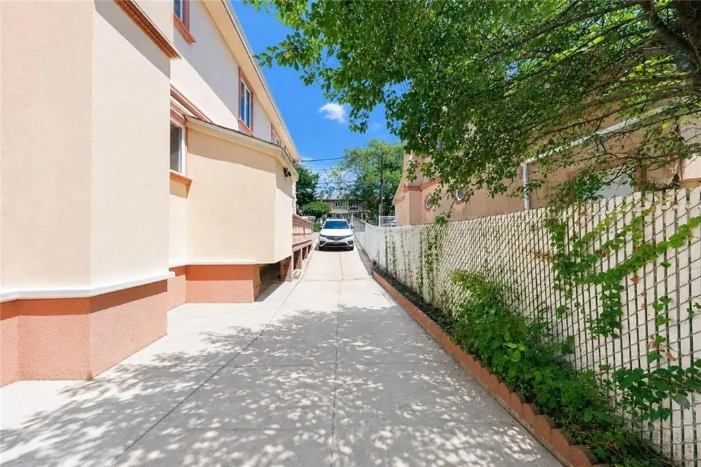
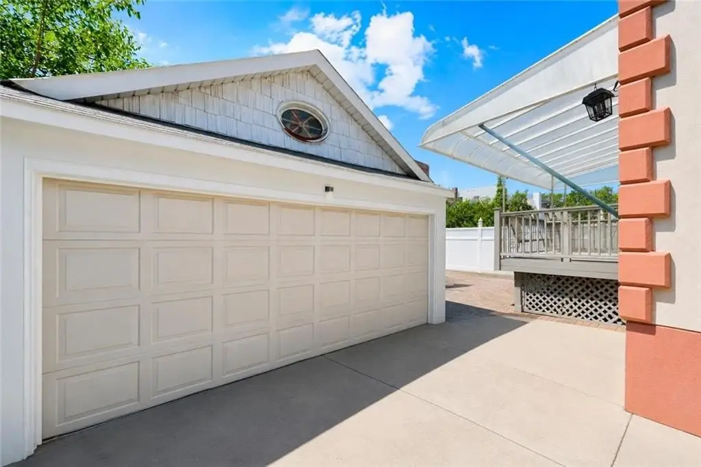
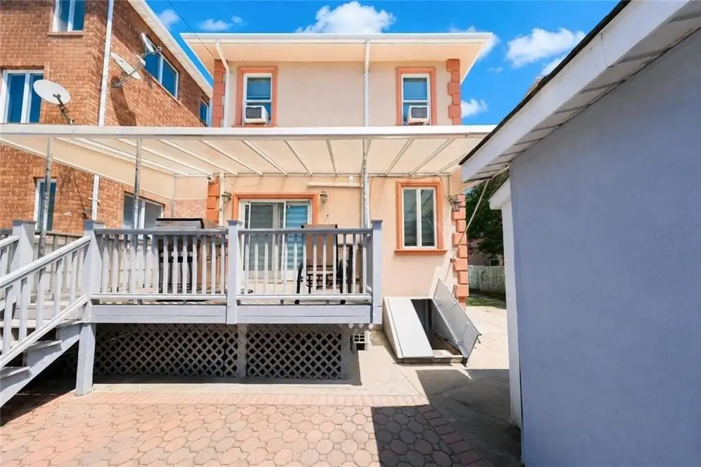
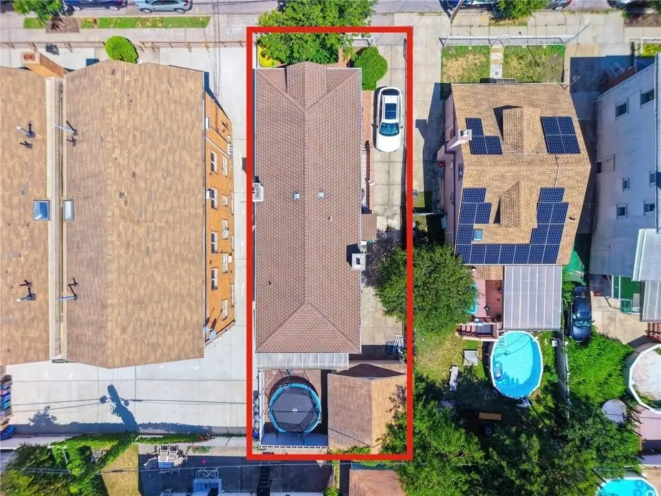
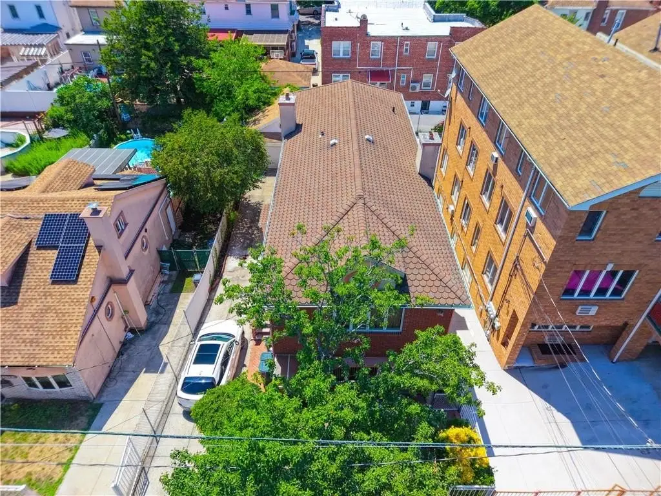
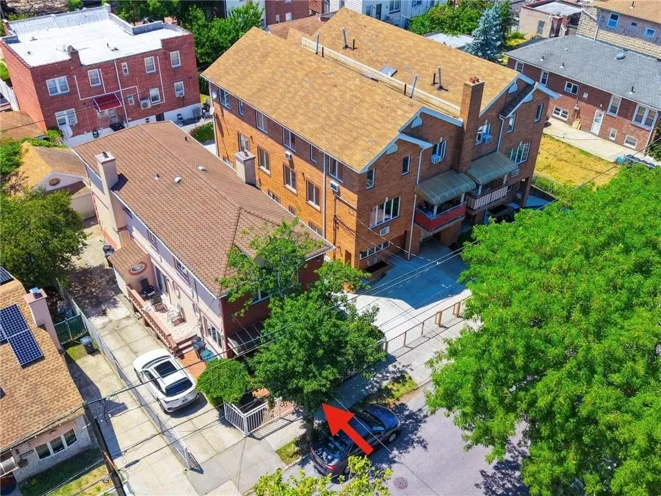
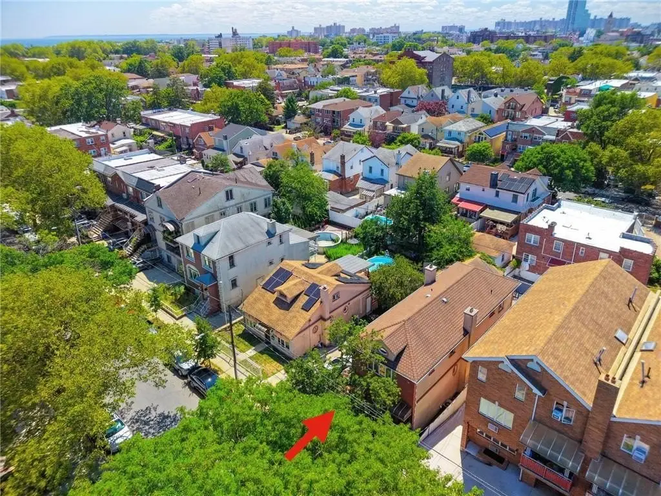
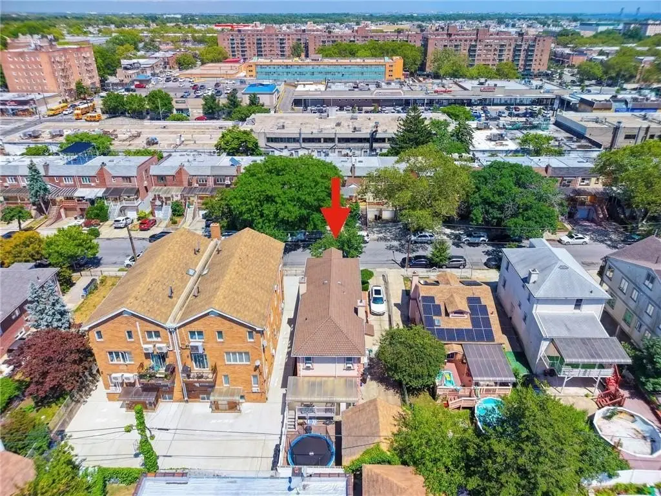
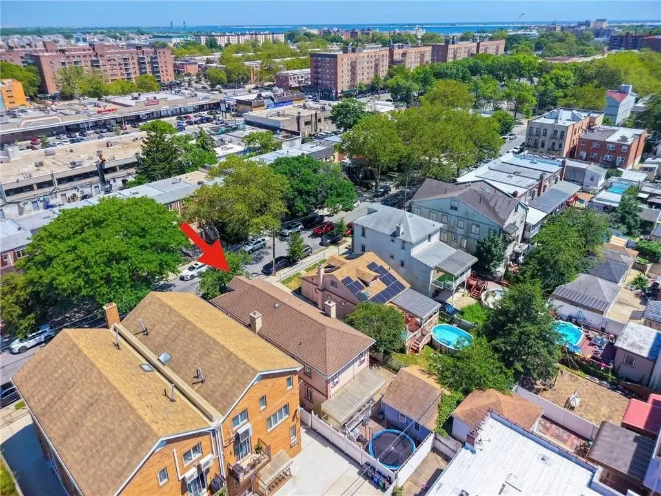
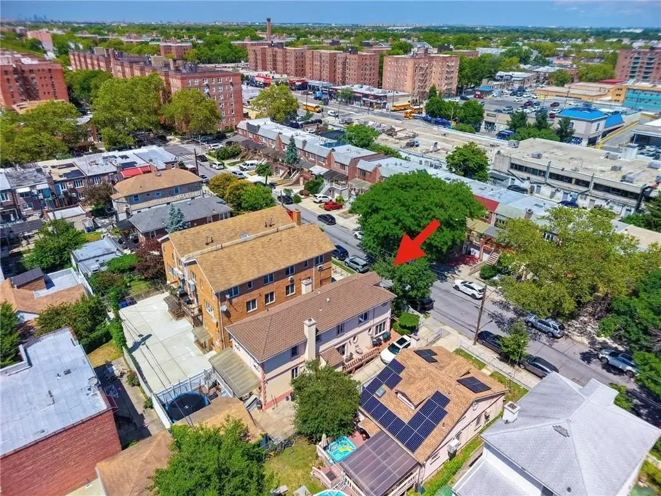
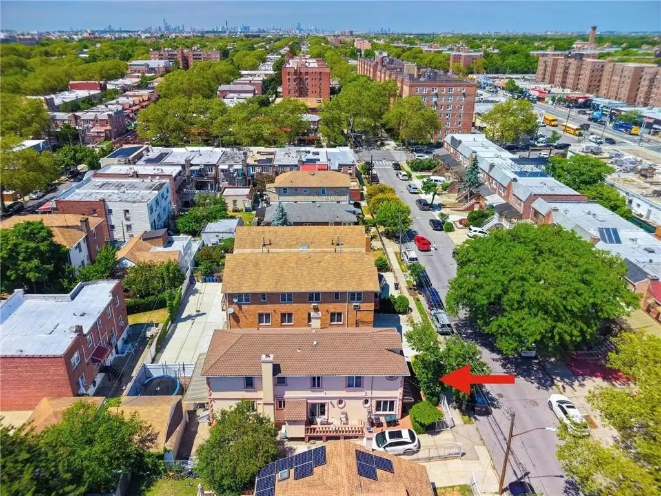
The property sits on an approximately 40' x 100' lot, with a wide private driveway and a detached 2-car garage. A sliding glass door leads to a spacious rear deck, and there is a paved backyard with side and rear entrances.
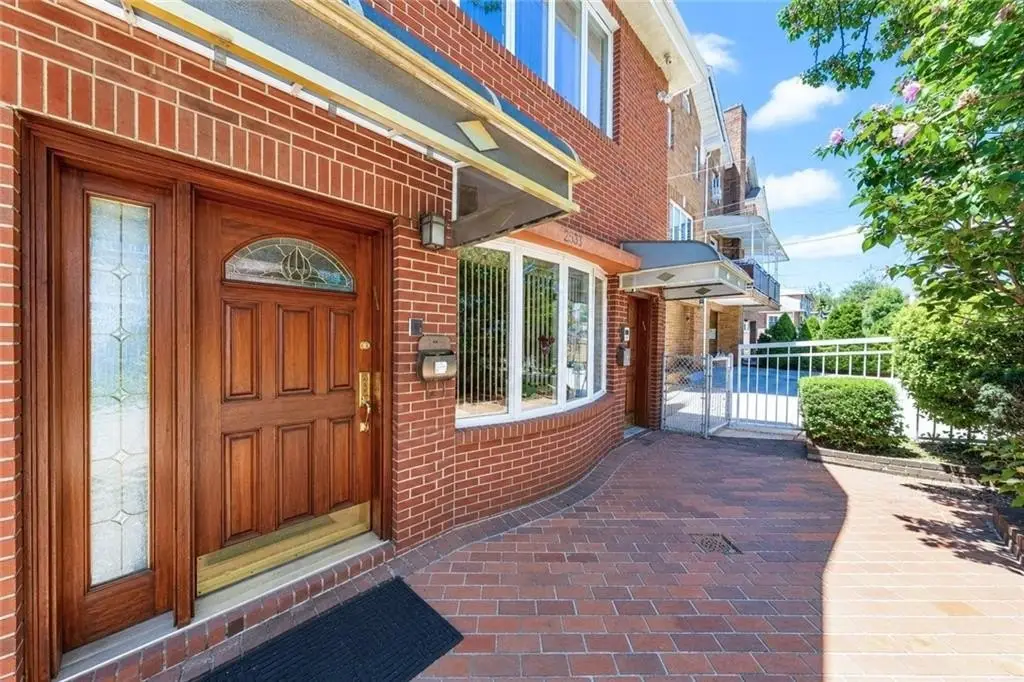
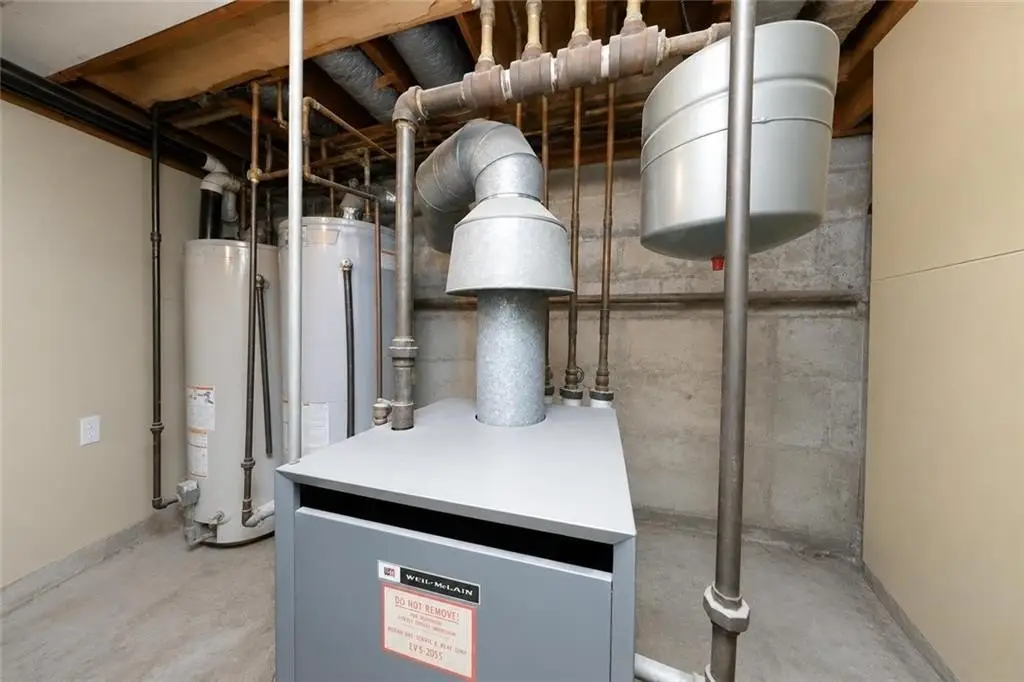
Additional practical details include separate water heaters and double front entrances for each family.
Key Highlights
- Detached oversized 2‑family home built in 1930 with a full finished basement
- 40' x 100' lot with an approximately 20' x 60' building and wide private driveway
- Detached 2‑car (double) garage with paved backyard and sliding glass door to the rear deck
Local Financial Insights For Multifamily LT 5
Simulate Cap Rate and NOI
NOI Build-Up
- Vacancy
- income lost from leasable area expected to sit empty during the year — subtracted from gross rent.
- EGI (Effective Gross Income)
- gross rent minus vacancy losses — the realistic income before paying operating costs.
- OpEx (Operating Expenses)
- recurring costs to operate the property (property tax, insurance, utilities, maintenance, management) — excludes financing and capital improvements.
- NOI (Net Operating Income)
- income a property generates after operating costs but before financing and taxes.
| Component | $ | $/SF |
|---|---|---|
| Gross rent | $122.4k | $51.00 |
| − Vacancy | −$2.3k | −$0.97 |
| EGI | $120.1k | $50.03 |
| − OpEx | −$36.0k | −$15.01 |
| NOI | $84.1k | $35.02 |